Button CopyPathCircle CloseCircle Left ArrowArrow Down Icon GreyClosecirclecircleBurger
Image 1
Image 2
Image 3
$459,000

857 Granville Road, Victoria Beach, NS, B0S 1A0

MLS® # 202619200

2 Beds

Baths

1200  FEETSQ

QuickQuoteTM: $410K - $490K

Victoria Beach NS, B0S 1A0

MLS® # 202619200

Property Information:

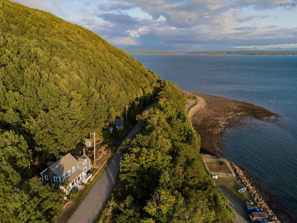
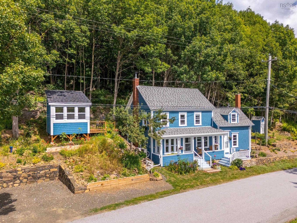
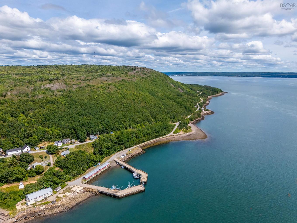
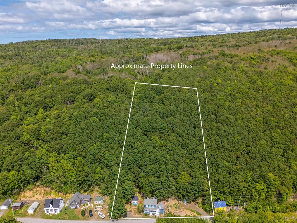
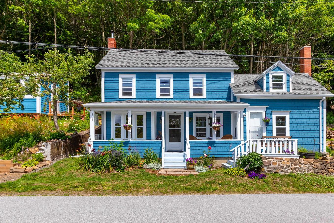
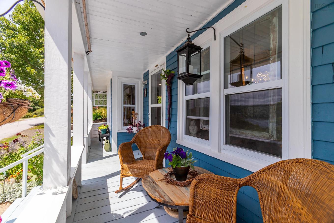
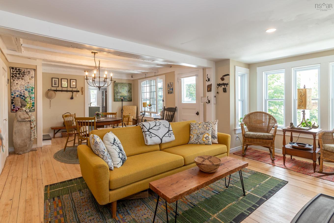
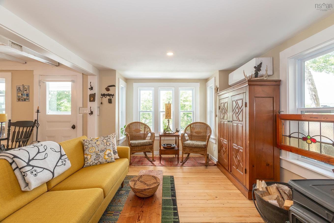
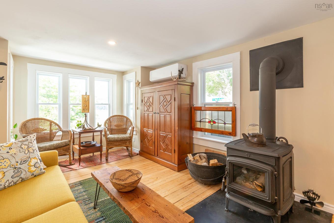
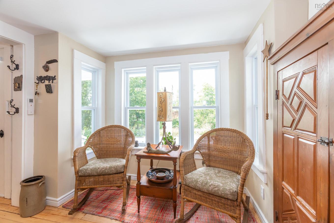
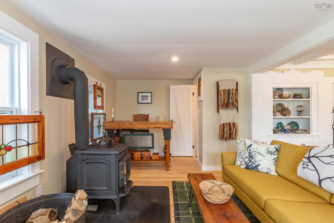
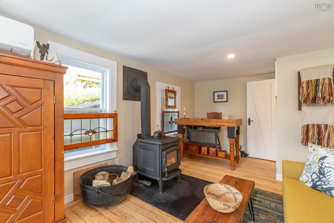
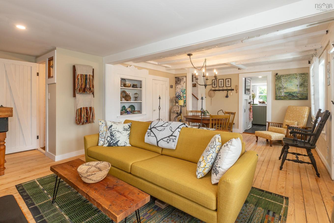
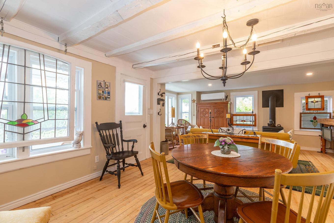
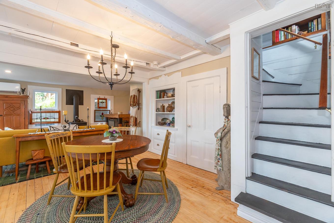
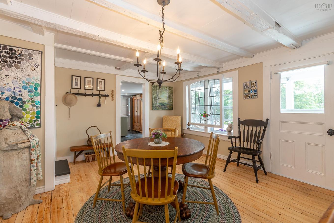
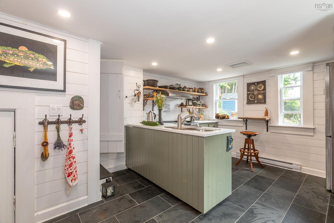
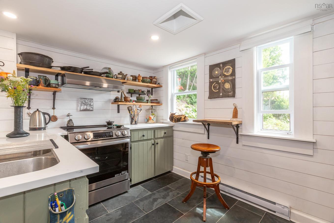
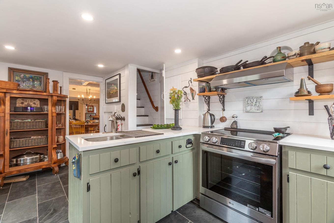
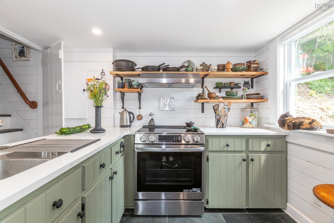
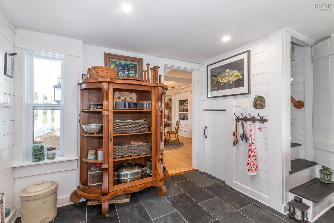
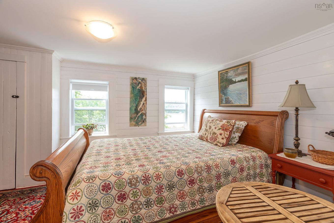
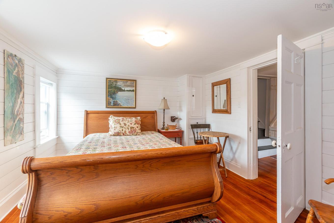
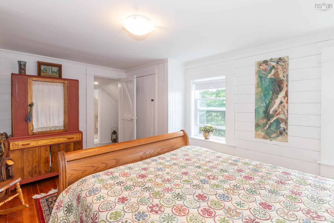
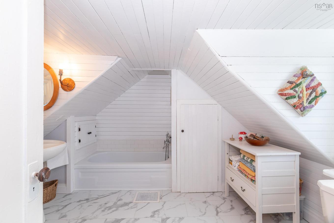
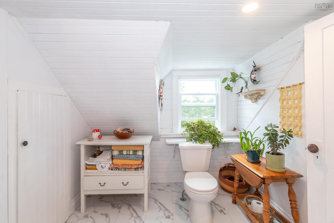
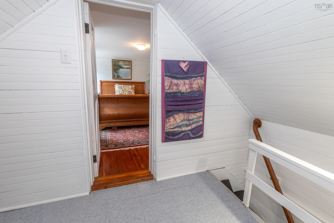
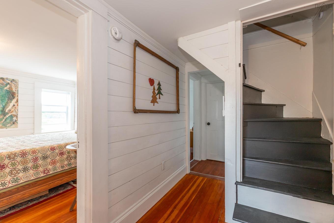
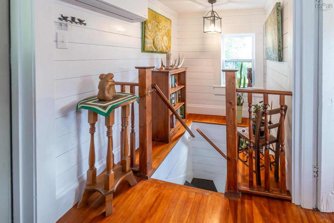
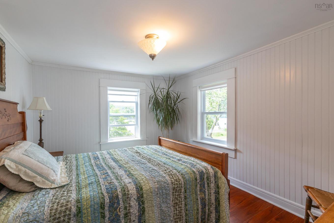
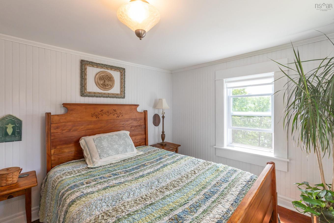
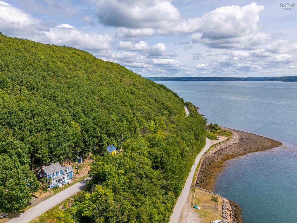
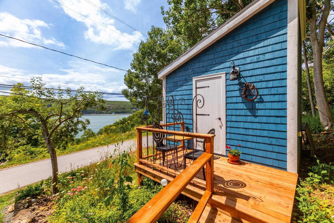
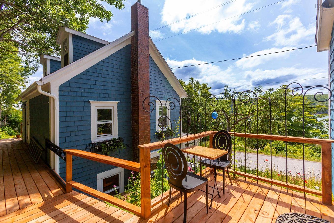
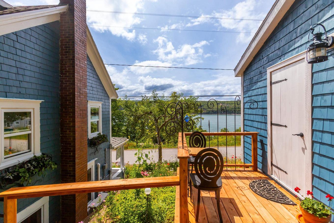
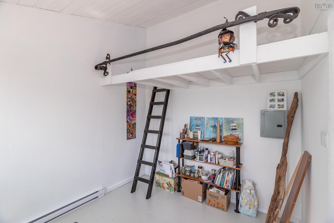
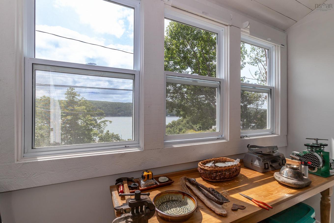
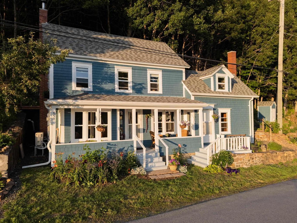
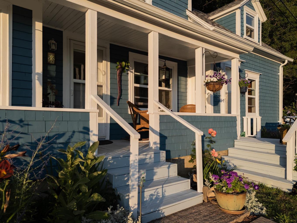
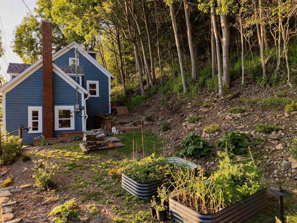
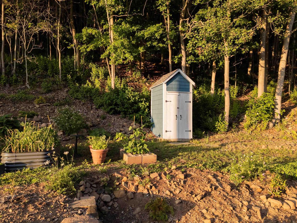
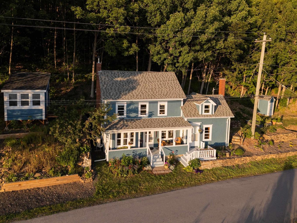
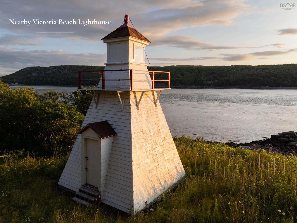
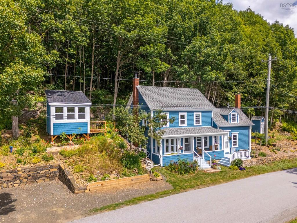
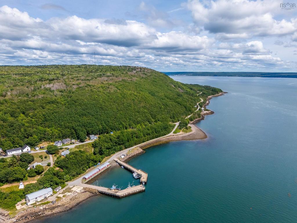
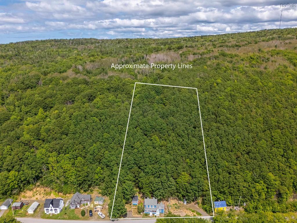
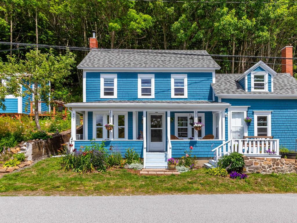
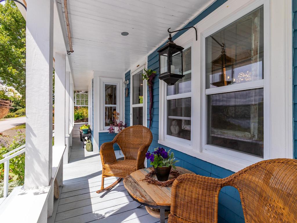
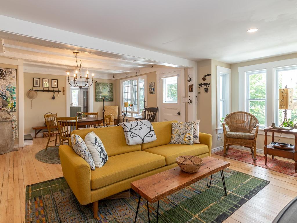
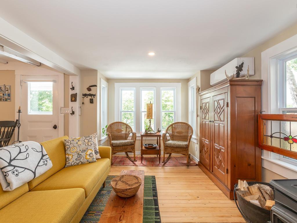
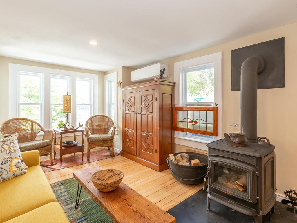
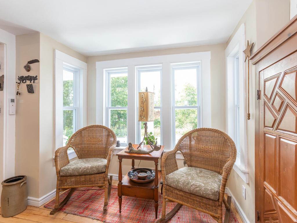
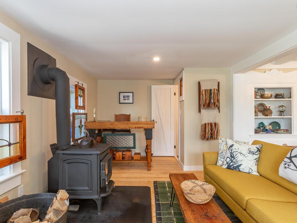
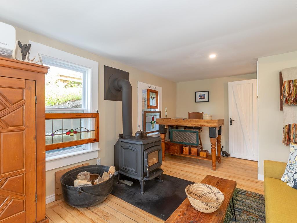
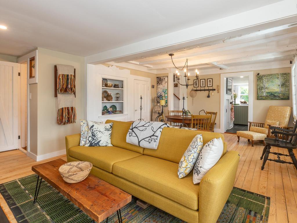
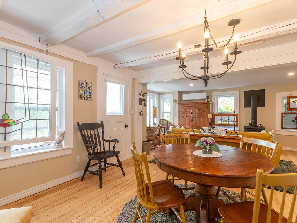
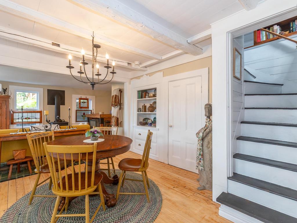
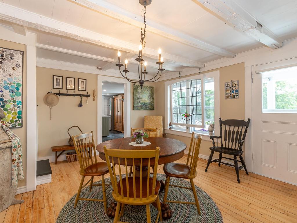
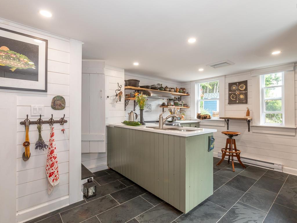
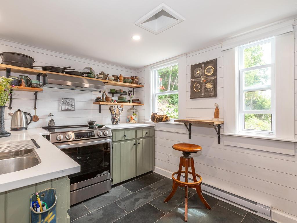
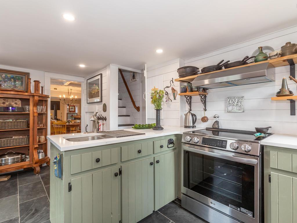
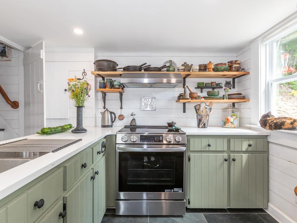
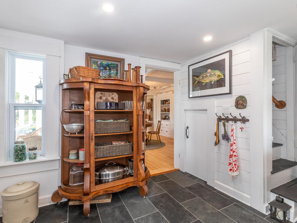
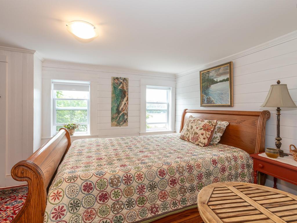
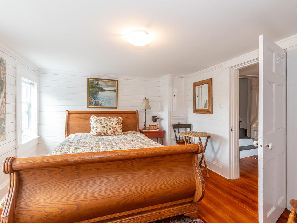
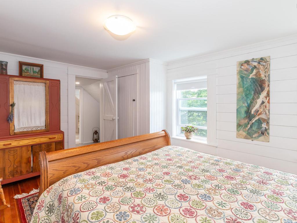
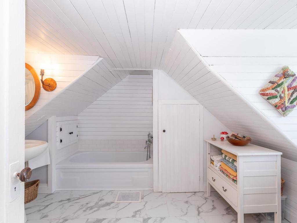
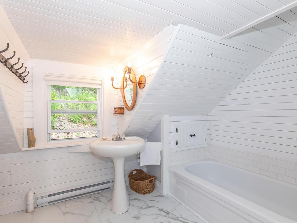
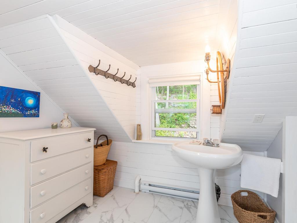
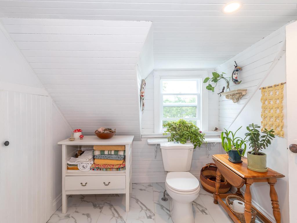
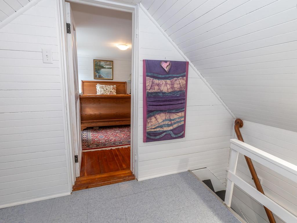
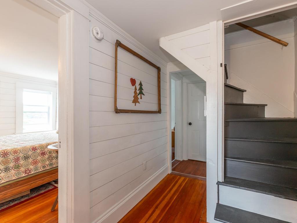
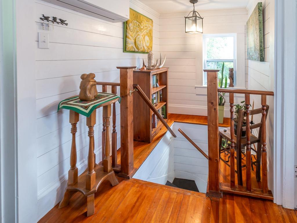
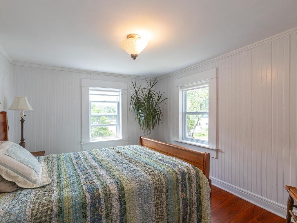
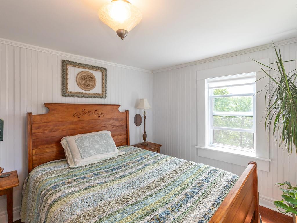
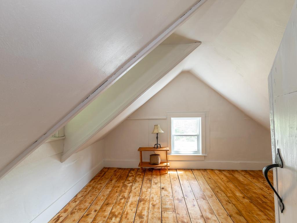
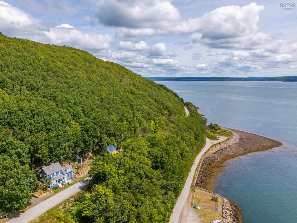
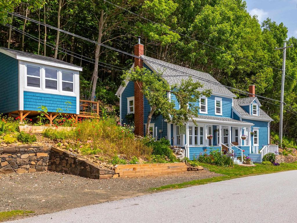
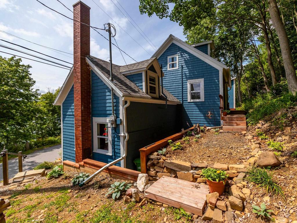
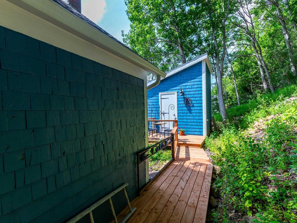
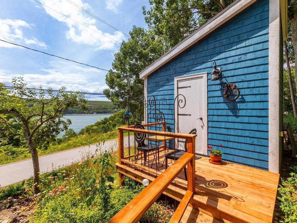
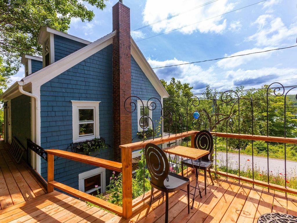
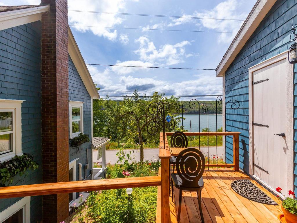
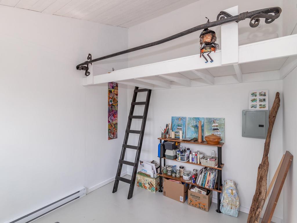
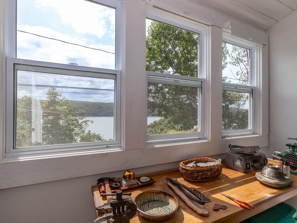
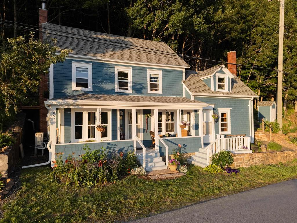
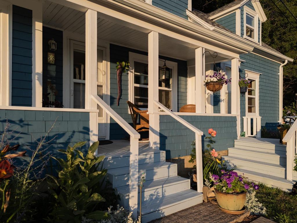
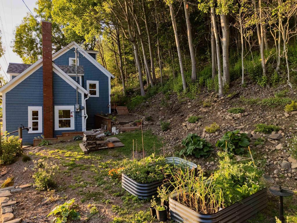
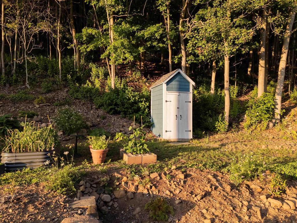
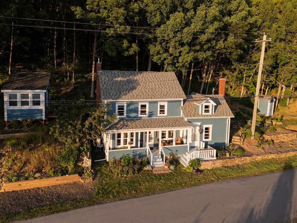
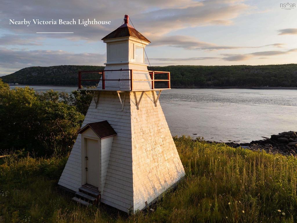
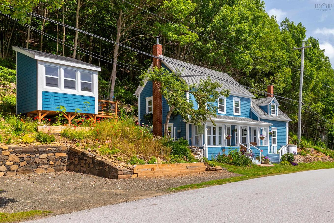
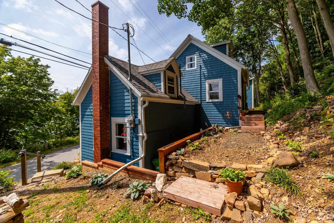
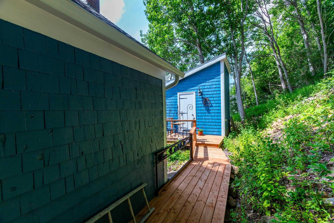
Offered for only the second time since it was built in 1855, this 2-bedroom, 1.5-bath Victoria Beach home has been thoughtfully restored with deep respect for its history. The comprehensive 2024 renovation honours the home's original character while introducing carefully considered materials, bespoke details, and artistic touches. Every decision reflects a disciplined design philosophy, allowing the home's story to remain at the forefront. Beyond the visible finishes, the renovation extends to virtually every aspect of the home, including all new windows, fresh interior and exterior paint, new lighting, two new heat pumps, a new wood stove, electric baseboard heating, and numerous infrastructure upgrades. Natural light and water views from many of the principal rooms draw the eye throughout the home, where original features and contemporary additions complement one another. Outside, pollinator gardens, raised vegetable beds, natural stone walls and hardscaping, commissioned iron railings, and custom window boxes create outdoor spaces that evolve throughout the year. A newly constructed four-season studio, connected by a raised walkway, provides versatile space apart from the main home, while the revived garden shed sits comfortably within the landscape. The gardens give way to mature woodland, creating a private natural backdrop. Whether from the spacious front verandah or the deck off the four-season studio, watch the Digby-Saint John ferry cross the Bay of Fundy, take in sunsets over the water, and enjoy the lights along the wharf as evening falls. Walk to the nearby lighthouse or explore the shoreline and quiet roads that wind through the close-knit coastal community of Victoria Beach. Just 20 minutes away, a scenic coastal drive leads to historic Annapolis Royal, a vibrant town home to galleries, cafés, restaurants, and a renowned farmers' market.
Property Features:

  • Bedrooms: 2
  • Bathrooms: 2
  • Appliances Included: Oven - Electric, Dryer - Electric, Washer, Refrigerator
  • Basement: None
  • Building Style: 1.5 Storey
  • Built in: 1855
  • Community Features: School Bus Service, Marina
  • Documents on File: Appraisal, LRIS Map, Other Documents
  • Driveway/Parking: Gravel
  • Exterior Finish: Wood Shingles
  • Features: Wood Stove(s)
  • Floor Space (approx): 1200 Square Feet
  • Flooring: Hardwood, Slate, Vinyl
  • Foundation: Concrete
  • Fuel Type: Electric, Wood
  • Heating/Cooling Type: Baseboard, Heat Pump -Ductless, Stove
  • Land Features: Partially Cleared, Partial Landscaped, Sloping/Terraced, Wooded/Treed, Year Round Road
  • Property Size: 1 to 2.99 Acres
  • Rental Equipment: None
  • Roof: Asphalt Shingle
  • Sewage Disposal: Septic
  • Structures: Deck
  • Title to Land: Freehold
  • Utilities: Cable, High Speed Internet, Telephone
  • Water Access/View: View: Bay, View: Harbour, View: Ocean
  • Water Source: Drilled Well
  • Garage: None

Rooms:

  • Living Main Level 19'8 x 10'1
  • Dining Main Level 12'10 x 12'8
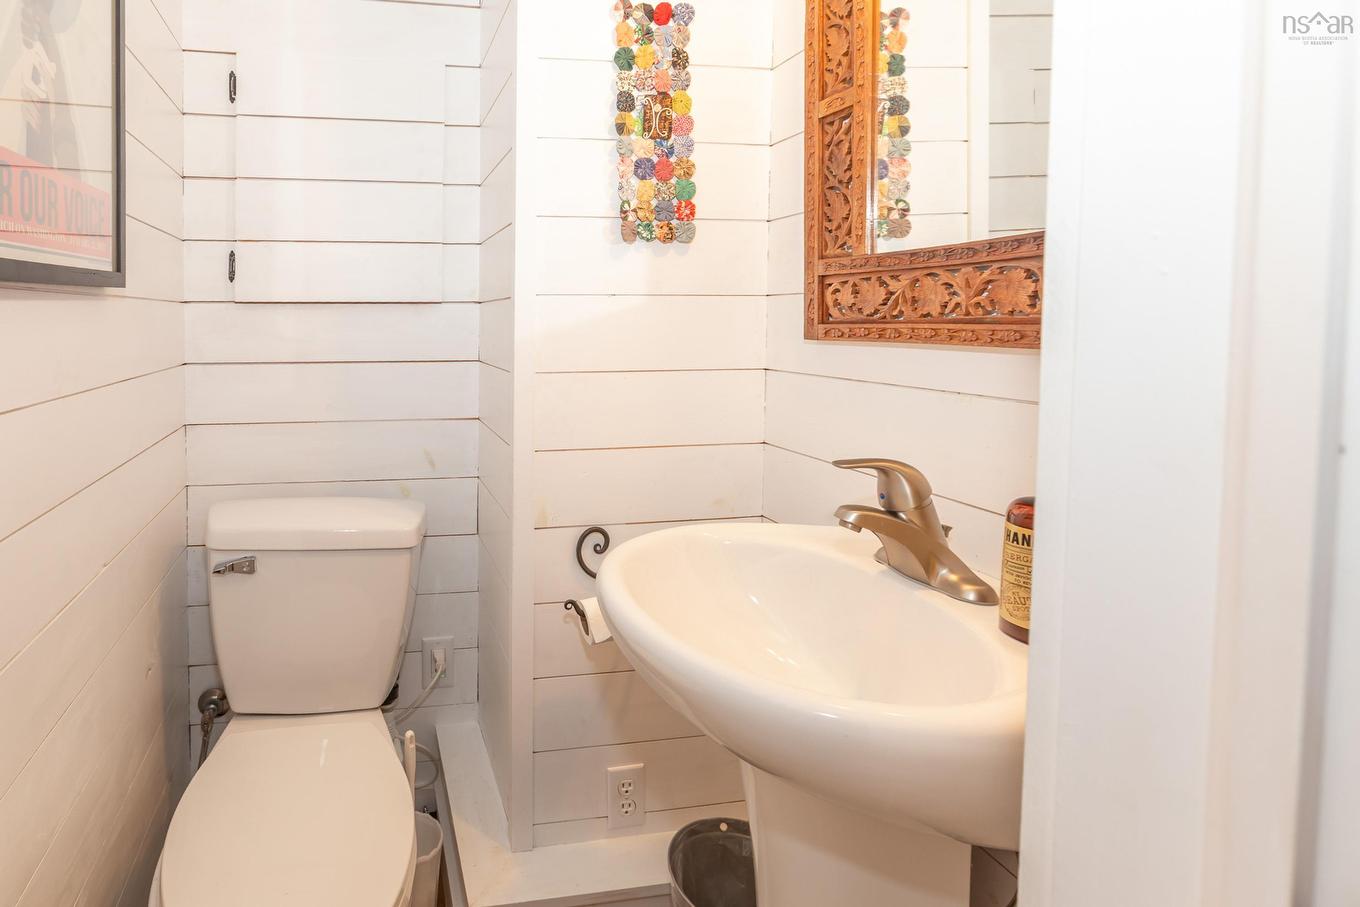
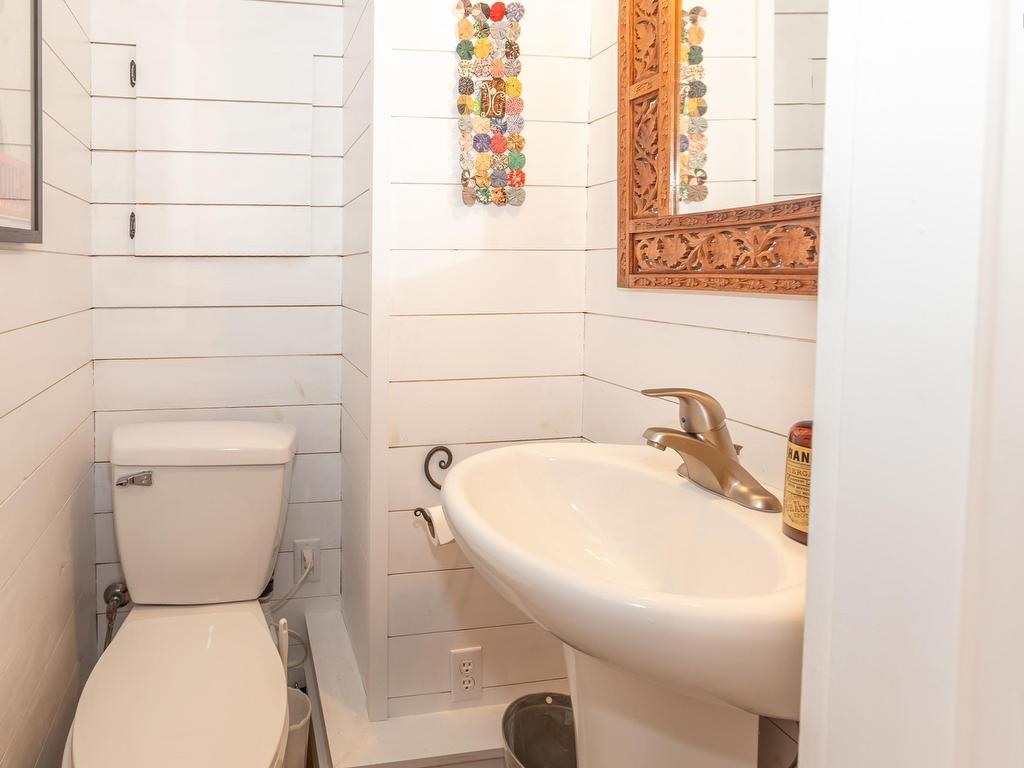
  • Bathroom Main Level 3'11 x 3'7
  • Laundry Main Level 7'5 x 3'10 (sloped ceiling)
  • Kitchen Main Level 11'3 x 10'6 +8'6 x 4'6
  • Bedroom 2nd Level 13'11 x 10'7
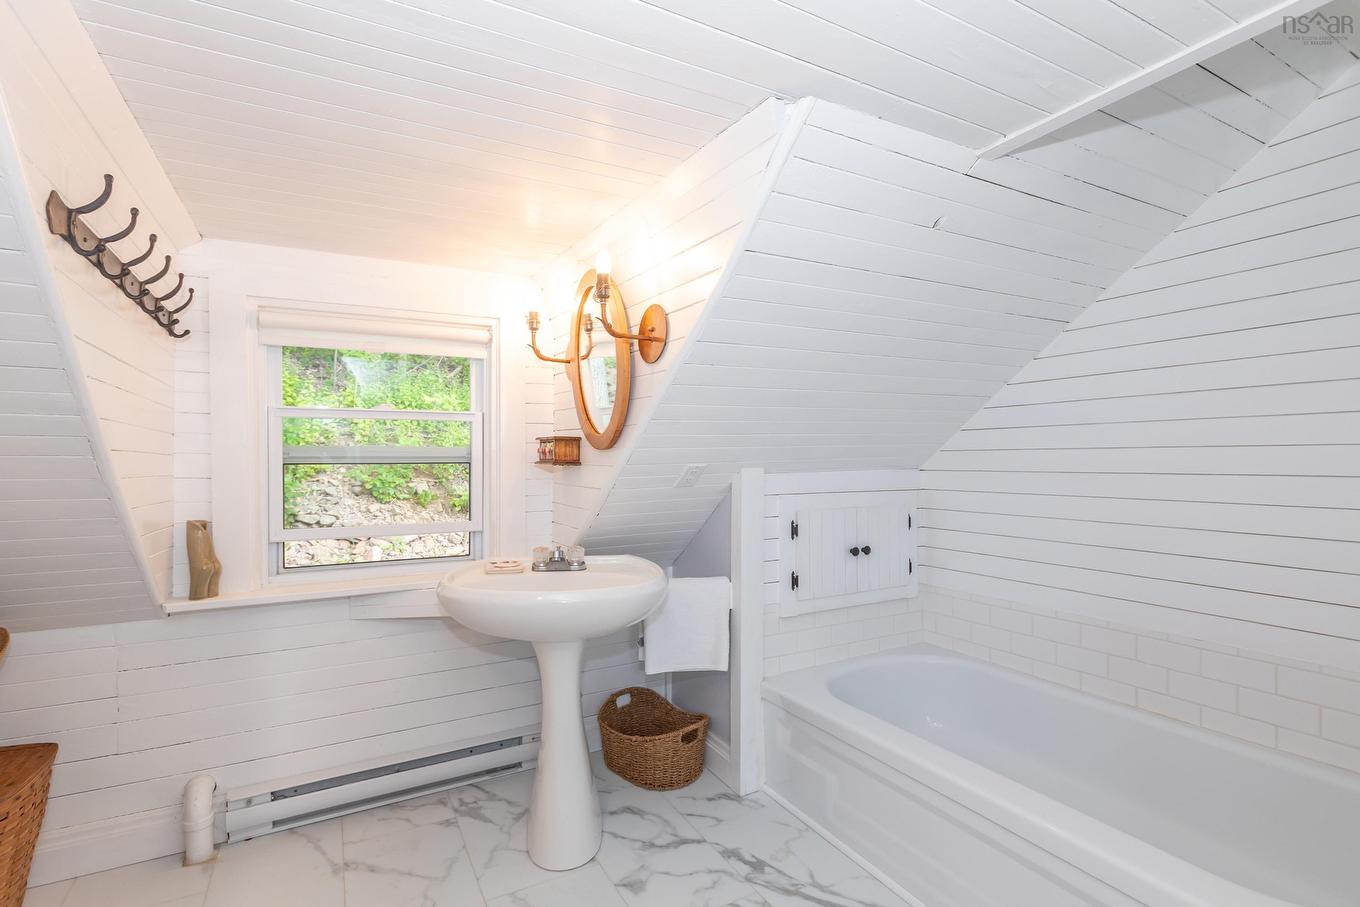
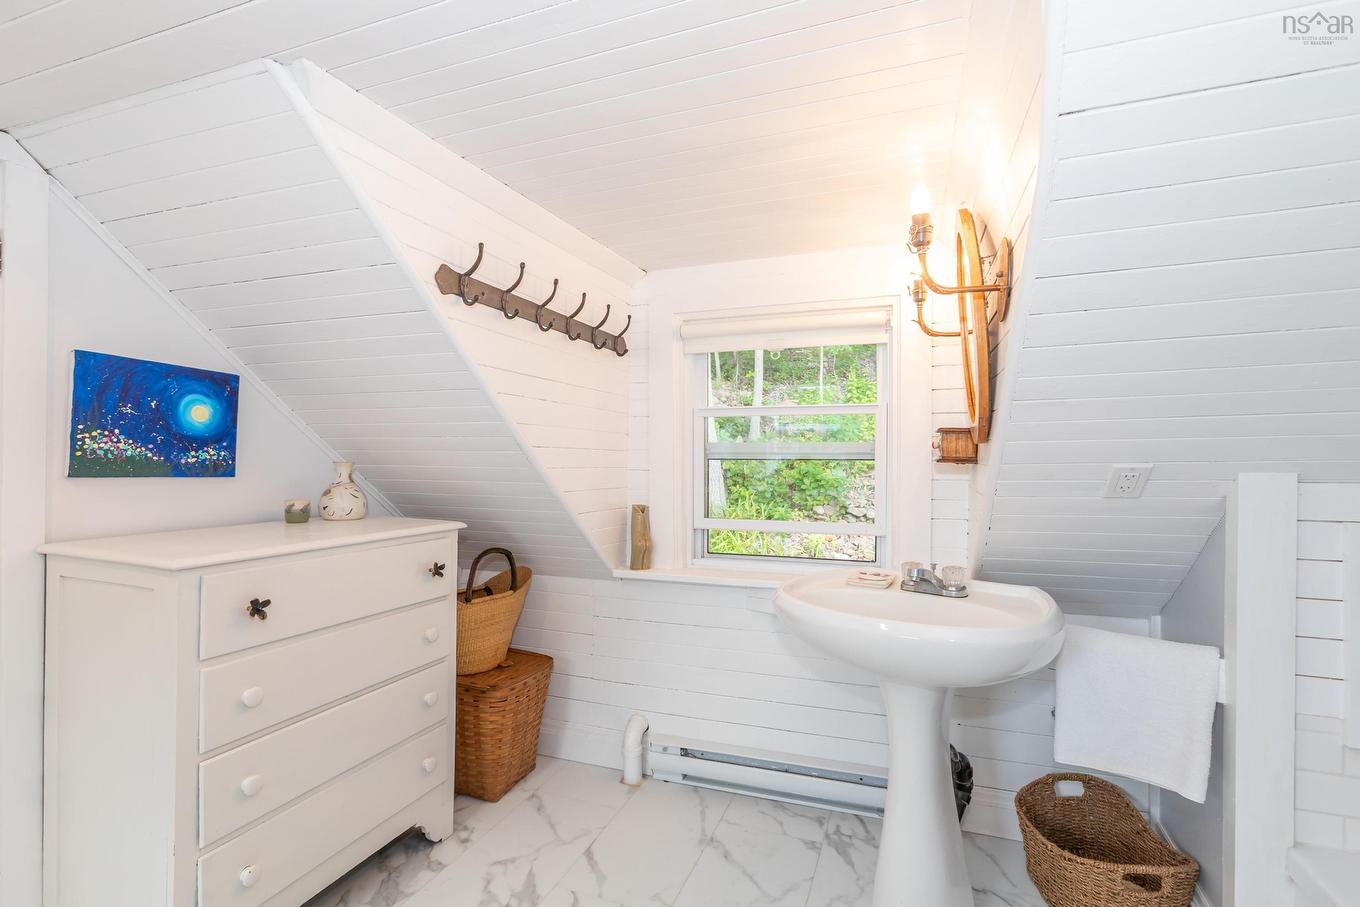
  • Ensuite Bathroom 2nd Level 11'2 x 10'1 (sloped ceilings)
  • Bedroom 2nd Level 10'9 x 9'2 /31
  • Storage 2nd Level 9'1 x 5'7/31
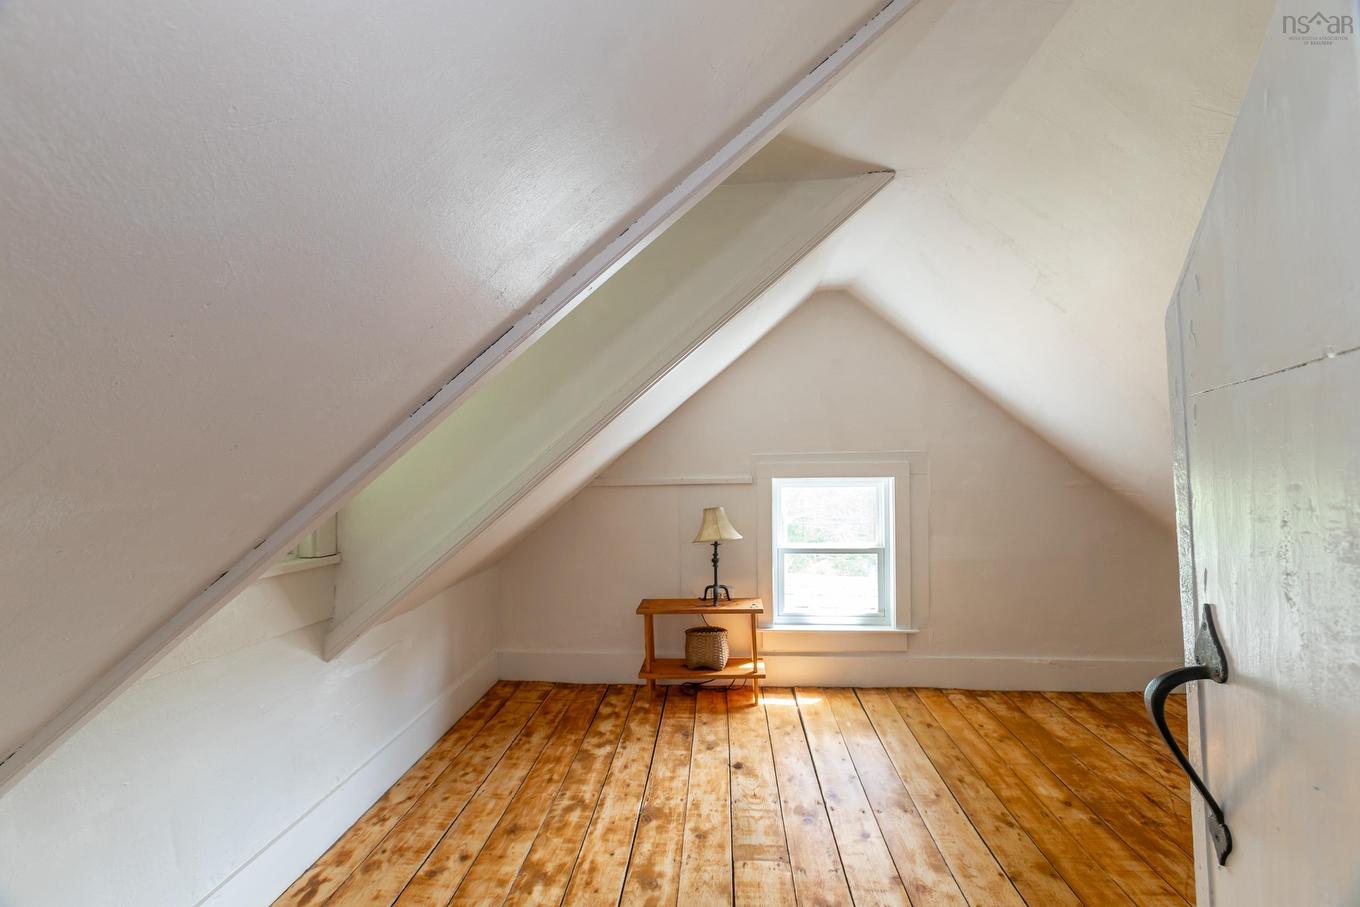
  • Other 3rd Level 12 x 10'10 (sloped ceiling)
  • Other 3rd Level 10'10 x 9'1

Courtesy of: RE/MAX Banner Real Estate(Annapolis Royal)

Data provided by: Nova Scotia Association of REALTORS® 68 Highfield Park Drive, Suite 112, Dartmouth, Nova Scotia B3A 0E4
All information displayed is believed to be accurate but is not guaranteed and should be independently verified. No warranties or representations are made of any kind. Copyright© 2021 All Rights Reserved

QuickQuoteTM Powered by RPS

Location of 857 Granville Road, Victoria Beach, NS, B0S 1A0

Demographic Information of 857 Granville Road, Victoria Beach, NS, B0S 1A0

Life Stage

Older Couples

Employment Type

Blue Collar/Primary

Average Household Income

$73,000.00

Average Number of Children

1.60

Household Population

Household Structure

Age of Population

Education

Education Level

No certificate/diploma/degree

25.0 %

High school certificate or equivalent

27.63 %

Apprenticeship trade certificate/diploma

5.26 %

College/non-university certificate

27.63 %

University Degree

14.47 %

Commuter

Travel To Work

By Car

81.82 %

By Public Transit

0.0 %

By Walking

18.18 %

By Bicycle

0.0 %

By Other Methods

0.0 %

Cultural Diversity

Knowledge of Official Language

Mother Tongue

Building Information

Building Type

Apartments (Low and High Rise)

Houses

100.0 %

Own Vs. Rent