Button CopyPathCircle CloseCircle Left ArrowArrow Down Icon GreyClosecirclecircleBurger
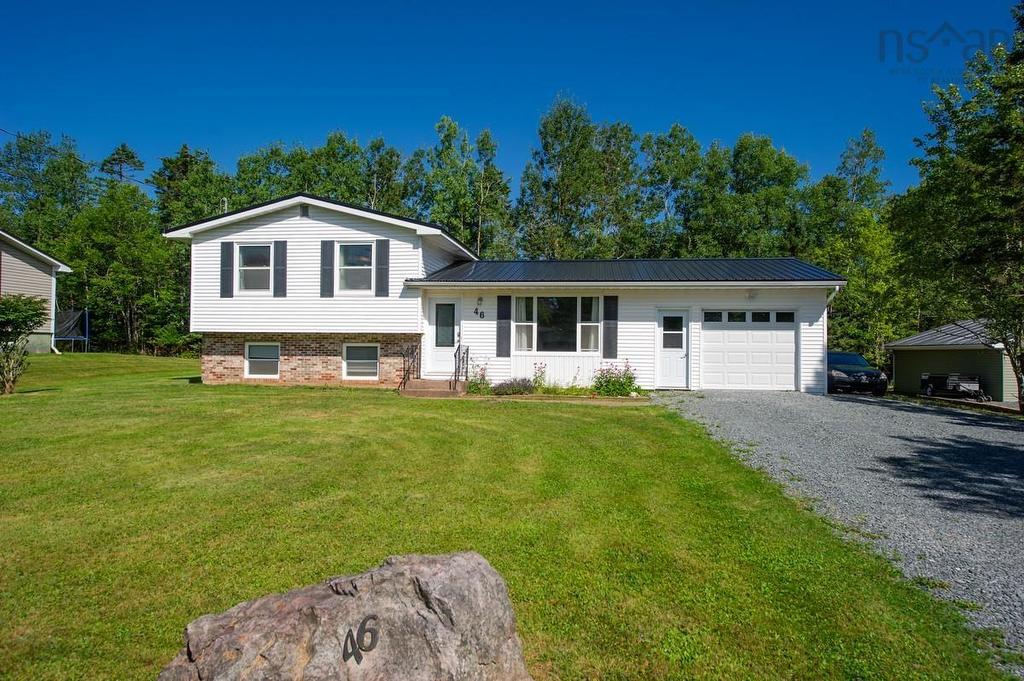
Image 1
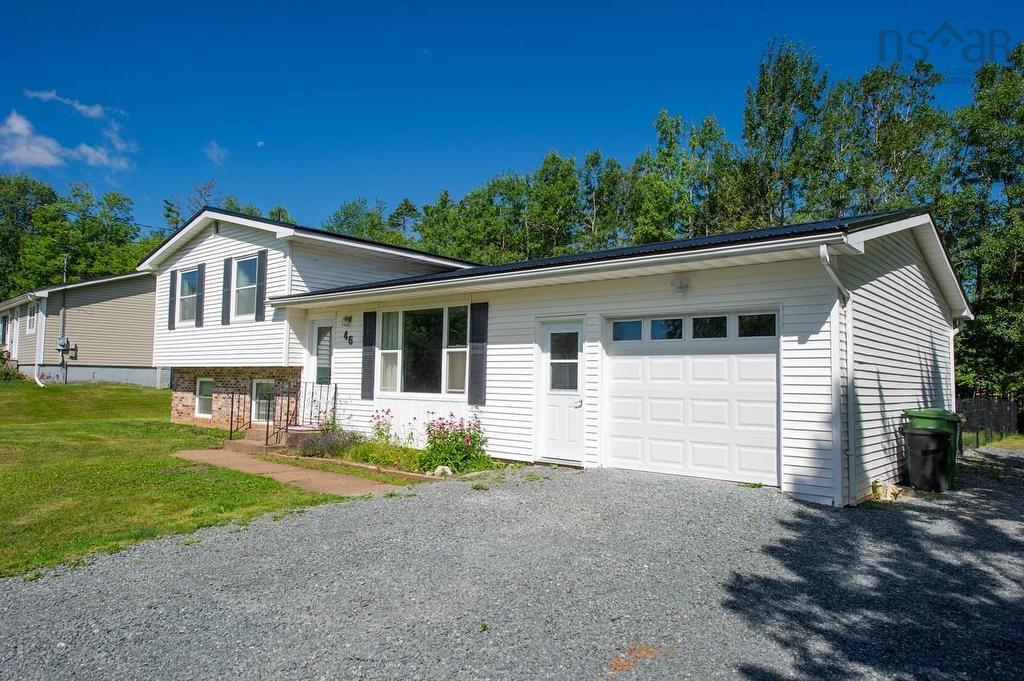
Image 2
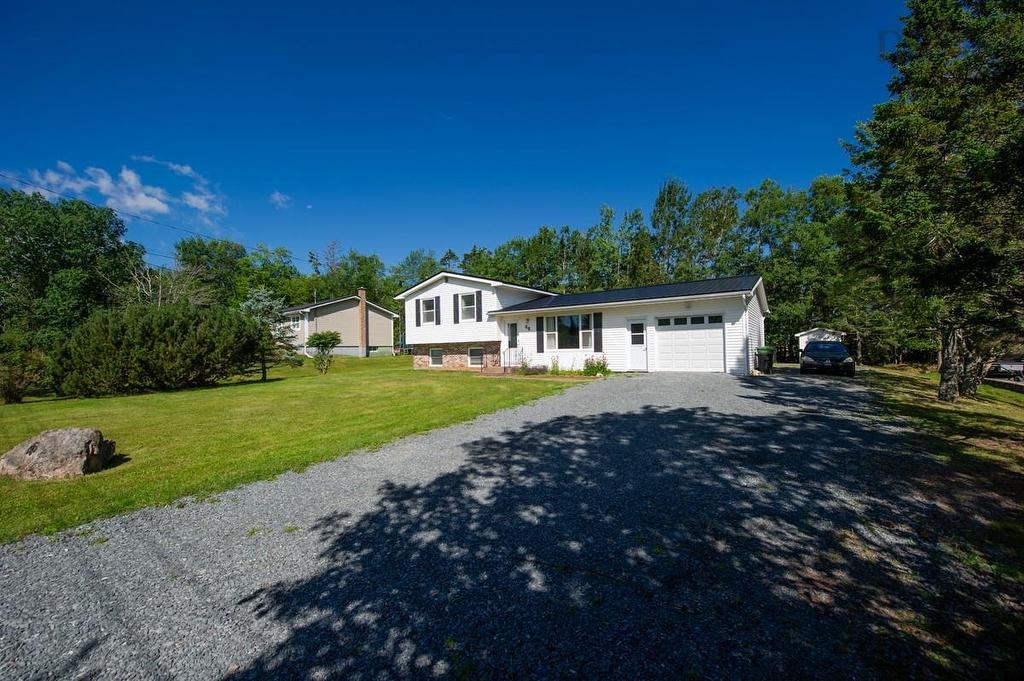
Image 3
$419,900

46 Franklin Drive, Truro Heights, NS, B6L 1G1

MLS® # 202619790

3 Beds

2  Baths

1607  FEETSQ

QuickQuoteTM: $380K - $481K

Truro Heights NS, B6L 1G1

MLS® # 202619790

Property Information:

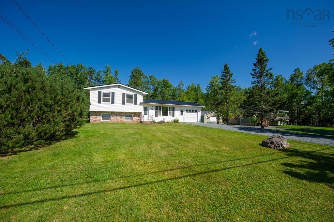
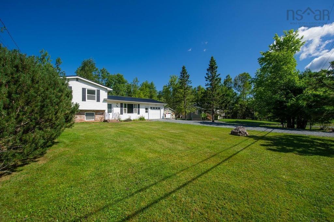
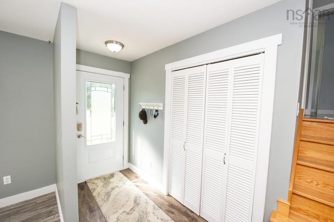
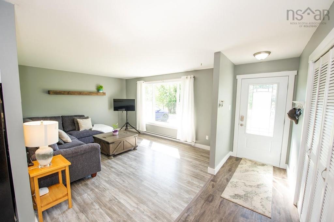
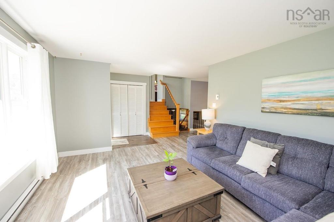
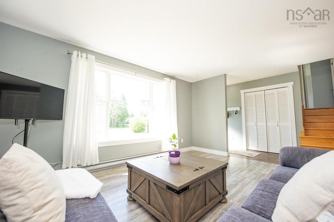
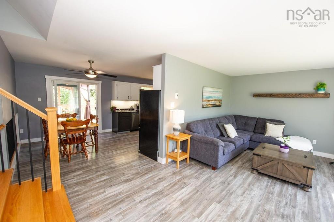
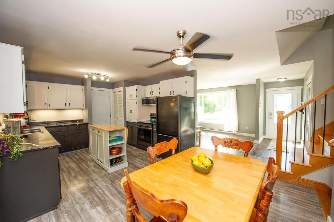
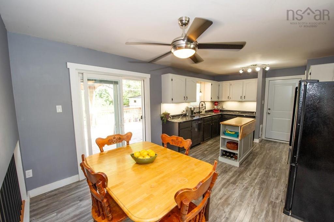
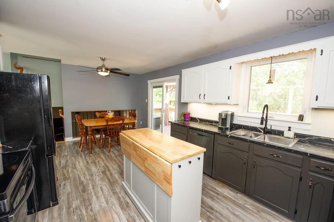
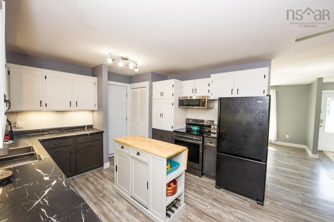
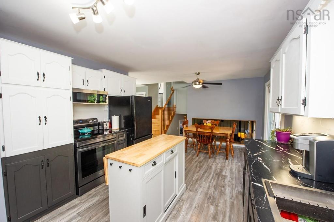
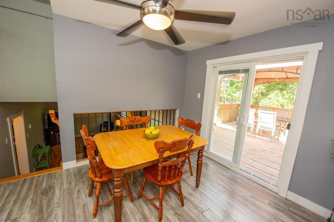
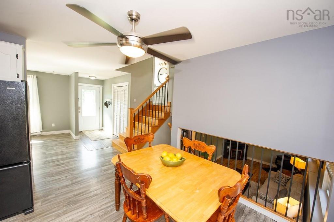
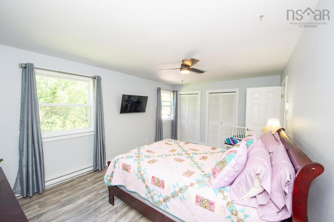
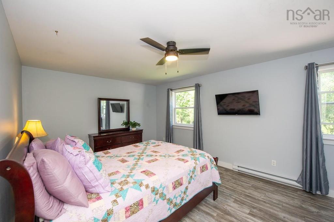
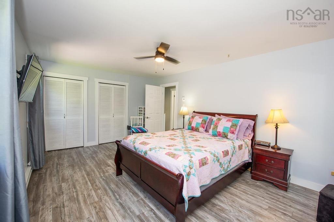
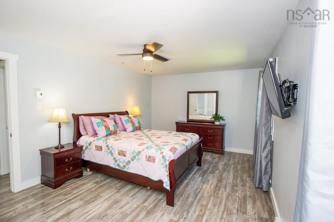
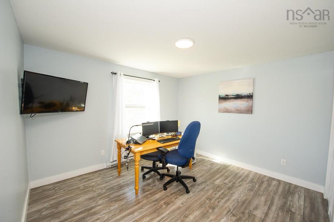
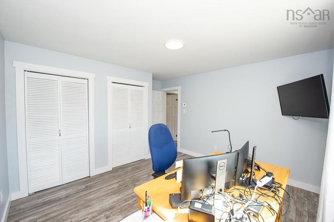
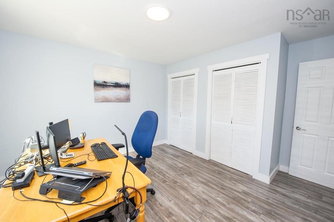
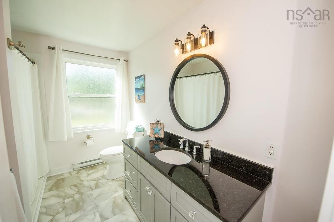
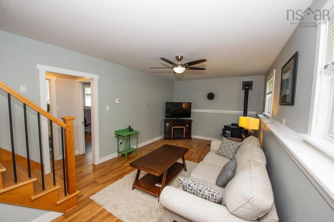
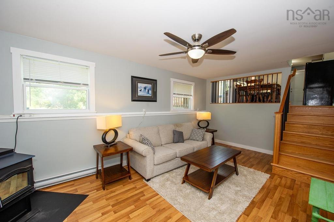
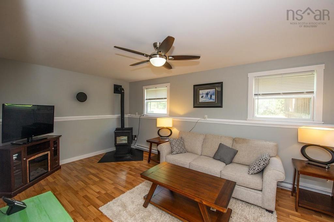
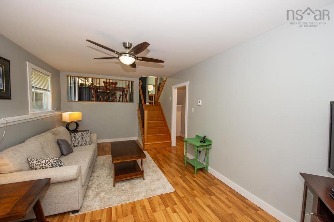
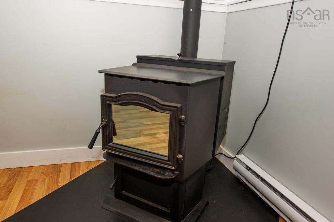
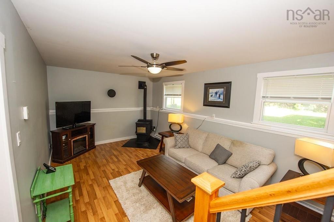
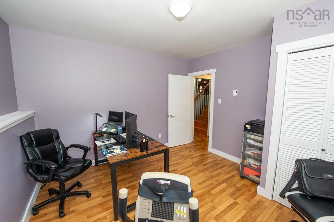
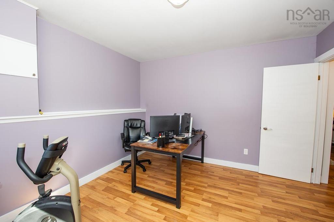
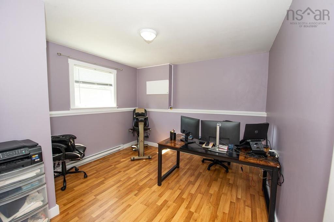
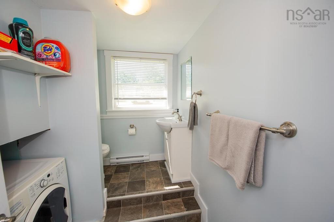
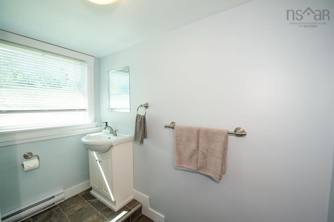
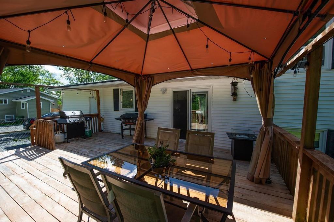
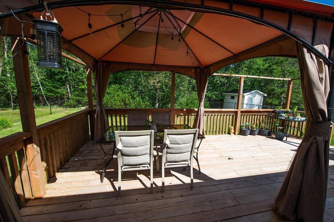
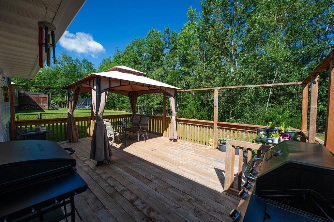
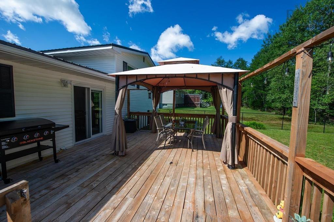
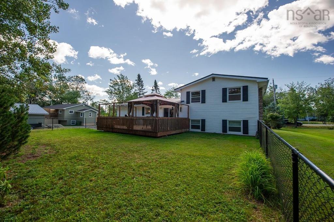
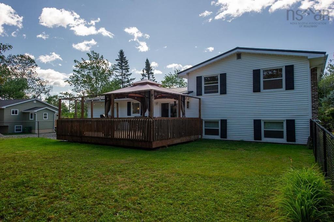
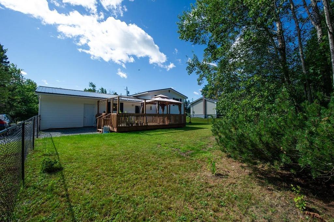
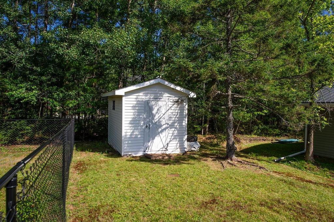
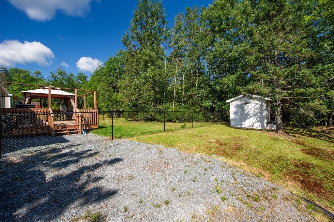
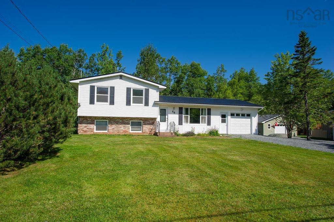
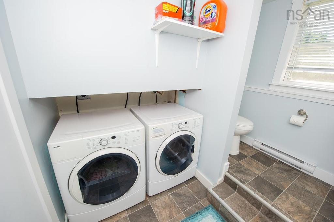
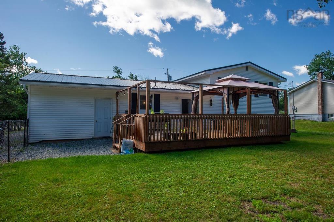
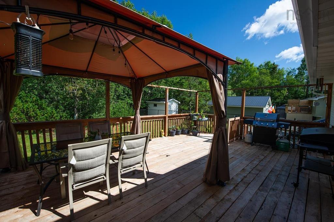
Updated 3-Level Side Split in Truro Heights with Attached Garage & Large Flat , FENCED Backyard Welcome to 46 Franklin Drive — a home that has been thoughtfully improved, updated, and loved by the current owners. This 3-level side split offers a great layout with three bedrooms, 1.5 baths, an attached garage, and a large backyard in a convenient Truro Heights location. The main level offers a functional eat-in kitchen with access to the backyard, a separate entry to the attached garage, and a bright living room. The upper level features two bedrooms and a full bath, while the lower level provides additional living space with a family room featuring a pellet stove that has been serviced annually, a third bedroom, half bath, and laundry. The sellers have made numerous improvements throughout the home, including a refreshed second-level bathroom with updated flooring, vanity, toilet, faucet, mirror, and lighting, lower bath has a new toilet and faucet. The staircase was upgraded with gorgeous oak treads and black satin steel railing. The kitchen wall oven was replaced with a new wi-fi enabled stove, a dishwasher installed and island added. They did all this and the kitchen sink...and taps too. The garage interior was finished too. Outside, the sellers added a spacious deck, fenced the large flat backyard with black chain-link fencing, and extended the gravel driveway to provide additional parking. The backyard offers plenty of usable space for outdoor activities, pets, gardening, and entertaining plus there is a shed for storage. Additional features include a metal roof, drilled well, municipal sewer, and wiring ready for a heat pump installation. Located close to amenities, schools, and all that Truro Heights has to offer, 46 Franklin Drive is a home with meaningful updates already completed and ready for its next owners.
Property Features:

  • Bedrooms: 3
  • Bathrooms: 2
  • Appliances Included: Stove, Dishwasher, Dryer, Washer, Microwave, Refrigerator, Other
  • Basement: Crawl Space
  • Building Style: Side Split
  • Built in: 44
  • Community Features: Park, Playground, Recreation Center, School Bus Service, Shopping
  • Driveway/Parking: Double, Gravel
  • Exterior Finish: Brick, Vinyl
  • Floor Space (approx): 1607 Square Feet
  • Flooring: Laminate
  • Foundation: Concrete
  • Fuel Type: Electric, Pellet
  • Heating/Cooling Type: Baseboard, Stove
  • Land Features: Landscaped, Level
  • Property Size: Under 0.5 Acres
  • Rental Equipment: None
  • Roof: Metal
  • Sewage Disposal: Municipal
  • Structures: Deck
  • Title to Land: Freehold
  • Utilities: Cable, Electricity, High Speed Internet, Telephone
  • Water Source: Drilled Well
  • Garage: Attached, Single

Rooms:

  • Kitchen Main Level 19.8 x 11.9
  • Living Main Level 12.5 x 19.6
  • Primary Bedroom 2nd Level 18 x 11.11
  • Bedroom 2nd Level 12.2 x 11.6
  • Bathroom 2nd Level 6 x 5
  • Bedroom Lower Level 11.10 x 11.7
  • Recreation Room Lower Level 20.4 x 11

Courtesy of: EXP Realty of Canada Inc.

Data provided by: Nova Scotia Association of REALTORS® 68 Highfield Park Drive, Suite 112, Dartmouth, Nova Scotia B3A 0E4
All information displayed is believed to be accurate but is not guaranteed and should be independently verified. No warranties or representations are made of any kind. Copyright© 2021 All Rights Reserved

QuickQuoteTM Powered by RPS

Location of 46 Franklin Drive, Truro Heights, NS, B6L 1G1

Demographic Information of 46 Franklin Drive, Truro Heights, NS, B6L 1G1

Life Stage

Midlife Families

Employment Type

Blue Collar/Primary, Blue Collar/Service Sector

Average Household Income

$82,992.33

Average Number of Children

1.52

Household Population

Household Structure

Age of Population

Education

Education Level

No certificate/diploma/degree

17.74 %

High school certificate or equivalent

39.7 %

Apprenticeship trade certificate/diploma

8.72 %

College/non-university certificate

21.04 %

University certificate (below bachelor)

0.79 %

University Degree

12.01 %

Commuter

Travel To Work

By Car

89.02 %

By Public Transit

0.0 %

By Walking

6.67 %

By Bicycle

0.0 %

By Other Methods

4.31 %

Cultural Diversity

Knowledge of Official Language

Mother Tongue

Building Information

Building Type

Apartments (Low and High Rise)

22.26 %

Houses

77.74 %

Own Vs. Rent