Button CopyPathCircle CloseCircle Left ArrowArrow Down Icon GreyClosecirclecircleBurger
Image 1
Image 2
Image 3
$379,000

43 Truro Heights Connector Road, Truro Heights, NS, B6L 1W4

MLS® # 202618899

3 Beds

Baths

1664  FEETSQ

QuickQuoteTM: $359K - $398K

Truro Heights NS, B6L 1W4

MLS® # 202618899

Property Information:

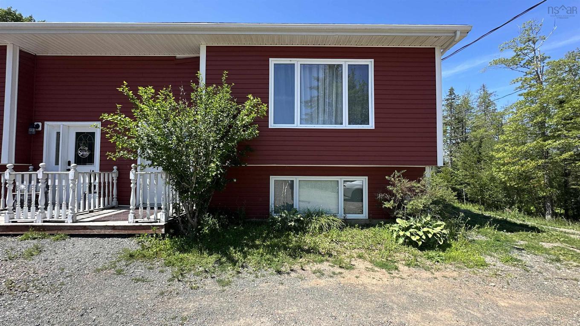
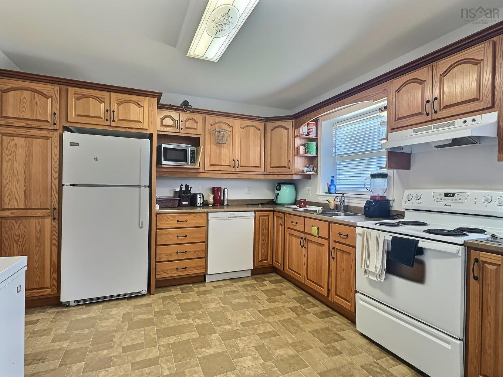
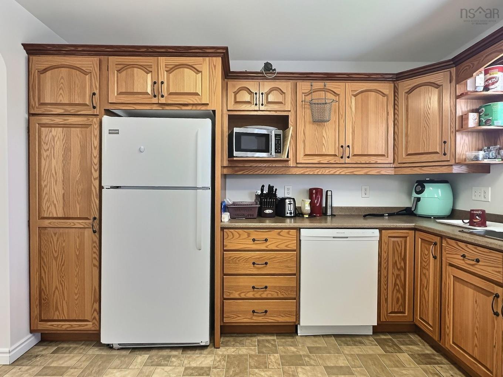
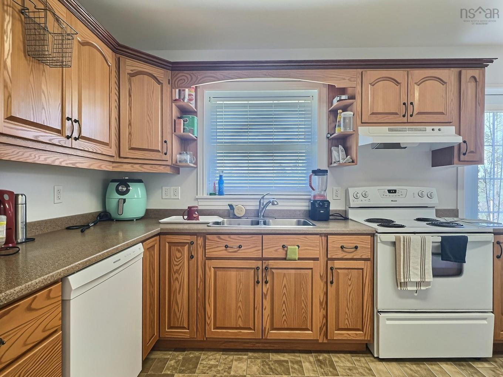
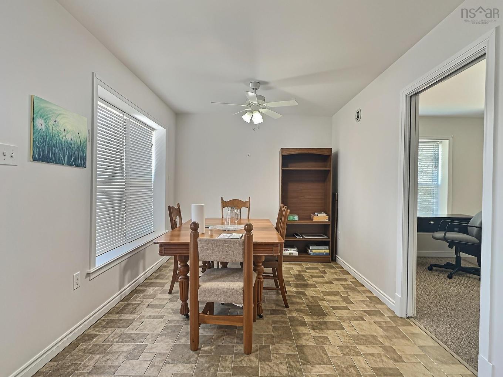
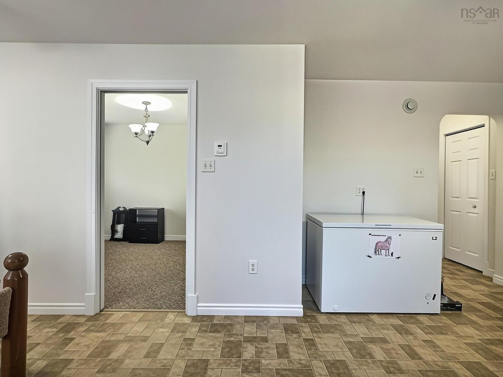
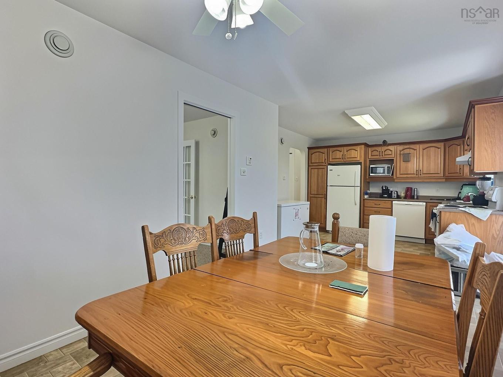
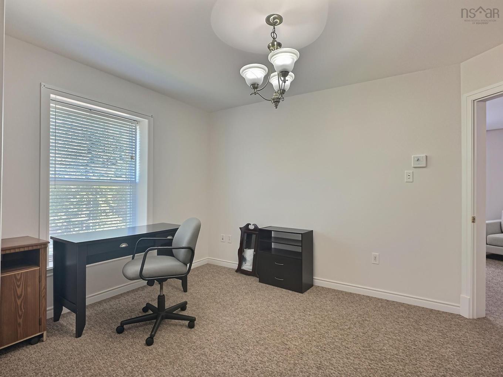
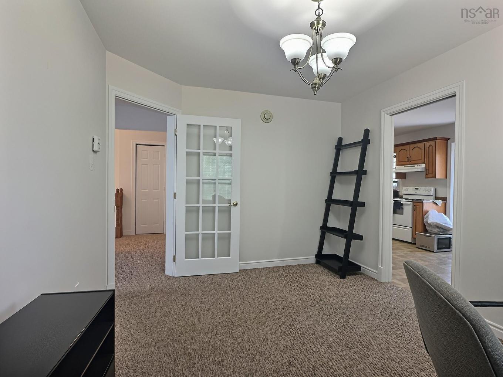
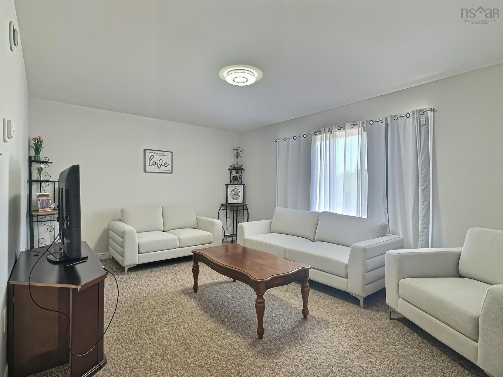
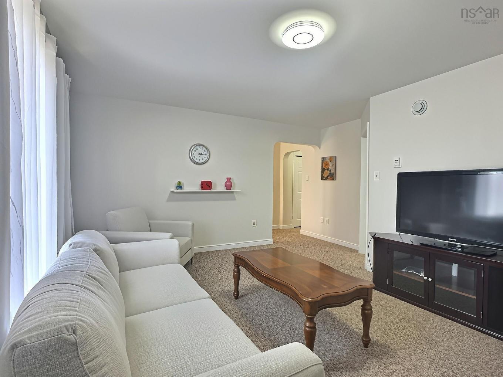
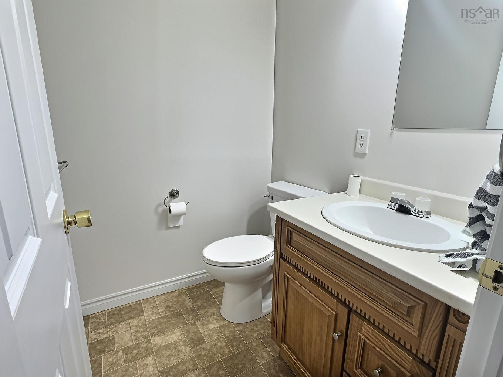
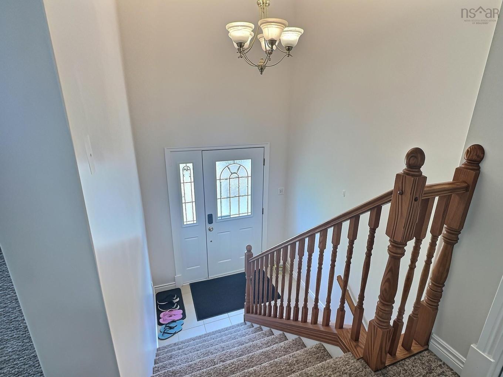
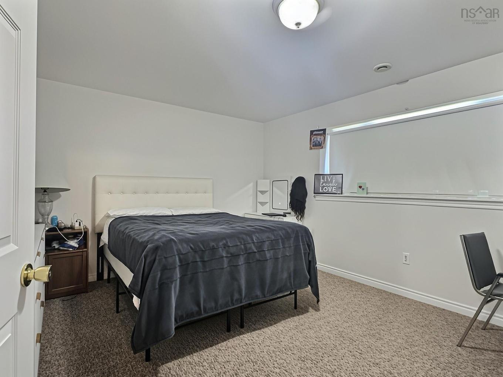
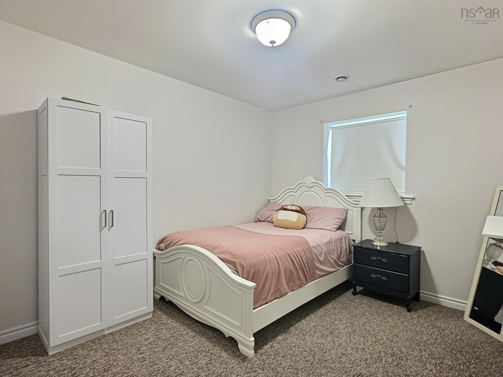
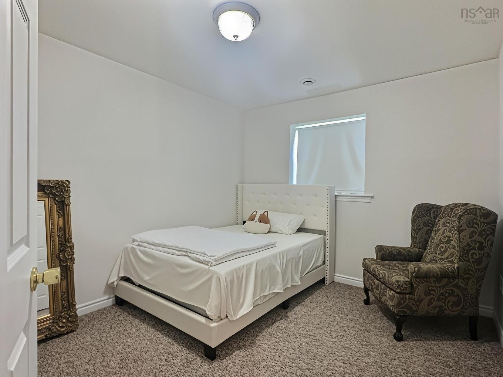
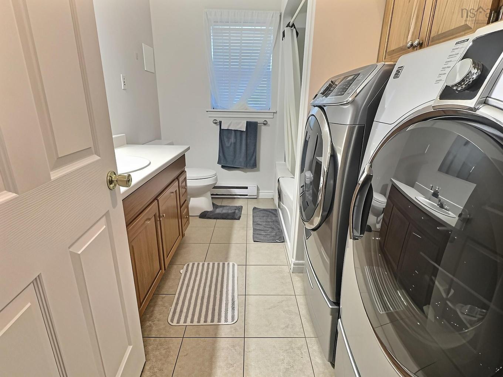
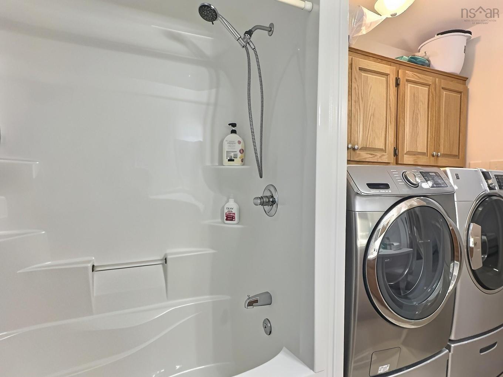
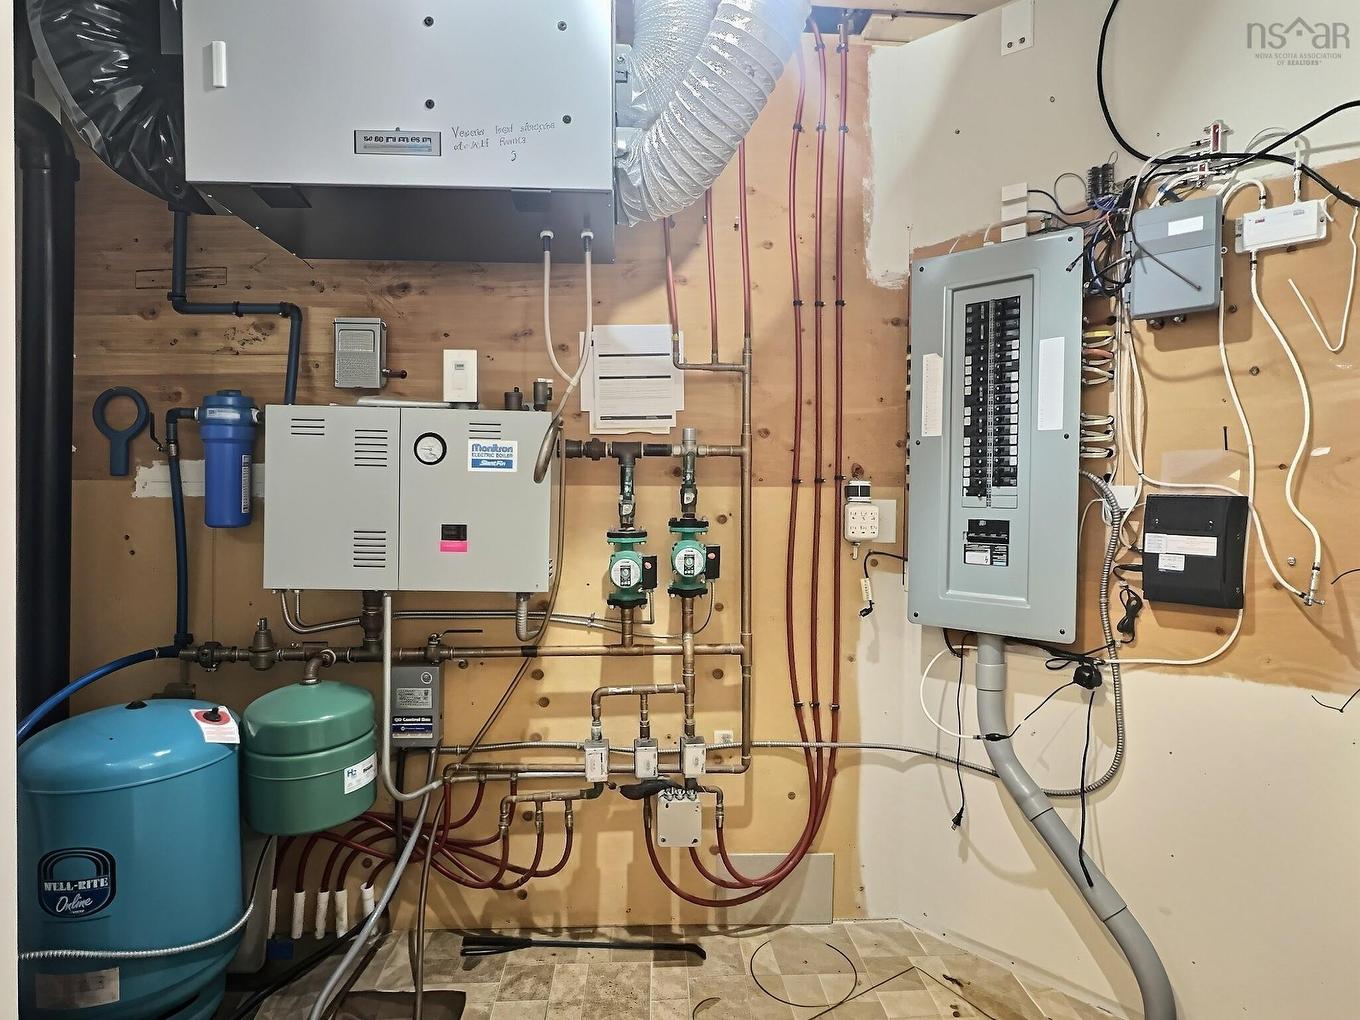
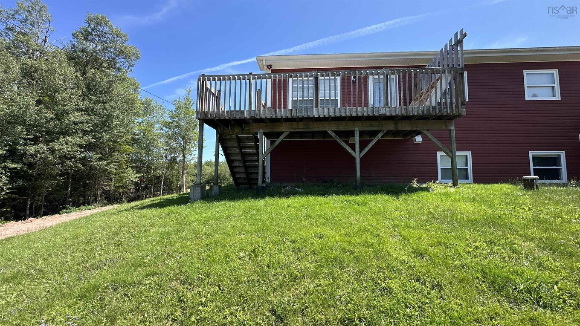
Visit REALTOR® website for additional information. Located in the desirable community of Truro Heights, this well-maintained 3-bedroom, 2-bathroom split-entry semi-detached home combines energy efficiency with a functional layout. Built with durable ICF construction and featuring energy-efficient electric in-floor heating on both levels, this home offers year-round comfort and lower operating costs. The bright main level boasts an open-concept kitchen and dining area with access to the back deck, a spacious living room filled with natural light, a convenient half bath, and a versatile office perfect for working from home or additional living space. The lower level features three comfortable bedrooms, a full bathroom with laundry, and a utility room. Ideally situated just minutes from shopping, restaurants, schools, and all the amenities of Truro, this property is an excellent choice for first-time buyers, families, or anyone seeking low-maintenance living in a convenient location

Property Features:

  • Bedrooms: 3
  • Bathrooms: 2
  • Appliances Included: Stove, Dishwasher, Dryer, Washer, Refrigerator
  • Basement: Full, Fully Developed
  • Building Style: Split Entry
  • Built in: 2007
  • Community Features: Golf Course, Park, Playground, Recreation Center, School Bus Service, Shopping
  • Driveway/Parking: Gravel, Multi, Parking Spaces(s), Shared
  • Exterior Finish: Vinyl
  • Features: Air Exchanger
  • Floor Space (approx): 1664 Square Feet
  • Flooring: Carpet, Ceramic, Tile, Vinyl
  • Foundation: Insulated Concrete
  • Fuel Type: Electric
  • Heating/Cooling Type: Hot Water, In Floor, Radiant
  • Land Features: Cleared, Landscaped
  • Property Size: Under 0.5 Acres
  • Rental Equipment: None
  • Roof: Asphalt Shingle
  • Sewage Disposal: Municipal
  • Structures: Deck
  • Title to Land: Freehold
  • Utilities: Cable, Electricity, High Speed Internet, Telephone
  • Water Source: Drilled Well
  • Garage: None

Rooms:

  • Foyer Main Level 4.4x6.11
  • Kitchen Main Level 24.7x8.11
  • Dining Main Level combined
  • Living Main Level 12x17
  • Den Main Level 10x13
  • Bathroom Main Level 5.4x4.8
  • Bedroom Lower Level 11.7x14.11
  • Bedroom Lower Level 9.8x11.4
  • Bedroom Lower Level 9.7x12
  • 10.4x7.6

Courtesy of: PG Direct Realty Ltd.

Data provided by: Nova Scotia Association of REALTORS® 68 Highfield Park Drive, Suite 112, Dartmouth, Nova Scotia B3A 0E4
All information displayed is believed to be accurate but is not guaranteed and should be independently verified. No warranties or representations are made of any kind. Copyright© 2021 All Rights Reserved

QuickQuoteTM Powered by RPS

Location of 43 Truro Heights Connector Road, Truro Heights, NS, B6L 1W4

Demographic Information of 43 Truro Heights Connector Road, Truro Heights, NS, B6L 1W4

Life Stage

Midlife Families

Employment Type

Blue Collar/Primary, Blue Collar/Service Sector

Average Household Income

$80,193.72

Average Number of Children

1.50

Household Population

Household Structure

Age of Population

Education

Education Level

No certificate/diploma/degree

18.56 %

High school certificate or equivalent

39.34 %

Apprenticeship trade certificate/diploma

8.55 %

College/non-university certificate

20.84 %

University certificate (below bachelor)

1.01 %

University Degree

11.7 %

Commuter

Travel To Work

By Car

88.24 %

By Public Transit

0.0 %

By Walking

7.74 %

By Bicycle

0.0 %

By Other Methods

4.02 %

Cultural Diversity

Knowledge of Official Language

Mother Tongue

Building Information

Building Type

Apartments (Low and High Rise)

24.69 %

Houses

75.31 %

Own Vs. Rent