Button CopyPathCircle CloseCircle Left ArrowArrow Down Icon GreyClosecirclecircleBurger
Image 1
Image 2
Image 3
$215,000

111 Atlantic Street, Sydney Mines, NS, B1V 1Y7

MLS® # 202613538

3 Beds

Baths

1110  FEETSQ

QuickQuoteTM: $220K - $279K

Sydney Mines NS, B1V 1Y7

MLS® # 202613538

Property Information:

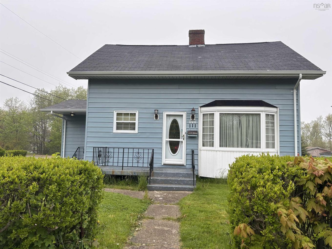
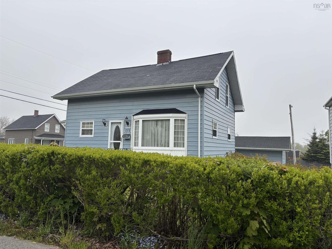
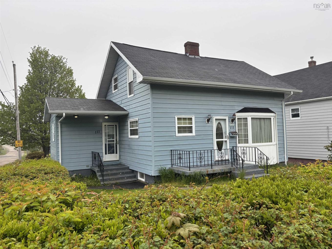
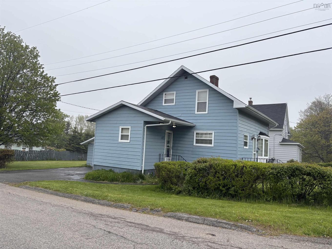
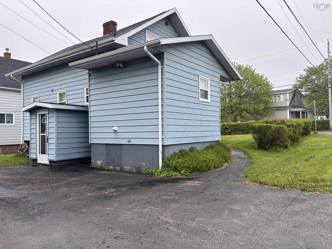
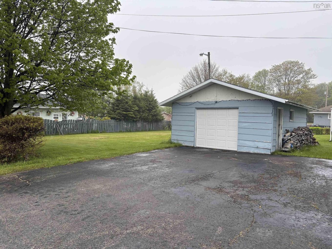
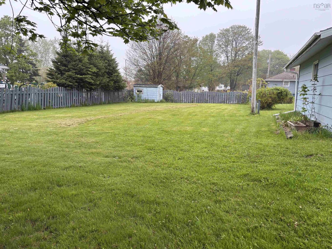
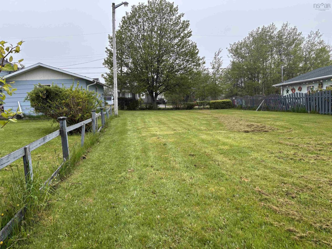
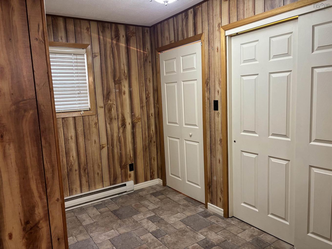
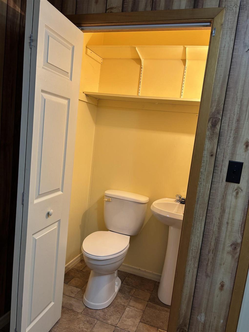
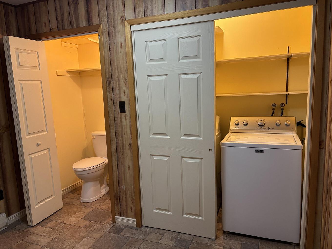
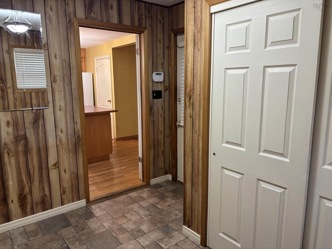
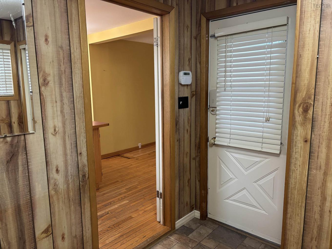
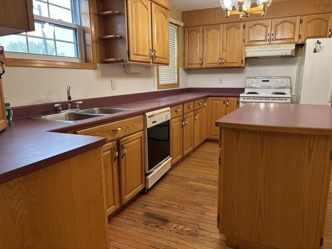
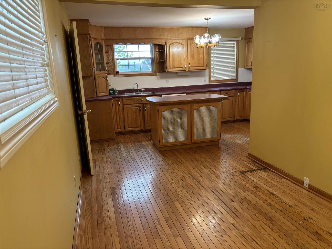
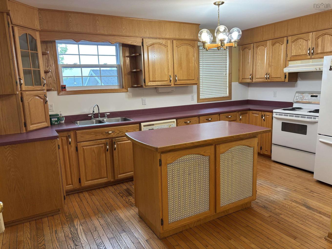
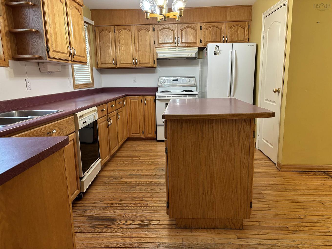
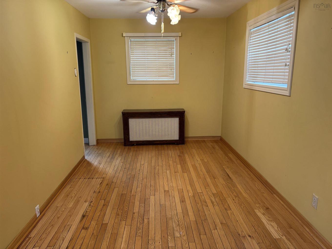
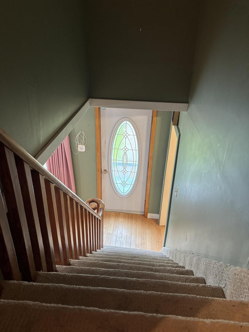
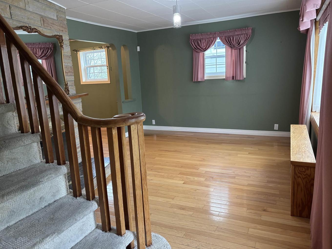
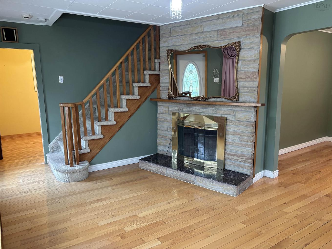
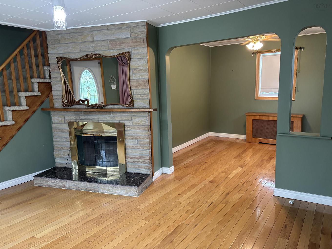
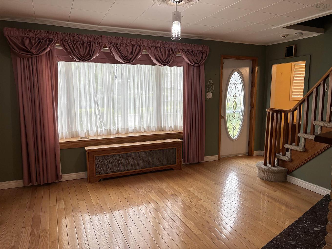
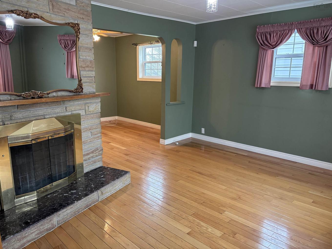
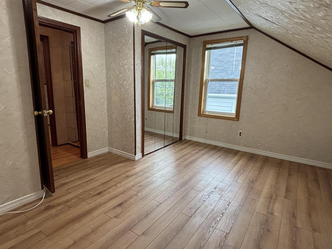
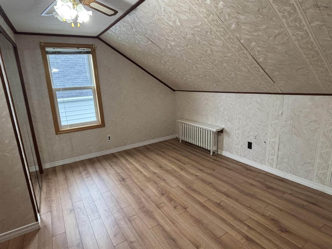
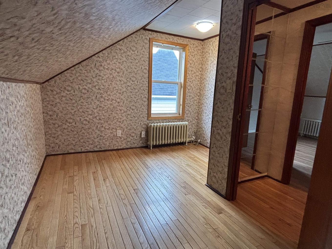
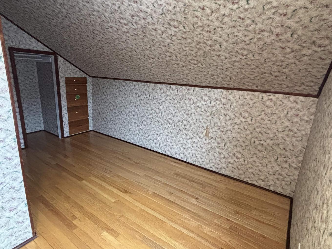
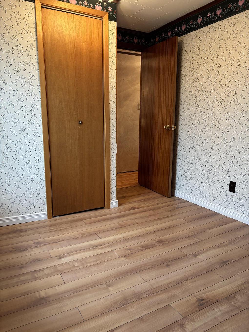
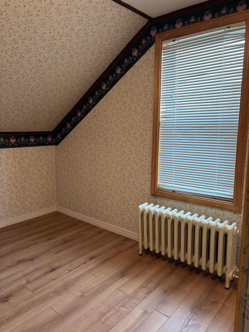
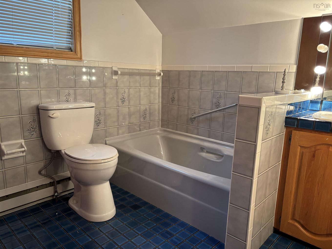
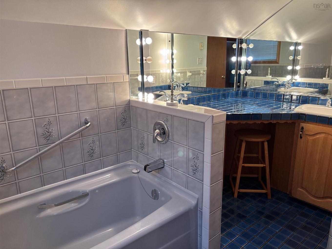
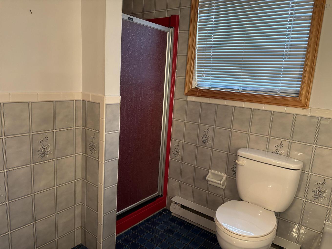
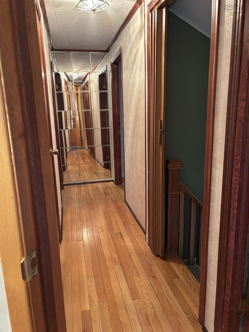
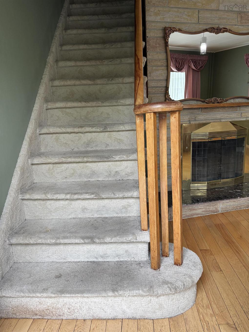
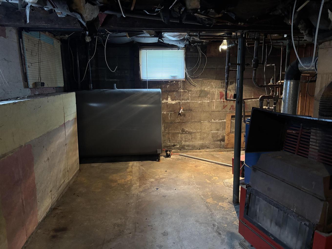
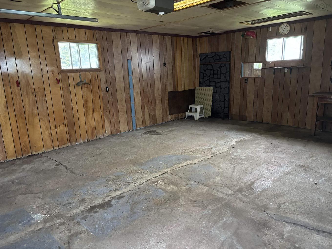
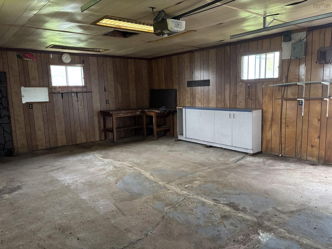
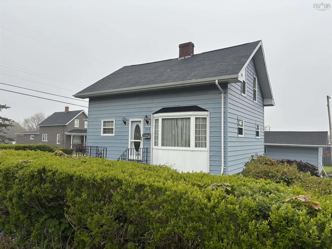
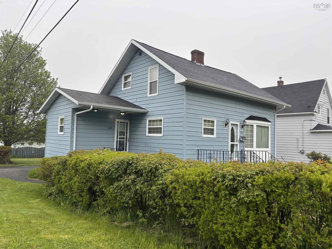
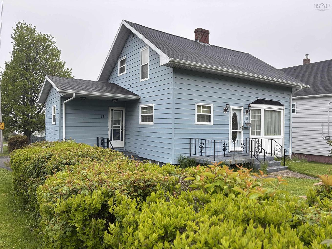
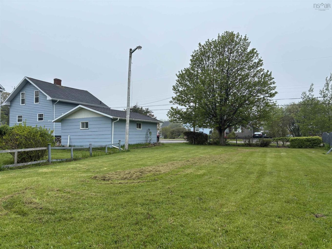
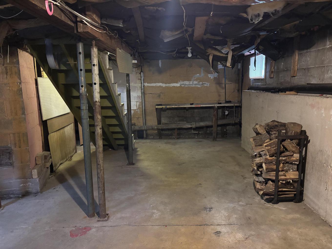
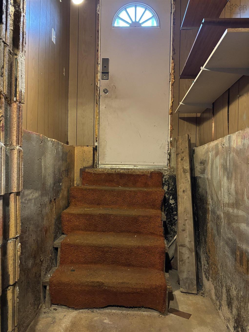
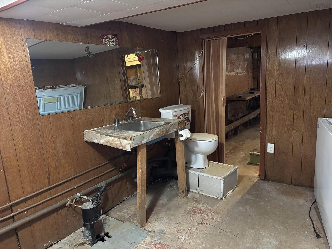
Built on a foundation of love and being offered for sale for the first time, this three to four bedroom home sits on a corner lot with one full bath and two half baths, 18 x 24 wired garage, paved driveway and an additional 5000 square foot lot with possible development potential. The side entrance accesses the large porch with closet, laundry and convenient half bath. The spacious kitchen with island and plenty of cupboard space flows through to the living room with wood fireplace and a sitting room which could easily be converted to a fourth bedroom or office if desired. Upstairs there are three bedrooms and a full bath including tub, double sinks and stand up shower. The majority of flooring throughout is hardwood. The mostly undeveloped basement has another half bath and walk out to the back yard. Schedule your private viewing today and make plans to move right into this well maintained home.
Property Features:

  • Bedrooms: 3
  • Bathrooms: 3
  • Basement: Undeveloped, Walkout
  • Building Style: 1.5 Storey
  • Built in: 1958
  • Community Features: Park, Playground, Public Transit, Recreation Center, School Bus Service, Shopping
  • Driveway/Parking: Paved
  • Exterior Finish: Vinyl
  • Features: Wood Fireplace
  • Floor Space (approx): 1110 Square Feet
  • Flooring: Carpet, Ceramic, Hardwood, Vinyl
  • Foundation: Block, Concrete
  • Fuel Type: Oil
  • Heating/Cooling Type: Hot Water
  • Land Features: Cleared
  • Property Size: Under 0.5 Acres
  • Rental Equipment: None
  • Roof: Asphalt Shingle
  • Sewage Disposal: Municipal
  • Title to Land: Freehold
  • Utilities: Cable, Electricity, High Speed Internet, Telephone
  • Water Source: Municipal
  • Garage: Detached, Wired

Rooms:

  • Other Main Level 10'1 x 5'10
  • Kitchen Main Level 15'1x9'4+12'8x8'6
  • Living Main Level 14 x 11'11
  • Other Main Level 10'2x9'5(sitting room)
  • Bathroom Main Level 4'2 x 2'9
  • Laundry Main Level 5'8 x 2'9
  • Bedroom 2nd Level 13'3 x 11'11
  • Bedroom 2nd Level 9'9x5'8+6'10x6'5
  • Bedroom 2nd Level 9'10 x 8'5
  • Bathroom 2nd Level 7'8x4'10+5'4x4'6
  • Bathroom Basement Level 12'1 x 7'8

Courtesy of: VALMAC REALTY LTD. - 16139

Data provided by: Nova Scotia Association of REALTORS® 68 Highfield Park Drive, Suite 112, Dartmouth, Nova Scotia B3A 0E4
All information displayed is believed to be accurate but is not guaranteed and should be independently verified. No warranties or representations are made of any kind. Copyright© 2021 All Rights Reserved

QuickQuoteTM Powered by RPS

Location of 111 Atlantic Street, Sydney Mines, NS, B1V 1Y7

Demographic Information of 111 Atlantic Street, Sydney Mines, NS, B1V 1Y7

Life Stage

Midlife Families

Employment Type

Blue Collar/Primary, Blue Collar/Service Sector

Average Household Income

$93,934.26

Average Number of Children

1.55

Household Population

Household Structure

Age of Population

Education

Education Level

No certificate/diploma/degree

20.5 %

High school certificate or equivalent

27.72 %

Apprenticeship trade certificate/diploma

15.51 %

College/non-university certificate

26.08 %

University Degree

10.2 %

Commuter

Travel To Work

By Car

85.97 %

By Public Transit

6.91 %

By Walking

0.49 %

By Bicycle

0.0 %

By Other Methods

6.63 %

Cultural Diversity

Knowledge of Official Language

Mother Tongue

Building Information

Building Type

Apartments (Low and High Rise)

8.58 %

Houses

91.42 %

Own Vs. Rent