Button CopyPathCircle CloseCircle Left ArrowArrow Down Icon GreyClosecirclecircleBurger
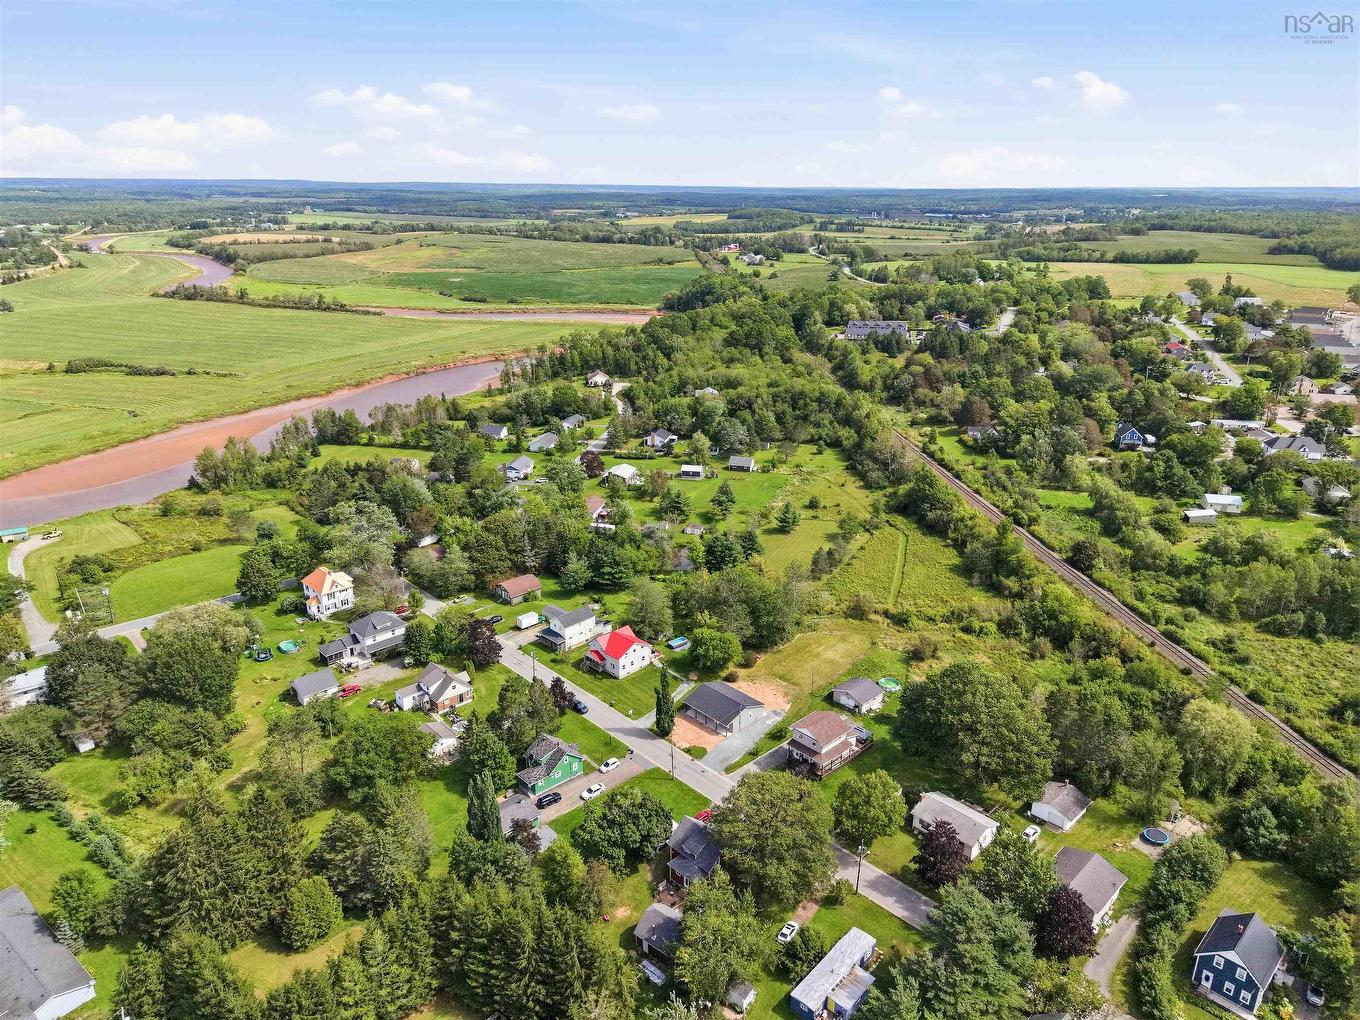
Image 1
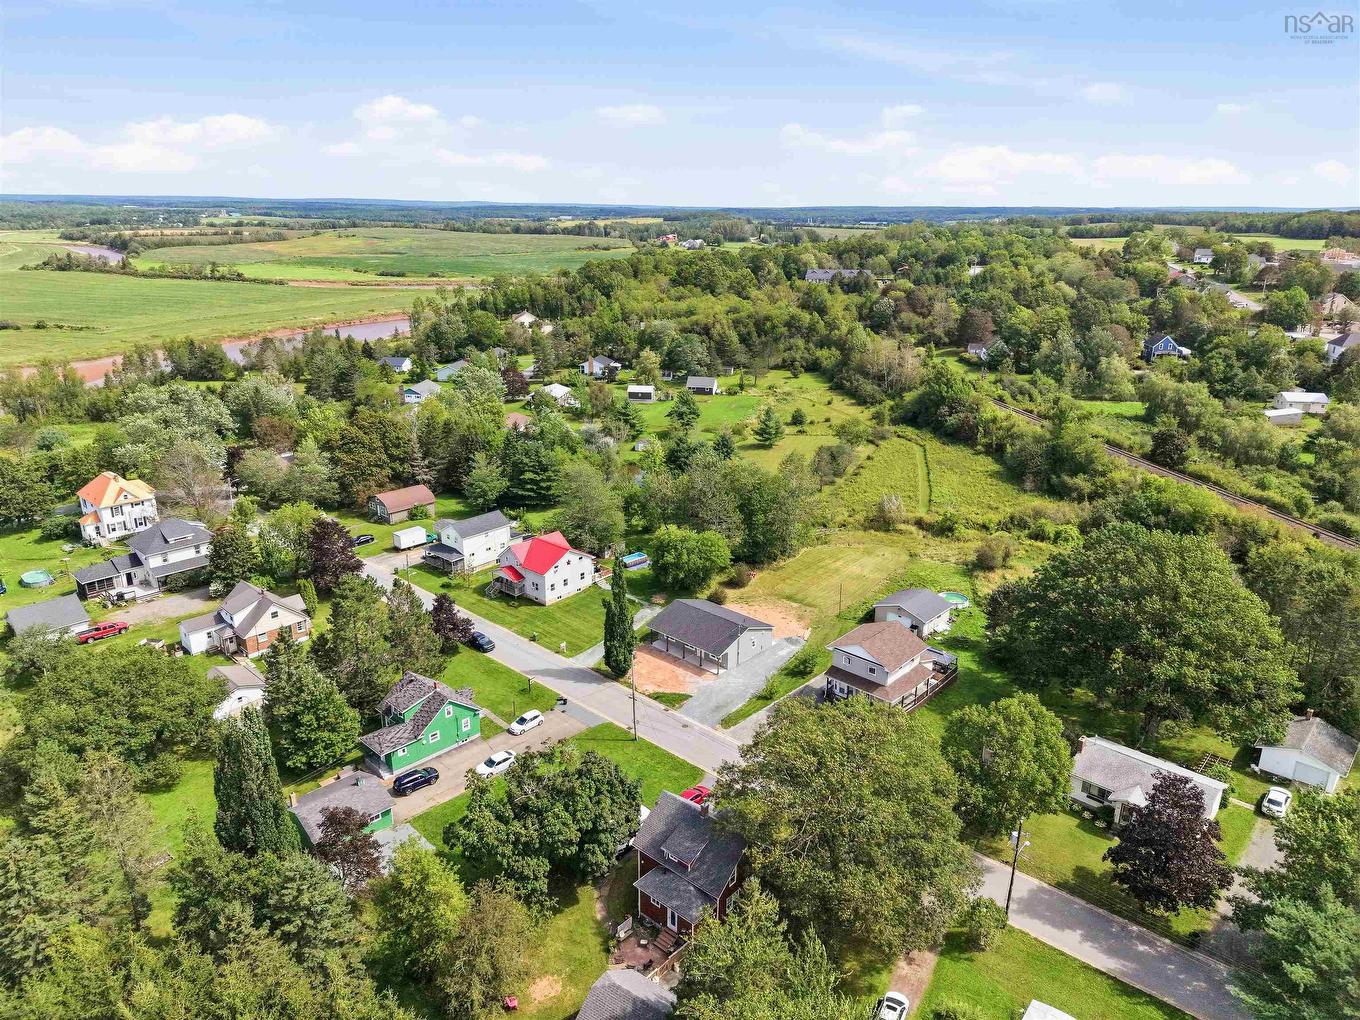
Image 2
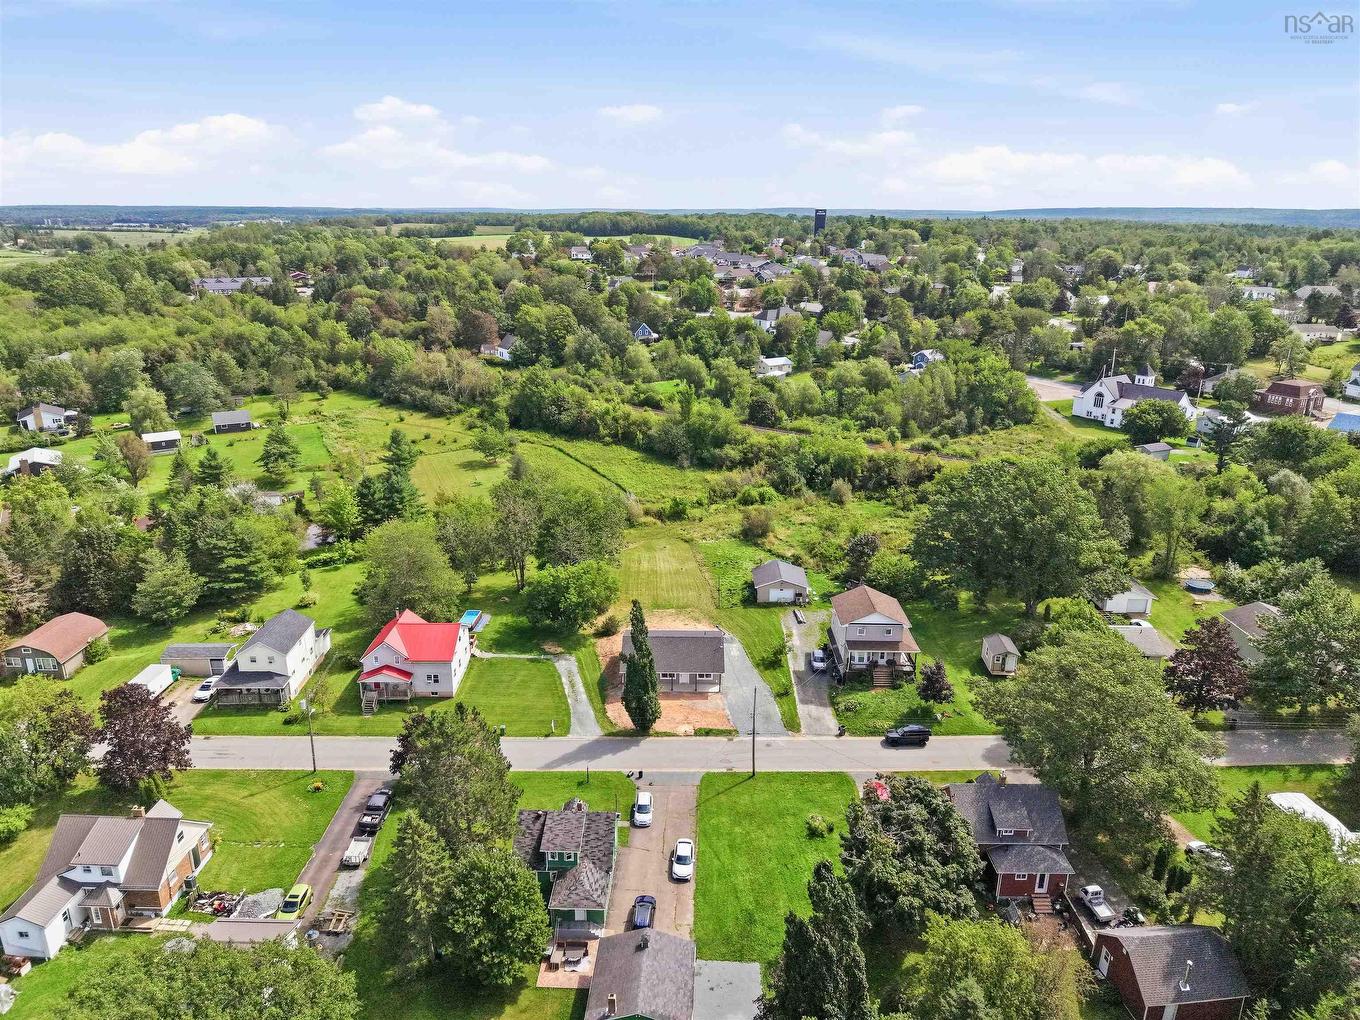
Image 3
$489,900

39 Asquith Avenue, Stewiacke, NS, B0N 2J0

MLS® # 202617844

3 Beds

2  Baths

1200  FEETSQ

QuickQuoteTM: $444K - $530K

Stewiacke NS, B0N 2J0

MLS® # 202617844

Property Information:

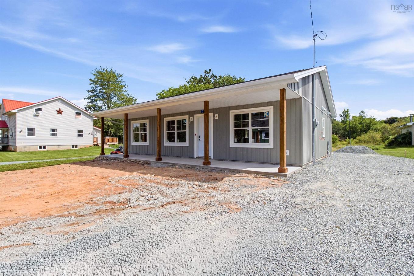
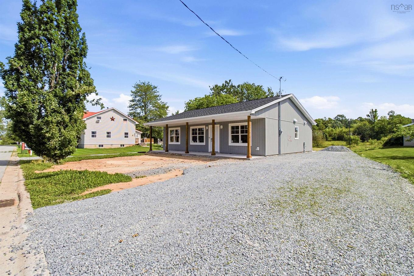
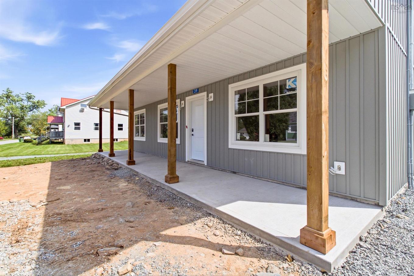
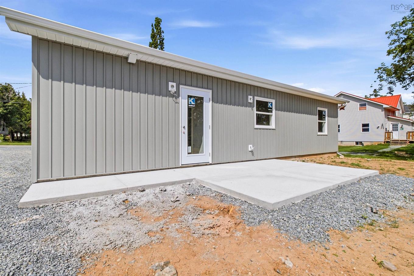
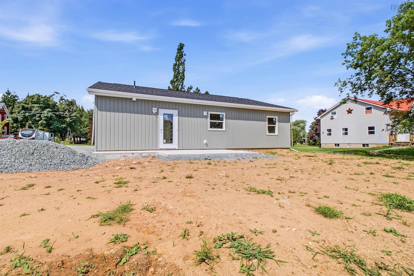
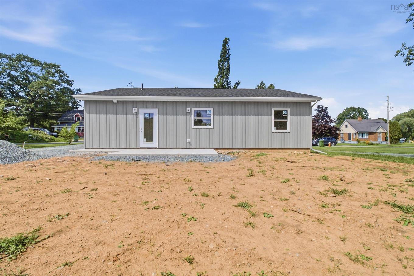
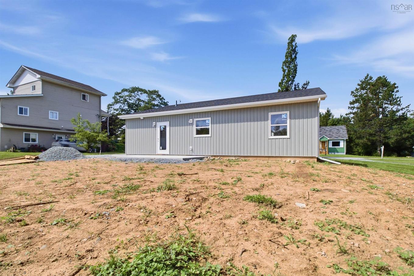
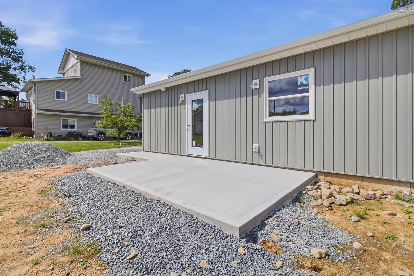
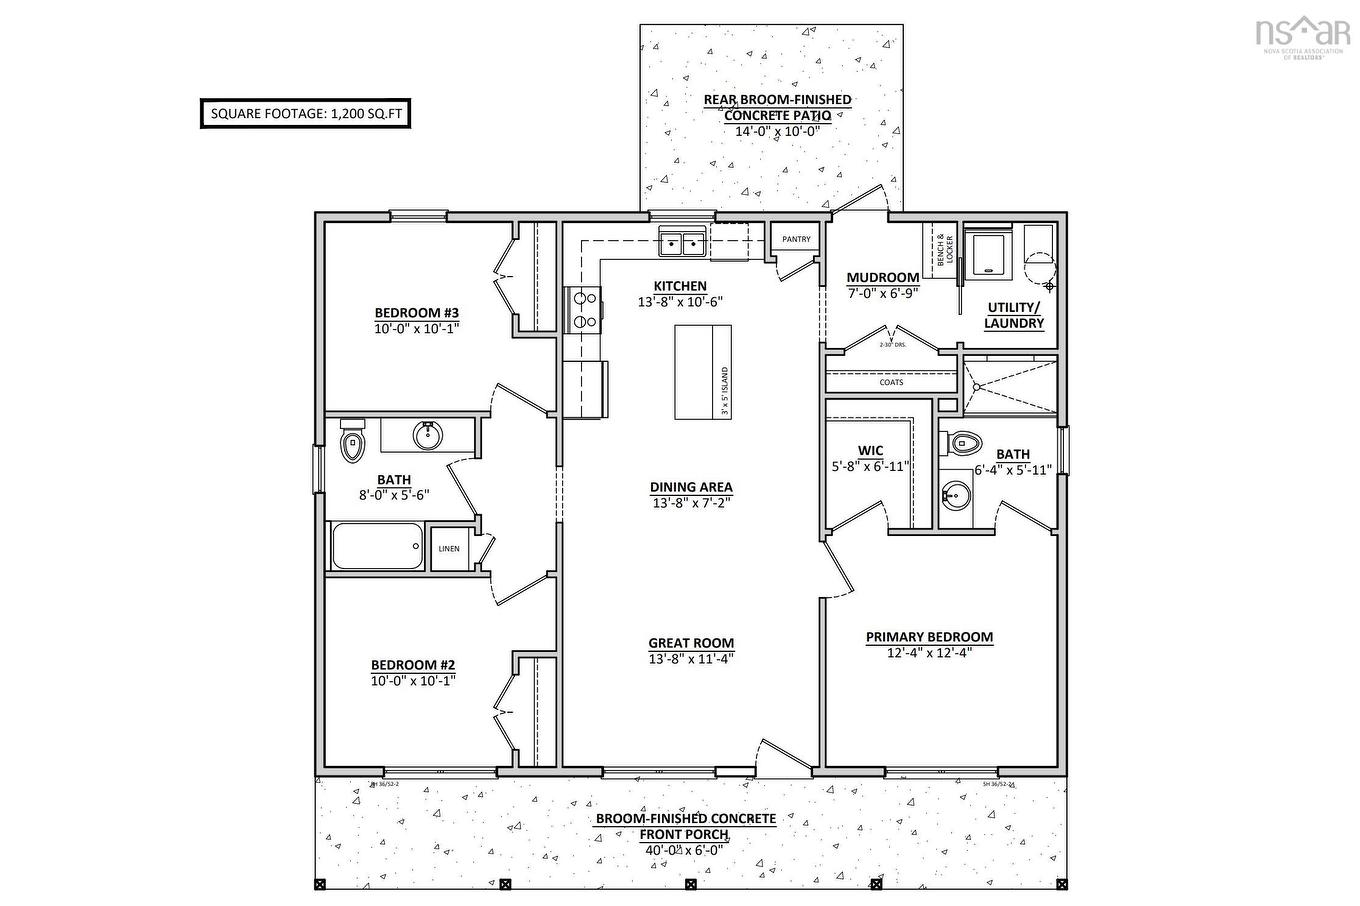
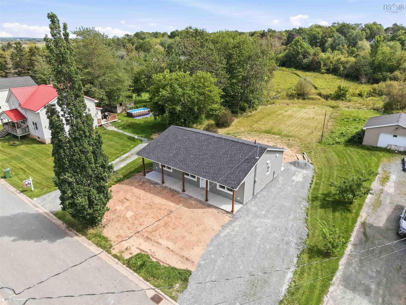
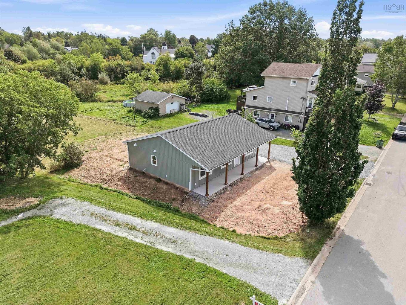
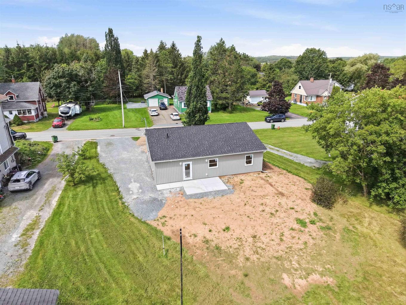
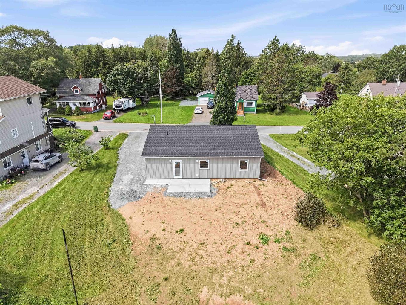
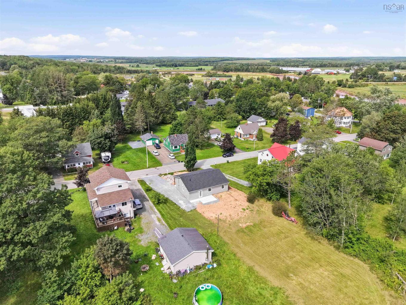
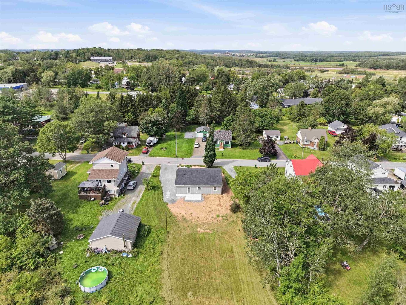
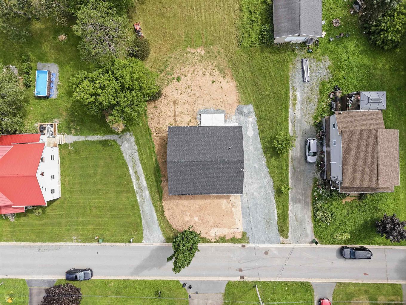
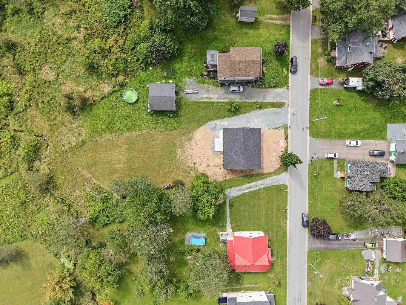
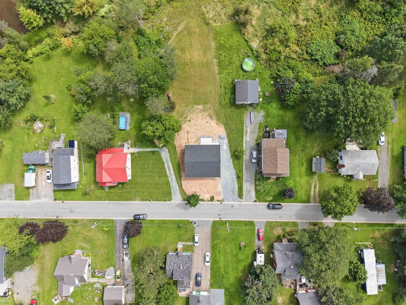
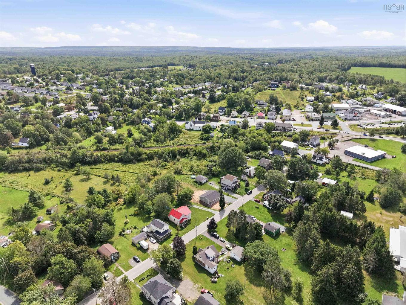
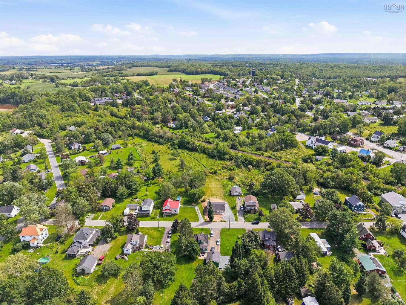
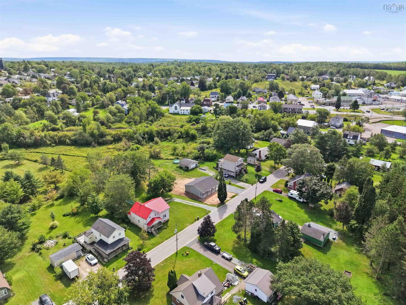
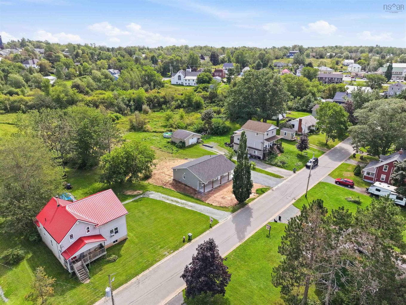
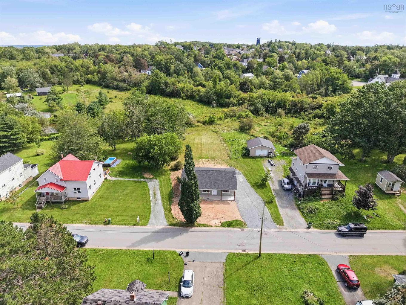
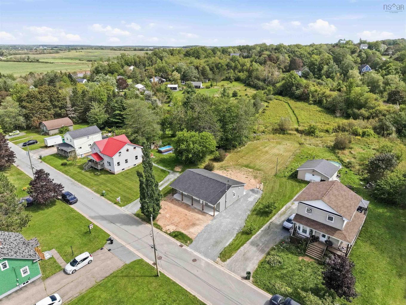
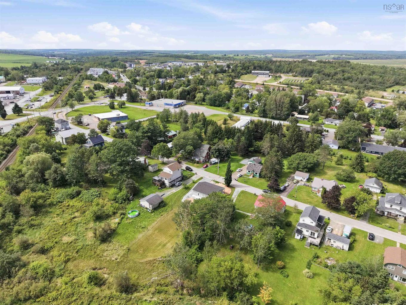
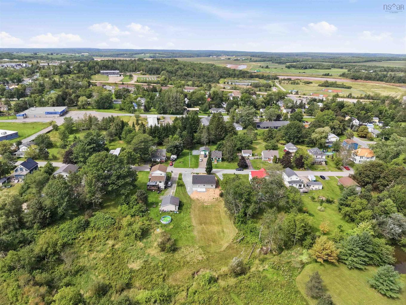
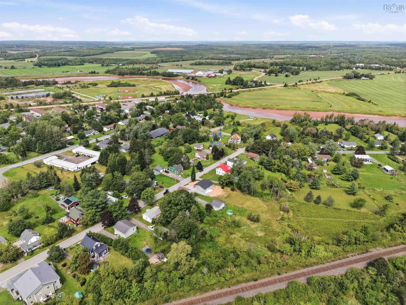
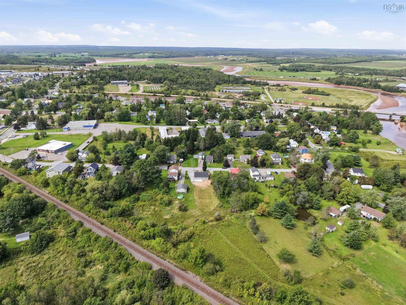
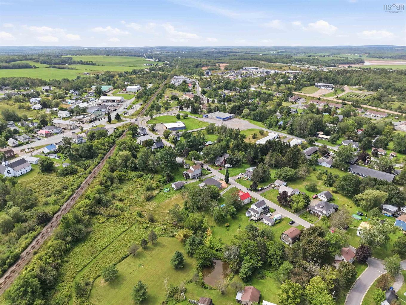
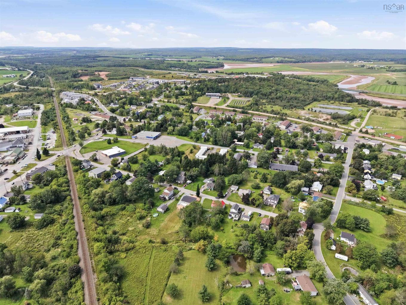
Now fully finished and complete with beautiful landscaping, 39 Asquith Avenue in Stewiacke is ready to welcome you home. Built by B Squared Construction Ltd., this brand-new, 1,200 sq. ft. home combines modern style with the comfort and convenience of one-level living. The thoughtfully designed layout features three bedrooms and two full bathrooms, including a private ensuite off the spacious primary bedroom. A bright, open-concept kitchen, dining area, and living room create an inviting space for everyday living and entertaining, while a practical mudroom adds convenience. Set on a 0.4-acre lot, the home’s beautiful landscaping extends from property line to property line, creating a finished outdoor space ready to enjoy. A slab foundation and ductless heat pump offer comfortable, low-maintenance living. Whether you’re purchasing your first home or downsizing, this completed new build offers a fresh start in the welcoming community of Stewiacke. Unpack, settle in, and enjoy modern living with small-town charm.

Property Features:

  • Bedrooms: 3
  • Bathrooms: 2
  • Appliances Included: None
  • Basement: None
  • Building Style: 1 Level
  • Community Features: Park, Playground, Recreation Center, School Bus Service
  • Driveway/Parking: Gravel
  • Exterior Finish: Vinyl
  • Features: HRV (Heat Rcvry Ventln)
  • Floor Space (approx): 1200 Square Feet
  • Flooring: Laminate, Tile
  • Foundation: Concrete
  • Fuel Type: Electric
  • Heating/Cooling Type: Baseboard, Heat Pump -Ductless
  • Land Features: Cleared, Landscaped
  • Property Size: Under 0.5 Acres
  • Rental Equipment: None
  • Roof: Asphalt Shingle
  • Sewage Disposal: Municipal
  • Title to Land: Freehold
  • Utilities: Cable, Electricity, High Speed Internet, Telephone
  • Water Source: Municipal
  • Garage: None

Rooms:

  • Living Main Level 13'8x11'4
  • Dining Main Level 13'8x7'2
  • Kitchen Main Level 13'8x10'6
  • Primary Bedroom Main Level 12'4x12'4
  • Ensuite Bathroom Main Level 5'8 x
  • Bedroom Main Level 10'x10'1
  • Bedroom Main Level 10'x10'1
  • Bathroom Main Level 8'6x
  • Other Main Level 7'4x7'5
  • Utility Main Level 5'8x7'5

Courtesy of: RE/MAX Nova

Data provided by: Nova Scotia Association of REALTORS® 68 Highfield Park Drive, Suite 112, Dartmouth, Nova Scotia B3A 0E4
All information displayed is believed to be accurate but is not guaranteed and should be independently verified. No warranties or representations are made of any kind. Copyright© 2021 All Rights Reserved

QuickQuoteTM Powered by RPS

Location of 39 Asquith Avenue, Stewiacke, NS, B0N 2J0

Demographic Information of 39 Asquith Avenue, Stewiacke, NS, B0N 2J0

Life Stage

Families with Tweens

Employment Type

Blue Collar/Primary, Blue Collar/Service Sector

Average Household Income

$82,646.86

Average Number of Children

1.62

Household Population

Household Structure

Age of Population

Education

Education Level

No certificate/diploma/degree

17.31 %

High school certificate or equivalent

34.52 %

Apprenticeship trade certificate/diploma

15.32 %

College/non-university certificate

27.83 %

University Degree

5.01 %

Commuter

Travel To Work

By Car

88.45 %

By Public Transit

0.0 %

By Walking

10.87 %

By Bicycle

0.0 %

By Other Methods

0.68 %

Cultural Diversity

Knowledge of Official Language

Mother Tongue

Building Information

Building Type

Apartments (Low and High Rise)

8.91 %

Houses

91.09 %

Own Vs. Rent