Button CopyPathCircle CloseCircle Left ArrowArrow Down Icon GreyClosecirclecircleBurger
Image 1
Image 2
Image 3
$499,900

21 Ridge Avenue, Stewiacke, NS, B0N 2J0

MLS® # 202604185

3 Beds

Baths

1330  FEETSQ

QuickQuoteTM: $450K - $569K

Stewiacke NS, B0N 2J0

MLS® # 202604185

Property Information:

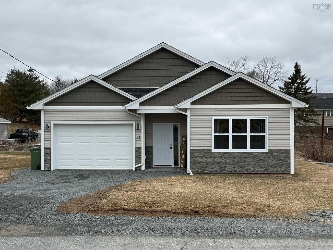
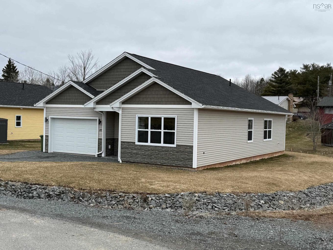
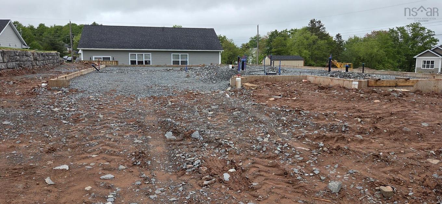
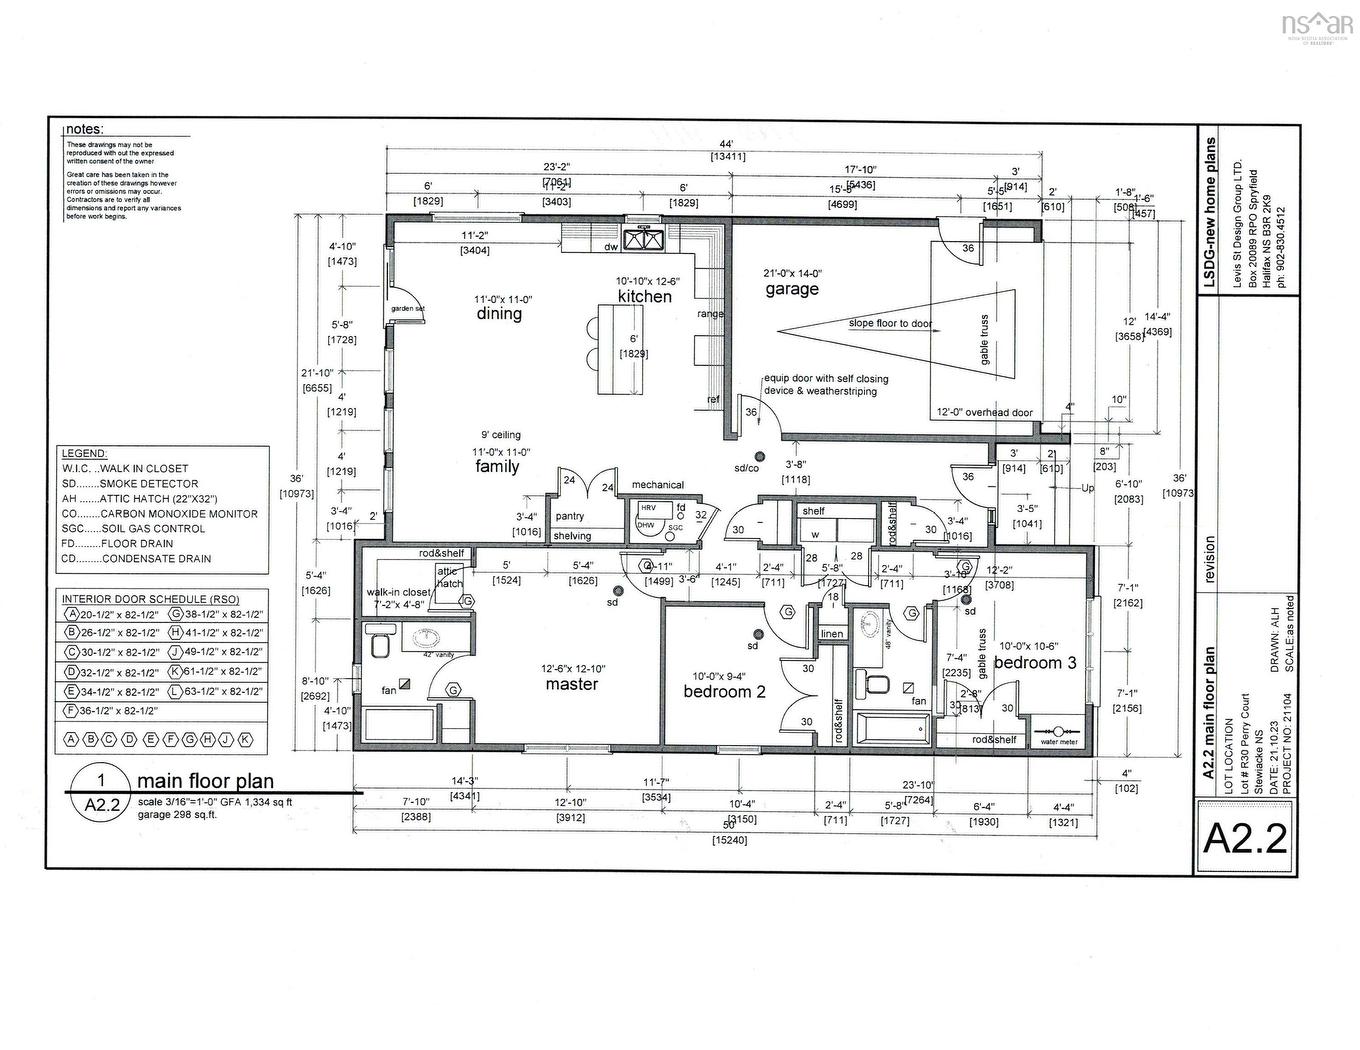
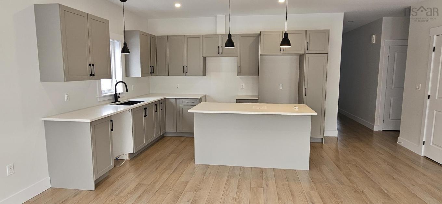
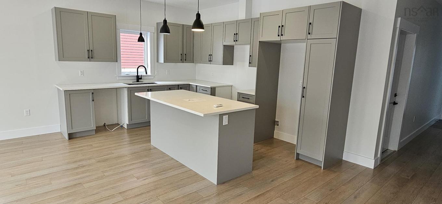
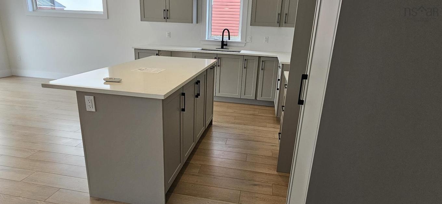
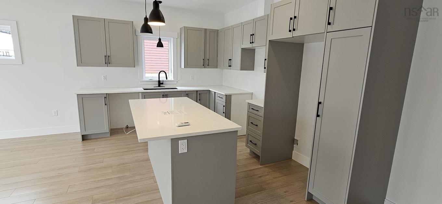
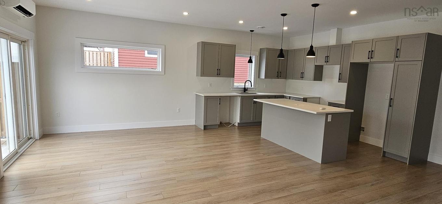
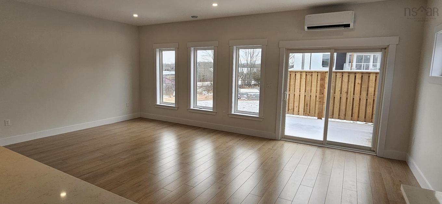
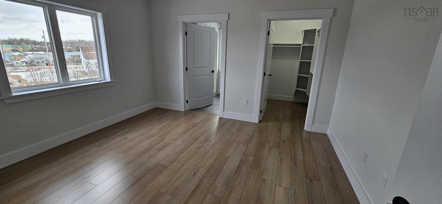
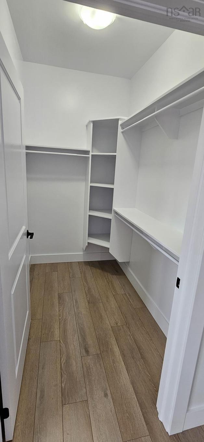
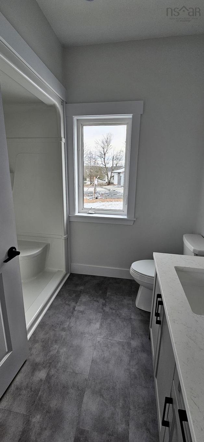
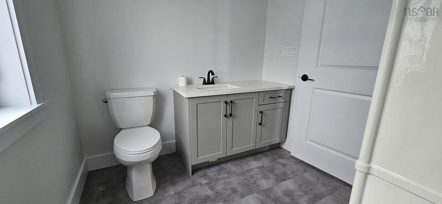
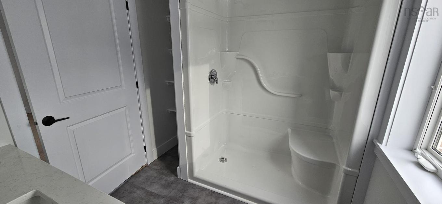
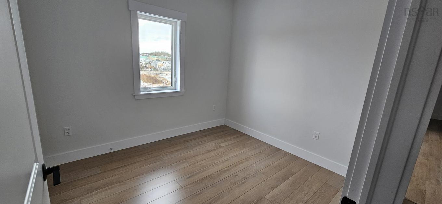
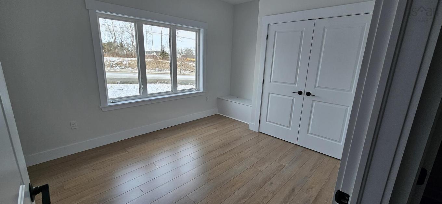
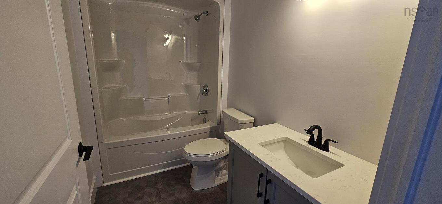
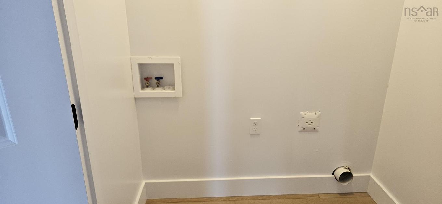
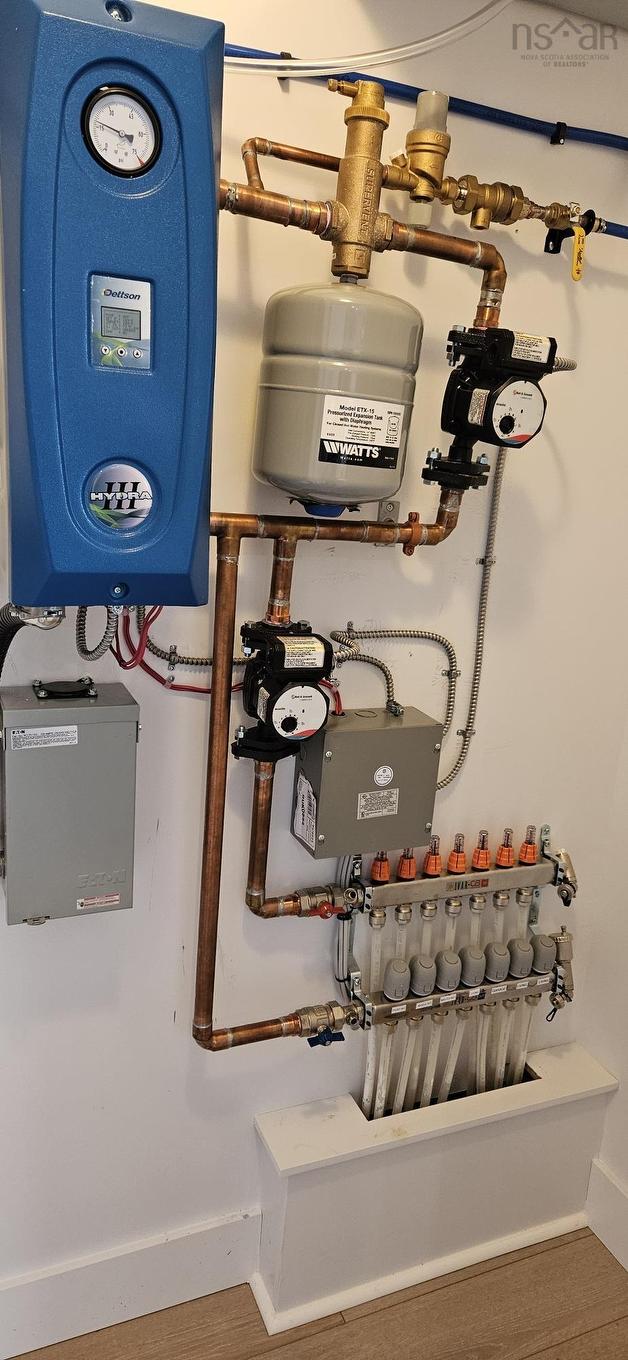
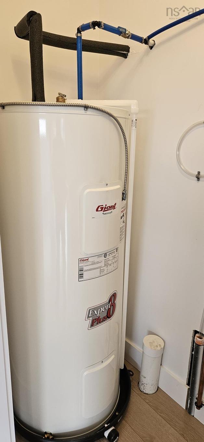
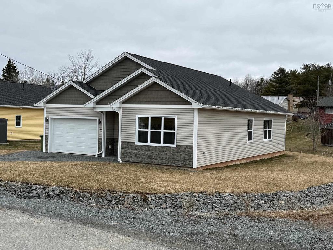
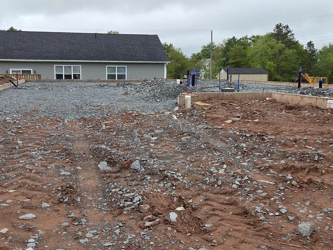
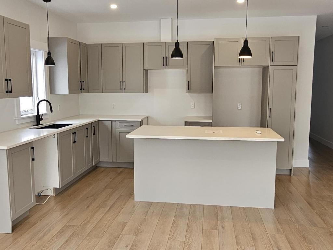
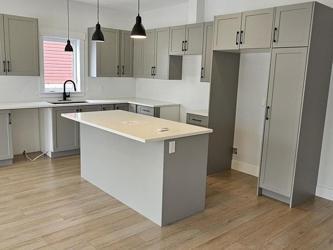
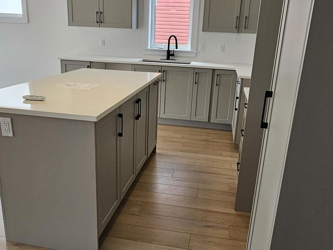
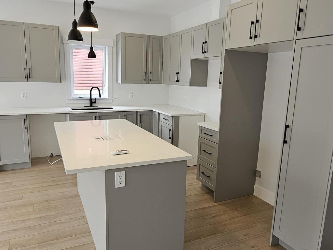
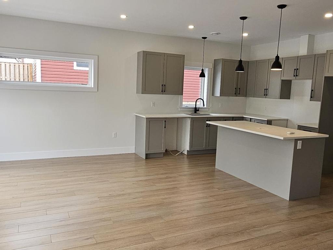
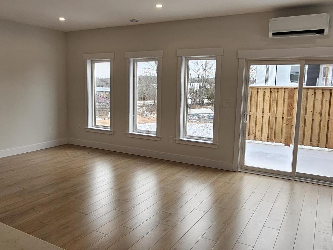
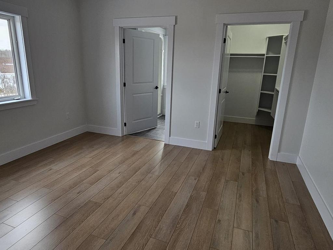
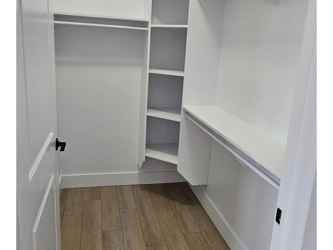
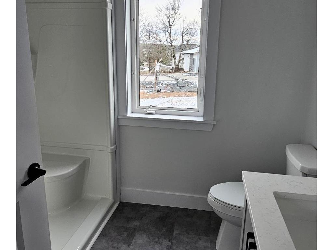
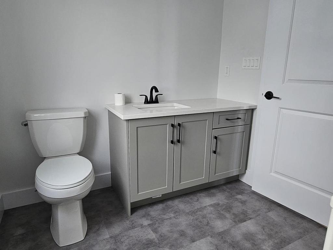
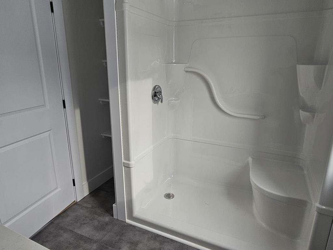
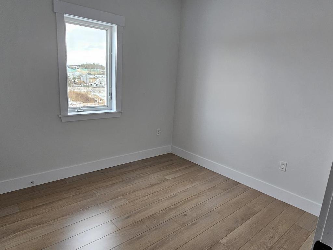
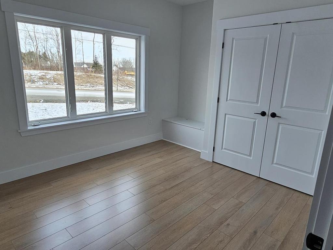
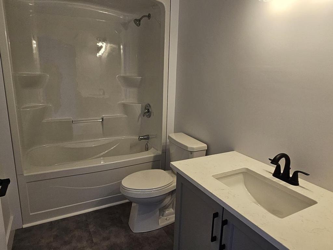
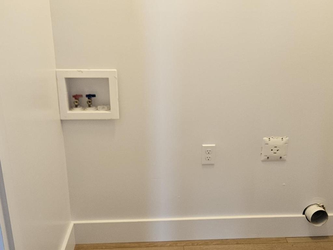
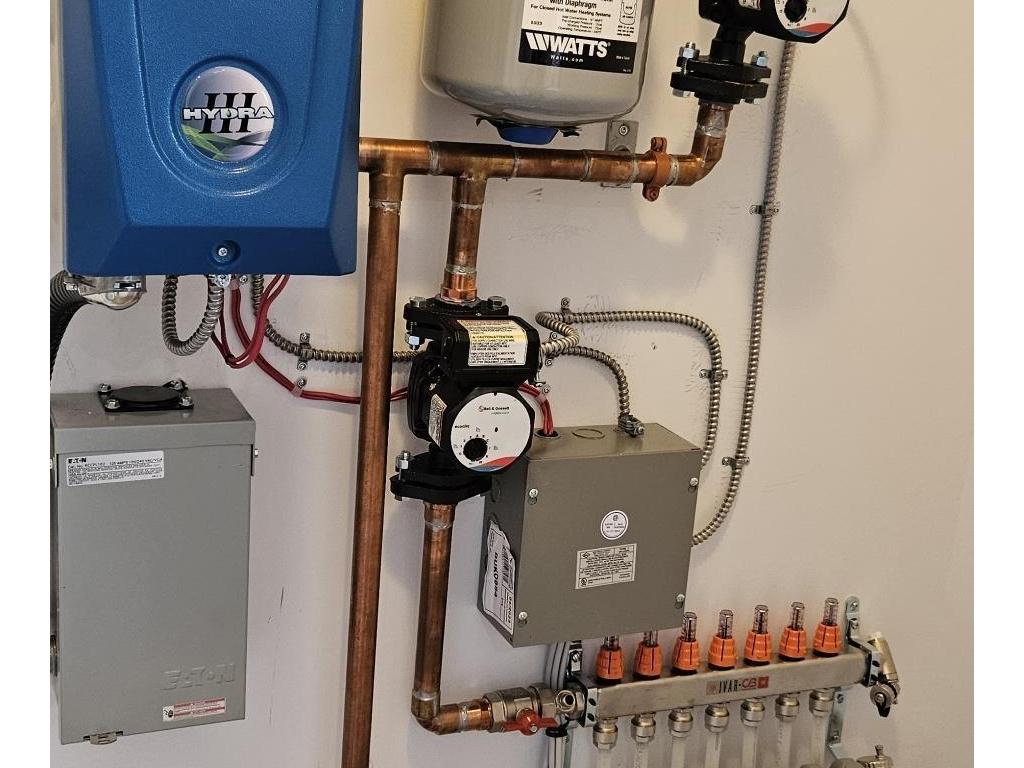
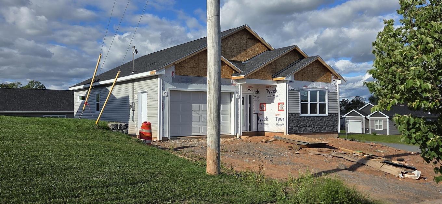
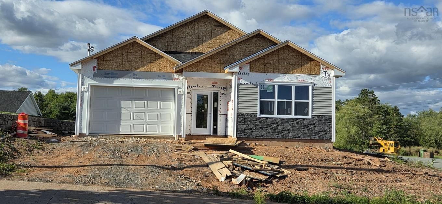
PHOTO IS FACSIMILIE HOME ONLY of Previously Built Home. Home is under construction. This home qualifies for only 2% down payment, subject to buyer qualifying. Possible rebate of $3000 to qualifying buyers. Talk to your lender today! Another Quality Home under construction by Perry Lake Developments INC in Stewiacke River Crossing. Exit 11 Of Hwy 102. NOTE: PHOTOS are from similar home previously built by same builder. Wheelchair friendly home on slab with infloor heat including garage. Nine foot cielings. Very bright home. Price includes landscaping. Three Bedroom, Two Bath Bungalow. HST included with Rebate assigned to builder. NOTE: All measurements provided are from plans. NOTE: Any offer MUST have written confirmation of financing ability attached, if financing required. Take a drive around this fine development. You will be impressed!! Home is wheelchair friendly. all one level. Stewiacke is fast becoming the affordable place to be with easy commuting to Airport, Bedford, Burnside or Halifax, or Truro. See all the photos for some of the ammenties. These homes are excellent value!!! We have others under construction. Completition expected late fall. Progress Update 17 July : Framing started. Roof Trusses 20 July
Property Features:

  • Bedrooms: 3
  • Bathrooms: 2
  • Appliances Included: None
  • Basement: None
  • Building Style: Bungalow
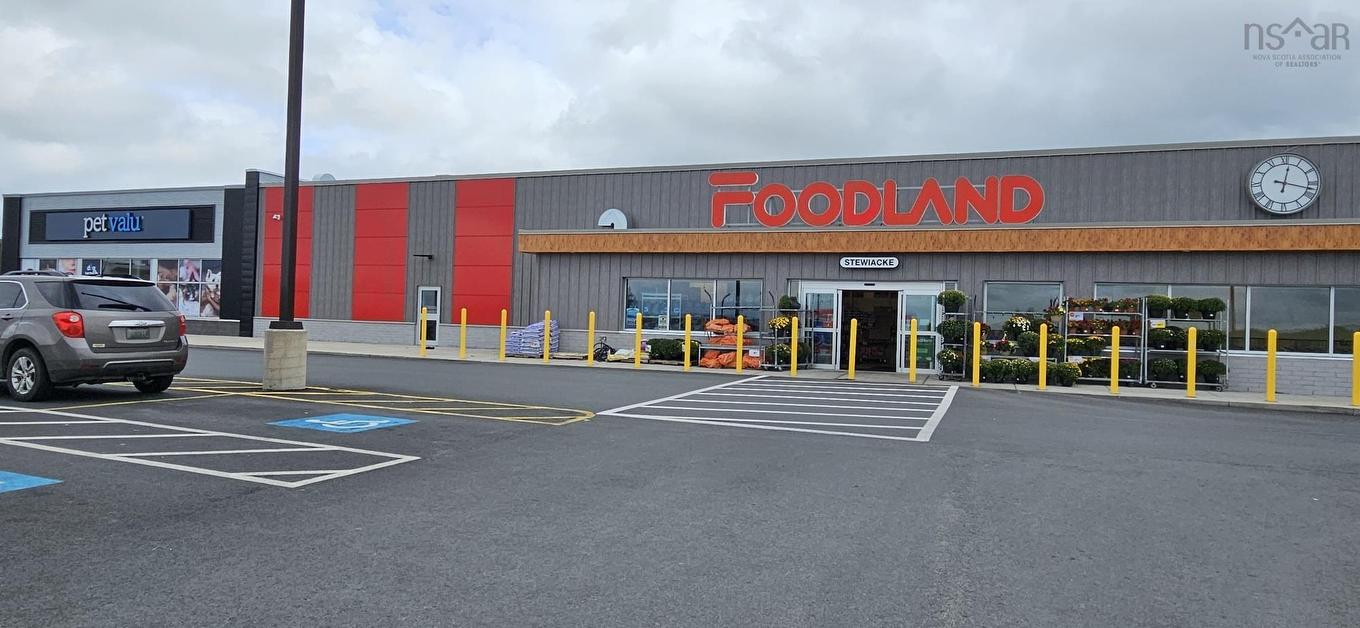
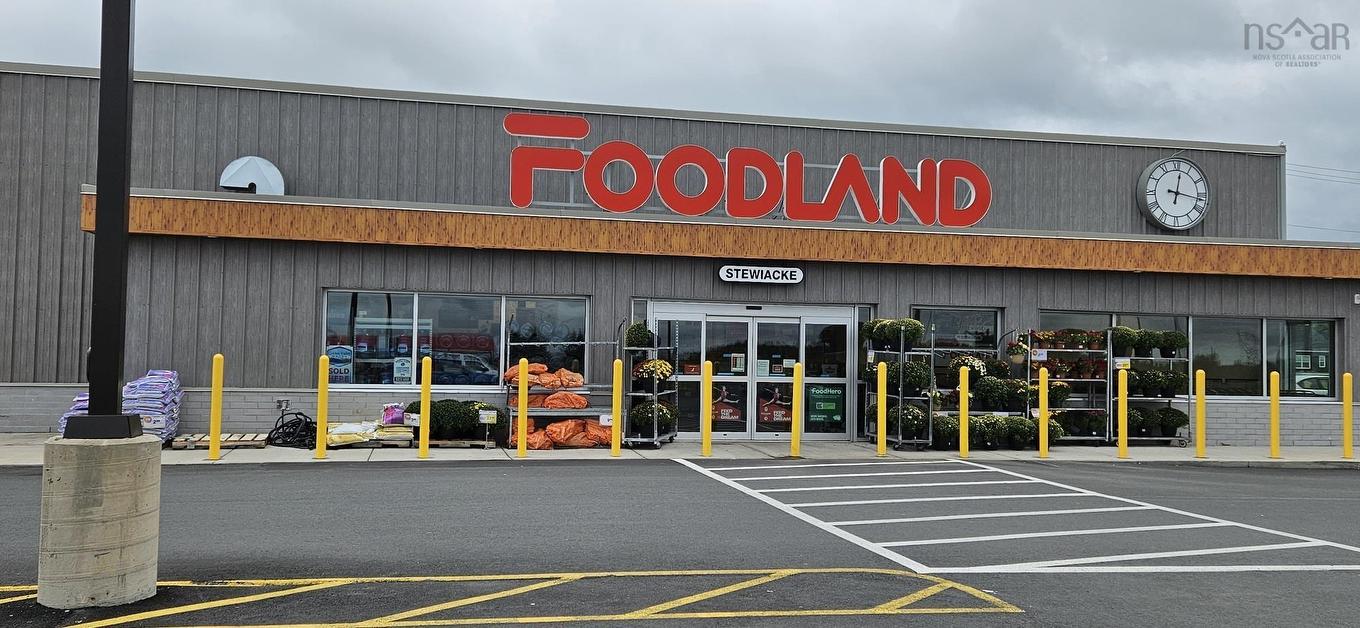
  • Community Features: Golf Course, Park, Recreation Center
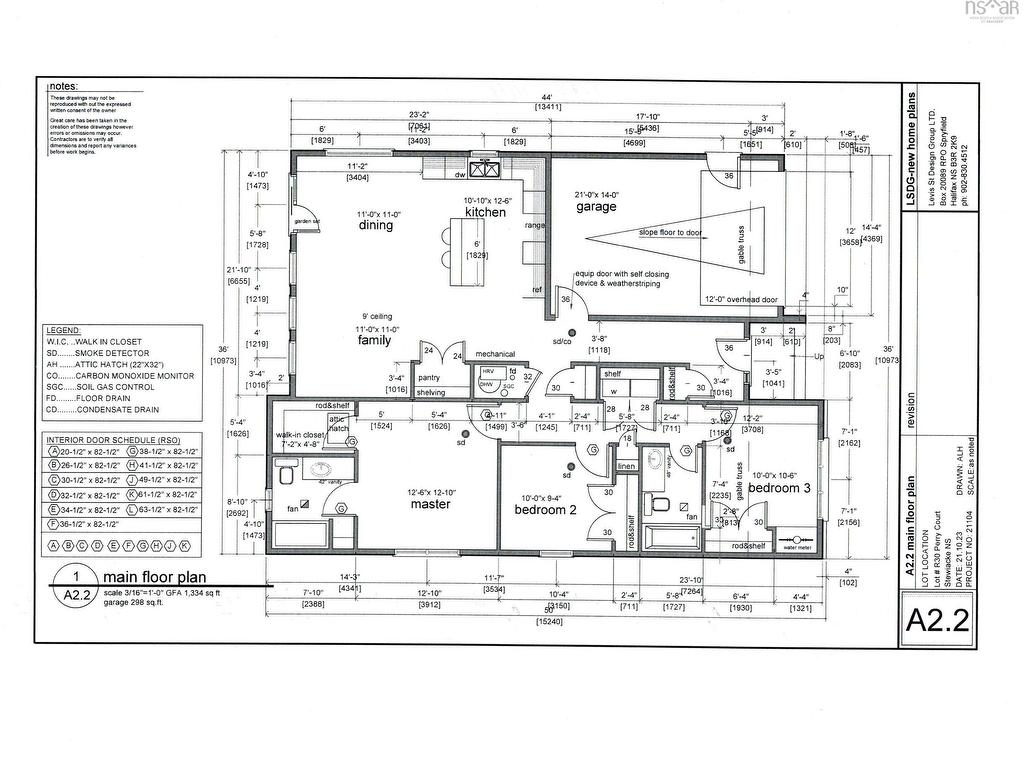
  • Documents on File: Floor Plan, Land Survey, Restrictive Covenants, Subdivision Plan
  • Driveway/Parking: Gravel
  • Exterior Finish: Vinyl
  • Features: HRV (Heat Rcvry Ventln)
  • Floor Space (approx): 1330 Square Feet
  • Flooring: Laminate
  • Foundation: Slab
  • Fuel Type: Electric
  • Heating/Cooling Type: Heat Pump -Ductless, In Floor
  • Land Features: Cleared, Landscaped
  • Property Size: Under 0.5 Acres
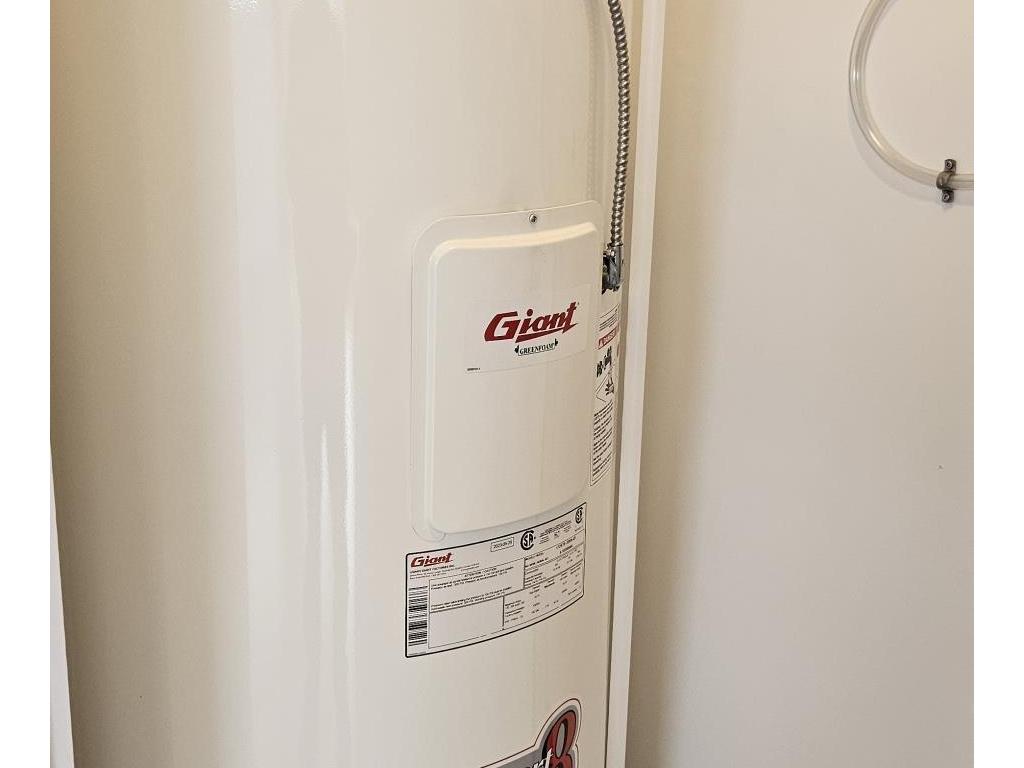
  • Rental Equipment: None
  • Roof: Asphalt Shingle
  • Sewage Disposal: Municipal
  • Structures: Deck
  • Title to Land: Freehold
  • Utilities: Cable, Electricity, High Speed Internet, Telephone
  • Water Source: Municipal
  • Garage: Attached, Single, Heated, Wired

Rooms:

  • Living Main Level 11 x 11
  • Dining Main Level 11 x11
  • Kitchen Main Level 11 x 12'6
  • Primary Bedroom Main Level 12'6 x 12'9
  • Bedroom Main Level 10 x 9'4
  • Bedroom Main Level 10 x 10'6
  • Bathroom Main Level 4 pc
  • Ensuite Bathroom Main Level 3 piece
  • Other Main Level garage 21 x 14

Courtesy of: BORDEN REAL ESTATE LIMITED - A586

Data provided by: Nova Scotia Association of REALTORS® 68 Highfield Park Drive, Suite 112, Dartmouth, Nova Scotia B3A 0E4
All information displayed is believed to be accurate but is not guaranteed and should be independently verified. No warranties or representations are made of any kind. Copyright© 2021 All Rights Reserved

QuickQuoteTM Powered by RPS

Location of 21 Ridge Avenue, Stewiacke, NS, B0N 2J0

Demographic Information of 21 Ridge Avenue, Stewiacke, NS, B0N 2J0

Life Stage

Families with Tweens

Employment Type

Blue Collar/Primary, Blue Collar/Service Sector

Average Household Income

$111,692.98

Average Number of Children

1.65

Household Population

Household Structure

Age of Population

Education

Education Level

No certificate/diploma/degree

18.55 %

High school certificate or equivalent

35.32 %

Apprenticeship trade certificate/diploma

12.78 %

College/non-university certificate

24.02 %

University Degree

9.32 %

Commuter

Travel To Work

By Car

83.9 %

By Public Transit

0.0 %

By Walking

11.32 %

By Bicycle

0.0 %

By Other Methods

4.78 %

Cultural Diversity

Knowledge of Official Language

Mother Tongue

Building Information

Building Type

Apartments (Low and High Rise)

3.78 %

Houses

96.22 %

Own Vs. Rent