Button CopyPathCircle CloseCircle Left ArrowArrow Down Icon GreyClosecirclecircleBurger
Image 1
Image 2
Image 3
$595,000

18951 Highway 2, Stewiacke, NS, B0N 2J0

MLS® # 202621796

3 Beds

2  Baths

2036  FEETSQ

QuickQuoteTM: $552K - $699K

Stewiacke NS, B0N 2J0

MLS® # 202621796

Property Information:

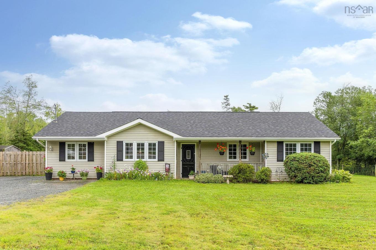
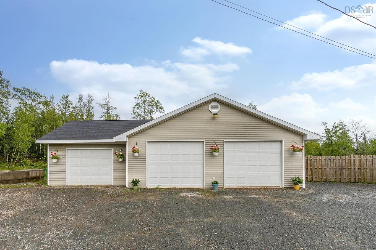
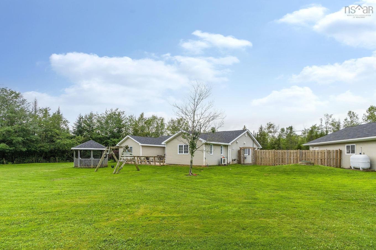
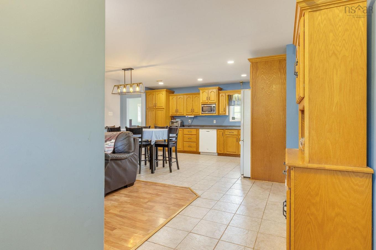
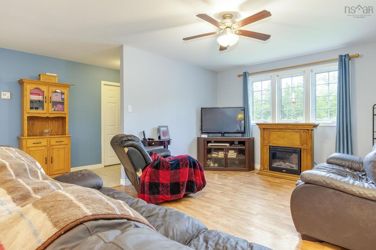
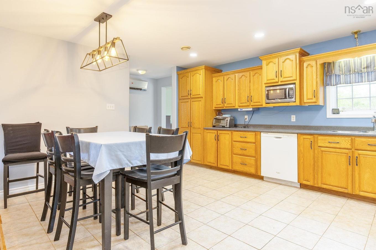
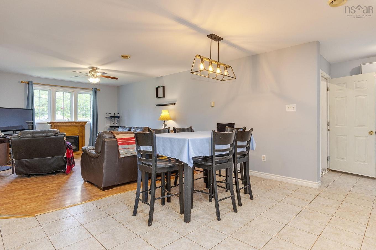
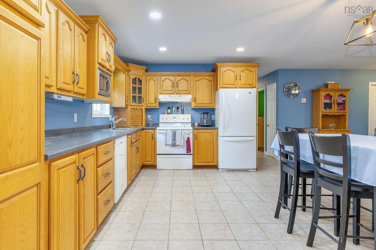
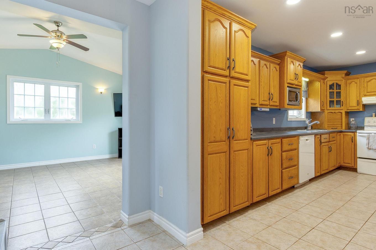
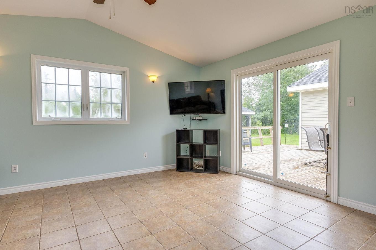
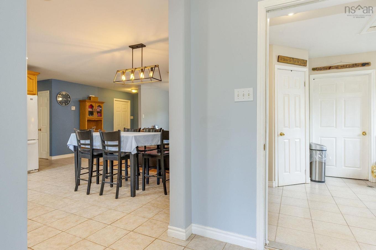
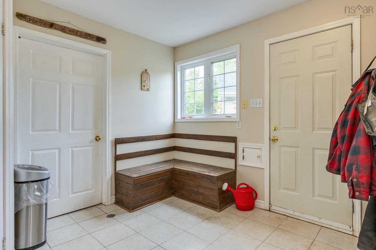
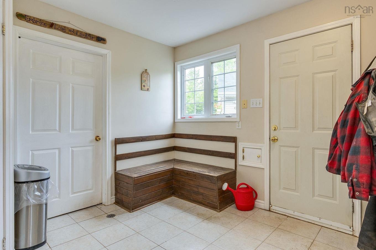
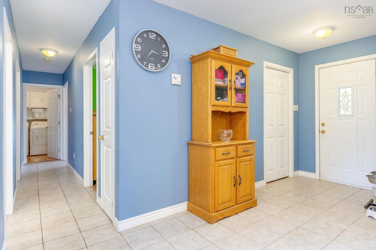
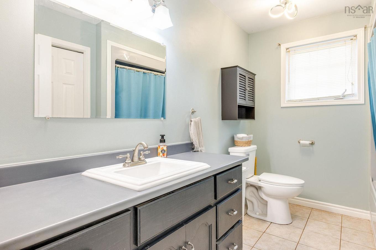
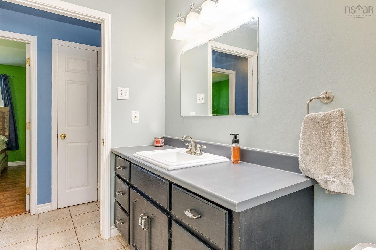
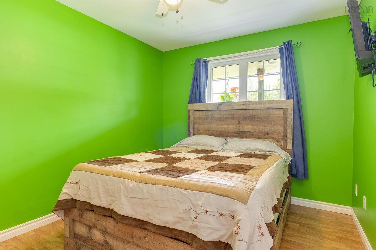
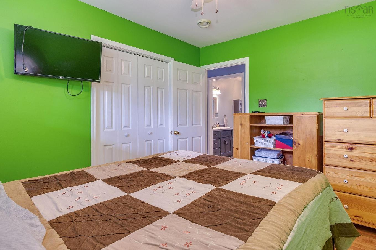
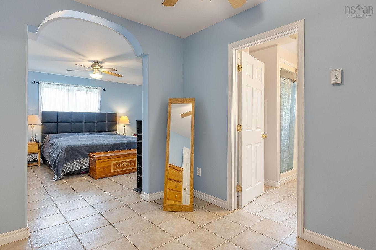
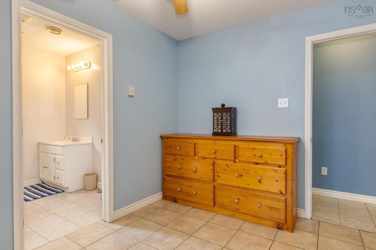
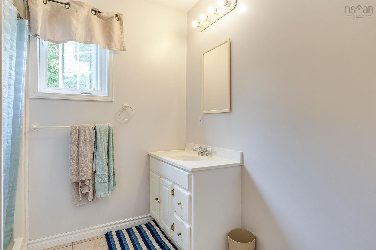
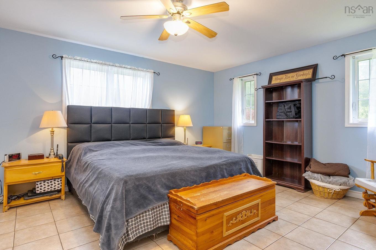
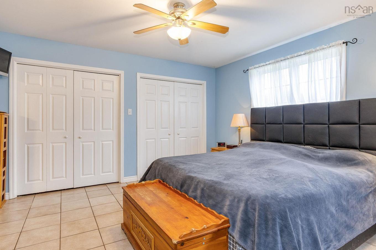
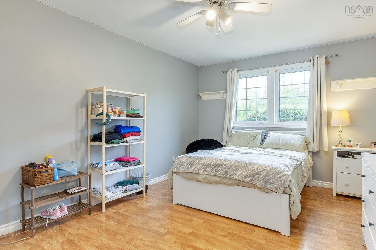
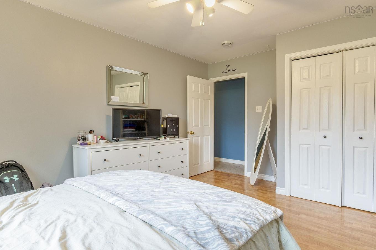
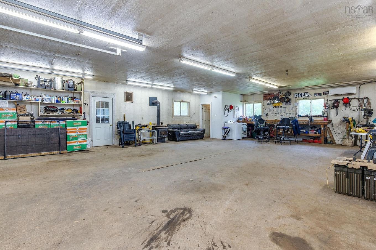
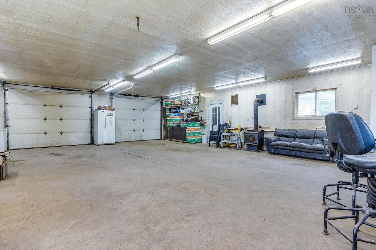
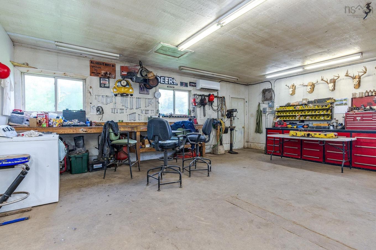
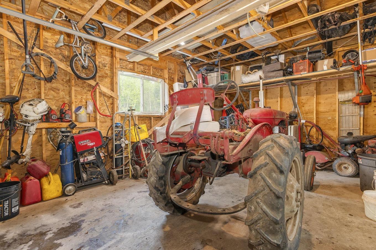
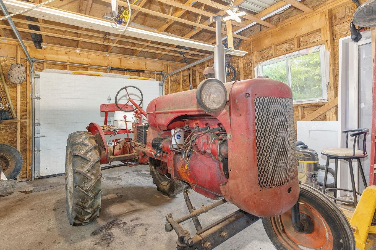
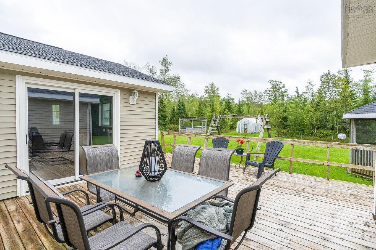
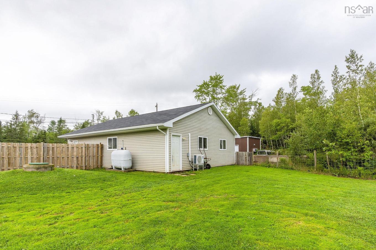
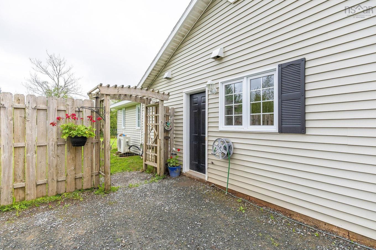
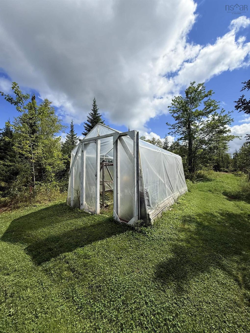
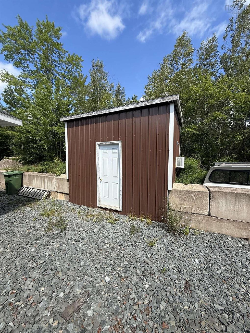
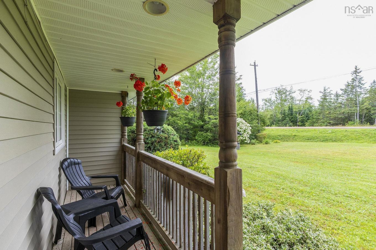
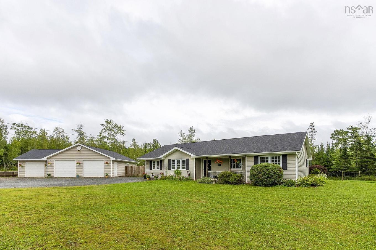
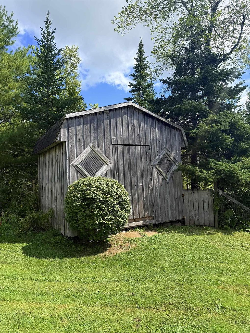
Welcome to 18951 Hwy 2 in Stewiacke Nova Scotia. Built and lovingly cared for by the original owners, this one level living, 3 bedroom, 2 bathroom home is hitting the market for the first time ever. A place where a family was raised, memories were made, and now.. it could be yours. Enjoy the best of both worlds with country living just minutes from the town of Stewiacke, putting local amenities and everyday conveniences close by while still having your own slice of countryside. Outside, you'll find a detached 3-bay garage, a fenced in back yard, a gazebo perfect for summer evenings, a green house, and an abundance of storage space. Also tucked within the property is a unique vegetable cooler, offering a cool sheltered place for storage and seasonal use. A truly unique feature to this property, that invites you to get creative and make it your own! For the outdoor enthusiasts, you're just moments away from the Stewiacke River, renowned for it's world class bass fishing. Come check out a property with convenience, and most importantly, a story to tell.

Property Features:

  • Bedrooms: 3
  • Bathrooms: 2
  • Appliances Included: Range - Electric, Dryer - Electric, Washer, Freezer - Chest, Microwave, Other
  • Basement: None
  • Building Style: 1 Level
  • Built in: 2001
  • Community Features: Golf Course, Park, Playground, Recreation Center, School Bus Service
  • Driveway/Parking: Gravel
  • Exterior Finish: Vinyl
  • Features: Air Exchanger, Ensuite Bath, Electric Fireplace
  • Floor Space (approx): 2036 Square Feet
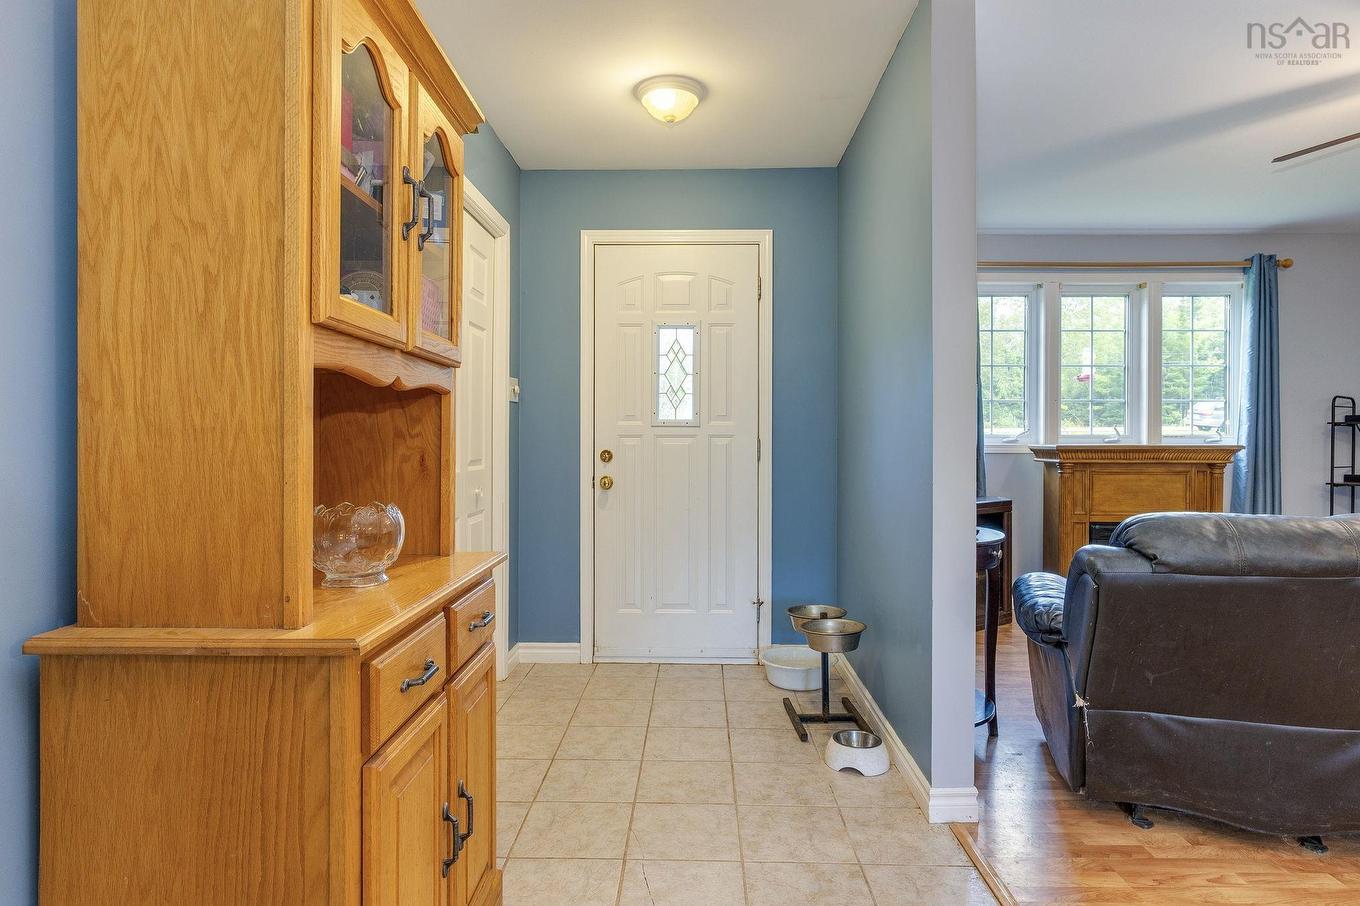
  • Flooring: Ceramic, Laminate
  • Foundation: Slab
  • Fuel Type: Oil
  • Heating/Cooling Type: Heat Pump -Ductless, In Floor
  • Land Features: Partially Cleared, Landscaped, Fenced, Wooded/Treed
  • Property Size: 1 to 2.99 Acres
  • Rental Equipment: None
  • Roof: Fibreglass
  • Sewage Disposal: Septic
  • Structures: Deck, Patio, Shed
  • Title to Land: Freehold
  • Utilities: Electricity, High Speed Internet, Telephone
  • Water Source: Dug, Well
  • Garage: Detached, Triple

Rooms:

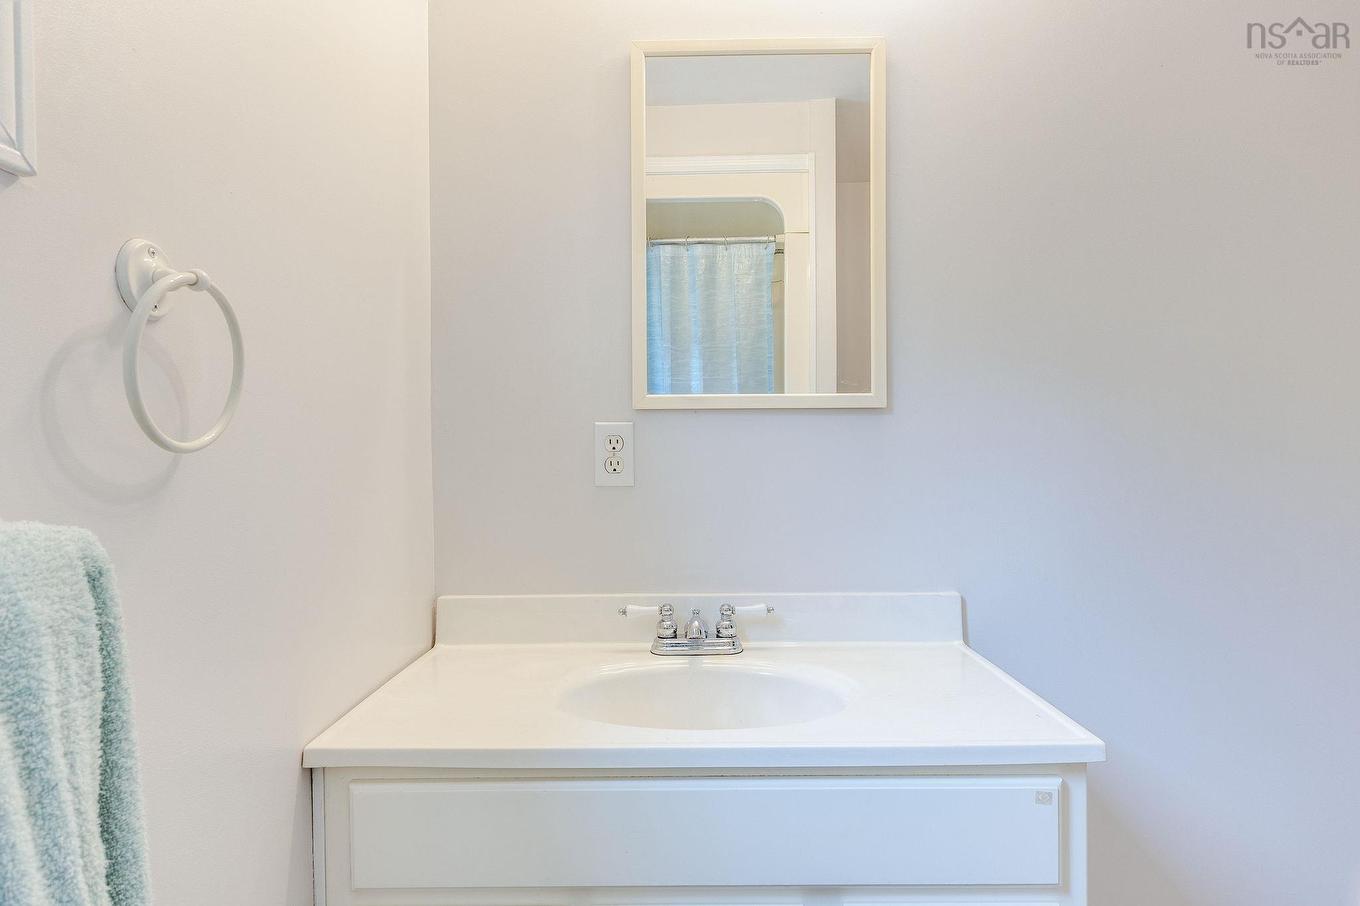
  • Bathroom Main Level 7'10" x 7'4"
  • Bathroom Main Level 10' x 7'4"
  • Bedroom Main Level 11'5" x 9'5"
  • Bedroom Main Level 15'4" x 11'1"
  • Den Main Level 13'7" x 17'1"
  • Living Main Level 10' x 9'2"
  • Kitchen Main Level 10'5" x 16'4"
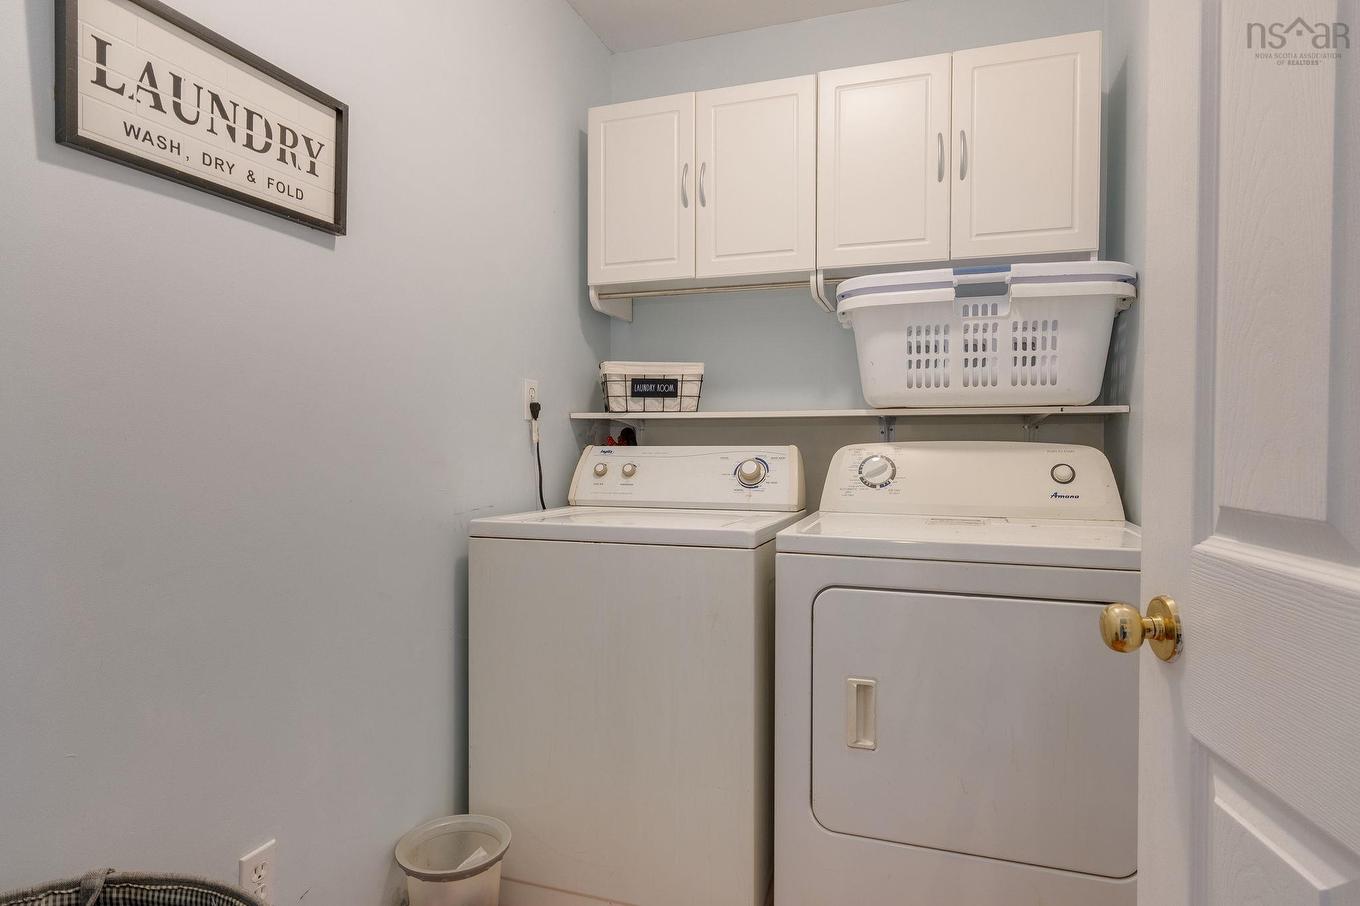
  • Laundry Main Level 5' x 7'4"
  • Living Main Level 18'9" x 12'3"
  • Other Main Level 9'9" x 11'6"
  • Primary Bedroom Main Level 13'6" x 14'11"
  • Storage Main Level 9'7" x 11'6"
  • Utility Main Level 7'1" x 5'10"

Data provided by: Nova Scotia Association of REALTORS® 68 Highfield Park Drive, Suite 112, Dartmouth, Nova Scotia B3A 0E4
All information displayed is believed to be accurate but is not guaranteed and should be independently verified. No warranties or representations are made of any kind. Copyright© 2021 All Rights Reserved
QuickQuoteTM Powered by RPS

Location of 18951 Highway 2, Stewiacke, NS, B0N 2J0

Demographic Information of 18951 Highway 2, Stewiacke, NS, B0N 2J0

Life Stage

Families with Tweens

Employment Type

Blue Collar/Primary, Blue Collar/Service Sector

Average Household Income

$82,000.00

Average Number of Children

1.70

Household Population

Household Structure

Age of Population

Education

Education Level

No certificate/diploma/degree

19.48 %

High school certificate or equivalent

29.87 %

Apprenticeship trade certificate/diploma

10.39 %

College/non-university certificate

24.67 %

University Degree

15.59 %

Commuter

Travel To Work

By Car

87.18 %

By Public Transit

0.0 %

By Walking

7.69 %

By Bicycle

0.0 %

By Other Methods

5.13 %

Cultural Diversity

Knowledge of Official Language

Mother Tongue

Building Information

Building Type

Apartments (Low and High Rise)

2.77 %

Houses

97.23 %

Own Vs. Rent