Button CopyPathCircle CloseCircle Left ArrowArrow Down Icon GreyClosecirclecircleBurger
Image 1
Image 2
Image 3
$724,900

3 Ryers Lane, Shelburne, NS, B0T 1W0

MLS® # 202613828

4 Beds

Baths

2740  FEETSQ

QuickQuoteTM: Not Available

Shelburne NS, B0T 1W0

MLS® # 202613828

Property Information:

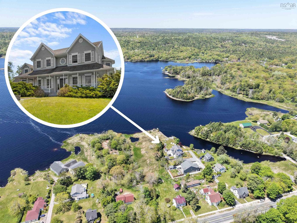
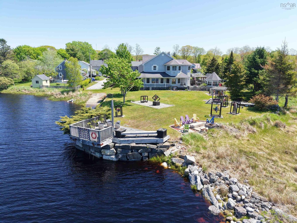
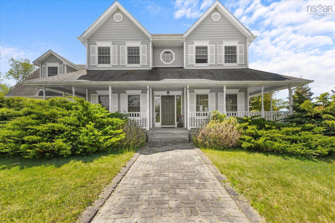
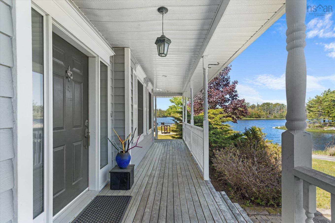
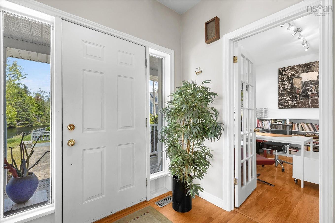
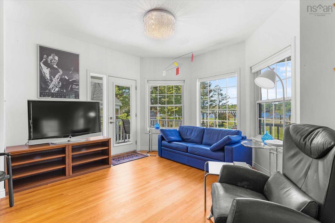
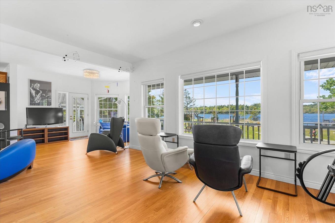
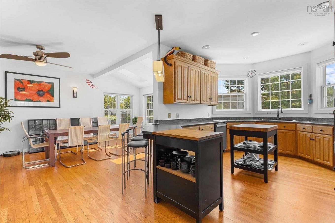
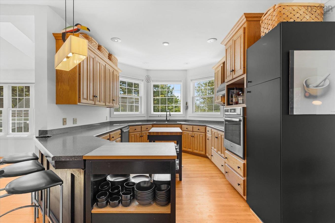
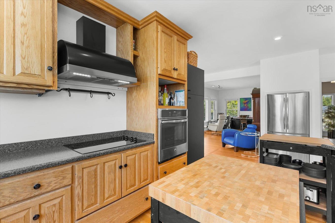
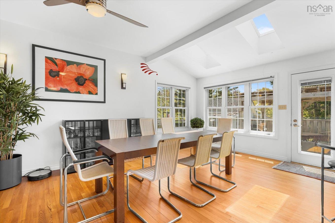
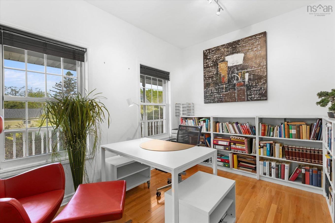
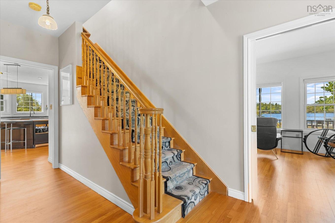
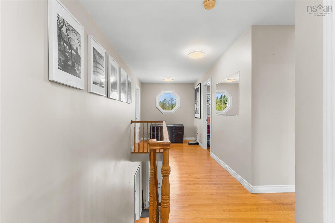
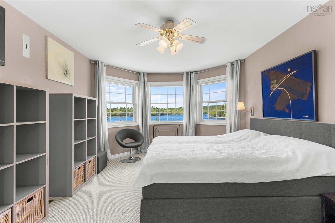
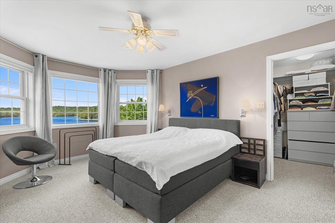
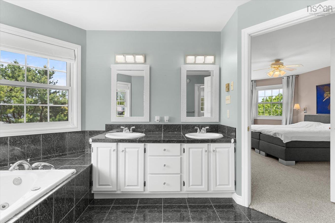
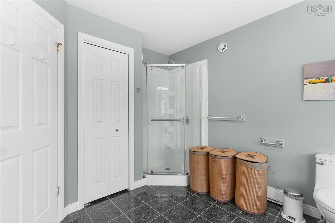
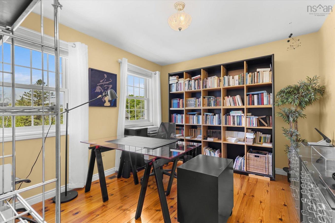
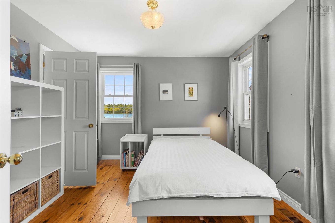
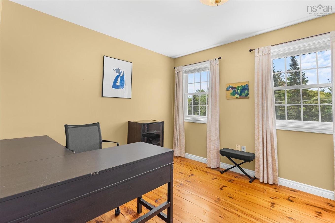
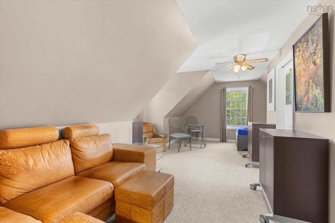
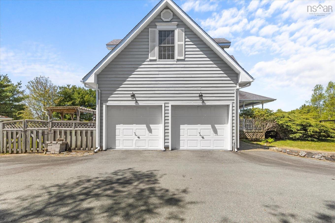
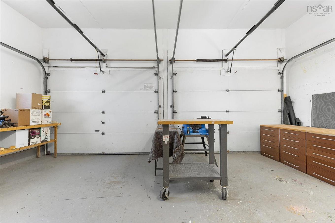
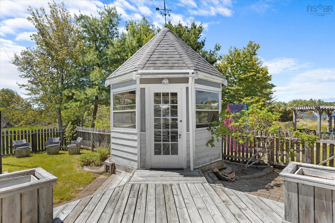
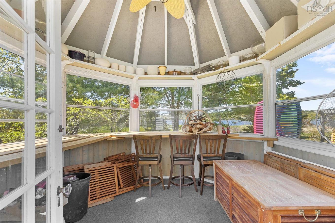
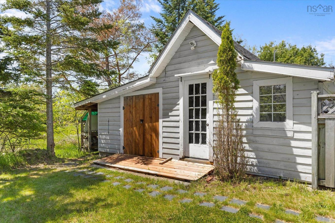
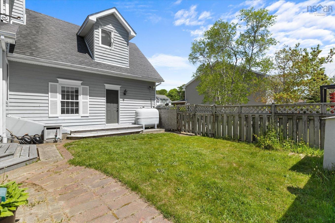
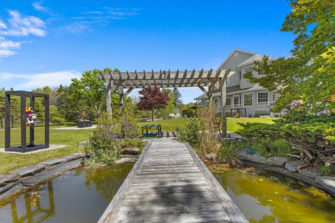
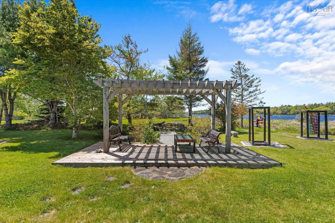
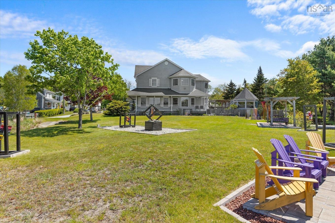
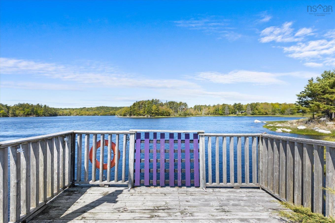
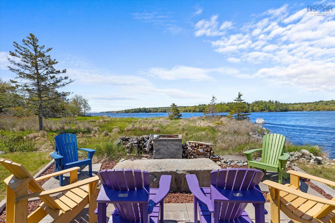
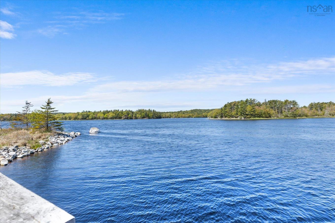
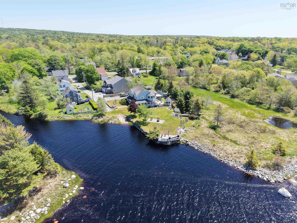
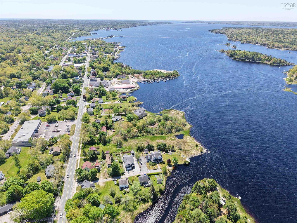
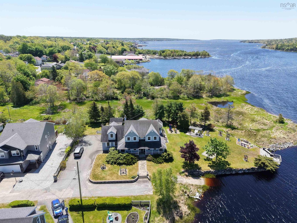
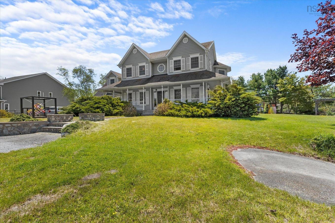
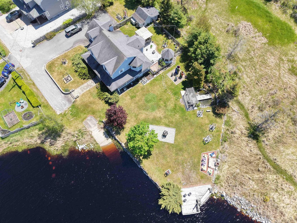
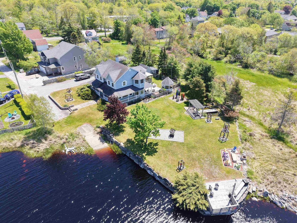
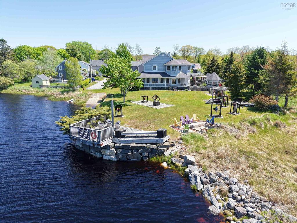
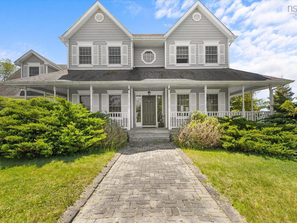
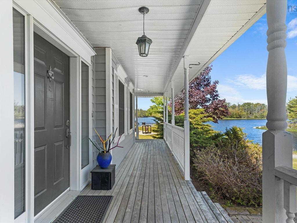
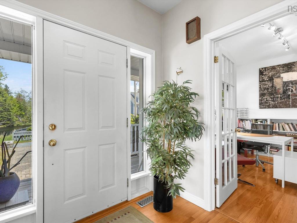
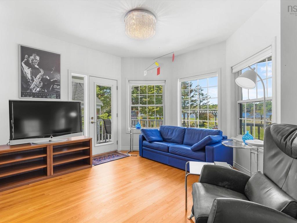
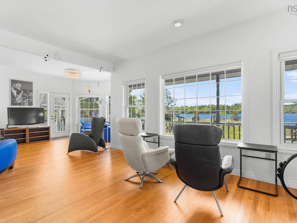
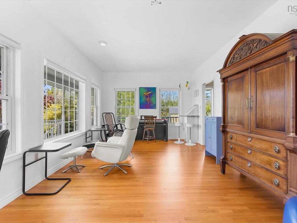
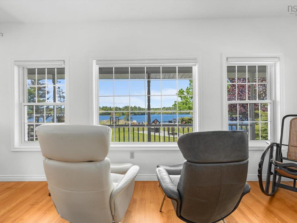
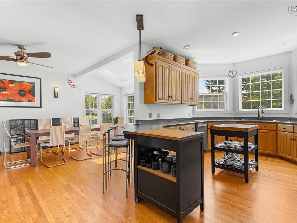
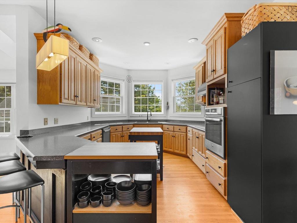
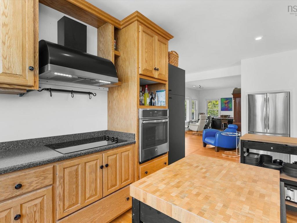
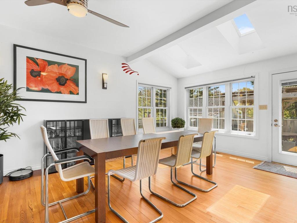
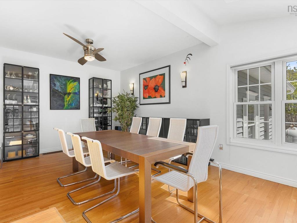
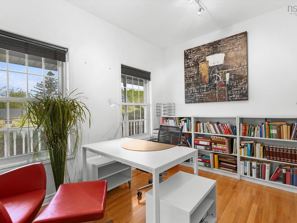
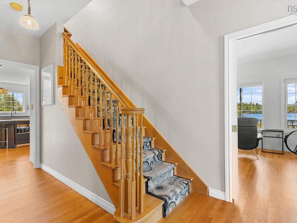
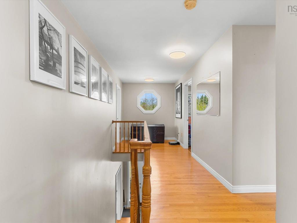
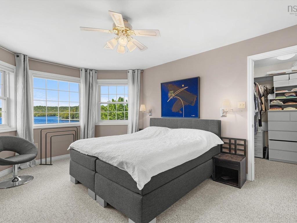
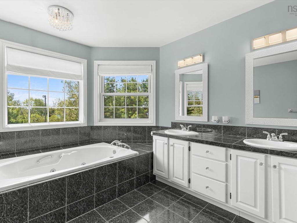
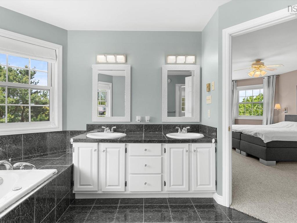
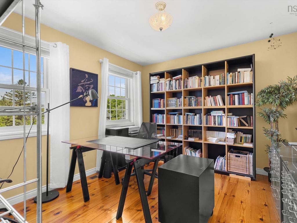
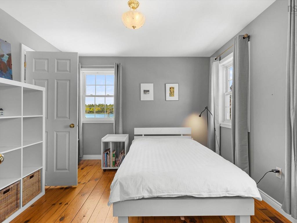
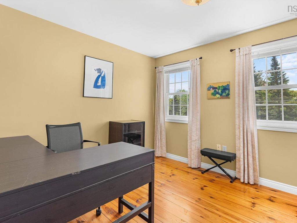
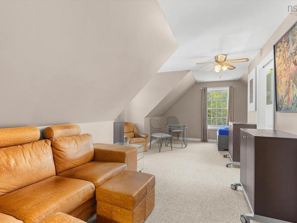
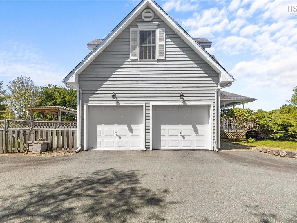
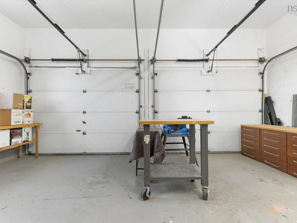
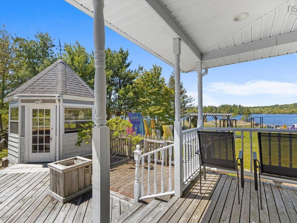
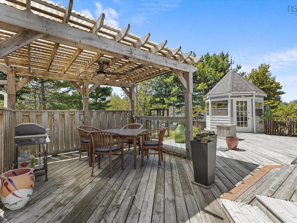
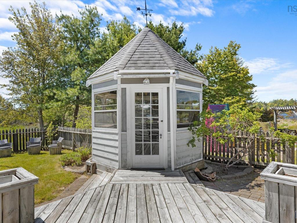
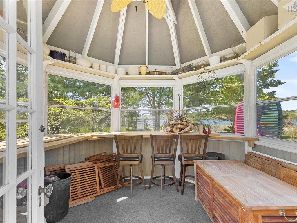
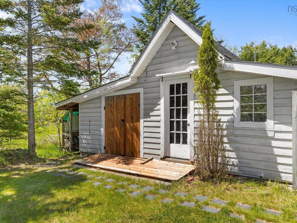
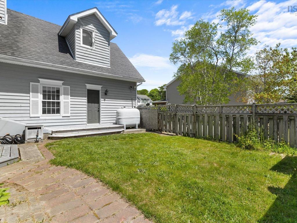
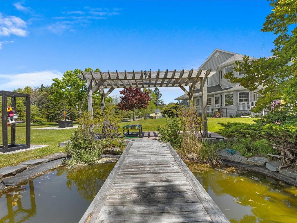
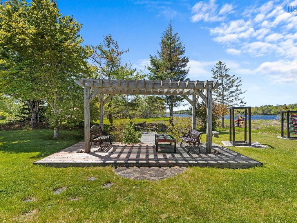
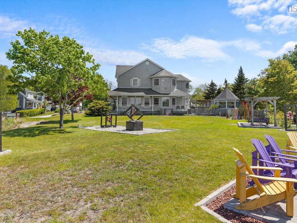
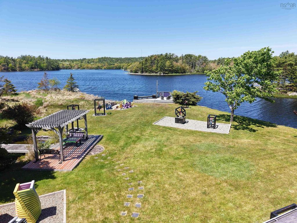
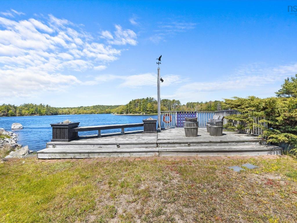
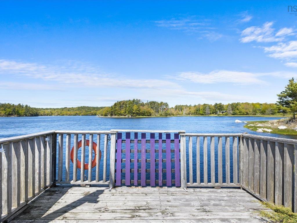
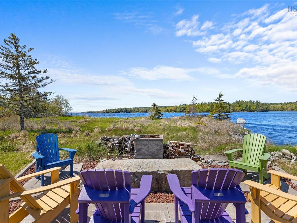
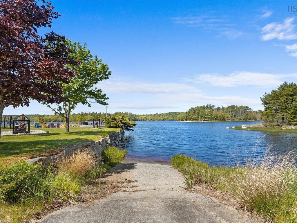
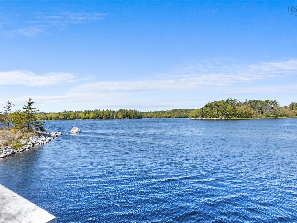
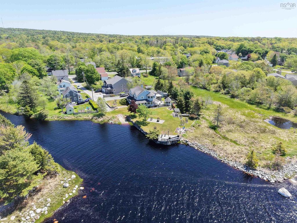
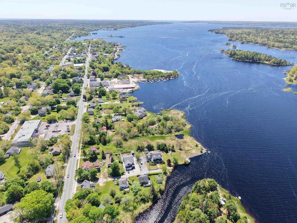
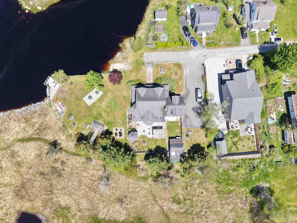
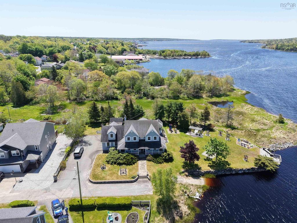
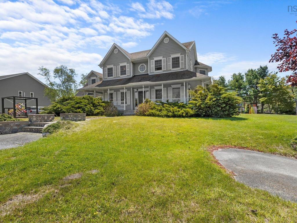
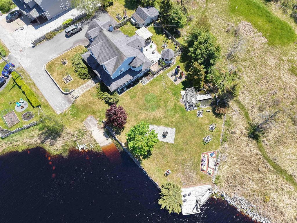
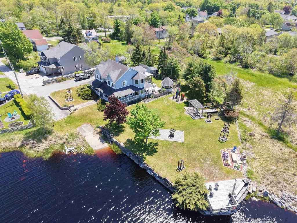
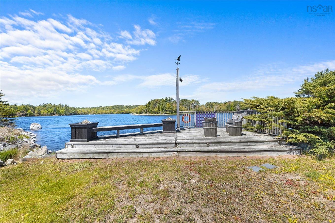
Waterfront living with the convenience of in-town amenities! Located at the end of a quiet street and resting along the shores of the ever-stunning Shelburne Harbour, this impressive 4-bedroom, 2.5-bath home offers the perfect blend of breathtaking water views and everyday practicality. Whether you're enjoying your morning coffee overlooking the harbour, watching fishing boats pass by, or taking in spectacular sunsets from your own backyard, this property delivers the coastal lifestyle you've been dreaming of without sacrificing convenience. Entering the home, you're greeted by a wall of windows showcasing the harbour and filling the space with natural light. Beautiful hardwood floors add warmth and elegance throughout the main level. The open-concept living and family rooms create the perfect space to gather with family and friends. The spacious kitchen and dining area offer direct access to the back patio, making indoor-outdoor entertaining effortless. This level also features a home office, a convenient half bath for guests, and easy access to the 23' x 22' wired garage. Upstairs, the primary suite is a true retreat, complete with stunning harbour views, a spacious ensuite bath, and a generous walk-in closet. Three additional bedrooms provide plenty of room for family and guests, with two offering walk-in closets and the fourth featuring a double closet. This level also includes a comfortable family room, a full bath, and a dedicated laundry room. Outside is where this property truly shines. Thoughtfully designed to maximize the waterfront setting, you'll find a beautiful pergola and pond area, a fire pit overlooking the harbour, and a deck over looking the water. A fenced section of the yard features a large patio, gazebo, and storage shed, creating additional spaces to relax and entertain. Convenience of in-town living without sacrificing the beauty and tranquility of waterfront life- This exceptional Shelburne Harbour property is not to be missed!

Property Features:

  • Bedrooms: 4
  • Bathrooms: 3
  • Appliances Included: Cooktop - Electric, Oven, Dishwasher, Dryer, Washer, Refrigerator
  • Basement: Full, Undeveloped, Walkout
  • Building Style: 2 Storey
  • Built in: 1994
  • Community Features: Golf Course, Park, Playground, Recreation Center, School Bus Service, Shopping, Marina
  • Documents on File: Aerial Photos
  • Driveway/Parking: Multi, Paved
  • Exterior Finish: Wood Siding
  • Features: Balcony, Air Exchanger, Ensuite Bath
  • Floor Space (approx): 2740 Square Feet
  • Flooring: Carpet, Ceramic, Hardwood, Linoleum, Softwood
  • Foundation: Concrete
  • Fuel Type: Electric, Oil
  • Heating/Cooling Type: Baseboard, Forced Air, Furnace
  • Land Features: Landscaped, Level, Stream/Pond, Year Round Road
  • Property Size: 0.5 to 0.99 Acres
  • Rental Equipment: None
  • Roof: Asphalt Shingle
  • Sewage Disposal: Municipal
  • Structures: Deck, Patio, Dock, Shed
  • Title to Land: Freehold
  • Utilities: Cable, Electricity, High Speed Internet, Telephone
  • Water Access/View: Access: Harbour, Access: Ocean, View: Harbour
  • Water Frontage: Harbour, Ocean
  • Water Source: Drilled Well
  • Garage: Attached, Double, Wired

Rooms:

  • Foyer Main Level 7’6” x 17’5"
  • Den Main Level 11’10”x 9’1"
  • Living Main Level 12’1” x 18’1"
  • Living Main Level 12’7” x 12’6"
  • Kitchen Main Level 11’ x 23’6"
  • Dining Main Level 12’6” x 19’7"
  • Bathroom Main Level 6’4” x 3’3"
  • Primary Bedroom 2nd Level 16’9”x 12'6
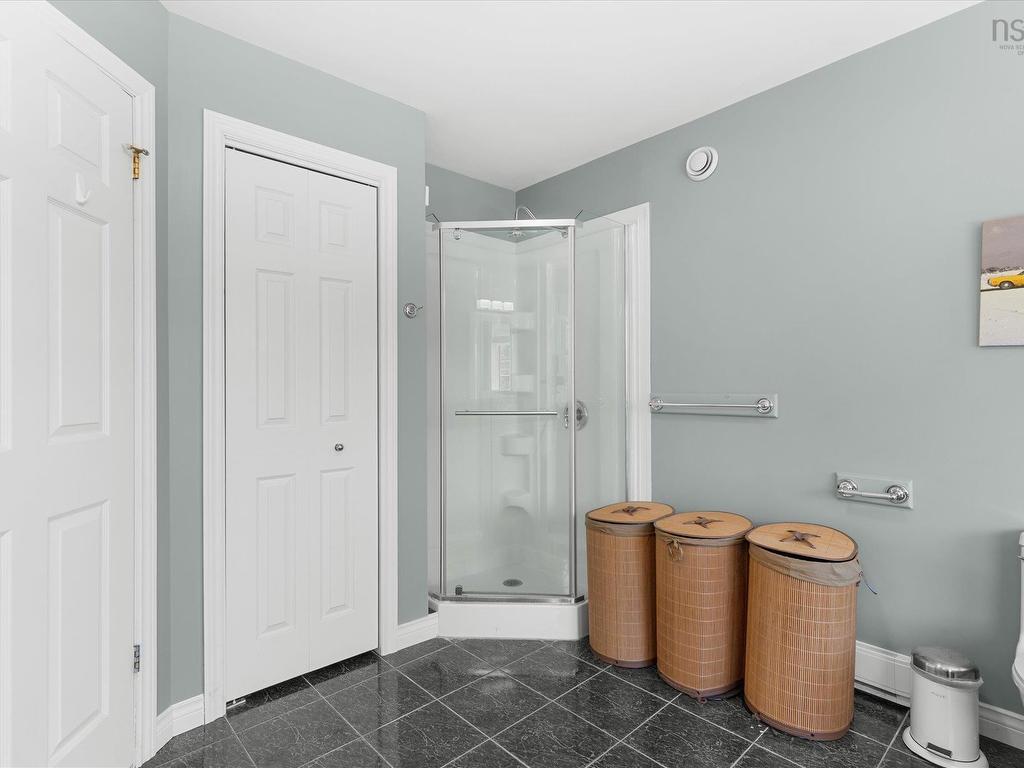
  • Ensuite Bathroom 2nd Level 11’0” x 13’4"
  • Bedroom 2nd Level 12’1 x 11'8
  • Bedroom 2nd Level 11’10" x 11’1"
  • Bedroom 2nd Level 10’5” x 10’2"
  • Bathroom 2nd Level 7’7” x 5’5"
  • Living 2nd Level 23’5” x 14’7"
  • Laundry 2nd Level 5’6” x 7’10”

Data provided by: Nova Scotia Association of REALTORS® 68 Highfield Park Drive, Suite 112, Dartmouth, Nova Scotia B3A 0E4
All information displayed is believed to be accurate but is not guaranteed and should be independently verified. No warranties or representations are made of any kind. Copyright© 2021 All Rights Reserved
QuickQuoteTM Powered by RPS

Location of 3 Ryers Lane, Shelburne, NS, B0T 1W0

Demographic Information of 3 Ryers Lane, Shelburne, NS, B0T 1W0

Life Stage

Families with Tweens

Employment Type

Mixed

Average Household Income

$80,498.49

Average Number of Children

1.69

Household Population

Household Structure

Age of Population

Education

Education Level

No certificate/diploma/degree

18.47 %

High school certificate or equivalent

26.2 %

Apprenticeship trade certificate/diploma

8.9 %

College/non-university certificate

25.91 %

University certificate (below bachelor)

0.04 %

University Degree

20.47 %

Commuter

Travel To Work

By Car

82.18 %

By Public Transit

0.0 %

By Walking

17.82 %

By Bicycle

0.0 %

By Other Methods

0.0 %

Cultural Diversity

Knowledge of Official Language

Mother Tongue

Building Information

Building Type

Apartments (Low and High Rise)

22.38 %

Houses

77.62 %

Own Vs. Rent