Button CopyPathCircle CloseCircle Left ArrowArrow Down Icon GreyClosecirclecircleBurger
Image 1
Image 2
Image 3
$319,000

121 Water Street, Shelburne, NS, B0T 1W0

MLS® # 202615842

8 Beds

4  Baths

3819  FEETSQ

QuickQuoteTM: $265K - $418K

Shelburne NS, B0T 1W0

MLS® # 202615842

Property Information:

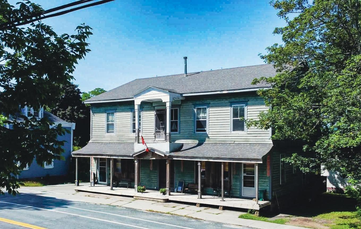
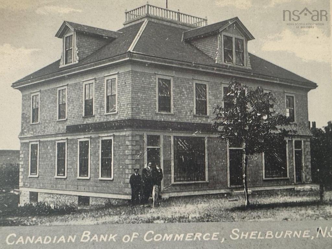
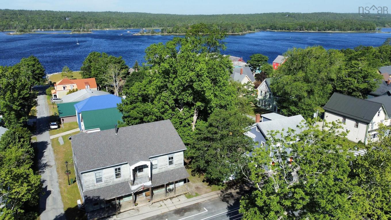
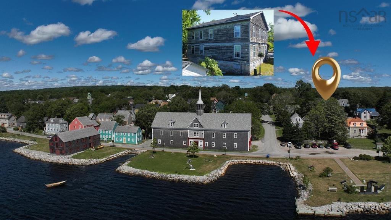
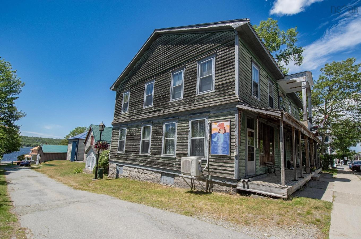
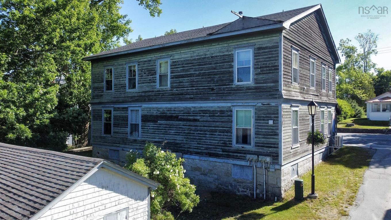
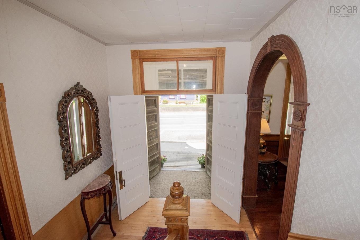
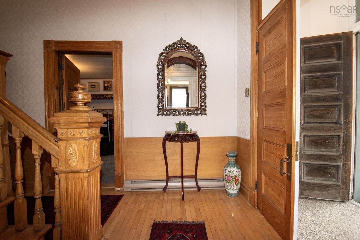
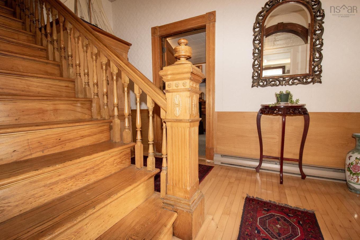
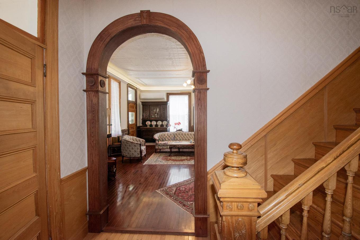
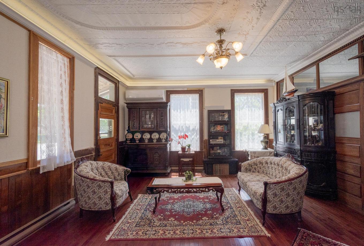
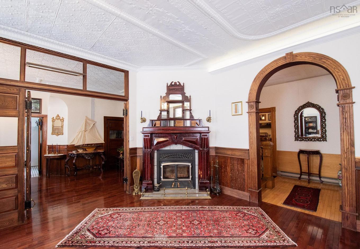
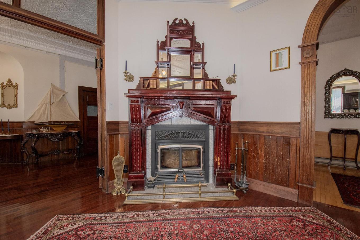
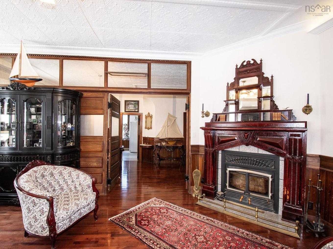
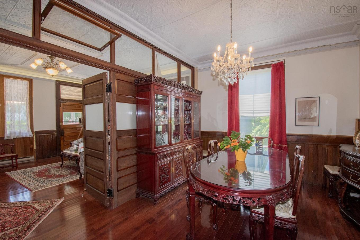
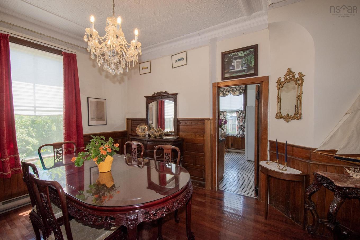
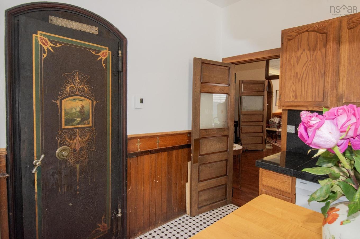
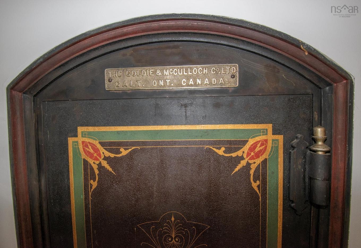
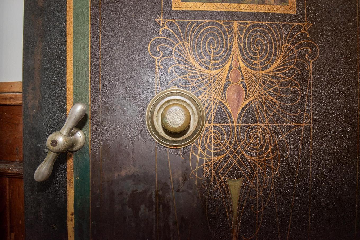
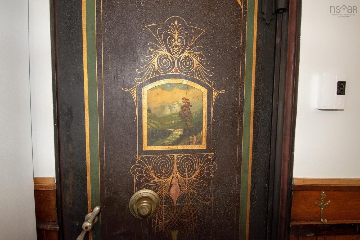
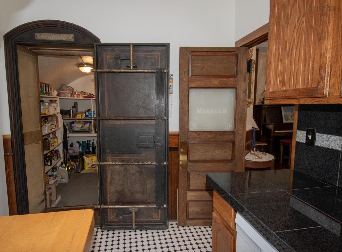
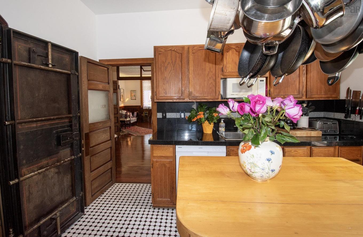
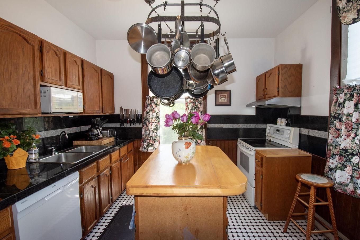
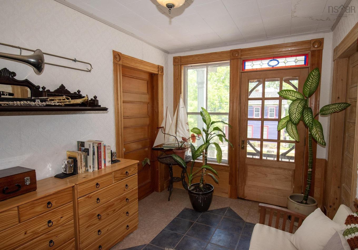
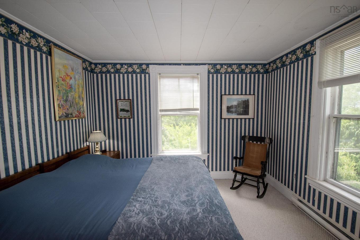
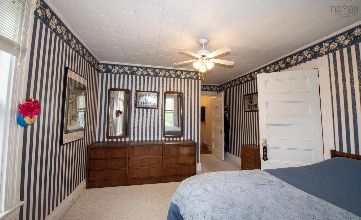
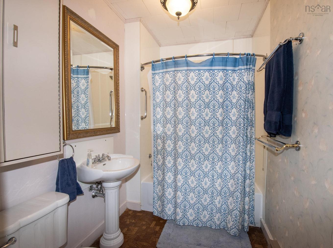
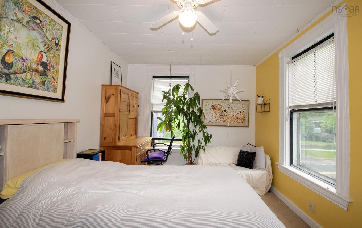
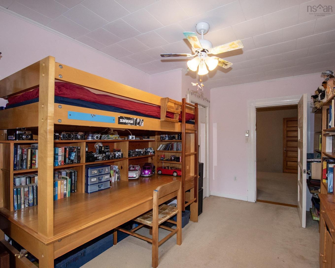
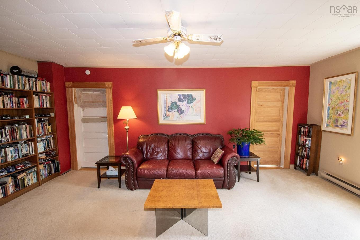
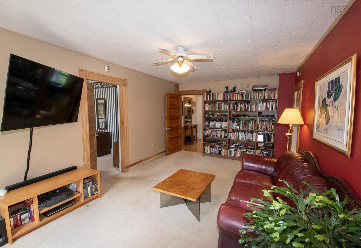
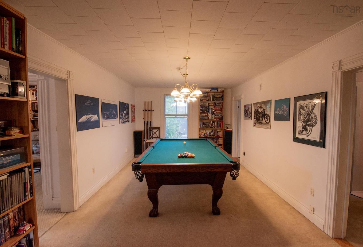
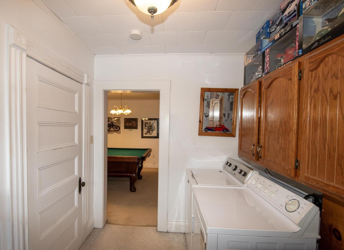
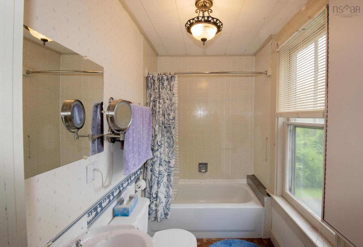
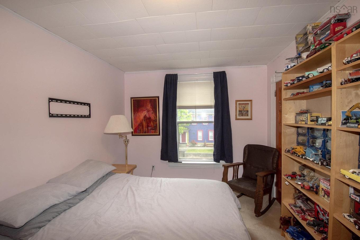
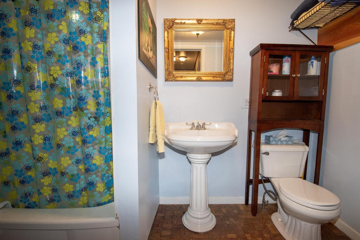
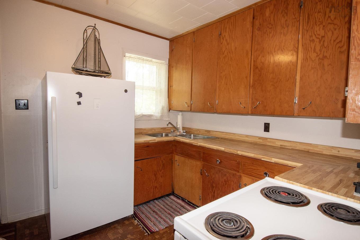
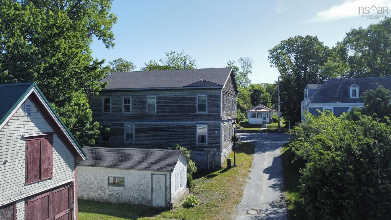
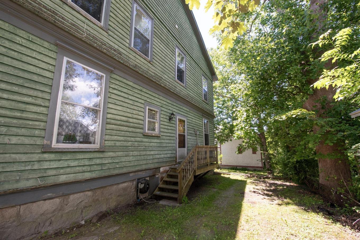
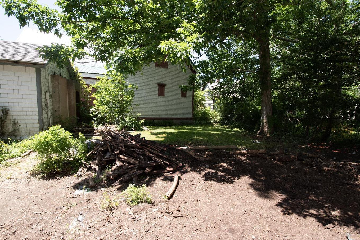
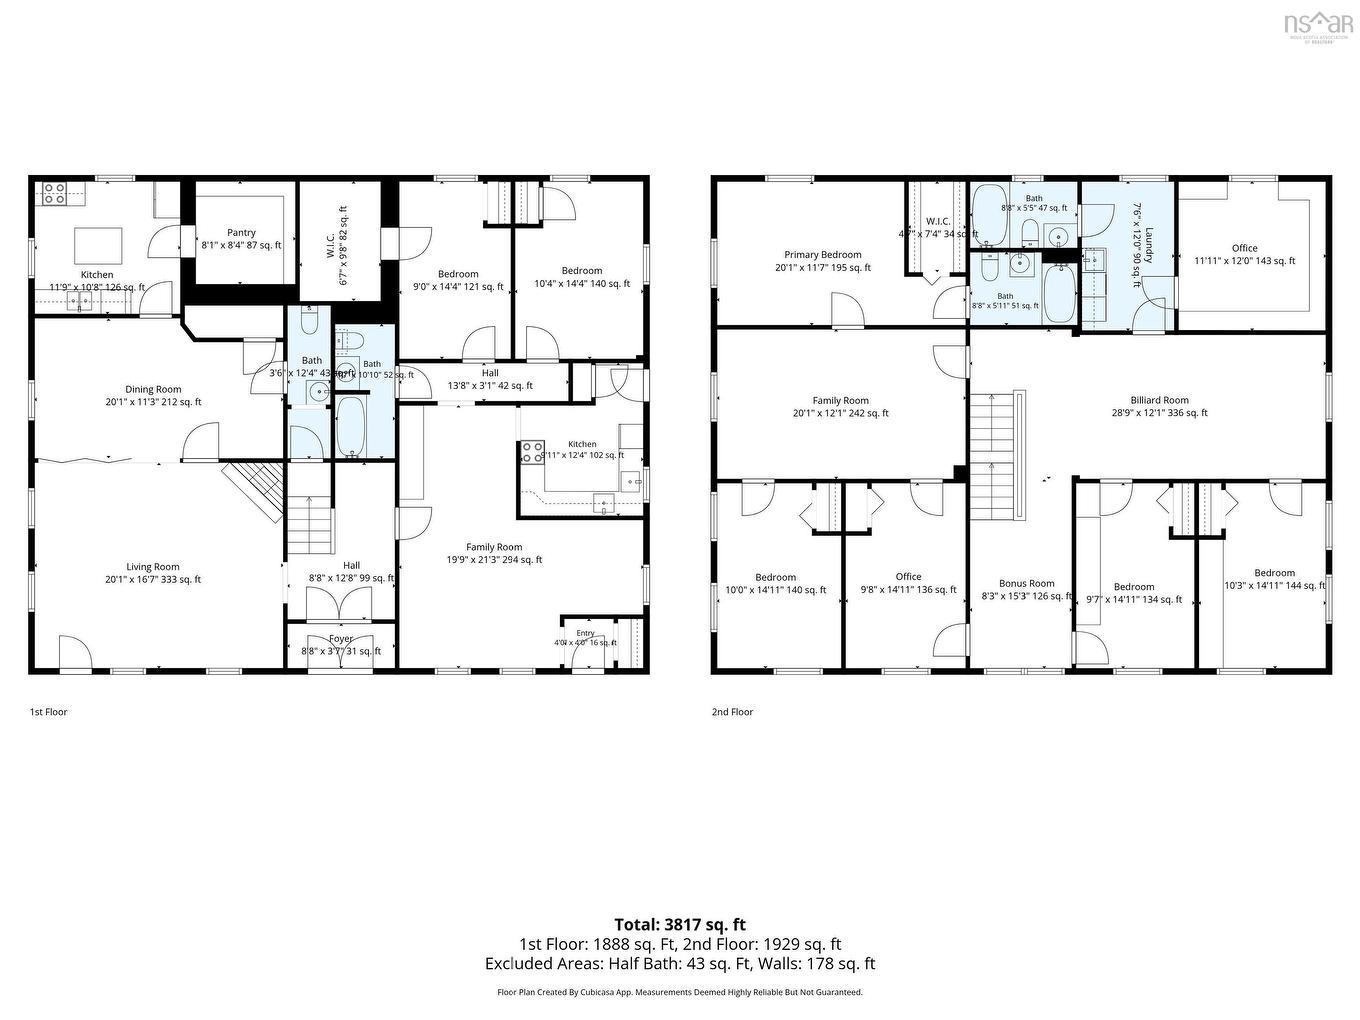
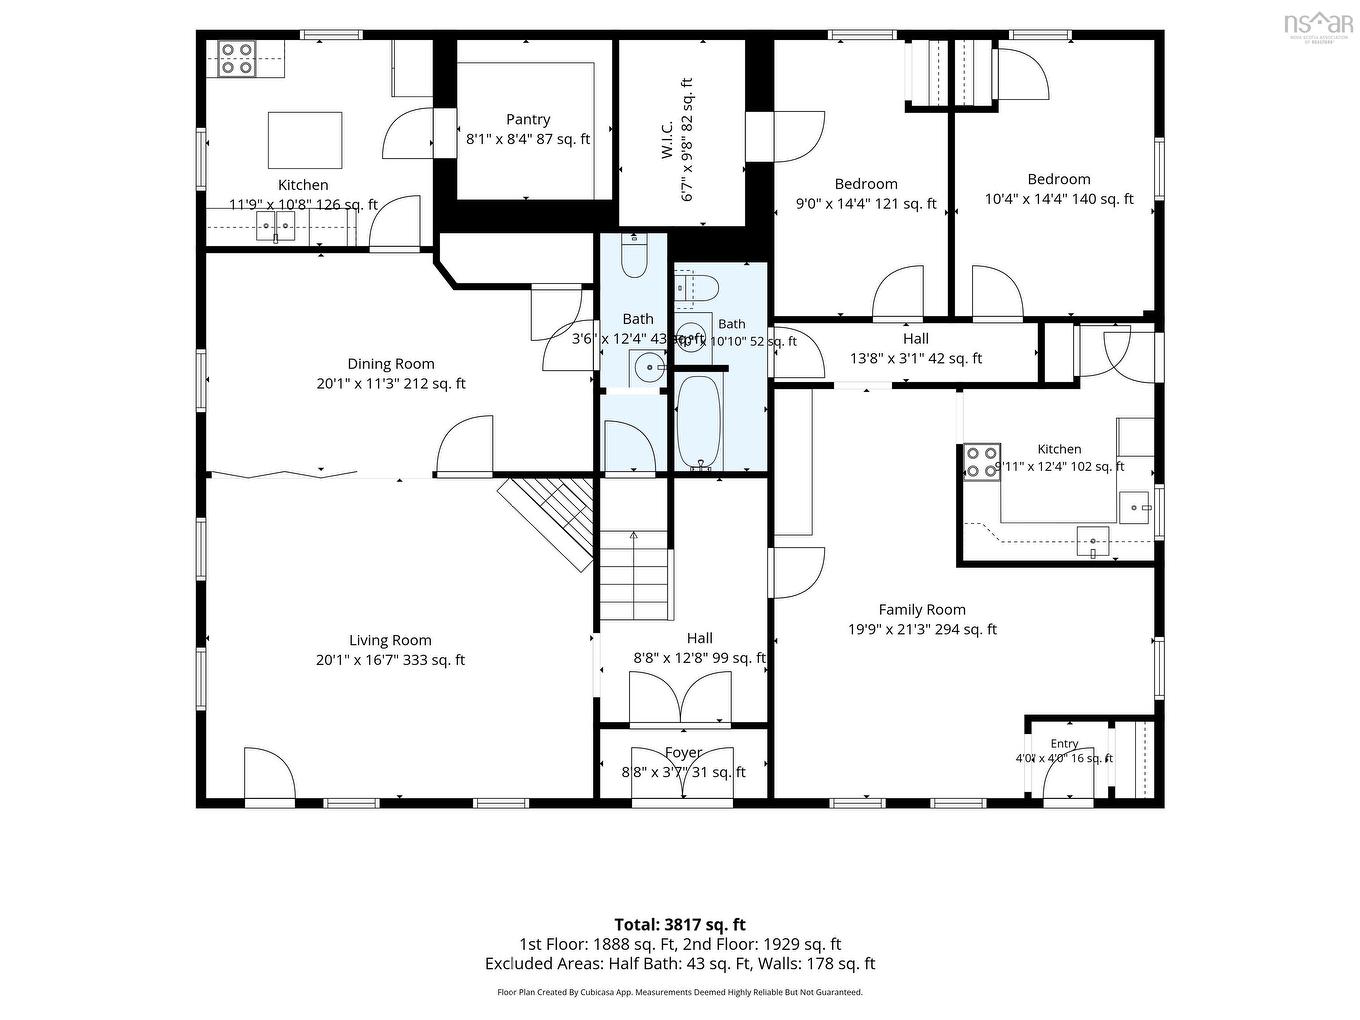
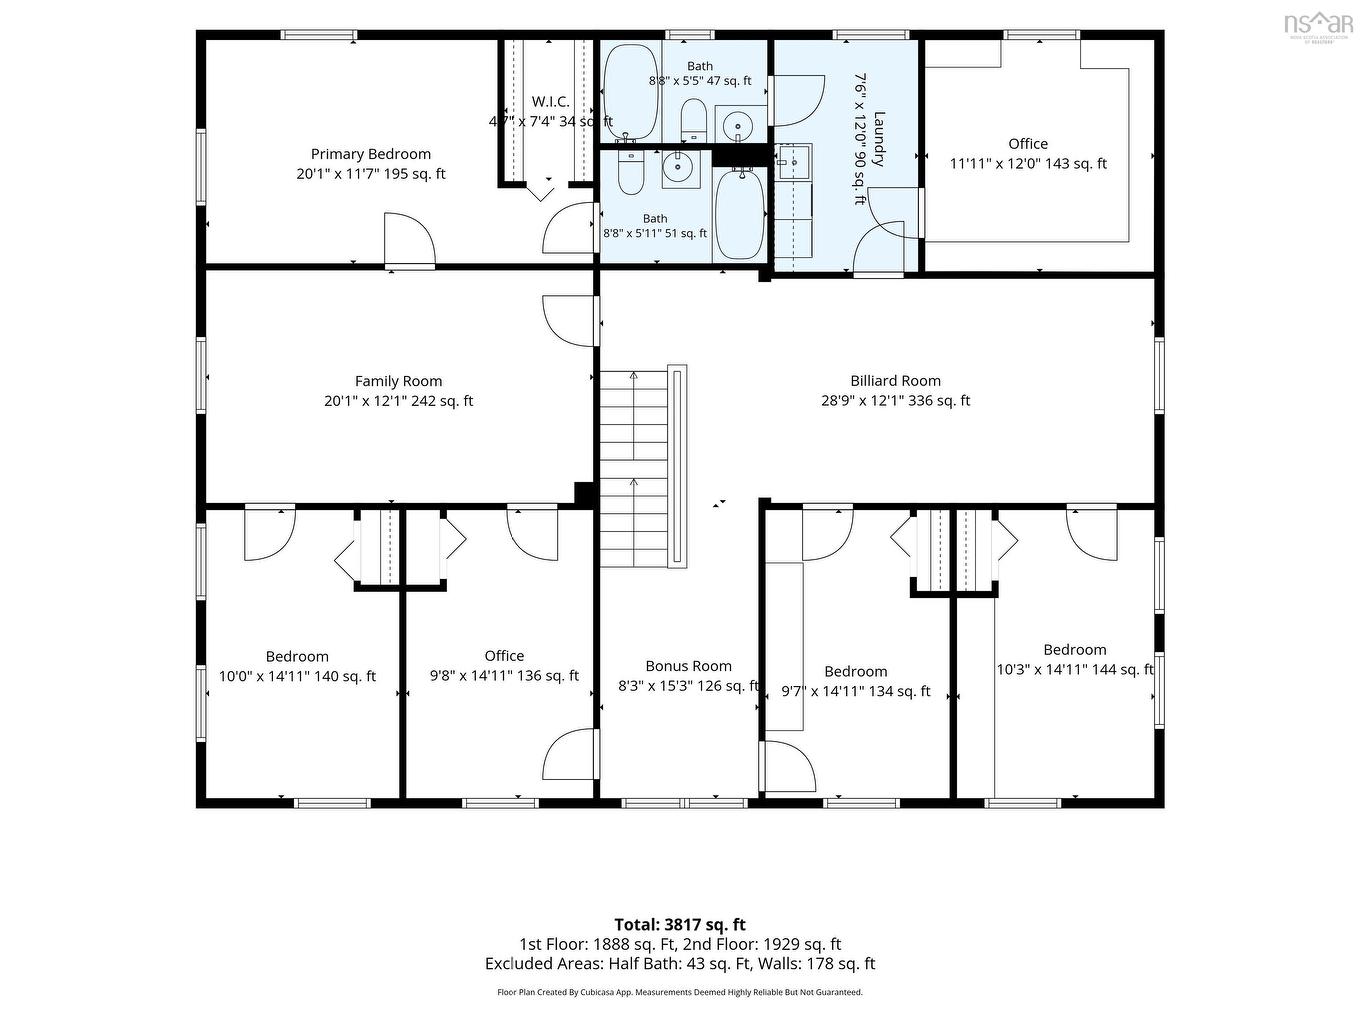
This is a rare and exciting opportunity — a historic landmark on Water Street in Shelburne that has never been listed on the MLS before. Constructed in the late 1800s and documented as the old Bank of Commerce in 1910, this building dates from a time when Shelburne was thriving with shipbuilding, fishing, and trade. Built with solid materials and strong bones to convey security and permanence, this impressive property has stood the test of time and carries a rich history. Over the years, the building has had many lives. It was later converted into a four-unit multi-family home — evidence of which remains today with five electrical meters and four hot water tanks still in place. When it was renovated into a single spacious family residence, one apartment was thoughtfully left intact. This makes it fairly straightforward to convert the property back into a two-unit configuration if desired. The property also features multiple doors and exits that further support this flexibility. The home has been lovingly cared for by the same family for the past 25 years. Now ready for its next chapter, this versatile property is commercially zoned and offers many exciting possibilities — whether as a large family home, a multi-unit income property, or a storefront business. Measuring 3819 square feet (not including the spacious attic and basement), it boasts approximately eight possible bedrooms and 3.5 bathrooms, tall ceilings with a grand archway entrance, and a beautiful wood-burning fireplace. One of the charming original features is the old bank safe, which has been creatively repurposed as a pantry in the kitchen. The primary bedroom enjoys lovely water views, along with an ensuite bathroom and walk-in closet. Outside, the backyard offers a great space to relax and includes a shed with plumbing hookups that holds excellent potential for renovation or future use. A full layout is included in the listing attachments and the virtual walkthrough will be available on youtube soon.
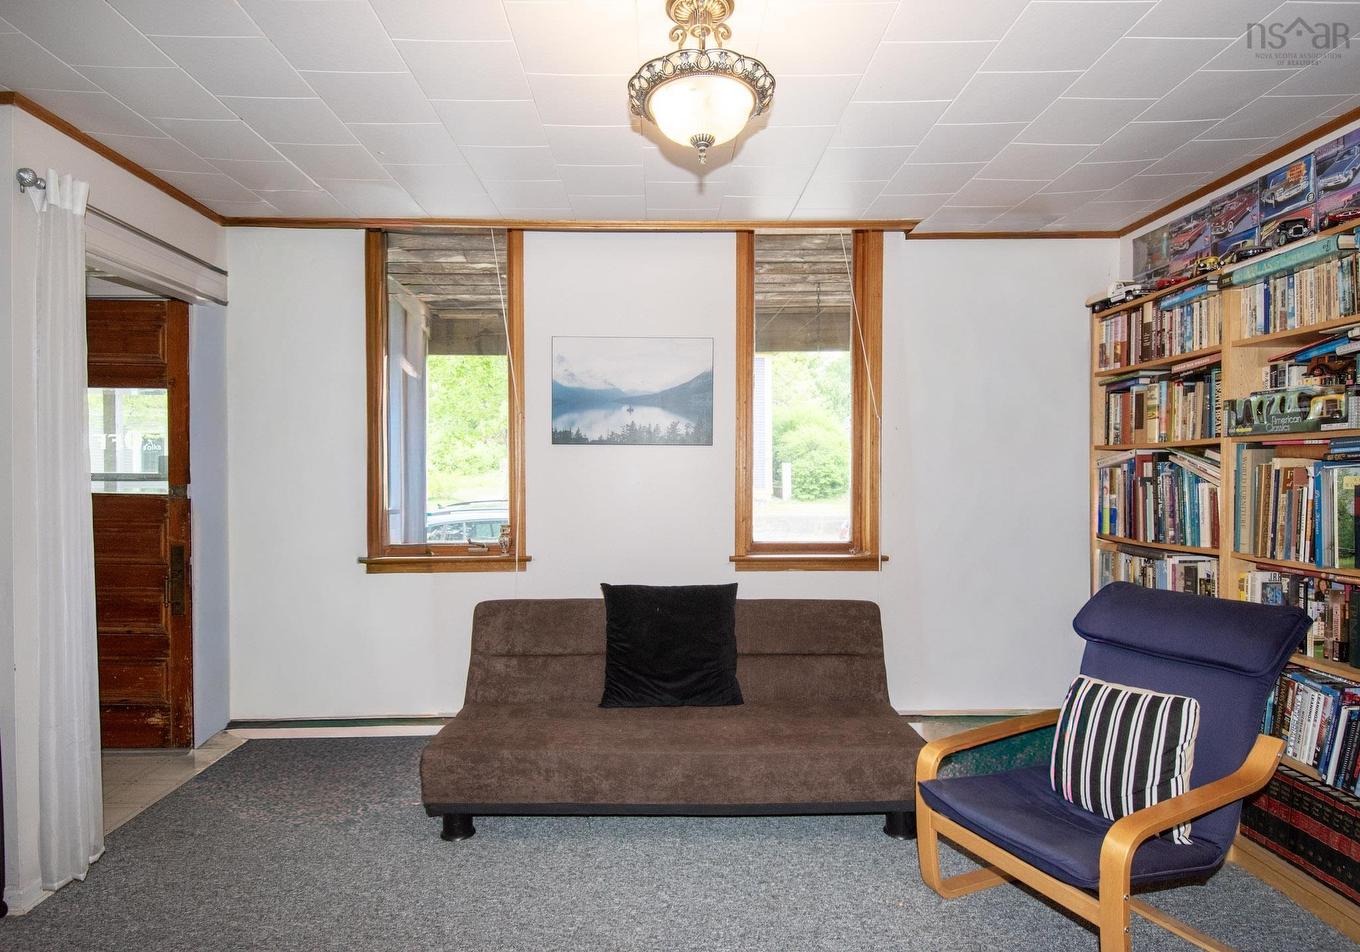
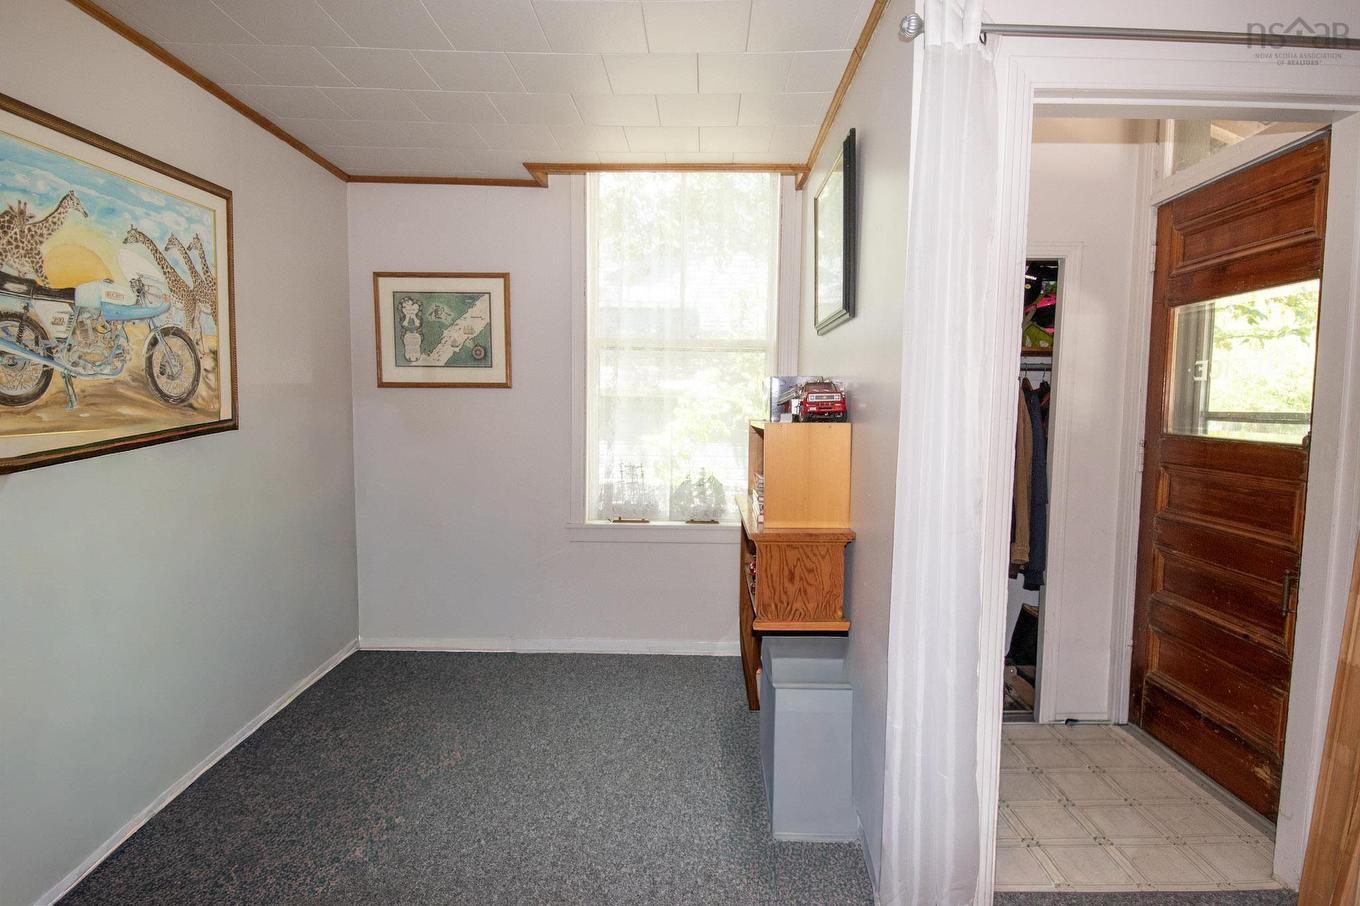
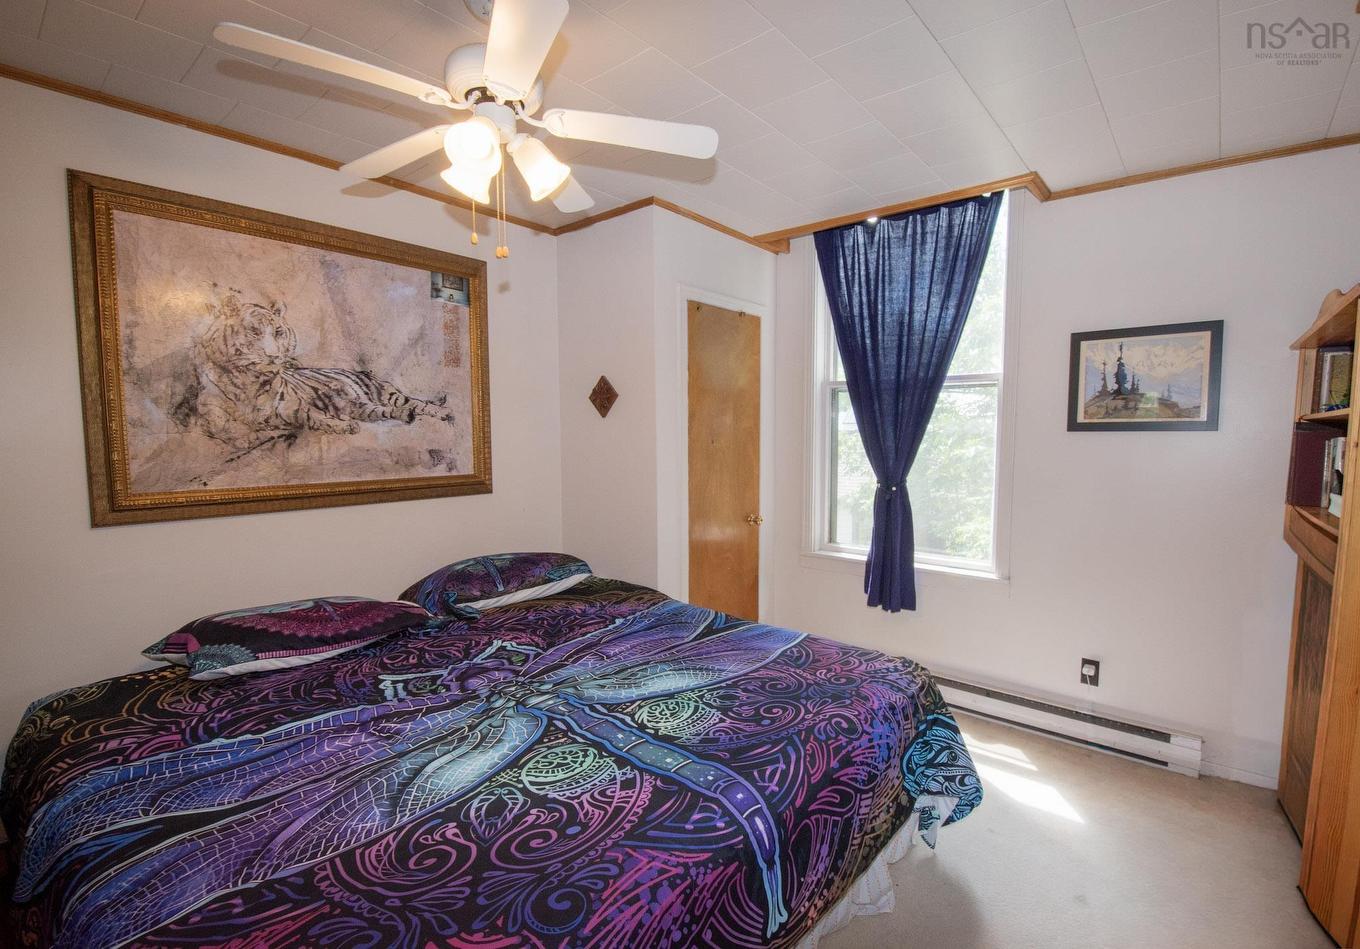
Property Features:

  • Bedrooms: 8
  • Bathrooms: 4
  • Appliances Included: Range - Electric, Stove, Dishwasher, Dryer - Electric, Washer, Microwave, Refrigerator
  • Basement: Full, Undeveloped, Walkout
  • Building Style: 2 Storey
  • Built in: 1897
  • Community Features: Park, Playground, School Bus Service, Shopping
  • Conditional Clause: FIN, HINSP, INS, Other
  • Documents on File: Aerial Photos, Floor Plan
  • Driveway/Parking: Gravel, Multi
  • Exterior Finish: Wood Siding
  • Features: Ensuite Bath, Secondary Suite, Wood Fireplace
  • Floor Space (approx): 3819 Square Feet
  • Flooring: Carpet, Ceramic, Hardwood, Linoleum
  • Foundation: Stone
  • Fuel Type: Electric, None
  • Heating/Cooling Type: Baseboard, Fireplace, Heat Pump -Ducted
  • Land Features: Cleared
  • Property Size: Under 0.5 Acres
  • Rental Equipment: None
  • Roof: Asphalt Shingle
  • Sewage Disposal: Municipal
  • Structures: Deck, Shed
  • Title to Land: Freehold
  • Utilities: Cable, Electricity, High Speed Internet, Telephone
  • Water Access/View: View: Harbour
  • Water Source: Municipal

Rooms:

  • Bathroom Main Level 4'10" x 10'10"
  • Living Main Level 19'9 x 21'3"
  • Bedroom Main Level 9'0" x 14'4"
  • Dining Main Level 20'1 x 11'3"
  • Bedroom Main Level 10'4 x14'4
  • Living Main Level 20'1 x16'7"
  • Kitchen Main Level 11'9 x 10'8"
  • Kitchen Main Level 9'11 x 12'4"
  • Bathroom Main Level 3'6" x 12'4"
  • Bedroom 2nd Level 10' x 14'11"
  • Primary Bedroom 2nd Level 20'1 x 12"
  • Living 2nd Level 20'1 x 11'8
  • Laundry 2nd Level 7'6 x 12
  • Bedroom 2nd Level 9'7" x 14'11"
  • Bathroom 2nd Level 8'8 x 5'5"
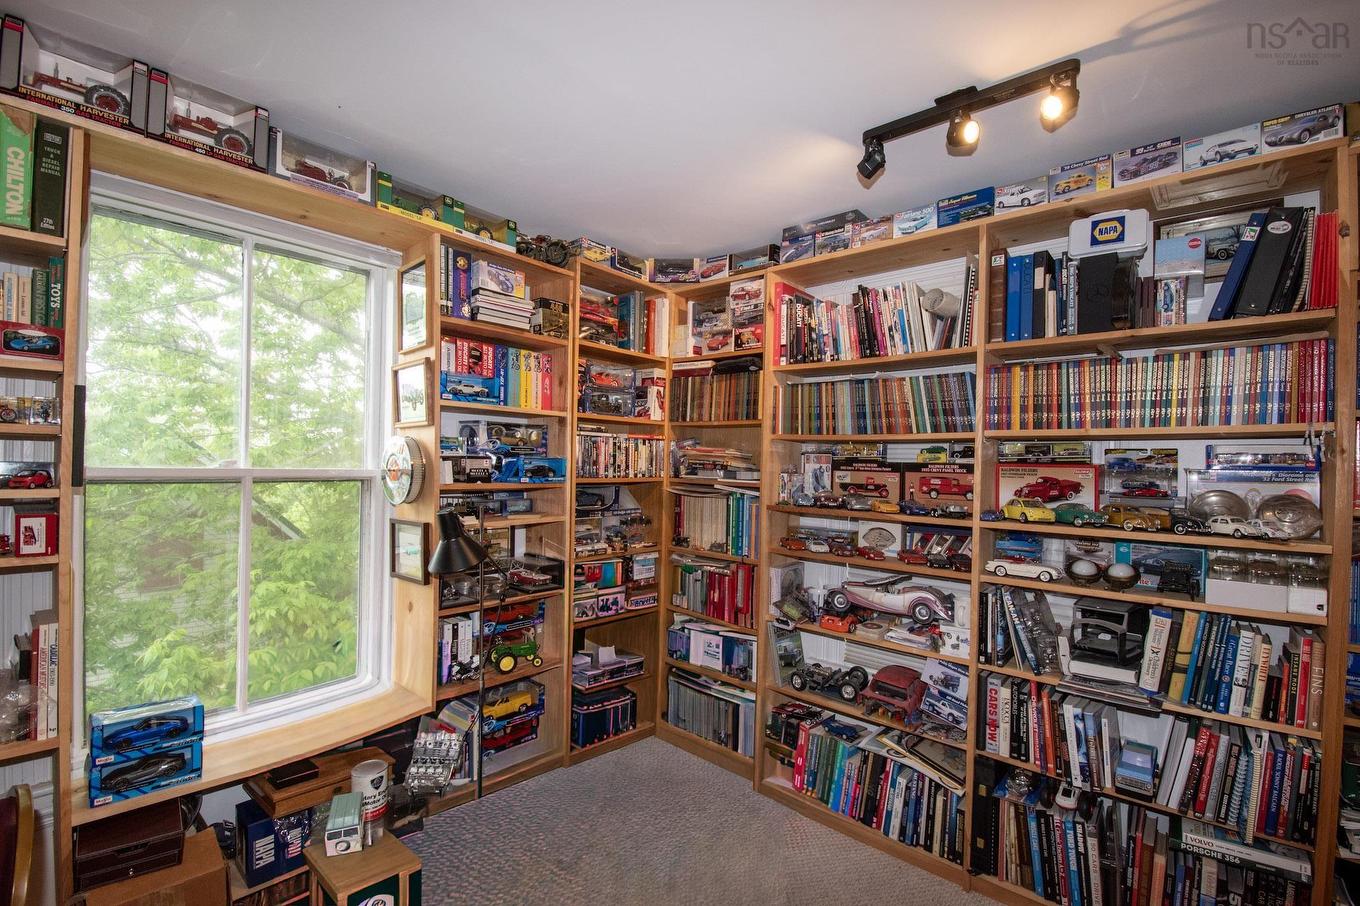
  • Den 2nd Level 9'8 x 14'11
  • Den 2nd Level 11'11 x 12'2
  • Games 2nd Level 28'9 x 11'7

Data provided by: Nova Scotia Association of REALTORS® 68 Highfield Park Drive, Suite 112, Dartmouth, Nova Scotia B3A 0E4
All information displayed is believed to be accurate but is not guaranteed and should be independently verified. No warranties or representations are made of any kind. Copyright© 2021 All Rights Reserved

QuickQuoteTM Powered by RPS

Location of 121 Water Street, Shelburne, NS, B0T 1W0

Demographic Information of 121 Water Street, Shelburne, NS, B0T 1W0

Life Stage

Families with Tweens

Employment Type

Mixed

Average Household Income

$80,498.49

Average Number of Children

1.69

Household Population

Household Structure

Age of Population

Education

Education Level

No certificate/diploma/degree

18.47 %

High school certificate or equivalent

26.2 %

Apprenticeship trade certificate/diploma

8.9 %

College/non-university certificate

25.91 %

University certificate (below bachelor)

0.04 %

University Degree

20.47 %

Commuter

Travel To Work

By Car

82.18 %

By Public Transit

0.0 %

By Walking

17.82 %

By Bicycle

0.0 %

By Other Methods

0.0 %

Cultural Diversity

Knowledge of Official Language

Mother Tongue

Building Information

Building Type

Apartments (Low and High Rise)

22.38 %

Houses

77.62 %

Own Vs. Rent