Button CopyPathCircle CloseCircle Left ArrowArrow Down Icon GreyClosecirclecircleBurger
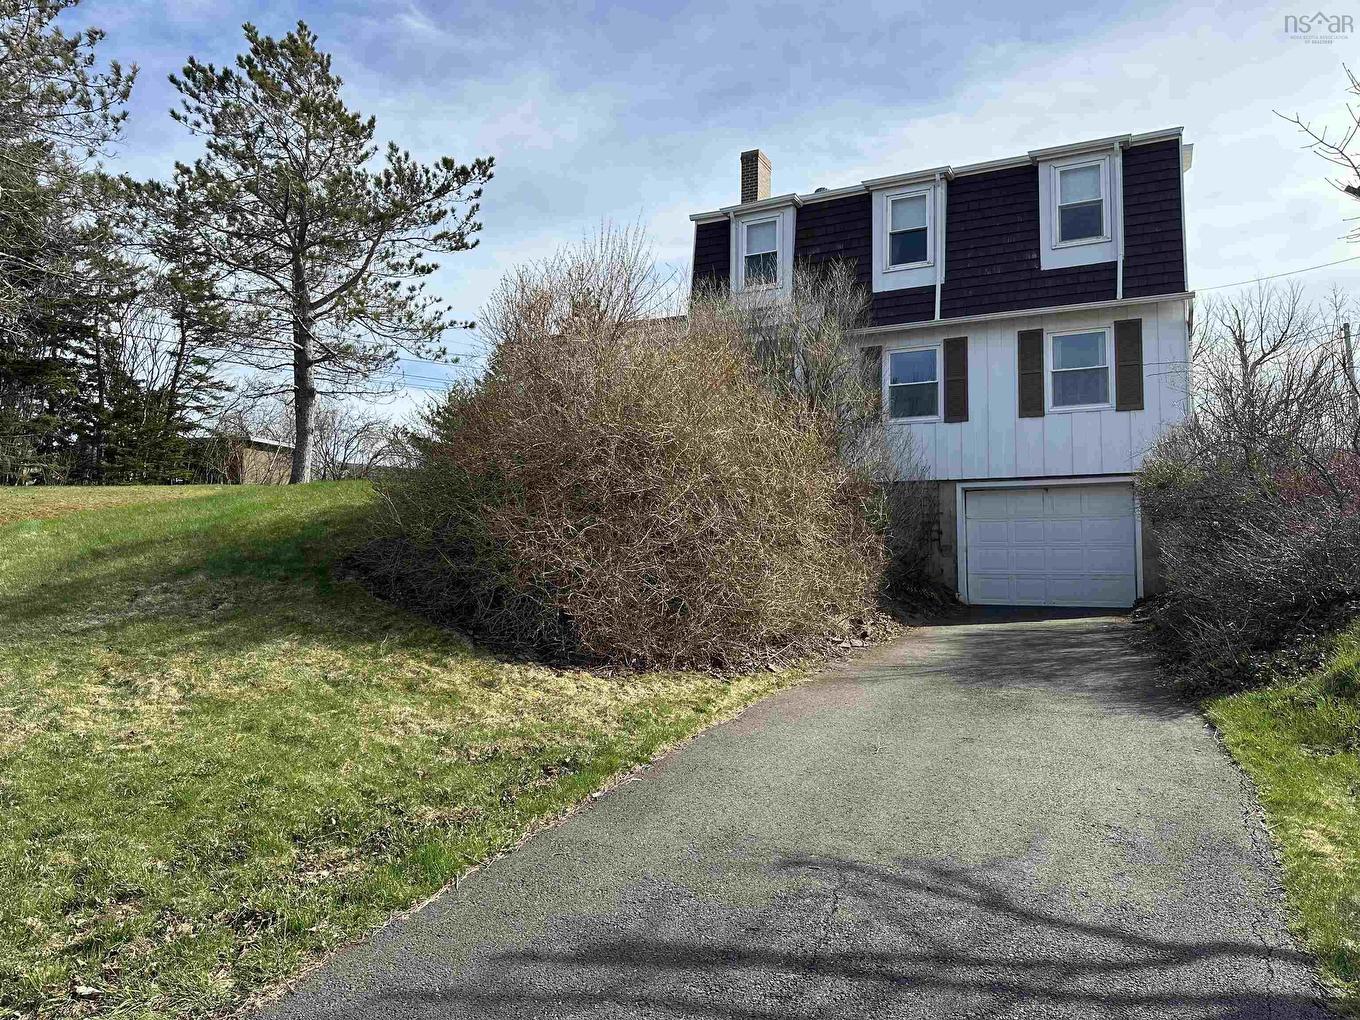
Image 1
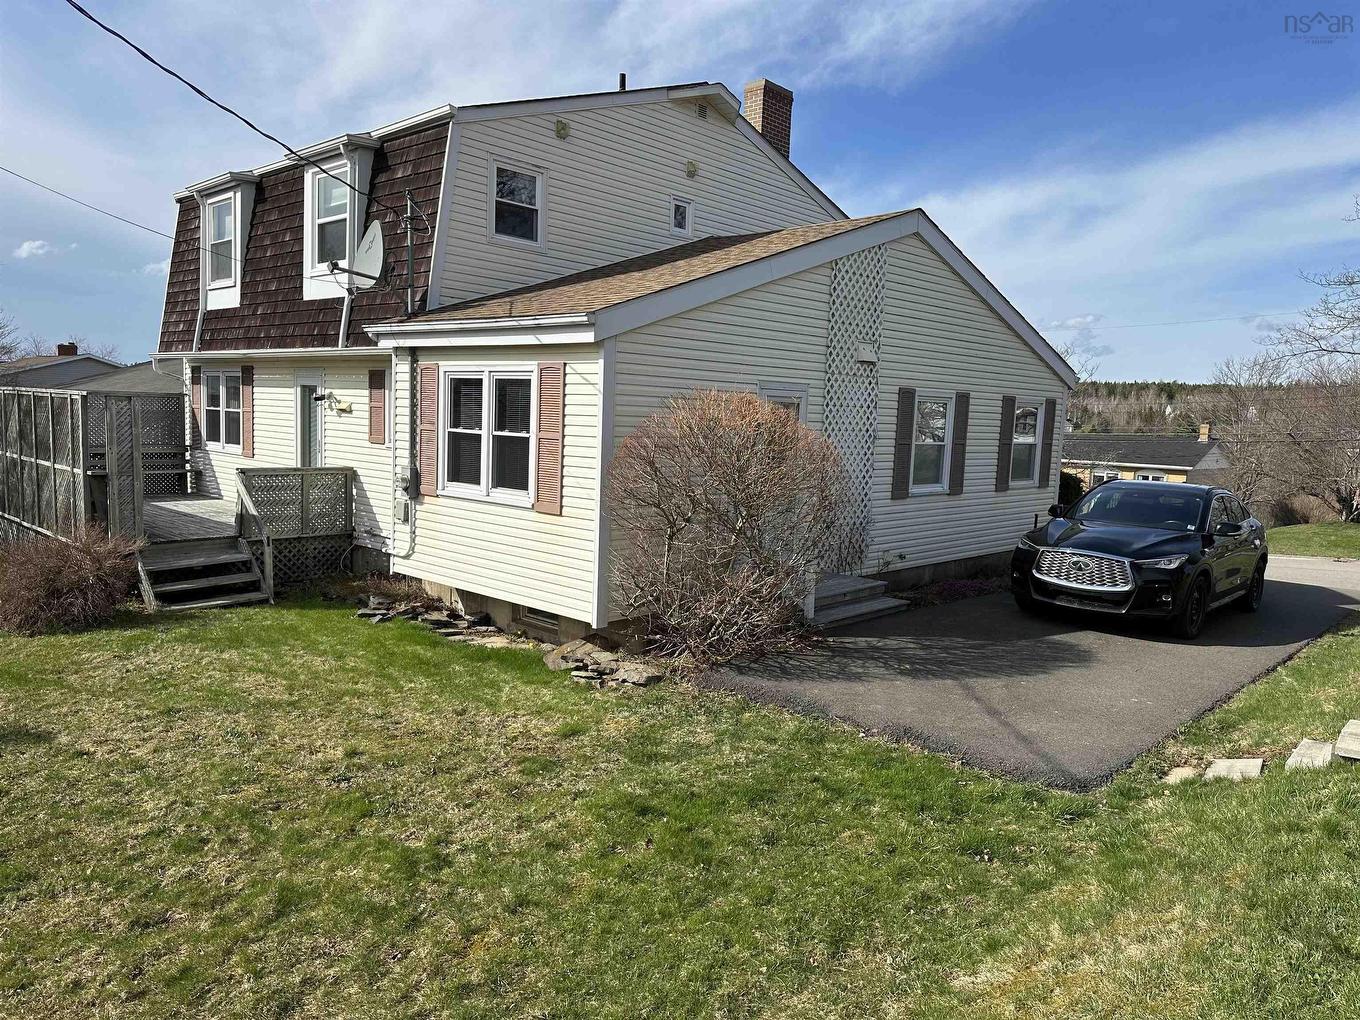
Image 2
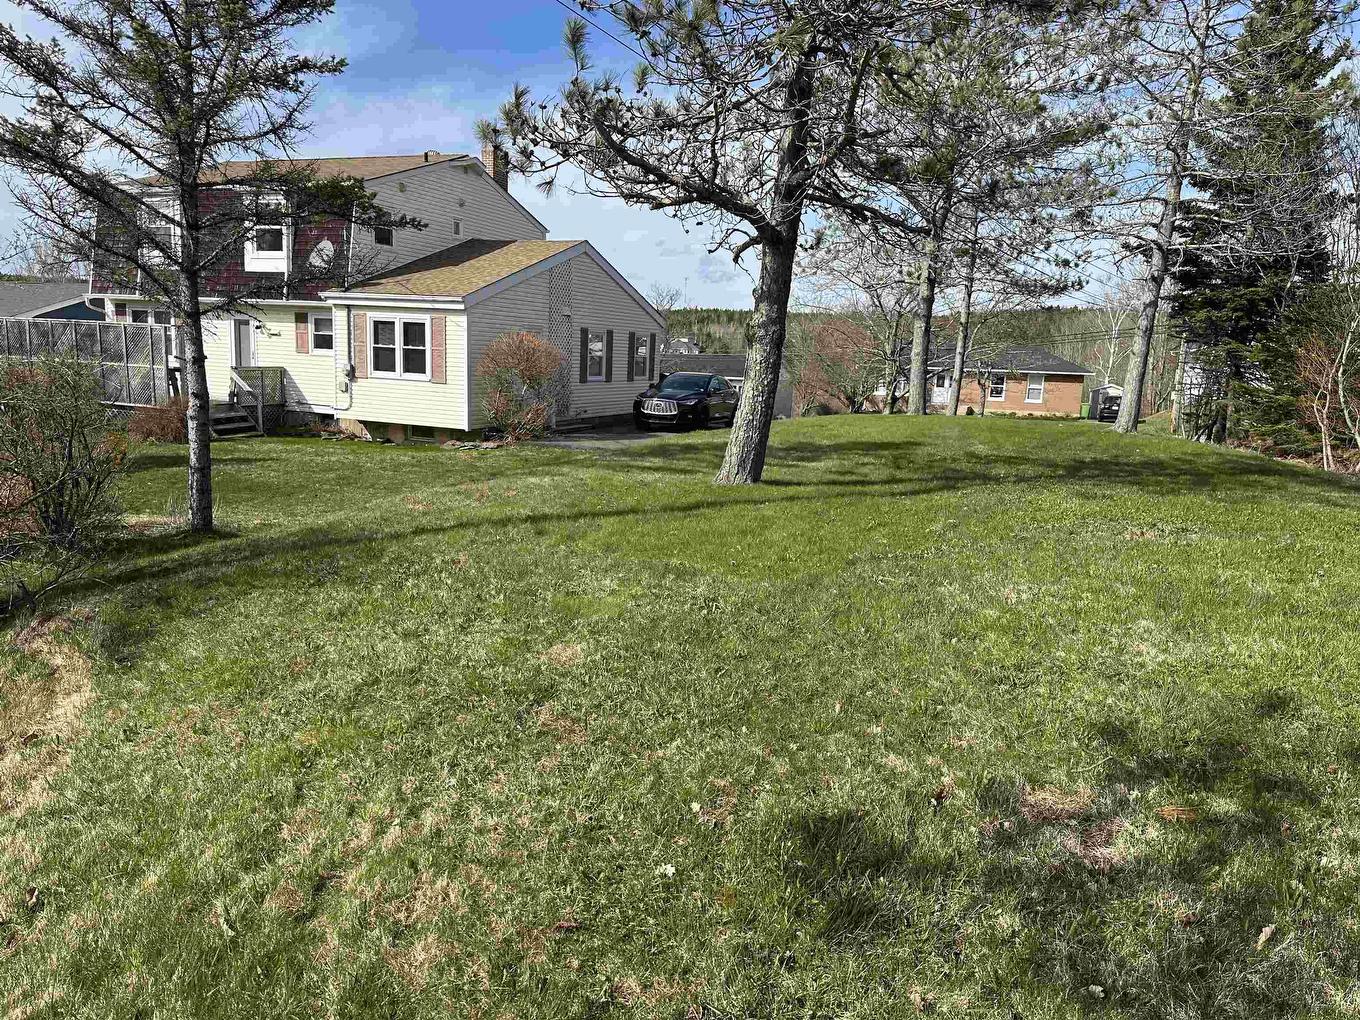
Image 3
$299,000

11 MacQuarrie Drive, Port Hawkesbury, NS, B9A 2K7

MLS® # 202610428

3 Beds

Baths

1870  FEETSQ

QuickQuoteTM: $308K - $505K

Port Hawkesbury NS, B9A 2K7

MLS® # 202610428

Property Information:

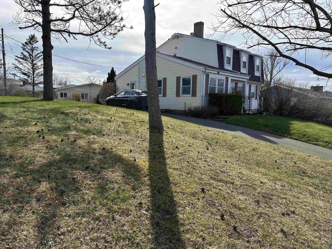
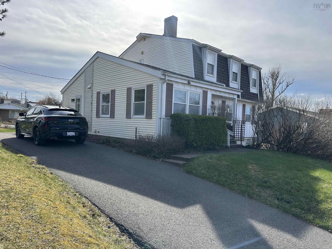
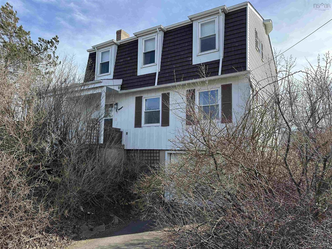
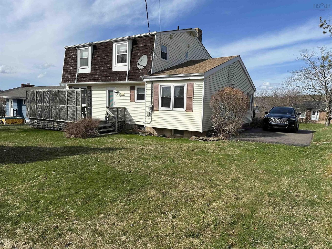
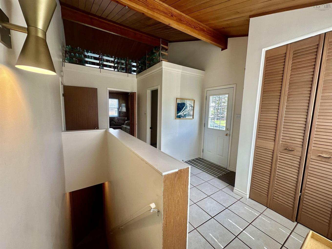
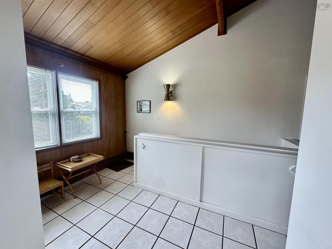
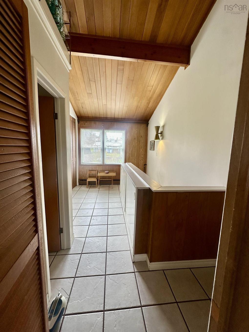
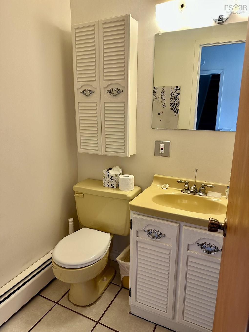
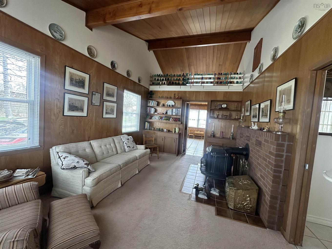
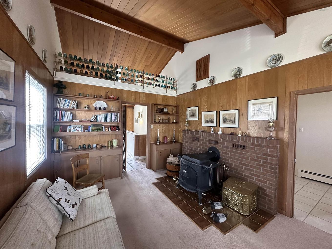
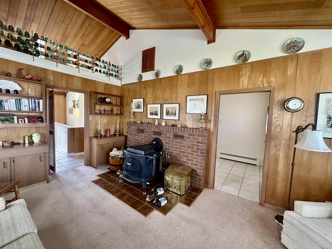
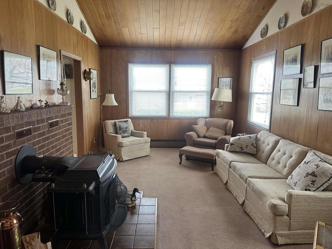
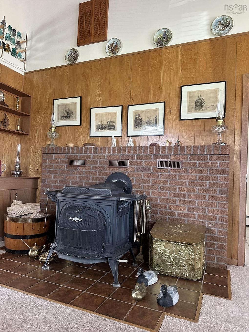
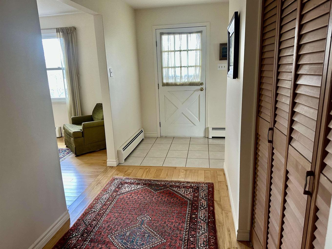
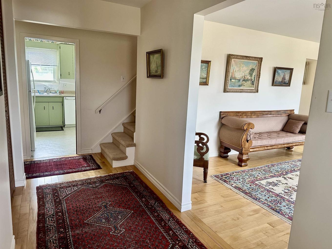
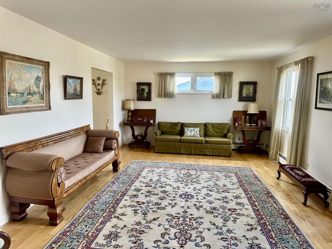
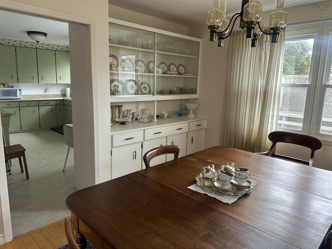
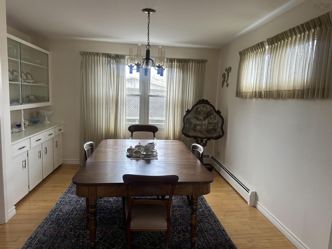
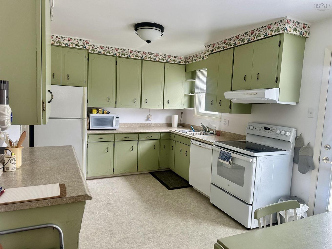
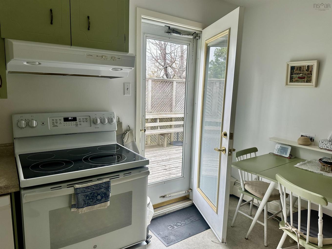
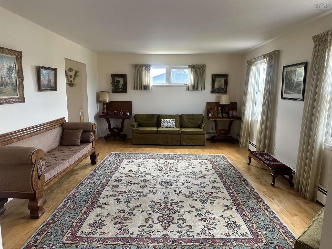
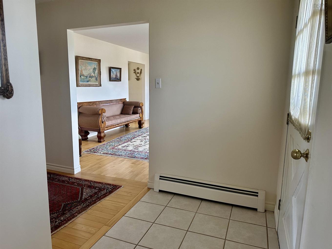
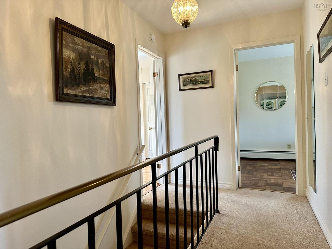
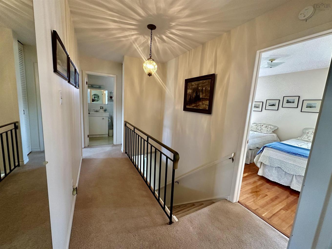
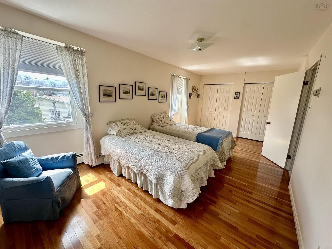
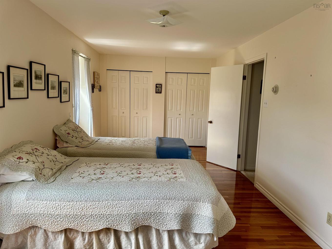
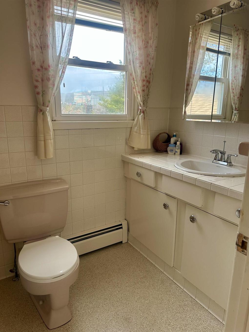
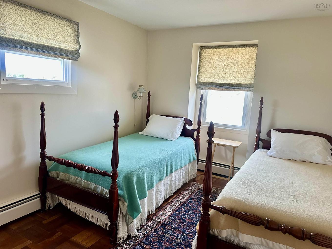
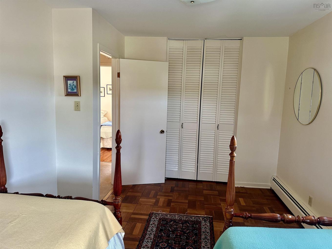
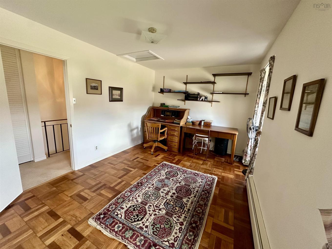
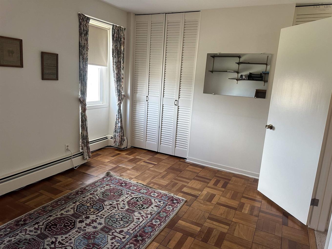
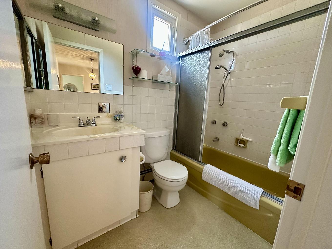
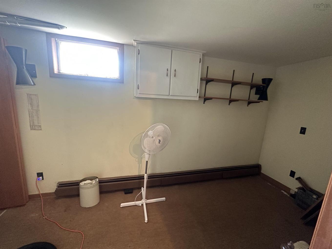
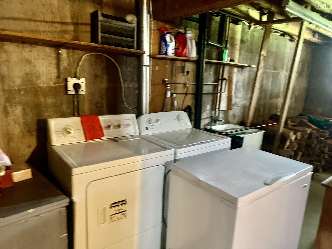
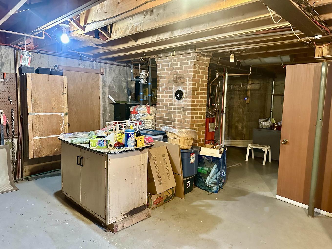
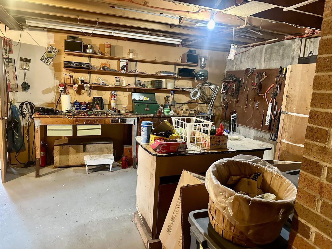
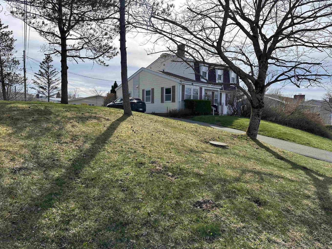
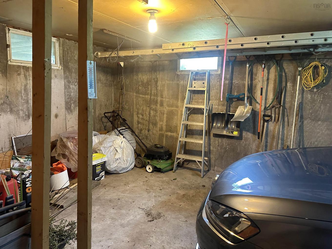
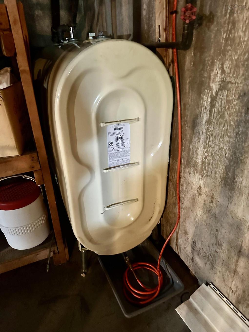
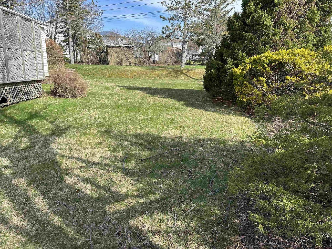
Well maintained 3 BDRM, 2.5 Bath 2 storey home situated on a nicely landscaped 9150 sq ft lot, with an additional adjacent vacant 9802 sq ft lot for added outdoor space. Two paved driveways, one that leads to the built in garage, ideal for storing your vehicle. The main level features a welcoming mudroom with a large closet, convenient 2-PC bath, and durable ceramic flooring. Enjoy both a cozy family room with Vermont casting woodstove and elegant formal living room and dining room accented with hardwood flooring. The bright eat-in kitchen provides direct access to the back deck, perfect for entertaining or relaxing outdoors. Upstairs, the primary bedroom includes double closets and a full en-suite bath. Two additional bedrooms and a full bathroom complete the second floor. The basement offers additional flexible living space with a den/office featuring a window, along with a laundry area, workbench and cold storage. Roof shingles approximately 10 years, new oil tank installed May 2026.

Property Features:

  • Bedrooms: 3
  • Bathrooms: 3
  • Appliances Included: Stove, Dryer, Washer, Freezer, Garburator, Microwave, Refrigerator
  • Basement: Full, Partially Developed
  • Building Style: 2 Storey
  • Built in: 1973
  • Community Features: Park, Playground, School Bus Service, Marina
  • Driveway/Parking: Paved
  • Exterior Finish: Vinyl
  • Features: Ensuite Bath, Wood Stove(s)
  • Floor Space (approx): 1870 Square Feet
  • Flooring: Carpet, Ceramic, Hardwood, Vinyl
  • Foundation: Concrete
  • Fuel Type: Oil, Wood
  • Heating/Cooling Type: Furnace, Hot Water
  • Land Features: Year Round Road
  • Property Size: Under 0.5 Acres
  • Rental Equipment: None
  • Roof: Asphalt Shingle
  • Sewage Disposal: Municipal
  • Structures: Deck
  • Title to Land: Freehold
  • Utilities: Cable, Electricity, High Speed Internet, Telephone
  • Water Source: Municipal
  • Garage: Single, Built-In

Rooms:

  • Other Main Level 16'2x7'8
  • Bathroom Main Level 5x5'9
  • Living Main Level 18'1x11'6
  • Foyer Main Level 14'3x5
  • Living Main Level 20x14
  • Dining Main Level 13'5x10'1
  • Kitchen Main Level 15'3x10'1
  • Primary Bedroom 2nd Level 20x10
  • Ensuite Bathroom 2nd Level 5'3x9
  • Bedroom 2nd Level 15x10
  • Bedroom 2nd Level 14x10
  • Bathroom 2nd Level 5'3x7'6

Courtesy of: RE/MAX Park Place Inc. (Port Hawkesbury)

Data provided by: Nova Scotia Association of REALTORS® 68 Highfield Park Drive, Suite 112, Dartmouth, Nova Scotia B3A 0E4
All information displayed is believed to be accurate but is not guaranteed and should be independently verified. No warranties or representations are made of any kind. Copyright© 2021 All Rights Reserved
QuickQuoteTM Powered by RPS

Location of 11 MacQuarrie Drive, Port Hawkesbury, NS, B9A 2K7

Demographic Information of 11 MacQuarrie Drive, Port Hawkesbury, NS, B9A 2K7

Life Stage

Growing Families

Employment Type

Mixed

Average Household Income

$78,630.22

Average Number of Children

1.57

Household Population

Household Structure

Age of Population

Education

Education Level

No certificate/diploma/degree

13.07 %

High school certificate or equivalent
33.01 %

Apprenticeship trade certificate/diploma
11.98 %

College/non-university certificate

25.27 %

University certificate (below bachelor)

0.67 %

University Degree

16.0 %

Commuter

Travel To Work

By Car

77.72 %

By Public Transit

0.0 %

By Walking

18.42 %

By Bicycle

0.0 %

By Other Methods

3.86 %

Cultural Diversity

Knowledge of Official Language

Mother Tongue

Building Information

Building Type

Apartments (Low and High Rise)

45.3 %

Houses

54.7 %

Own Vs. Rent