Button CopyPathCircle CloseCircle Left ArrowArrow Down Icon GreyClosecirclecircleBurger
Image 1
Image 2
Image 3
$674,500

68 Front Street, Pictou, NS, B0K 1H0

MLS® # 202626588

5 Beds

6  Baths

4250  FEETSQ

QuickQuoteTM: Not Available

Pictou NS, B0K 1H0

MLS® # 202626588

Property Information:

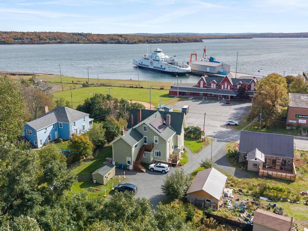
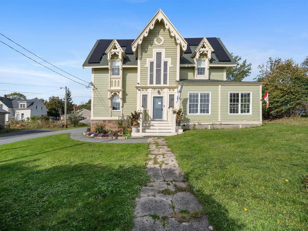
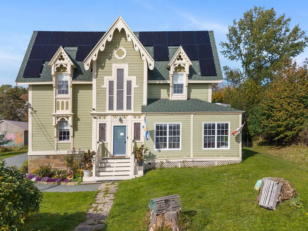
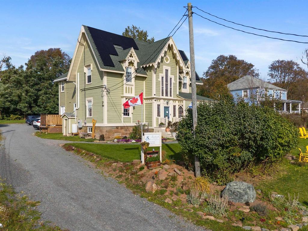
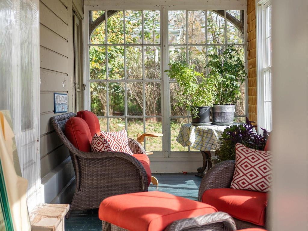
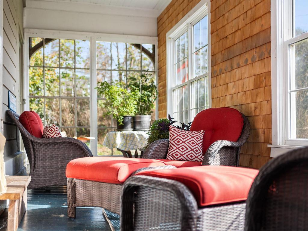
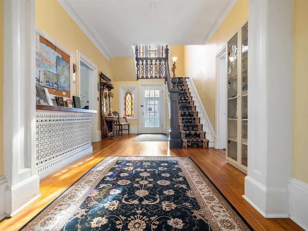
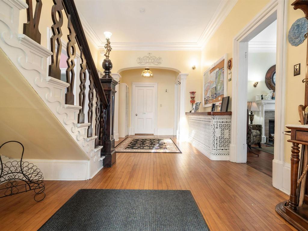
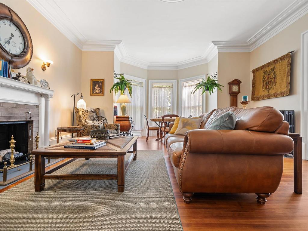
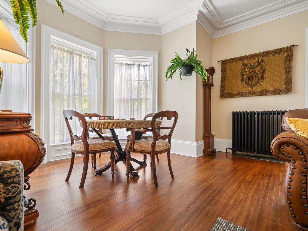
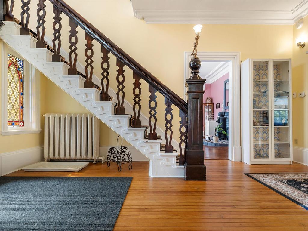
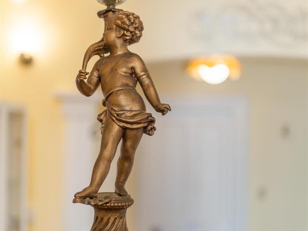
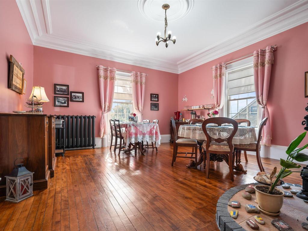
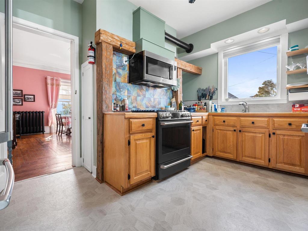
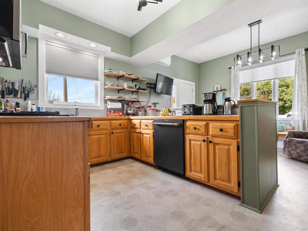
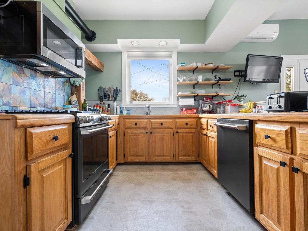
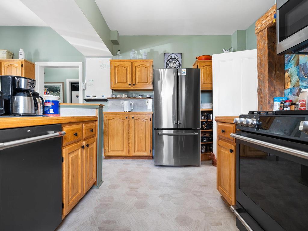
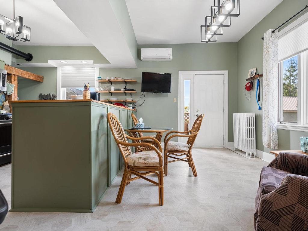
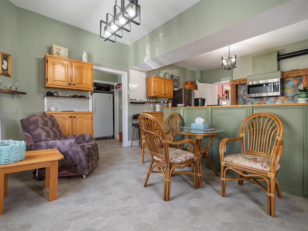
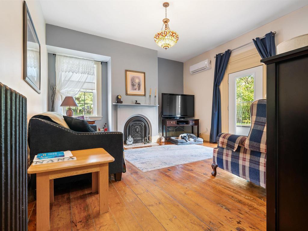
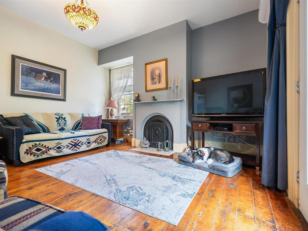
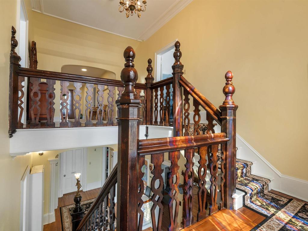
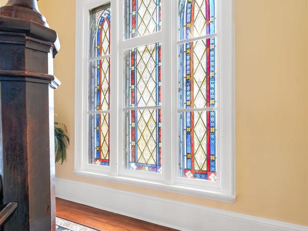
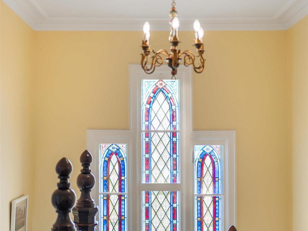
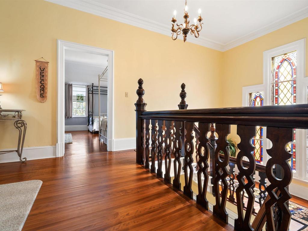
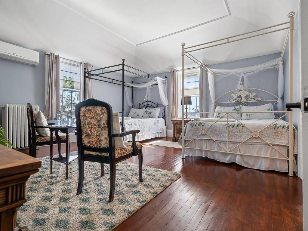
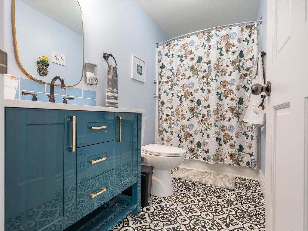
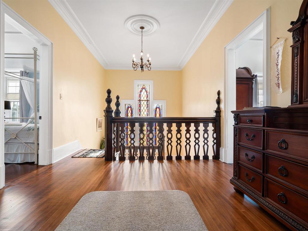
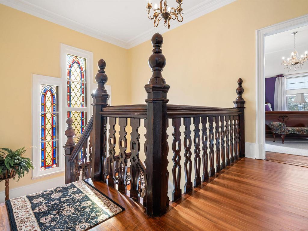
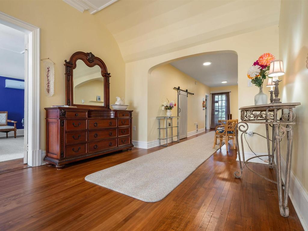
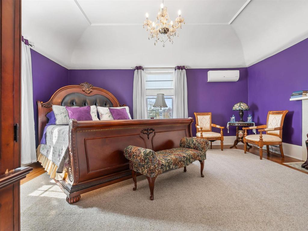
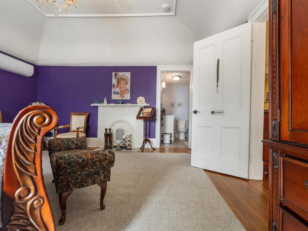
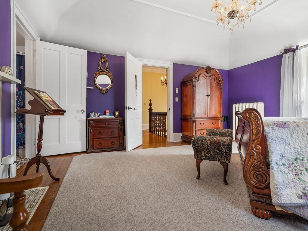
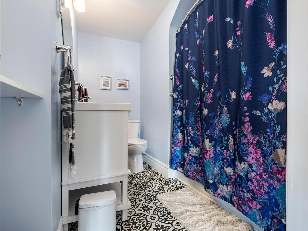
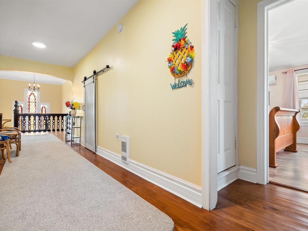
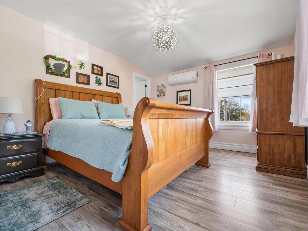
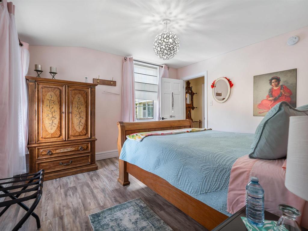
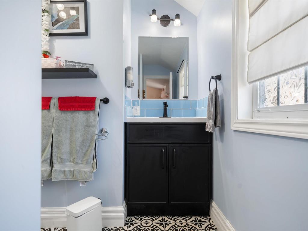
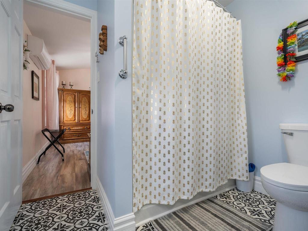
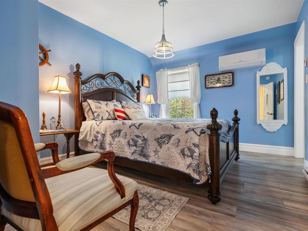
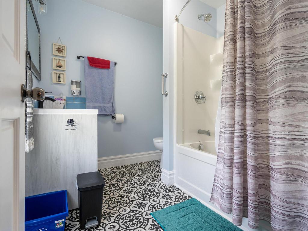
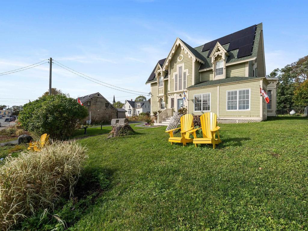
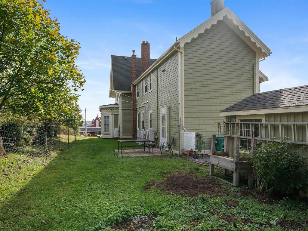
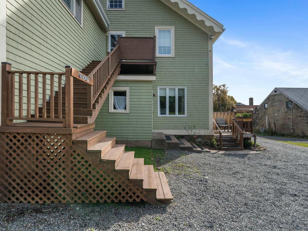
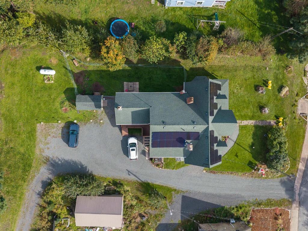
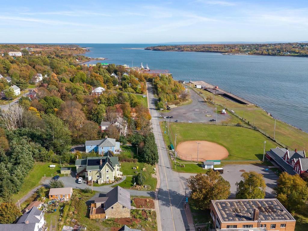
It’s a Masterpiece! This Turnkey 4.5–5 star Bed & Breakfast with Proven Value! Lovingly restored and meticulously maintained, this five-bedroom, five and a half-bath property has a private ensuite for every bedroom and a proven track record of strong revenue and repeat guests. Operated successfully as a luxury B&B, it’s equally well suited to an owner-operator or an investor seeking an established hospitality business and an extraordinary residence. Architectural character is preserved throughout: a grand entrance and sweeping staircase framed by original millwork and classical mouldings, deep colored-glass windows that cast jewel-toned light across the interior, elegant details that evoke mansion-like grandeur. At the same time, extensive upgrades and thoughtful renovations provide modern comfort and reliable systems for smooth daily operation. The property features an energy-efficient solar panel array that helps lower operating costs and supports sustainable operations, plus heat pumps with air conditioning throughout for comfortable, consistent climate control year-round. The layout supports both guests and owners: separate private owner/manager access and living quarters create true work/life separation, while the main-floor dining room seats 10 and flows to a fully equipped, commercial-ready kitchen—ideal for breakfast service and small events. Intimate sitting areas and well-designed guest spaces enhance privacy and comfort for every visitor. This is a rare offering, an architecturally significant, income-producing property with charm and modern convenience. "Seabank" - a shipbuilders house in the days of sail...

Property Features:

  • Bedrooms: 5
  • Bathrooms: 6
  • Appliances Included: Range - Gas, Dishwasher, Dryer, Washer, Freezer, Refrigerator
  • Basement: Full, Walkout
  • Building Style: 2.5 Storey
  • Built in: Y
  • Community Features: Park, Recreation Center, School Bus Service, Shopping, Marina
  • Documents on File: Land Survey, Legal Description, LRIS Map
  • Driveway/Parking: Gravel, Parking Spaces(s), Other
  • Exterior Finish: Wood Shingles
  • Features: See Remarks
  • Floor Space (approx): 4250 Square Feet
  • Flooring: Hardwood, Laminate, Softwood, Vinyl
  • Foundation: Stone
  • Fuel Type: Electric, Propane, Solar
  • Heating/Cooling Type: Heat Pump -Ductless, Hot Water, Radiator, nsar_table_htngclngty_lkp_1_1435*
  • Land Features: Landscaped, Level, Sloping/Terraced, Year Round Road
  • Property Size: Under 0.5 Acres
  • Rental Equipment: Propane Tank
  • Roof: Asphalt Shingle
  • Sewage Disposal: Municipal
  • Structures: Deck, Shed
  • Title to Land: Freehold
  • Utilities: Cable, Electricity, High Speed Internet, Telephone
  • Water Source: Municipal
  • Garage: Other

Rooms:

  • Other Main Level 11X4'3
  • Sun Room Main Level 7'11X12'4
  • Foyer Main Level 17X10'8
  • Living Main Level 15'7X17+Bay Area
  • Dining Main Level 15'8X17
  • Kitchen Main Level 14X18'8
  • Other Main Level 5'8x8'2 (back)
  • Living Main Level 15'10X15
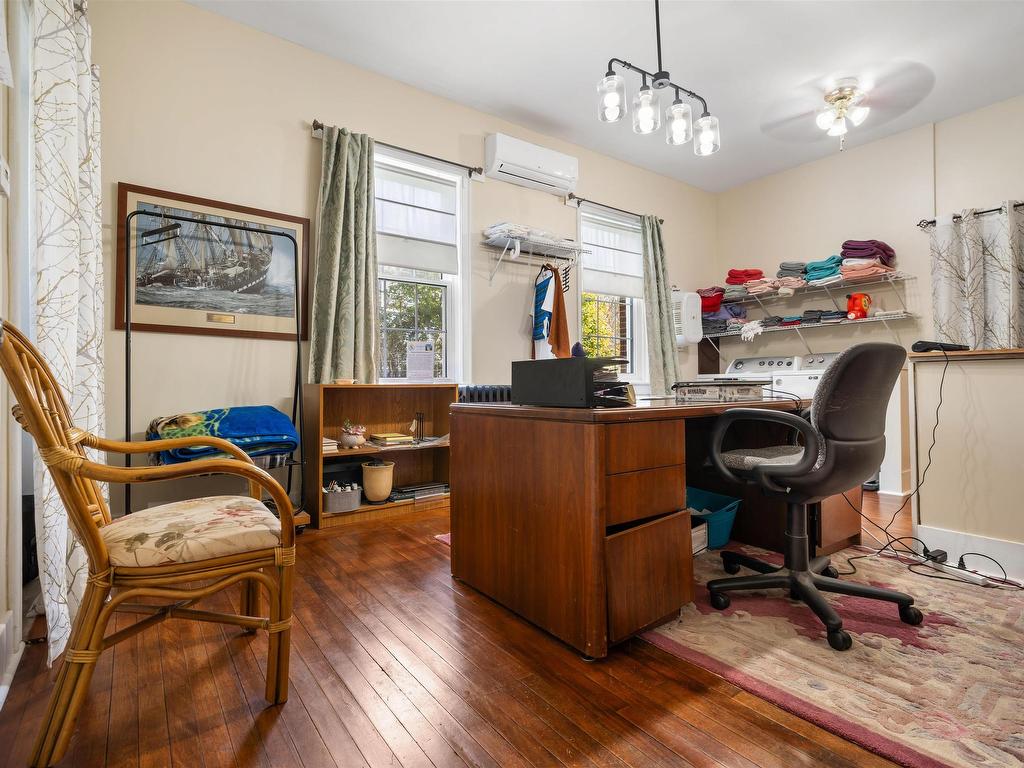
  • Den Main Level 12'2X18'9 (laundry)
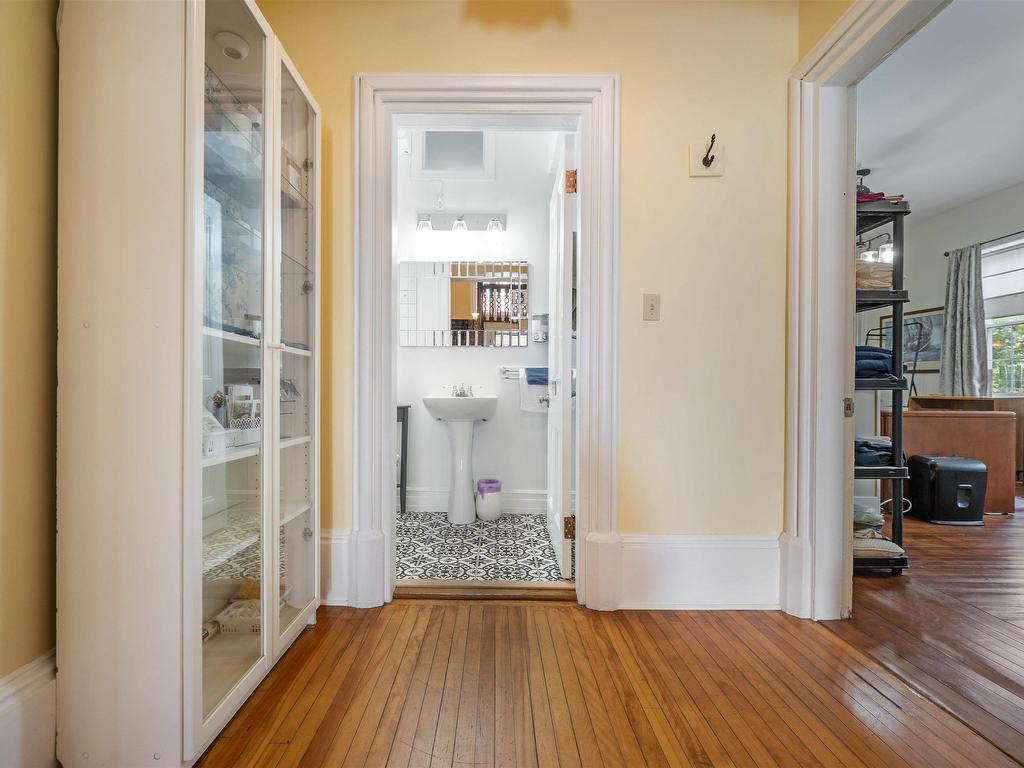
  • Bathroom Main Level 4X6'9
  • Bedroom 2nd Level 15'2x11'10
  • Ensuite Bathroom 2nd Level 9'11X5
  • Bedroom 2nd Level 15'8x17
  • Ensuite Bathroom 2nd Level 9'10x4'10
  • Bedroom 2nd Level 15'8x17'2
  • Ensuite Bathroom 2nd Level 12'6x10'3
  • Bedroom 2nd Level 12'6x10'3
  • Ensuite Bathroom 2nd Level 7'10x7'3
  • Bedroom 2nd Level 11'4X12'3
  • Ensuite Bathroom 2nd Level 8X6'7

Courtesy of: Blinkhorn Real Estate Ltd.

Data provided by: Nova Scotia Association of REALTORS® 68 Highfield Park Drive, Suite 112, Dartmouth, Nova Scotia B3A 0E4
All information displayed is believed to be accurate but is not guaranteed and should be independently verified. No warranties or representations are made of any kind. Copyright© 2021 All Rights Reserved

QuickQuoteTM Powered by RPS

Location of 68 Front Street, Pictou, NS, B0K 1H0

Demographic Information of 68 Front Street, Pictou, NS, B0K 1H0

Life Stage

Midlife Families

Employment Type

Blue Collar/Primary, Blue Collar/Service Sector

Average Household Income

$86,737.86

Average Number of Children

1.48

Household Population

Household Structure

Age of Population

Education

Education Level

No certificate/diploma/degree

17.7 %

High school certificate or equivalent

27.1 %

Apprenticeship trade certificate/diploma

11.33 %

College/non-university certificate

29.55 %

University Degree

14.32 %

Commuter

Travel To Work

By Car

90.24 %

By Public Transit

0.0 %

By Walking

8.67 %

By Bicycle

0.0 %

By Other Methods

1.09 %

Cultural Diversity

Knowledge of Official Language

Mother Tongue

Building Information

Building Type

Apartments (Low and High Rise)

16.27 %

Houses

83.73 %

Own Vs. Rent
