Button CopyPathCircle CloseCircle Left ArrowArrow Down Icon GreyClosecirclecircleBurger
Image 1
Image 2
Image 3
$345,000

164 Oak Street, Pictou, NS, B0K 1H0

MLS® # 202615100

2 Beds

Baths

1366  FEETSQ

QuickQuoteTM: $339K - $404K

Pictou NS, B0K 1H0

MLS® # 202615100

Property Information:

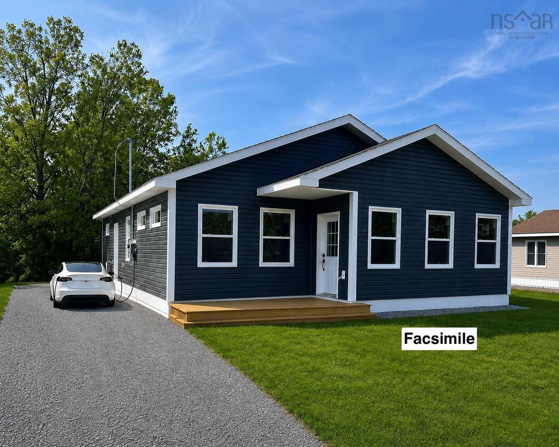
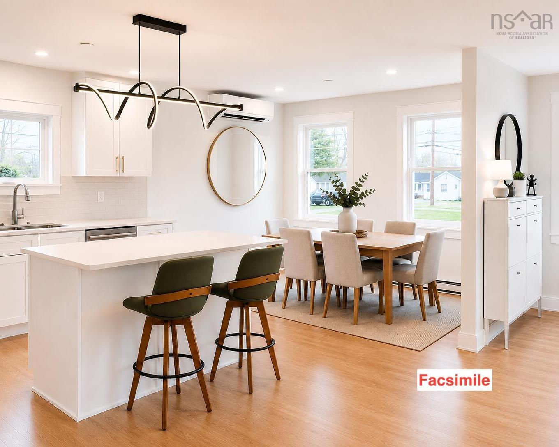
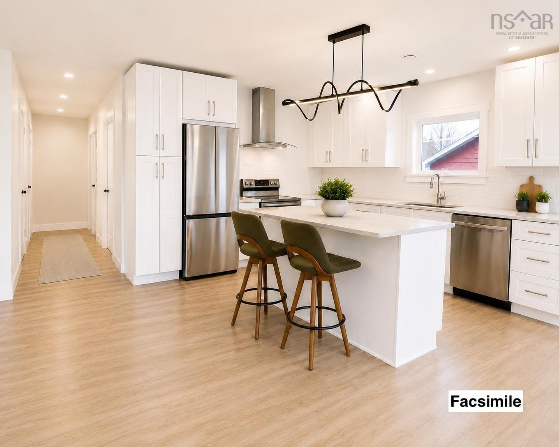
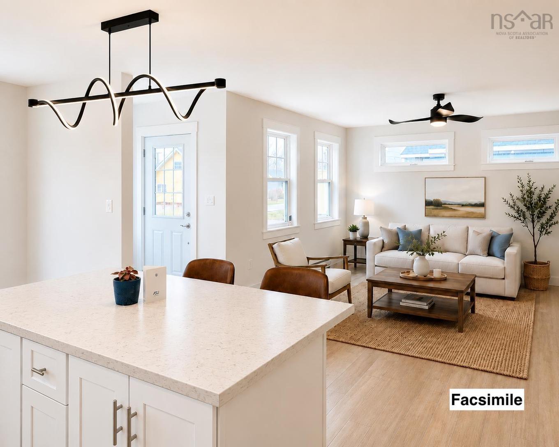
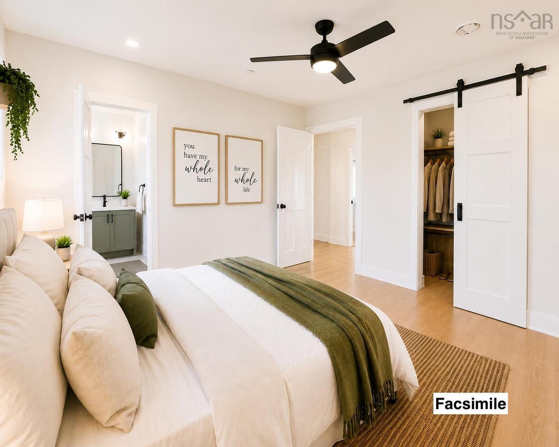
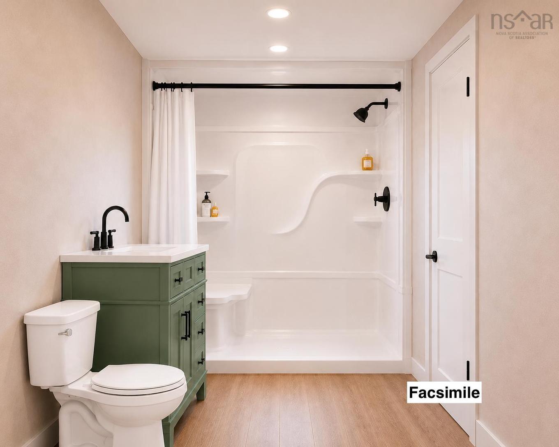
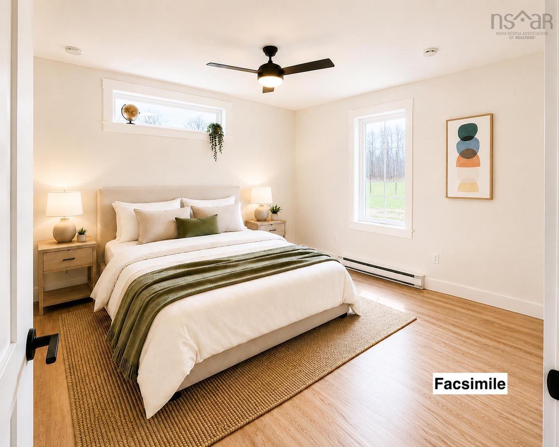
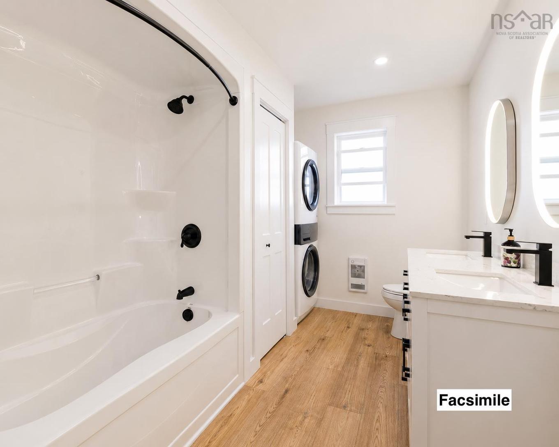
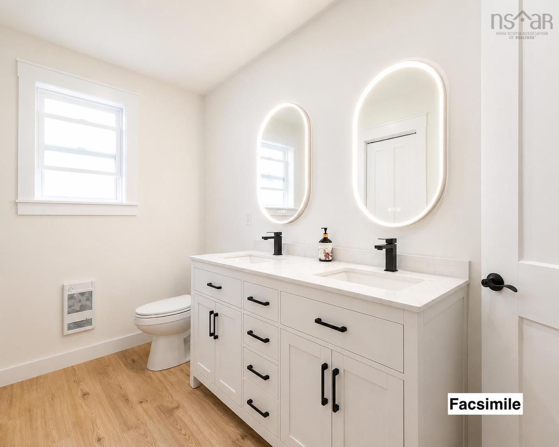
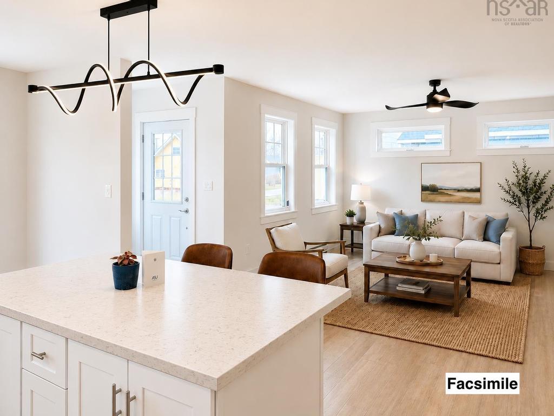
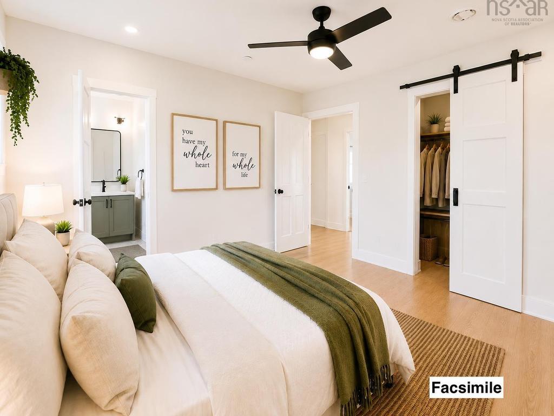
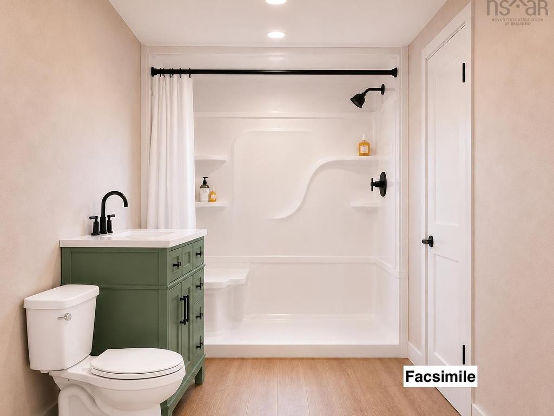
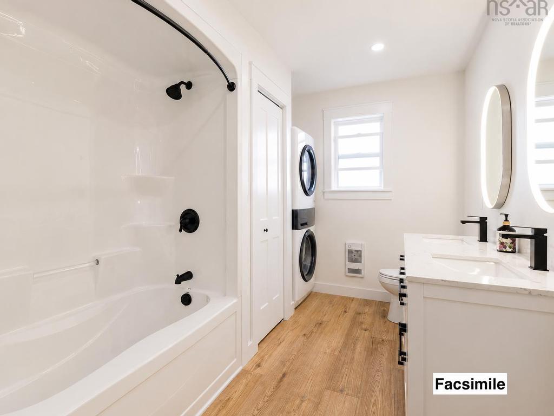
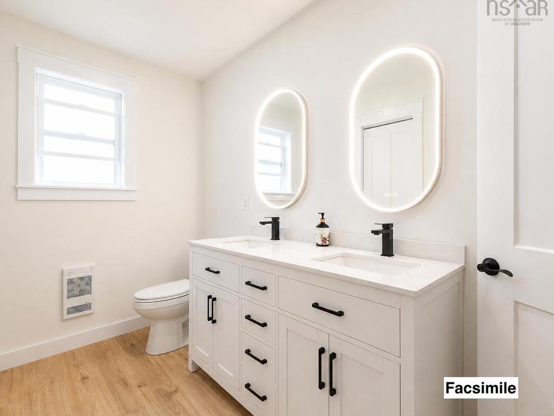
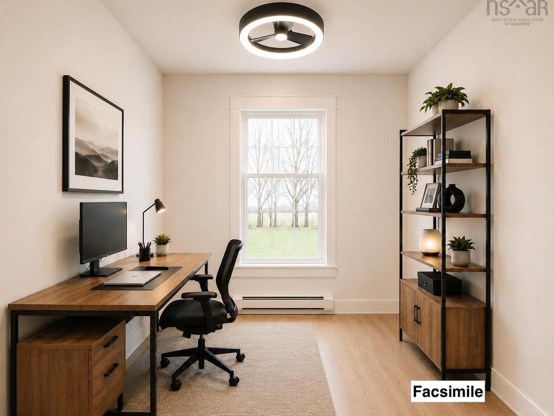
Be the first to turn the key and start making memories at 164 Oak Street, Pictou. Currently in the finishing stages of construction, this beautiful 1,366 sq. ft. bungalow checks all the boxes. This 2-bedroom, 2-bathroom home offers a spacious primary suite complete with a walk-in closet and private ensuite. A bonus 12’ x 6’ room with an egress-sized window gives you the flexibility to create the space you need, whether it’s a home office, nursery, or even a dreamy walk-in pantry. The open-concept layout features a brand-new kitchen complete with sleek quartz countertops, a tiled backsplash, stainless steel appliances, and a large island perfect for morning coffees or end-of-day catch-ups. Thoughtfully placed windows allow you to make the most of every sunrise and sunset, while the energy-efficient heat pump keeps you comfortable through all four seasons. Outside, you’ll find a generous lot conveniently located close to all of Pictou’s amenities, plus EV charger-ready wiring so even your vehicle can feel right at home. Backed by an Atlantic Home Warranty, this home offers added peace of mind for years to come. Brand new, beautifully finished, and almost ready for occupancy—164 Oak Street is waiting for its very first owners.

Property Features:

  • Bedrooms: 2
  • Bathrooms: 2
  • Appliances Included: Oven - Gas, Dishwasher, Washer/Dryer Combo, Refrigerator
  • Basement: None
  • Building Style: Bungalow, 1 Level
  • Community Features: Park, Playground, Shopping, Marina
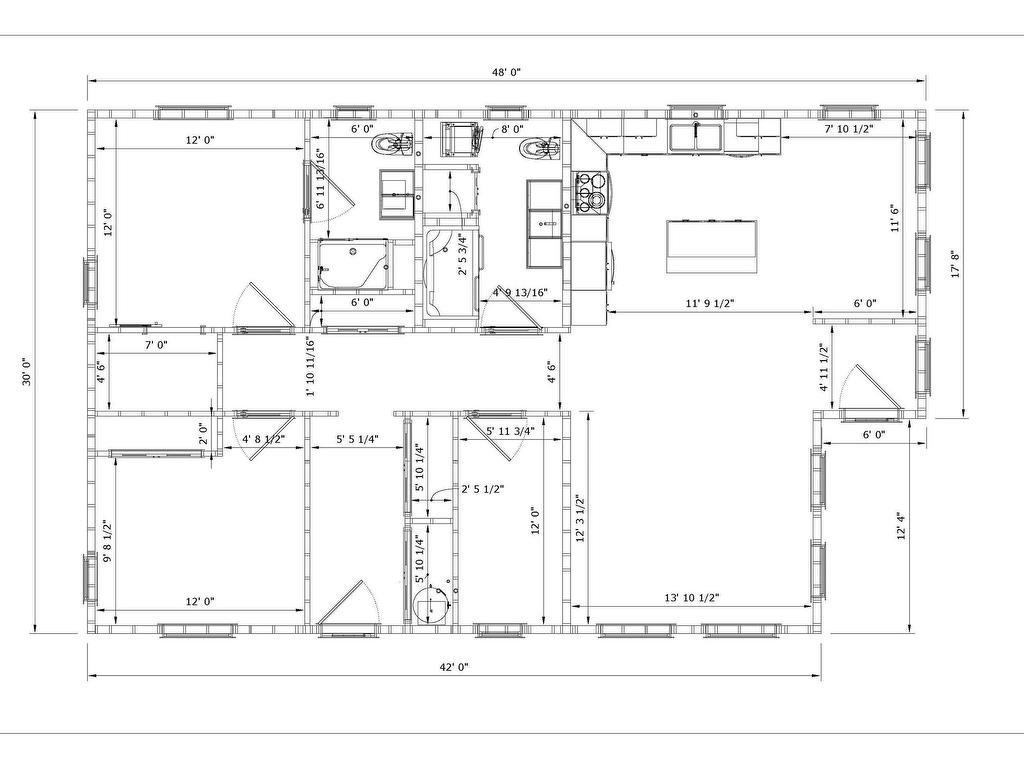
  • Documents on File: Floor Plan
  • Driveway/Parking: Double, Gravel
  • Exterior Finish: Vinyl
  • Features: HRV (Heat Rcvry Ventln)
  • Floor Space (approx): 1366 Square Feet
  • Flooring: Laminate
  • Foundation: Slab
  • Fuel Type: Electric
  • Heating/Cooling Type: Baseboard, Heat Pump -Ductless
  • Land Features: Cleared, Level
  • Property Size: Under 0.5 Acres
  • Rental Equipment: None
  • Roof: Asphalt Shingle
  • Sewage Disposal: Municipal
  • Title to Land: Freehold
  • Utilities: Electricity
  • Water Source: Municipal
  • Garage: None

Rooms:

  • Kitchen Main Level 10'0x11'6
  • Dining Main Level 7'10.5"x11'6"
  • Living Main Level 13'10.5"x12'3.5"
  • Primary Bedroom Main Level 12'x12'
  • Ensuite Bathroom Main Level 6'x7'
  • Bedroom Main Level 12'x9'8.5"
  • Bathroom Main Level 8'x12'
  • Other Main Level 12'x6'

Courtesy of: EXP Realty of Canada Inc.

Data provided by: Nova Scotia Association of REALTORS® 68 Highfield Park Drive, Suite 112, Dartmouth, Nova Scotia B3A 0E4
All information displayed is believed to be accurate but is not guaranteed and should be independently verified. No warranties or representations are made of any kind. Copyright© 2021 All Rights Reserved

QuickQuoteTM Powered by RPS

Location of 164 Oak Street, Pictou, NS, B0K 1H0

Demographic Information of 164 Oak Street, Pictou, NS, B0K 1H0

Life Stage

Midlife Families

Employment Type

Blue Collar/Primary, Blue Collar/Service Sector

Average Household Income

$77,421.94

Average Number of Children

1.69

Household Population

Household Structure

Age of Population

Education

Education Level

No certificate/diploma/degree

28.64 %

High school certificate or equivalent

31.33 %

Apprenticeship trade certificate/diploma

11.07 %

College/non-university certificate

21.64 %

University Degree

7.32 %

Commuter

Travel To Work

By Car

96.06 %

By Public Transit

0.0 %

By Walking

1.07 %

By Bicycle

0.0 %

By Other Methods

2.87 %

Cultural Diversity

Knowledge of Official Language

Mother Tongue

Building Information

Building Type

Apartments (Low and High Rise)

1.53 %

Houses

98.47 %

Own Vs. Rent