Button CopyPathCircle CloseCircle Left ArrowArrow Down Icon GreyClosecirclecircleBurger
Image 1
Image 2
Image 3
$239,900

476 Trenton Road, New Glasgow, NS, B2H 2L7

MLS® # 202617882

3 Beds

2  Baths

1235  FEETSQ

QuickQuoteTM: $218K - $369K

New Glasgow NS, B2H 2L7

MLS® # 202617882

Property Information:

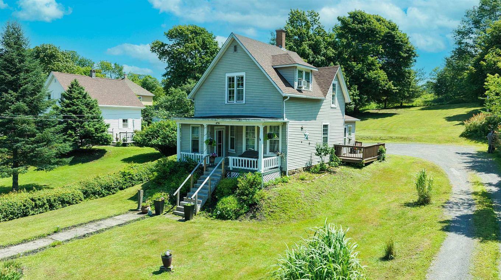
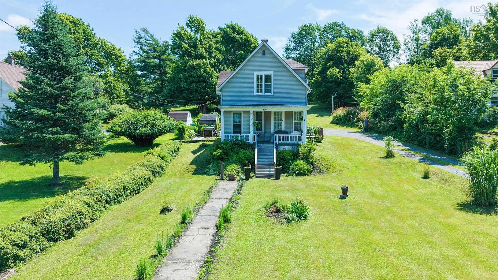
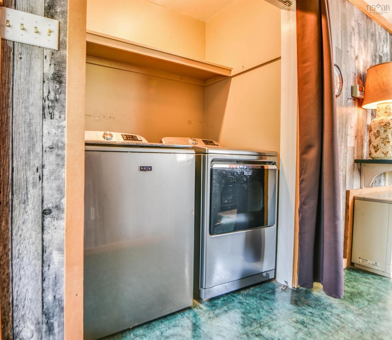
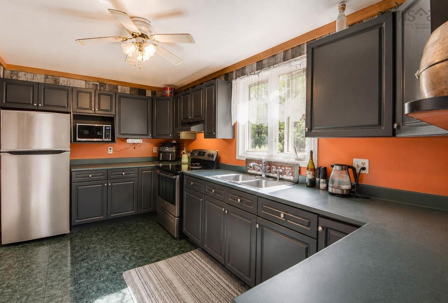
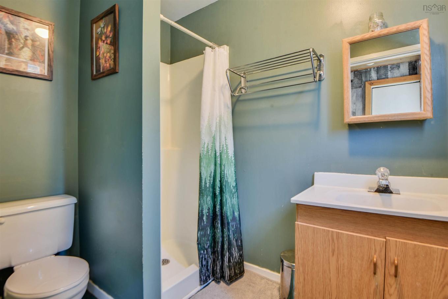
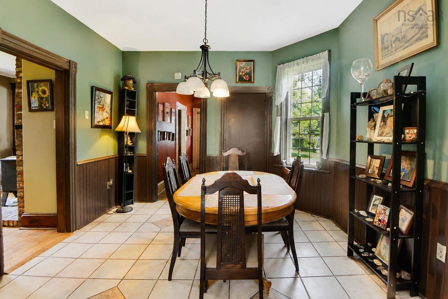
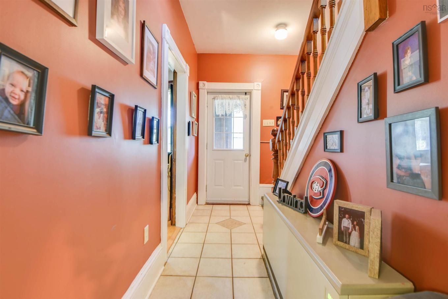
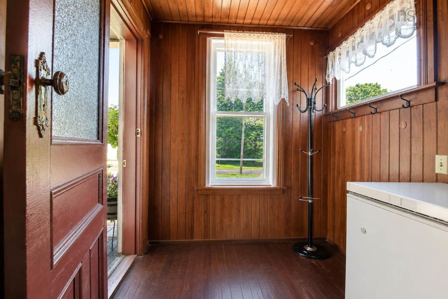
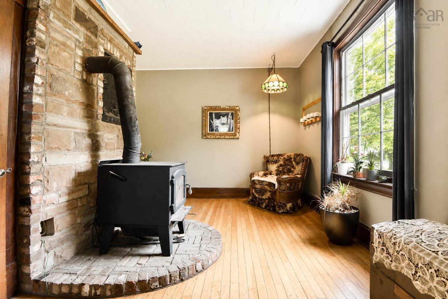
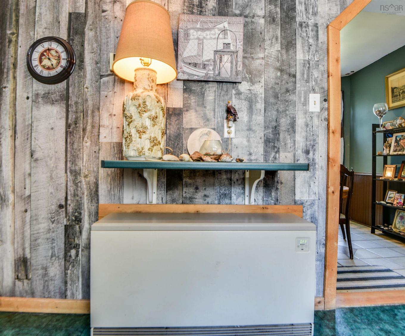
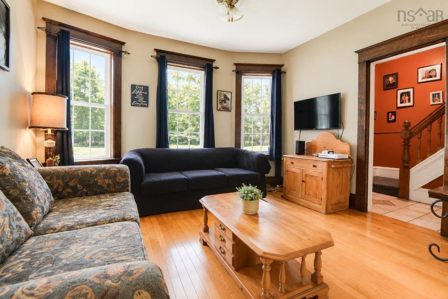
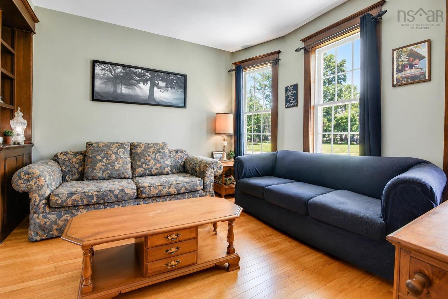
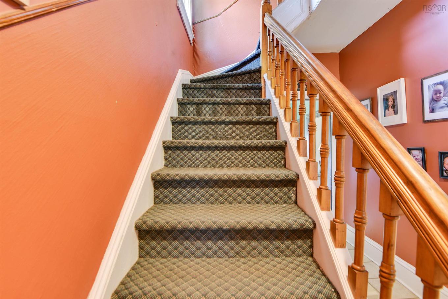
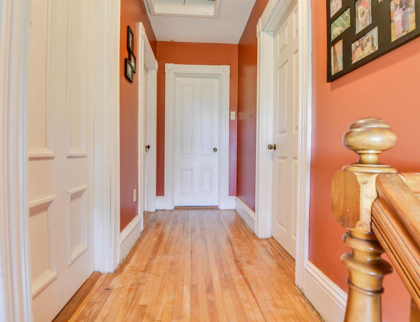
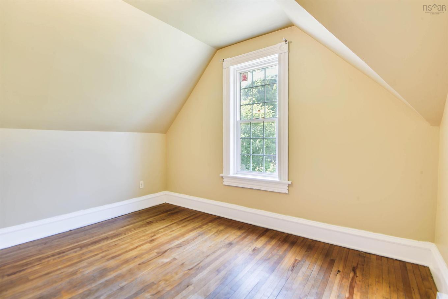
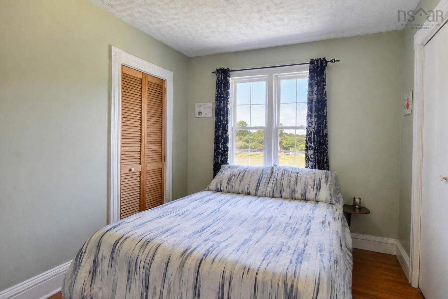
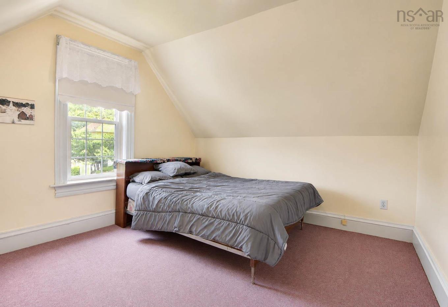
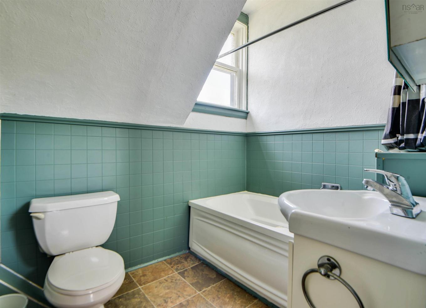
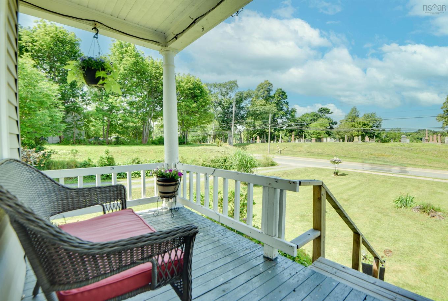
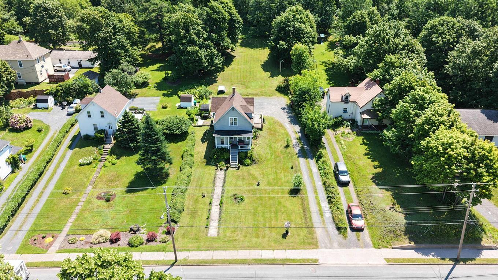
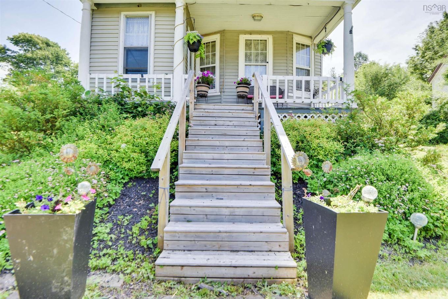
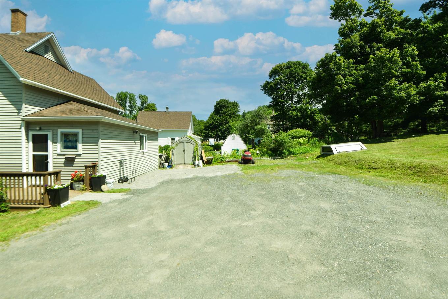
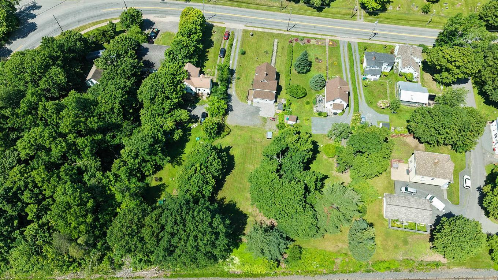
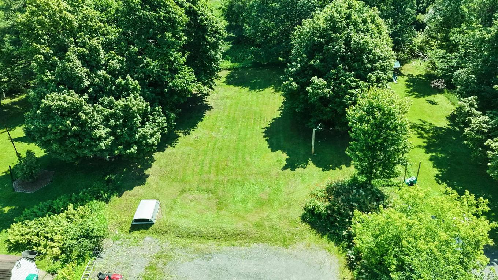
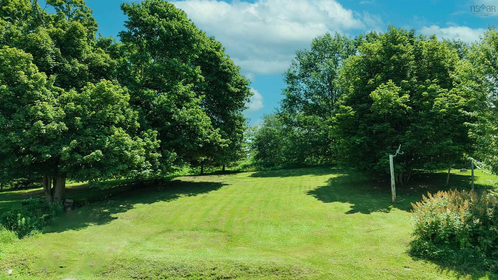
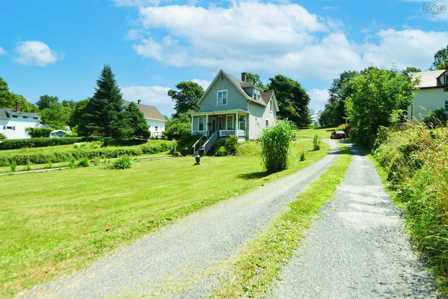
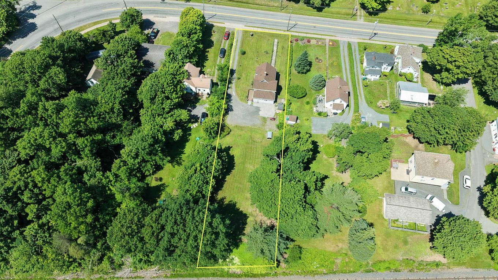
Welcome to 476 Trenton Road, a charming 1.5-storey home offering comfort, character, and convenience in a central New Glasgow location. Featuring three bedrooms and two full bathrooms, this home offers a functional layout with plenty of space for families, first-time buyers, or anyone looking for room to grow. Situated on an approximately 0.48-acre lot, the property provides a generous amount of outdoor space while remaining just minutes from schools, shopping, parks, and other everyday amenities. A WETT-certified wood stove, combined with the ETS (Electric Thermal Storage) heating system, provides an efficient and reliable heating solution for year-round comfort. Whether you're entering the market, upsizing, or searching for your next home, this property offers an excellent opportunity to enjoy comfortable living in a convenient New Glasgow location.

Property Features:

  • Bedrooms: 3
  • Bathrooms: 2
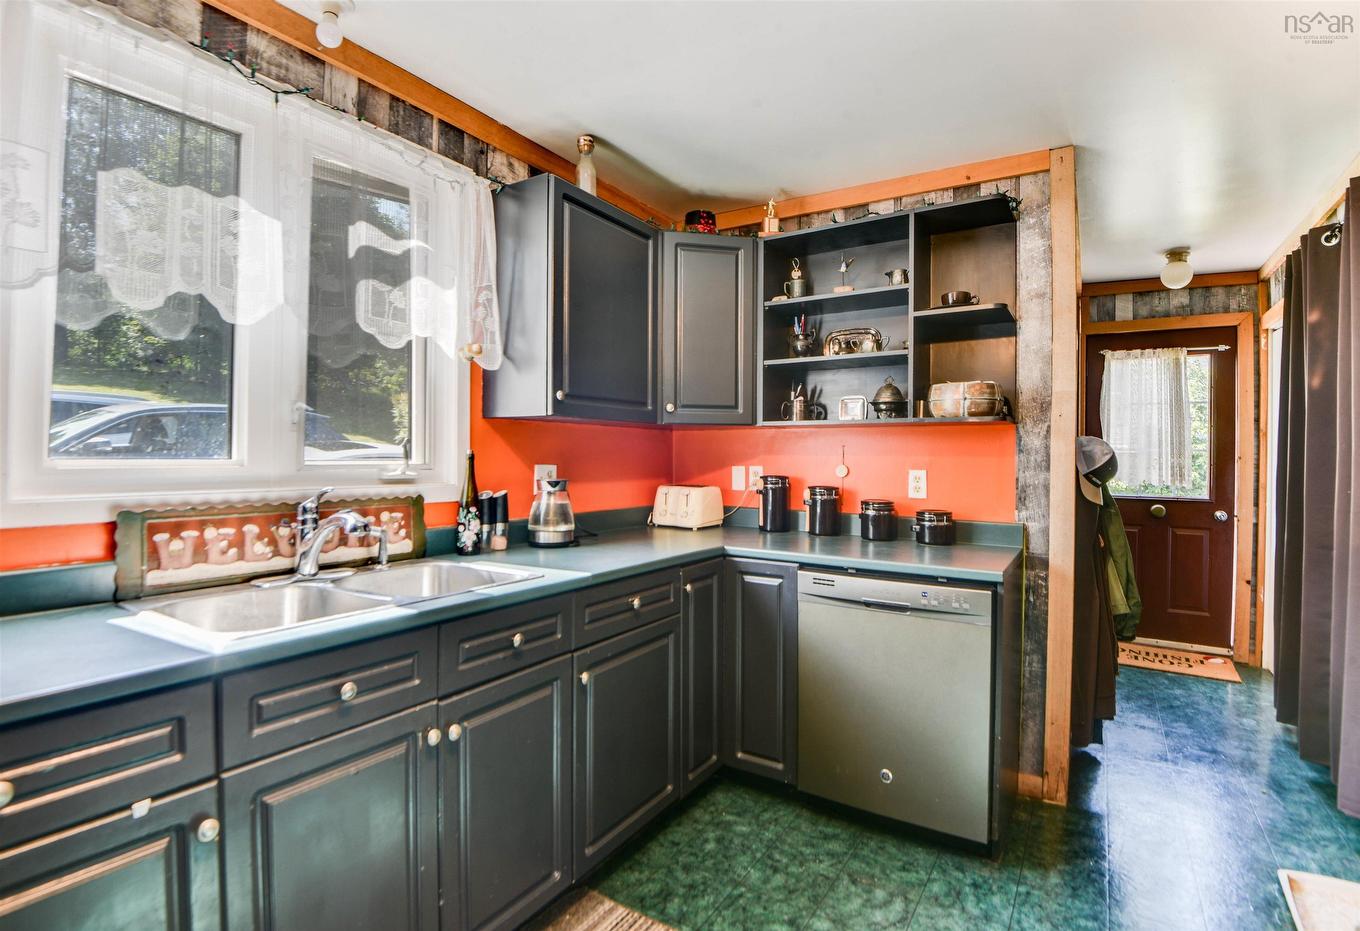
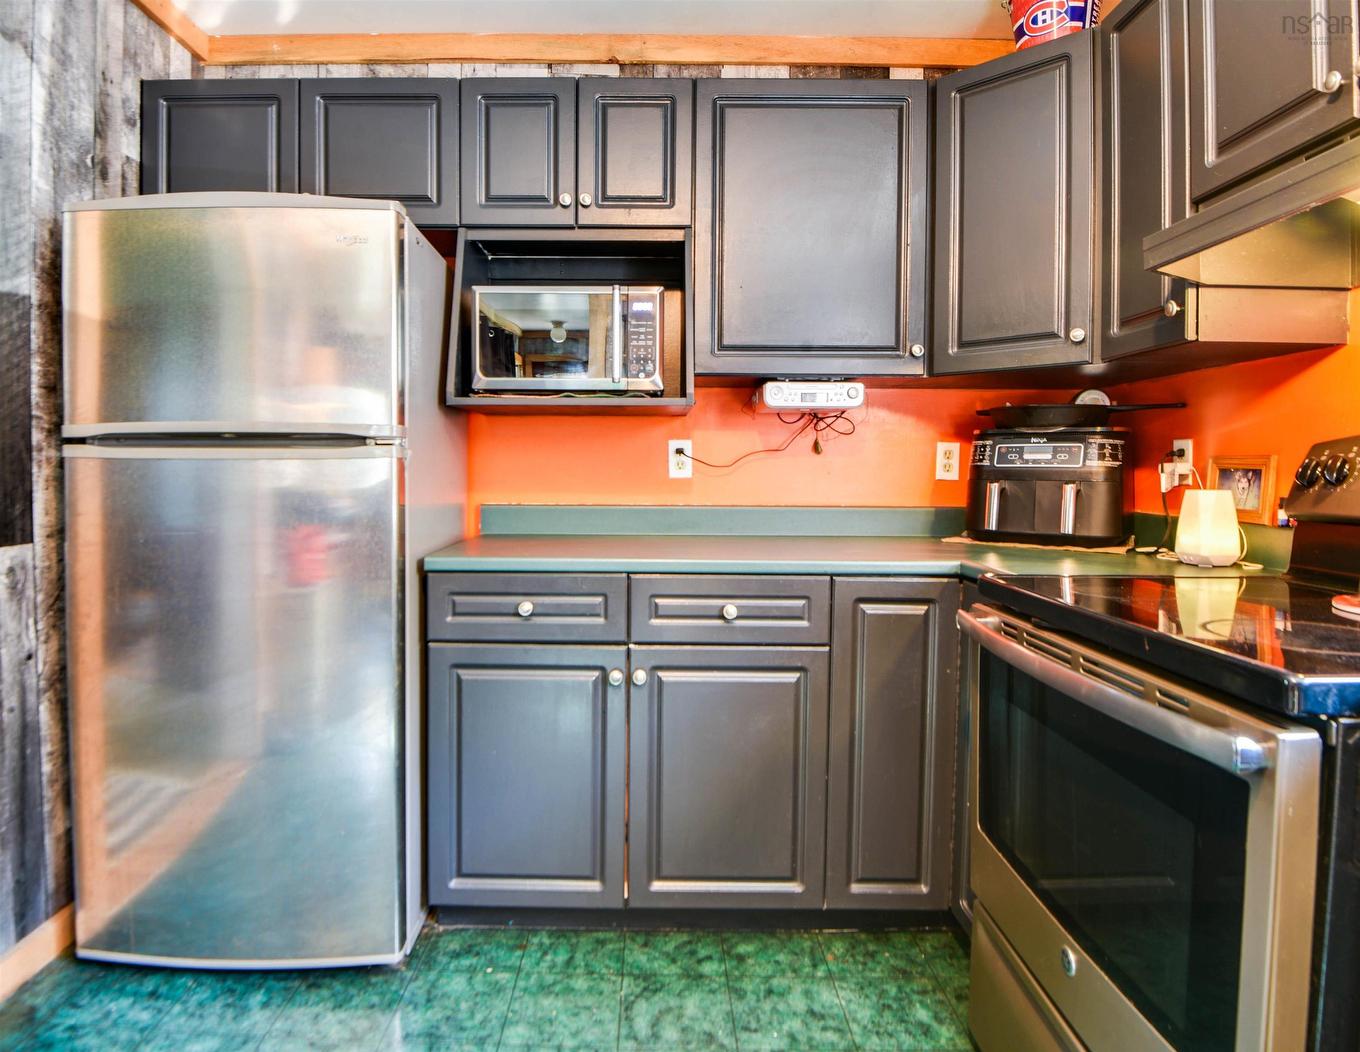
  • Appliances Included: Range - Electric, Dishwasher, Refrigerator
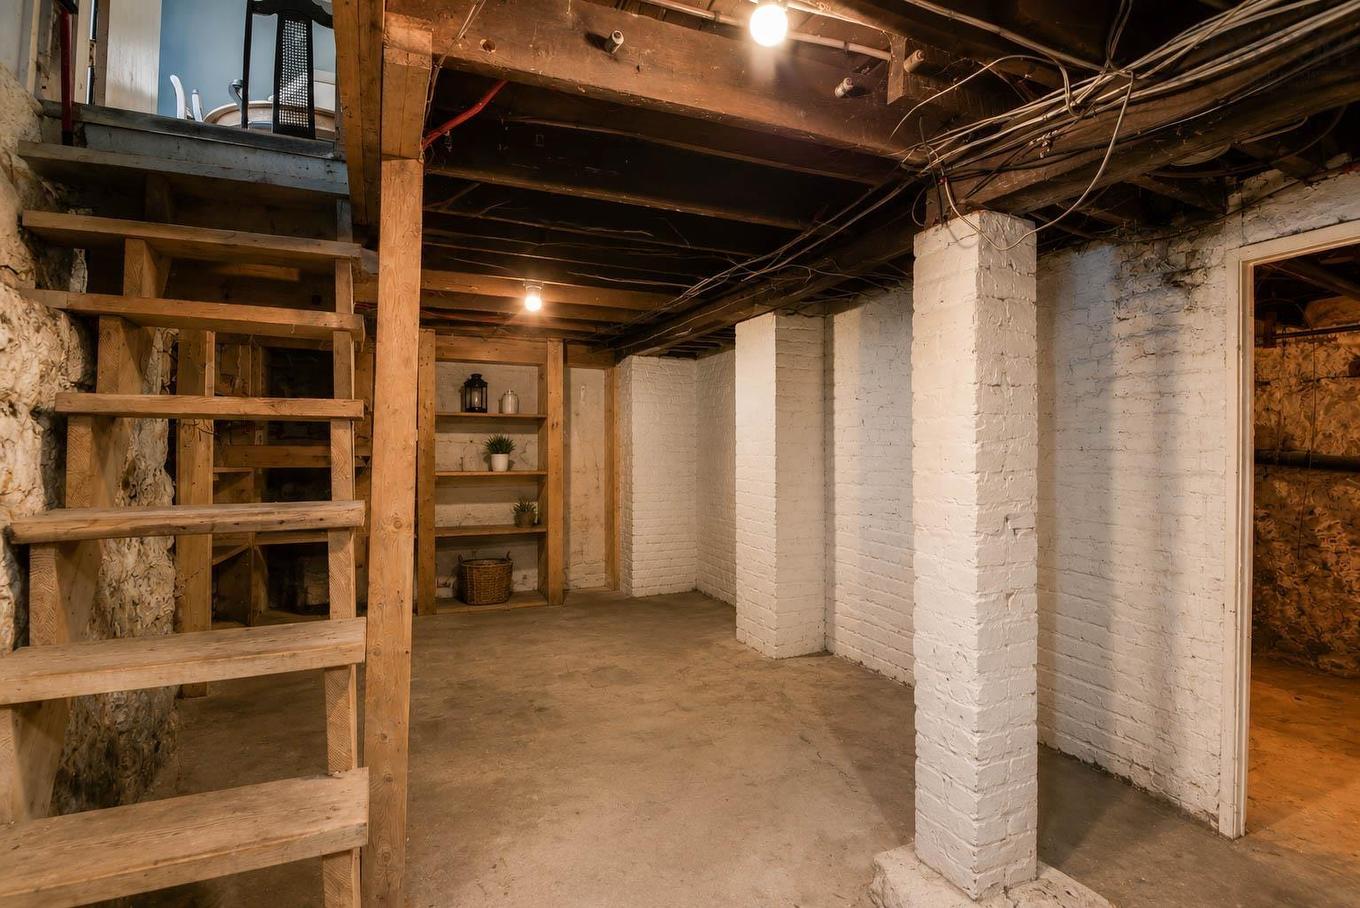
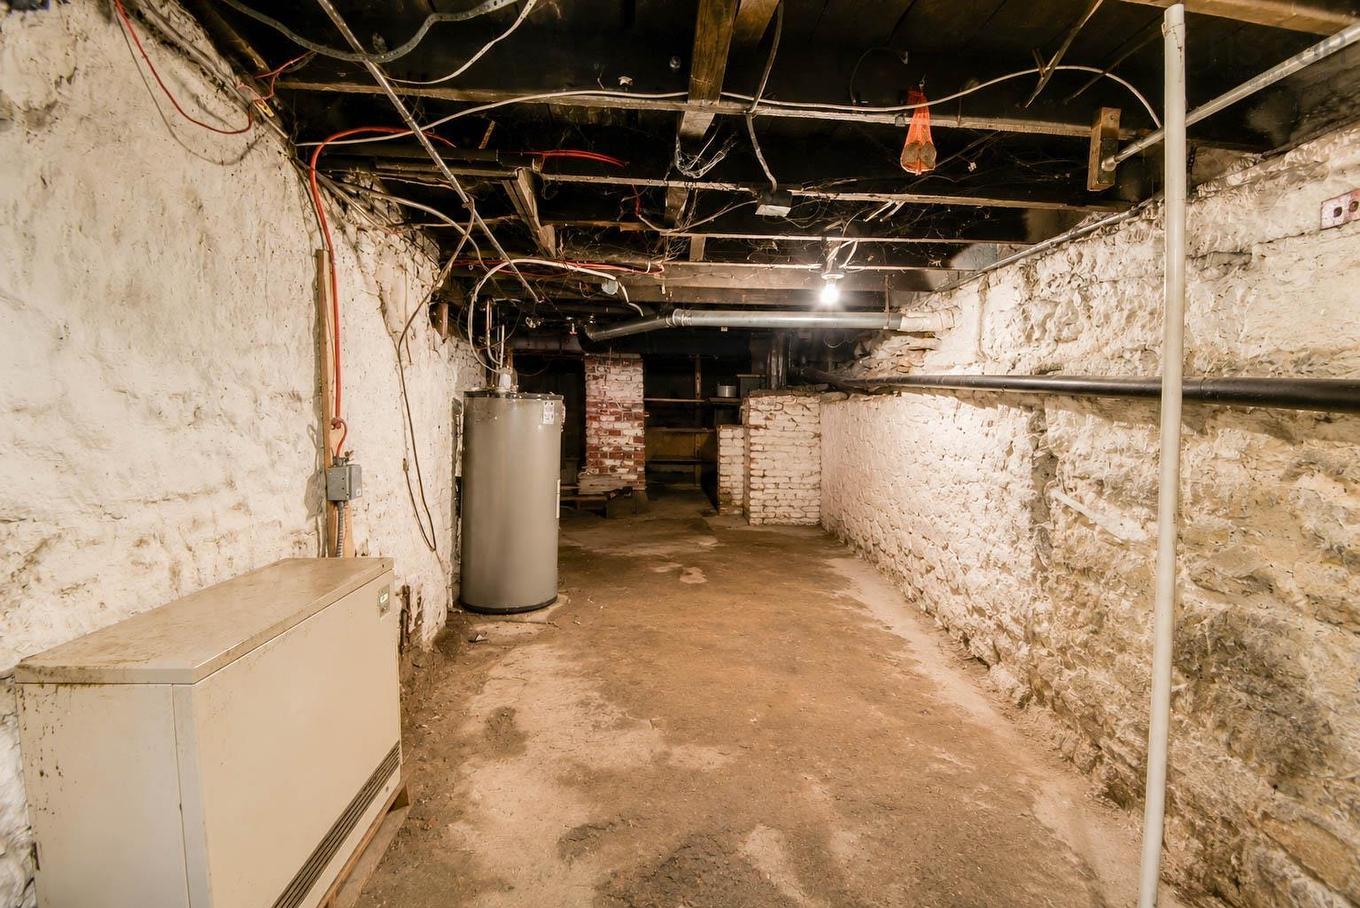
  • Basement: Crawl Space
  • Building Style: 1.5 Storey
  • Built in: Y
  • Community Features: Park, Public Transit, Recreation Center, School Bus Service, Shopping
  • Conditional Clause: FIN, HINSP, INS, Other
  • Driveway/Parking: Gravel
  • Exterior Finish: Vinyl
  • Features: Air Jet Tub, Wood Stove(s)
  • Floor Space (approx): 1235 Square Feet
  • Flooring: Carpet, Ceramic, Hardwood, Vinyl
  • Foundation: Piers, Stone
  • Fuel Type: Electric, Wood
  • Heating/Cooling Type: Baseboard, ETS (Elec Therm Storage), Stove
  • Land Features: Cleared
  • Property Size: Under 0.5 Acres
  • Rental Equipment: None
  • Roof: Asphalt Shingle
  • Sewage Disposal: Municipal
  • Title to Land: Freehold
  • Utilities: Cable, Electricity, High Speed Internet, Telephone
  • Water Source: Municipal

Rooms:

  • Other Main Level 6'7" x 7'1"
  • Dining Main Level 11'8" x 11'4"
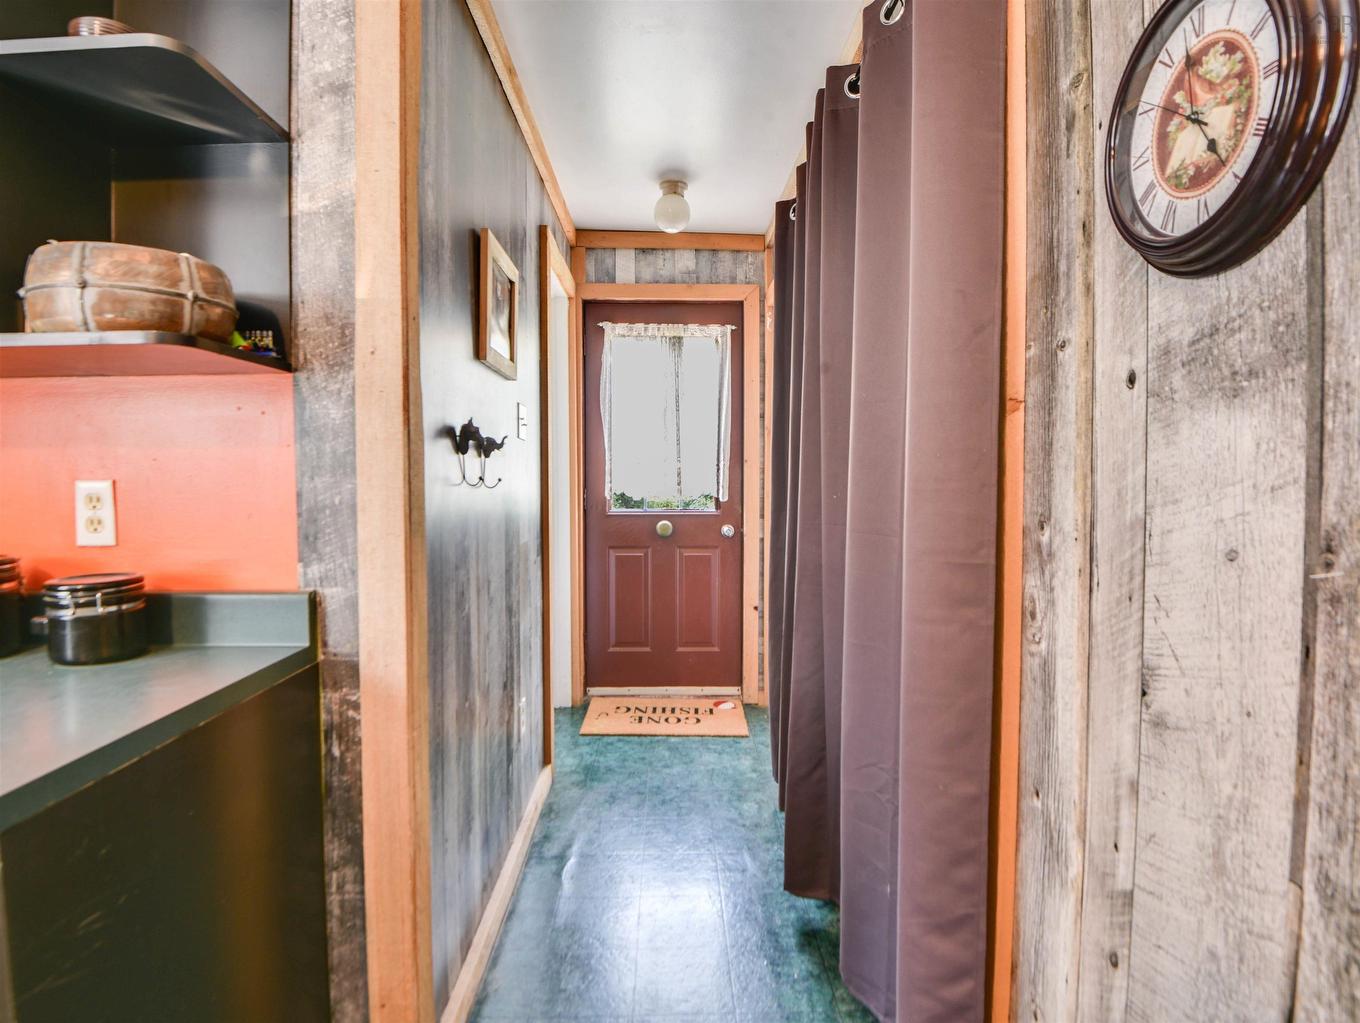
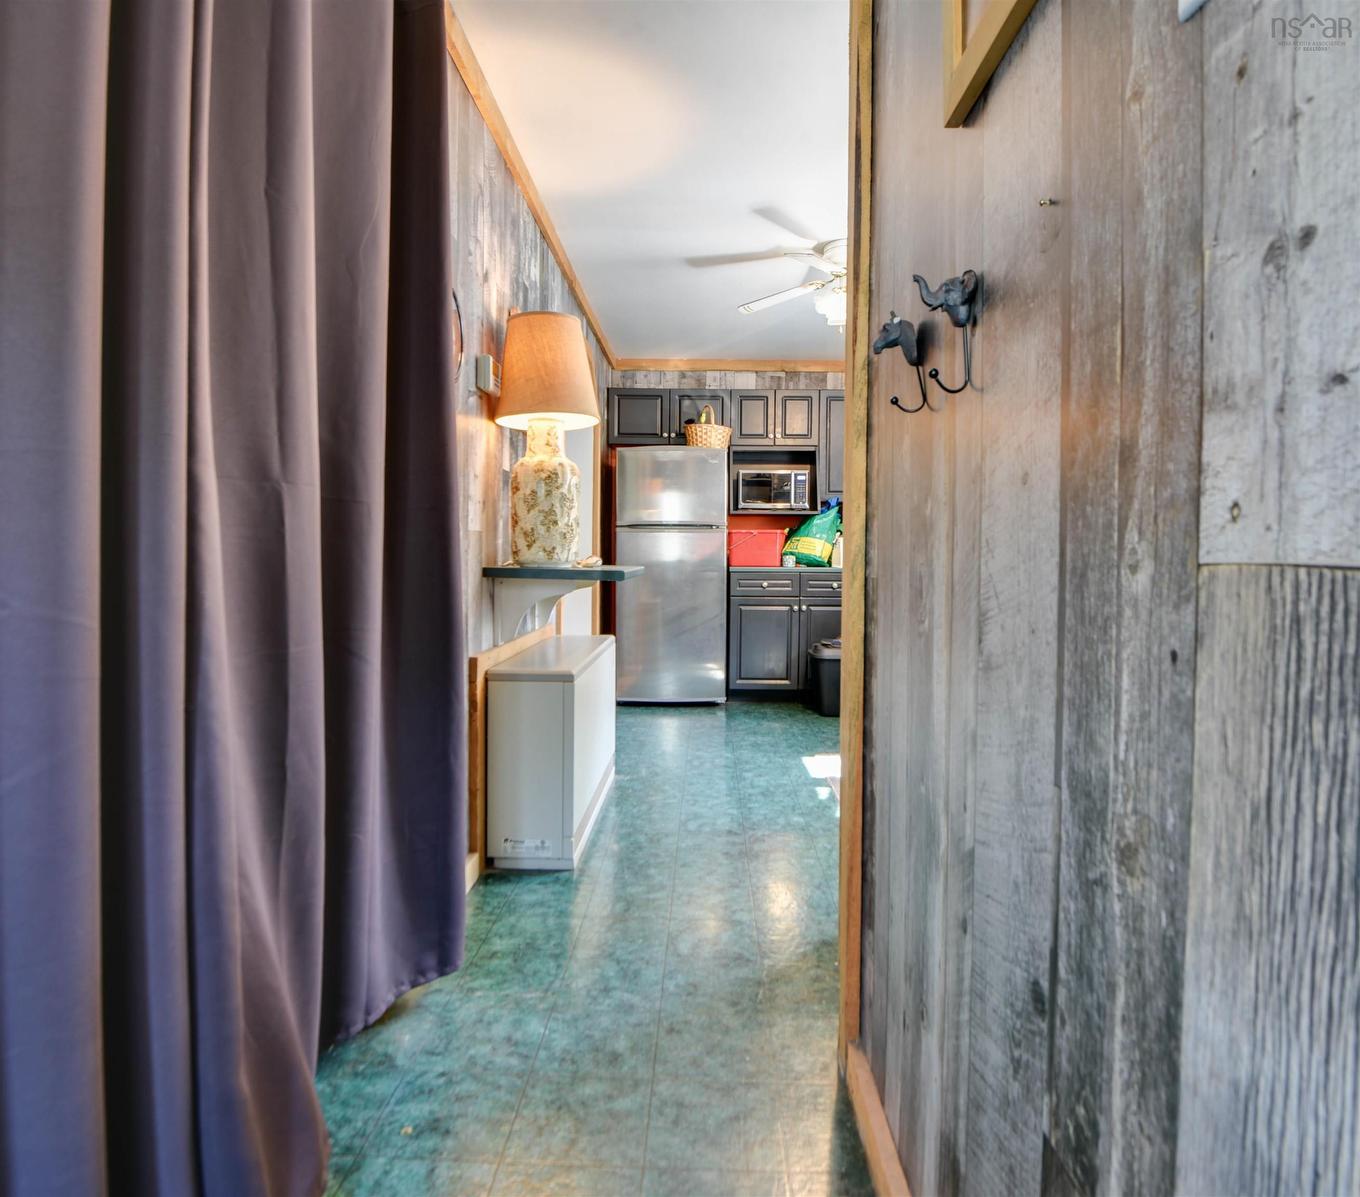
  • Kitchen Main Level 8'9" x 14'9"
  • Bathroom Main Level 7'6" x 5"
  • Living Main Level 13' x 9'1"
  • Living Main Level 12'7" x 11'4"
  • Bedroom 2nd Level 11'2" x 11'9"
  • Bedroom 2nd Level 11'5" x 9'2"
  • Bedroom 2nd Level 11'9" x 9'7"
  • Bathroom 2nd Level 5'9" x 5'4"

Courtesy of: Blinkhorn Real Estate Ltd.

Data provided by: Nova Scotia Association of REALTORS® 68 Highfield Park Drive, Suite 112, Dartmouth, Nova Scotia B3A 0E4
All information displayed is believed to be accurate but is not guaranteed and should be independently verified. No warranties or representations are made of any kind. Copyright© 2021 All Rights Reserved

QuickQuoteTM Powered by RPS

Location of 476 Trenton Road, New Glasgow, NS, B2H 2L7

Demographic Information of 476 Trenton Road, New Glasgow, NS, B2H 2L7

Life Stage

Midlife Families

Employment Type

Blue Collar/Primary, Blue Collar/Service Sector

Average Household Income

$93,517.55

Average Number of Children

1.59

Household Population

Household Structure

Age of Population

Education

Education Level

No certificate/diploma/degree

13.98 %

High school certificate or equivalent

35.81 %

Apprenticeship trade certificate/diploma

9.71 %

College/non-university certificate

24.53 %

University certificate (below bachelor)

0.66 %

University Degree

15.31 %

Commuter

Travel To Work

By Car

94.91 %

By Public Transit

0.0 %

By Walking

2.42 %

By Bicycle

0.0 %

By Other Methods

2.67 %

Cultural Diversity

Knowledge of Official Language

Mother Tongue

Building Information

Building Type

Apartments (Low and High Rise)

12.58 %

Houses

87.42 %

Own Vs. Rent