Button CopyPathCircle CloseCircle Left ArrowArrow Down Icon GreyClosecirclecircleBurger
Image 1
Image 2
Image 3
$374,900

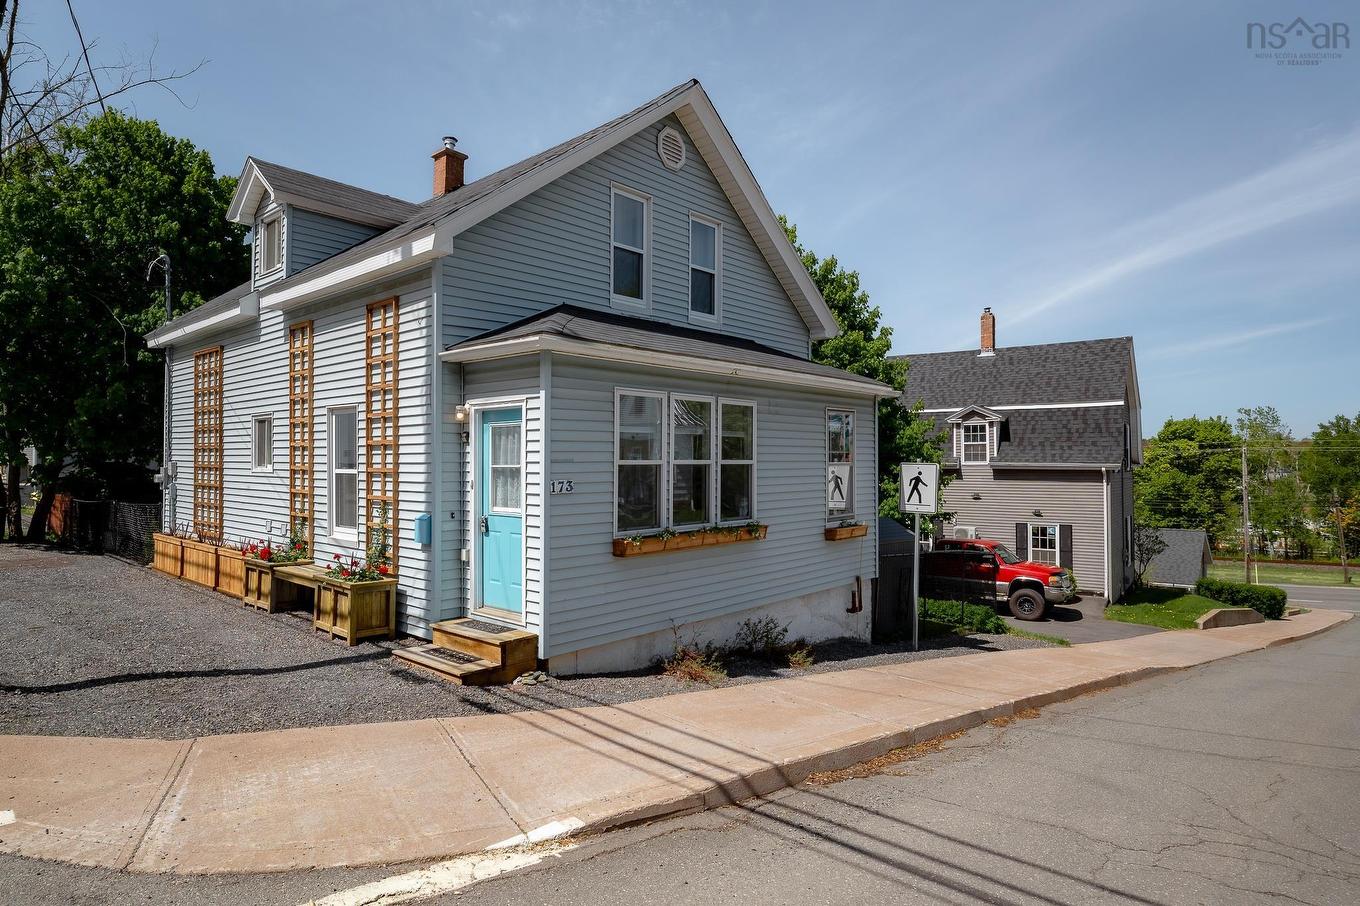
173 Acadia Street, New Glasgow, NS, B0K 1X0

MLS® # 202612929

4 Beds

Baths

1919  FEETSQ

QuickQuoteTM: $239K - $459K

New Glasgow NS, B0K 1X0

MLS® # 202612929

Property Information:

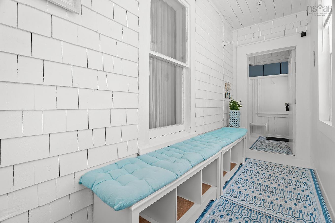
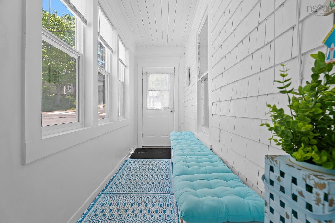
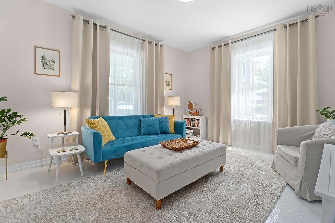
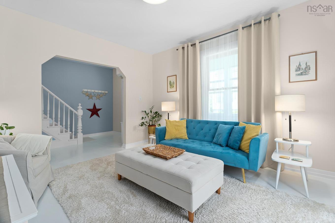
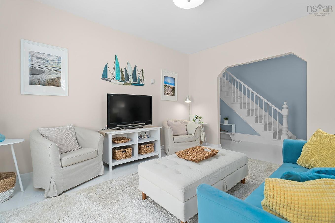
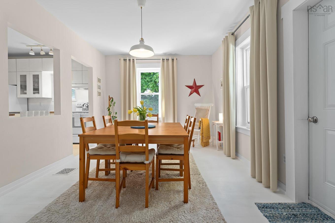
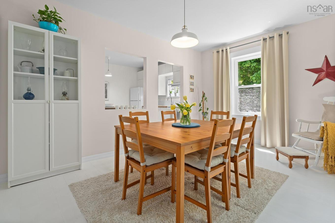
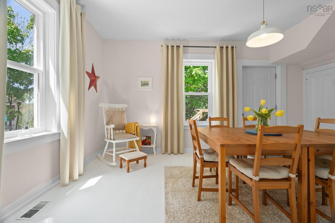
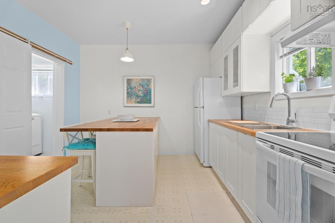
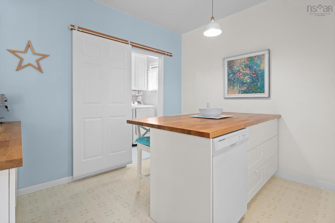
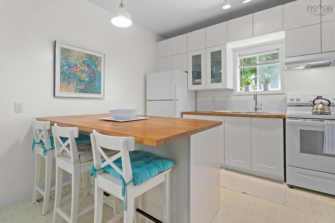
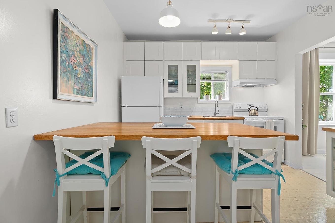
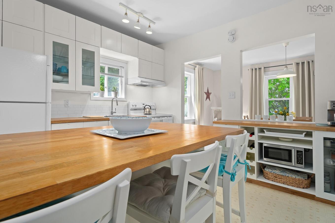
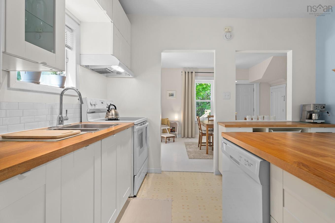
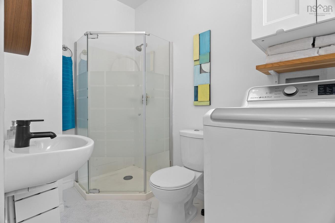
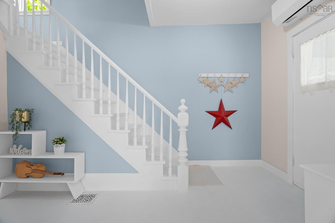
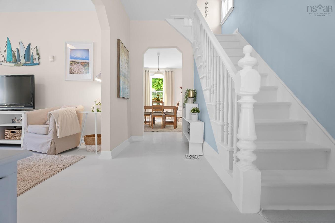
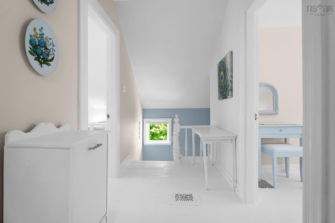
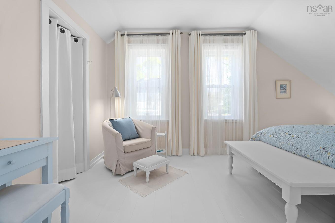
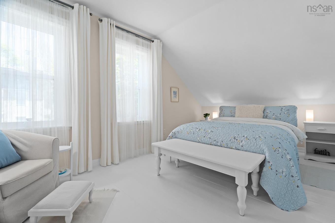
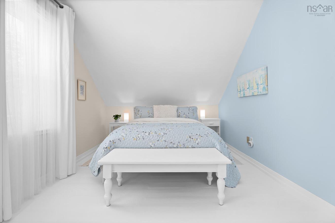
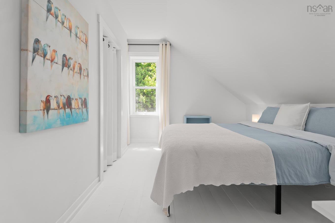
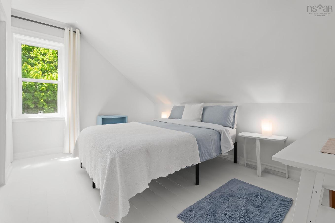
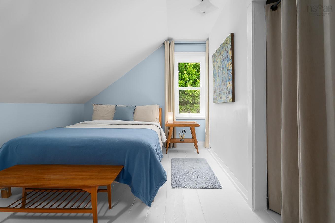
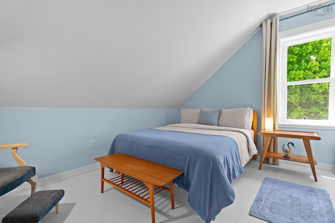
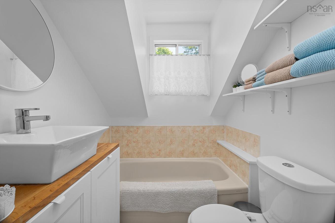
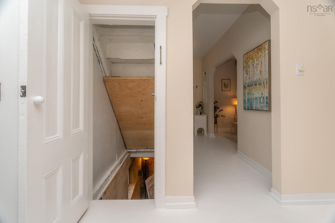
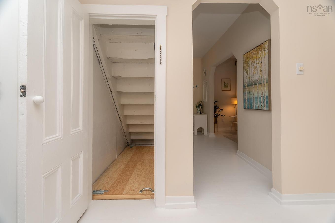
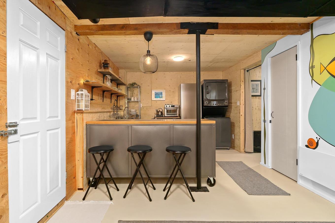
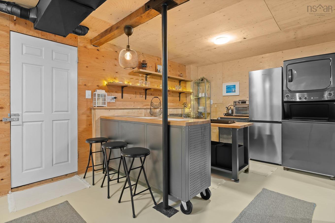
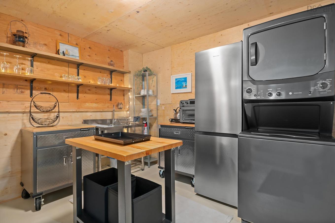
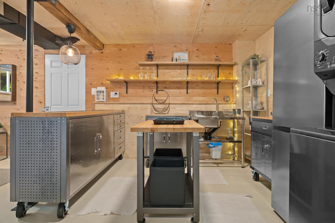
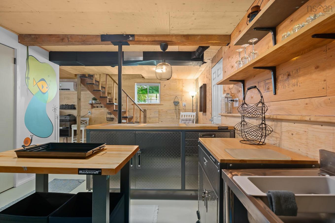
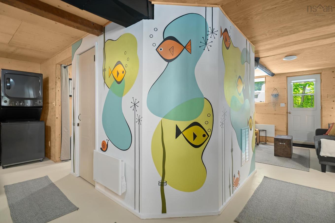
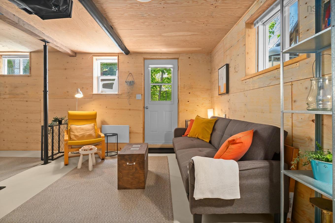
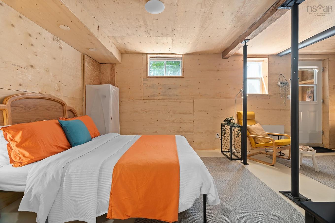
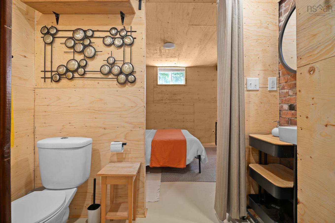
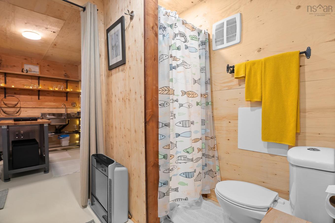
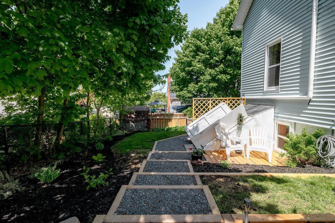
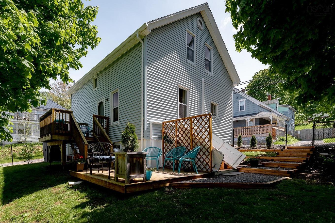
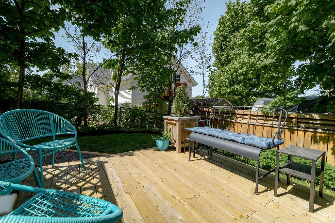
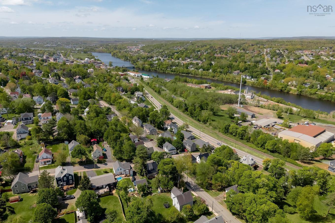
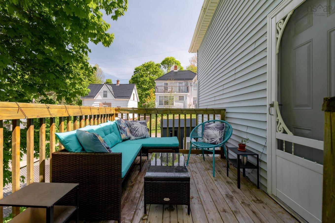
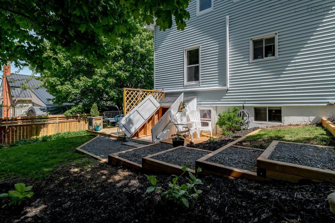
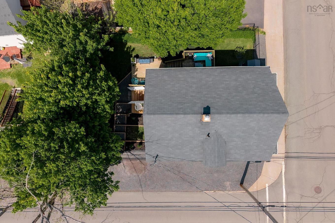
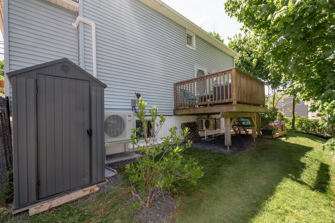
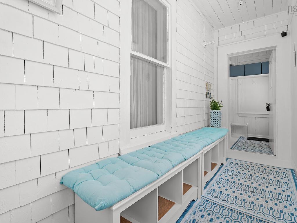
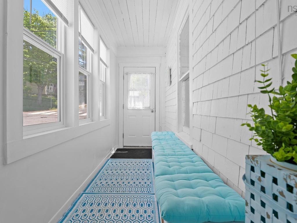
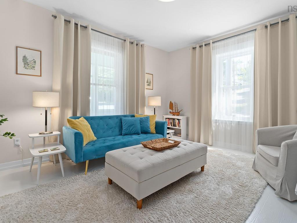
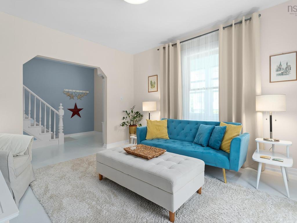
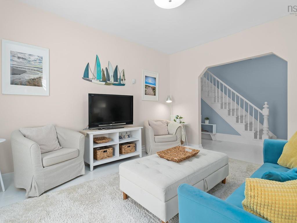
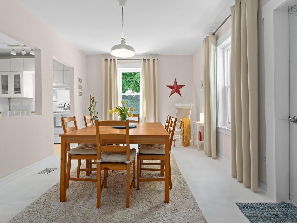
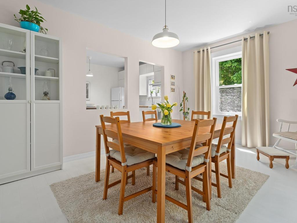
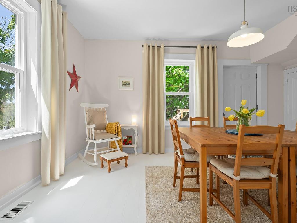
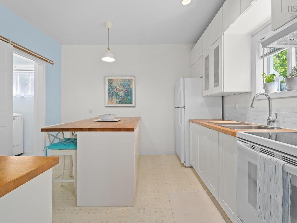
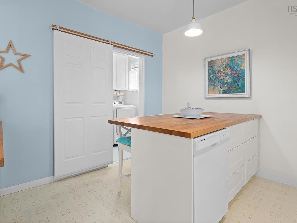
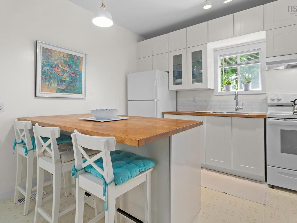
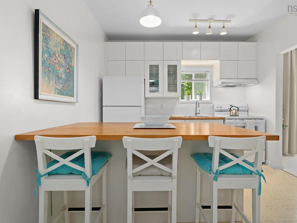
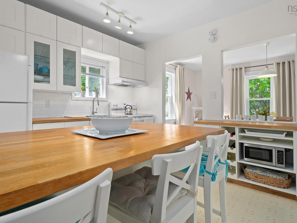
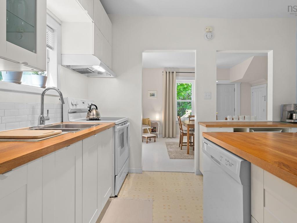
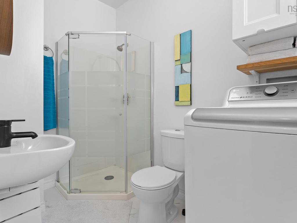
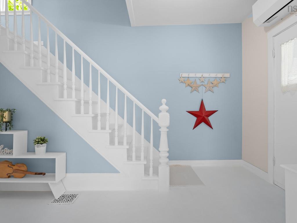
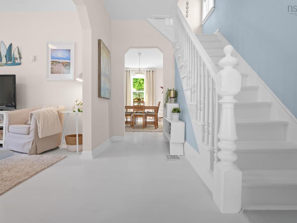
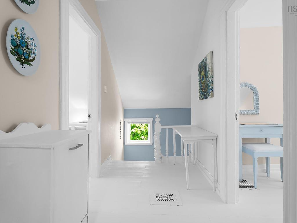
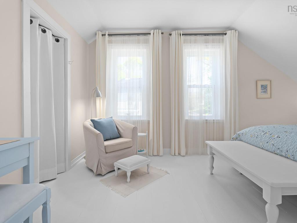
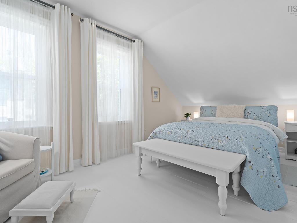
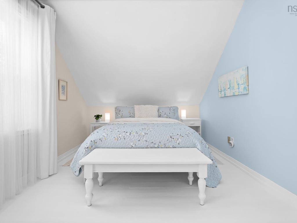
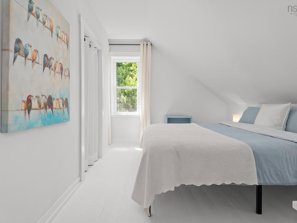
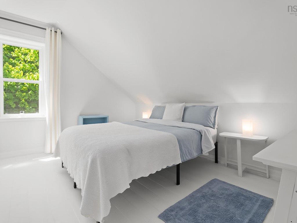
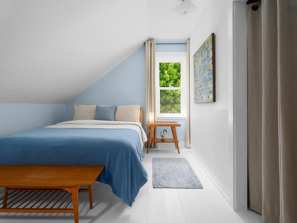
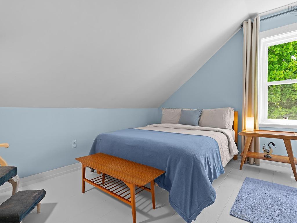
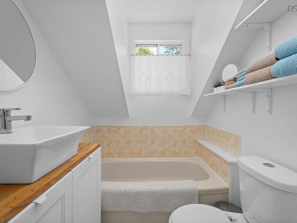
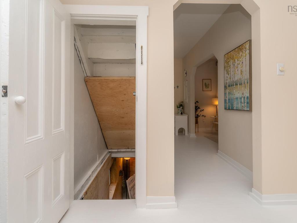
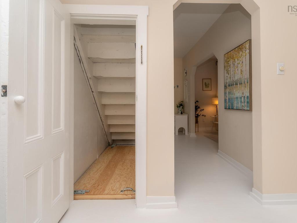
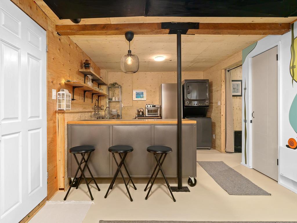
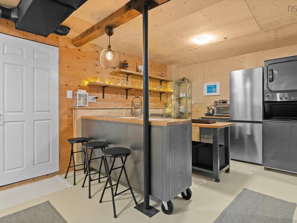
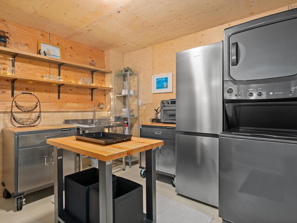
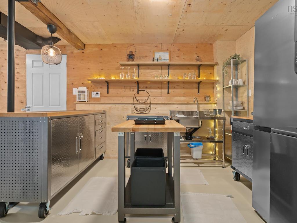
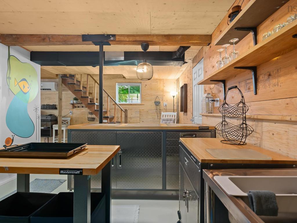
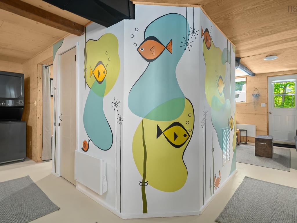
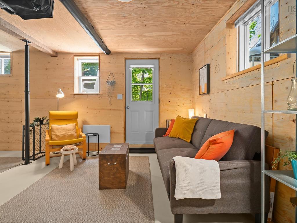
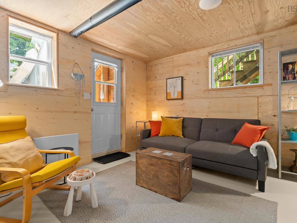
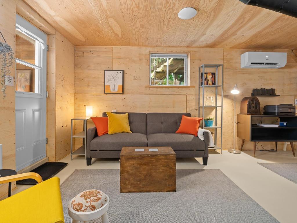
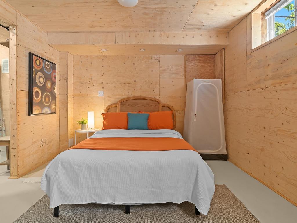
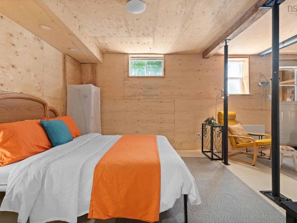
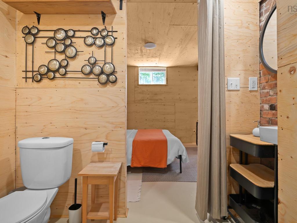
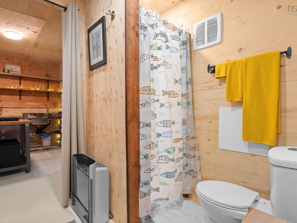
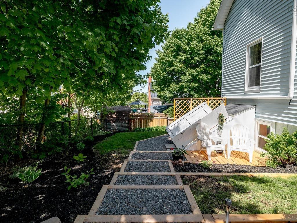
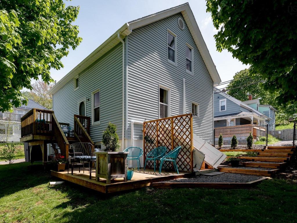
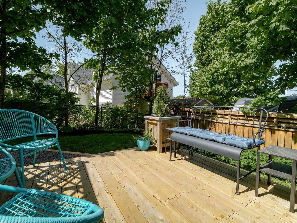
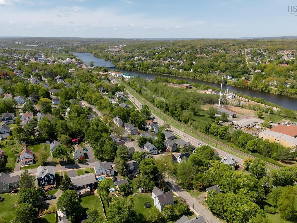
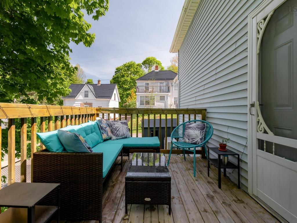
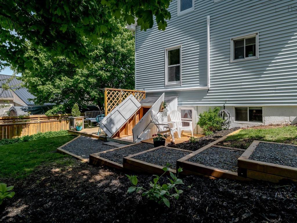
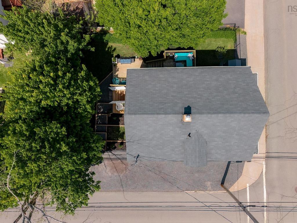
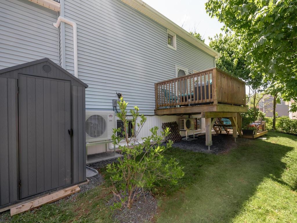
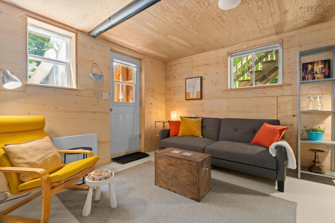
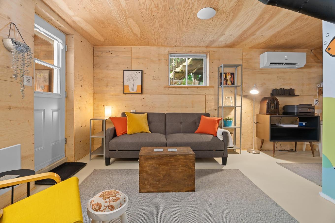
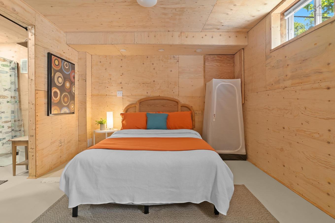
Exceptional opportunity. This immaculate turn-key home blends timeless character, modern efficiency, and versatility, offering 3+1 bedrooms, 3 full bathrooms, and a fully insulated concrete basement with private entrance—ideal for multi-generational living, guests, or income potential. Set on a quiet, tree-lined street in one of New Glasgow’s most desirable neighbourhoods, the home is within walking distance to downtown, schools, and scenic riverfront trails. Its central Nova Scotia location also provides easy access to beaches and day trips throughout Atlantic Canada. Bright and spacious, the home combines coastal farmhouse charm with modern comfort. Upper levels feature warm character finishes, while the lower level offers an industrial loft-inspired design. An insulated locking trap door allows the home to function as one space or be divided for privacy and flexibility. Extensive upgrades include insulated and drywalled walls, fresh paint, heat pumps on every level (2026), 200-amp electrical service with generator hookup (2026), Roth oil tank (2022), 40-gallon electric water heater (2026), chimney liner, and custom coffee/wine bar. The full-height basement includes removable wall panels for easy access. Energy efficiency is a standout with an EnerGuide rating of 72, contributing to low utility costs. Additional peace of mind comes from recent radon testing, Nova Scotia Power inspection, solid concrete foundation, and basement drainage system. Outside, enjoy a fully fenced landscaped yard, ample parking, inviting entertaining spaces, and a large cold room for storage. Window coverings, major appliances, and storage shed are included, with additional contents negotiable. Basement square footage included in total finished area.
Property Features:

  • Bedrooms: 4
  • Bathrooms: 3
  • Appliances Included: Stove, Dryer, Washer, Freezer - Chest, Refrigerator
  • Basement: Full, Fully Developed, Walkout
  • Building Style: 1.5 Storey
  • Built in: Y
  • Community Features: Golf Course, Park, Playground, Public Transit, Recreation Center, School Bus Service, Shopping, Marina
  • Conditional Clause: FIN, HINSP, INS
  • Documents on File: Aerial Photos, Deed, Floor Plan, Other Documents
  • Driveway/Parking: Double, Gravel, Parking Spaces(s)
  • Exterior Finish: Vinyl
  • Features:
  • Floor Space (approx): 1919 Square Feet
  • Flooring: Concrete, Linoleum, Softwood, Vinyl, Other
  • Foundation: Concrete
  • Fuel Type: Electric, Oil
  • Heating/Cooling Type: Forced Air, Furnace, Heat Pump -Ductless, Other
  • Land Features: Partially Cleared, Landscaped, Fenced, Sloping/Terraced, Year Round Road
  • Property Size: Under 0.5 Acres
  • Rental Equipment: None
  • Roof: Asphalt Shingle
  • Sewage Disposal: Municipal
  • Structures: Deck, Shed
  • Title to Land: Freehold
  • Utilities: Cable, Electricity, High Speed Internet, Telephone
  • Water Source: Municipal
  • Garage: None

Rooms:

  • Sun Room Main Level 4.3 X 13.10
  • Foyer Main Level 23 sqft
  • Living Main Level 11.8 X 14
  • Dining Main Level 10.11 X 16.9
  • Kitchen Main Level 10.6 X 11.4
  • 5 X 10.6
  • Primary Bedroom 2nd Level 9.11 X 16.1
  • Bedroom 2nd Level 10.5 X 13.1
  • Bedroom 2nd Level 7.5 X 12.11
  • Bathroom 2nd Level 4.6 X 5.10
  • Kitchen Basement Level 9.11 X 10.3
  • Storage Basement Level 4.1 X 20.1
  • Utility Basement Level 6.5 X 7.3
  • Bathroom Basement Level 6.5 X 7.6
  • Bedroom Basement Level 10.9 X 20.9

Courtesy of: Red Door Realty

Data provided by: Nova Scotia Association of REALTORS® 68 Highfield Park Drive, Suite 112, Dartmouth, Nova Scotia B3A 0E4
All information displayed is believed to be accurate but is not guaranteed and should be independently verified. No warranties or representations are made of any kind. Copyright© 2021 All Rights Reserved

QuickQuoteTM Powered by RPS

Location of 173 Acadia Street, New Glasgow, NS, B0K 1X0

Demographic Information of 173 Acadia Street, New Glasgow, NS, B0K 1X0

Life Stage

Nearly Retired

Employment Type

Service Sector/White Collar

Average Household Income

$93,517.55

Average Number of Children

1.59

Household Population

Household Structure

Age of Population

Education

Education Level

No certificate/diploma/degree

13.98 %

High school certificate or equivalent

35.81 %

Apprenticeship trade certificate/diploma

9.71 %

College/non-university certificate

24.53 %

University certificate (below bachelor)

0.66 %

University Degree

15.31 %

Commuter

Travel To Work

By Car

94.91 %

By Public Transit

0.0 %

By Walking

2.42 %

By Bicycle

0.0 %

By Other Methods

2.67 %

Cultural Diversity

Knowledge of Official Language

Mother Tongue

Building Information

Building Type

Apartments (Low and High Rise)

12.58 %

Houses

87.42 %

Own Vs. Rent