Button CopyPathCircle CloseCircle Left ArrowArrow Down Icon GreyClosecirclecircleBurger
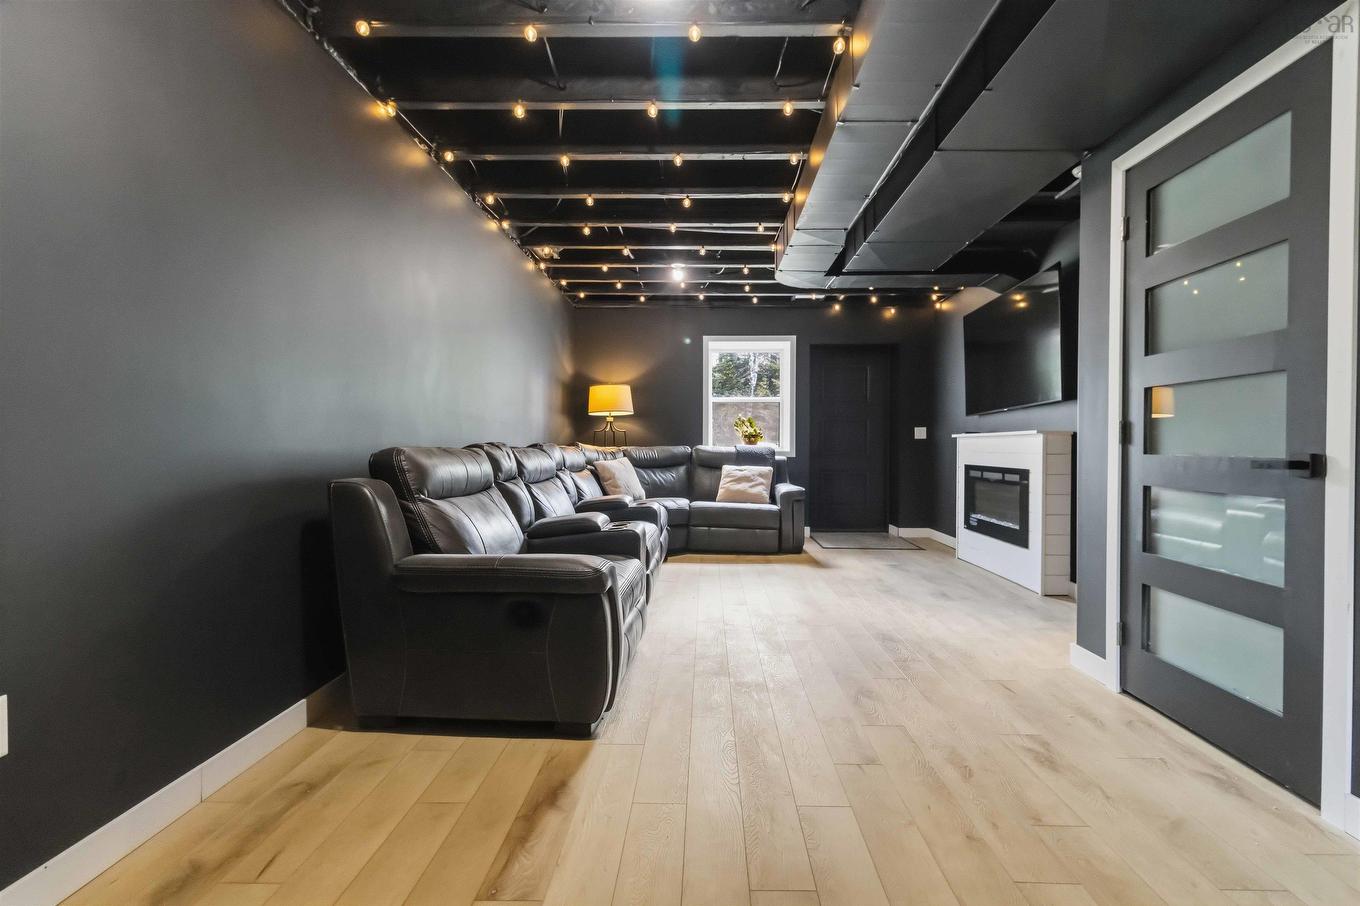
Image 1
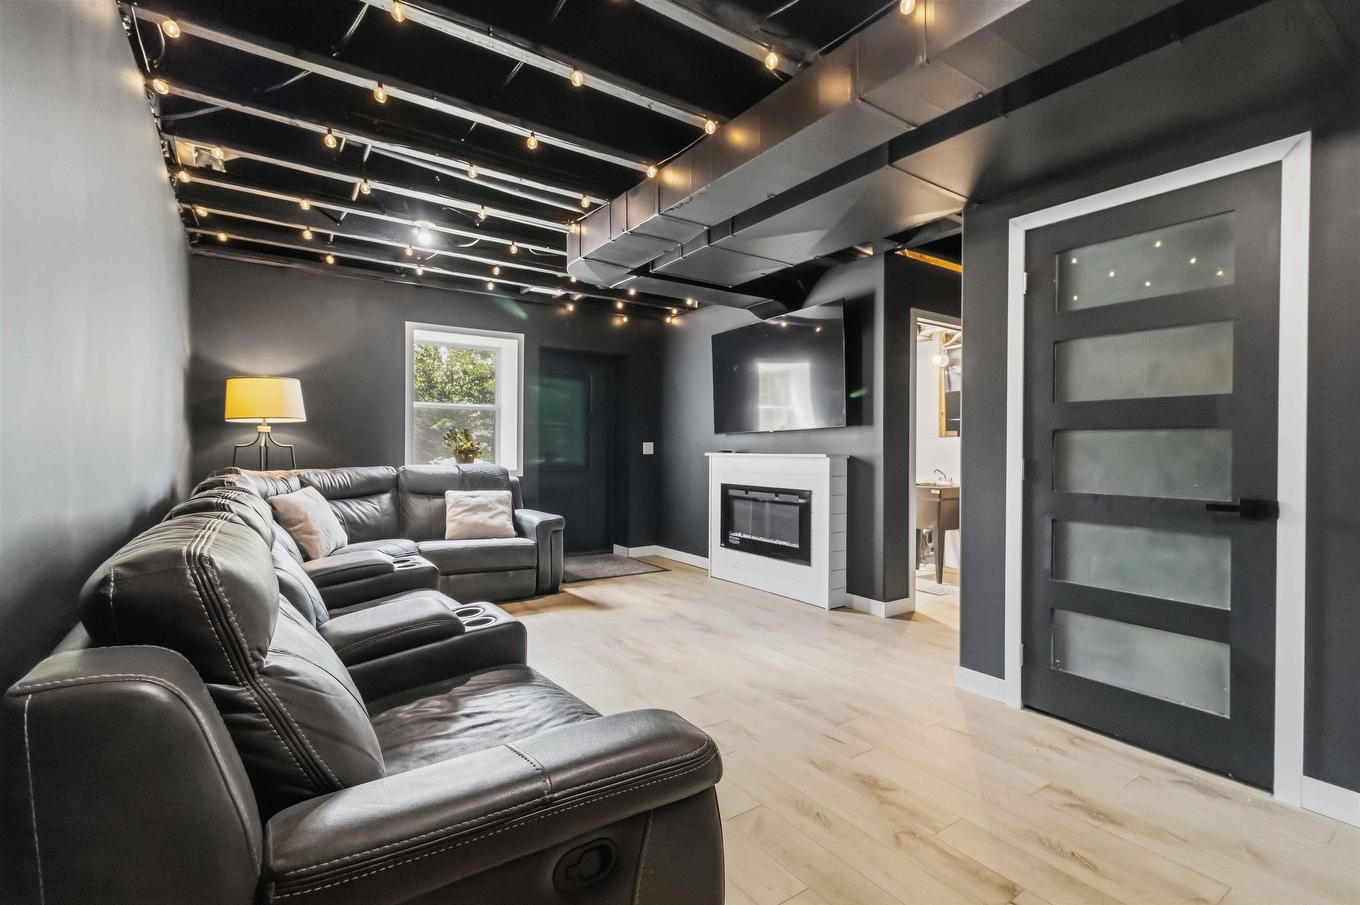
Image 2
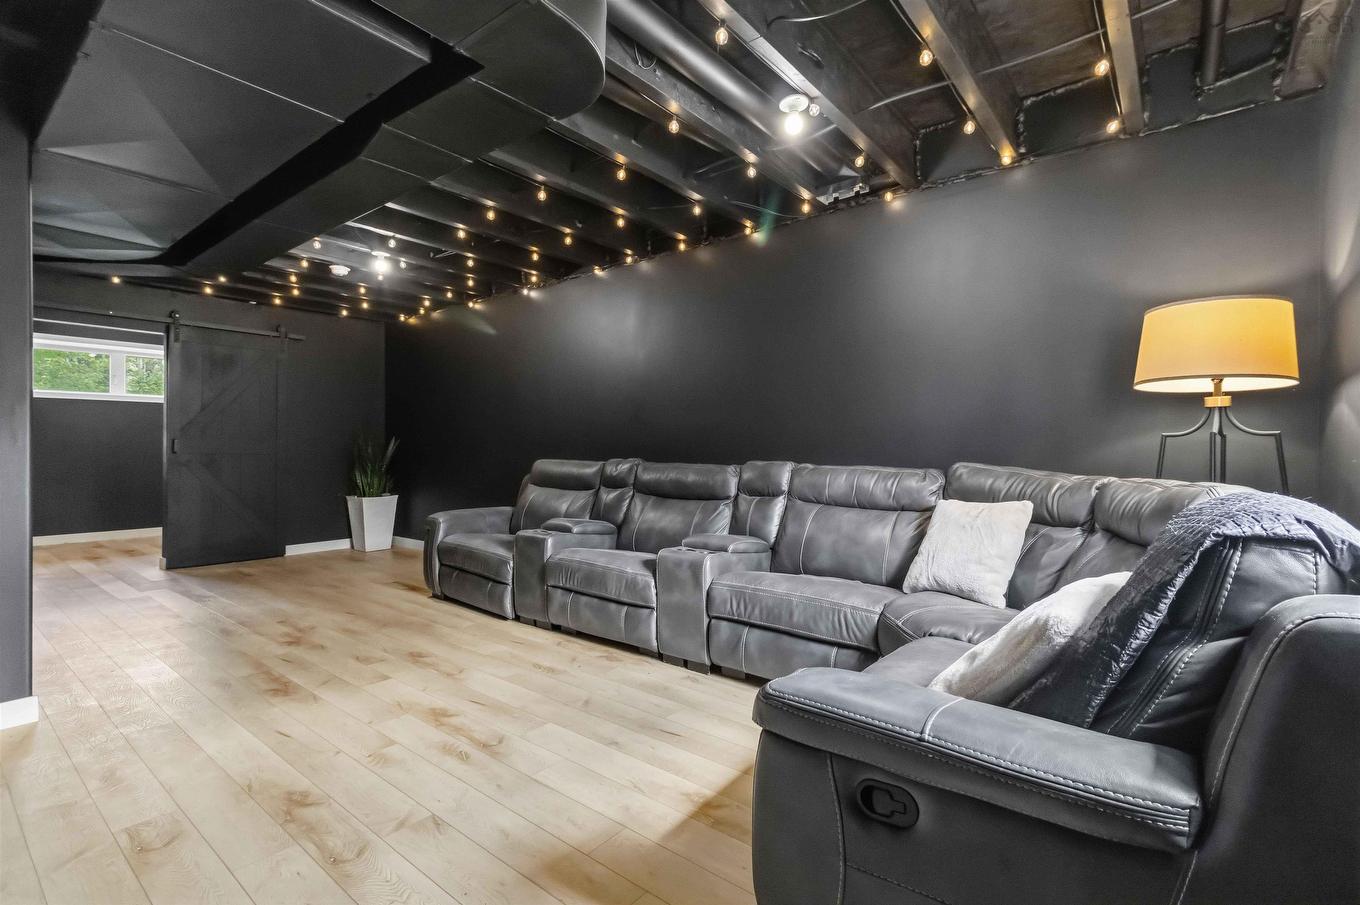
Image 3
$799,900

511 Midnight Run, Middle Sackville, NS, B4E 0R3

MLS® # 202619268

4 Beds

Baths

2697  FEETSQ

QuickQuoteTM: $750K - $995K

Middle Sackville NS, B4E 0R3

MLS® # 202619268

Property Information:

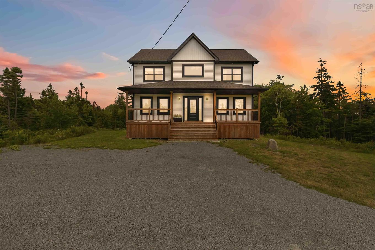
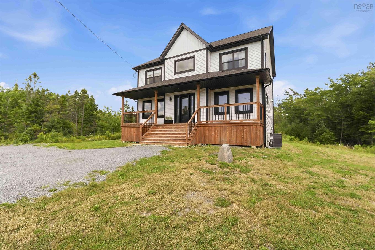
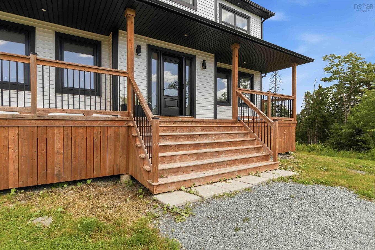
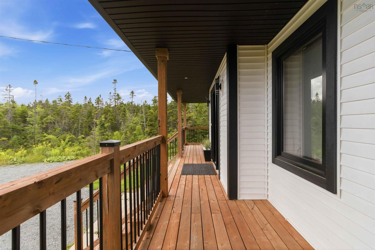
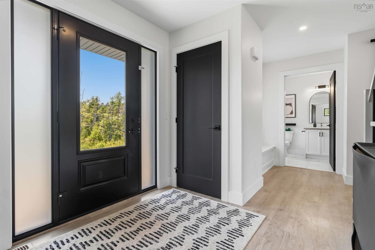
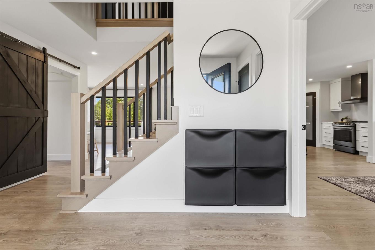
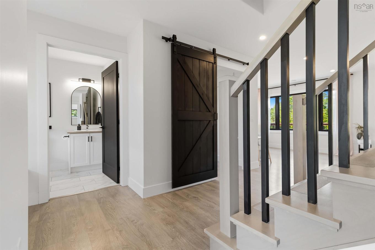
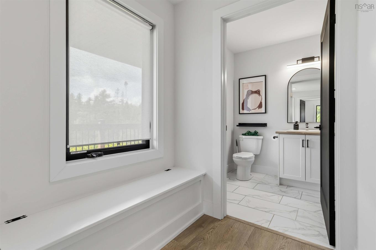
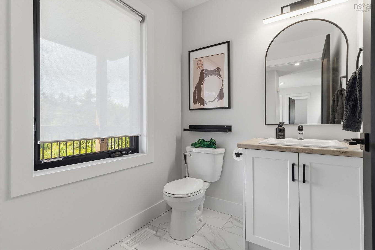
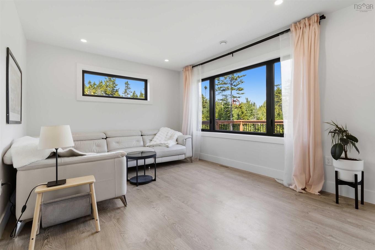
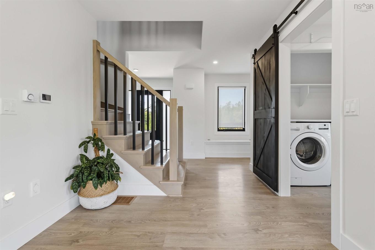
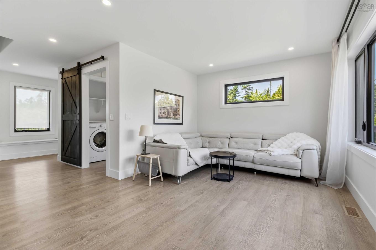
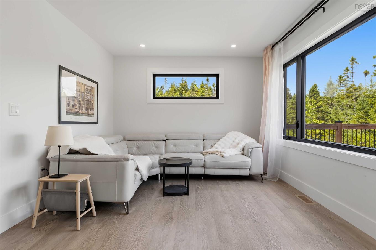
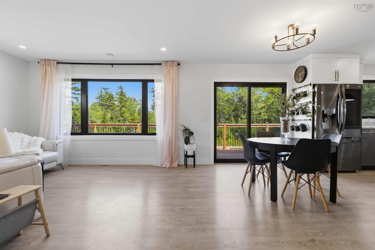
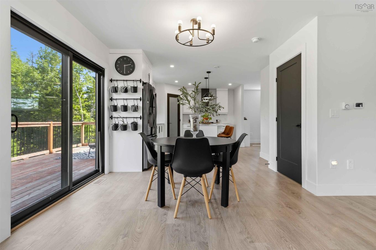
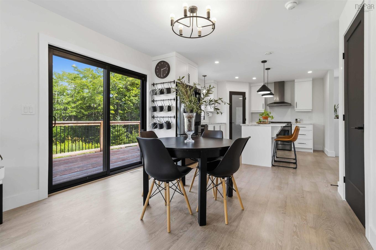
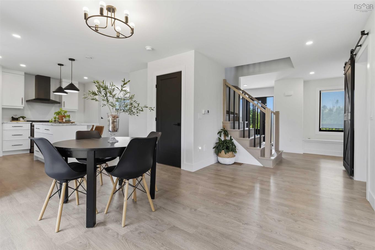
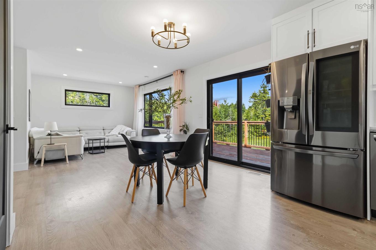
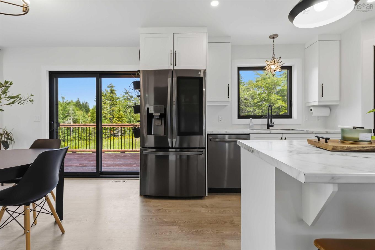
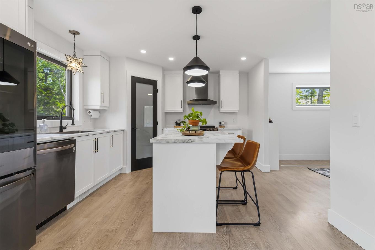
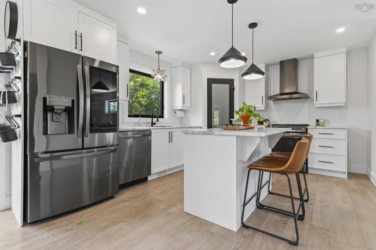
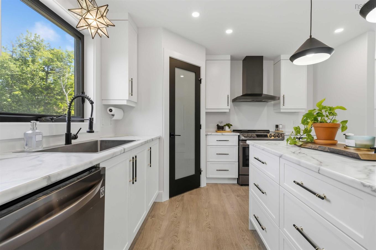
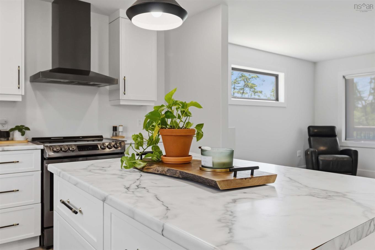
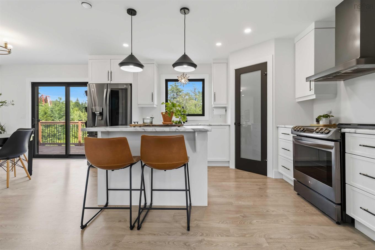
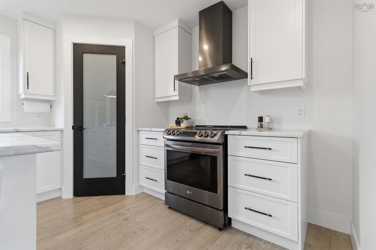
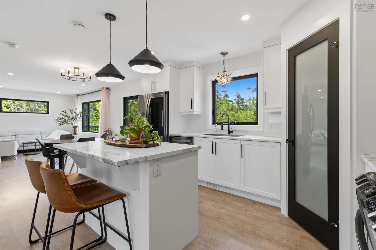
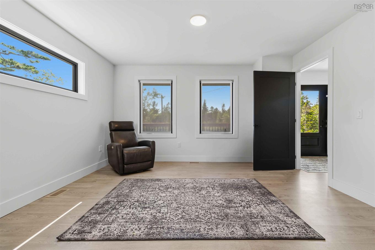
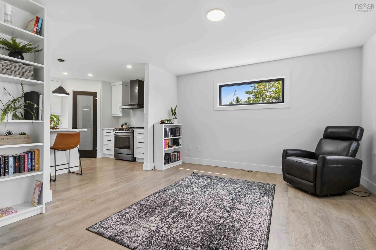
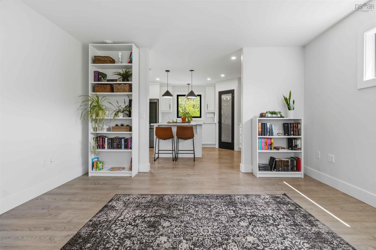
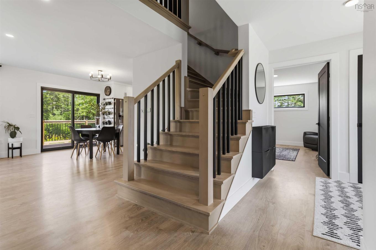
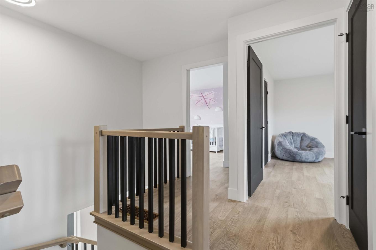
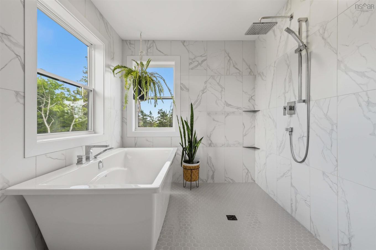
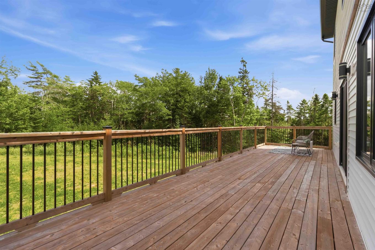
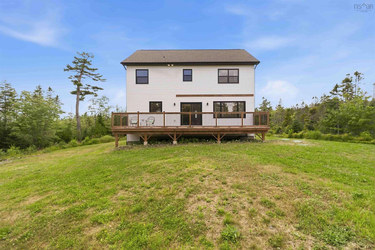
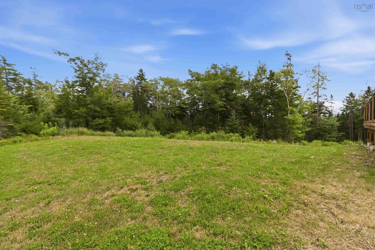
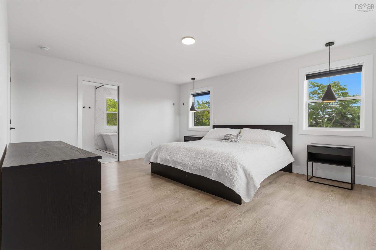
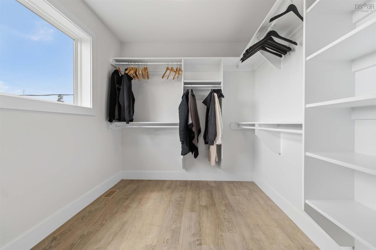
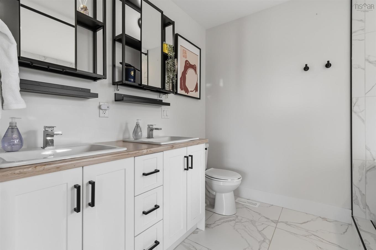
Some homes simply feel different the moment you walk through the door—and this is one of them. Welcome to 511 Midnight Run, located in one of HRM's most sought-after communities, Indigo Shores, where thoughtful design, natural light, and modern finishes come together to create a home that's as beautiful as it is functional. Situated on a quiet, low-traffic street with easy highway access, this property offers the perfect balance of peaceful living and everyday convenience. Inside, you'll immediately notice the abundance of windows, filling the home with natural light while maintaining a layout that feels both open and intentional. The main living space is ideal for everyday living and entertaining, featuring ceiling-height cabinetry, upgraded kitchen drawers for enhanced functionality, generous storage, and quality finishes throughout.The primary suite is a retreat you'll genuinely look forward to at the end of the day—but it's the ensuite that steals the show. Featuring a freestanding soaker tub perfectly positioned beneath oversized windows, an expansive walk-in tiled shower with dual rain and handheld fixtures, and timeless spa-inspiredfinishes, it's the kind of bathroom that feels like it belongs in a luxury boutique hotel.Thoughtful upgrades continue throughout the home, including black-trim windows on every side, premium waterproof flooring, and a structural header already in place for a future covered back deck—allowing the next owner to easily expand their outdoor living space.Outside, spacious front and rear decks overlook a beautiful natural setting where wildflowers bloom seasonally and local wildlife is part of everyday life. Whether you're enjoying your morning coffee or unwinding after work, the setting offers a level of privacy that's becoming increasingly difficult to find.Offering exceptional value in Indigo Shores, where quality craftsmanship, nature, and convenience come together
Property Features:

  • Bedrooms: 4
  • Bathrooms: 3
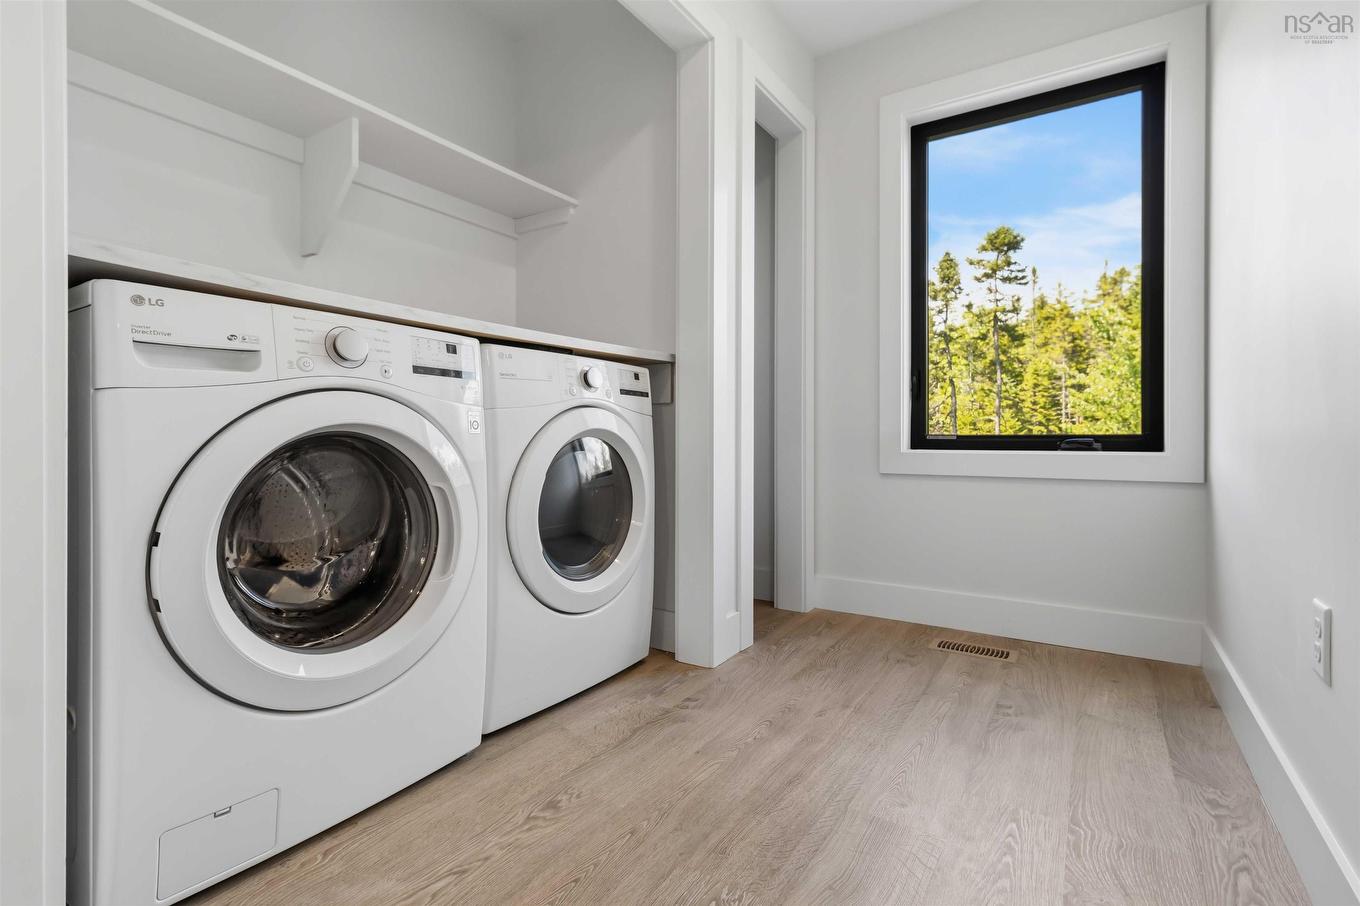
  • Appliances Included: Stove, Dishwasher, Dryer, Washer, Refrigerator
  • Basement: Full, Partially Developed, Walkout
  • Building Style: 2 Storey
  • Built in: 2021
  • Driveway/Parking: Gravel, Parking Spaces(s)
  • Exterior Finish: Vinyl
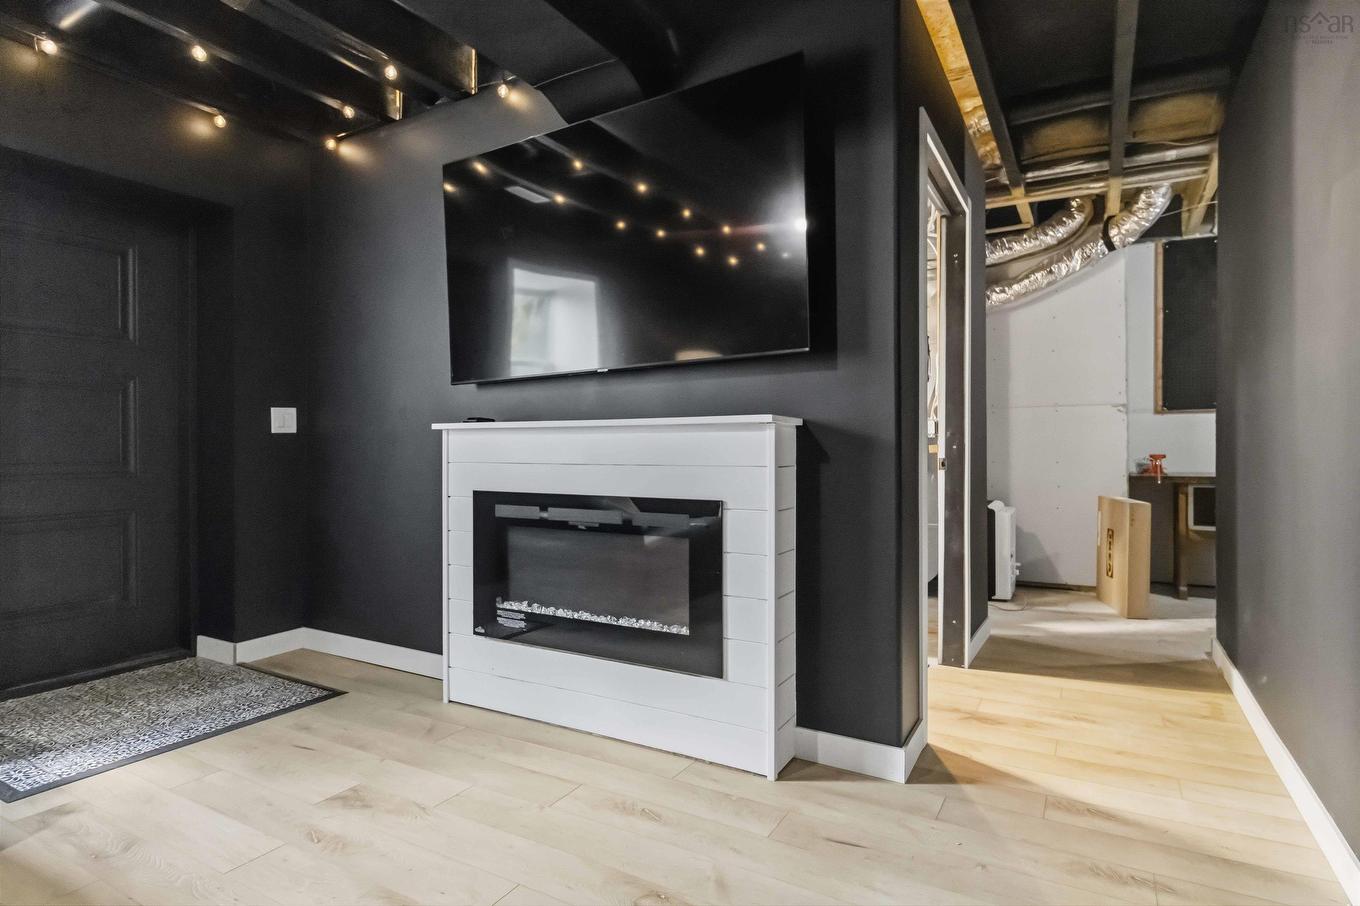
  • Features: Ensuite Bath, Electric Fireplace
  • Floor Space (approx): 2697 Square Feet
  • Flooring: Laminate, Tile
  • Foundation: Concrete
  • Fuel Type: Electric
  • Heating/Cooling Type: Heat Pump -Ducted
  • Property Size: 3 to 9.99 Acres
  • Rental Equipment: None
  • Roof: Asphalt Shingle
  • Sewage Disposal: Septic
  • Title to Land: Freehold
  • Utilities: Cable, Electricity, High Speed Internet, Telephone
  • Water Source: Drilled Well
  • Garage: None

Rooms:

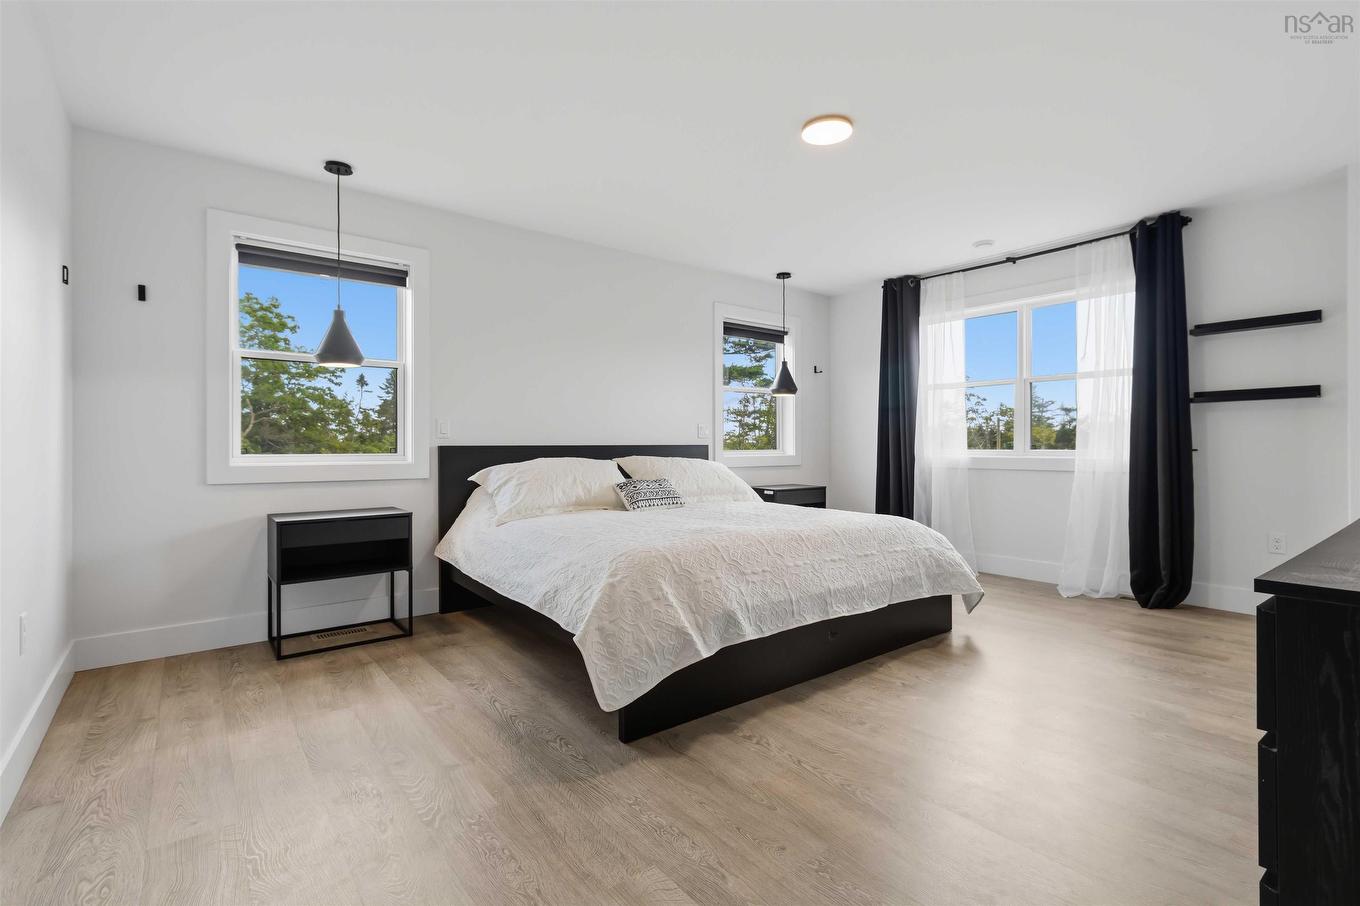
  • Primary Bedroom 2nd Level 13'5" × 16'1"
  • Ensuite Bathroom 2nd Level 11'11"× 7'4"
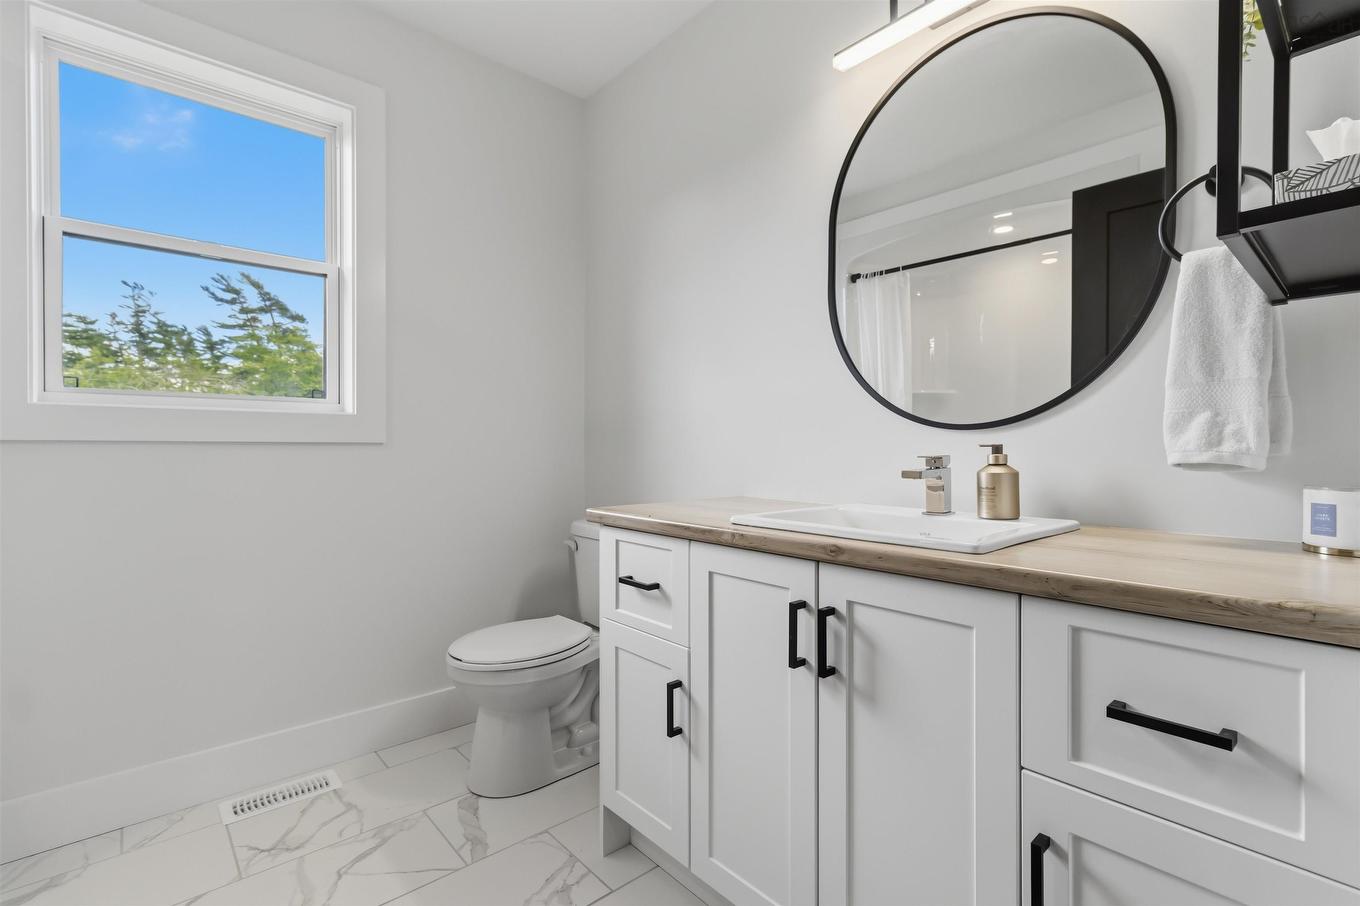
  • Bathroom 2nd Level 8'3" ×7'4"
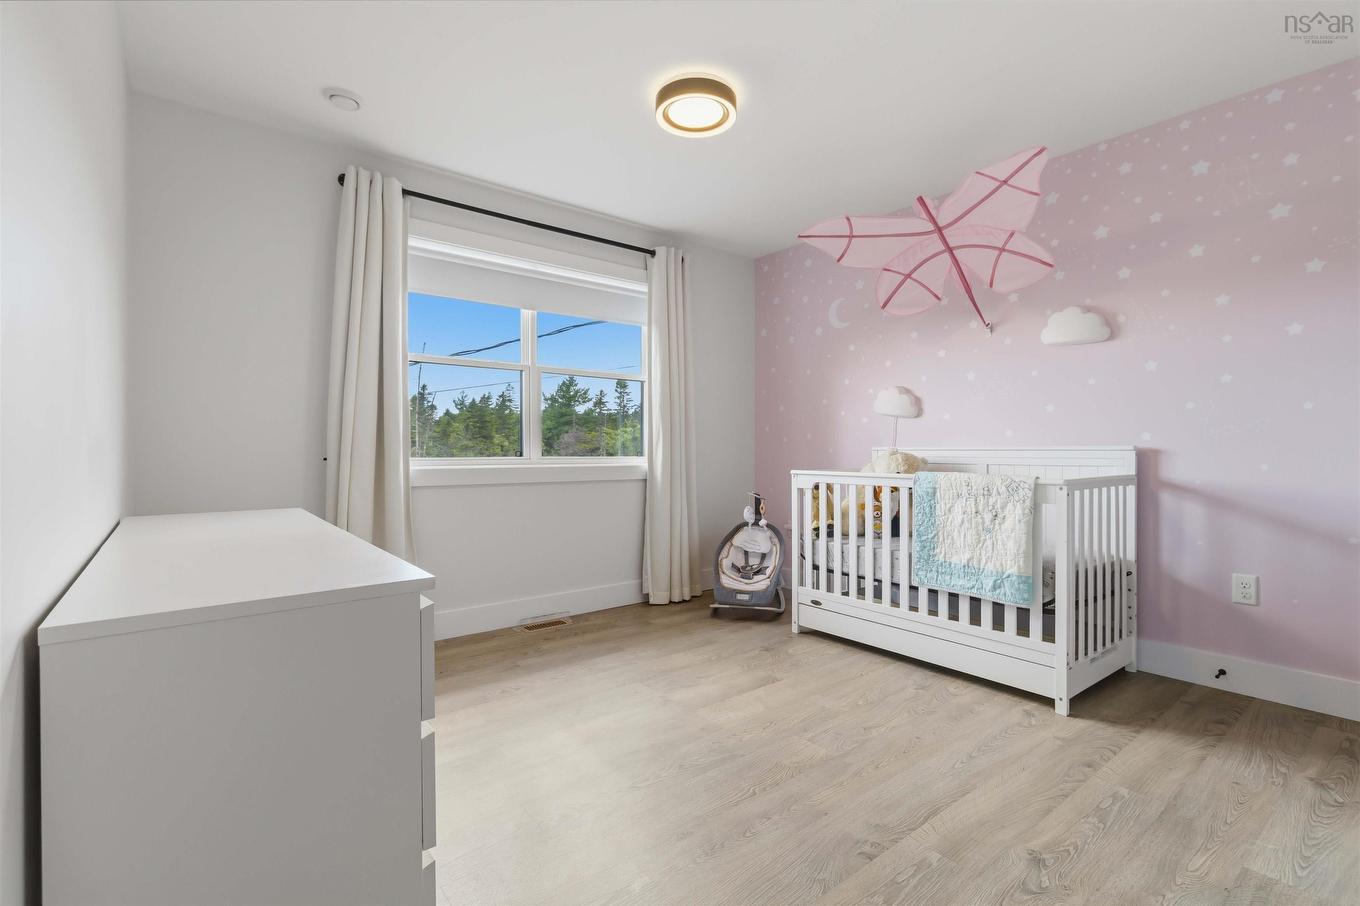
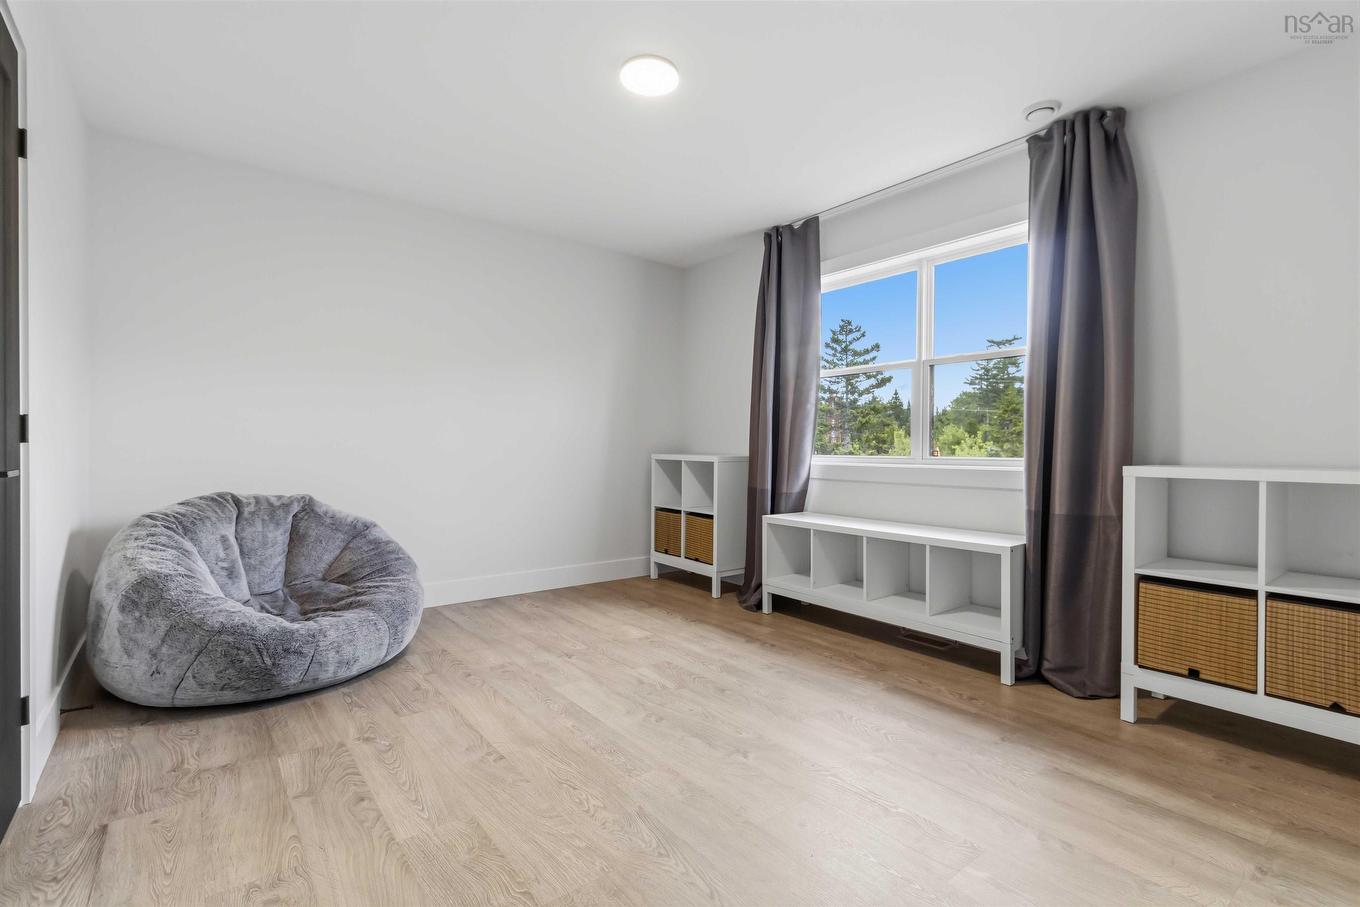
  • Bedroom 2nd Level 13'1"× 11'4"
  • Bedroom 2nd Level 11'0'x 10'10"
  • Kitchen Main Level 14'9"x 11'8"
  • Dining Main Level 7'8"× 10'10"
  • Living Main Level 12'11" × 10'10"
  • Bathroom Main Level 5'9"x 5'3"
  • Den Main Level 13'8"× 12'6"
  • Laundry Main Level 8'3" x 7'6"
  • Bedroom Basement Level 8'1" x 10'6"
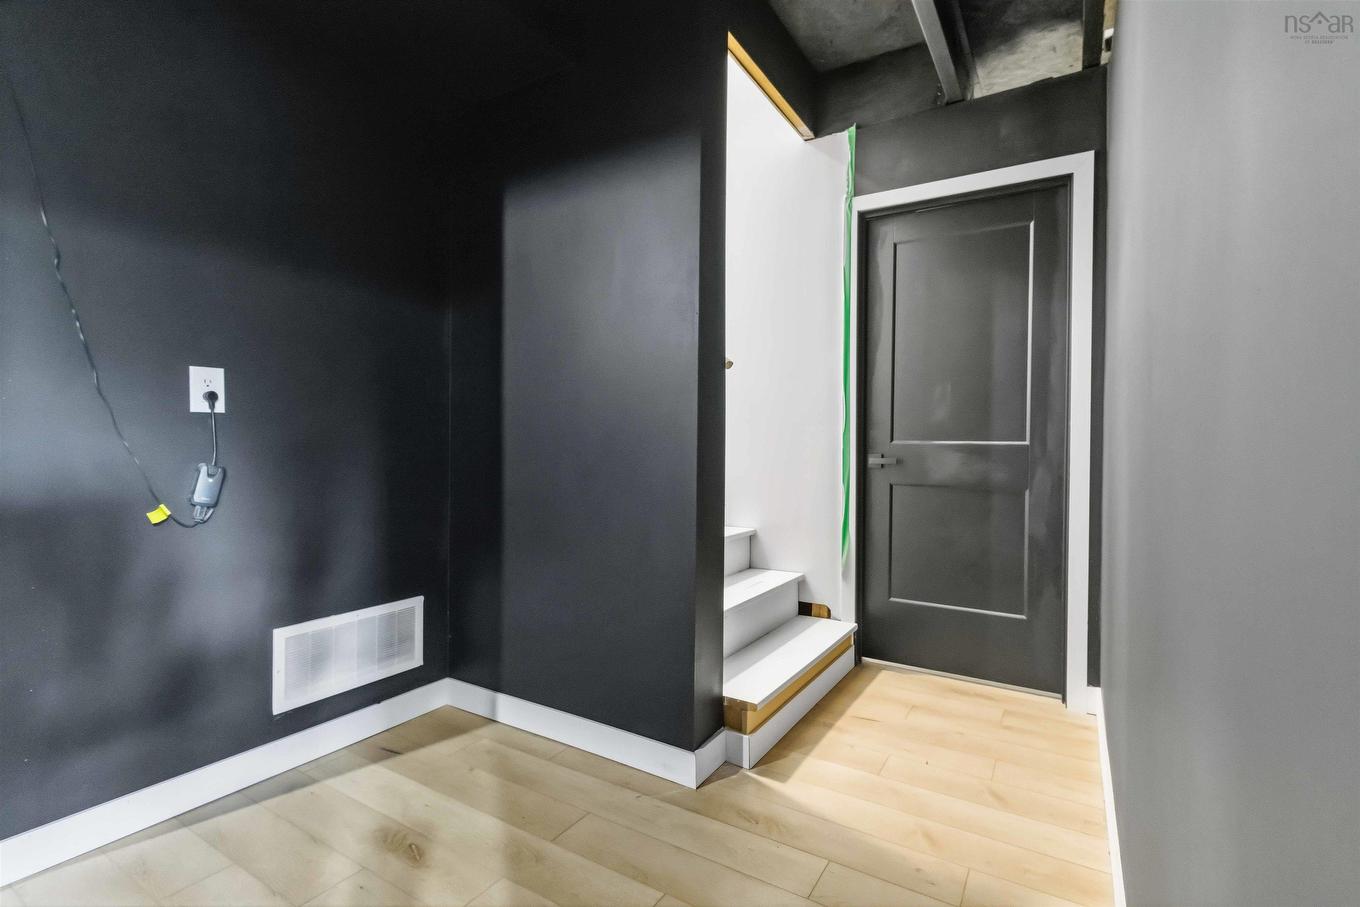
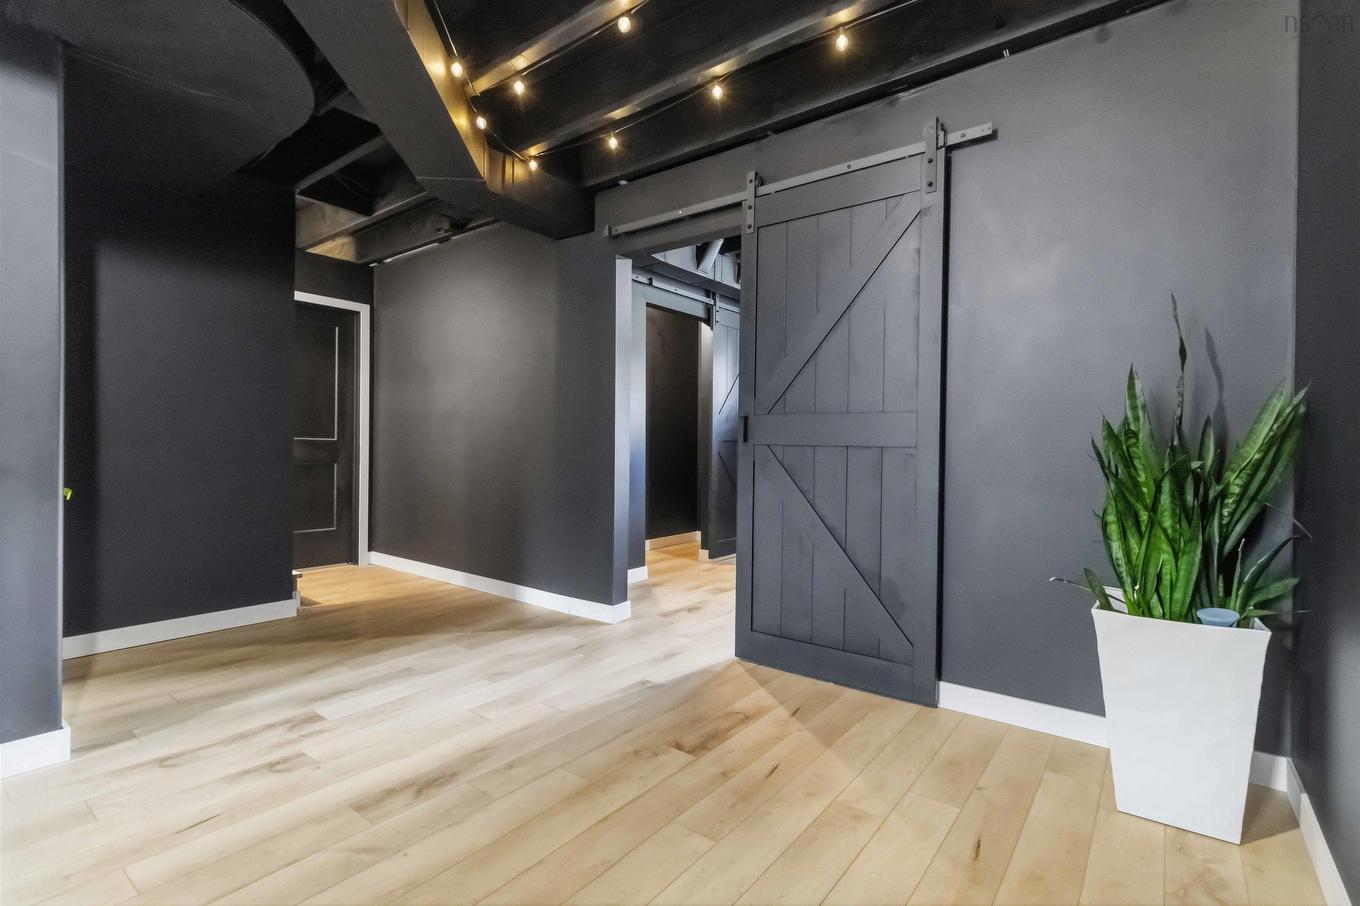
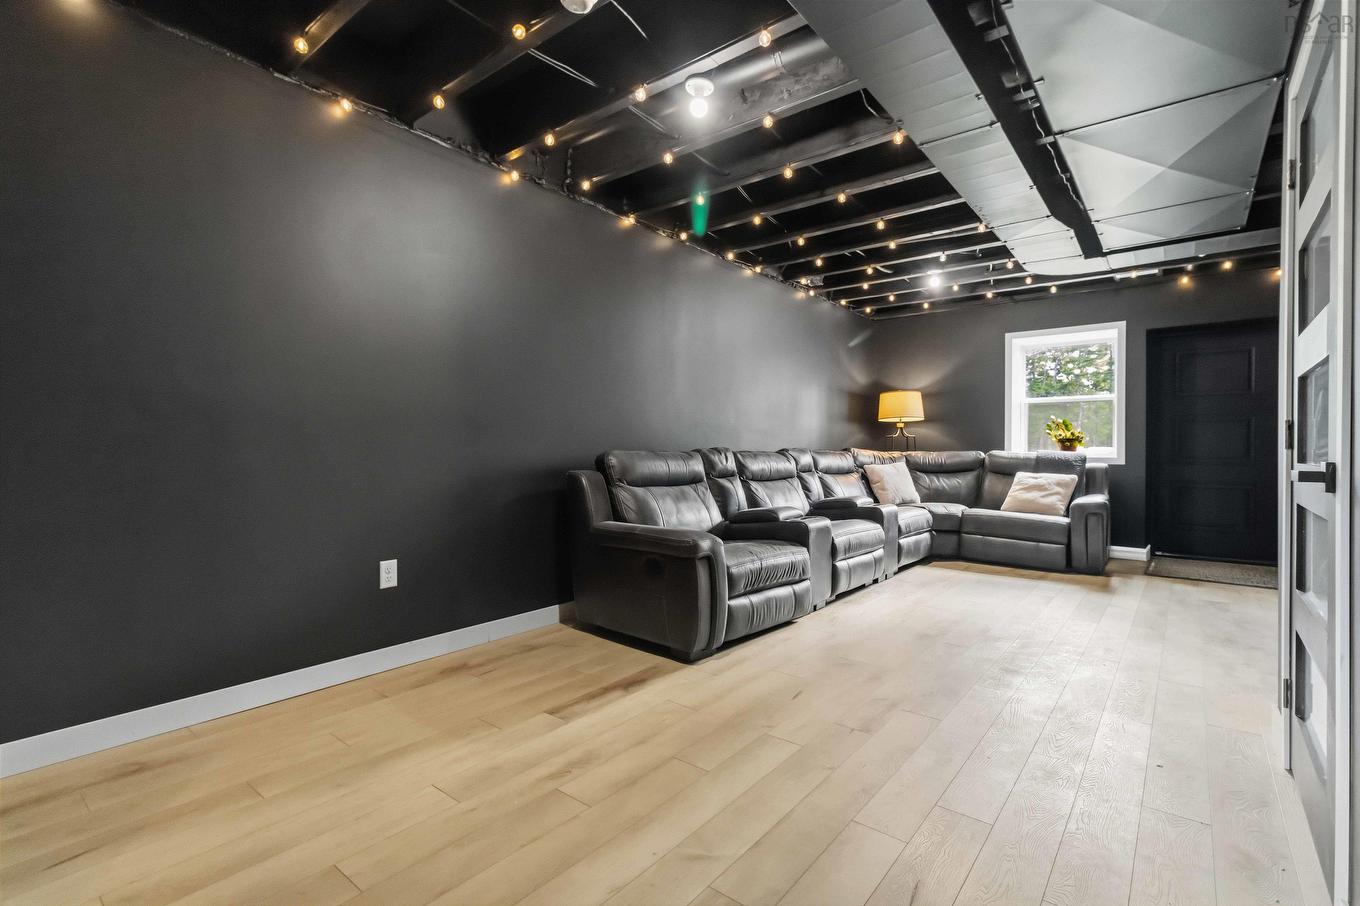
  • Recreation Room Basement Level 23'10"x 12'1"
  • Storage Basement Level 33'7" × 6'8"

Courtesy of: Keller Williams Select Realty

Data provided by: Nova Scotia Association of REALTORS® 68 Highfield Park Drive, Suite 112, Dartmouth, Nova Scotia B3A 0E4
All information displayed is believed to be accurate but is not guaranteed and should be independently verified. No warranties or representations are made of any kind. Copyright© 2021 All Rights Reserved

QuickQuoteTM Powered by RPS

Location of 511 Midnight Run, Middle Sackville, NS, B4E 0R3

Demographic Information of 511 Midnight Run, Middle Sackville, NS, B4E 0R3

Life Stage

Growing Families

Employment Type

Mixed

Average Household Income

$144,400.00

Average Number of Children

1.70

Household Population

Household Structure

Age of Population

Education

Education Level

No certificate/diploma/degree

14.43 %

High school certificate or equivalent

26.59 %

Apprenticeship trade certificate/diploma

8.86 %

College/non-university certificate

23.8 %

University certificate (below bachelor)

1.01 %

University Degree

25.32 %

Commuter

Travel To Work

By Car

92.79 %

By Public Transit

0.0 %

By Walking

2.06 %

By Bicycle

0.0 %

By Other Methods

5.15 %

Cultural Diversity

Knowledge of Official Language

Mother Tongue

Building Information

Building Type

Apartments (Low and High Rise)

1.51 %

Houses

98.49 %

Own Vs. Rent