Button CopyPathCircle CloseCircle Left ArrowArrow Down Icon GreyClosecirclecircleBurger
Image 1
Image 2
Image 3
$584,900

66 Tannery Road, Lunenburg, NS, B0J 2C0

MLS® # 202603739

3 Beds

2  Baths

1440  FEETSQ

QuickQuoteTM: $570K - $680K

Lunenburg NS, B0J 2C0

MLS® # 202603739

Property Information:

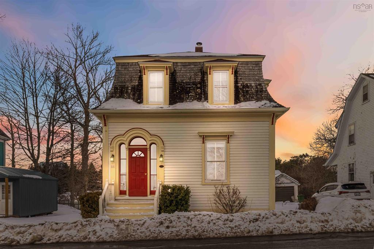
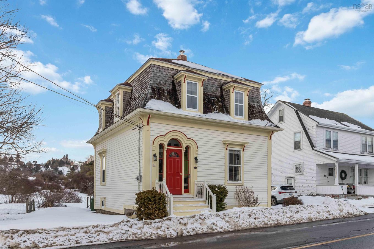
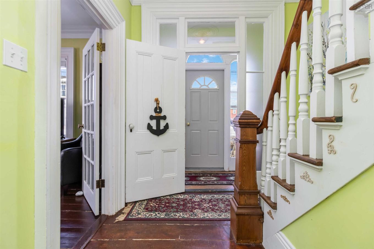
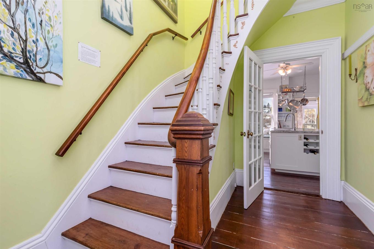
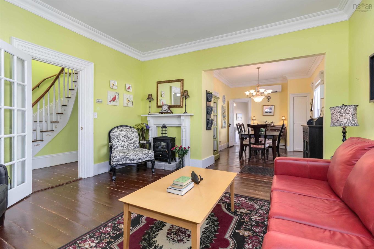
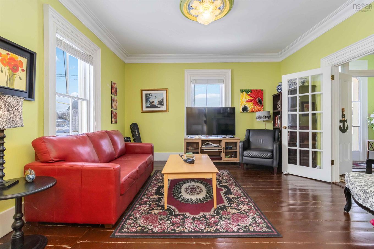
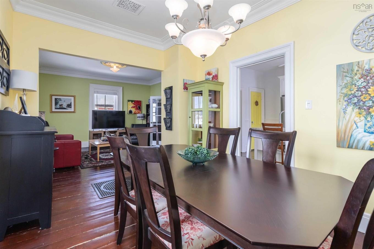
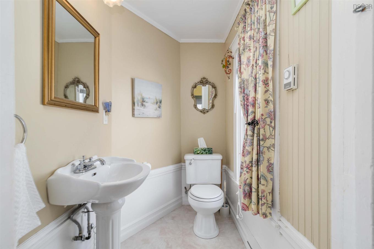
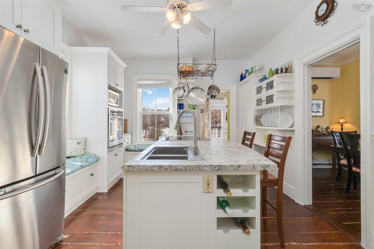
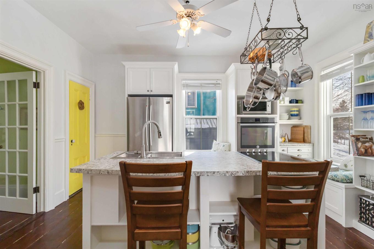
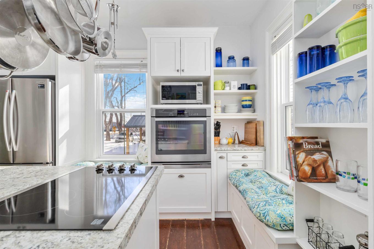
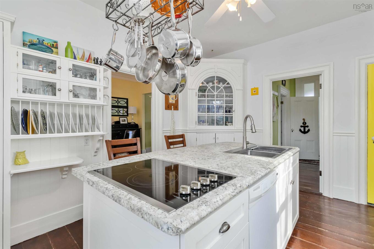
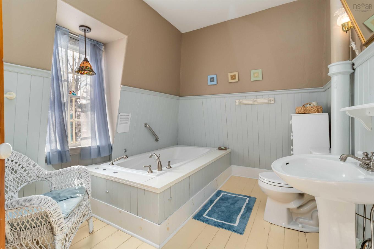
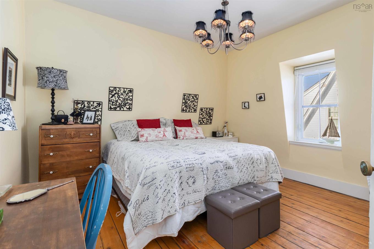
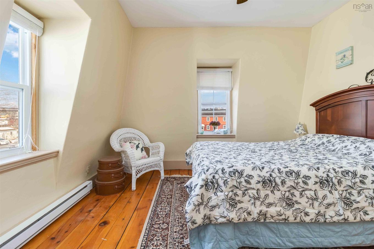
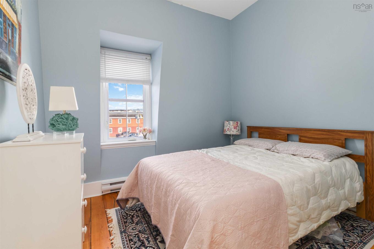
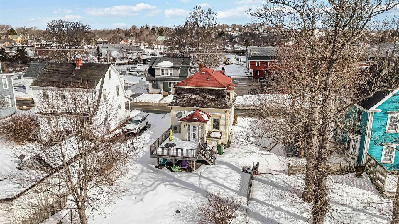
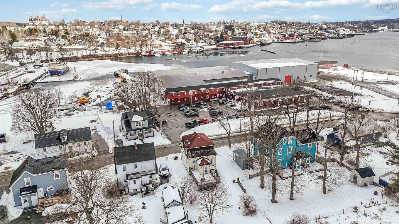
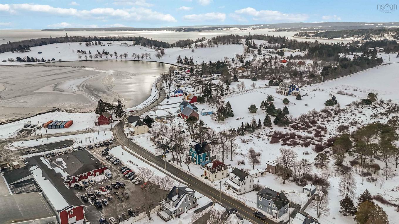
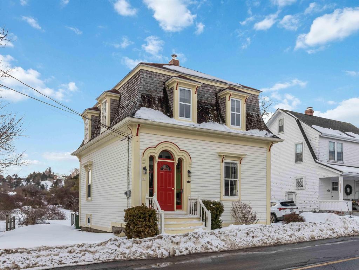
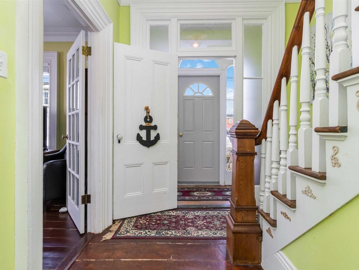
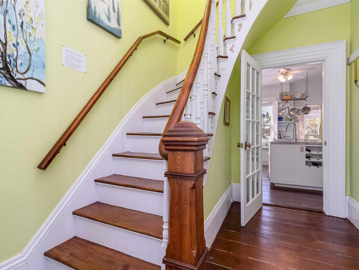
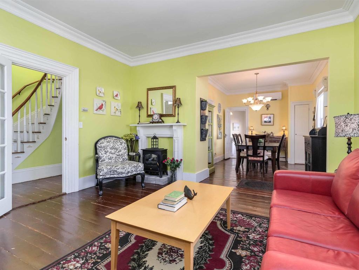
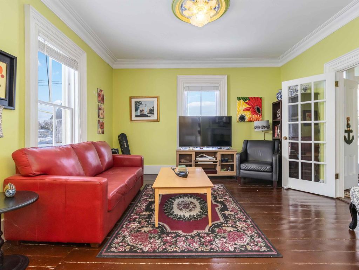
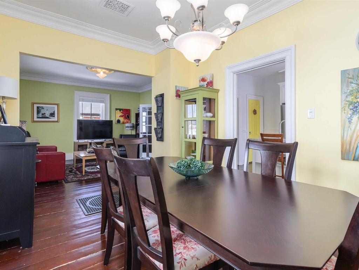
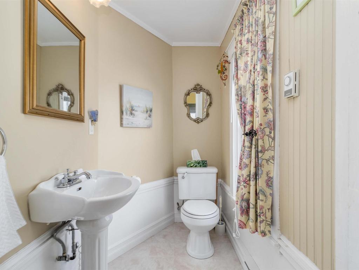
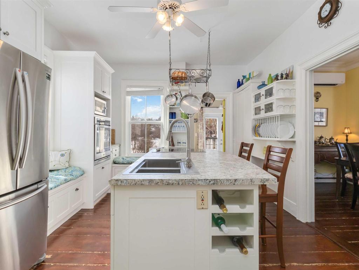
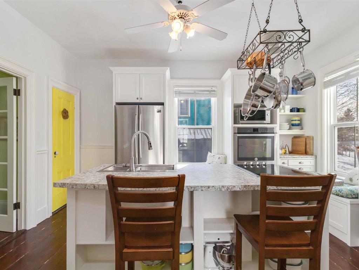
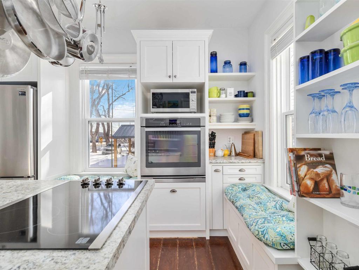
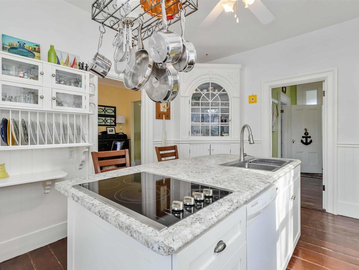
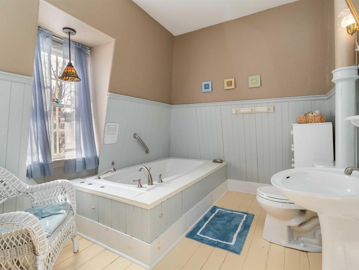
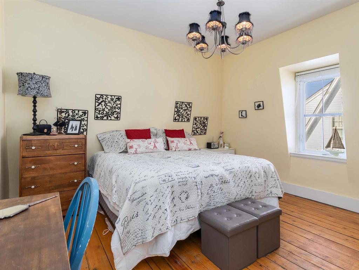
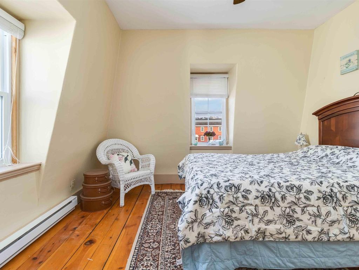
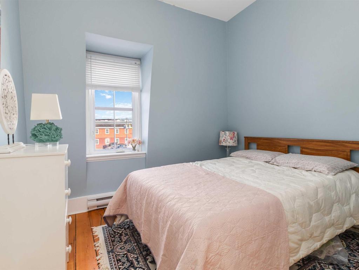
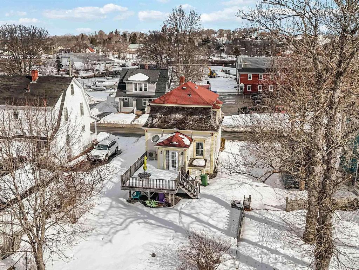
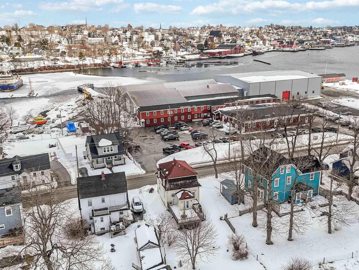
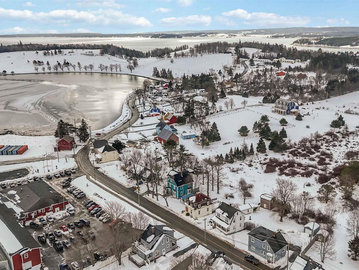
Visit REALTOR® website for additional information. Walkable In-Town Lunenburg | 3 Bed | Renovated Kitchen. Located in the heart of Lunenburg, 66 Tannery Road offers the charm of a Second Empire Victorian heritage home with the updates buyers want. This 3-bedroom, 1.5-bath property is just steps from Lightship Brewing's Beer Garden, The Barn Coffee, P-9 Bluenose Academy, and the Lunenburg Golf Course - making daily life easy and walkable. Inside, you'll find original wood floors, high ceilings, and classic trim details paired with a newly renovated kitchen featuring a built-in wall oven, countertop range, large stainless sink, and excellent storage. The main floor includes a convenient half bath. Upstairs offers three bedrooms and a spacious full bath with a soaker tub and room to add upper-level laundry (currently in the basement). The basement provides generous dry storage space. Ideal for buyers seeking move-in ready, in-town living close to schools, shops, dining, and recreation. A rare opportunity to enjoy both character and convenience in one of Nova Scotia's most sought-after coastal communities.

Property Features:

  • Bedrooms: 3
  • Bathrooms: 2
  • Appliances Included: Range, Dishwasher, Dryer, Washer, Refrigerator
  • Basement: Undeveloped
  • Building Style: 2 Storey
  • Built in: 1884
  • Community Features: Golf Course
  • Driveway/Parking: Gravel, Single
  • Exterior Finish: Wood Shingles
  • Floor Space (approx): 1440 Square Feet
  • Flooring: Hardwood
  • Foundation: Block
  • Fuel Type: Electric, Oil
  • Heating/Cooling Type: Forced Air, Heat Pump -Ductless, nsar_table_htngclngty_lkp_1_1435*
  • Land Features: Landscaped, Year Round Road
  • Property Size: Under 0.5 Acres
  • Rental Equipment: None
  • Roof: Other
  • Sewage Disposal: Municipal
  • Structures: Deck
  • Title to Land: Freehold
  • Utilities: Cable, Electricity, High Speed Internet, Telephone
  • Water Source: Municipal
  • Garage: None

Rooms:

  • Other Main Level 8.9x7.7
  • Bathroom Main Level 7.1x4.1
  • Kitchen Main Level 15.5x12.1
  • Dining Main Level 15.5x10
  • Living Main Level 14x14.2
  • Other Main Level 2.3x7.10
  • Primary Bedroom 2nd Level 11.1x12.7
  • Bedroom 2nd Level 13.1x11.5
  • Bedroom 2nd Level 8.10x9.1
  • Bathroom 2nd Level 12.4x8.4

Courtesy of: PG Direct Realty Ltd.

Data provided by: Nova Scotia Association of REALTORS® 68 Highfield Park Drive, Suite 112, Dartmouth, Nova Scotia B3A 0E4
All information displayed is believed to be accurate but is not guaranteed and should be independently verified. No warranties or representations are made of any kind. Copyright© 2021 All Rights Reserved

QuickQuoteTM Powered by RPS

Location of 66 Tannery Road, Lunenburg, NS, B0J 2C0

Demographic Information of 66 Tannery Road, Lunenburg, NS, B0J 2C0

Life Stage

Later Years

Employment Type

Blue Collar/Primary, Blue Collar/Service Sector

Average Household Income

$112,388.25

Average Number of Children

1.53

Household Population

Household Structure

Age of Population

Education

Education Level

No certificate/diploma/degree

10.9 %

High school certificate or equivalent

25.06 %

Apprenticeship trade certificate/diploma

7.77 %

College/non-university certificate

18.83 %

University certificate (below bachelor)

1.14 %

University Degree

36.3 %

Commuter

Travel To Work

By Car

69.23 %

By Public Transit

0.0 %

By Walking

19.14 %

By Bicycle

1.4 %

By Other Methods

10.23 %

Cultural Diversity

Knowledge of Official Language

Mother Tongue

Building Information

Building Type

Apartments (Low and High Rise)

18.55 %

Houses

81.45 %

Own Vs. Rent