Button CopyPathCircle CloseCircle Left ArrowArrow Down Icon GreyClosecirclecircleBurger
Image 1
Image 2
Image 3
$789,000

306 Lincoln Street, Lunenburg, NS, B0J 2C0

MLS® # 202601875

5 Beds

Baths

3440  FEETSQ

QuickQuoteTM: $714K - $904K

Lunenburg NS, B0J 2C0

MLS® # 202601875

Property Information:

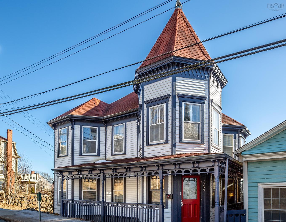
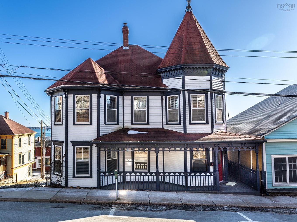
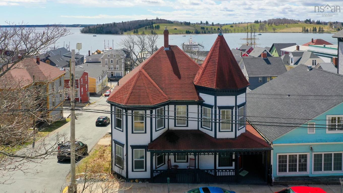
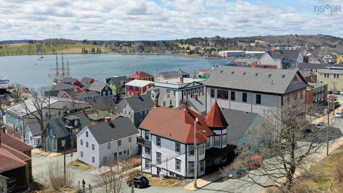
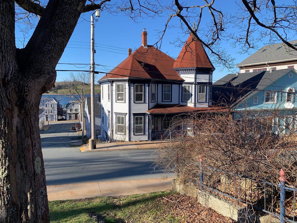
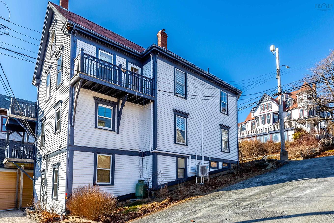
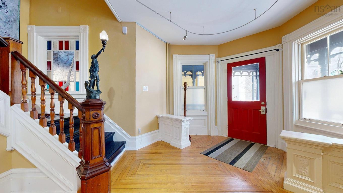
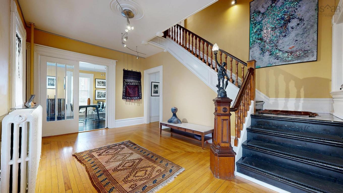
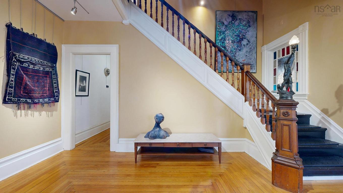
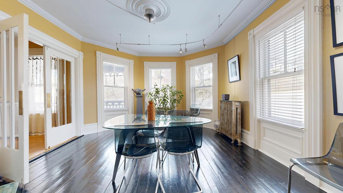
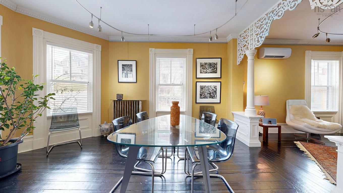
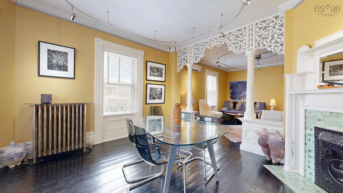
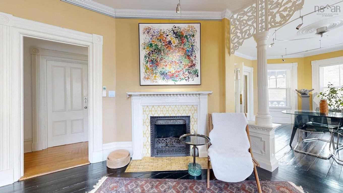
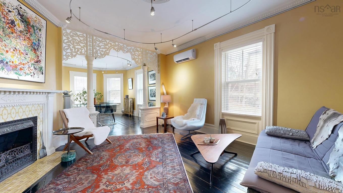
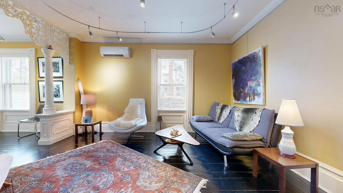
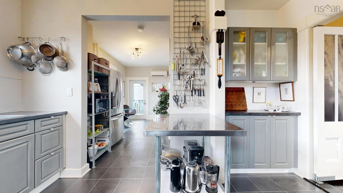
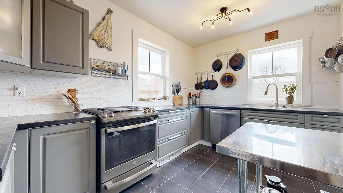
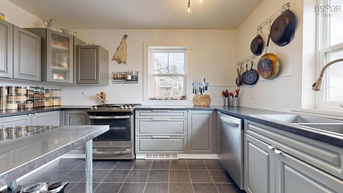
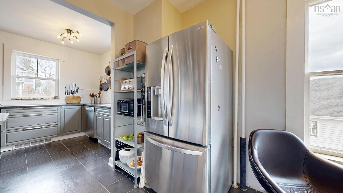
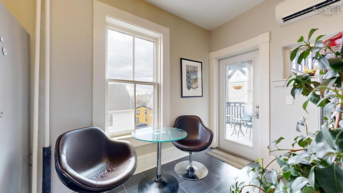
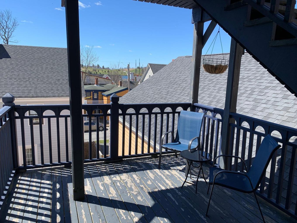
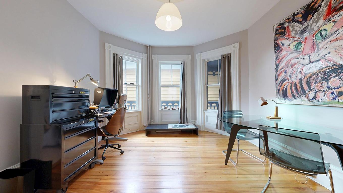
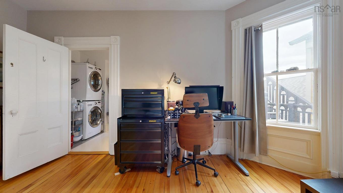
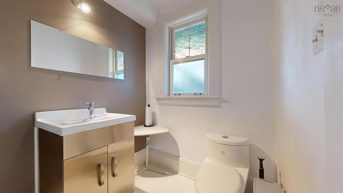
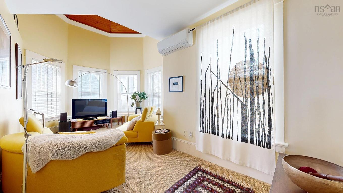
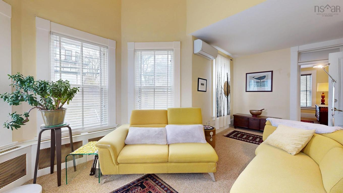
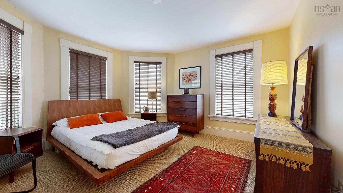
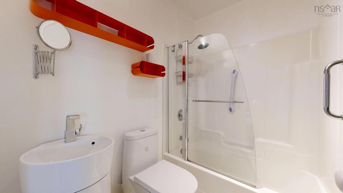
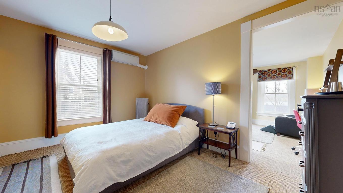
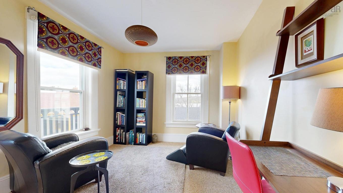
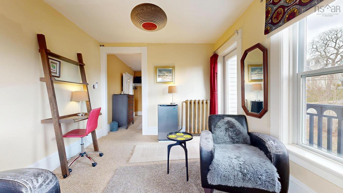
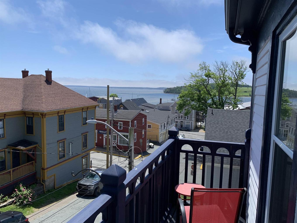
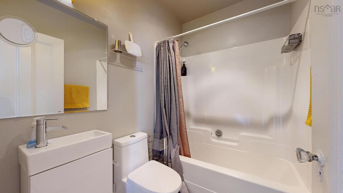
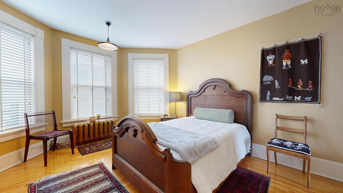
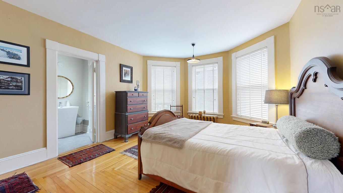
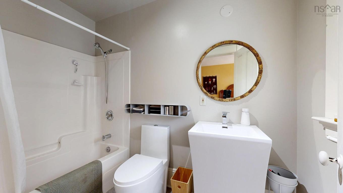
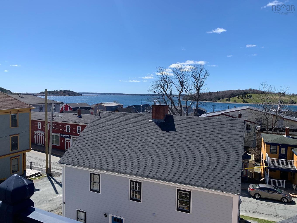
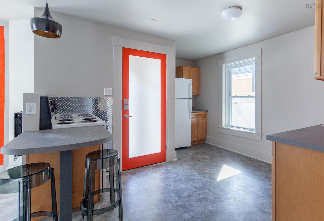
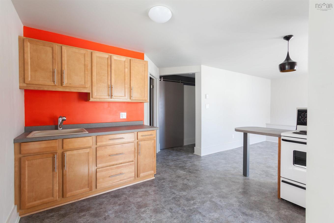
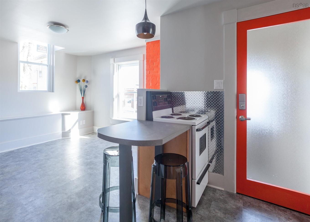
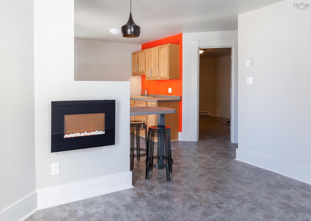
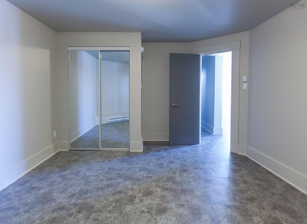
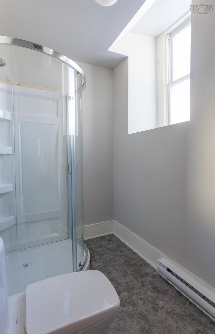
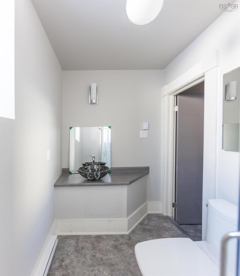
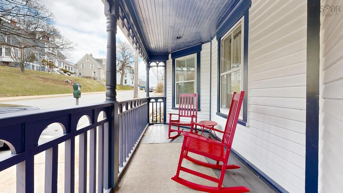
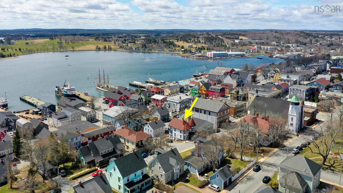
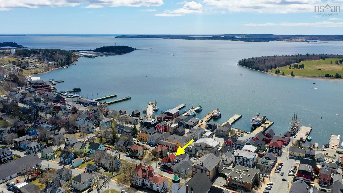
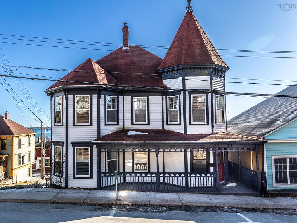
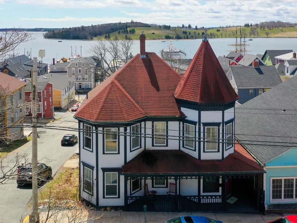
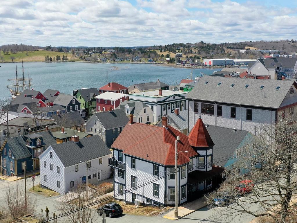
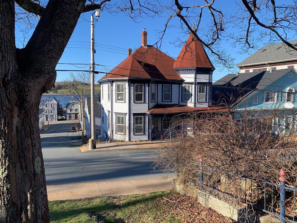
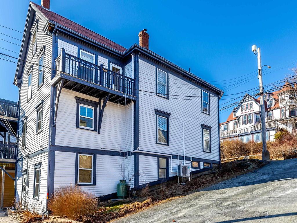
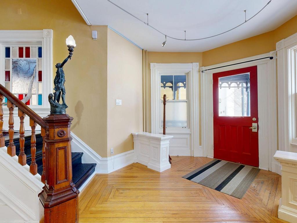
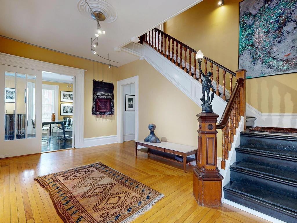
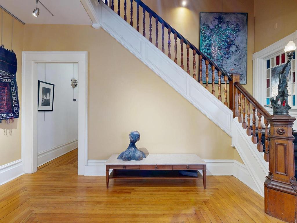
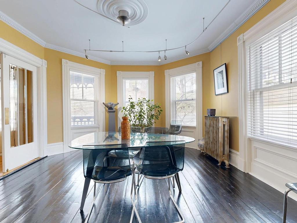
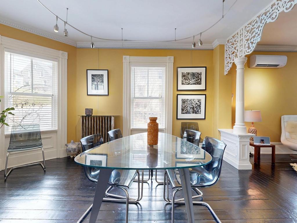
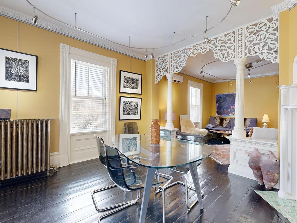
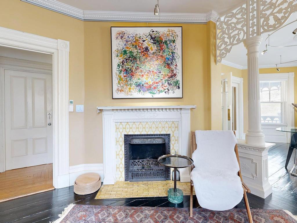
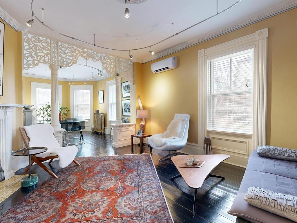
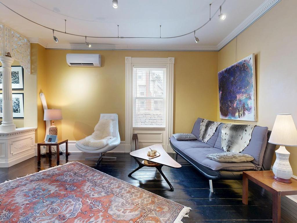
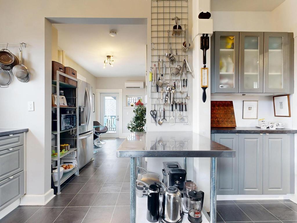
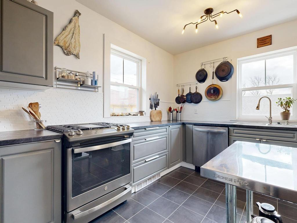
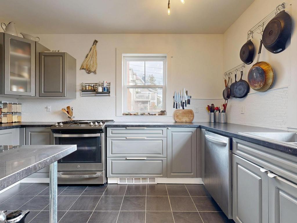
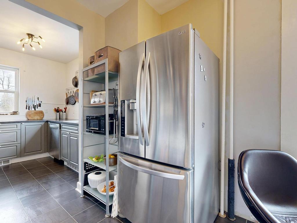
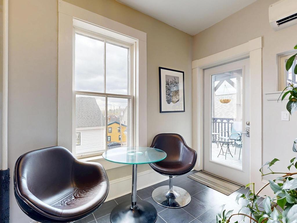
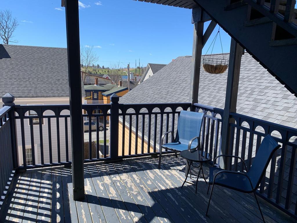
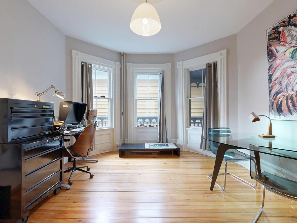
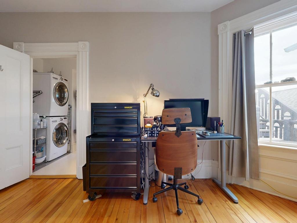
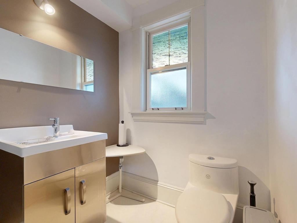
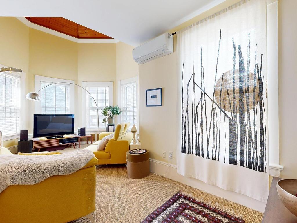
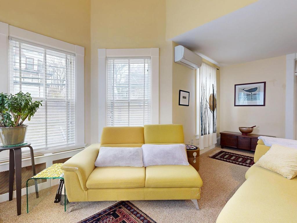
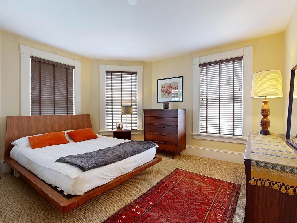
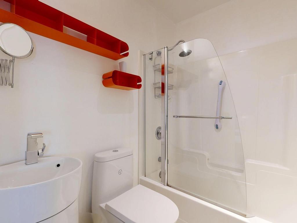
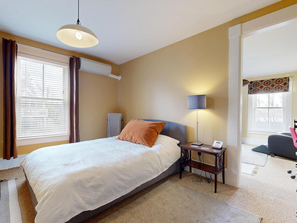
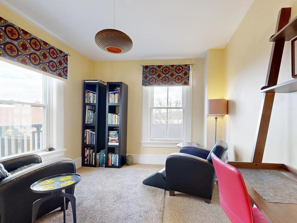
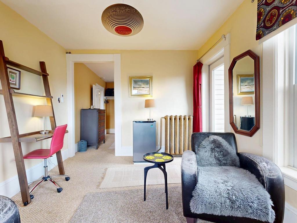
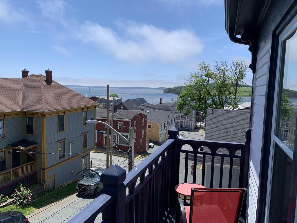
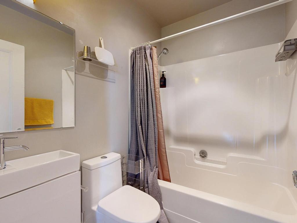
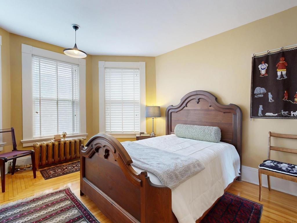
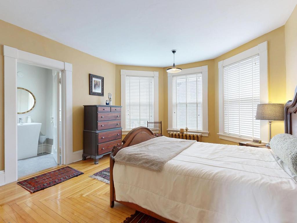
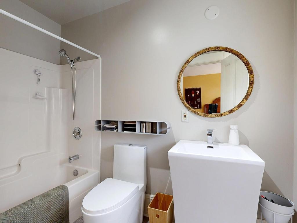
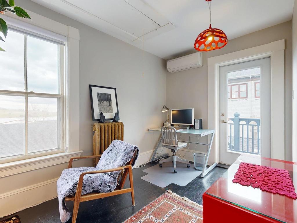
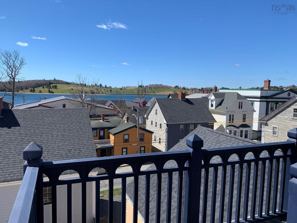
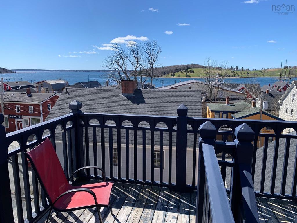
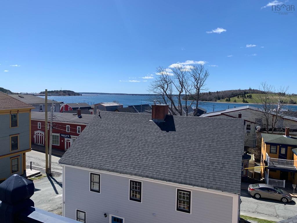
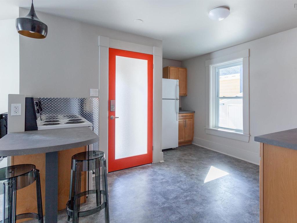
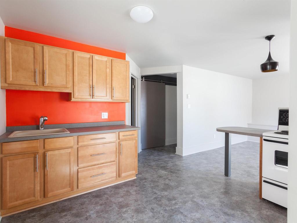
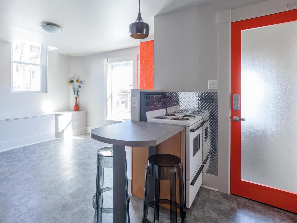
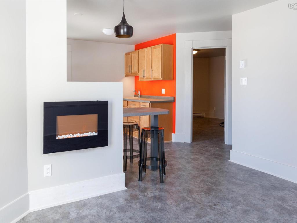
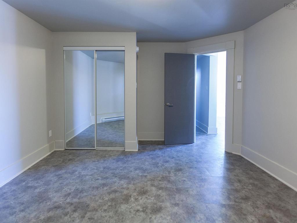
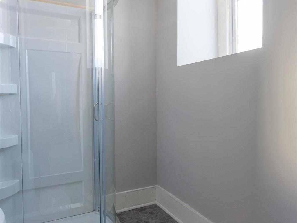
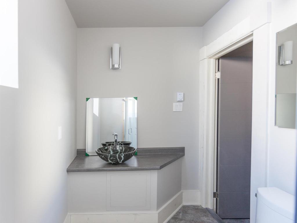
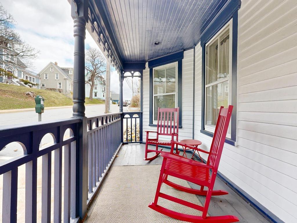
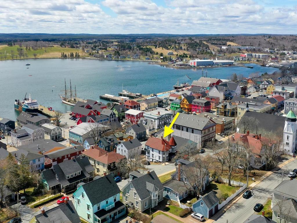
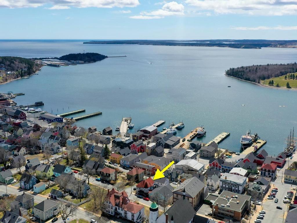
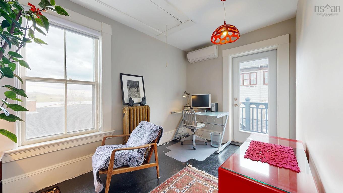
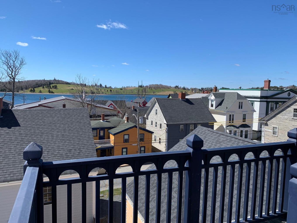
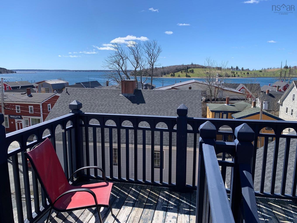
THE BEAUTIFUL & VERSATILE MCLACHLAN HOUSE -- This striking Late Victorian home is not just pretty to look at with its large bay windows and octagonal tower, but it's also the perfect property for a diverse range of home owners. On its own, McLachlan House is a grand Lunenburg residence with an abundance of gorgeous architectural detail, from its impressive foyer & staircase, to the intricate fretwork & columns between principal rooms. Beyond that, the versatile home also presents its owner with a myriad of opportunities to generate income. This special property has operated as a success B&B in the past, and is also an ideal live-work space with its sidewalk level entrance just 1 block from the downtown core. The Old-Town location & General Commercial zoning also open up a wide range of home business possibilities. The beautiful residence boasts grand principal rooms with broad bay windows, high ceilings and wide openings for great flow through the main level, and the kitchen at the back of the house enjoys a walkout to a quiet deck. Another large room on the main level features a half bath/laundry and could serve as a main level bedroom, den or office. Upstairs, find 3 large bedrooms suites, each with full ensuite. Two of the Bedrooms have large adjoining sitting rooms, one with a dramatic conical ceiling under the tower, the other with a private balcony with view of Lunenburg Bay. At the end of the 2nd floor hallway there's a sunny sitting/office area with walk-out to a deck overlooking Old-Town streetscapes to the beautiful harbour and Bluenose Gold Club beyond. But that's not all, on the lower level there are 2 large storage rooms plus a modern self-contained 1-bedroom apartment with private entry, parking and a sunny patio sitting area. Yet another potential income stream as a long-term or vacation/Airbnb rental unit. So, whatever your property needs may be, McLachlan House could be the perfect fit.
Property Features:

  • Bedrooms: 5
  • Bathrooms: 5
  • Appliances Included: Stove, Dishwasher, Dryer, Washer, Refrigerator
  • Basement: Full, Partially Developed, Walkout
  • Building Style: 3 Level
  • Built in: 1906
  • Community Features: Golf Course, Park, Playground, Recreation Center, School Bus Service, Shopping, Marina
  • Documents on File: Aerial Photos, Floor Plan, Land Survey, Leases
  • Driveway/Parking: Gravel
  • Exterior Finish: Wood Siding
  • Features: Balcony, Ensuite Bath, Secondary Suite
  • Floor Space (approx): 3440 Square Feet
  • Flooring: Carpet, Ceramic, Hardwood, Softwood, Tile
  • Foundation: Concrete, Stone
  • Fuel Type: Electric, Oil
  • Heating/Cooling Type: Heat Pump -Ductless, Hot Water, Radiator, nsar_table_htngclngty_lkp_1_1435*
  • Land Features: Sloping/Terraced, Year Round Road
  • Property Size: Under 0.5 Acres
  • Rental Equipment: Propane Tank
  • Roof: Asphalt Shingle
  • Sewage Disposal: Municipal
  • Structures: Deck
  • Title to Land: Freehold
  • Utilities: Cable, Electricity, High Speed Internet, Telephone
  • Water Access/View: View: Bay, View: Harbour, View: Ocean
  • Water Source: Municipal

Rooms:

  • Foyer Main Level 16.8 x 10.11 plus jogs
  • Living Main Level 14.10 x 14 less jog
  • Dining Main Level 15.6 x 14.2 less jogs
  • Kitchen Main Level 13.1 x 9.10 + 14.11 x 7
  • Bedroom Main Level 16.2 x 12.3 less jogs
  • Ensuite Bathroom Main Level w/ Laundry: 9.6 x 5.8
  • Primary Bedroom 2nd Level 13.4 x 13.11 less jogs
  • Primary Bedroom 2nd Level Sitting Rm: 20.5 x 7.8 +/- jog
  • Ensuite Bathroom 2nd Level 6.10 x 4.11
  • Bedroom 2nd Level 14 x 10.1
  • Bedroom 2nd Level Sitting Room: 13.2 x 10.2
  • Ensuite Bathroom 2nd Level 6.10 x 4.10
  • Bedroom 2nd Level 14.2 x 12.4 +/- jogs
  • Ensuite Bathroom 2nd Level 8.9 x 4.10
  • Den 2nd Level (w/ walk-out): 13.3 x 7.9
  • Living Lower Level (apartment): 13 x 12
  • Kitchen Lower Level (apartment): 11.4x9 + 4.9x4.4
  • Bedroom Lower Level (apartment):15.11 x 12.2 -jogs
  • Storage Lower Level (apartment): 3.8 x 3
  • Bathroom Lower Level (apartment): 8.10 x 4.11
  • Storage Lower Level 12.2 x 12.2 +/- jogs
  • Storage Lower Level 12.11 x 10.6
  • Utility Lower Level 8.8 x 7.10

Courtesy of: Red Door Realty(Lunenburg)

Data provided by: Nova Scotia Association of REALTORS® 68 Highfield Park Drive, Suite 112, Dartmouth, Nova Scotia B3A 0E4
All information displayed is believed to be accurate but is not guaranteed and should be independently verified. No warranties or representations are made of any kind. Copyright© 2021 All Rights Reserved

QuickQuoteTM Powered by RPS

Location of 306 Lincoln Street, Lunenburg, NS, B0J 2C0

Demographic Information of 306 Lincoln Street, Lunenburg, NS, B0J 2C0

Life Stage

Later Years

Employment Type

Blue Collar/Primary, Blue Collar/Service Sector

Average Household Income

$115,995.51

Average Number of Children

1.51

Household Population

Household Structure

Age of Population

Education

Education Level

No certificate/diploma/degree

12.08 %

High school certificate or equivalent

24.11 %

Apprenticeship trade certificate/diploma

8.07 %

College/non-university certificate

17.09 %

University certificate (below bachelor)

1.85 %

University Degree

36.8 %

Commuter

Travel To Work

By Car

52.35 %

By Public Transit

0.0 %

By Walking

34.18 %

By Bicycle

1.96 %

By Other Methods

11.51 %

Cultural Diversity

Knowledge of Official Language

Mother Tongue

Building Information

Building Type

Apartments (Low and High Rise)

26.32 %

Houses

73.68 %

Own Vs. Rent