Button CopyPathCircle CloseCircle Left ArrowArrow Down Icon GreyClosecirclecircleBurger
Image 1
Image 2
Image 3
$649,900

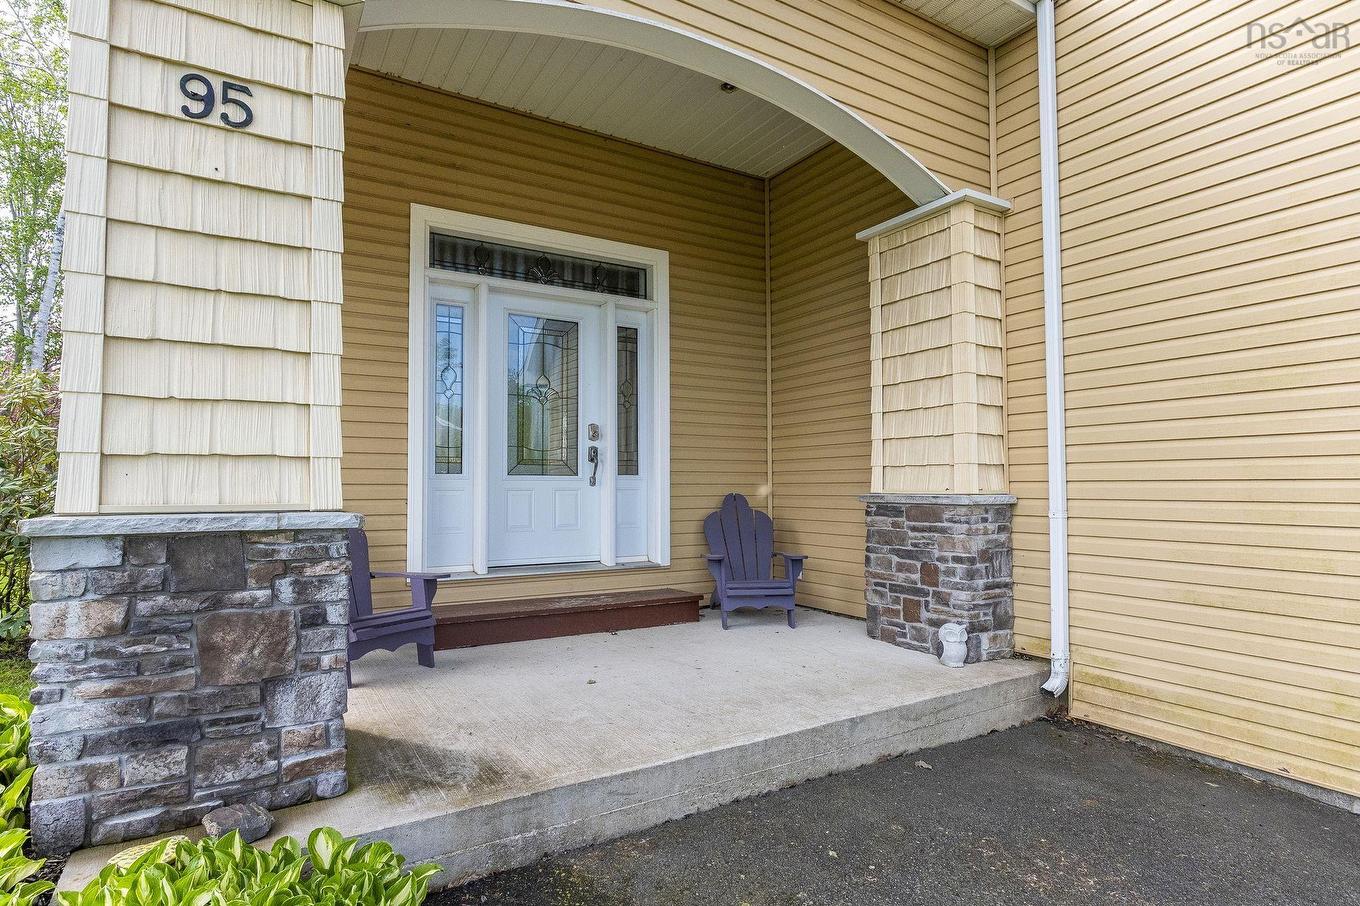
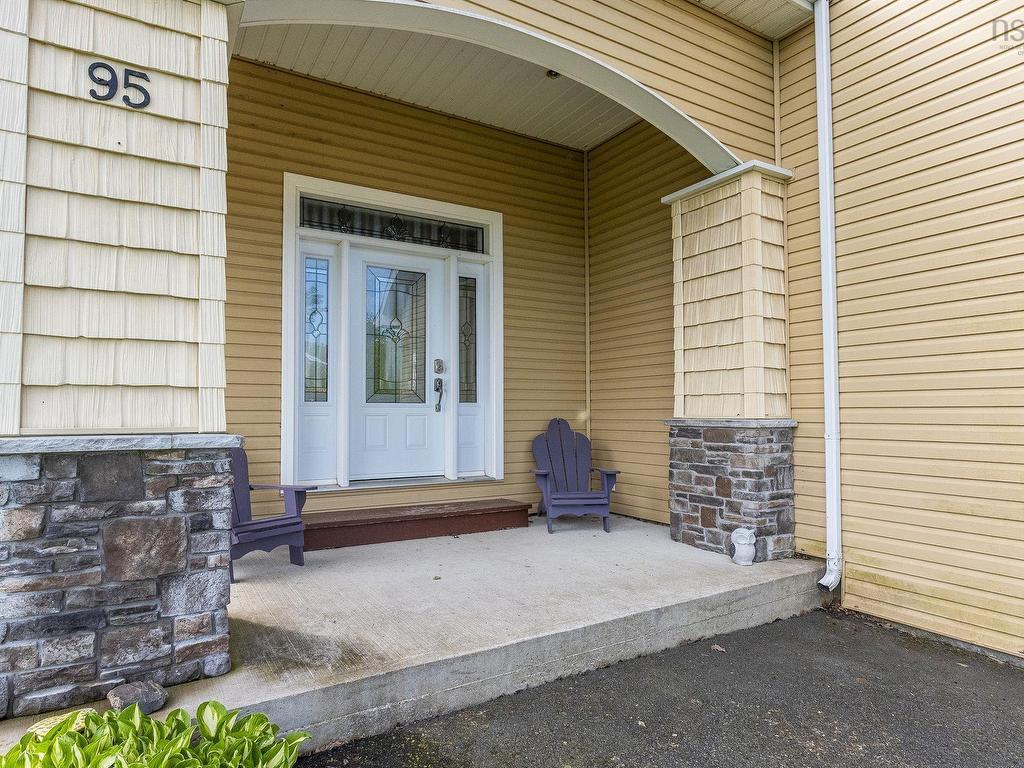
95 Macdonald Park Road S, Kentville, NS, B4N 5G6

MLS® # 202612089

3 Beds

Baths

2239  FEETSQ

QuickQuoteTM: $621K - $786K

Kentville NS, B4N 5G6

MLS® # 202612089

Property Information:

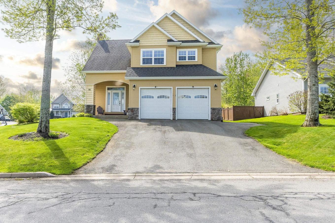
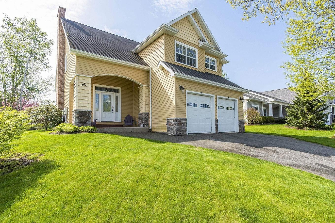
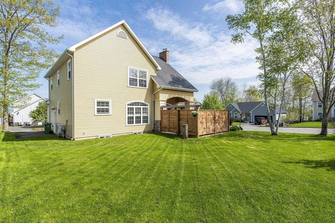
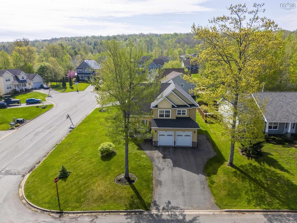
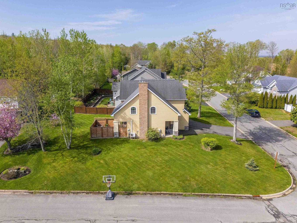
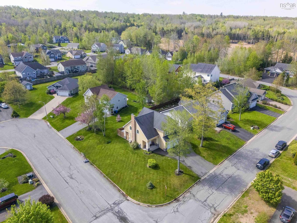
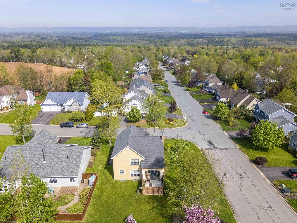
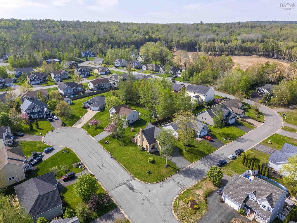
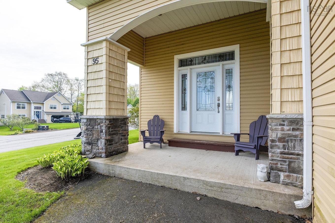
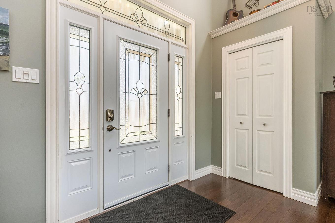
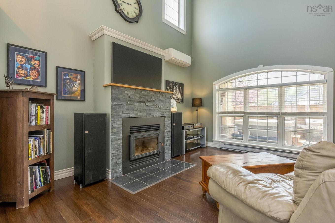
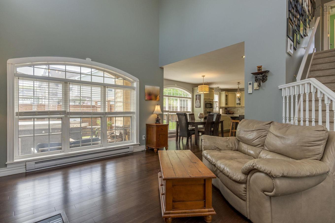
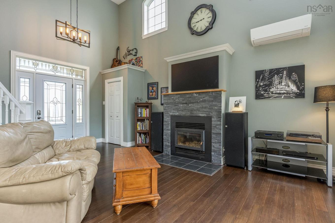
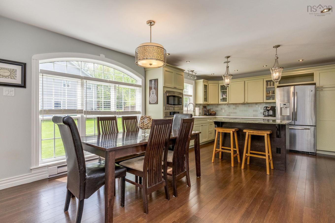
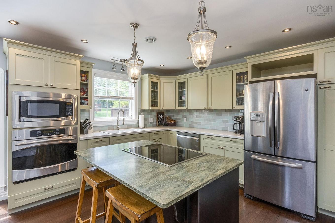
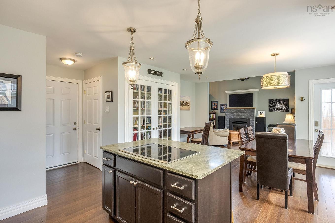
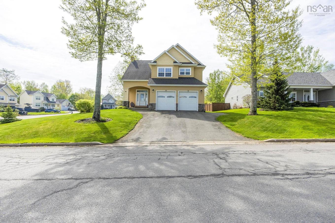
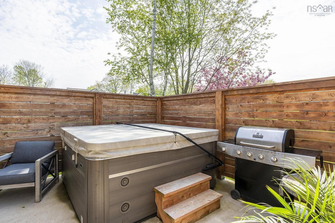
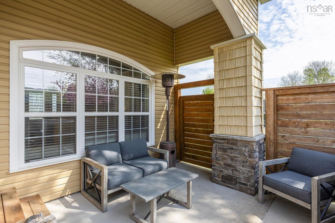
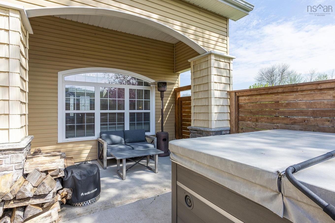
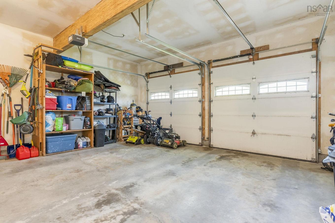
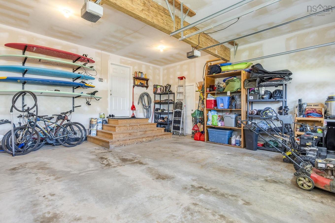
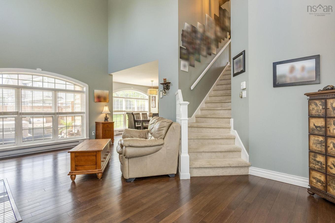
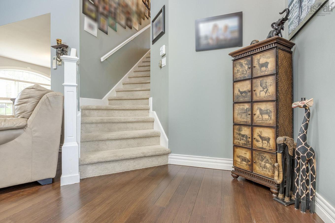
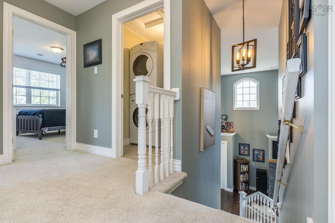
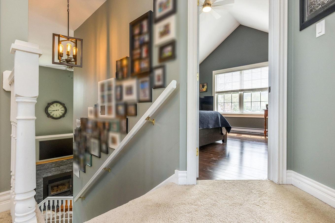
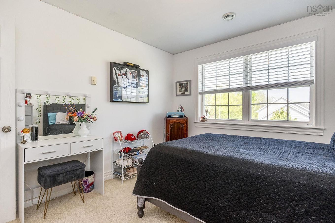
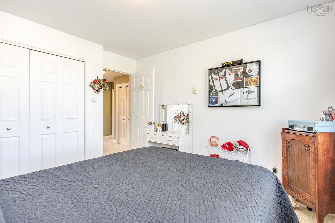
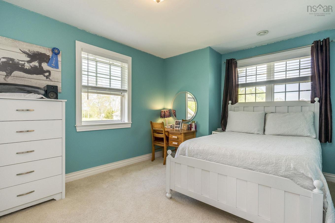
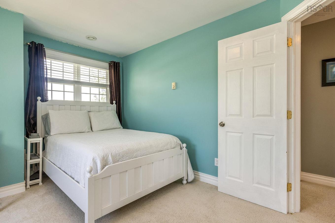
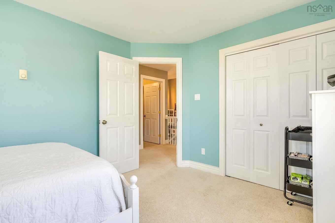
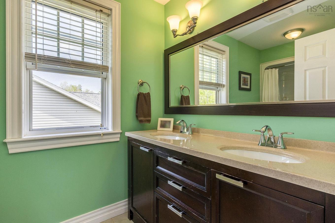
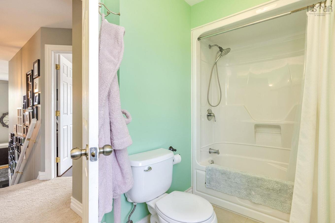
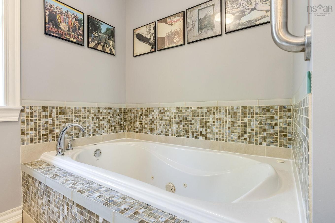
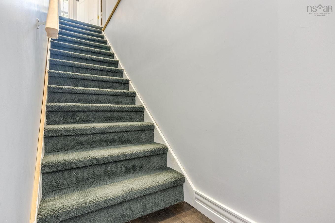
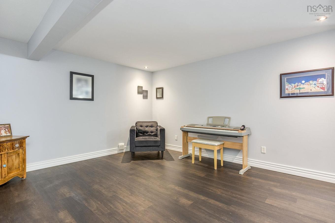
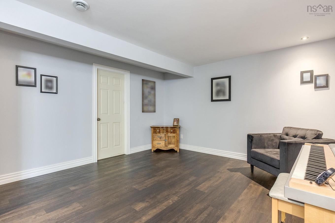
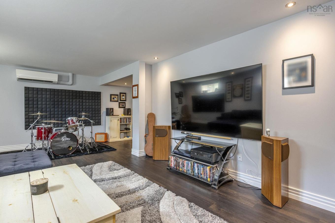
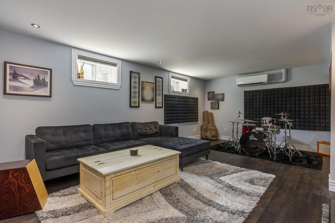
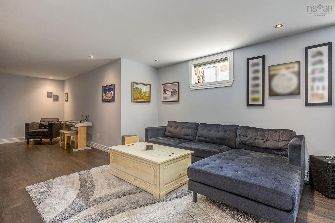
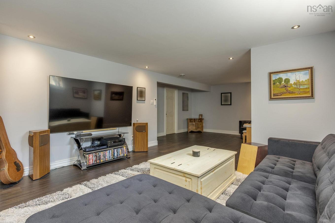
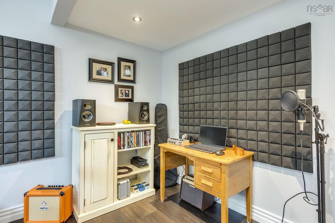
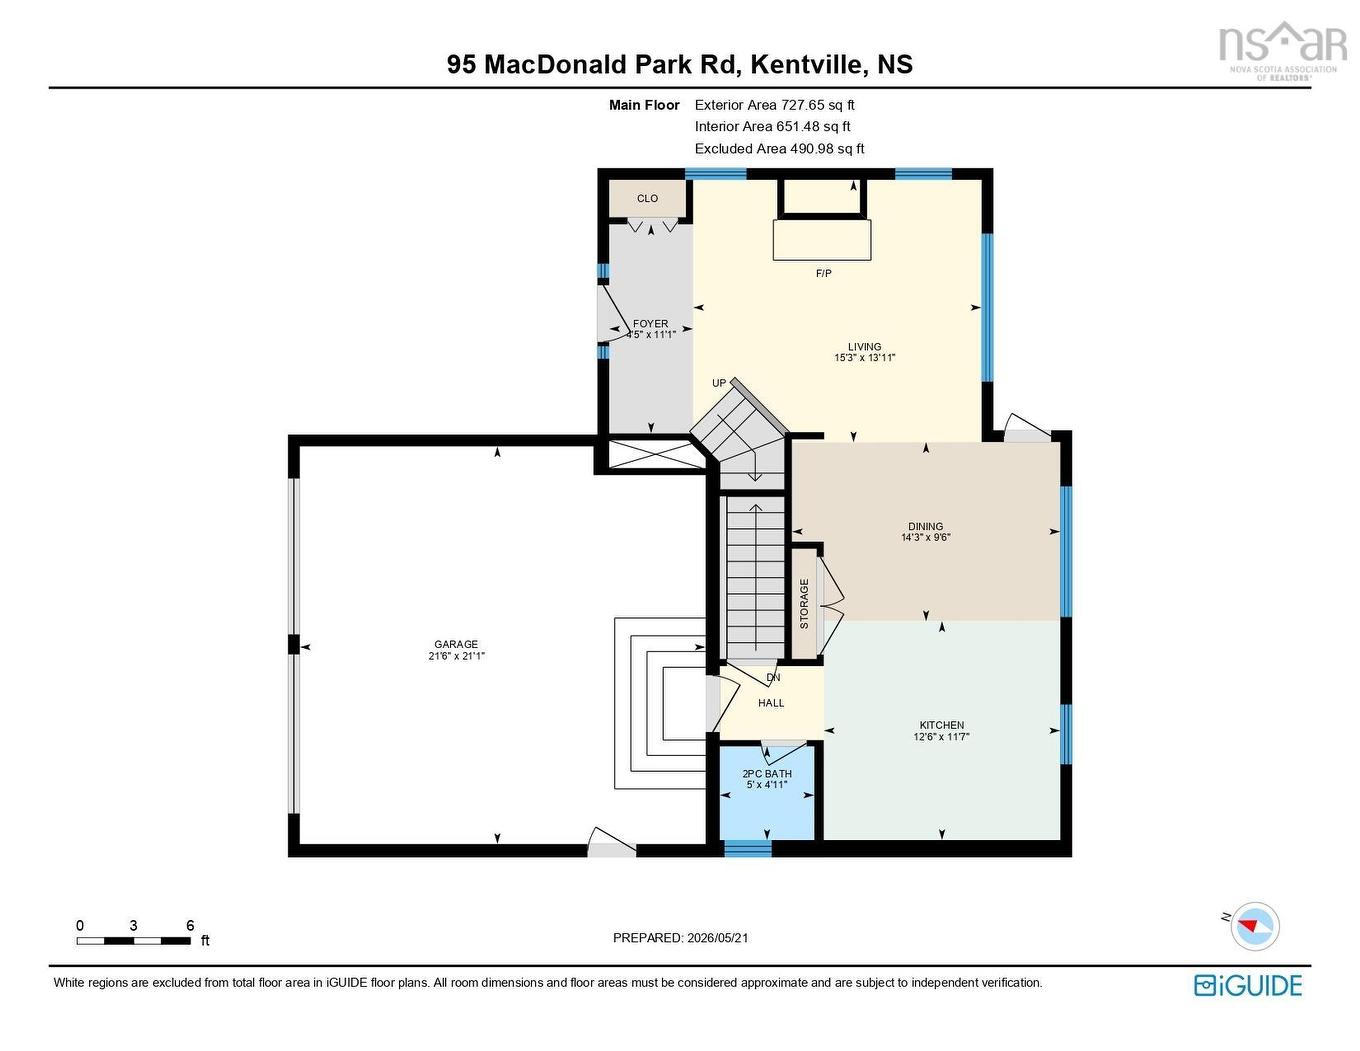
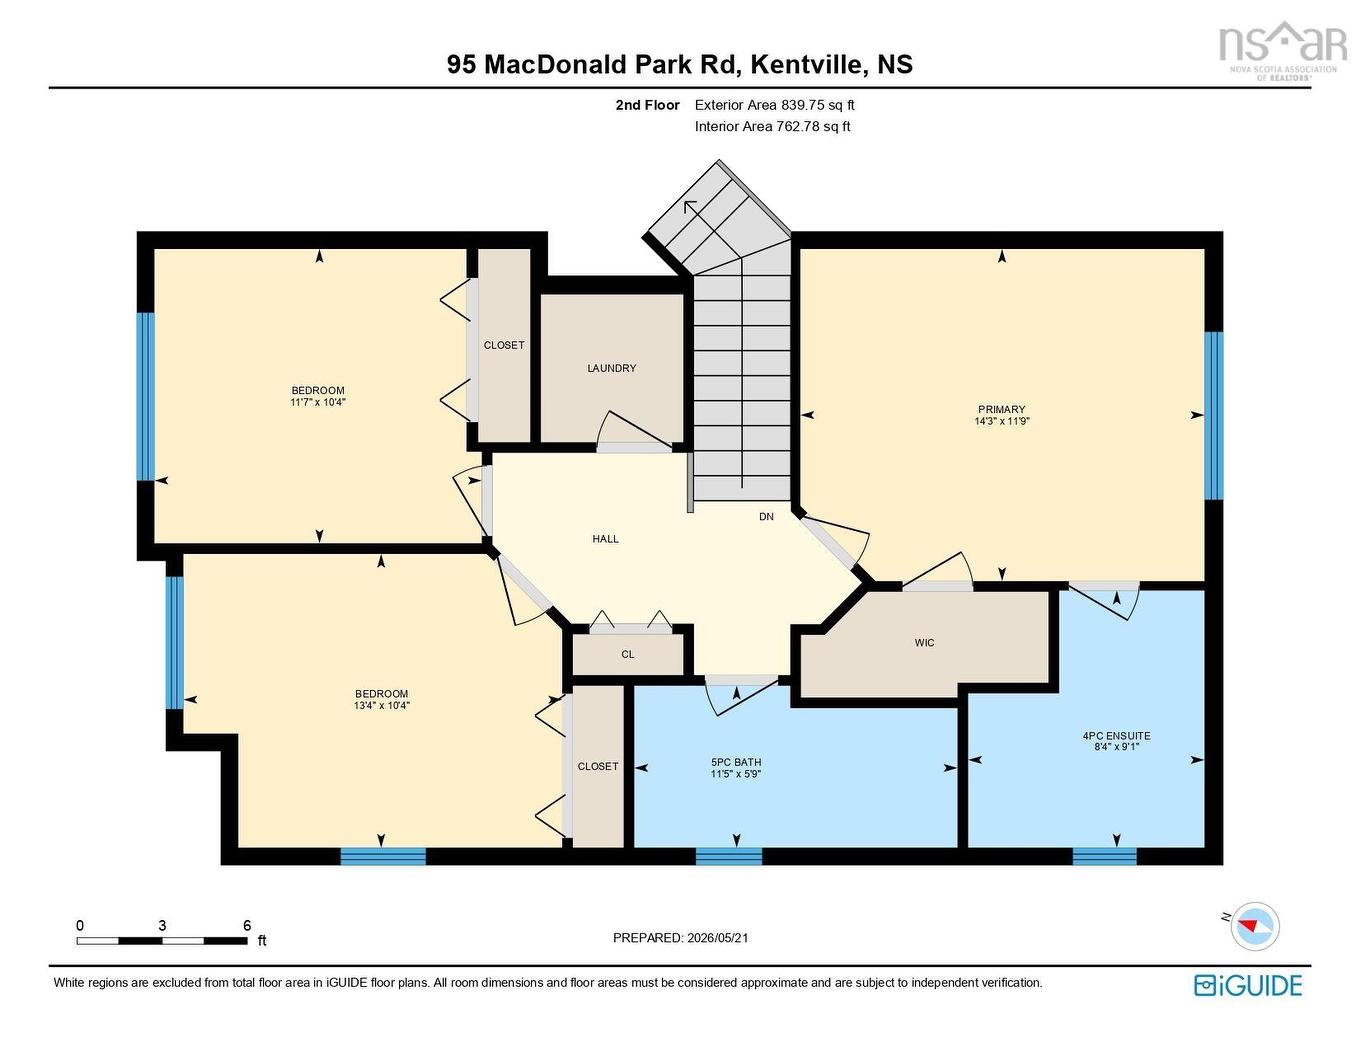
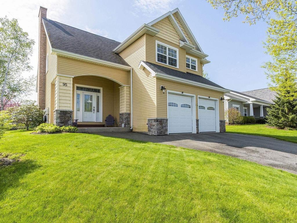
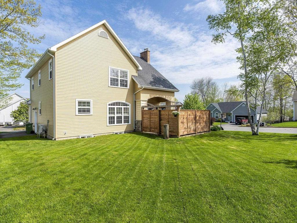
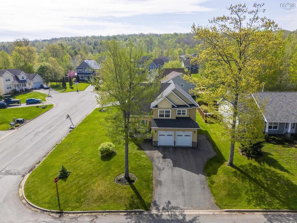
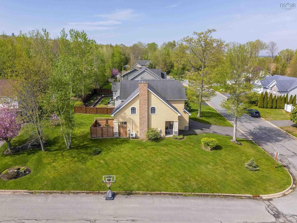
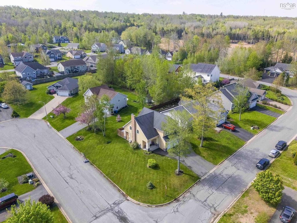
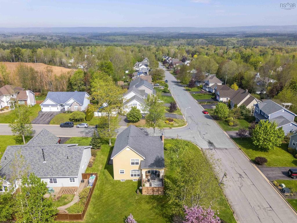
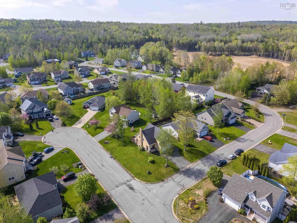
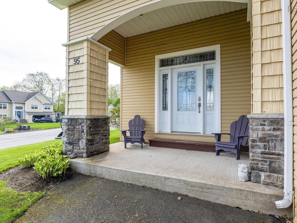
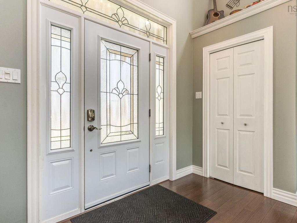
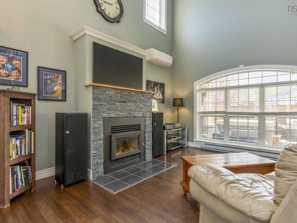
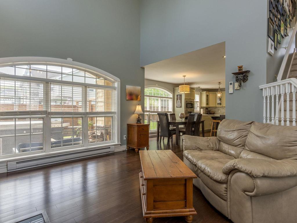
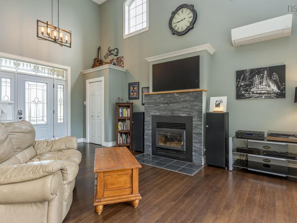
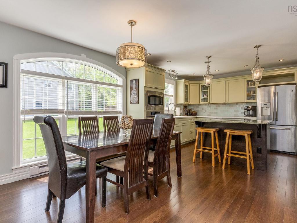
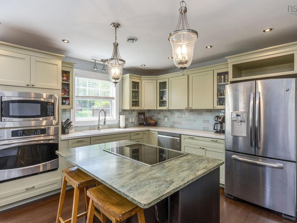
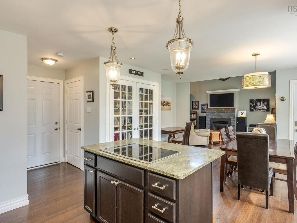
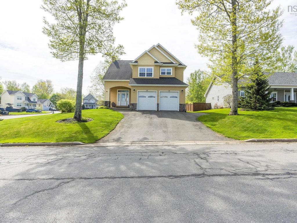
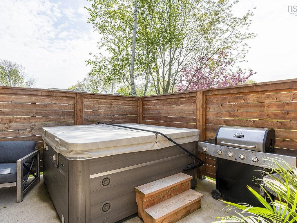
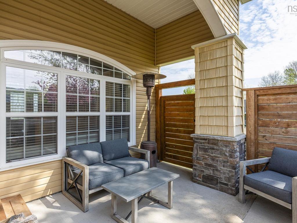
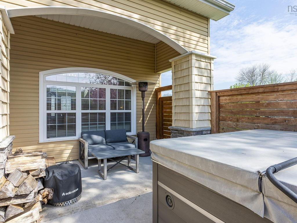
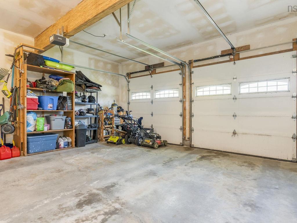
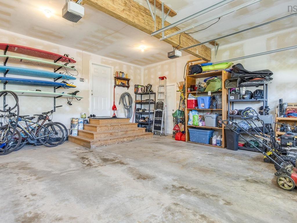
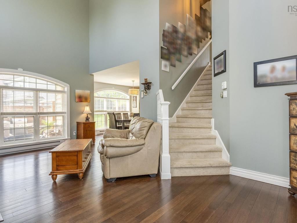
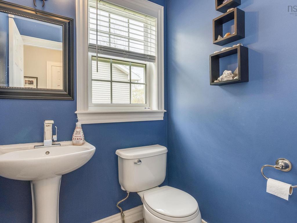
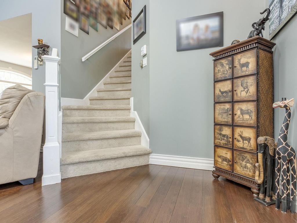
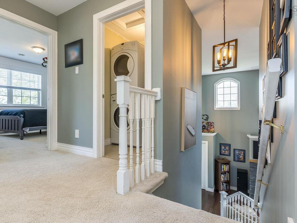
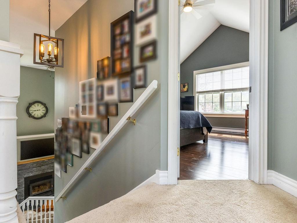
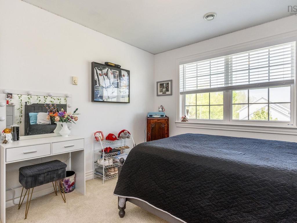
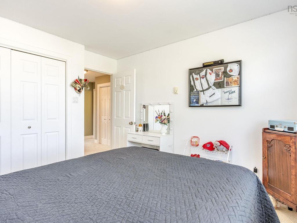
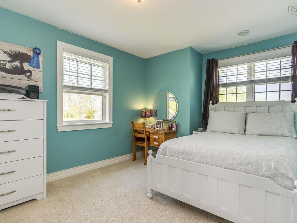
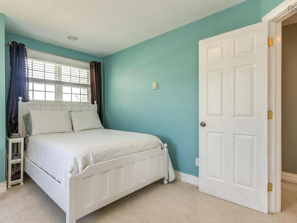
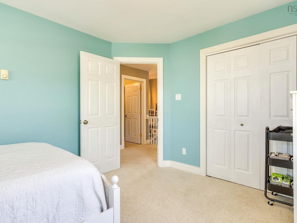
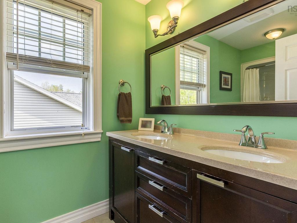
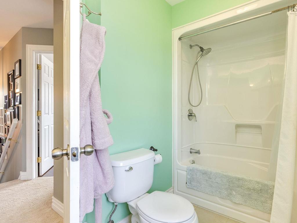
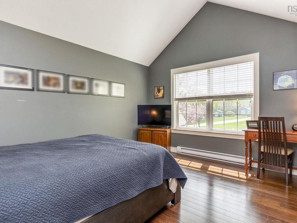
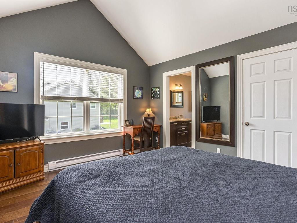
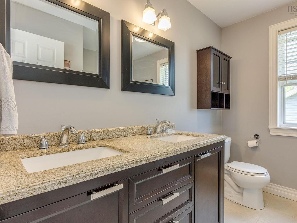
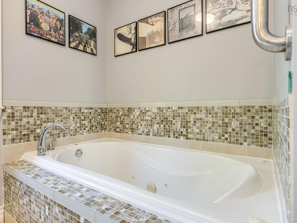
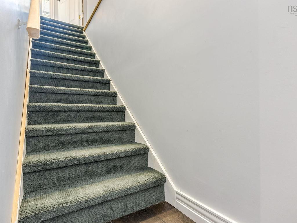
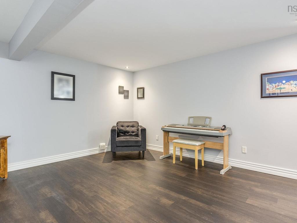
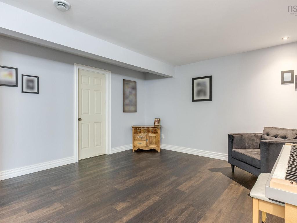
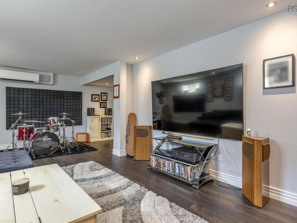
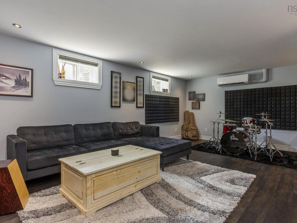
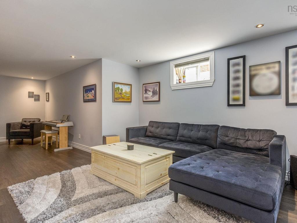
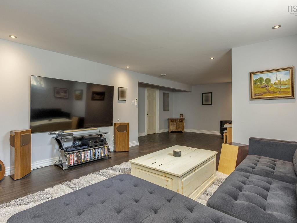
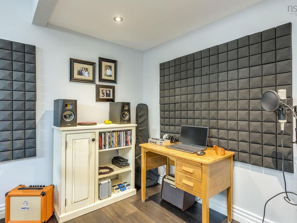
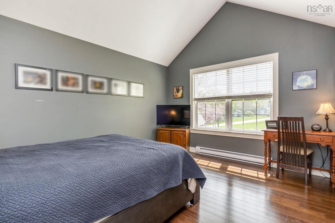
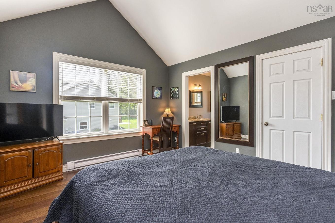
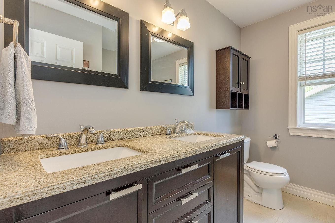
Welcome to this lovely 1.5 story home in popular Macdougall subdivision. Open concept LR/DR/KIT featuring double wood fireplace with vaulted ceiling; chef worthy kitchen with stainless steel appliances, custom cabinetry and solid surface countertops and cooktop on Island; pantry for china with french door; powder room. Upstairs has three bedrooms including Primary with 4pc ensuite and walk-in closet and main 5pc bath. Engineered hardwood in master and carpet in spare bedrooms. Spacious family room in basement with vinyl planking for flooring. Door from dining room to private patio area with hot tub. Nicely landscaped grounds with irrigation system. Double car garage and double paved driveway complete the deal!
Property Features:

  • Bedrooms: 3
  • Bathrooms: 3
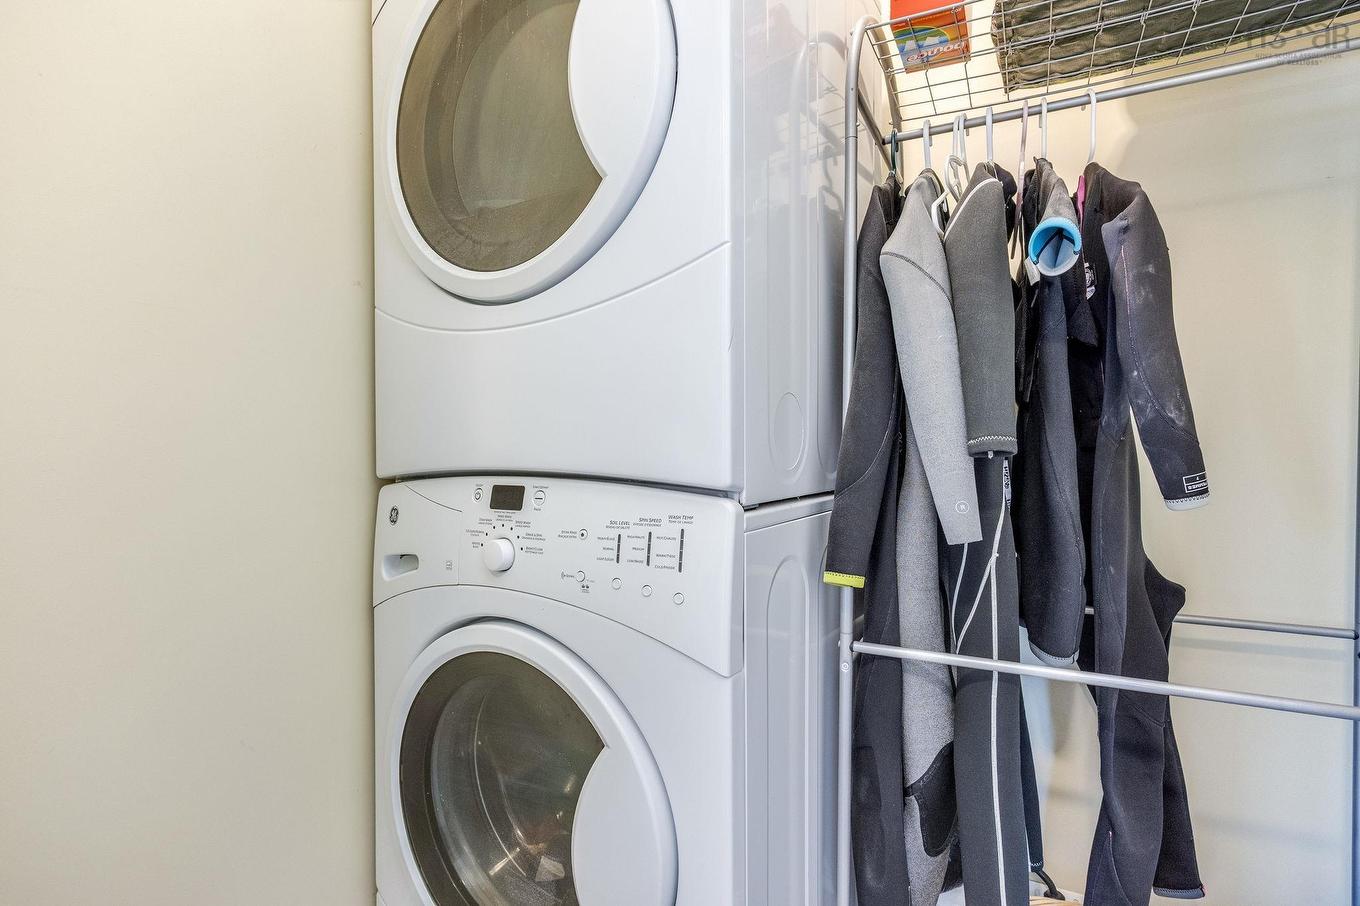
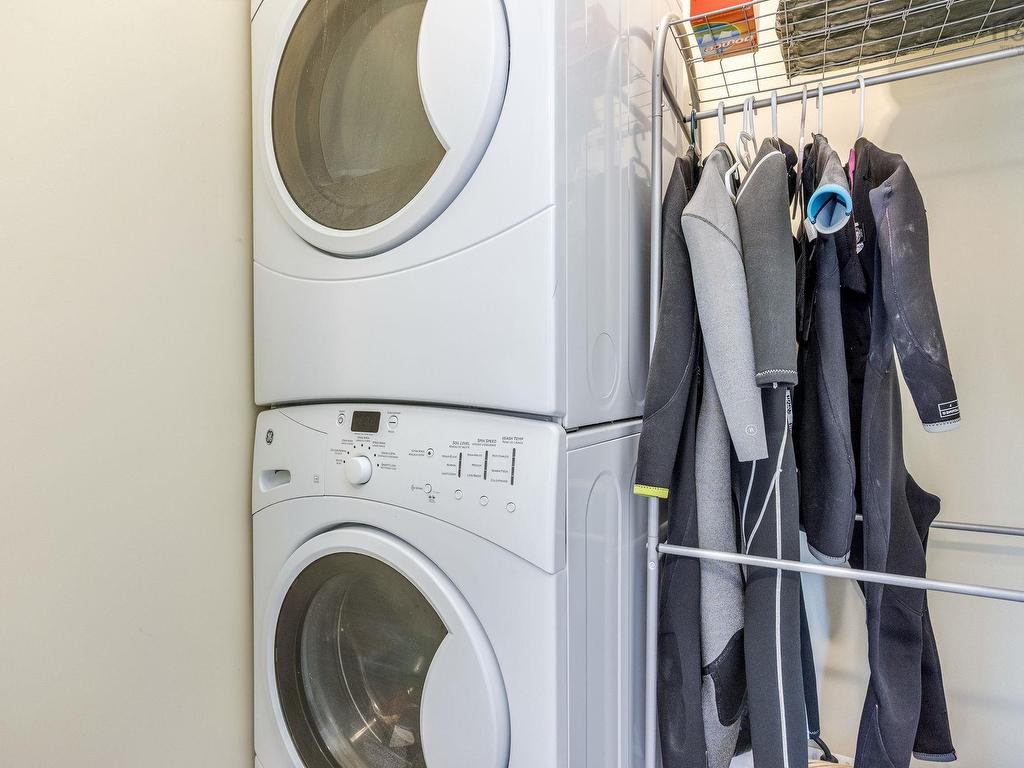
  • Appliances Included: Central Vacuum, Cooktop - Electric, Oven, Dishwasher, Dryer - Electric, Washer, Microwave, Refrigerator
  • Basement: Full, Fully Developed
  • Building Style: 1.5 Storey
  • Built in: 2012
  • Community Features: Public Transit, School Bus Service
  • Documents on File: Aerial Photos, Floor Plan, Legal Description, LRIS Map, Restrictive Covenants, Subdivision Plan
  • Driveway/Parking: Double, Paved
  • Exterior Finish: Brick, Vinyl
  • Features: Balcony, Ensuite Bath, HRV (Heat Rcvry Ventln), Air Jet Tub, Hot Tub, Fireplace(s)
  • Floor Space (approx): 2239 Square Feet
  • Flooring: Carpet, Marble, Other
  • Foundation: Concrete
  • Fuel Type: Electric, Wood
  • Heating/Cooling Type: Baseboard, Fireplace, Heat Pump -Ductless
  • Land Features: Cleared, Landscaped, Sloping/Terraced, Year Round Road
  • Property Size: Under 0.5 Acres
  • Rental Equipment: None
  • Roof: Asphalt Shingle
  • Sewage Disposal: Municipal
  • Structures: Patio
  • Title to Land: Freehold
  • Utilities: Cable, Electricity, High Speed Internet, Telephone
  • Water Source: Municipal
  • Garage: Attached, Double

Rooms:

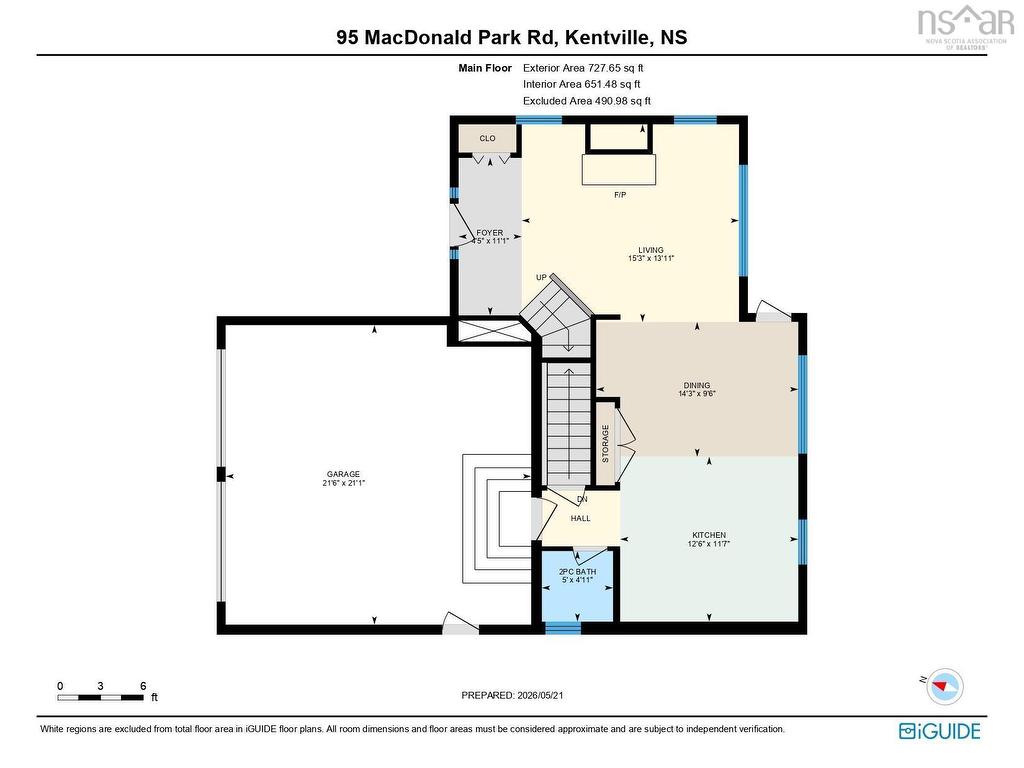
  • Living Main Level 19.6x13
  • Dining Main Level 10x14
  • Kitchen Main Level 11.4x11.6
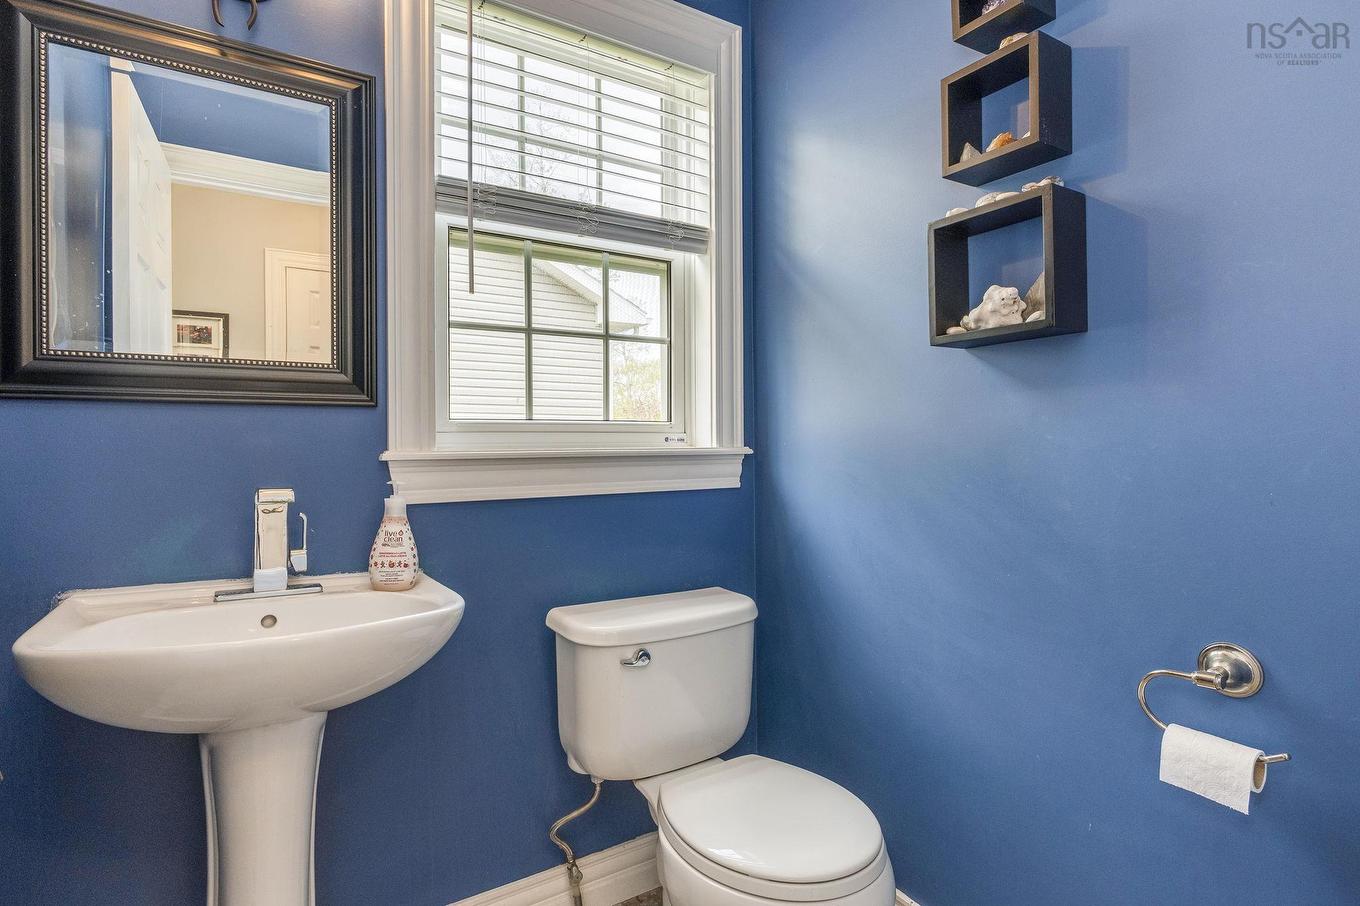
  • Bathroom Main Level 5x5
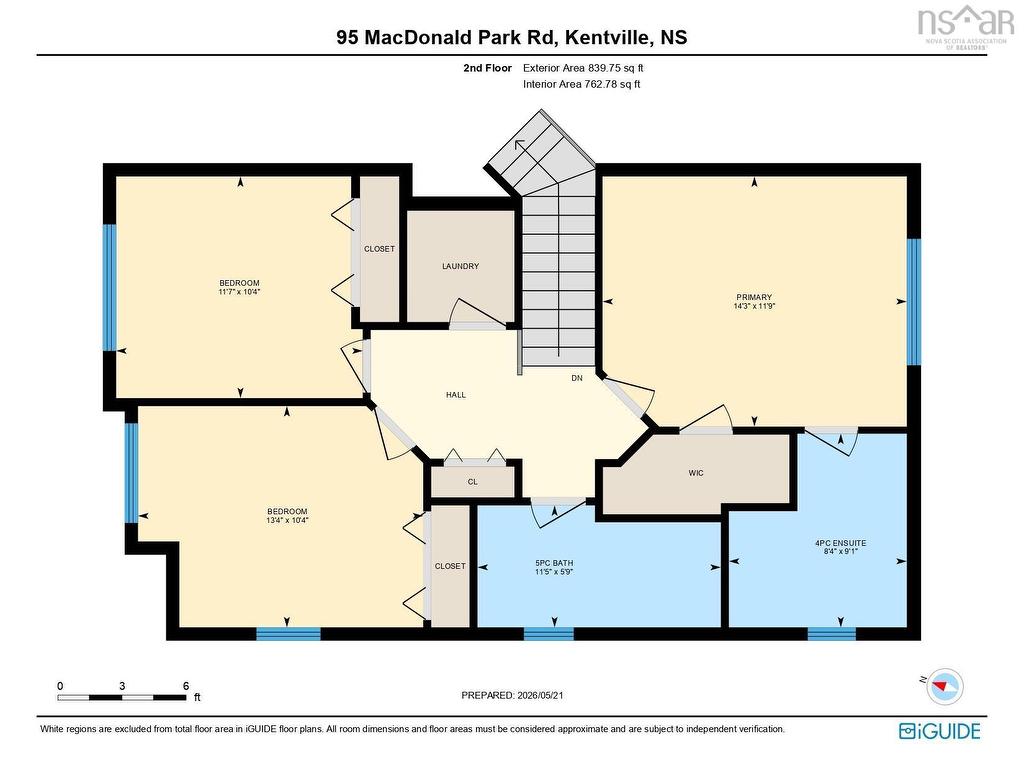
  • Primary Bedroom 2nd Level 14x11.8
  • Ensuite Bathroom 2nd Level 8x9
  • Other 2nd Level 7.8x3.6
  • Bedroom 2nd Level 10.3x11.6
  • Bedroom 2nd Level 10.3x13.2
  • Utility Basement Level 5x14
  • Living Basement Level 24x14

Data provided by: Nova Scotia Association of REALTORS® 68 Highfield Park Drive, Suite 112, Dartmouth, Nova Scotia B3A 0E4
All information displayed is believed to be accurate but is not guaranteed and should be independently verified. No warranties or representations are made of any kind. Copyright© 2021 All Rights Reserved

QuickQuoteTM Powered by RPS

Location of 95 Macdonald Park Road S, Kentville, NS, B4N 5G6

Demographic Information of 95 Macdonald Park Road S, Kentville, NS, B4N 5G6

Life Stage

Middle-Aged with Teens

Employment Type

Mixed

Average Household Income

$132,560.87

Average Number of Children

1.70

Household Population

Household Structure

Age of Population

Education

Education Level

No certificate/diploma/degree

7.29 %

High school certificate or equivalent

20.11 %

Apprenticeship trade certificate/diploma

6.02 %

College/non-university certificate

27.66 %

University certificate (below bachelor)

1.94 %

University Degree

36.97 %

Commuter

Travel To Work

By Car

94.56 %

By Public Transit

0.0 %

By Walking

2.72 %

By Bicycle

0.0 %

By Other Methods

2.72 %

Cultural Diversity

Knowledge of Official Language

Mother Tongue

Building Information

Building Type

Apartments (Low and High Rise)

19.79 %

Houses

80.21 %

Own Vs. Rent