Button CopyPathCircle CloseCircle Left ArrowArrow Down Icon GreyClosecirclecircleBurger
Image 1
Image 2
Image 3
$575,000

118 Belcher Street, Kentville, NS, B4N 1C9

MLS® # 202616635

3 Beds

Baths

1730  FEETSQ

QuickQuoteTM: Not Available

Kentville NS, B4N 1C9

MLS® # 202616635

Property Information:

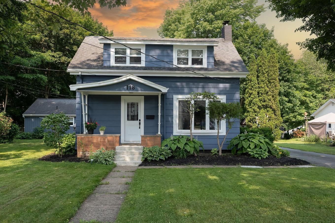
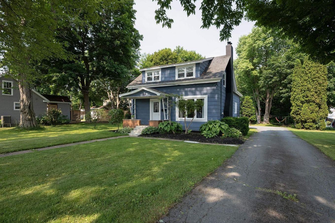
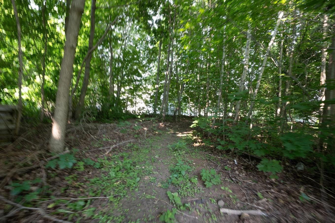
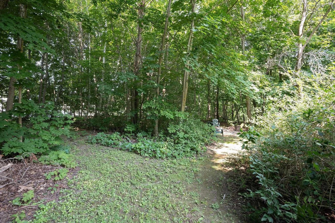
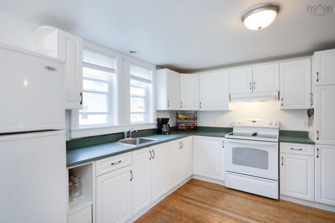
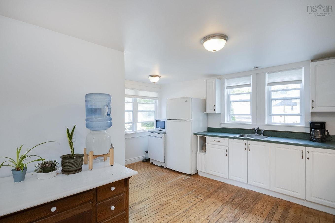
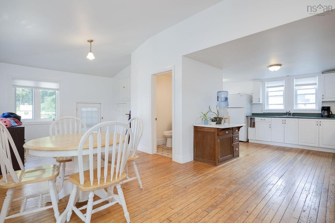
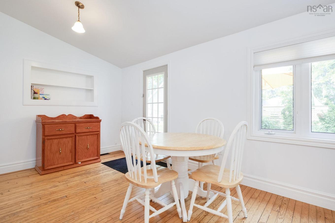
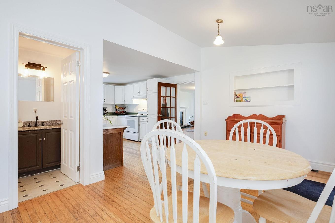
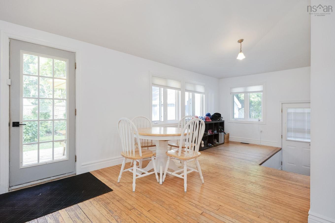
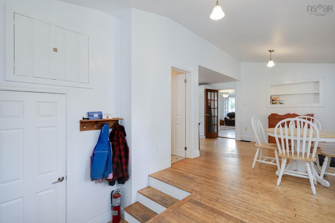
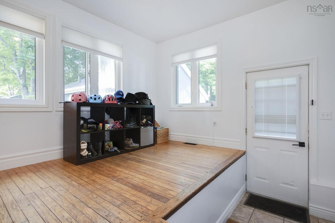
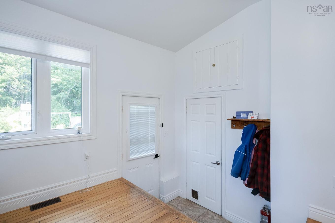
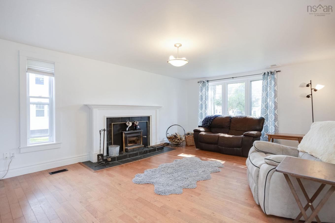
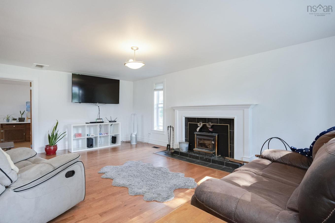
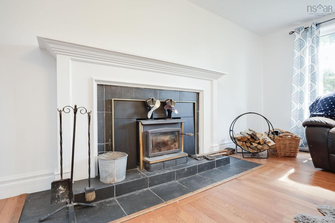
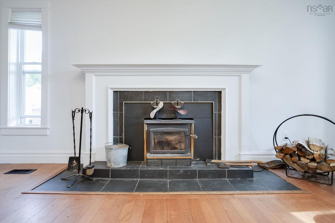
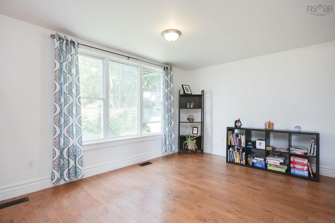
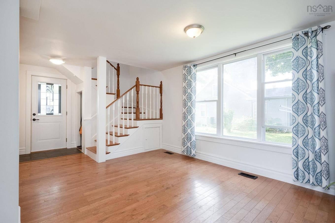
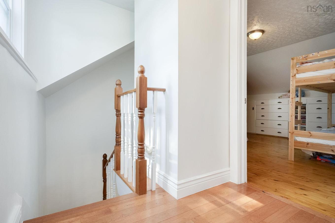
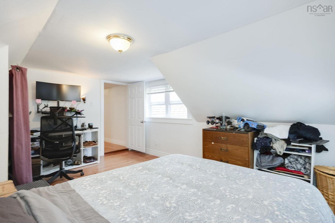
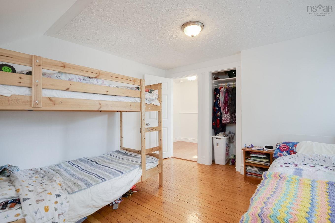
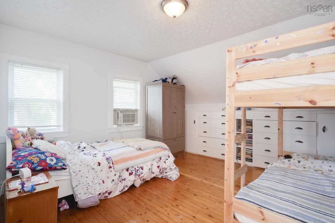
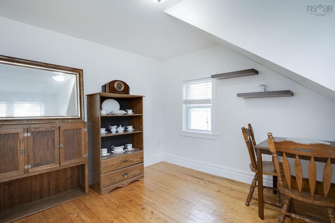
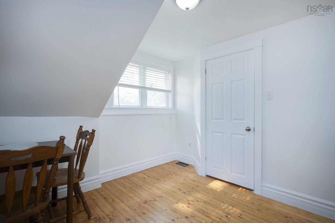
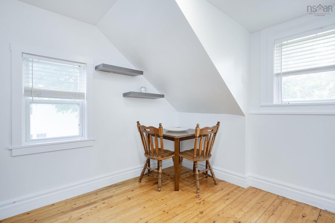
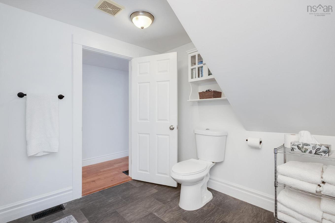
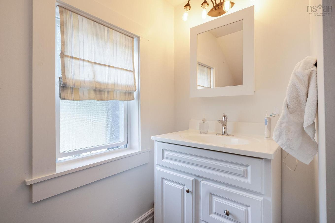
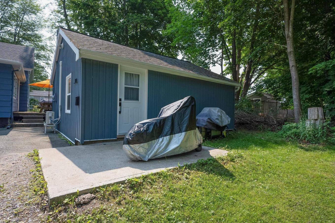
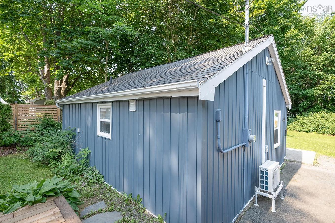
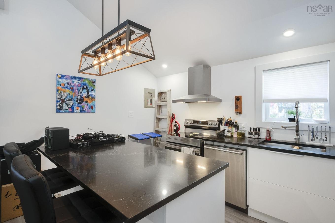
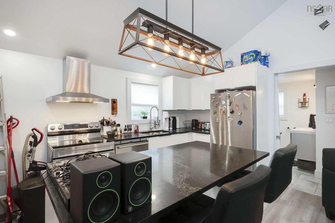
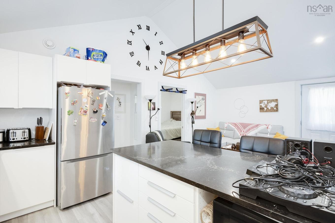
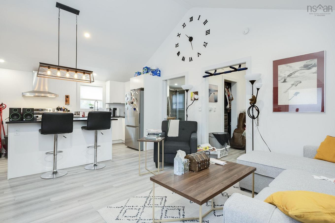
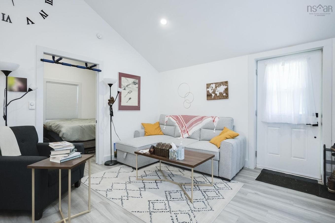
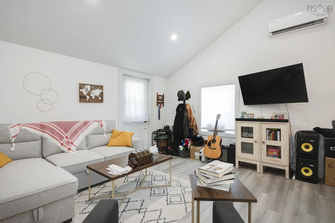
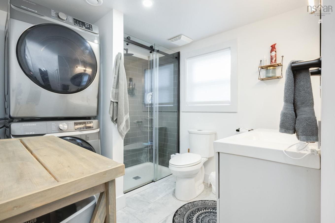
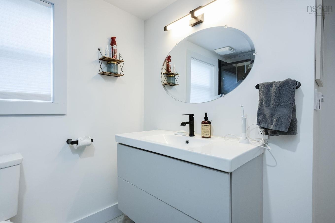
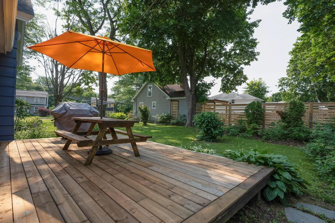
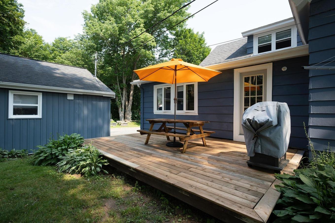
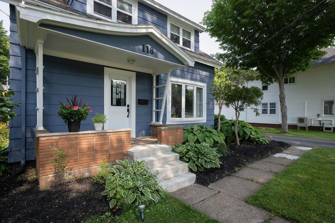
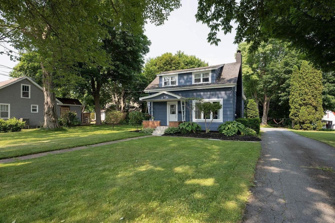
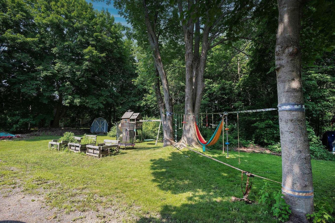
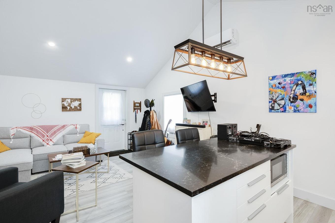
Attention investors and developers! Located at 118 Belcher Street in Kentville, this rare property sits on almost an acre of land, incredible future development opportunities. Freshly painted inside and out, the listing features two immediate income-producing streams or a perfect multi-generational setup. The main 2-storey residence offers 3 bedrooms, 2 bathrooms, gorgeous hardwood floors, and a large living room centered around a cozy woodstove insert. The house flows beautifully into a bright, open kitchen and dining layout perfect for entertaining, and also features a great back deck for outdoor enjoyment. Completely separate from the main house is a detached garage apartment boasting a fully updated, open-concept 1-bedroom rental unit with its own kitchen, living area, 3-piece bath and laundry. Capitalize on the steady cash flow while you plan out future development.
Property Features:

  • Bedrooms: 3
  • Bathrooms: 2
  • Appliances Included: Stove, Dishwasher, Refrigerator
  • Basement: Full, Undeveloped
  • Building Style: 1.5 Storey
  • Built in: Y
  • Community Features: Park, Playground, Public Transit, Recreation Center, School Bus Service, Shopping
  • Driveway/Parking: Paved
  • Exterior Finish: Masonite/Colour Lock
  • Features: Wood Stove(s)
  • Floor Space (approx): 1730 Square Feet
  • Flooring: Ceramic, Hardwood, Softwood
  • Foundation: Block, Concrete
  • Fuel Type: Oil, Wood
  • Heating/Cooling Type: Forced Air, Stove
  • Land Features: Cleared, Landscaped, Level
  • Property Size: 0.5 to 0.99 Acres
  • Rental Equipment: None
  • Roof: Asphalt Shingle
  • Sewage Disposal: Municipal
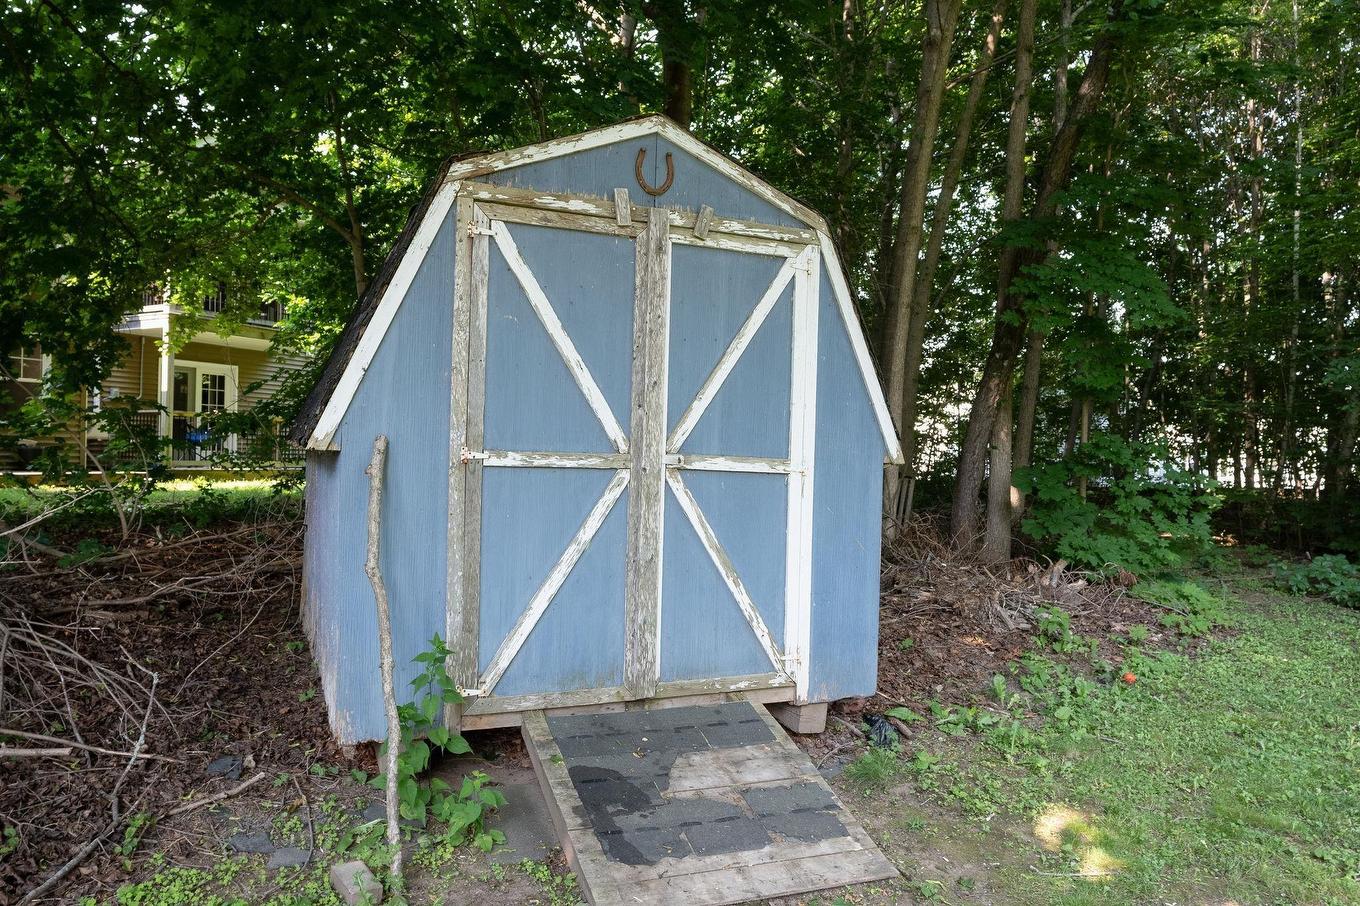
  • Structures: Deck, Shed
  • Title to Land: Freehold
  • Utilities: Cable, Electricity, High Speed Internet, Telephone
  • Water Source: Municipal

Rooms:

  • Kitchen Main Level 10.1 x 15.6
  • Dining Main Level 13 x 22.4
  • Living Main Level 24.8 x 20.3
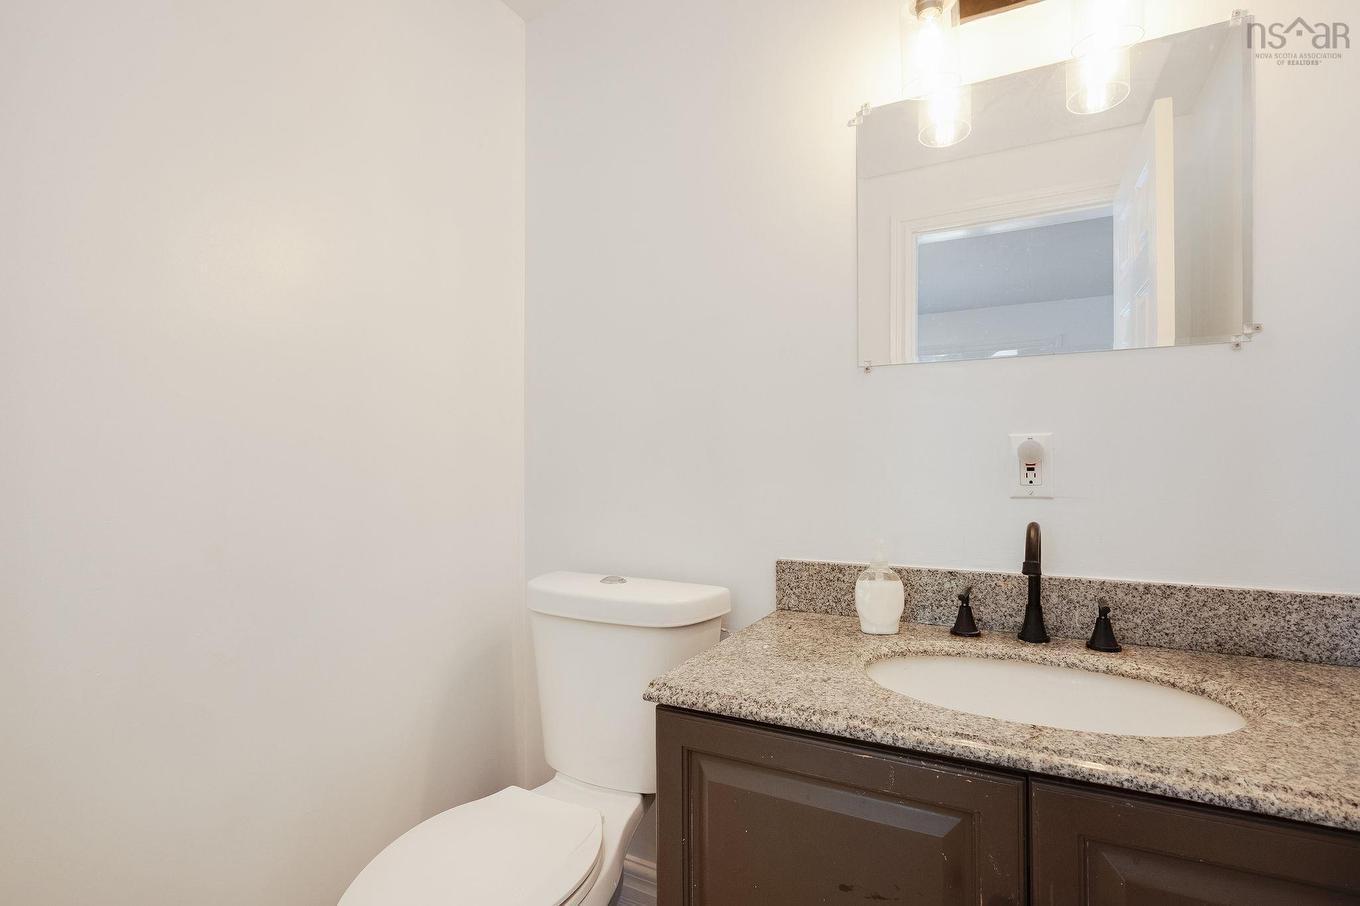
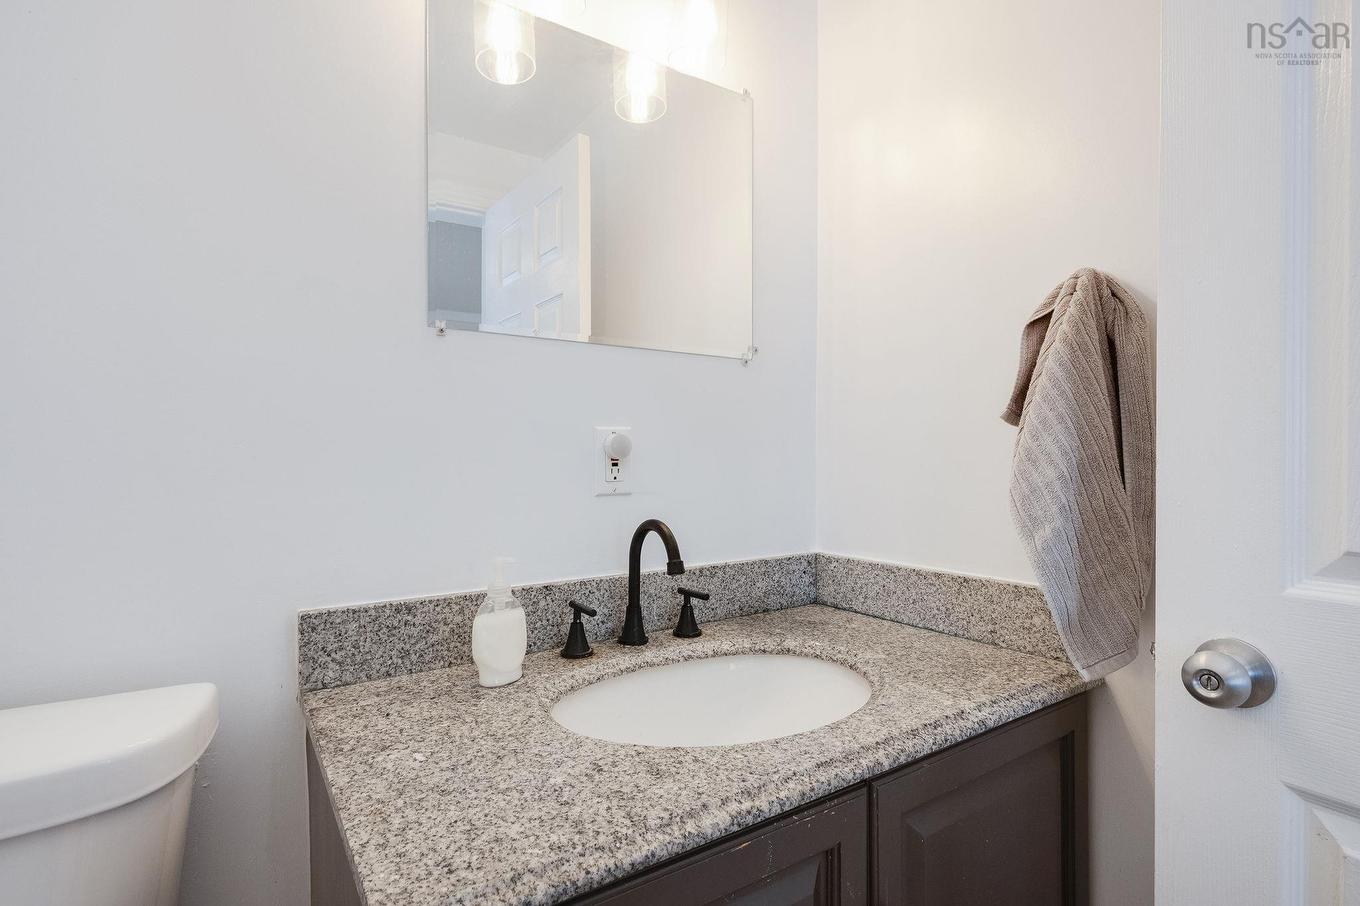
  • Bathroom Main Level 4.8 x 5.5
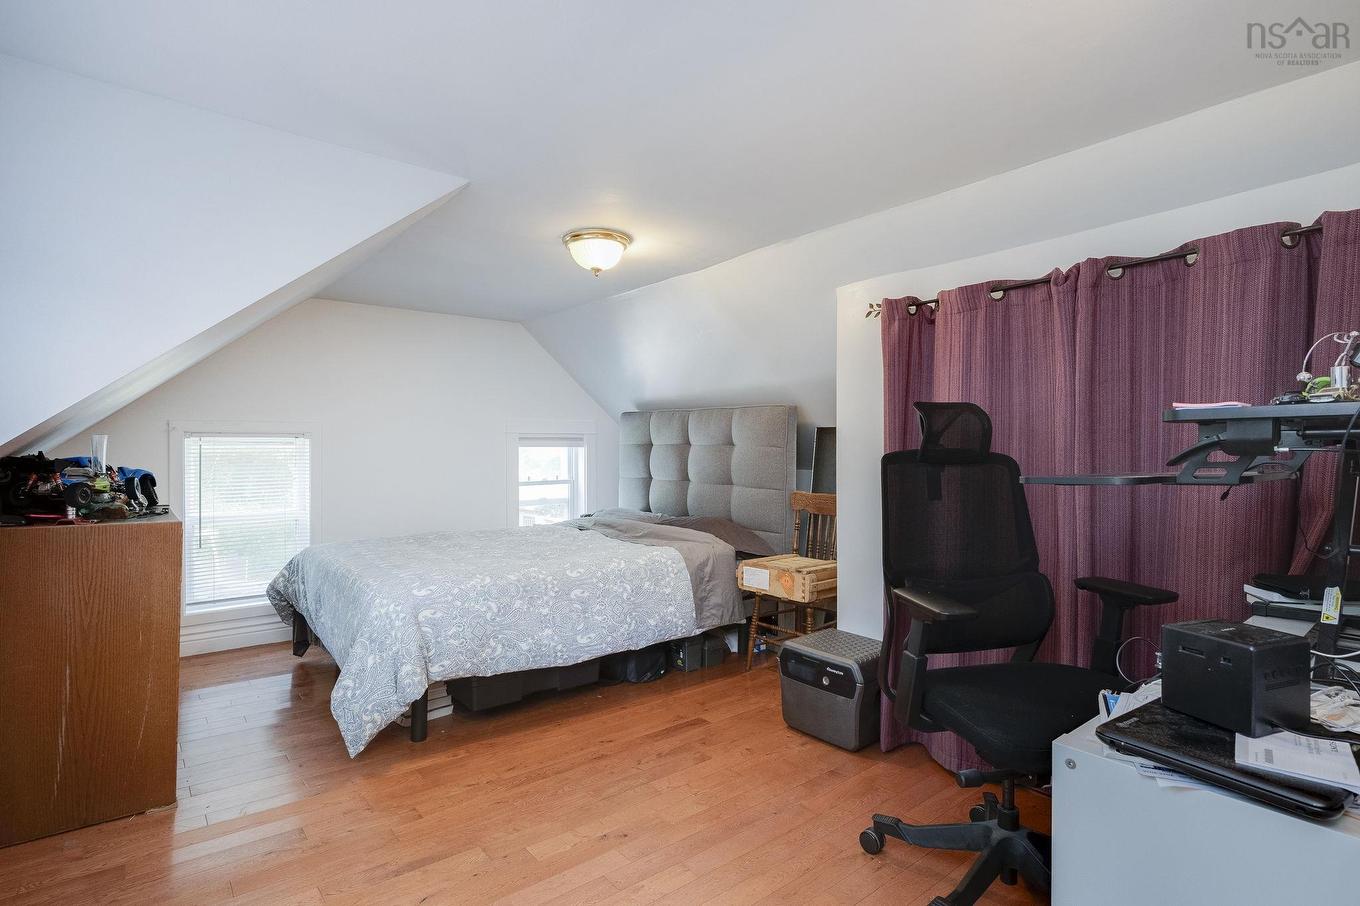
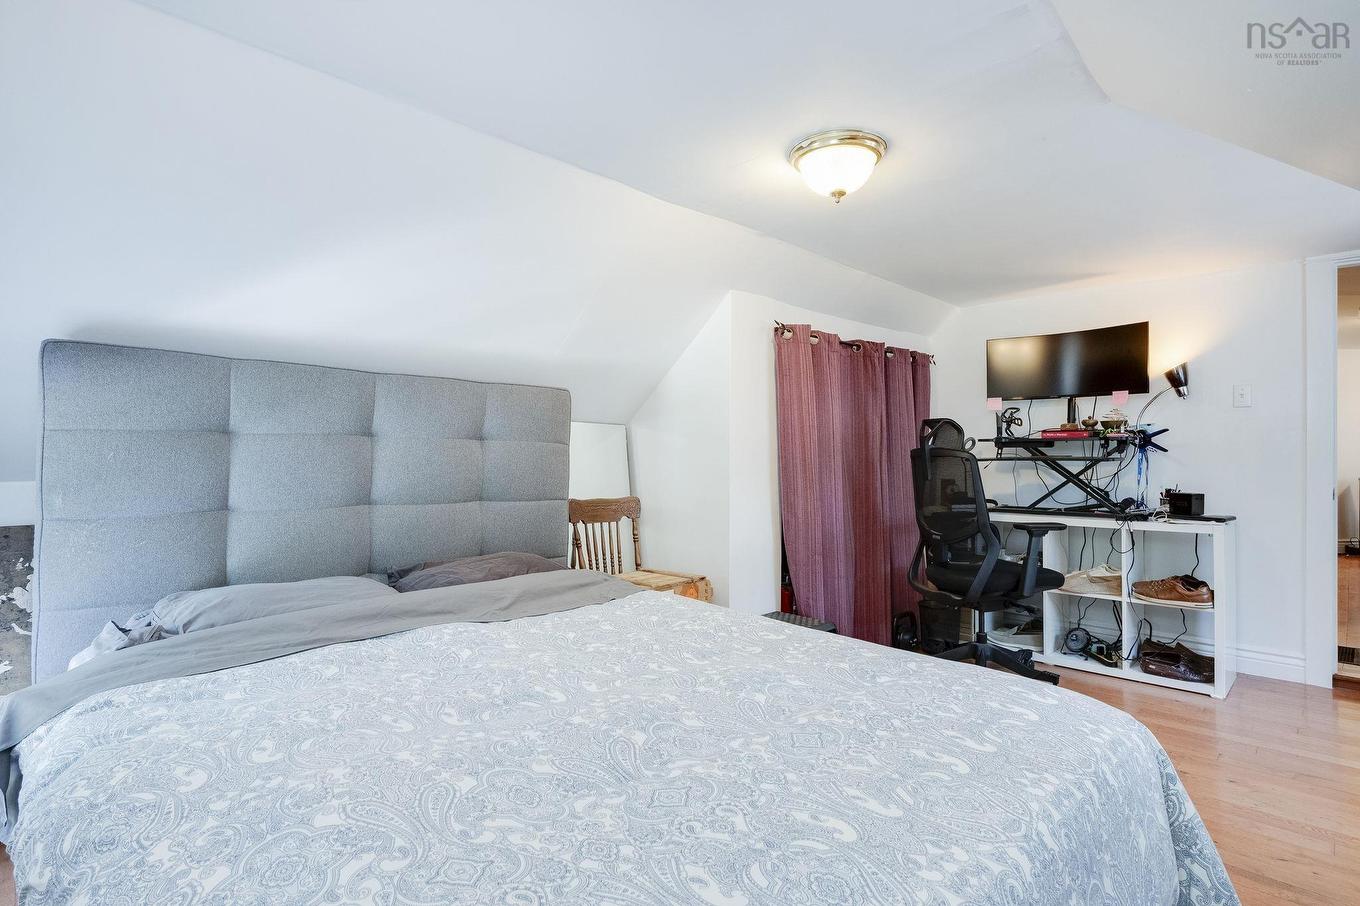
  • Primary Bedroom 2nd Level 12.11 x 15.3
  • Bedroom 2nd Level 11.5 x 11.10
  • Bedroom 2nd Level 10.2 10.4
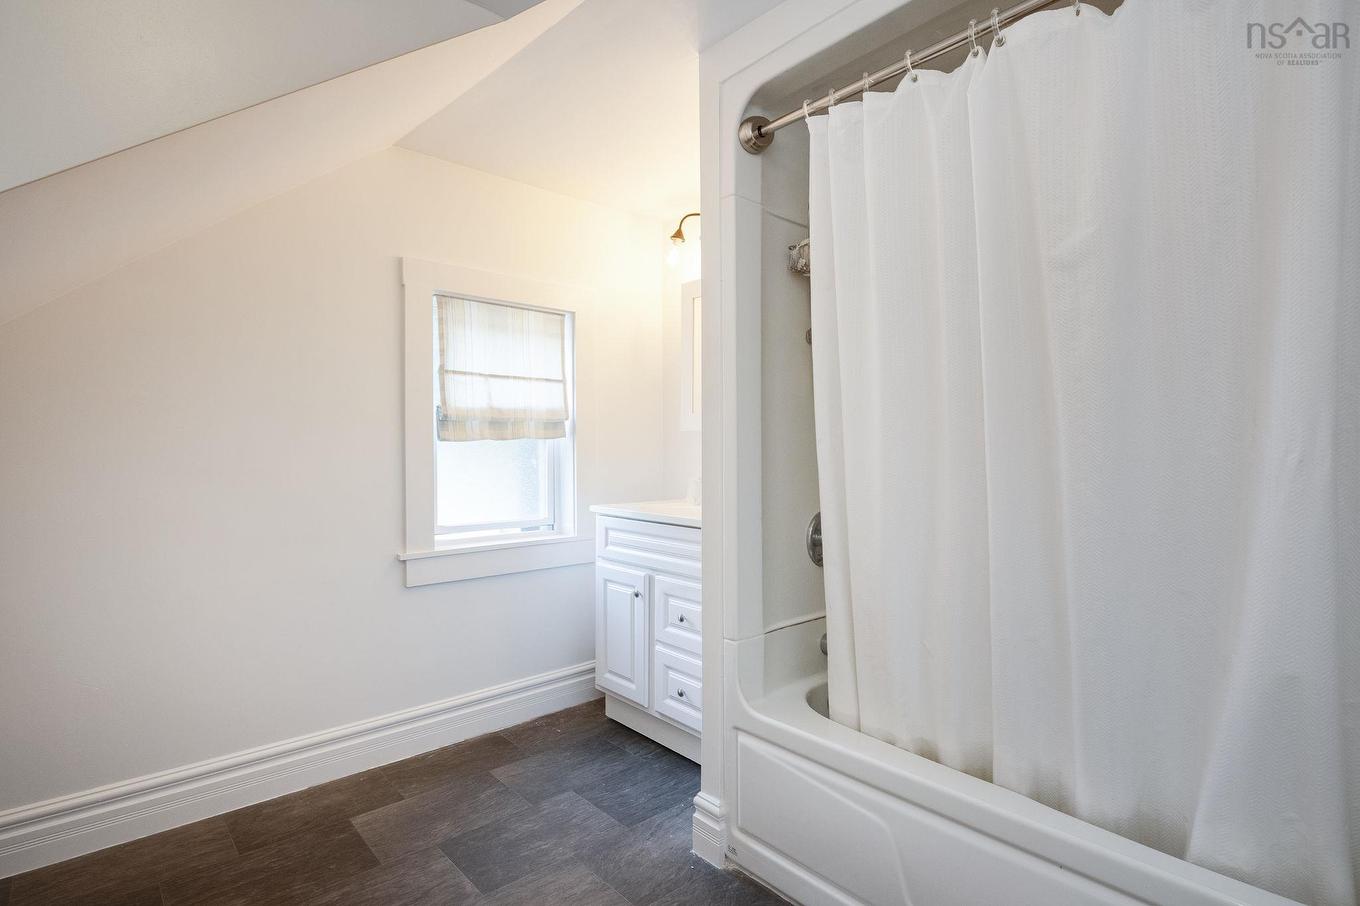
  • Bathroom 2nd Level 9 x 9.8
  • Kitchen Main Level 11.1 x 13.7 (rental)
  • Living Main Level 9.9 x 7.9 (rental)
  • Bedroom Main Level 9.8 x 7.9 (rental)
  • Bathroom Main Level 10.9 x 7.7(rental)

Data provided by: Nova Scotia Association of REALTORS® 68 Highfield Park Drive, Suite 112, Dartmouth, Nova Scotia B3A 0E4
All information displayed is believed to be accurate but is not guaranteed and should be independently verified. No warranties or representations are made of any kind. Copyright© 2021 All Rights Reserved

QuickQuoteTM Powered by RPS

Location of 118 Belcher Street, Kentville, NS, B4N 1C9

Demographic Information of 118 Belcher Street, Kentville, NS, B4N 1C9

Life Stage

Later Years

Employment Type

Service Sector

Average Household Income

$94,653.57

Average Number of Children

1.55

Household Population

Household Structure

Age of Population

Education

Education Level

No certificate/diploma/degree

21.71 %

High school certificate or equivalent

21.66 %

Apprenticeship trade certificate/diploma

6.28 %

College/non-university certificate

30.88 %

University certificate (below bachelor)

1.27 %

University Degree

18.2 %

Commuter

Travel To Work

By Car

89.33 %

By Public Transit

0.8 %

By Walking

1.9 %

By Bicycle

0.0 %

By Other Methods

7.97 %

Cultural Diversity

Knowledge of Official Language

Mother Tongue

Building Information

Building Type

Apartments (Low and High Rise)

47.37 %

Houses

52.63 %

Own Vs. Rent