Button CopyPathCircle CloseCircle Left ArrowArrow Down Icon GreyClosecirclecircleBurger
Image 1
Image 2
Image 3
$634,000

1106 Tetzlaff Road, Kentville, NS, B4N 4K1

MLS® # 202609051

4 Beds

Baths

2372  FEETSQ

QuickQuoteTM: $522K - $700K

Kentville NS, B4N 4K1

MLS® # 202609051

Property Information:

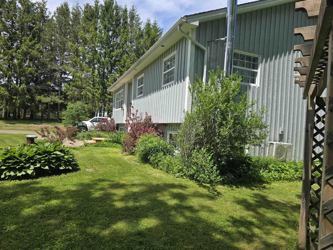
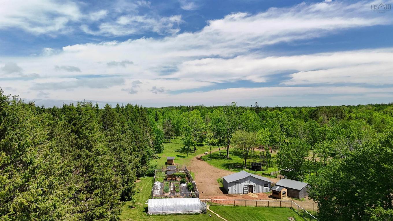
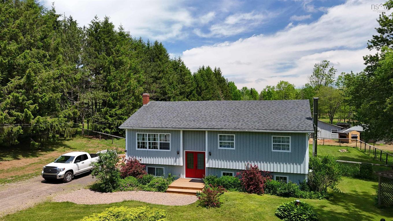
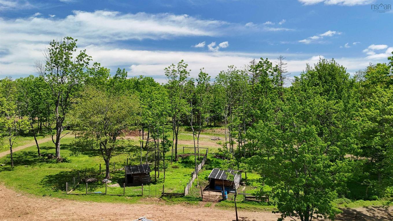
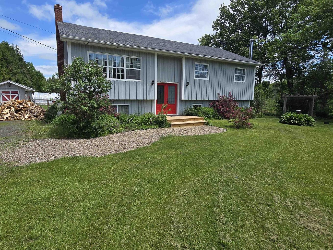
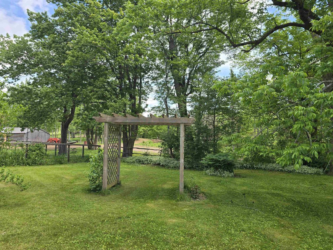
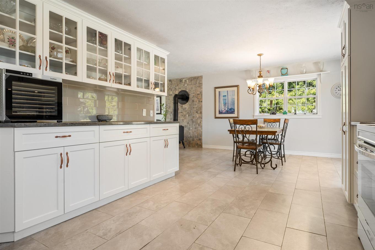
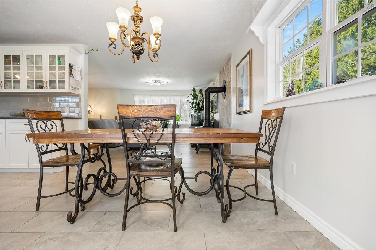
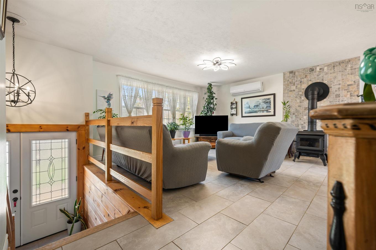
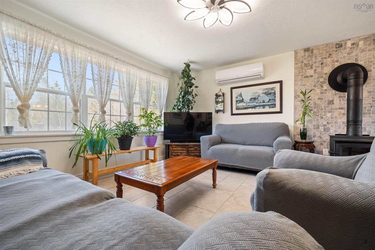
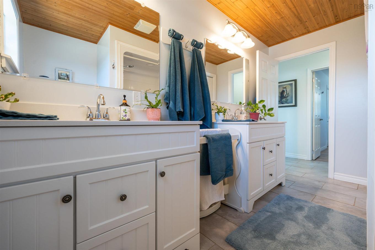
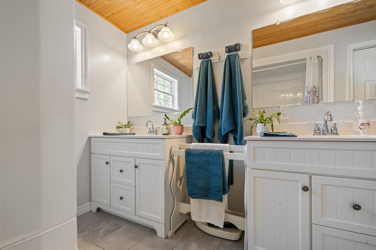
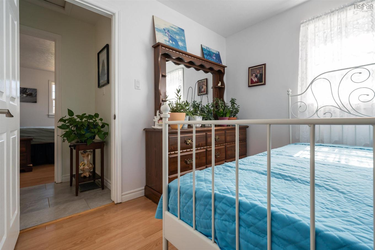
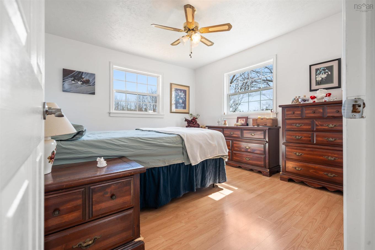
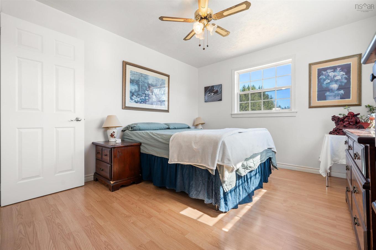
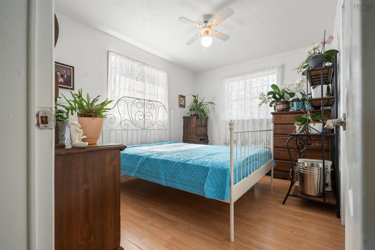
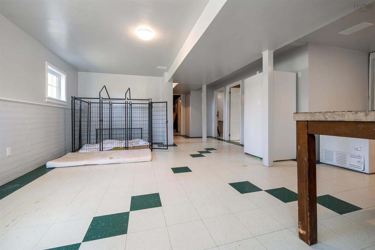
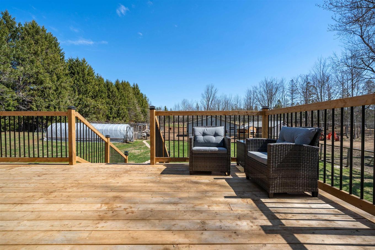
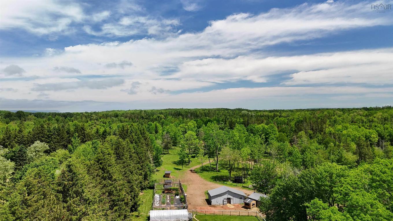
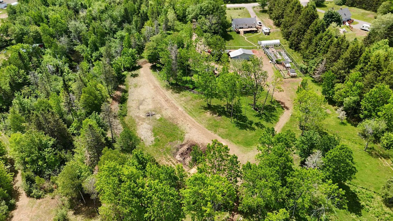
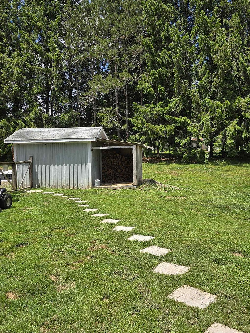
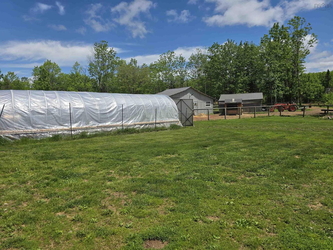
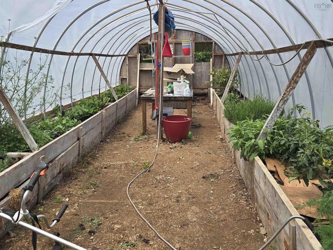
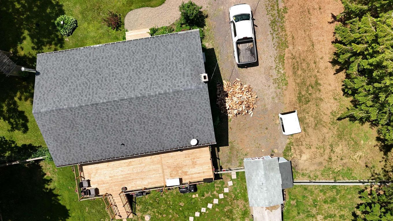
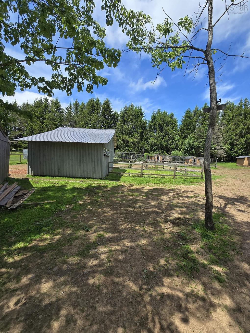
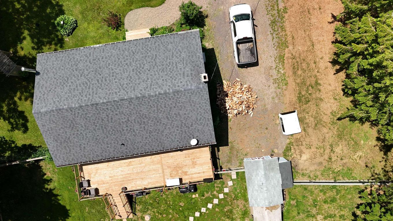
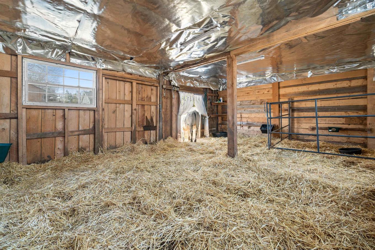
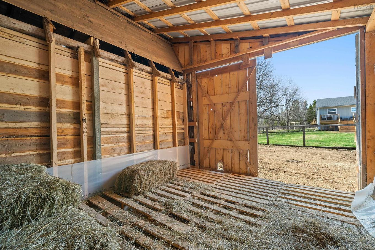
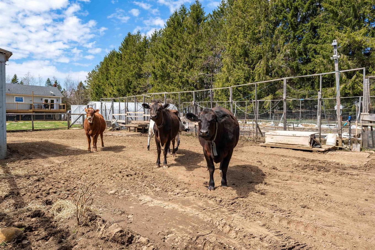
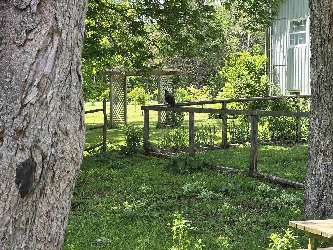
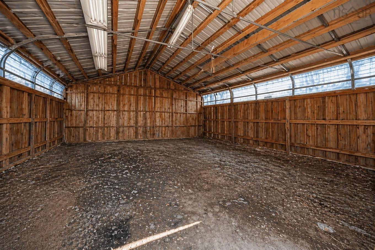
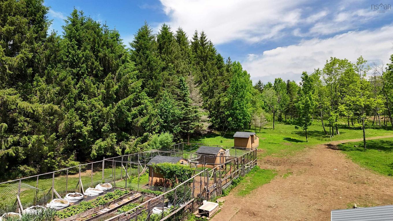
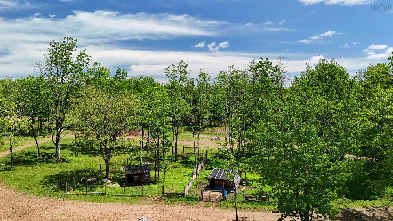
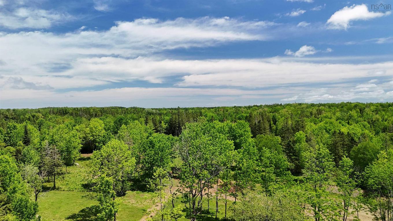
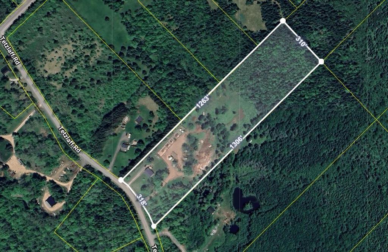
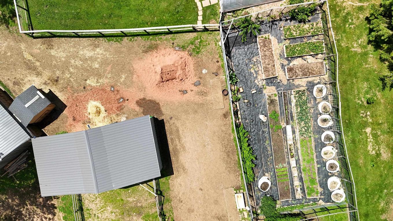
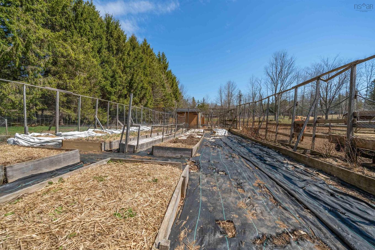
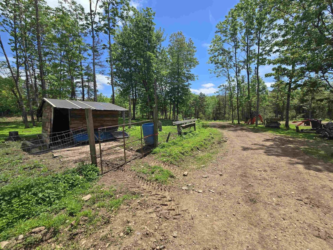
Welcome to a lifestyle defined by space, beauty, and endless possibilities. Nestled on approximately 8 picturesque acres just minutes from Kentville, this exceptional country property blends luxury rural living with the opportunity to create something truly your own. The thoughtfully designed 4-bedroom, 2-bath home offers warmth, comfort, and key updates already in place, creating an inviting retreat where you can embrace the slower pace of country life without sacrificing convenience. Beyond the home, a remarkable collection of amenities awaits. A classic barn, machine shed, coops, pens, pig cottages, and a striking white dome greenhouse are complemented by established gardens, fruit trees, berry bushes, and grapevines — offering the perfect setting for those seeking a self-sufficient lifestyle or an income-producing venture. Whether your dream is an upscale hobby farm, boutique market garden, equestrian property, dog daycare or grooming business, wellness retreat, or agri-tourism destination, the infrastructure is already here. Two separate driveways provide exceptional flexibility for future expansion, guest accommodations, or a secondary dwelling (subject to approvals). A lower-level space is ideal for a home-based business, while an RV hookup and generator plug add further practicality and peace of mind. Located in the heart of the Annapolis Valley and within easy reach of 14 Wing Greenwood, this property offers the rare balance of country serenity and everyday accessibility. Grow with purpose. Create with passion. Live with intention. A distinctive Nova Scotia offering where luxury country living meets lifestyle and opportunity.
Property Features:

  • Bedrooms: 4
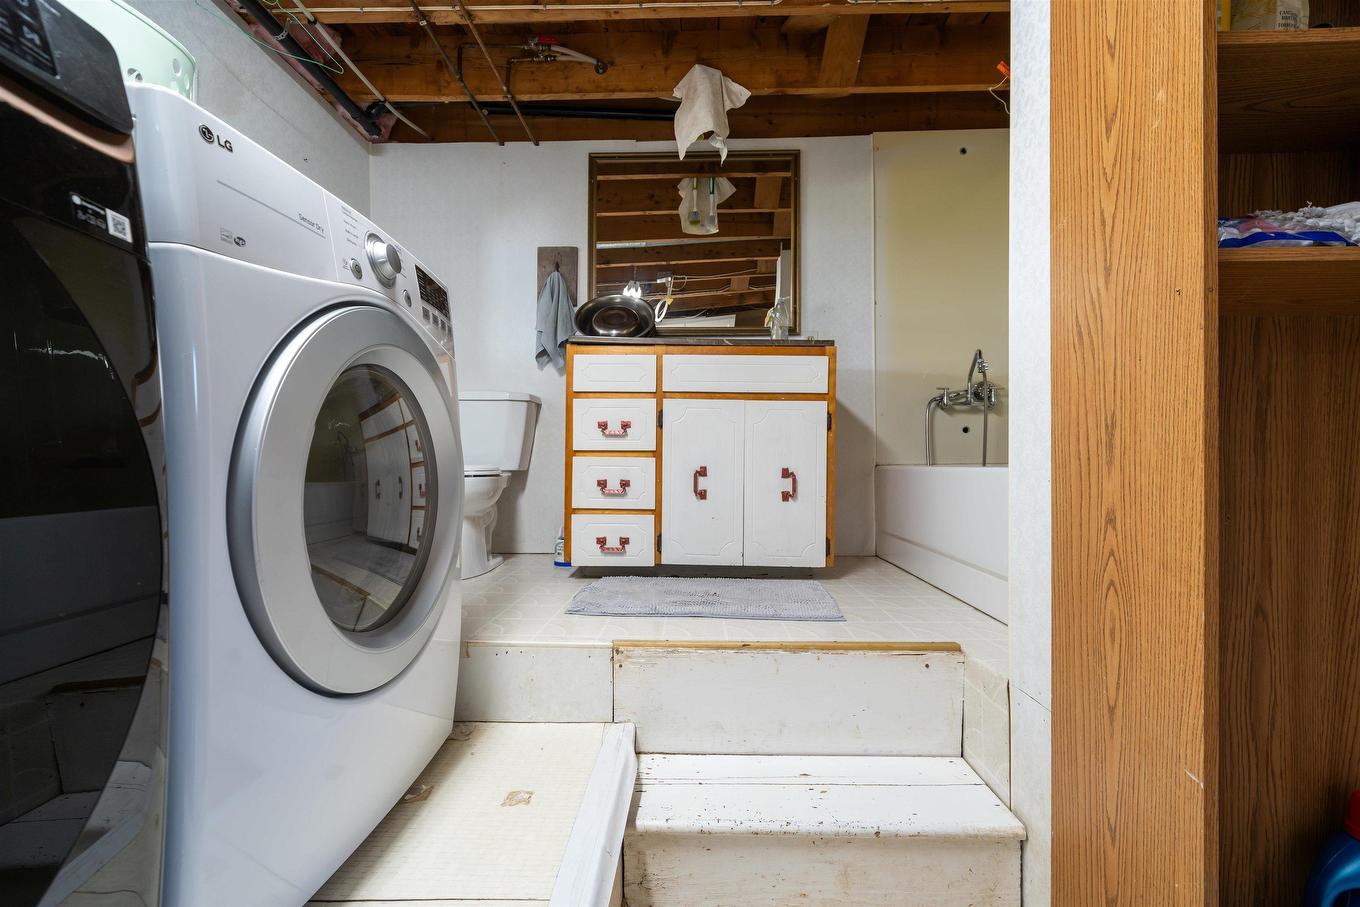
  • Bathrooms: 2
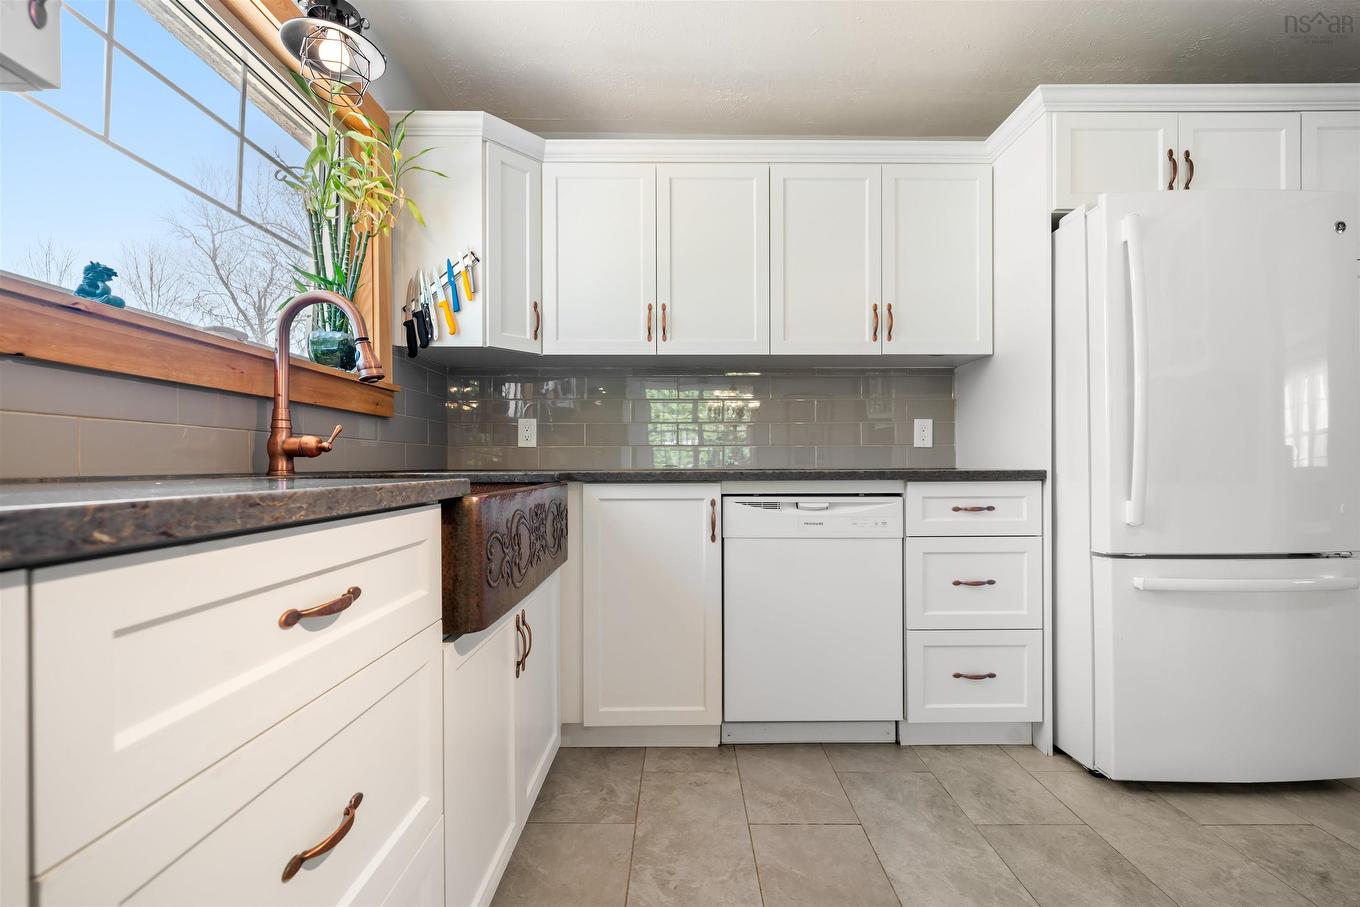
  • Appliances Included: Oven - Electric, Dishwasher, Dryer - Electric, Refrigerator, Water Softener
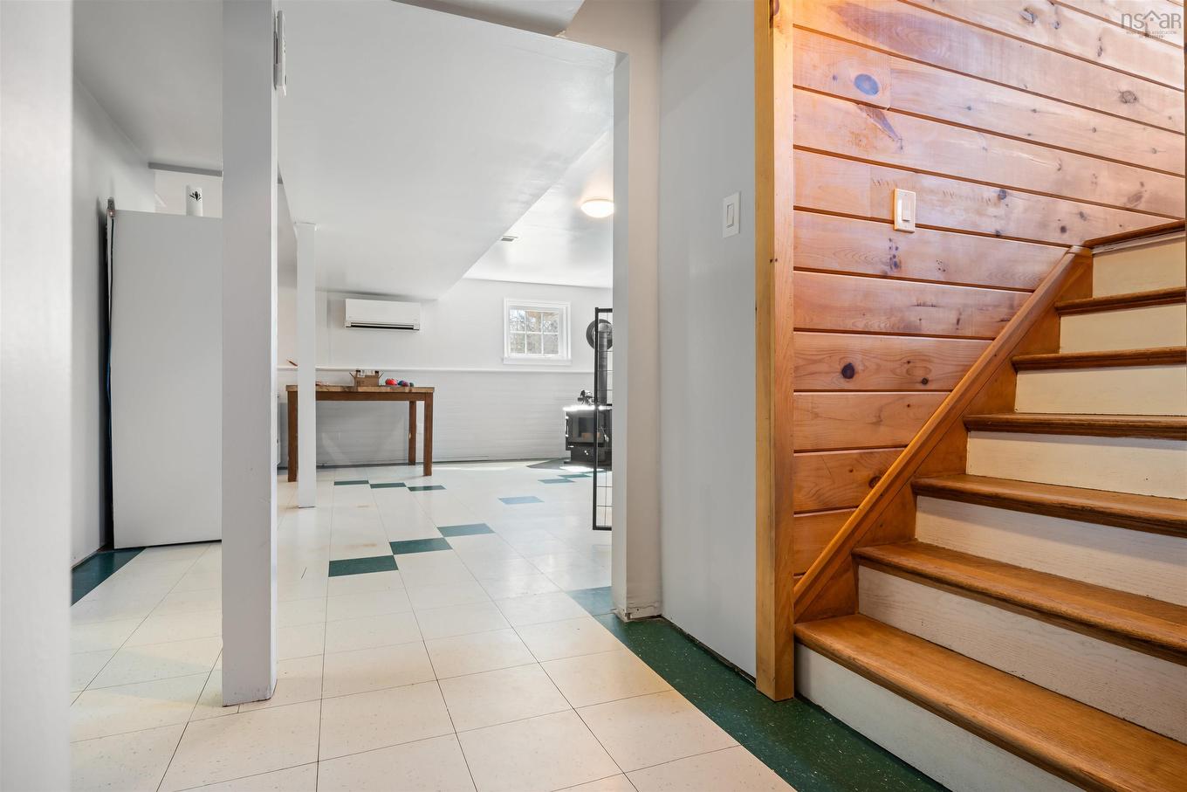
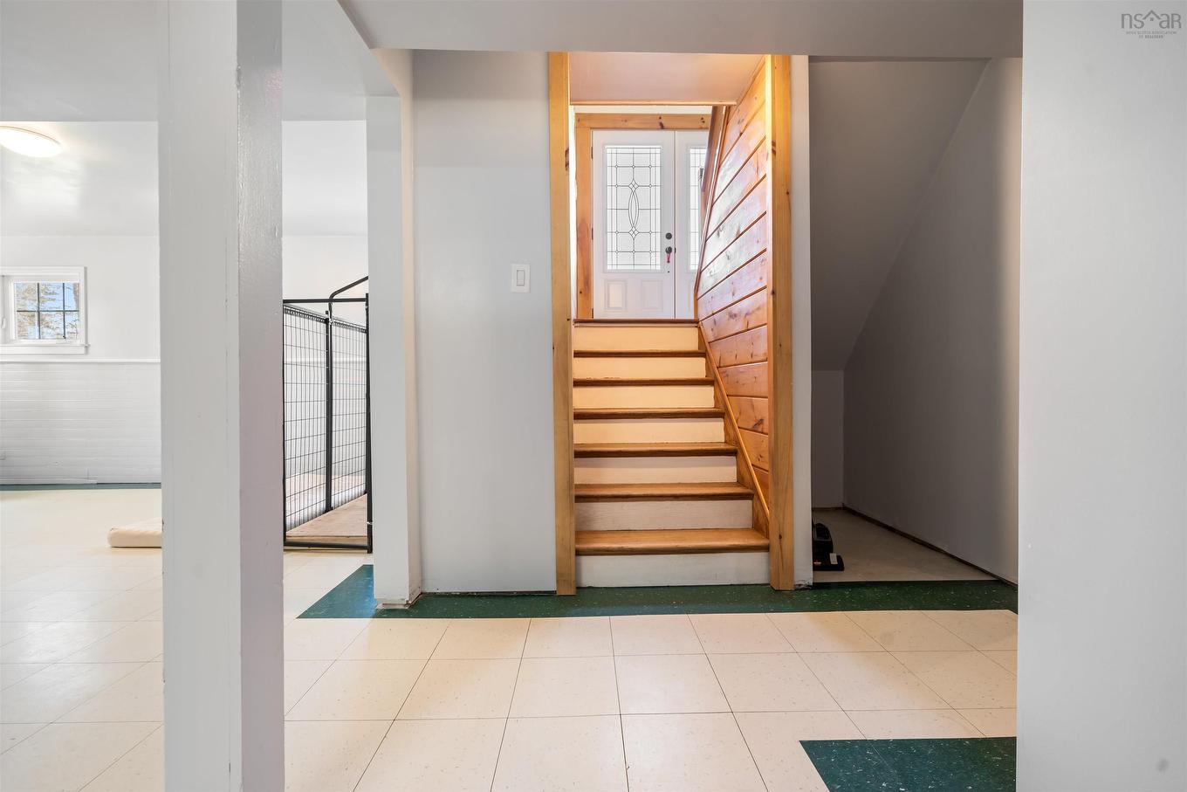
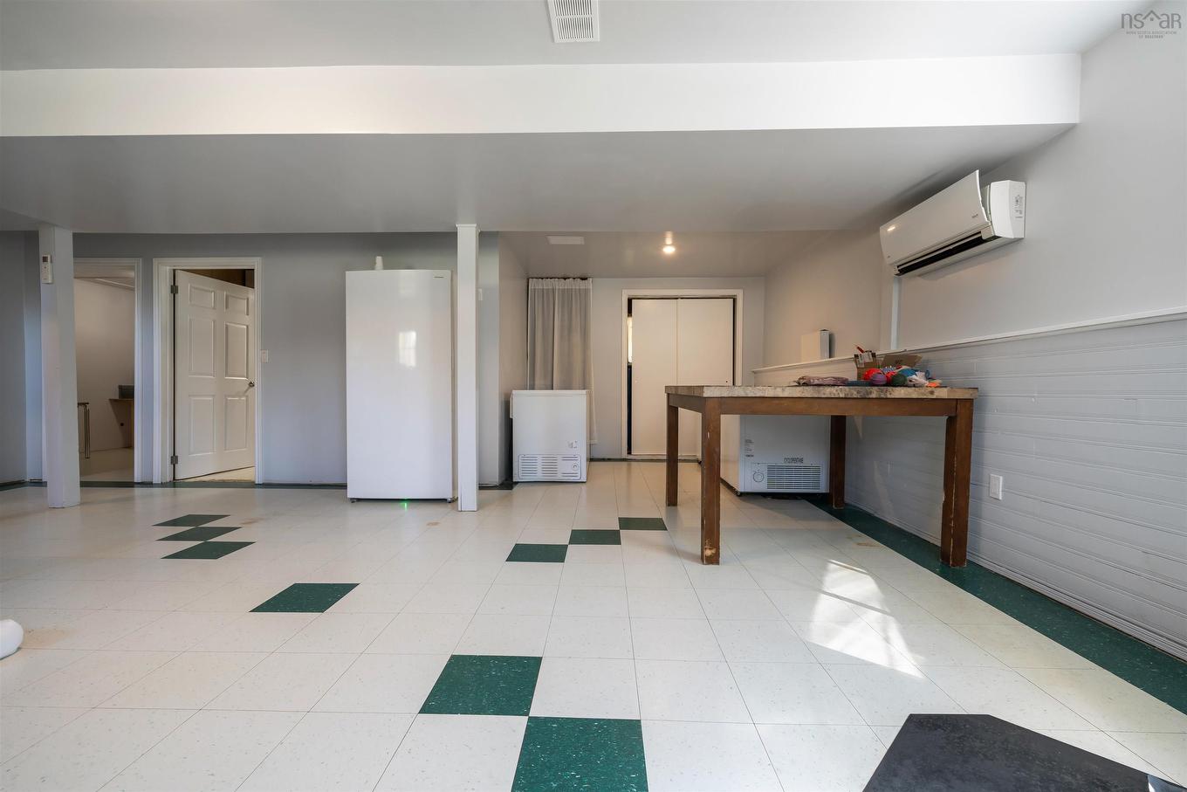
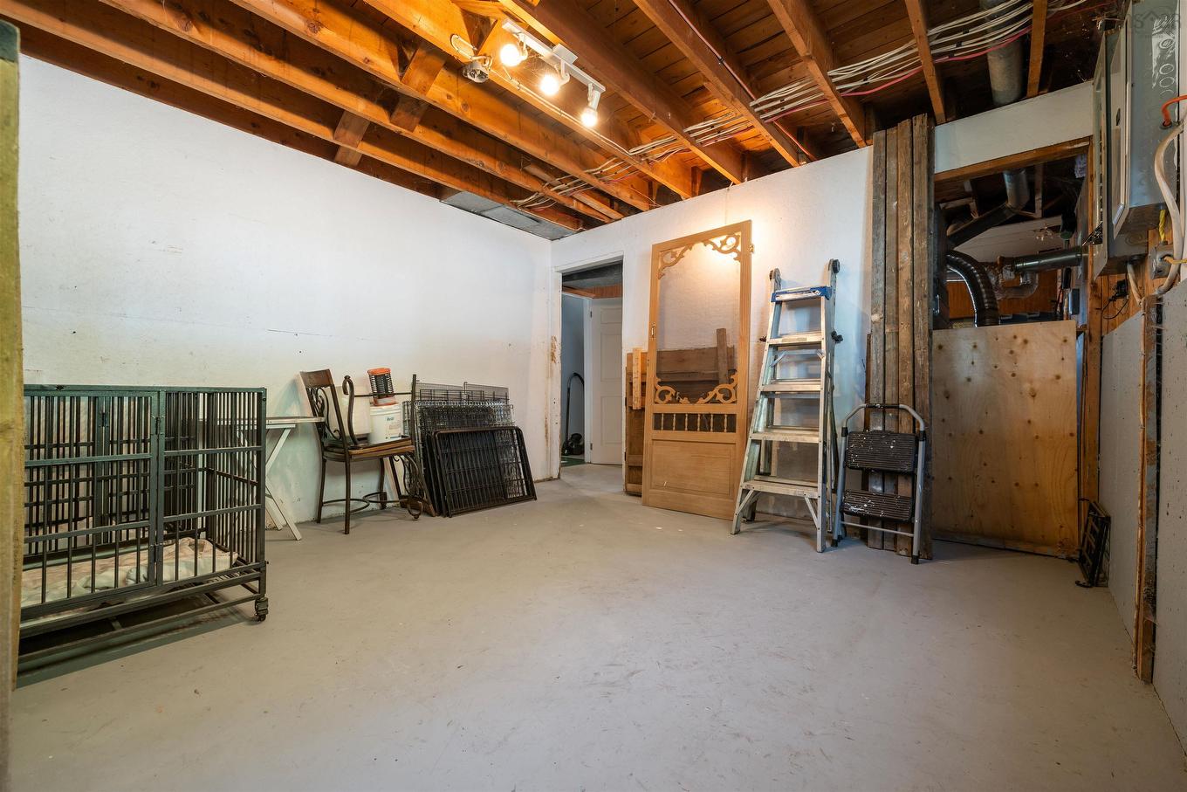
  • Basement: Full, Partially Developed
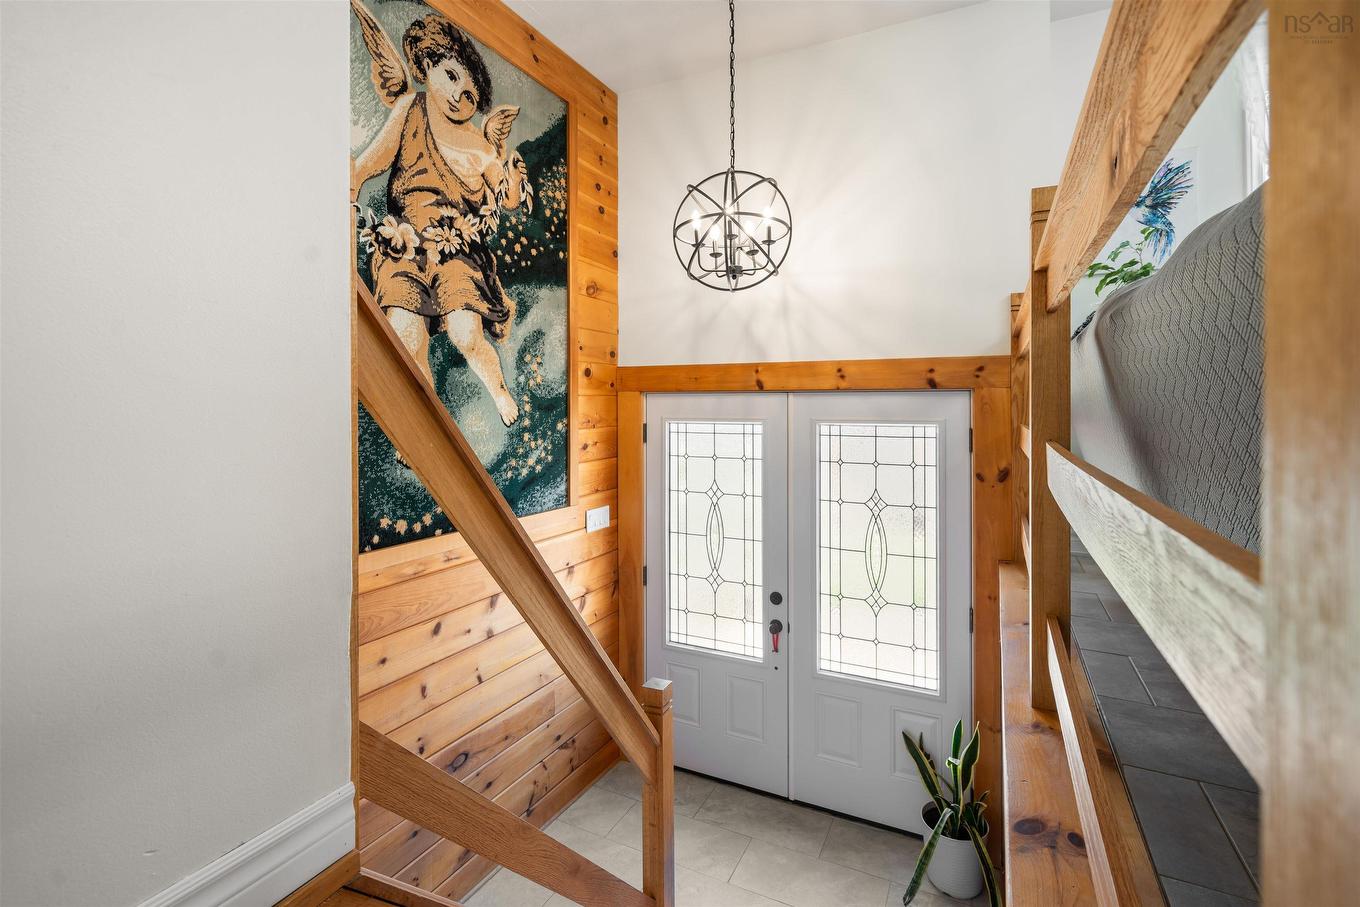
  • Building Style: Split Entry
  • Built in: 1985
  • Community Features: Park, Playground, Recreation Center, School Bus Service, Shopping
  • Documents on File: Deed, See Instr. To Members
  • Driveway/Parking: Gravel
  • Exterior Finish: Wood Siding
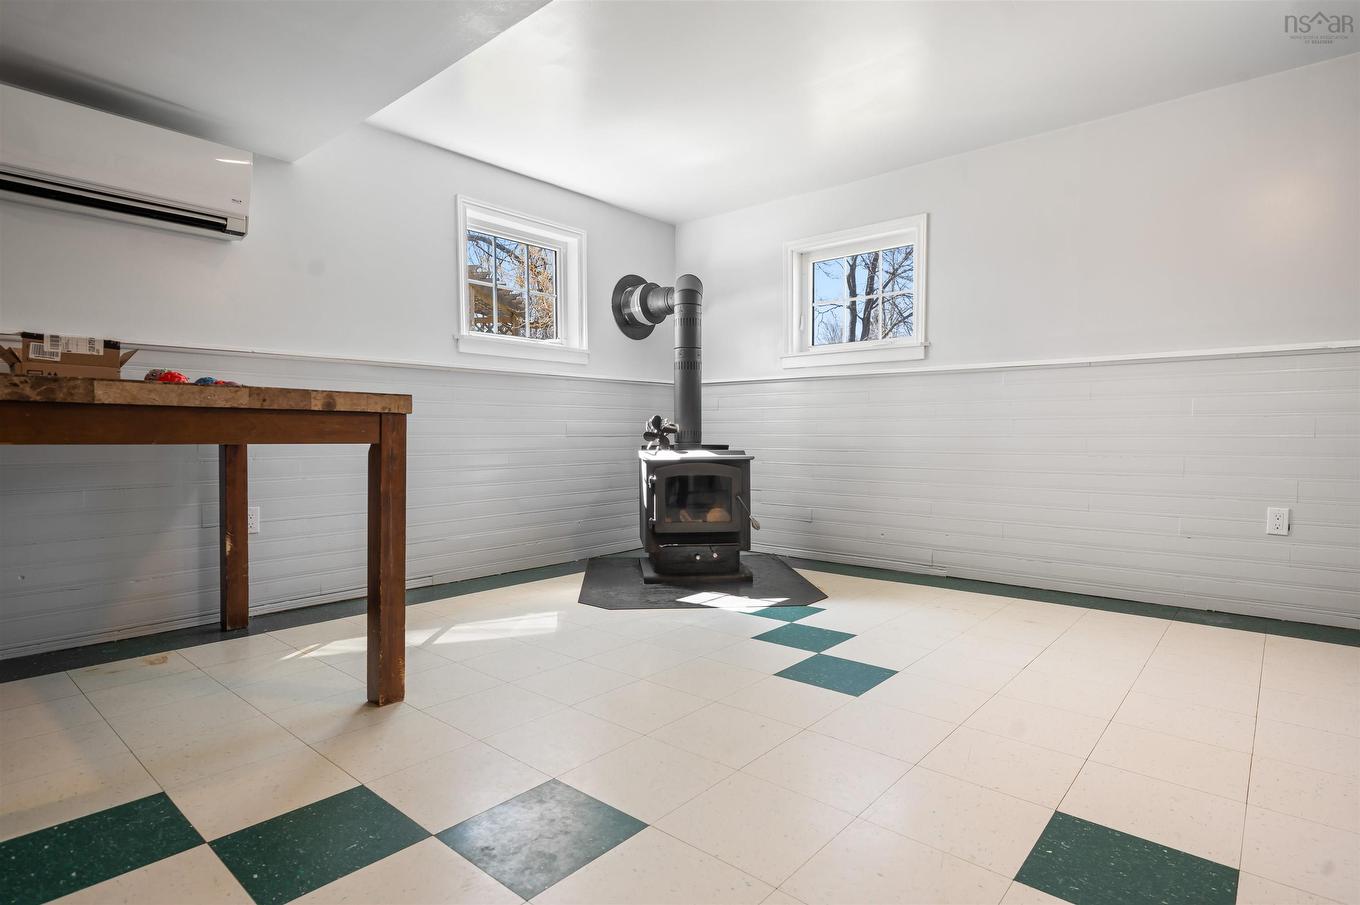
  • Features: Wood Stove(s)
  • Floor Space (approx): 2372 Square Feet
  • Flooring: Ceramic, Laminate
  • Foundation: Concrete
  • Fuel Type: Oil, Wood
  • Heating/Cooling Type: Forced Air, Heat Pump -Ducted
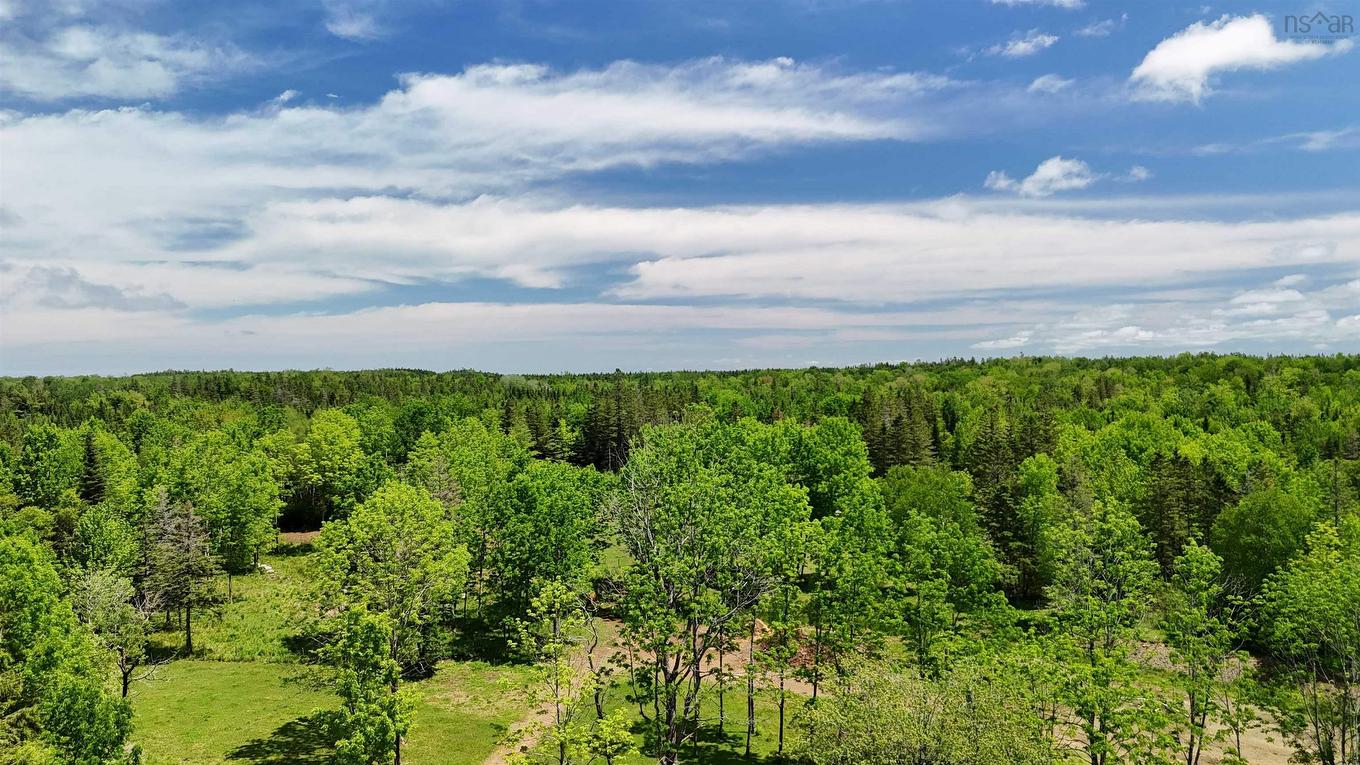
  • Land Features: Partially Cleared, Hardwood Bush, Partial Landscaped, Level, Paddock, Partially Fenced, Softwood Bush, Wooded/Treed, Year Round Road
  • Property Size: 3 to 9.99 Acres
  • Rental Equipment: None
  • Roof: Asphalt Shingle
  • Sewage Disposal: Septic
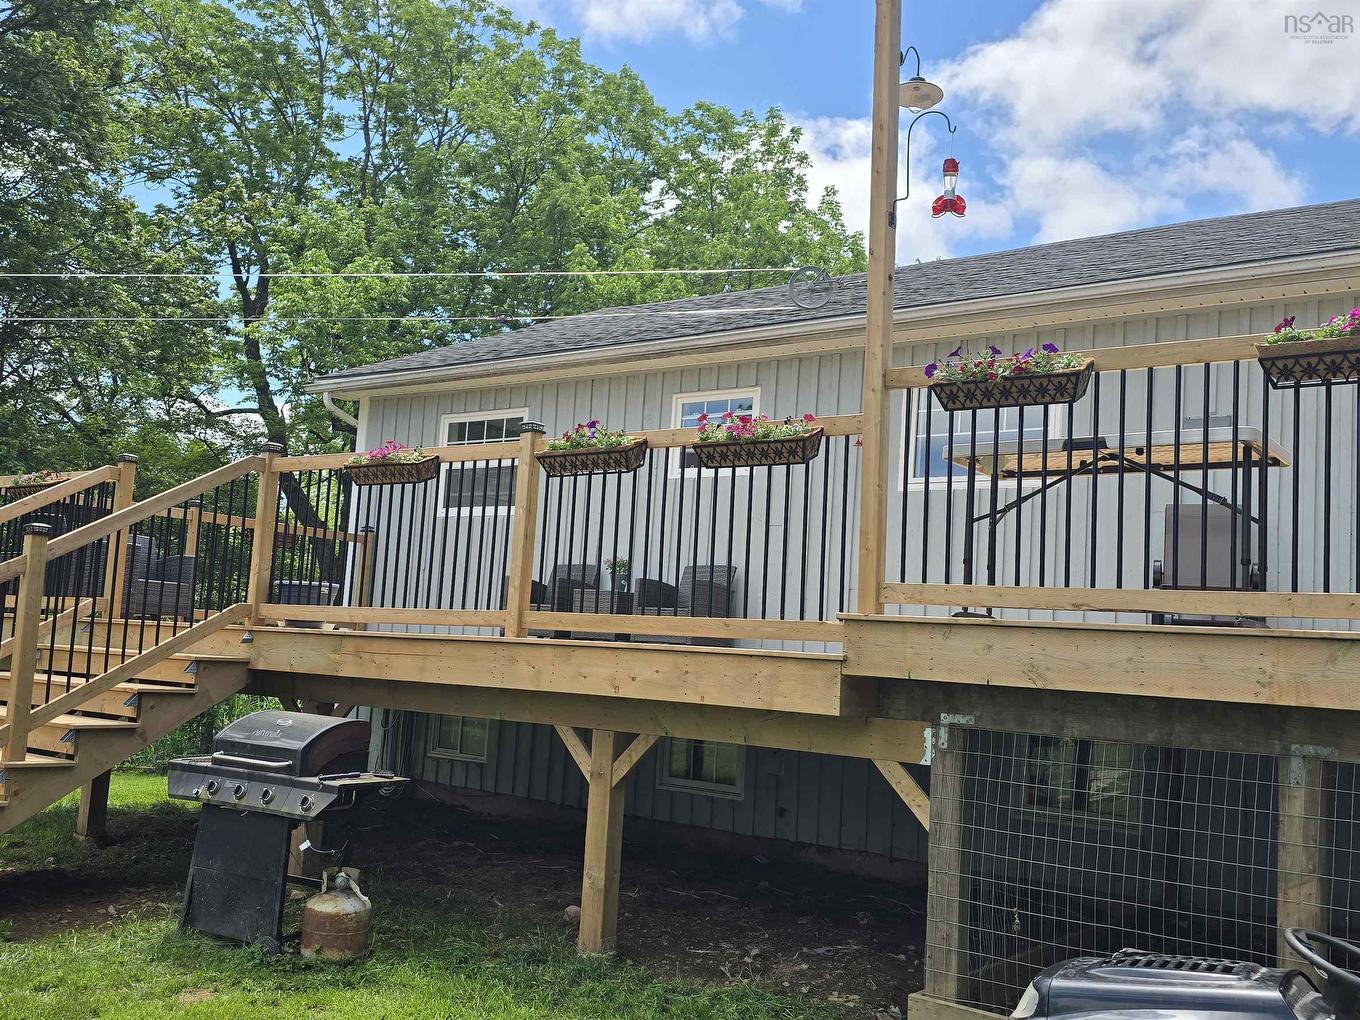
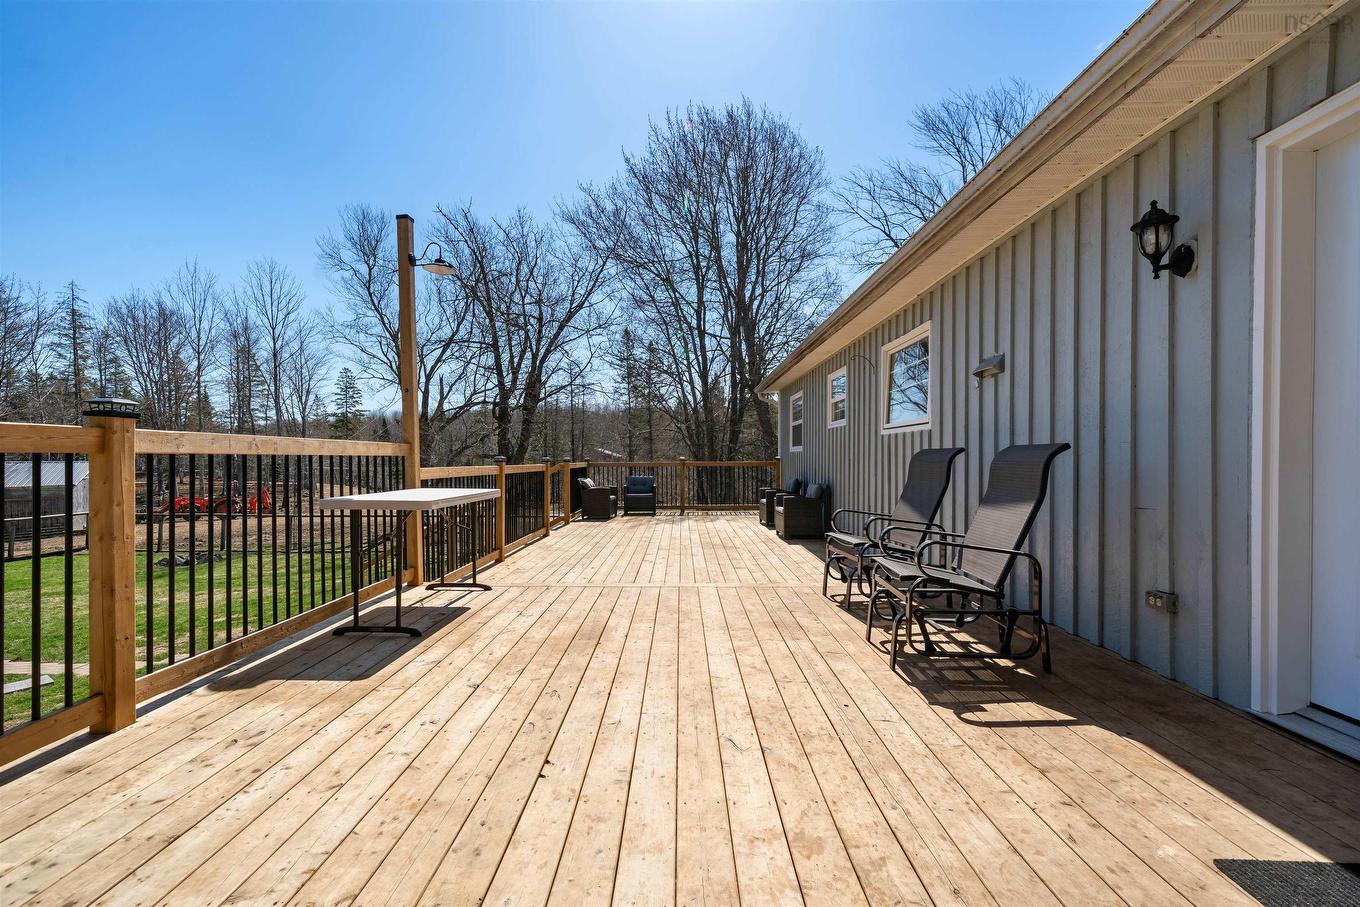
  • Structures: Deck, Barn, Greenhouse, Shed
  • Title to Land: Freehold
  • Utilities: Electricity, High Speed Internet, Natural Gas, Telephone
  • Water Source: Drilled Well
  • Garage: Detached, Wired, Other

Rooms:

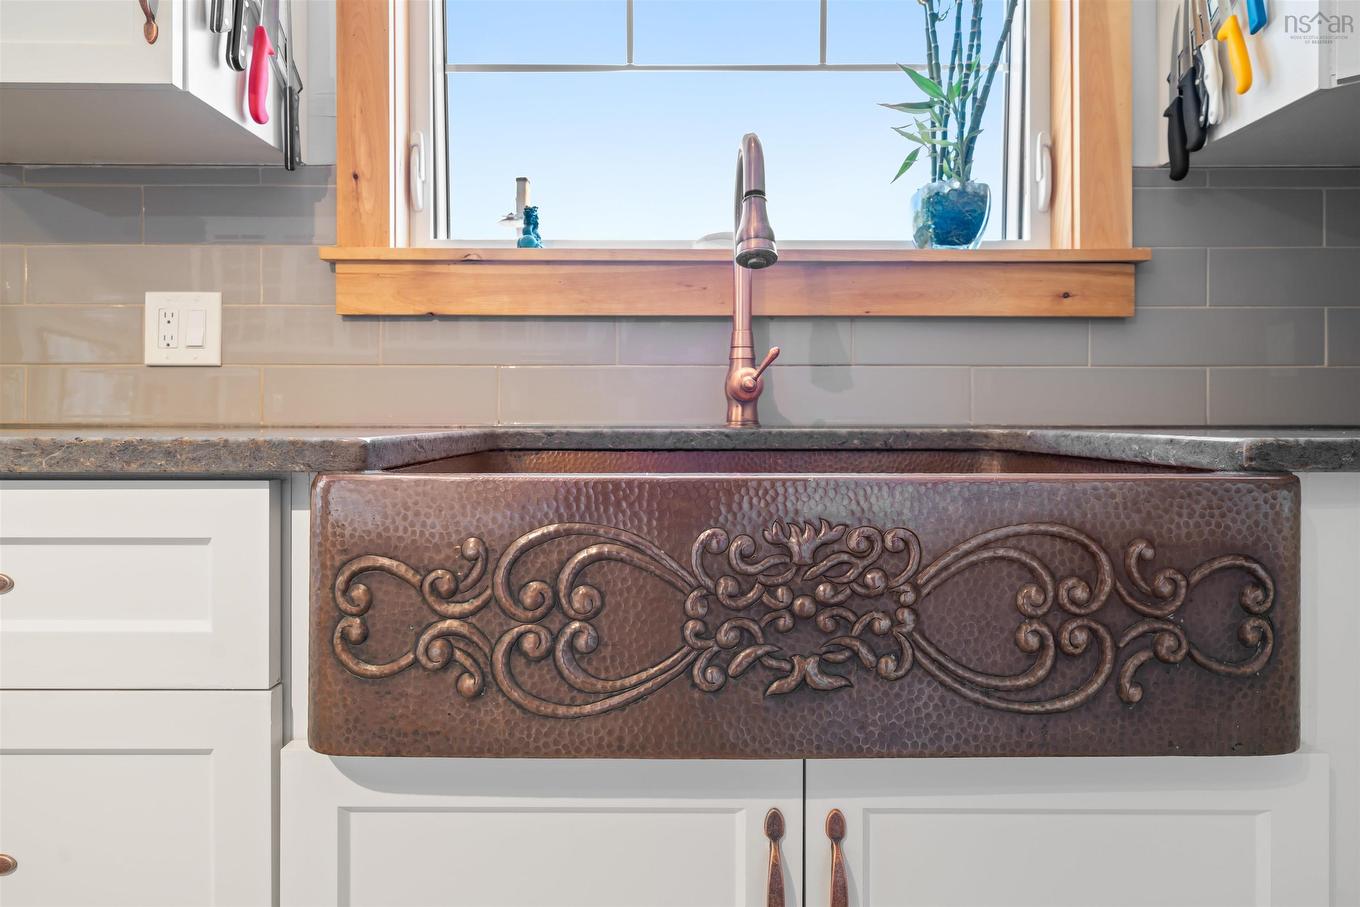
  • Kitchen Main Level 11'9"x14'6"
  • Dining Main Level 10'4"x11'9"
  • Living Main Level 16'x14'6
  • Bathroom Main Level 11'9"x6'8"
  • Bedroom Main Level 12'x8'10"
  • Bedroom Main Level 12'x10'
  • Primary Bedroom Main Level 11'9x10
  • Foyer Main Level 6'x6'
  • Den Lower Level 13'2"x12'7"
  • Utility Lower Level 13'4"x14'5"
  • Recreation Room Lower Level 19'2"x16'8"
  • Bedroom Lower Level 9'9"x8'11"
  • 10'x9'11"

Courtesy of: EXP Realty of Canada Inc.

Data provided by: Nova Scotia Association of REALTORS® 68 Highfield Park Drive, Suite 112, Dartmouth, Nova Scotia B3A 0E4
All information displayed is believed to be accurate but is not guaranteed and should be independently verified. No warranties or representations are made of any kind. Copyright© 2021 All Rights Reserved

QuickQuoteTM Powered by RPS

Location of 1106 Tetzlaff Road, Kentville, NS, B4N 4K1

Demographic Information of 1106 Tetzlaff Road, Kentville, NS, B4N 4K1

Life Stage

Midlife Families

Employment Type

Mixed

Average Household Income

$106,000.00

Average Number of Children

1.70

Household Population

Household Structure

Age of Population

Education

Education Level

No certificate/diploma/degree

15.63 %

High school certificate or equivalent

18.75 %

Apprenticeship trade certificate/diploma

10.94 %

College/non-university certificate

39.06 %

University Degree

15.63 %

Commuter

Travel To Work

By Car

92.0 %

By Public Transit

0.0 %

By Walking

0.0 %

By Bicycle

0.0 %

By Other Methods

8.0 %

Cultural Diversity

Knowledge of Official Language

Mother Tongue

Building Information

Building Type

Apartments (Low and High Rise)

Houses

100.0 %

Own Vs. Rent