Button CopyPathCircle CloseCircle Left ArrowArrow Down Icon GreyClosecirclecircleBurger
Image 1
Image 2
Image 3
$743,500

10 Deer Haven Drive, Kentville, NS, B4N 0B9

MLS® # 202625933

3 Beds

2  Baths

1582  FEETSQ

QuickQuoteTM: $687K - $836K

Kentville NS, B4N 0B9

MLS® # 202625933

Property Information:

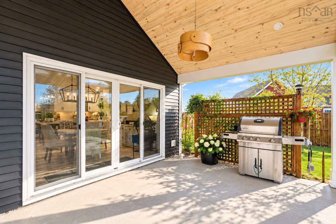
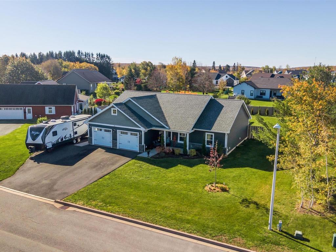
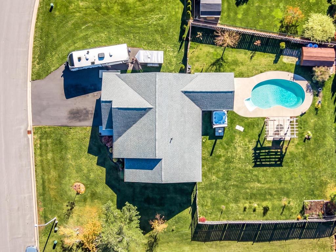
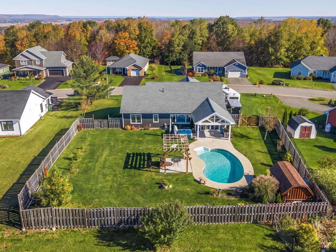
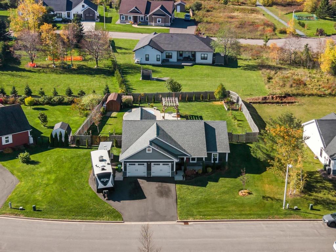
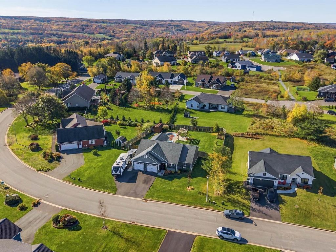
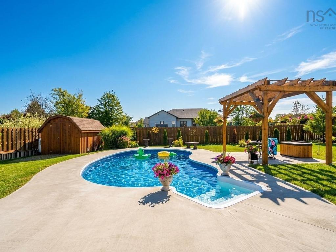
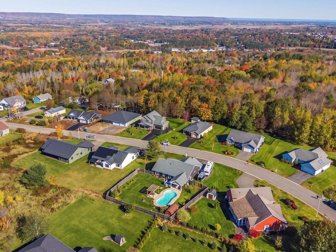
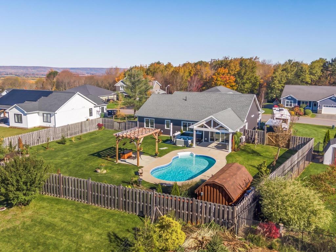
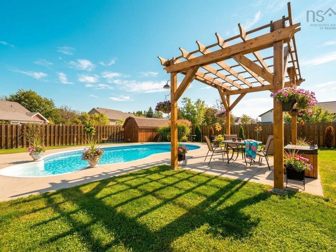
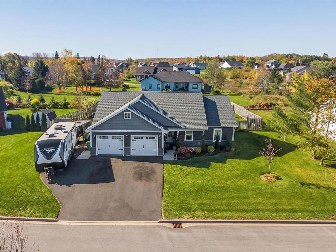
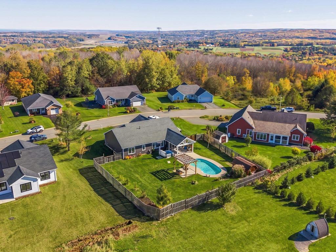
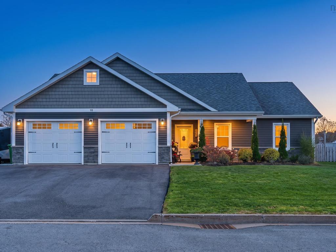
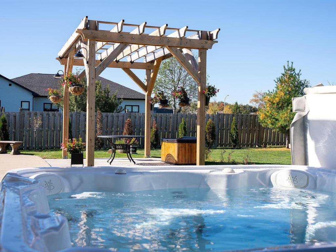
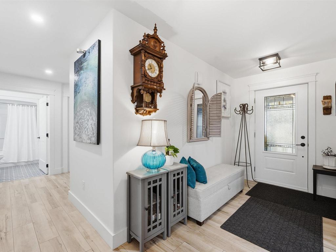
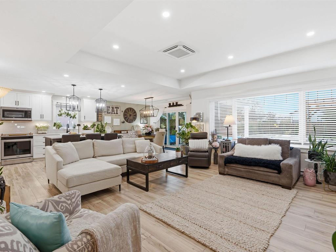
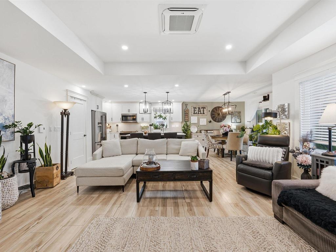
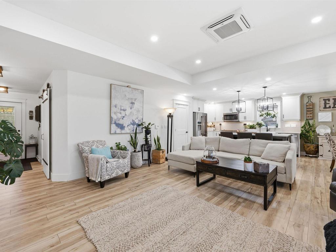
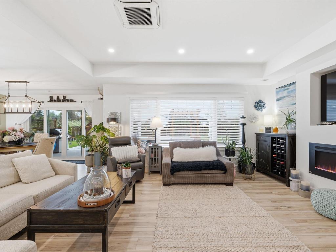
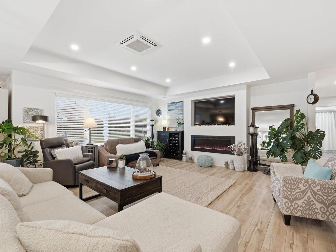
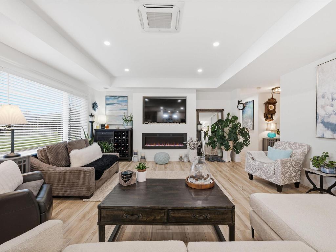
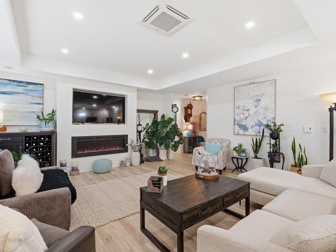
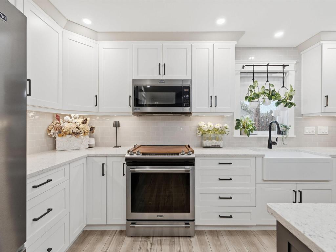
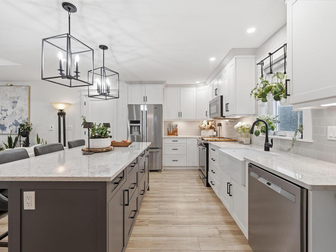
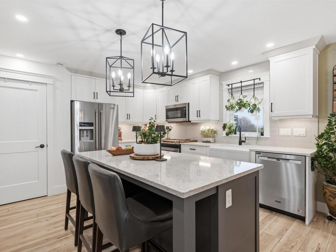
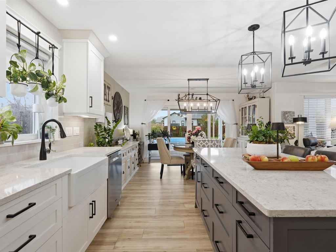
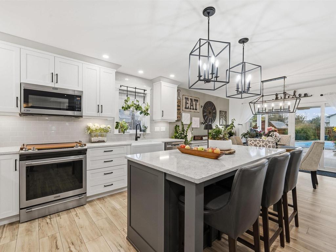
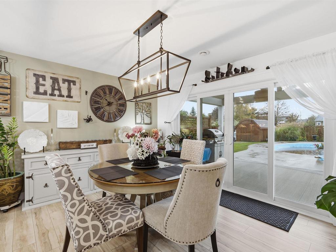
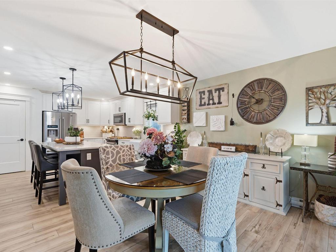
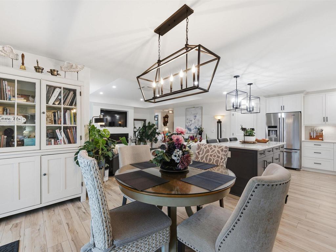
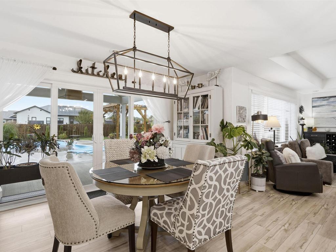
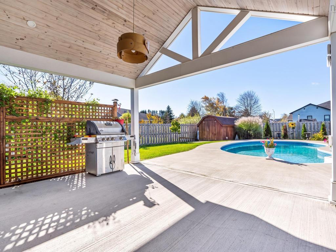
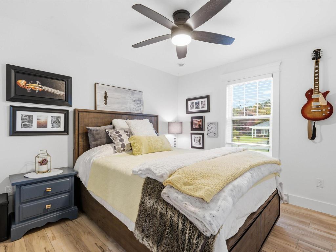
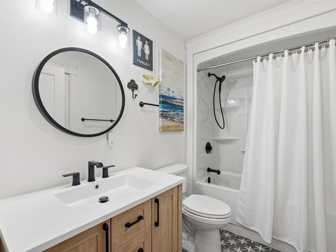
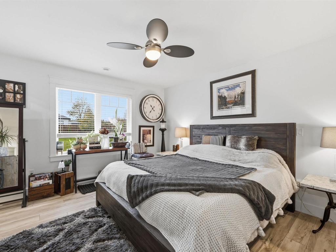
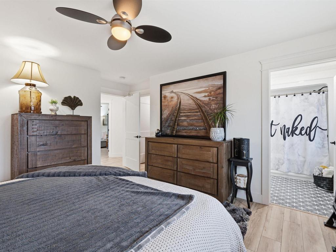
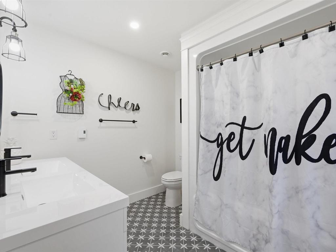
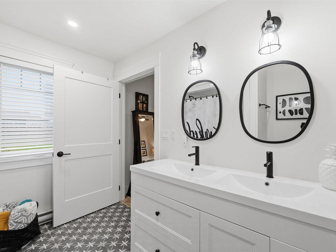
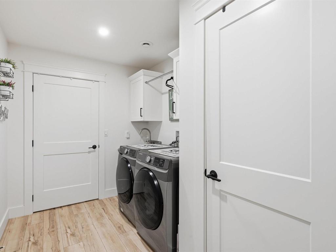
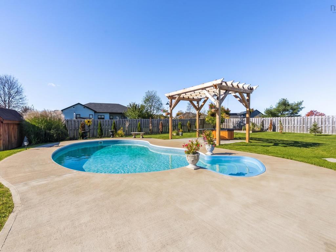
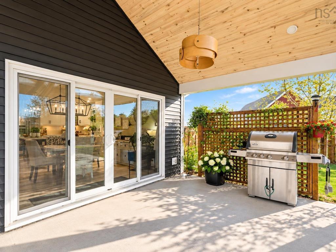
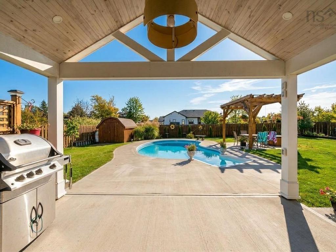
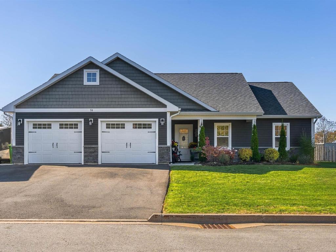
Welcome to 10 Deer Haven Drive in Kentville! Situated on a generous, flat and level lot with elevated Valley views, this beautifully upgraded five-year-old bungalow offers southern backyard exposure, an extra-wide paved driveway with parking for up to 7 vehicles, and exceptional outdoor living. The fully fenced backyard is a private retreat featuring a heated 28' x 15' in-ground pool, hot tub, expansive concrete poolside patio, newly built pergola, storage shed and covered porch with cathedral ceiling, LED pot lights and TV hookup—an incredible space for relaxing, entertaining and enjoying all-day sun. Inside, the bright open-concept layout features a spacious great room with tray ceiling, built-in electric fireplace and TV wall, upgraded flooring and lighting, plus a 10-ft four-panel patio door connecting the living space to the backyard. The kitchen offers quartz countertops, a farmhouse sink, tile backsplash, under-cabinet lighting, pantry and sit-up island. The home features 3 bedrooms and 2 full bathrooms, including a spacious primary suite with walk-in closet and private ensuite featuring a double vanity. Additional highlights include black hardware throughout, select dimmers, a well-appointed laundry/mudroom with added cabinetry, heat pump, generator panel and attached double garage with upgraded doors and windows. Just minutes from Kentville amenities, Valley Regional Hospital and Highway 101, this move-in-ready property combines a beautifully upgraded home with a standout lot, ample parking and an exceptional backyard.

Property Features:

  • Bedrooms: 3
  • Bathrooms: 2
  • Appliances Included: Stove, Dishwasher, Dryer, Washer, Microwave Rng Hd Combo, Refrigerator
  • Basement: None
  • Building Style: 1 Level
  • Built in: 2021
  • Community Features: Park, Playground, Public Transit, Recreation Center, School Bus Service, Shopping
  • Conditional Clause: FIN, HINSP, Other
  • Documents on File: Restrictive Covenants
  • Driveway/Parking: Multi, Paved
  • Exterior Finish: Stone, Vinyl
  • Features: Above Ground Pool, Ensuite Bath, HRV (Heat Rcvry Ventln), Wheelchair Access, Air Jet Tub, Electric Fireplace
  • Floor Space (approx): 1582 Square Feet
  • Flooring:
  • Foundation: Slab
  • Fuel Type: Electric
  • Heating/Cooling Type: Baseboard, Heat Pump -Ductless
  • Land Features: Cleared, Landscaped, Fenced
  • Property Size: Under 0.5 Acres
  • Rental Equipment: Propane Tank
  • Roof: Asphalt Shingle
  • Sewage Disposal: Municipal
  • Structures: Patio, Shed
  • Title to Land: Freehold
  • Utilities: Cable, Electricity, High Speed Internet, Telephone
  • Water Source: Municipal
  • Garage: Attached, Double, Heated, Wired

Rooms:

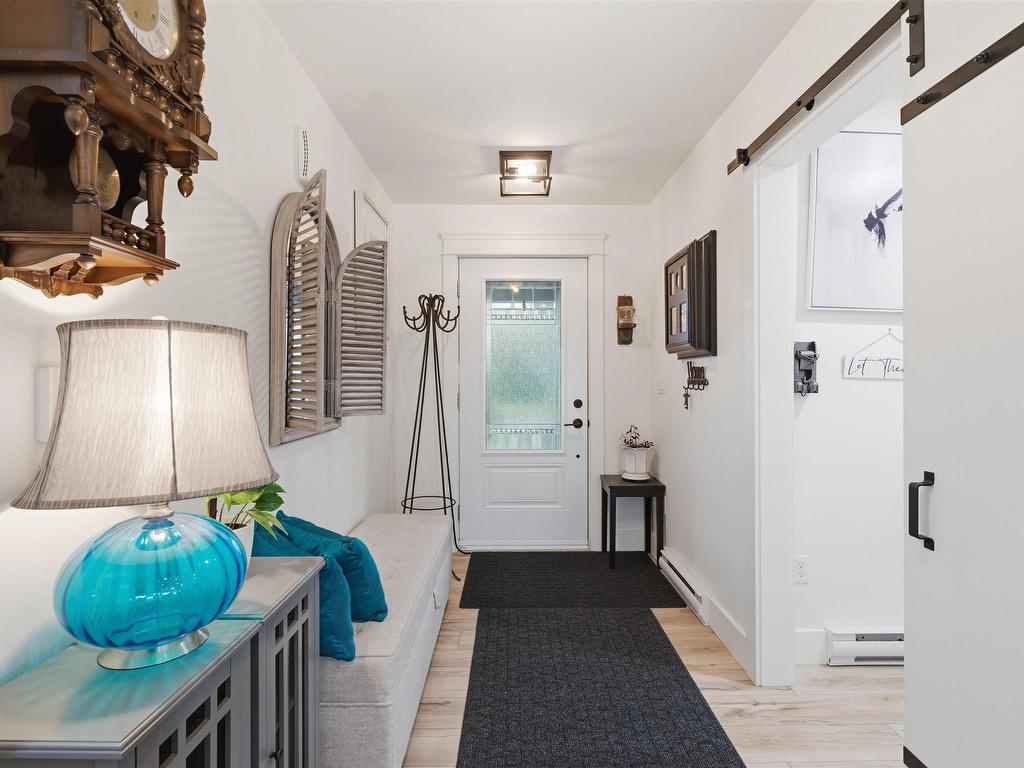
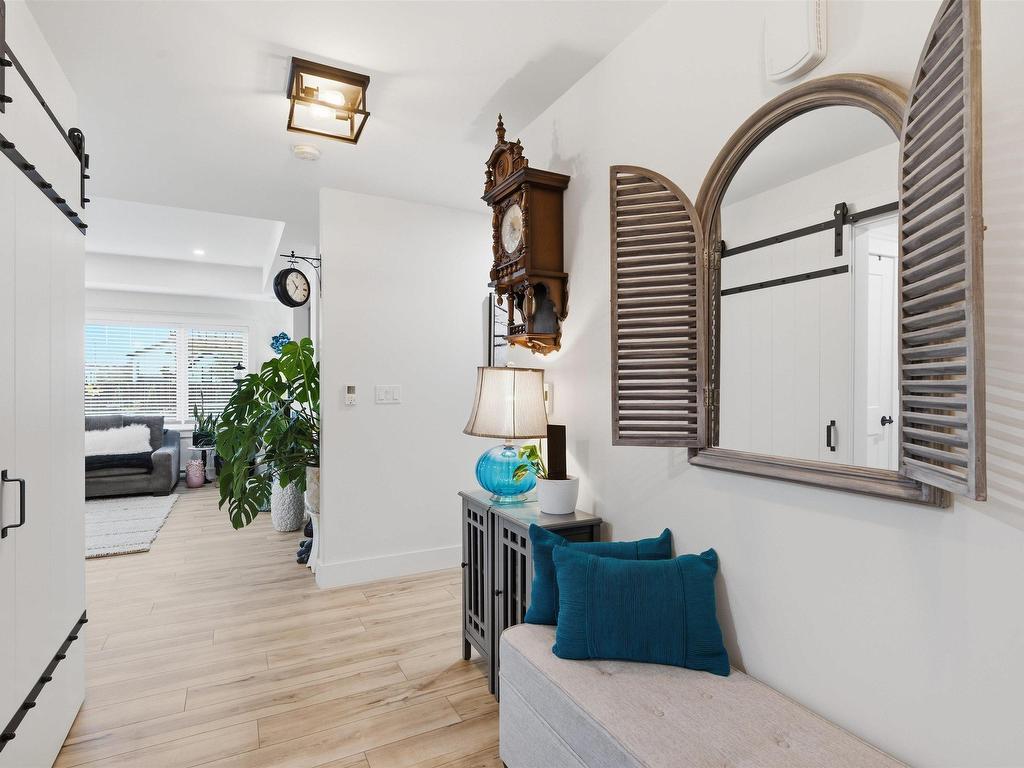
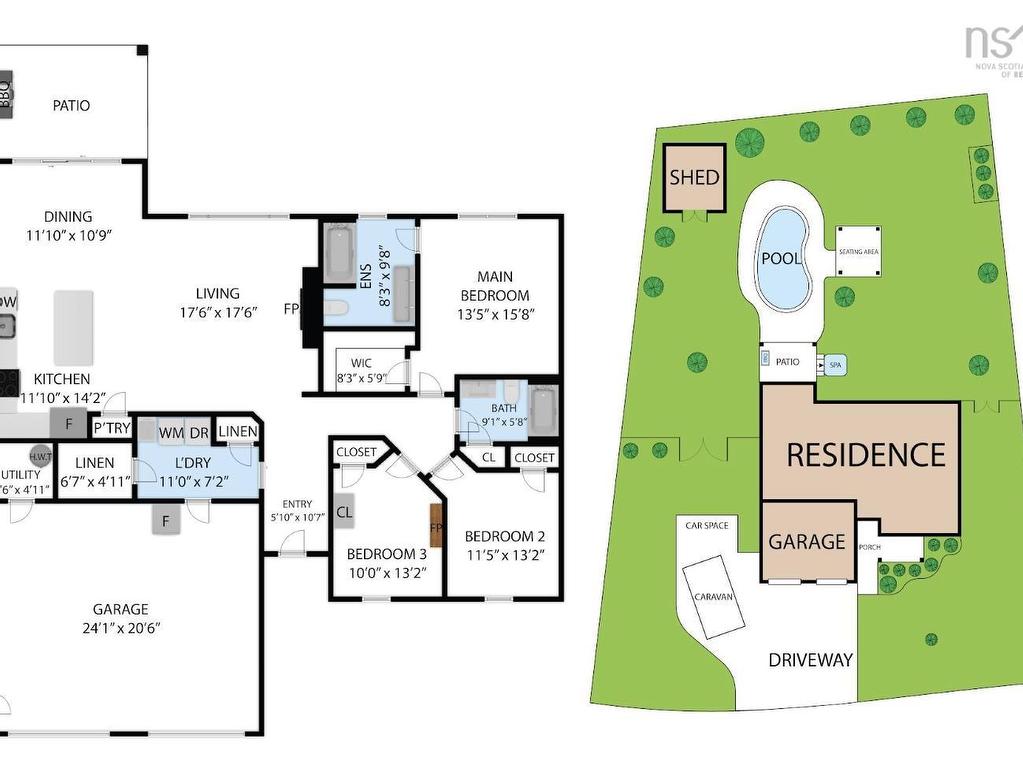
  • Foyer Main Level 5'1" x 10'7"
  • Living Main Level 17'6" x 17'6"
  • Kitchen Main Level 11'10 x 14'2"
  • Dining Main Level 11'10"x 10'9"
  • Primary Bedroom Main Level 13'5" x 15'8"
  • Ensuite Bathroom Main Level 8'3" x 9'8"
  • 8'3" x 5'9"
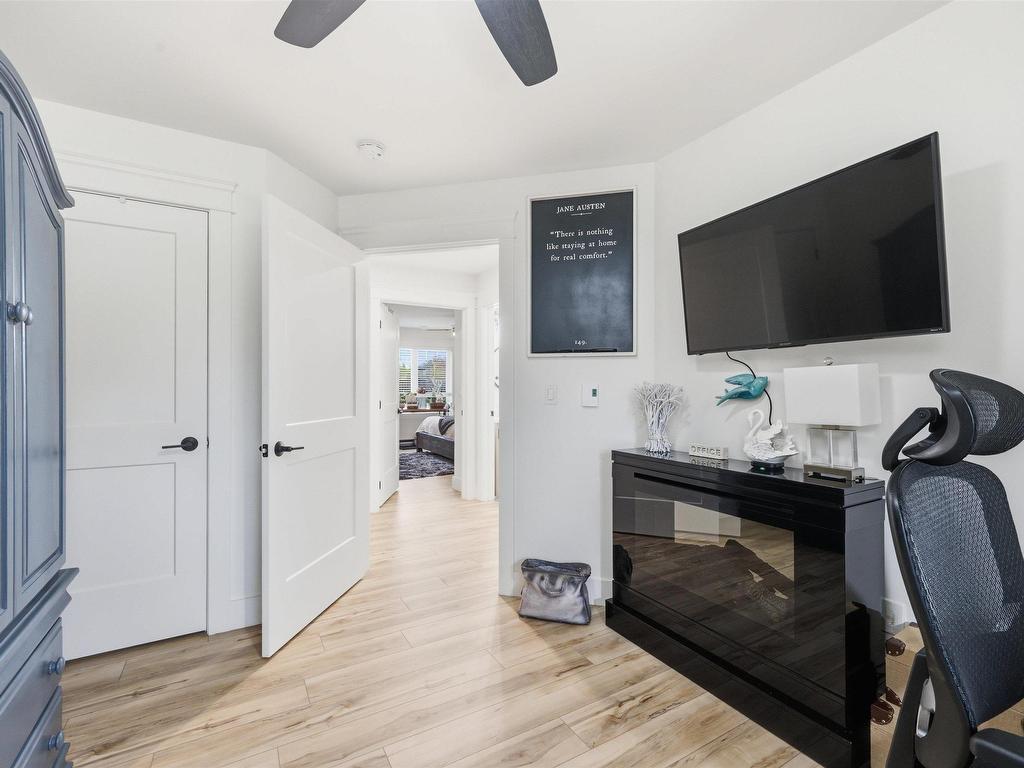
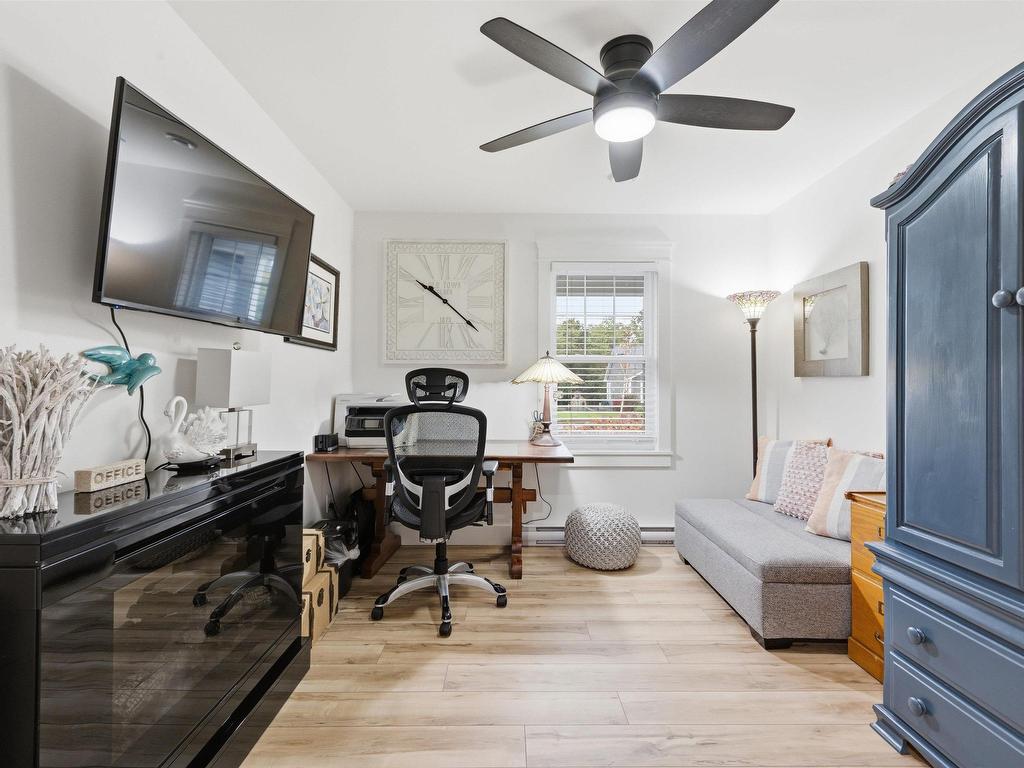
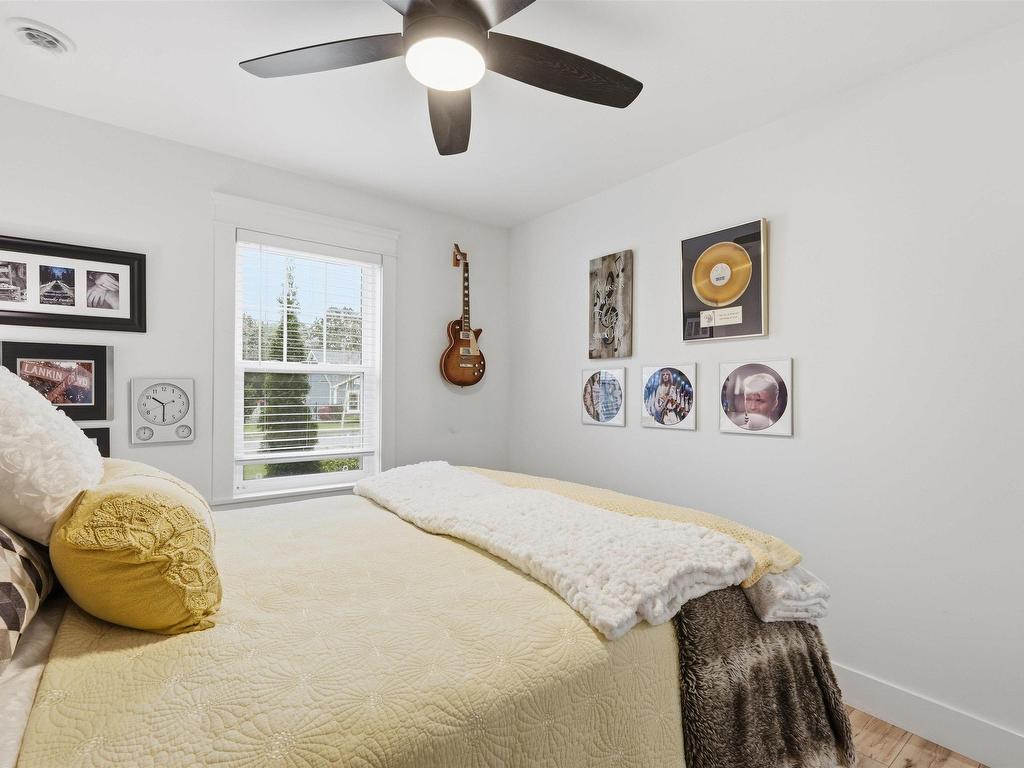
  • Bedroom Main Level 11'5" x 13'2"
  • Bedroom Main Level 10'0" x 13'2"
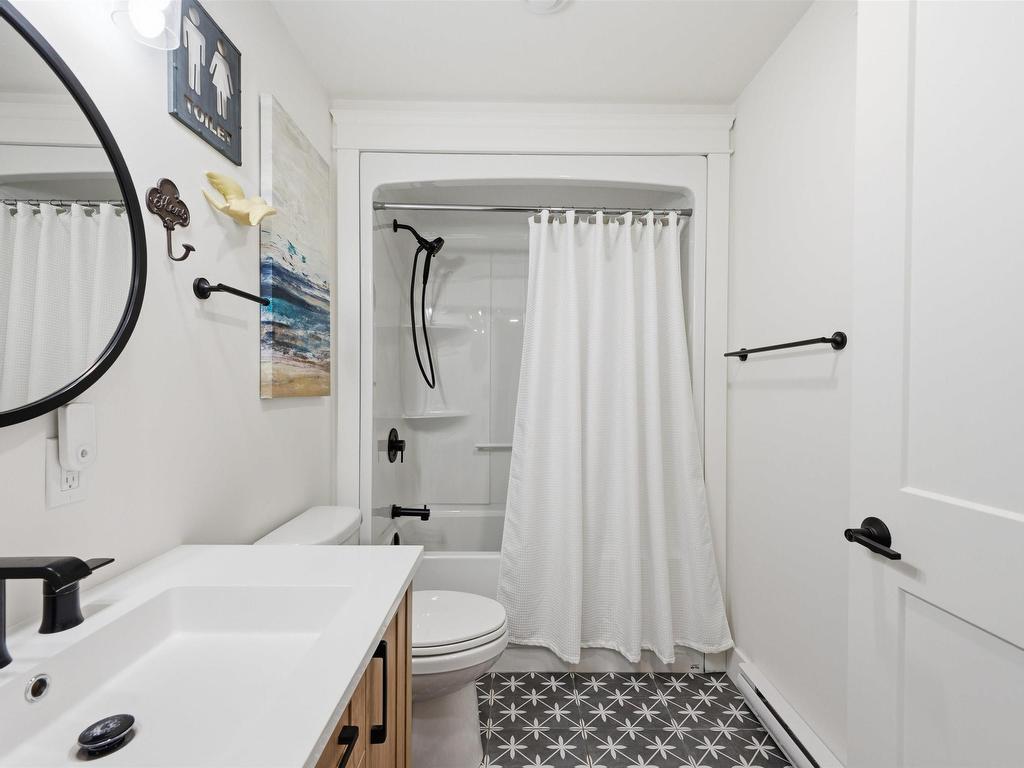
  • Bathroom Main Level 9'1" x 5'8"
  • Laundry Main Level 11'0" x 7'2"
  • Other Main Level Linen: 6'7" x 4'11"
  • Utility Main Level 5'6" x 4'11"

Courtesy of: RE/MAX Nova (Halifax)

Data provided by: Nova Scotia Association of REALTORS® 68 Highfield Park Drive, Suite 112, Dartmouth, Nova Scotia B3A 0E4
All information displayed is believed to be accurate but is not guaranteed and should be independently verified. No warranties or representations are made of any kind. Copyright© 2021 All Rights Reserved

QuickQuoteTM Powered by RPS

Location of 10 Deer Haven Drive, Kentville, NS, B4N 0B9

Demographic Information of 10 Deer Haven Drive, Kentville, NS, B4N 0B9

Life Stage

Midlife Families

Employment Type

Blue Collar/Primary, Blue Collar/Service Sector

Average Household Income

$97,000.00

Average Number of Children

1.70

Household Population

Household Structure

Age of Population

Education

Education Level

No certificate/diploma/degree

16.51 %

High school certificate or equivalent

23.3 %

Apprenticeship trade certificate/diploma

7.77 %

College/non-university certificate

23.3 %

University certificate (below bachelor)

2.91 %

University Degree

26.22 %

Commuter

Travel To Work

By Car

91.12 %

By Public Transit

4.44 %

By Walking

0.0 %

By Bicycle

0.0 %

By Other Methods

4.44 %

Cultural Diversity

Knowledge of Official Language

Mother Tongue

Building Information

Building Type

Apartments (Low and High Rise)

11.67 %

Houses

88.33 %

Own Vs. Rent