Button CopyPathCircle CloseCircle Left ArrowArrow Down Icon GreyClosecirclecircleBurger
Image 1
Image 2
Image 3
$648,900

Lot 352 57 Alabaster Way, Halifax, NS, B3P 0C5

MLS® # 202612986

3 Beds

Baths

1480  FEETSQ

QuickQuoteTM: $600K - $717K

Halifax NS, B3P 0C5

MLS® # 202612986

Property Information:

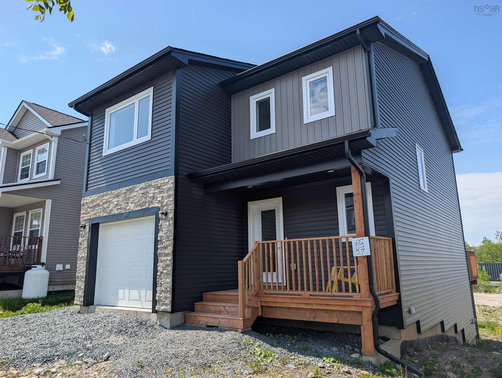
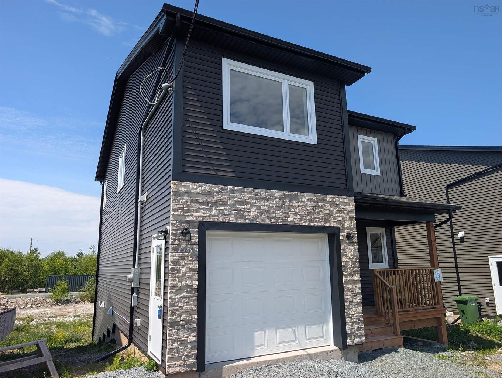
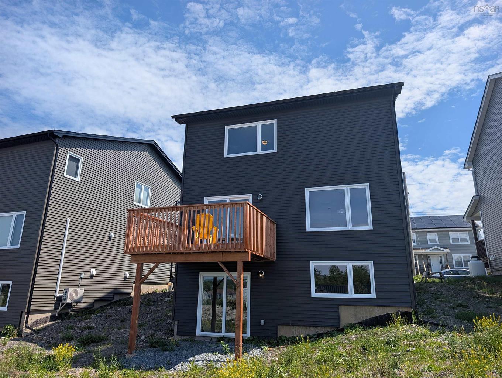
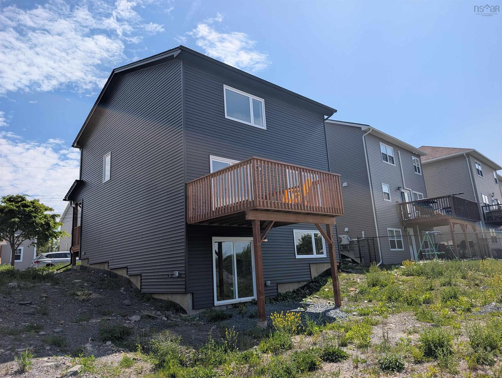
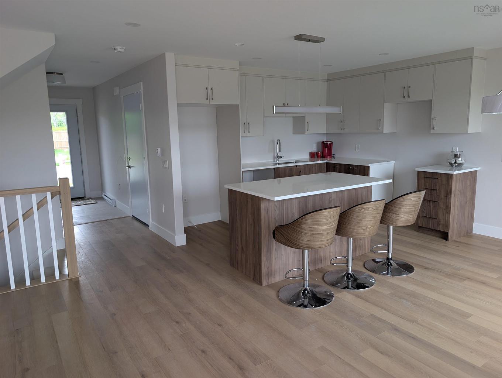
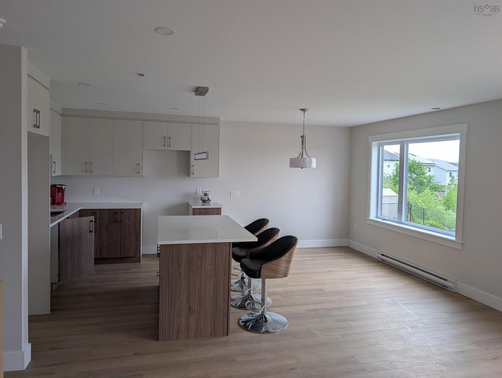
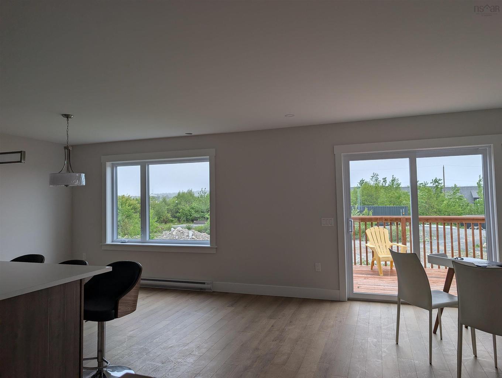
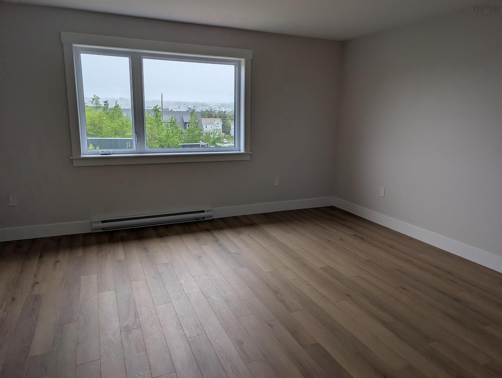
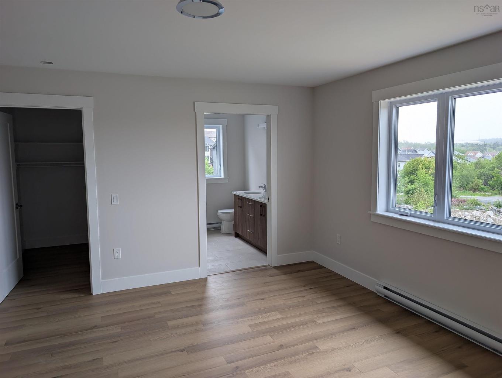
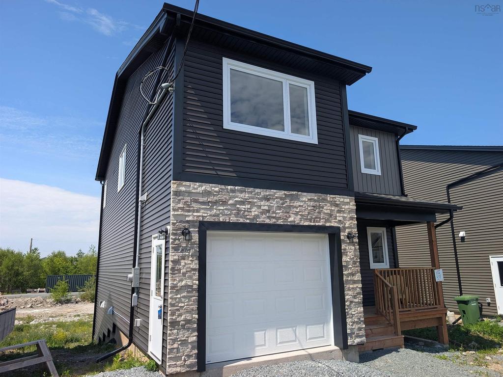
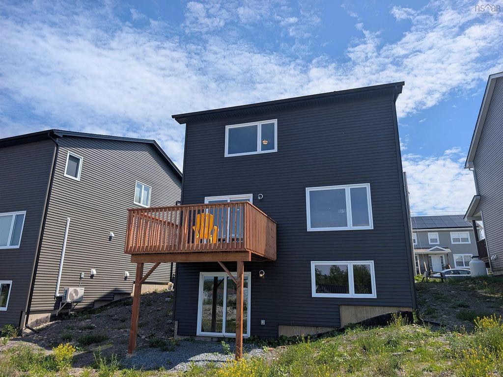
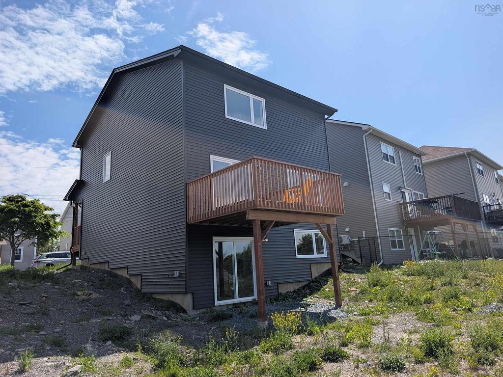
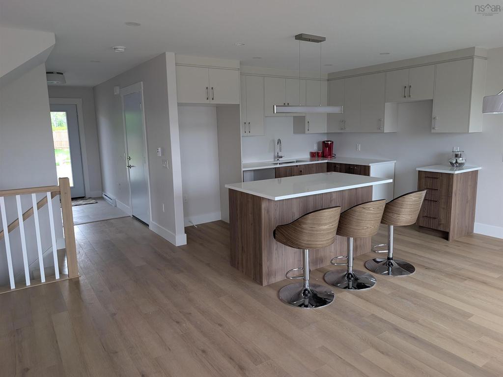
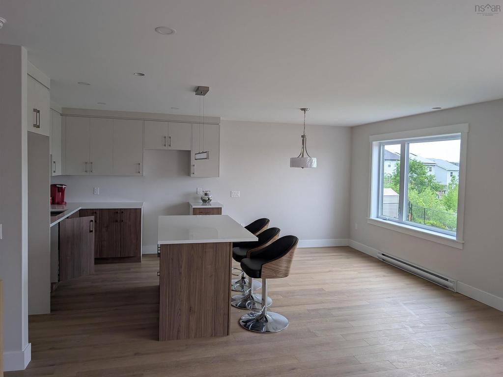
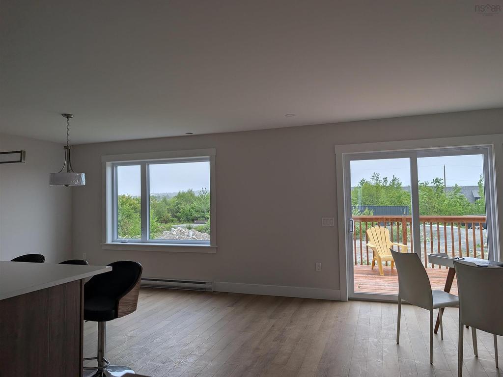
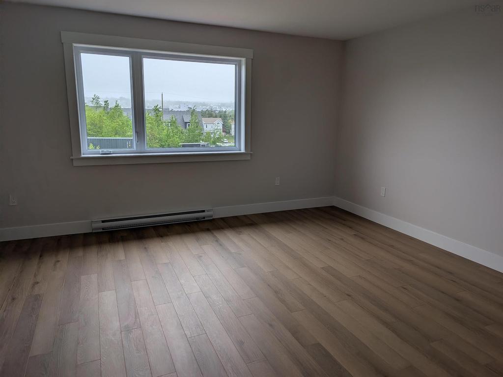
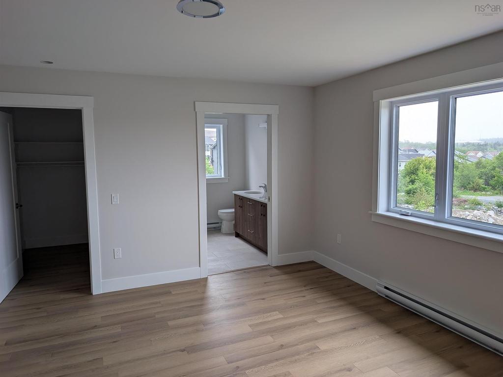
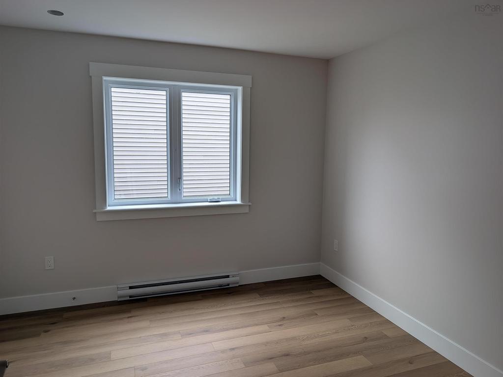
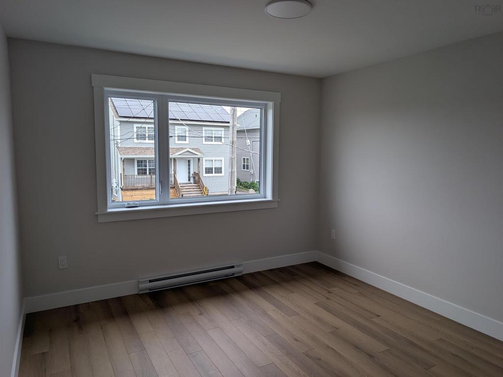
Versatile Living in Governor’s Brook with Income Potential! Welcome to this spacious and modern 3-bedroom, 2.5-bath home in thevibrant Governor’s Brook community—offering not just comfort, but flexibility and value. The main level features an open-conceptdesign with a stylish kitchen, bright living room, and a dining area perfect for family meals or hosting friends. Upstairs, you’ll find threecomfortable bedrooms, including a primary suite with a walk-in closet and full ensuite. The unfinished basement, with a separate entrance, has tremendous potential to be developed as an in-law suite, guest quarters, or a future income-generating unit (buyer to verify requirements with HRM). Situated in a family-friendly neighbourhood with easy access to parks, trails, schools, and all the amenities of Halifax, this is an opportunity you won’twant to miss. Live in comfort and let your home work for you at 57 Alabaster Way!

Property Features:

  • Bedrooms: 3
  • Bathrooms: 3
  • Appliances Included: Stove, Dishwasher, Dryer - Electric, Washer, Microwave Rng Hd Combo, Refrigerator
  • Basement: Full, Undeveloped
  • Building Style: 2 Storey
  • Community Features: Park, Playground, Public Transit, Recreation Center, School Bus Service, Shopping
  • Documents on File: Floor Plan, Restrictive Covenants, Subdivision Plan, Other Documents
  • Driveway/Parking: Paved, Single
  • Exterior Finish: Vinyl
  • Features: Ensuite Bath, HRV (Heat Rcvry Ventln)
  • Floor Space (approx): 1480 Square Feet
  • Flooring: Carpet, Ceramic, Laminate
  • Foundation: Concrete
  • Fuel Type: Electric
  • Heating/Cooling Type: Baseboard, Heat Pump -Ductless
  • Land Features: Cleared, Partial Landscaped
  • Property Size: Under 0.5 Acres
  • Rental Equipment: None
  • Roof: Asphalt Shingle
  • Sewage Disposal: Municipal
  • Structures: Deck
  • Title to Land: Freehold
  • Utilities: Cable, Electricity, High Speed Internet, Telephone
  • Water Source: Municipal
  • Garage: Attached, Single

Rooms:

  • Foyer Main Level 7'10"x6'
  • Kitchen Main Level 18'x11'1"
  • Living Main Level 14'7"x13'
  • Bathroom Main Level 7'9"x3'9"
  • Primary Bedroom 2nd Level 15'8"x14'7"
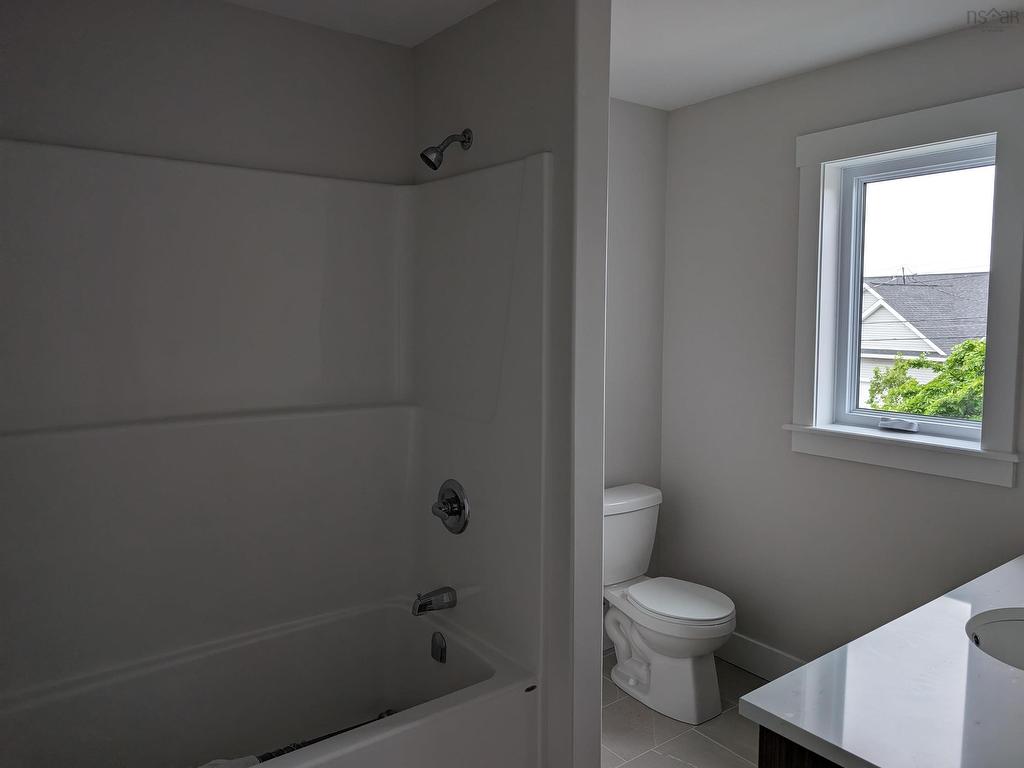
  • Ensuite Bathroom 2nd Level 7'11"x4'4"
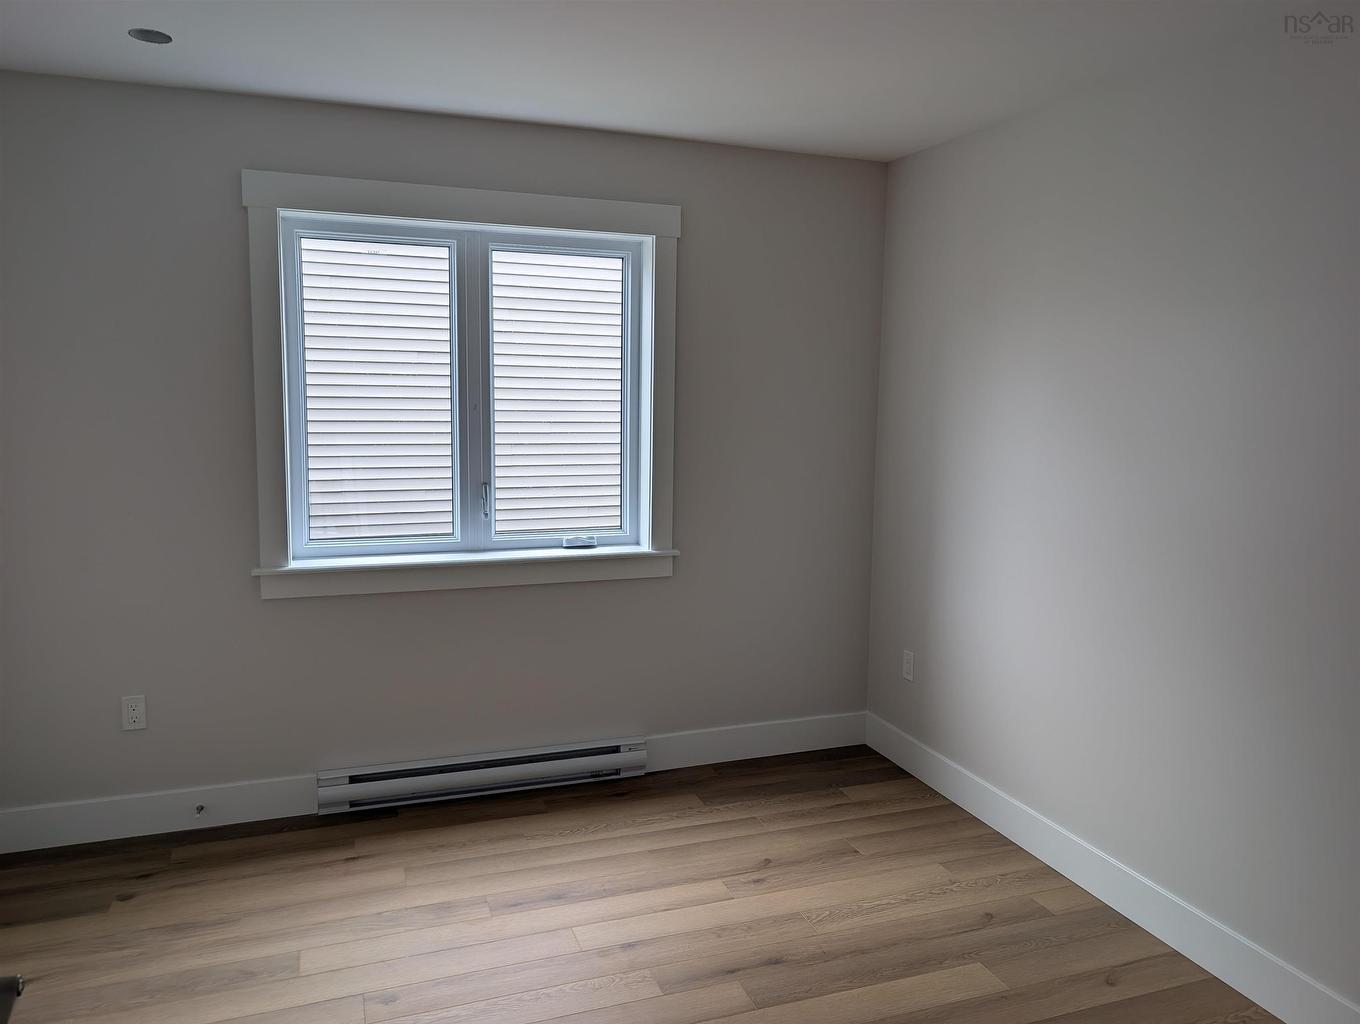
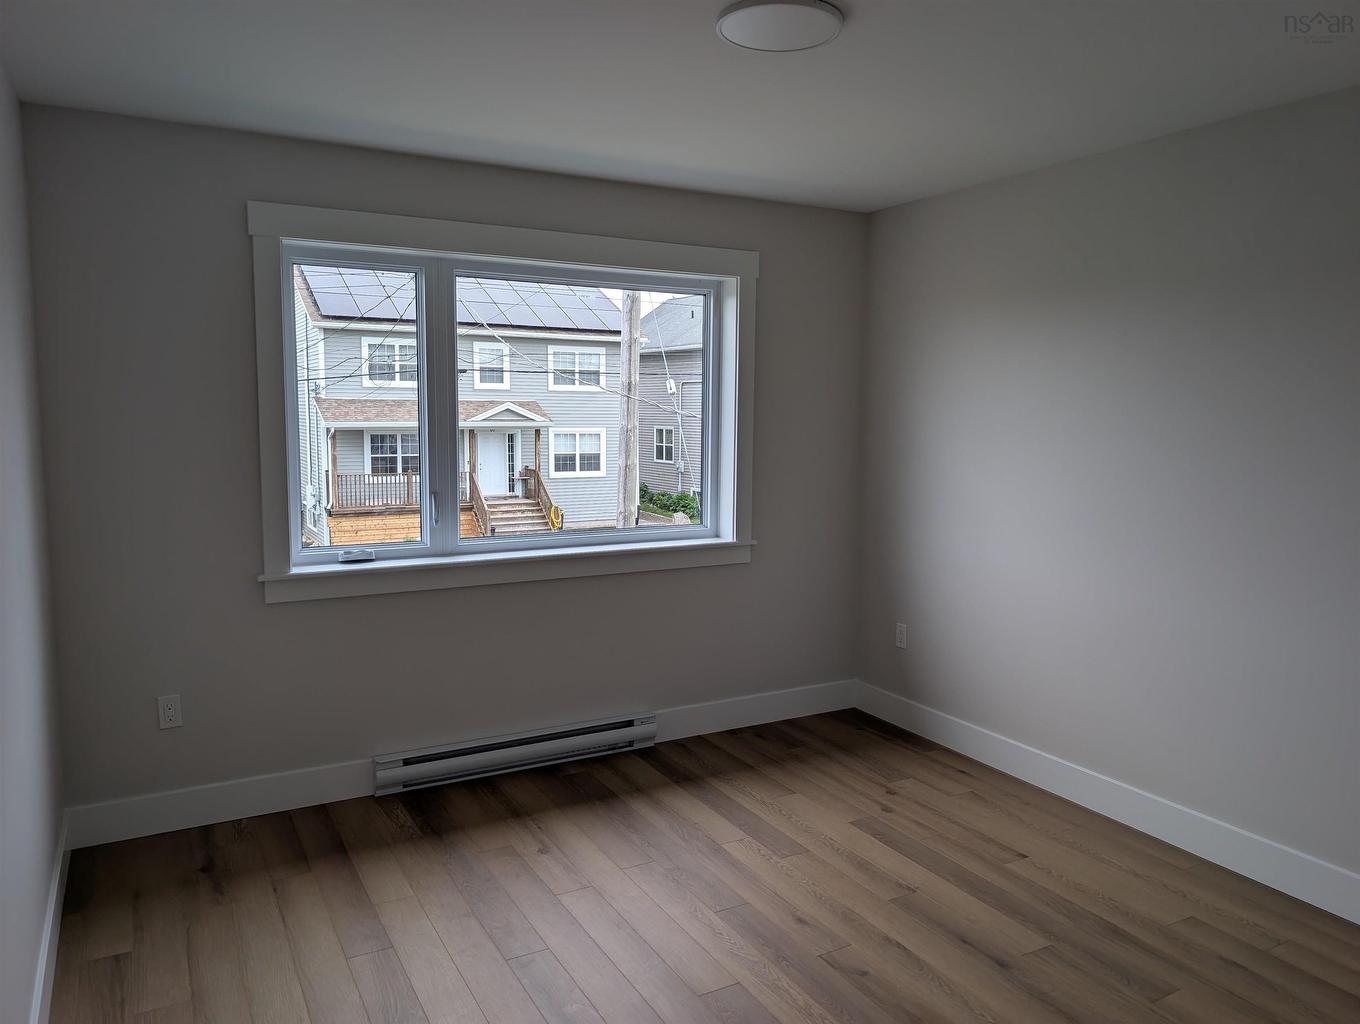
  • Bedroom 2nd Level 11'x10'3"
  • Bedroom 2nd Level 11'x11'6"
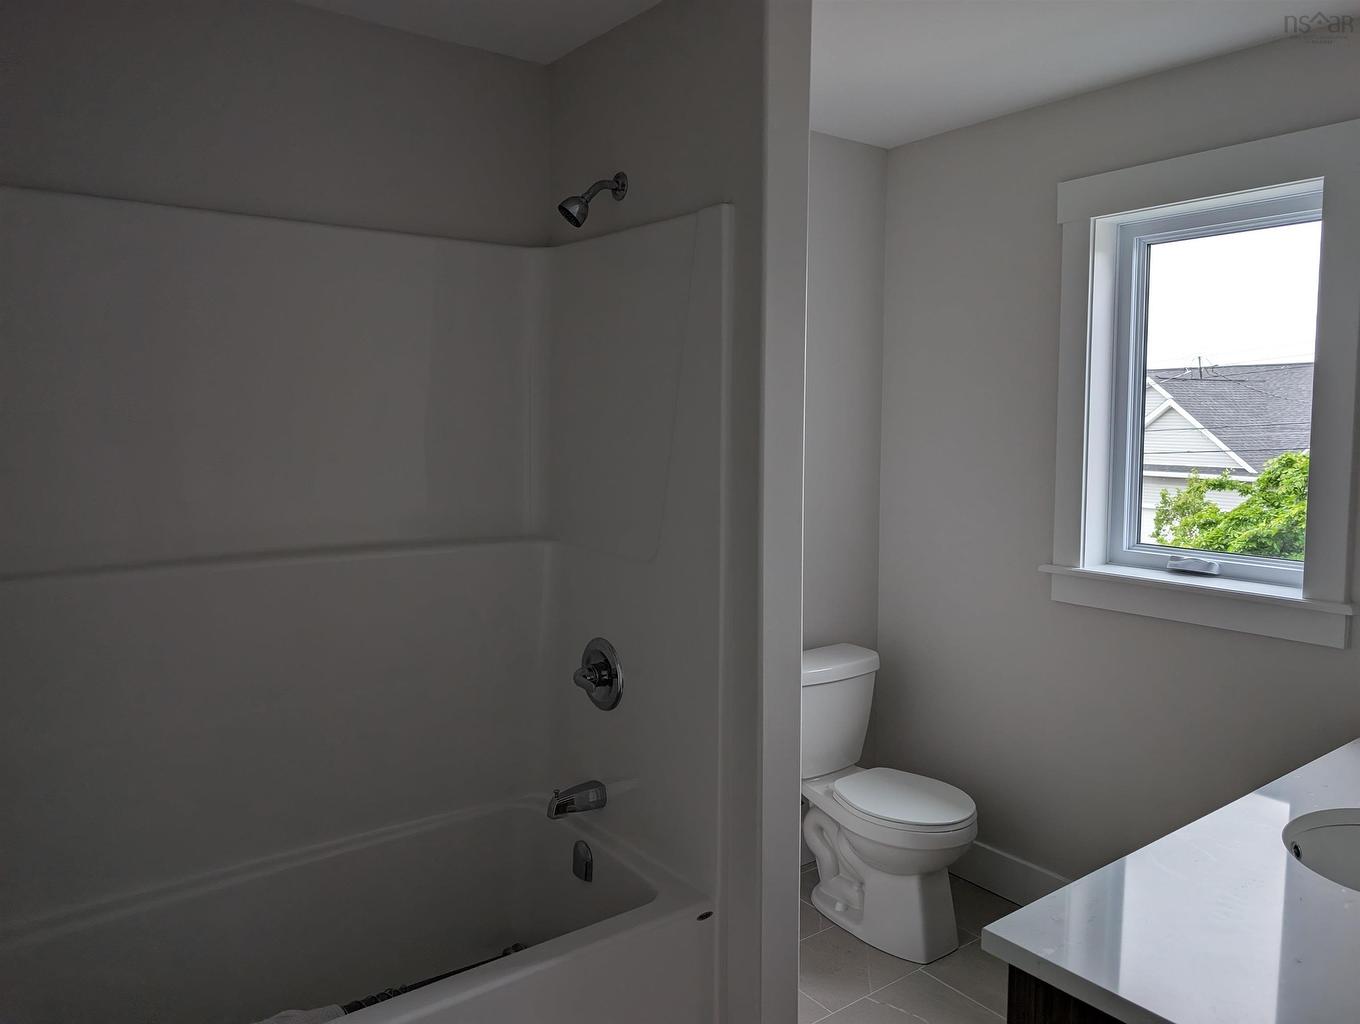
  • Bathroom 2nd Level 9'2"x6'10"
  • Laundry 2nd Level 5'1"x5'4"

Courtesy of: RE/MAX Nova

Data provided by: Nova Scotia Association of REALTORS® 68 Highfield Park Drive, Suite 112, Dartmouth, Nova Scotia B3A 0E4
All information displayed is believed to be accurate but is not guaranteed and should be independently verified. No warranties or representations are made of any kind. Copyright© 2021 All Rights Reserved

QuickQuoteTM Powered by RPS

Location of Lot 352 57 Alabaster Way, Halifax, NS, B3P 0C5

Demographic Information of Lot 352 57 Alabaster Way, Halifax, NS, B3P 0C5

Life Stage

Older Families

Employment Type

Service Sector/White Collar

Average Household Income

$127,072.11

Average Number of Children

1.69

Household Population

Household Structure

Age of Population

Education

Education Level

No certificate/diploma/degree

11.29 %

High school certificate or equivalent

20.45 %

Apprenticeship trade certificate/diploma

5.85 %

College/non-university certificate

15.76 %

University certificate (below bachelor)

2.21 %

University Degree

44.46 %

Commuter

Travel To Work

By Car

89.46 %

By Public Transit

6.78 %

By Walking

1.31 %

By Bicycle

0.0 %

By Other Methods

2.45 %

Cultural Diversity

Knowledge of Official Language

Mother Tongue

Building Information

Building Type

Apartments (Low and High Rise)

11.82 %

Houses

88.18 %

Own Vs. Rent