Button CopyPathCircle CloseCircle Left ArrowArrow Down Icon GreyClosecirclecircleBurger
Image 1
Image 2
Image 3
$1,089,000

71 Ariel Lane, Halifax, NS, B4B 0W7

MLS® # 202612405

4 Beds

Baths

3243  FEETSQ

QuickQuoteTM: $1.0M - $1.2M

Halifax NS, B4B 0W7

MLS® # 202612405

Property Information:

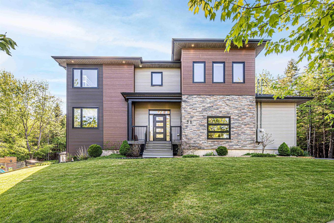
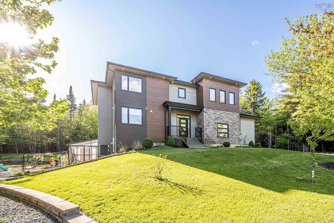
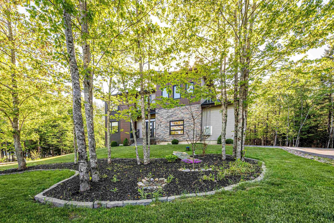
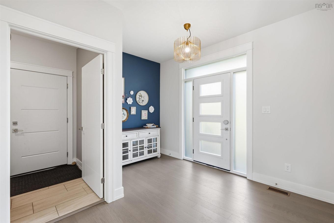
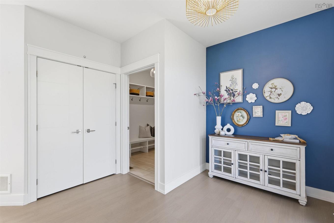
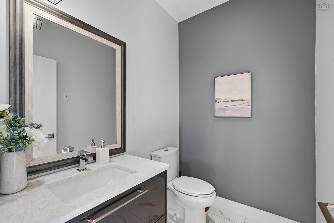
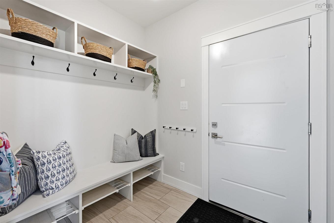
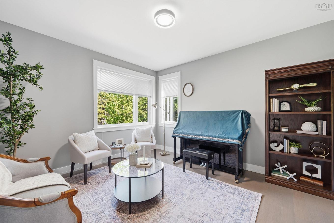
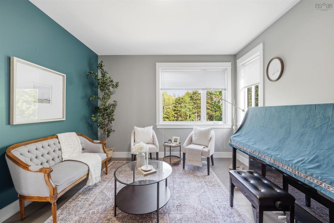
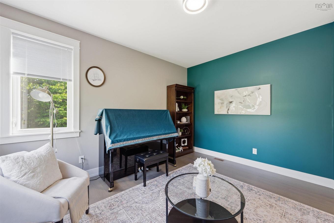
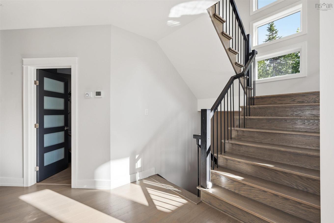
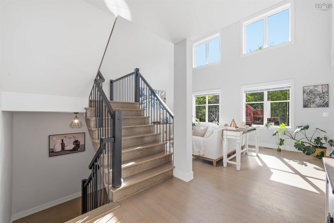
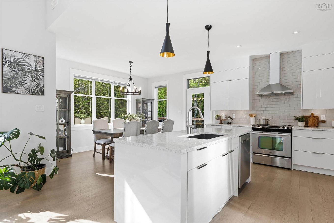
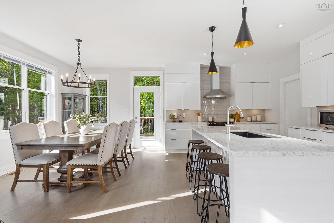
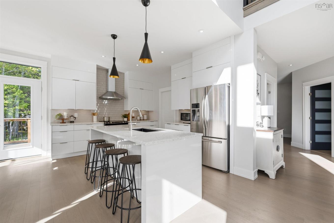
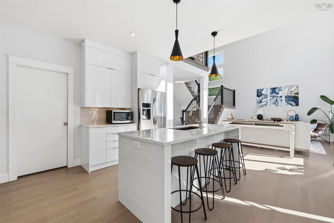
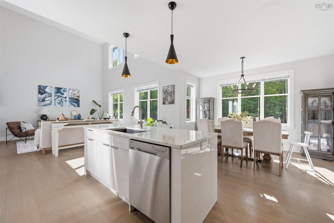
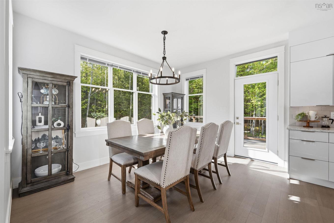
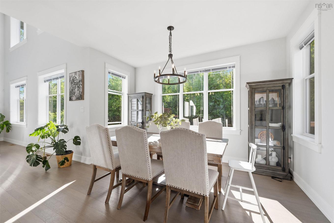
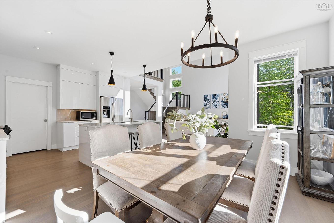
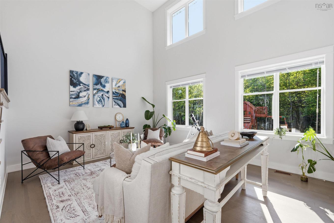
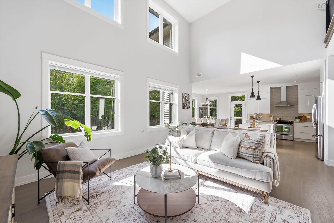
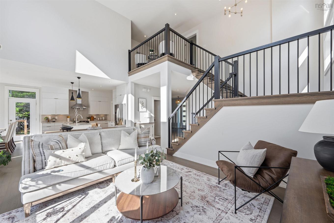
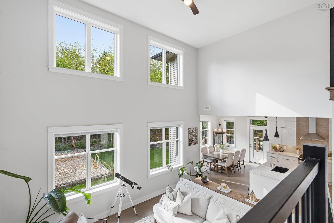
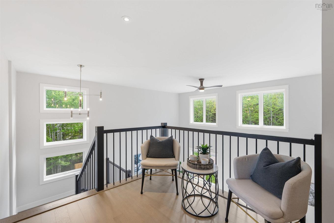
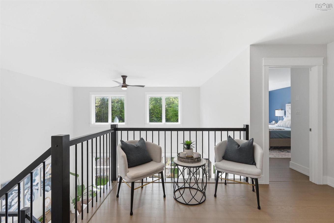
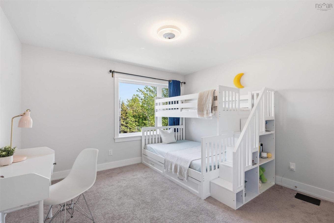
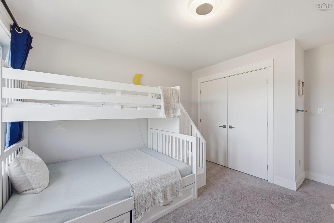
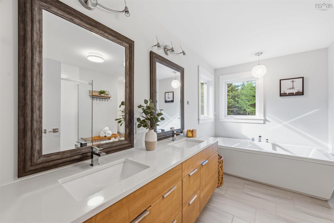
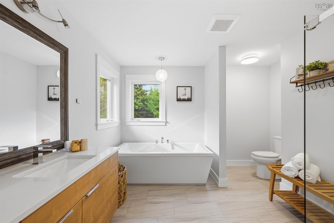
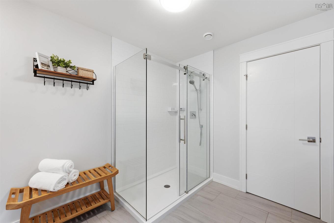
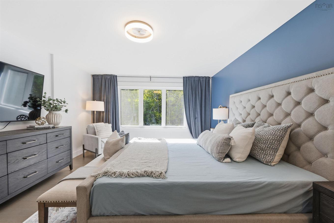
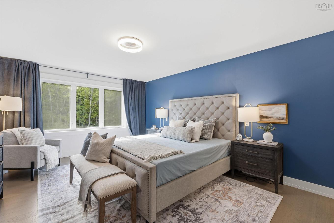
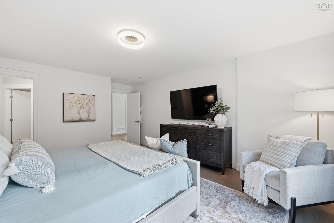
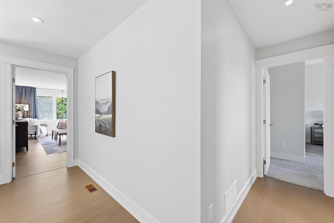
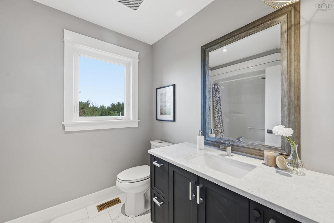
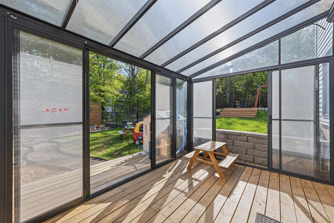
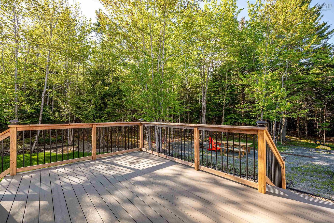
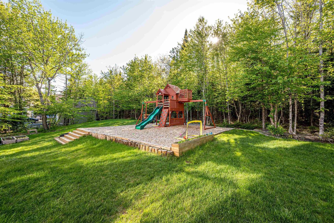
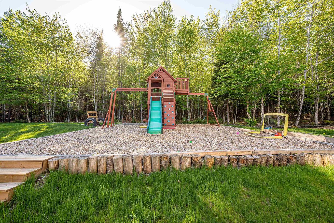
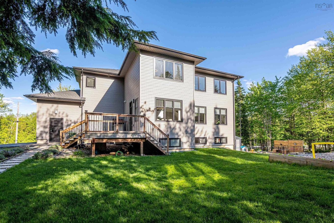
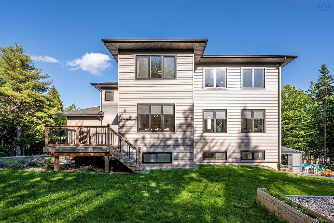
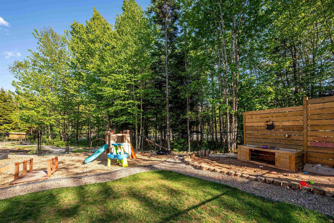
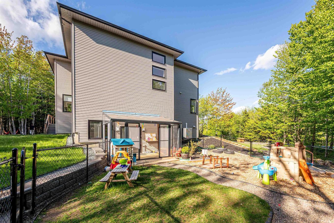
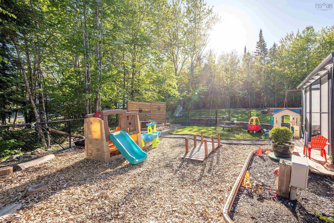
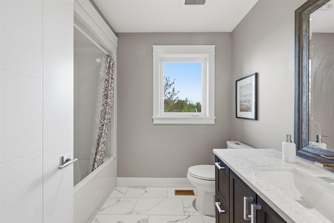
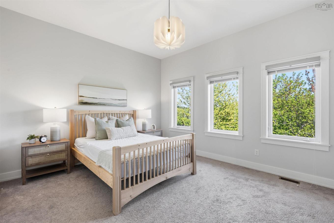
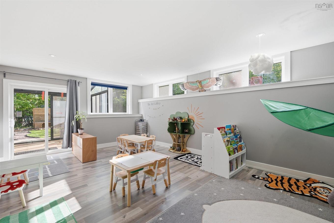
Welcome to this modern-designed single-family home in the highly sought-after Kingswood North subdivision with top-choice schools. Nestled on a quiet and private lane, this exceptional property is surrounded by mature trees with a peaceful stream running alongside — a true hidden gem. As you enter the main level, you are greeted by a grand foyer and a dedicated office space, perfect for working from home. Further inside, you’ll find a convenient guest bathroom and a mudroom connected to the double-car garage.The stunning open-to-below living room features oversized windows that fill the home with natural sunlight while showcasing beautiful views of the surrounding nature. The open-concept kitchen offers abundant cabinetry, a large central island, and a spacious pantry — ideal for both everyday living and entertaining. Step outside onto the composite deck and enjoy the peaceful setting.Upstairs, you’ll find a cozy sitting area, a gorgeous primary bedroom complete with a walk-in closet and luxurious 5-piece ensuite bath, along with two additional generously sized bedrooms and another full bathroom. The fully finished basement features a fourth bedroom, a full bathroom, and a bright rec room with large windows and walkout access to a custom sunroom. The backyard is designed for both relaxation and family enjoyment, featuring a children’s playground, beautiful landscaping, and a charming stream flowing through the forested area. The home is equipped with an energy-efficient ducted heat pump system that provides comfortable heating throughout the winter and central air conditioning during the summer months. Spray foam insulations and more.Don’t miss your chance to own this incredible home.
Property Features:

  • Bedrooms: 4
  • Bathrooms: 4
  • Appliances Included: Range, Dishwasher, Dryer, Washer, Refrigerator
  • Basement: Fully Developed
  • Building Style: 2 Storey
  • Built in: 2016
  • Community Features: Public Transit
  • Documents on File: Other Documents
  • Driveway/Parking: Paved
  • Escape Clause: 24 Hours
  • Exterior Finish: Stone, Vinyl
  • Features: Air Exchanger, Ensuite Bath
  • Floor Space (approx): 3243 Square Feet
  • Flooring: Carpet, Engineered Hardwood, Tile
  • Foundation: Concrete
  • Fuel Type: Electric
  • Heating/Cooling Type: Heat Pump -Ducted
  • Land Features: Partially Cleared, Partial Landscaped
  • Property Size: 3 to 9.99 Acres
  • Rental Equipment: None
  • Roof: Asphalt Shingle
  • Sewage Disposal: Septic
  • Structures: Deck
  • Title to Land: Freehold
  • Utilities: Cable, Electricity, High Speed Internet, Telephone
  • Water Source: Drilled Well
  • Garage: Attached, Double

Rooms:

  • Foyer Main Level 11'8x9'3
  • Den Main Level 14'5x12'10
  • Other Main Level 8x6
  • Kitchen Main Level 15x14
  • Living Main Level 20x15
  • Dining Main Level 14x6
  • Primary Bedroom 2nd Level 20x14
  • Ensuite Bathroom 2nd Level 5 pc
  • Bedroom 2nd Level 14'6x12'10
  • Bedroom 2nd Level 14x13'4
  • Bathroom 2nd Level 4 pc
  • Laundry 2nd Level 7'10x6'2
  • Recreation Room Basement Level 20x14
  • Bedroom Basement Level 18'10x14'
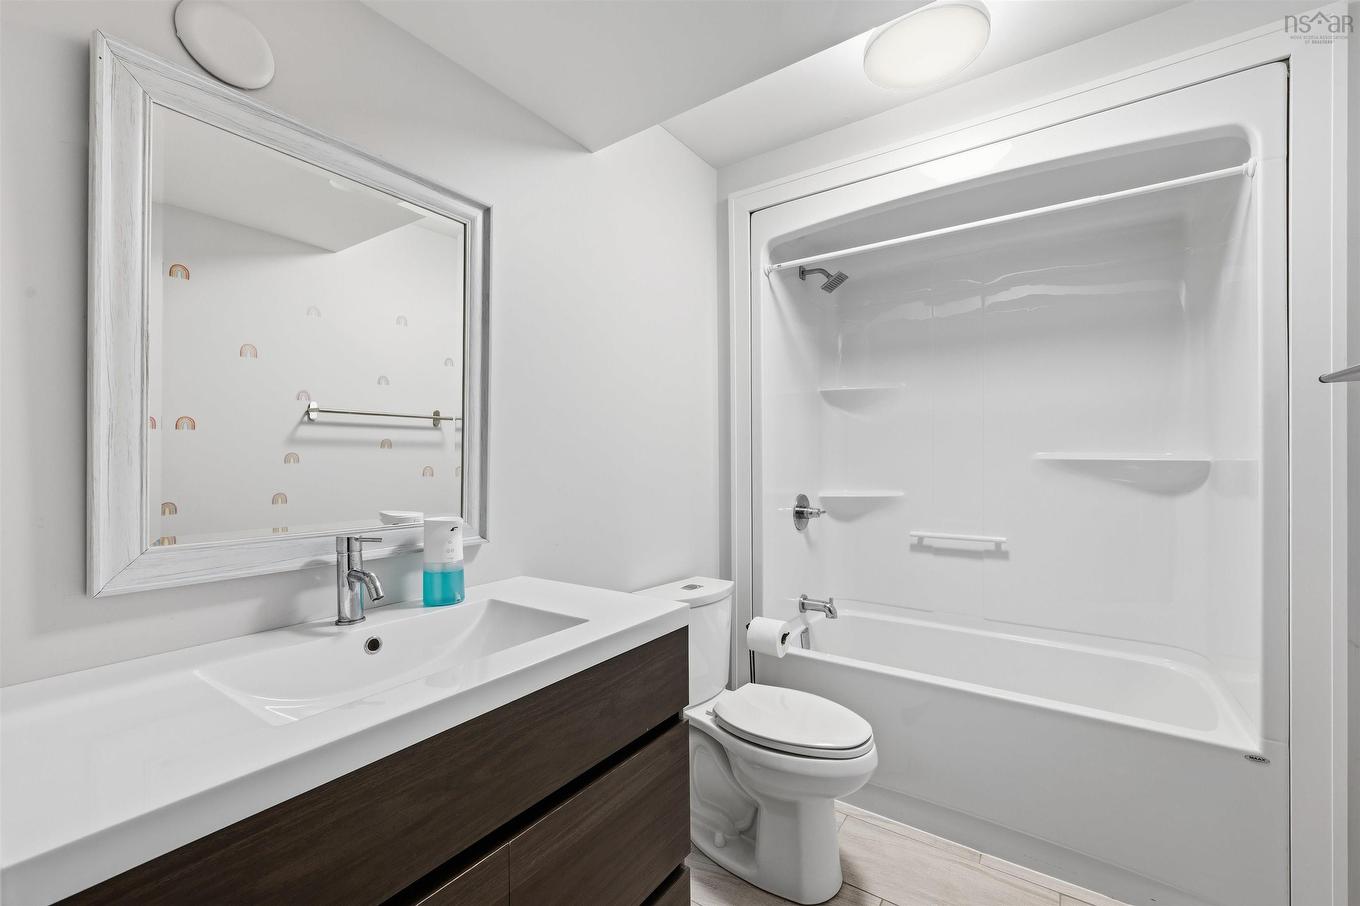
  • Bathroom Basement Level 3 pc

Data provided by: Nova Scotia Association of REALTORS® 68 Highfield Park Drive, Suite 112, Dartmouth, Nova Scotia B3A 0E4
All information displayed is believed to be accurate but is not guaranteed and should be independently verified. No warranties or representations are made of any kind. Copyright© 2021 All Rights Reserved

QuickQuoteTM Powered by RPS

Location of 71 Ariel Lane, Halifax, NS, B4B 0W7

Demographic Information of 71 Ariel Lane, Halifax, NS, B4B 0W7

Life Stage

Growing Families

Employment Type

Mixed

Average Household Income

$164,000.00

Average Number of Children

1.80

Household Population

Household Structure

Age of Population

Education

Education Level

No certificate/diploma/degree

11.65 %

High school certificate or equivalent

19.42 %

Apprenticeship trade certificate/diploma

5.82 %

College/non-university certificate

24.75 %

University certificate (below bachelor)

3.4 %

University Degree

34.95 %

Commuter

Travel To Work

By Car

89.01 %

By Public Transit

3.3 %

By Walking

7.69 %

By Bicycle

0.0 %

By Other Methods

0.0 %

Cultural Diversity

Knowledge of Official Language

Mother Tongue

Building Information

Building Type

Apartments (Low and High Rise)

Houses

100.0 %

Own Vs. Rent