Button CopyPathCircle CloseCircle Left ArrowArrow Down Icon GreyClosecirclecircleBurger
Image 1
Image 2
Image 3
$823,900

6521 Bayers Road, Halifax, NS, B3L 2B2

MLS® # 202614678

6 Beds

Baths

2855  FEETSQ

QuickQuoteTM: $799K - $953K

Halifax NS, B3L 2B2

MLS® # 202614678

Property Information:

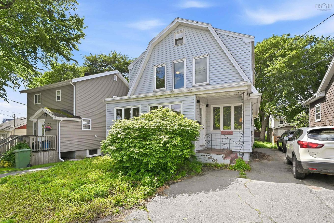
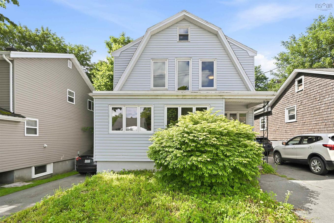
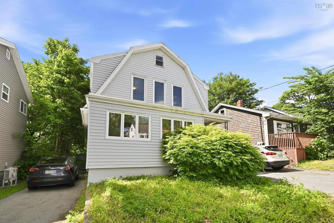
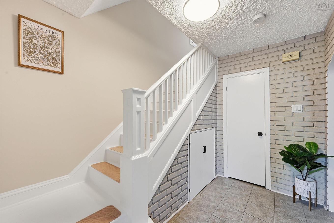
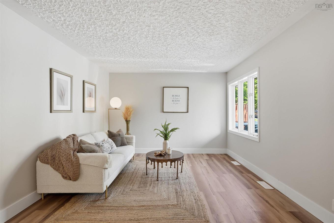
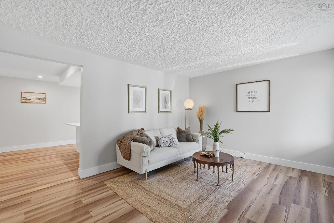
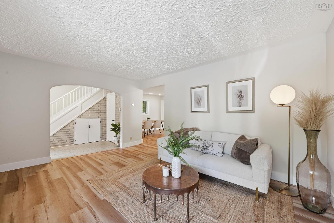
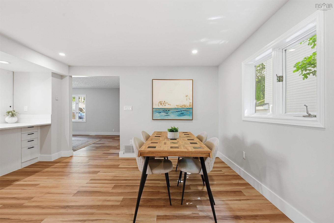
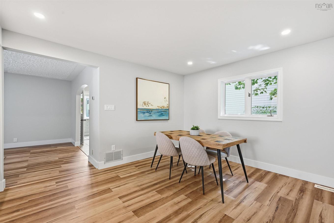
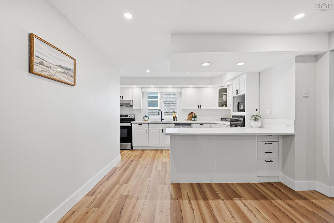
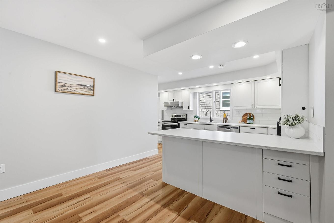
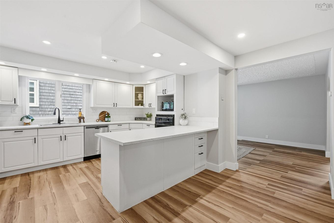
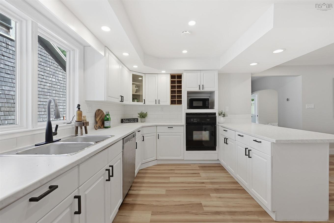
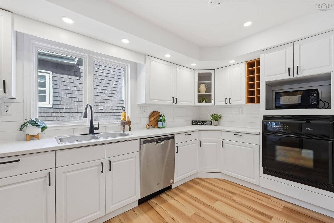
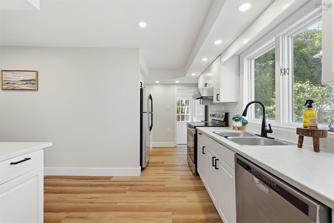
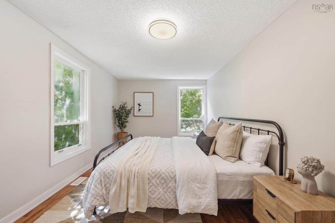
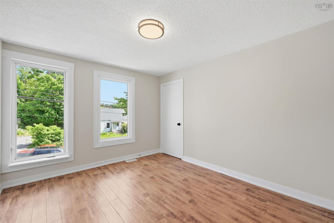
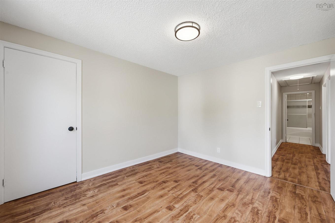
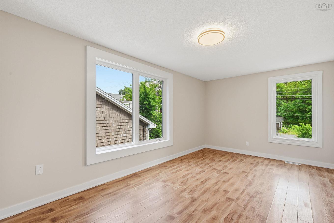
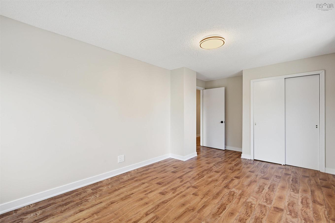
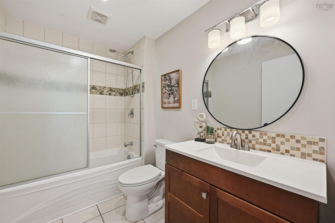
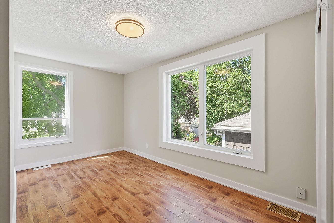
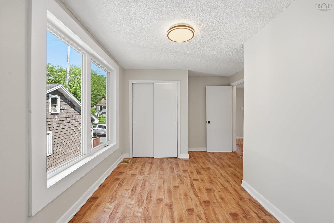
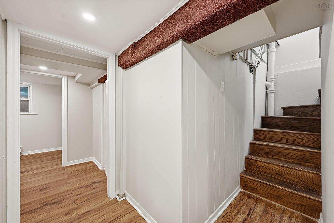
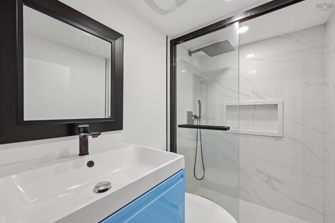
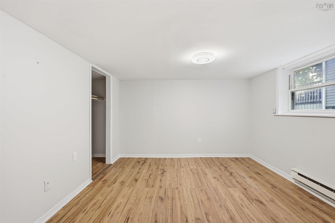
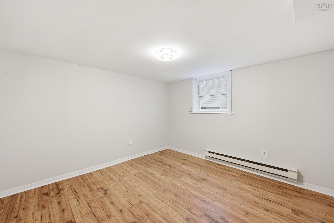
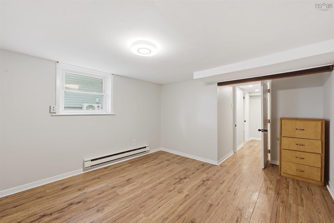
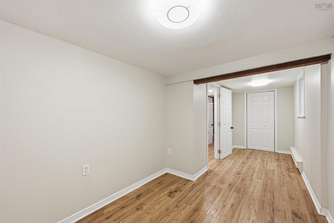
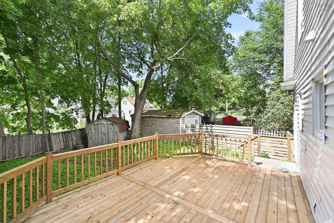
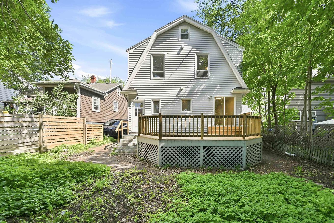
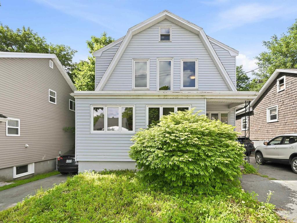
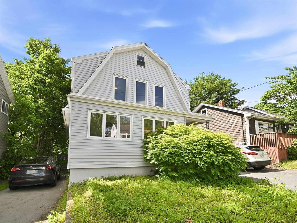
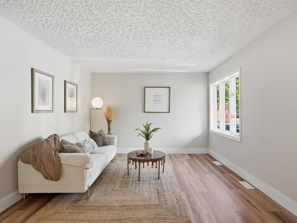
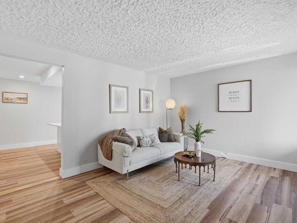
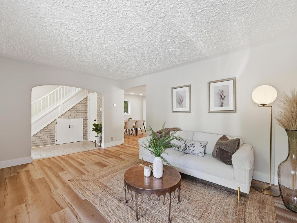
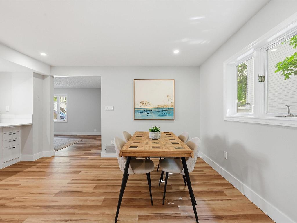
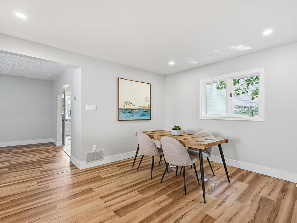
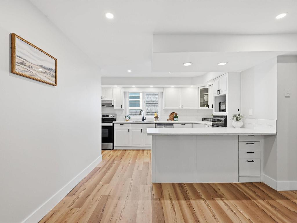
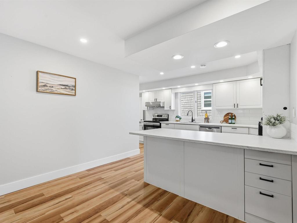
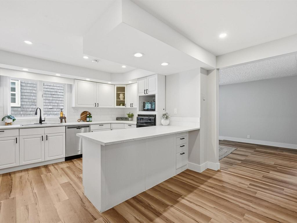
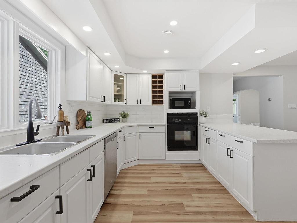
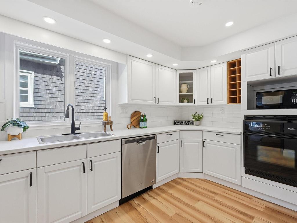
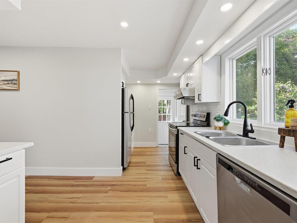
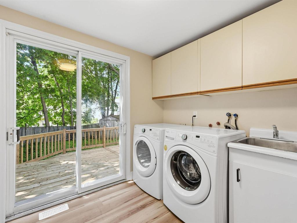
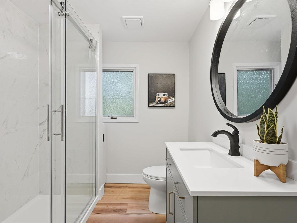
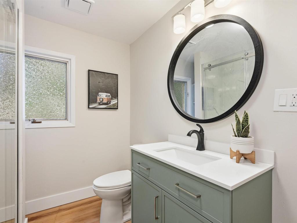
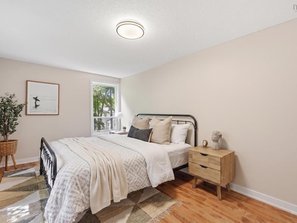
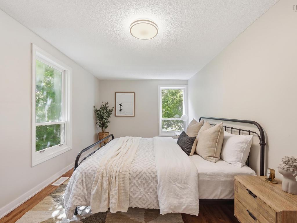
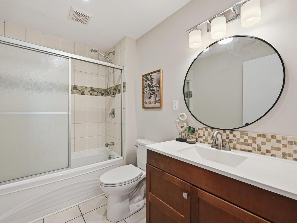
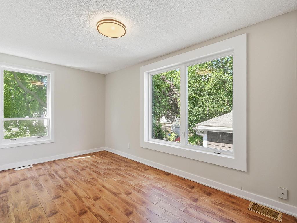
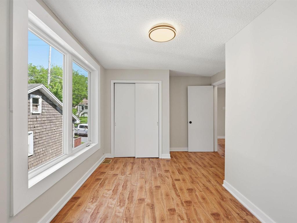
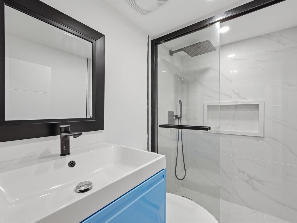
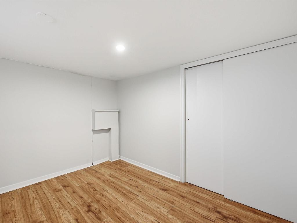
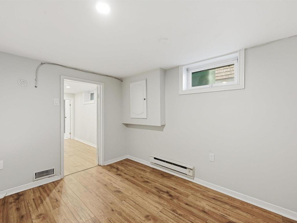
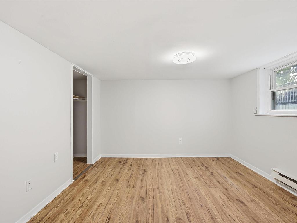
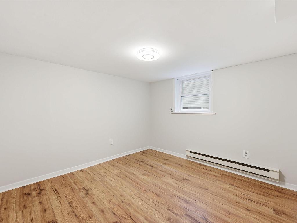
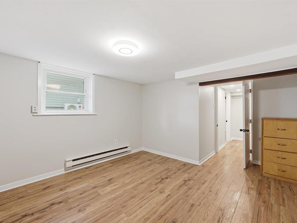
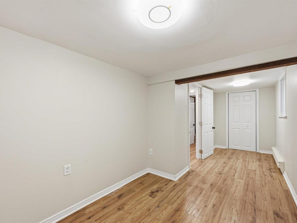
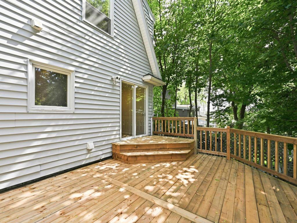
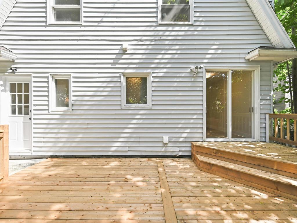
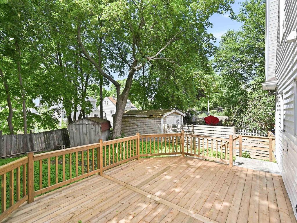
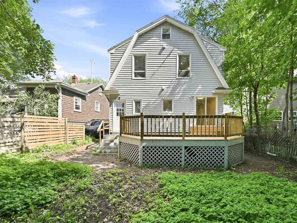
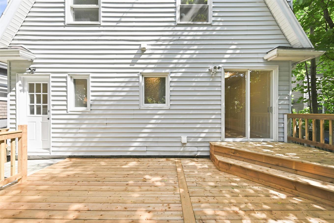
Rare opportunity to own a high cash-flow investment property with valuable Corridor zoning in one of Halifax's fastest-growing corridors. Offering 6 bedrooms, 3 full bathrooms, a separate basement entrance, and legal eligibility for short-term rentals (Airbnb), this property is perfectly suited for owner-occupiers, room-by-room rentals, or long-term investment. Corridor zoning allows as-of-right development of a multi-residential building up to 20 metres in height, providing outstanding future redevelopment potential. Recent upgrades include flooring, kitchen, bathrooms, fresh paint, deck, hot water tank (2024), roof (2019), and front windows (2018). Conveniently located on Bayers Road, just minutes to downtown Halifax, Halifax Shopping Centre, major transit, schools, parks, and everyday amenities.
Property Features:

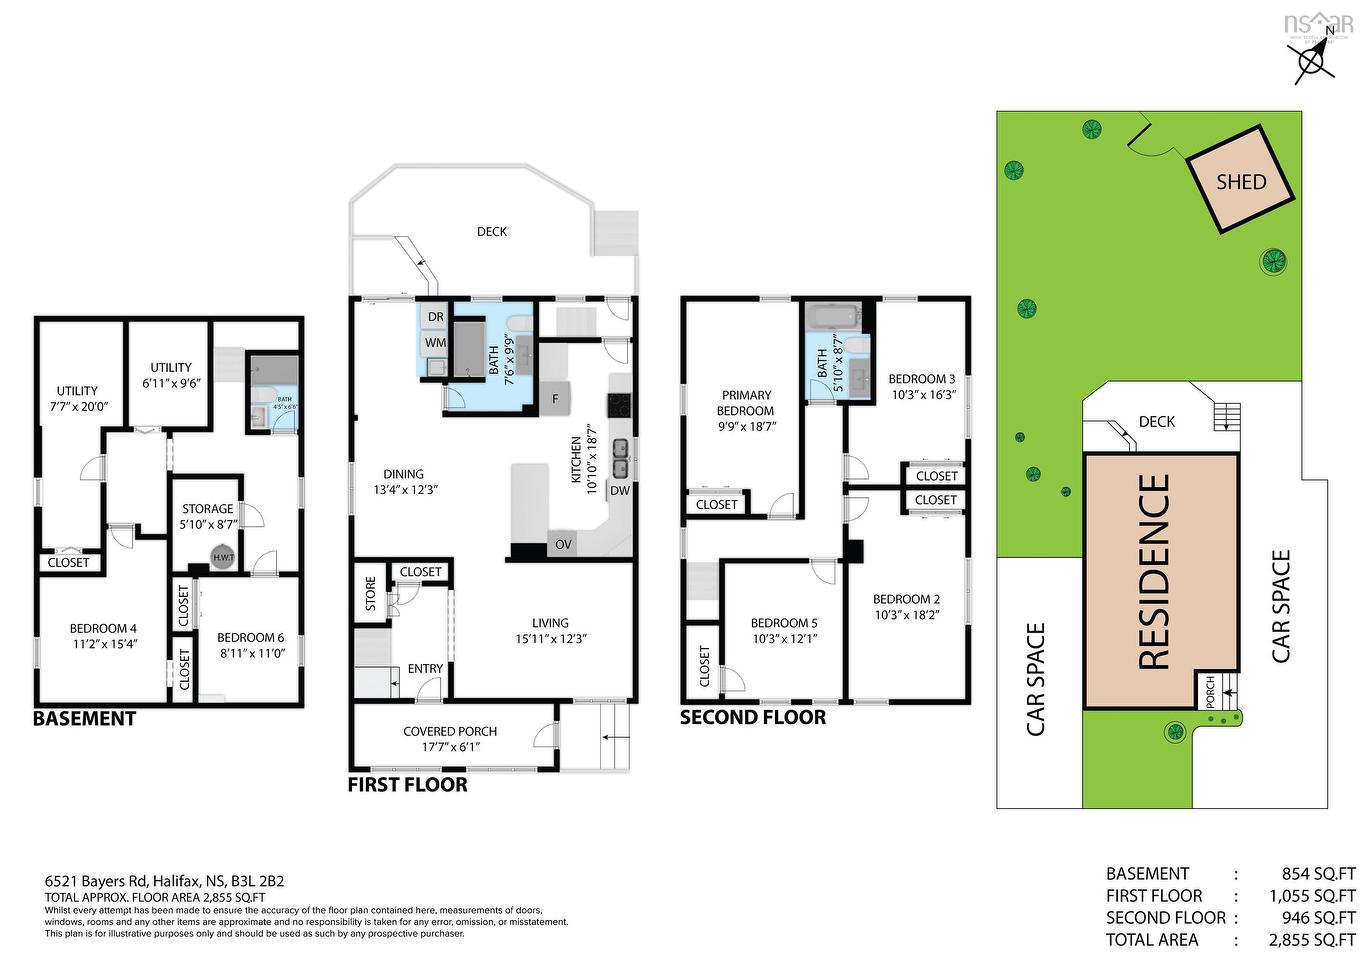
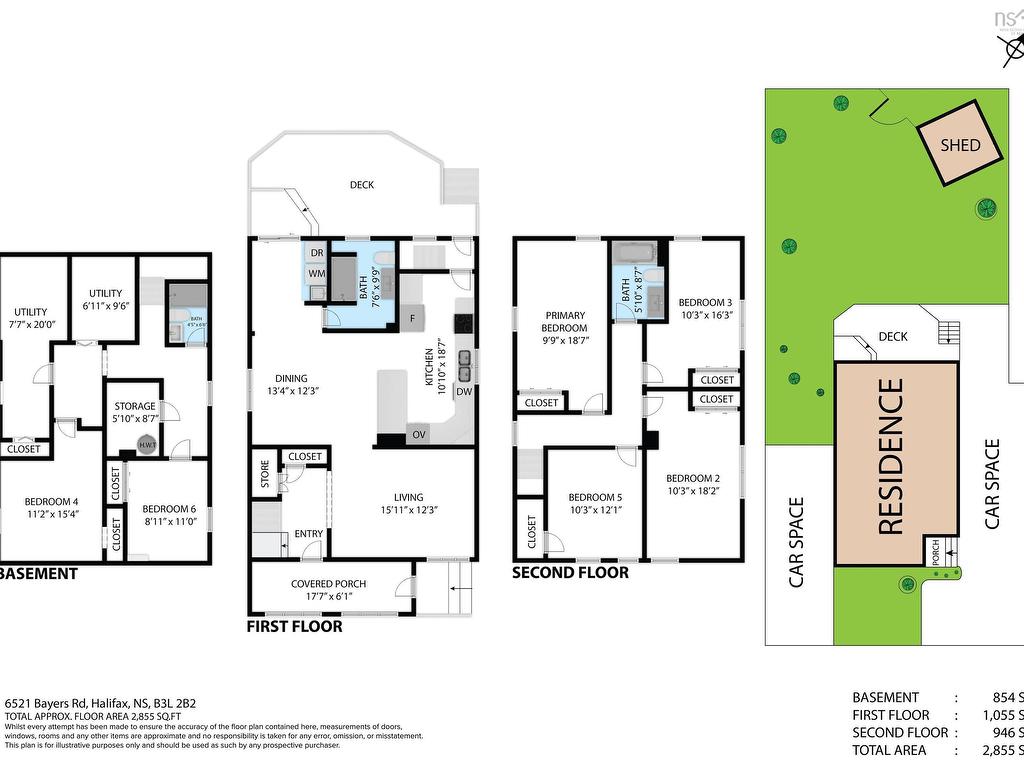
  • Bedrooms: 6
  • Bathrooms: 3
  • Appliances Included: Oven, Stove, Dishwasher, Dryer, Microwave, Refrigerator
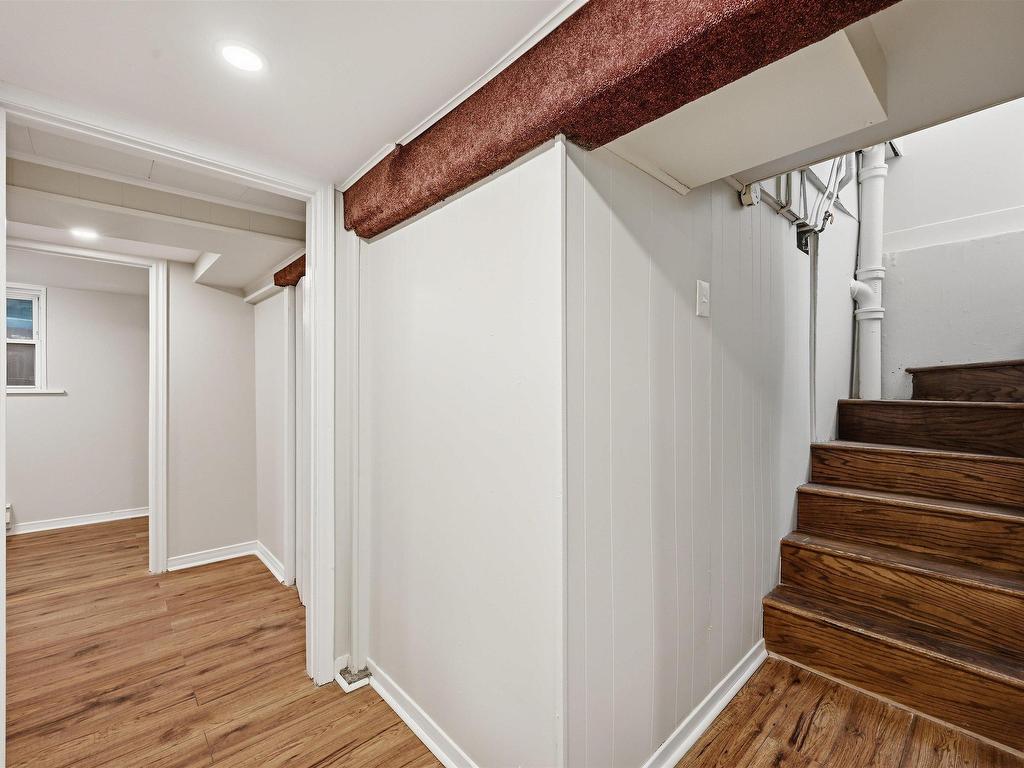
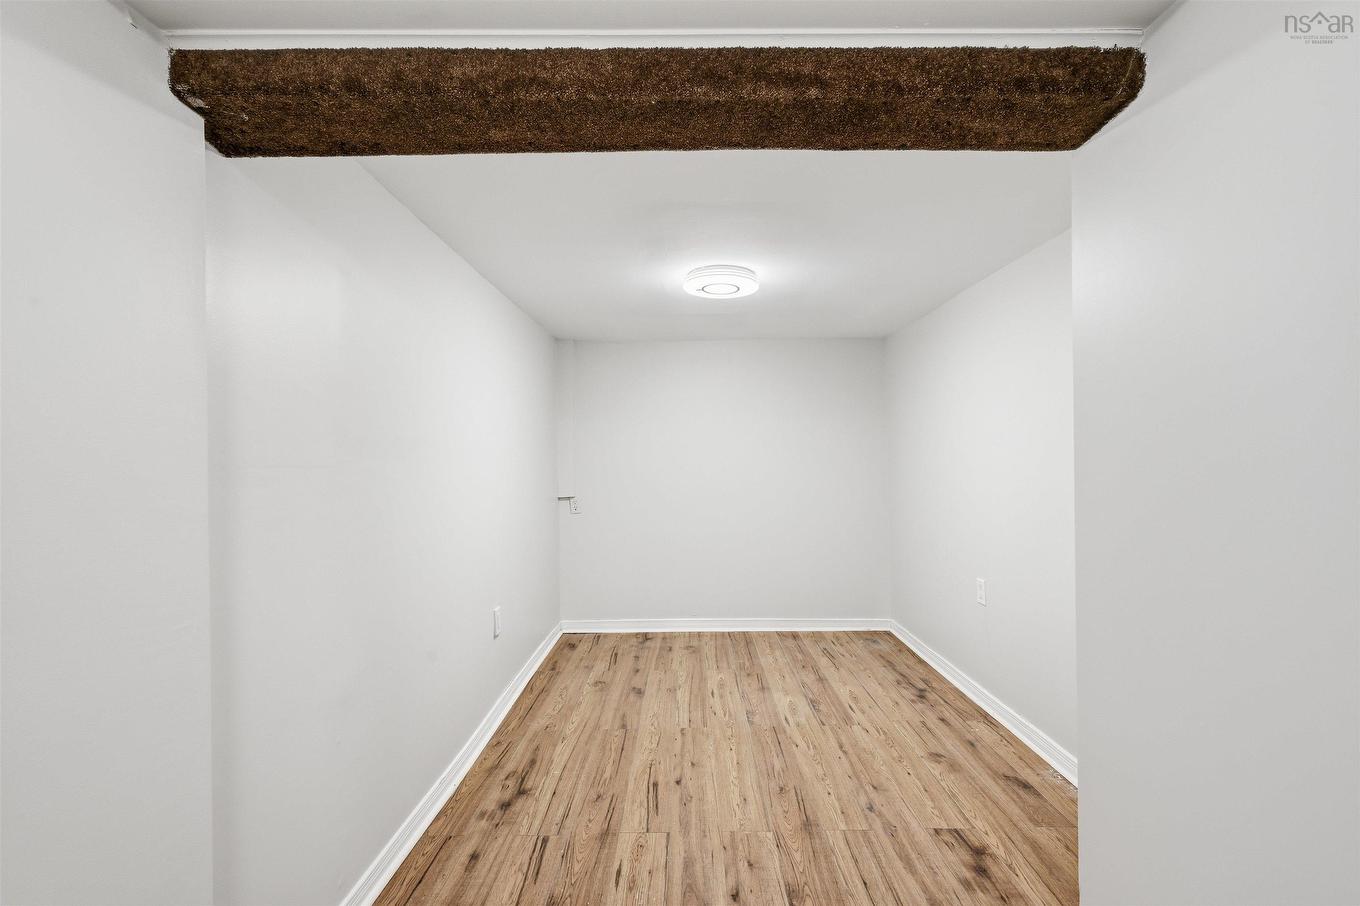
  • Basement: Partially Developed
  • Building Style: 2 Storey
  • Built in: 1943
  • Community Features: Golf Course, Park, Playground, Public Transit, School Bus Service, Shopping
  • Driveway/Parking: Multi, Paved
  • Exterior Finish: Vinyl
  • Floor Space (approx): 2855 Square Feet
  • Flooring: Ceramic, Hardwood, Laminate
  • Foundation: Concrete
  • Fuel Type: Electric, Oil
  • Heating/Cooling Type: Baseboard, Forced Air, Furnace
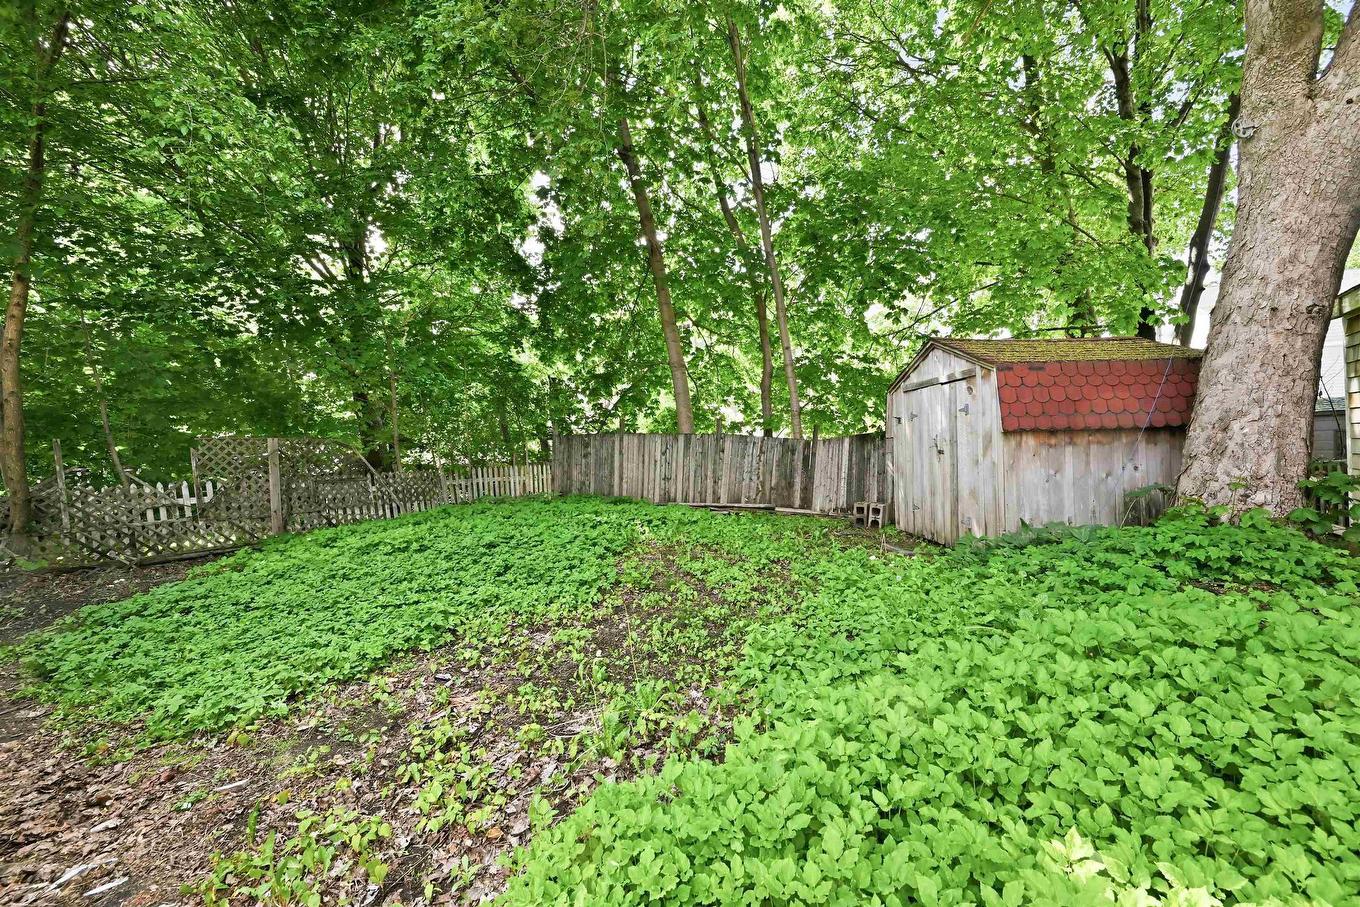
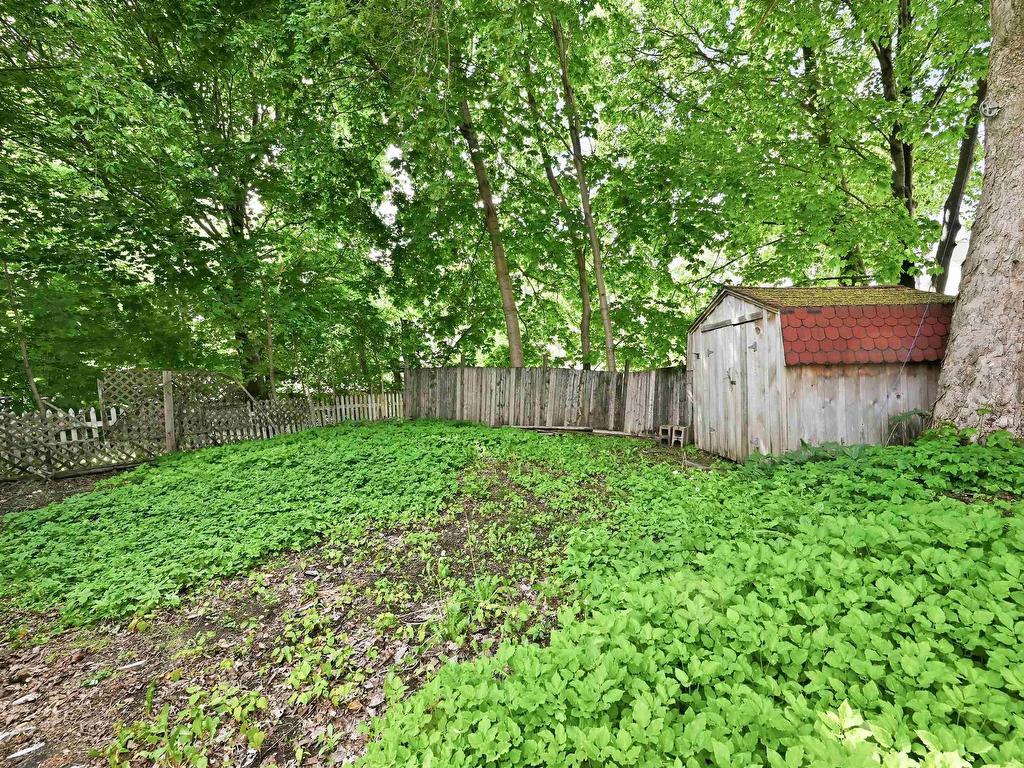
  • Land Features: Partial Landscaped, Partially Fenced
  • Property Size: Under 0.5 Acres
  • Rental Equipment: None
  • Roof: Asphalt Shingle
  • Sewage Disposal: Municipal
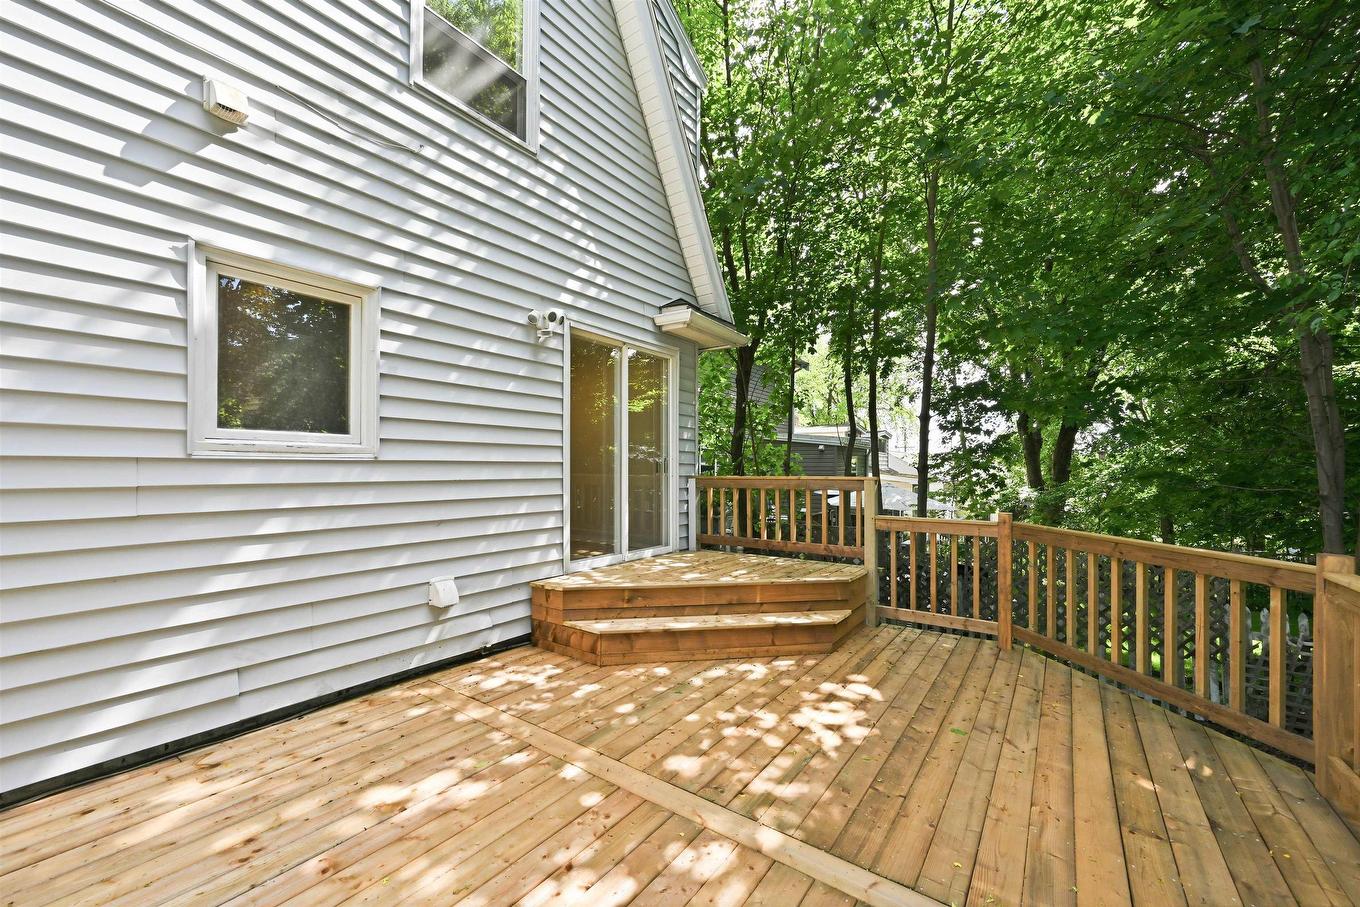
  • Structures: Deck, Shed
  • Title to Land: Freehold
  • Utilities: Cable, Electricity, High Speed Internet, Telephone
  • Water Source: Municipal
  • Garage: None

Rooms:

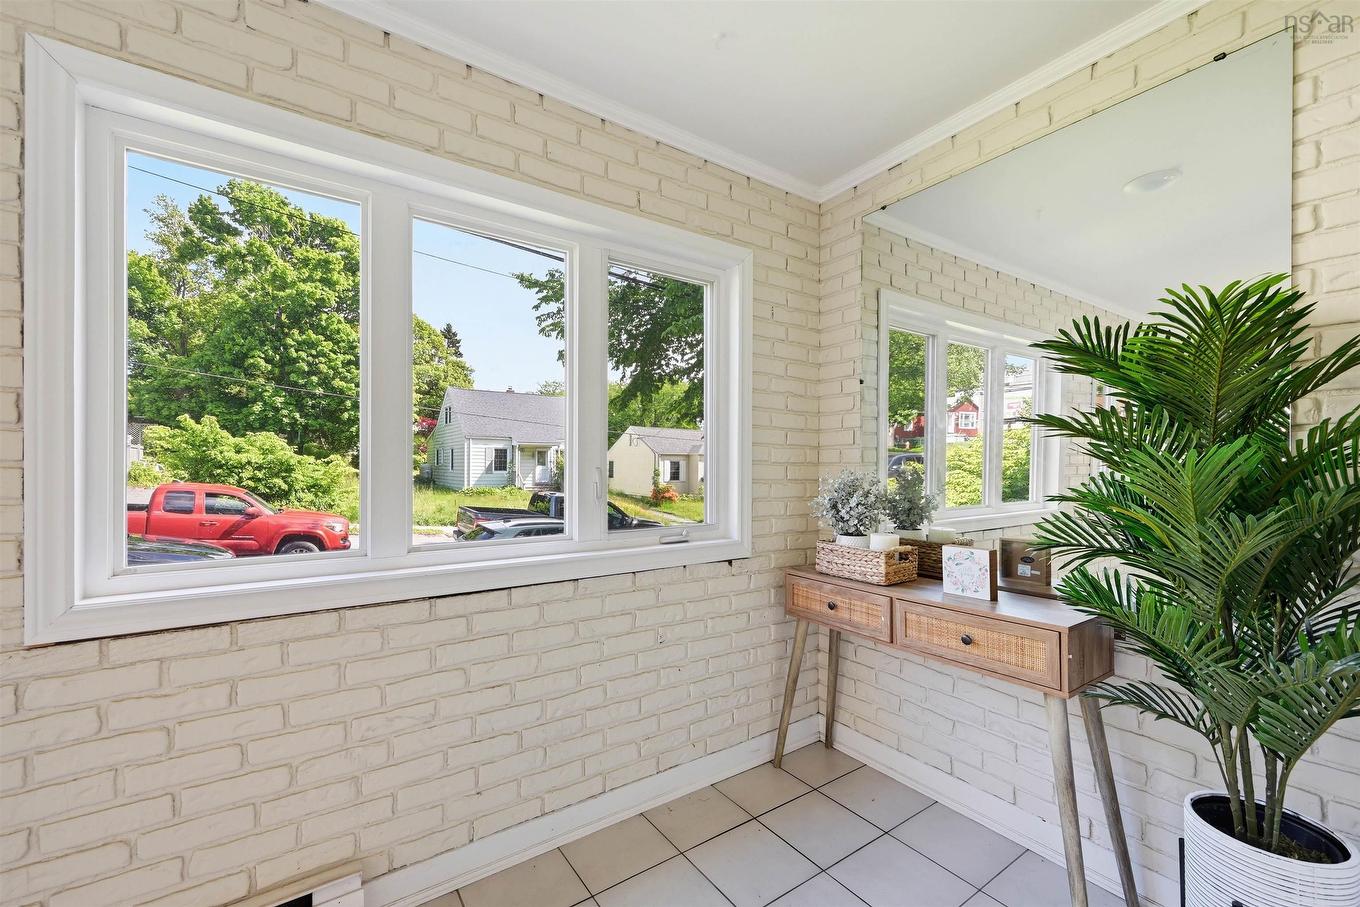
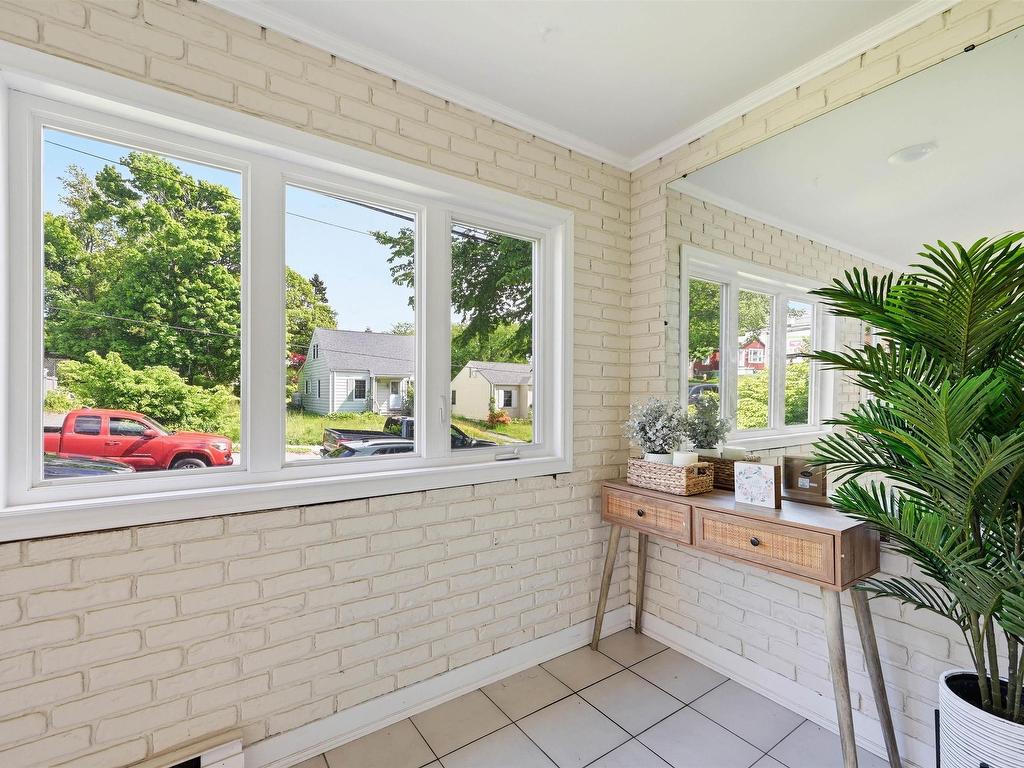
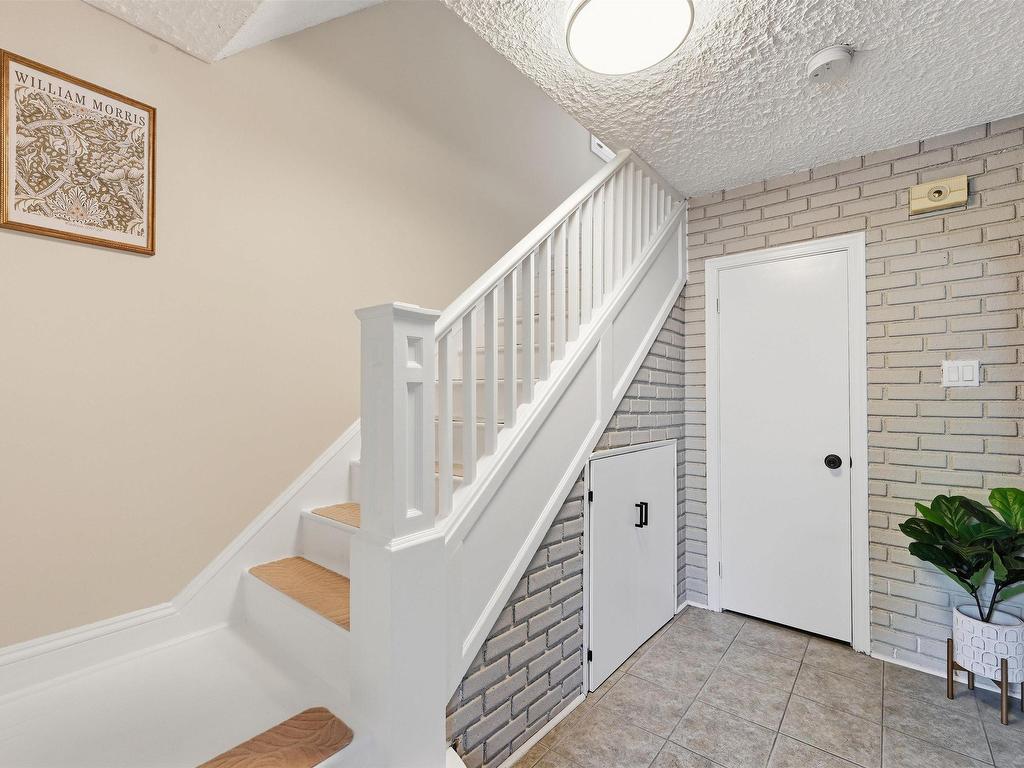
  • Foyer Main Level 9'9" x 4'11"
  • Living Main Level 15'6" x 11'8"
  • Dining Main Level 13'5" x 11'9"
  • Kitchen Main Level 18'6" x 10'6"
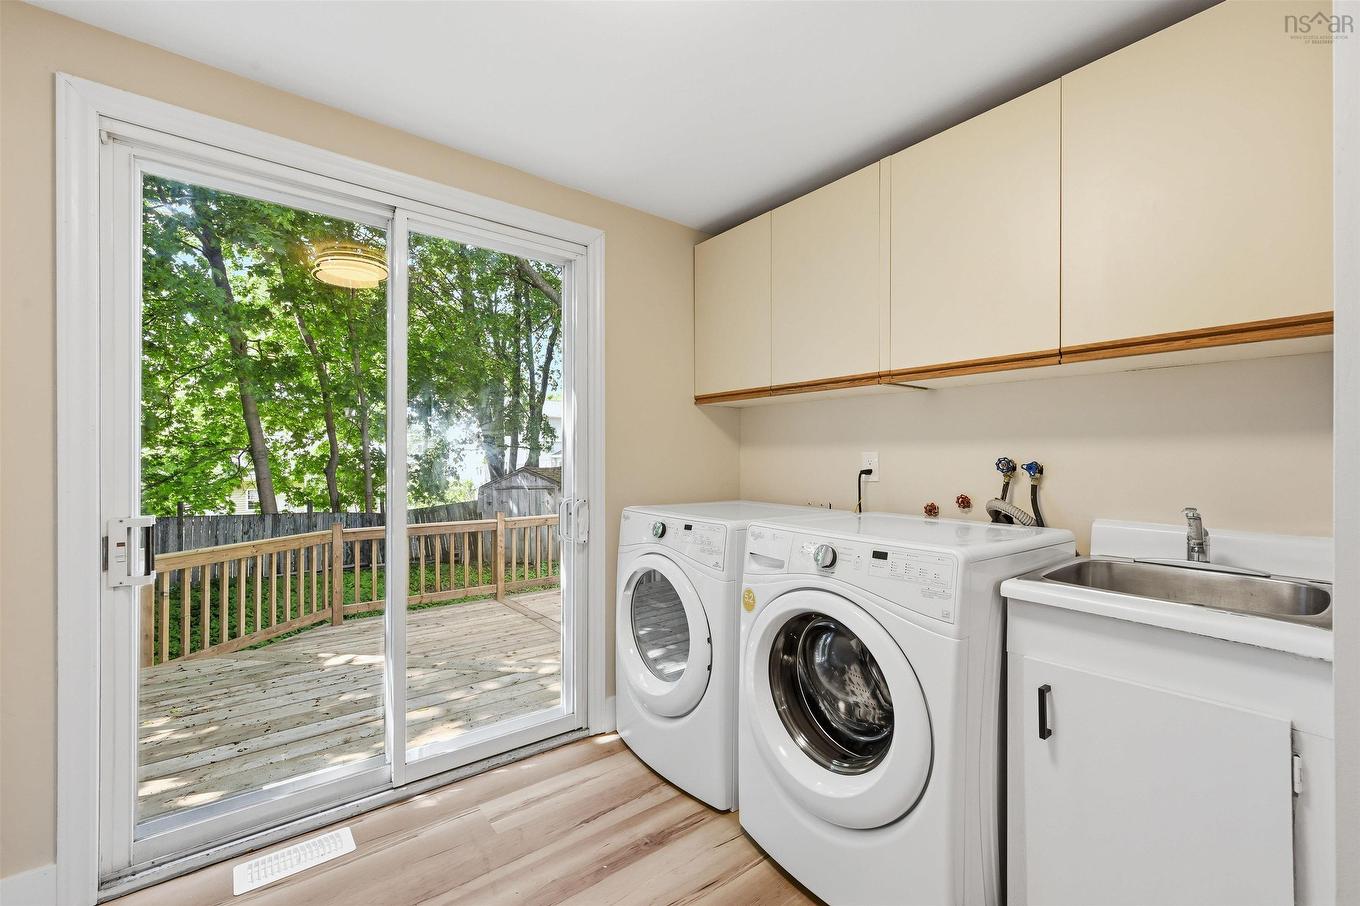
  • Laundry Main Level 9'9" x 8'3"
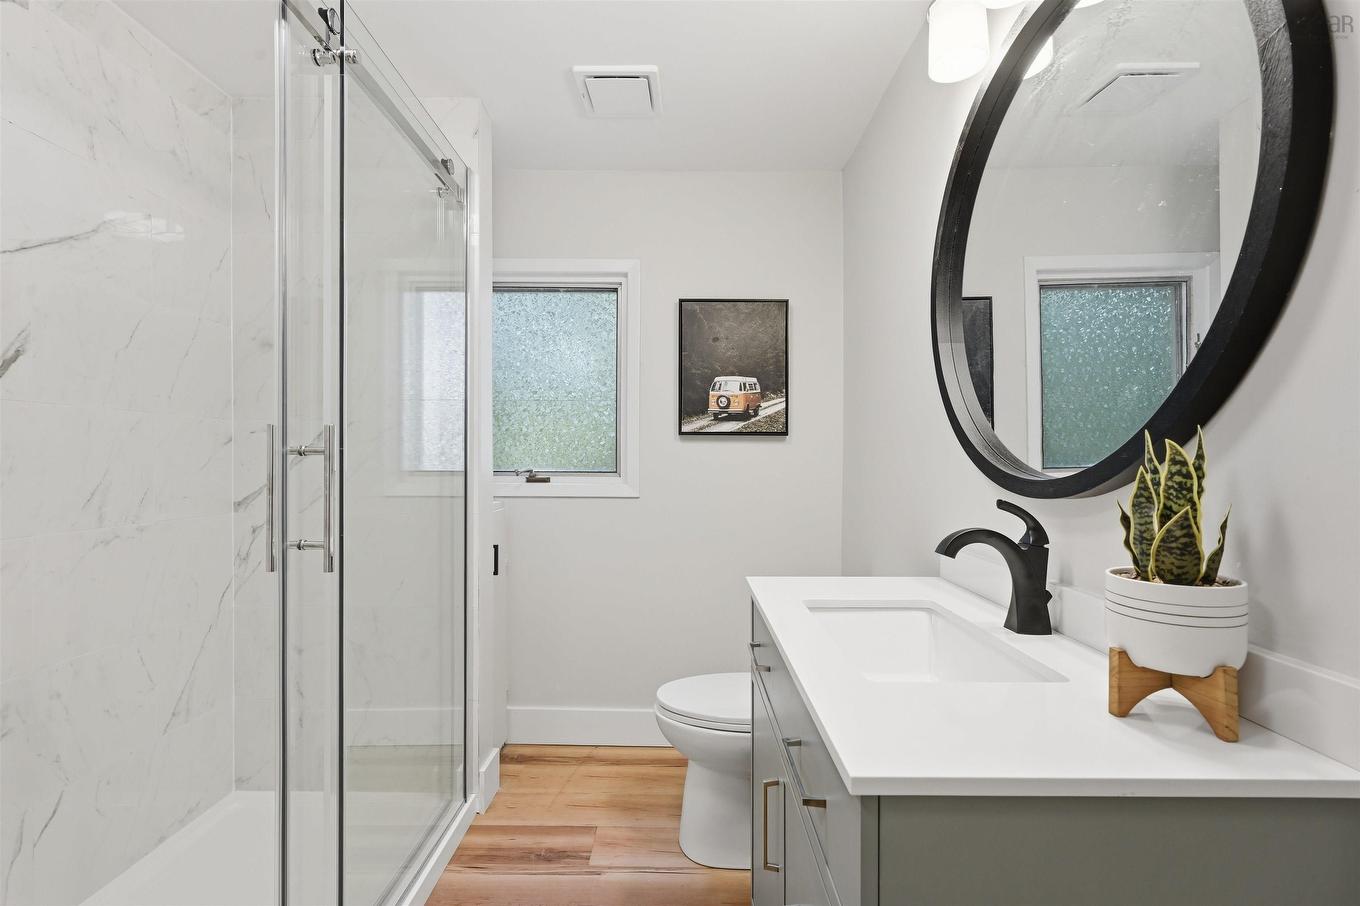
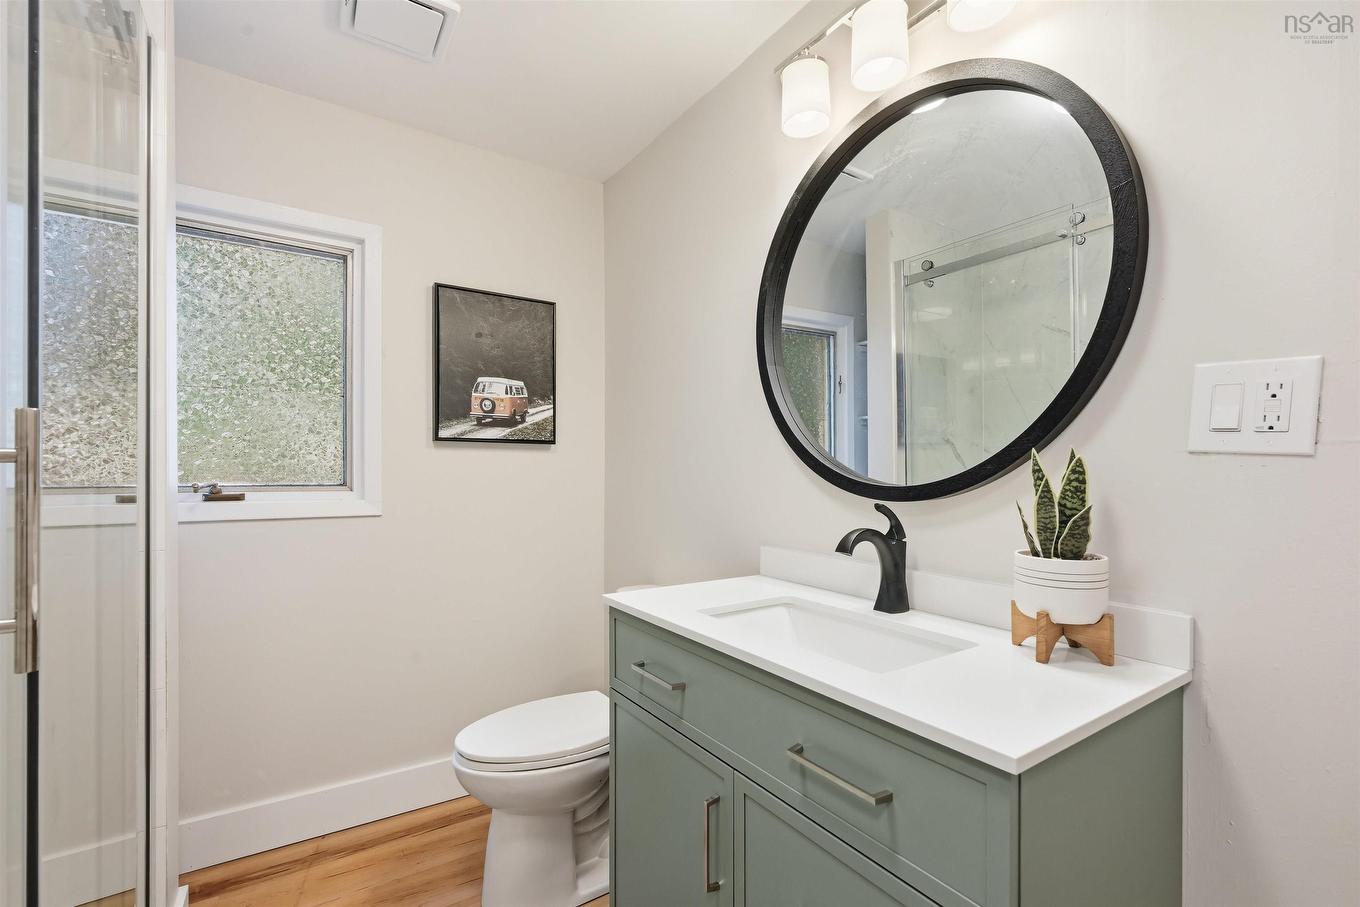
  • Bathroom Main Level 4 pieces
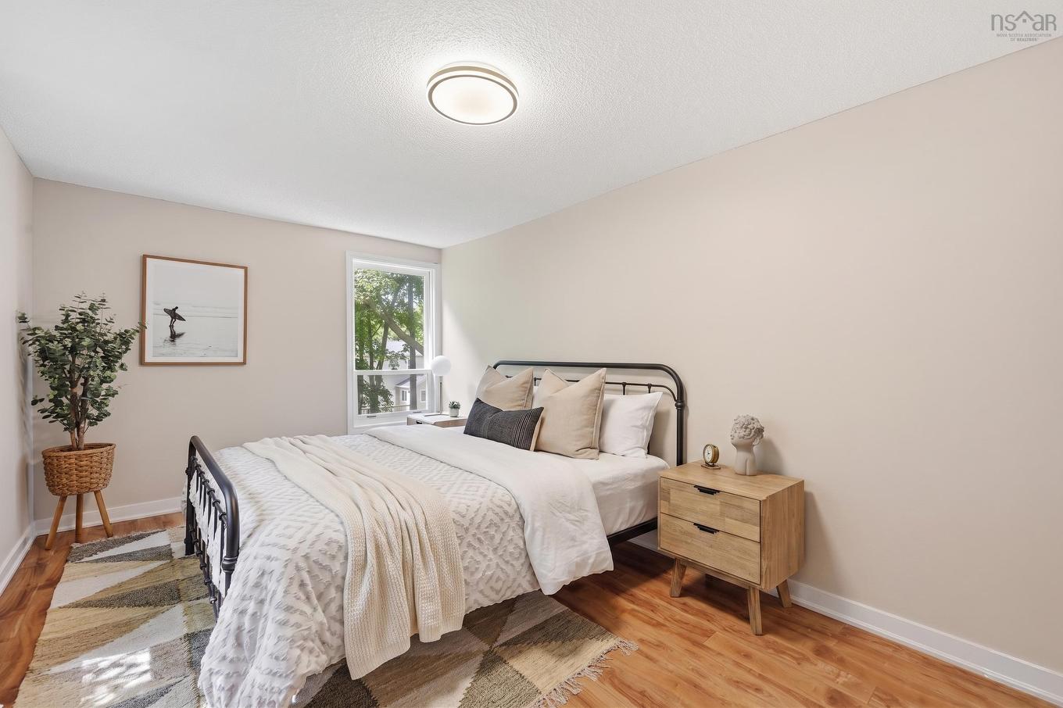
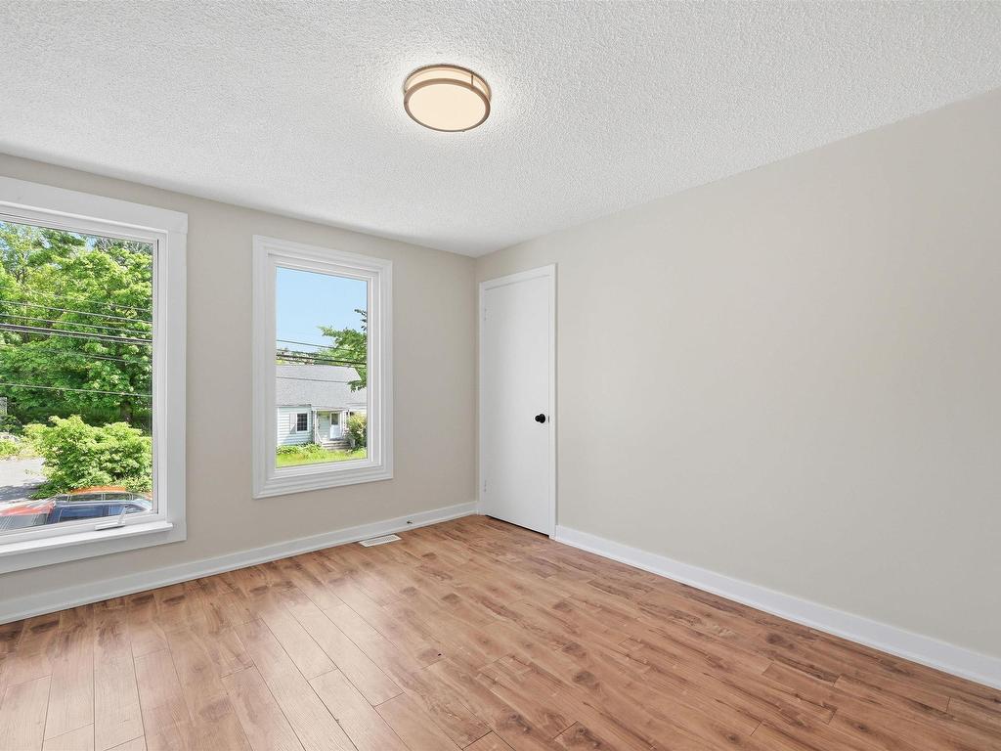
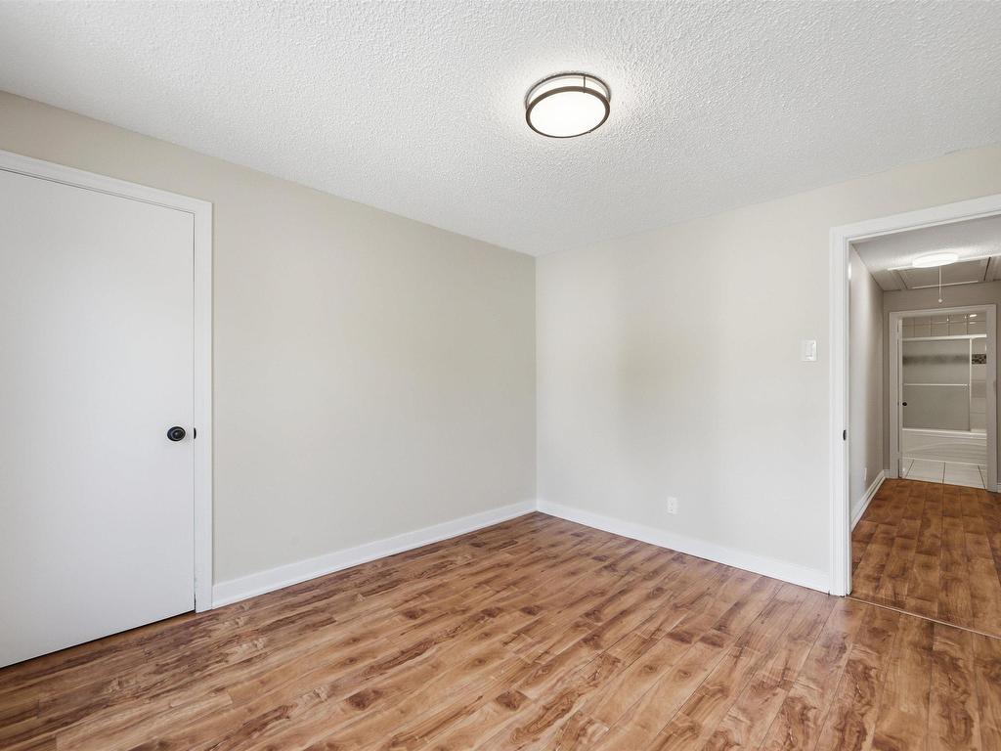
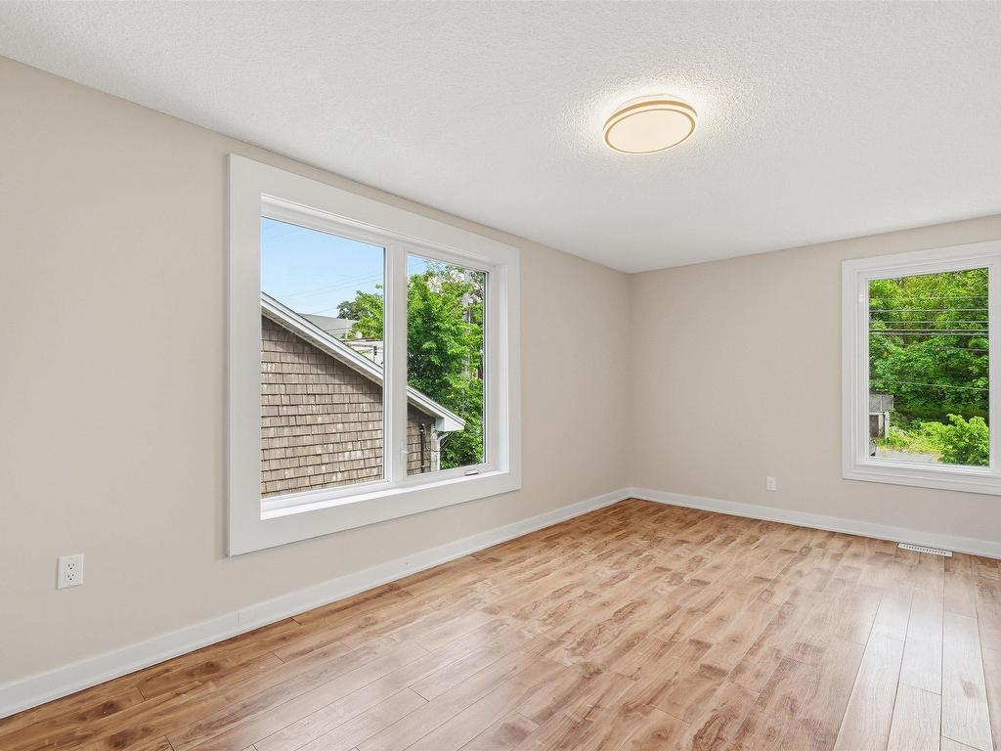
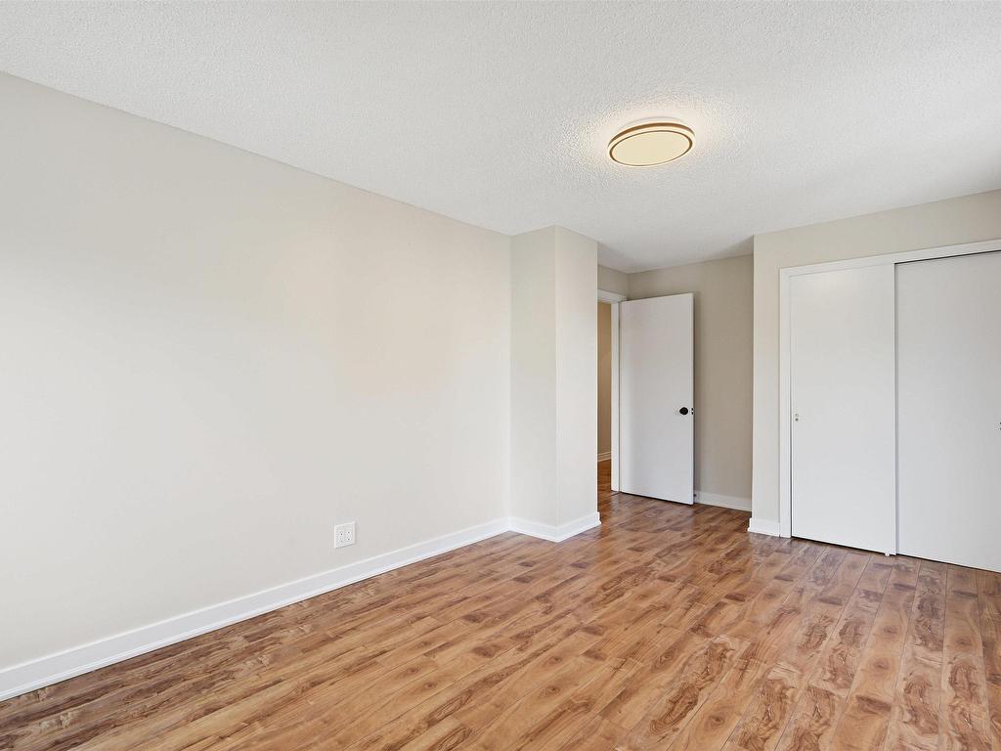
  • Bedroom 2nd Level 18'2" x 9'8"
  • Bedroom 2nd Level 18'2" x 9'8"
  • Bedroom 2nd Level 17'9" x 10'
  • Bedroom 2nd Level 15'9" x 10'
  • Bathroom 2nd Level 4 pieces
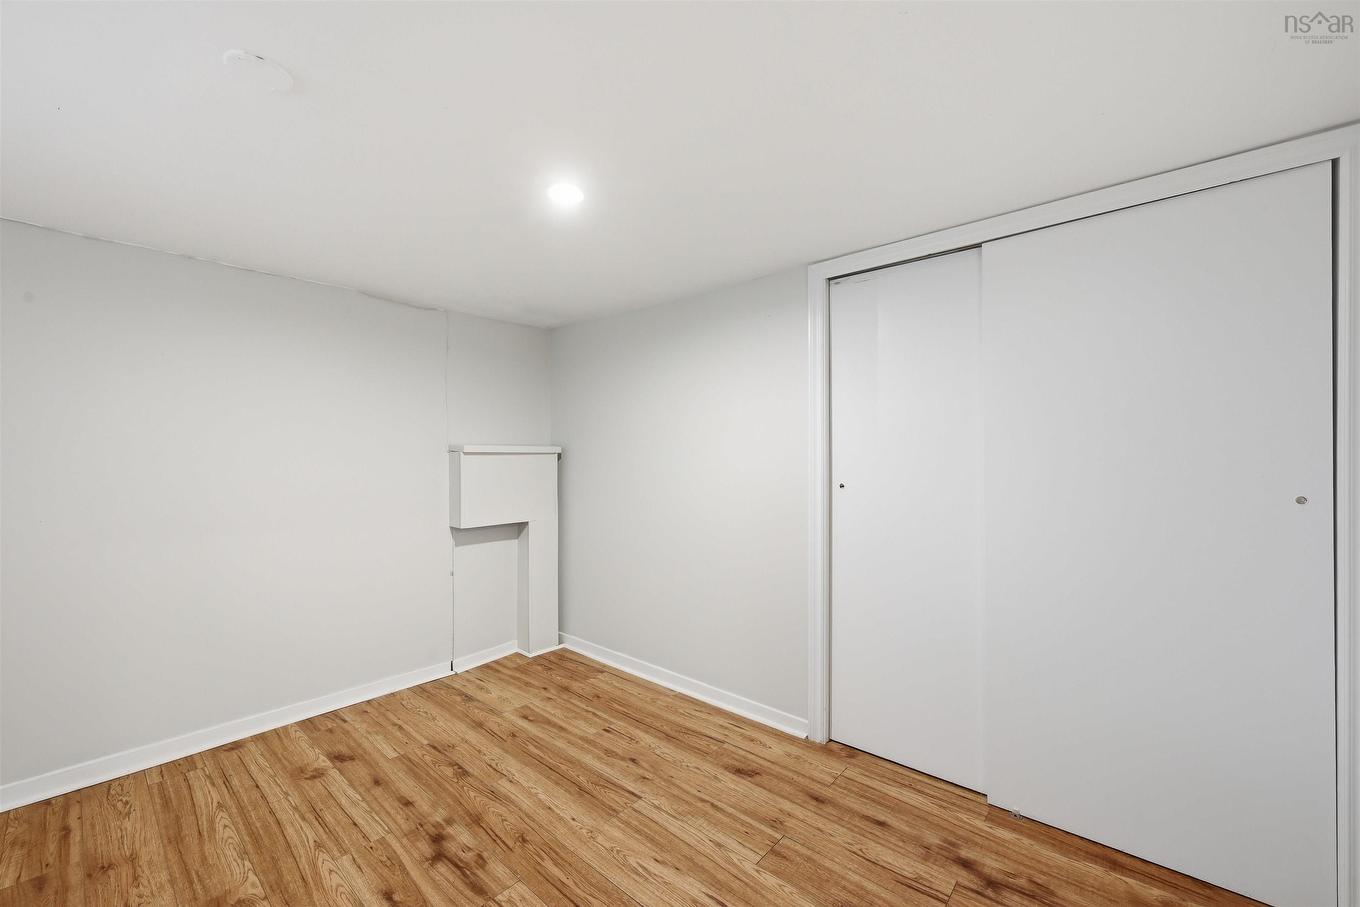
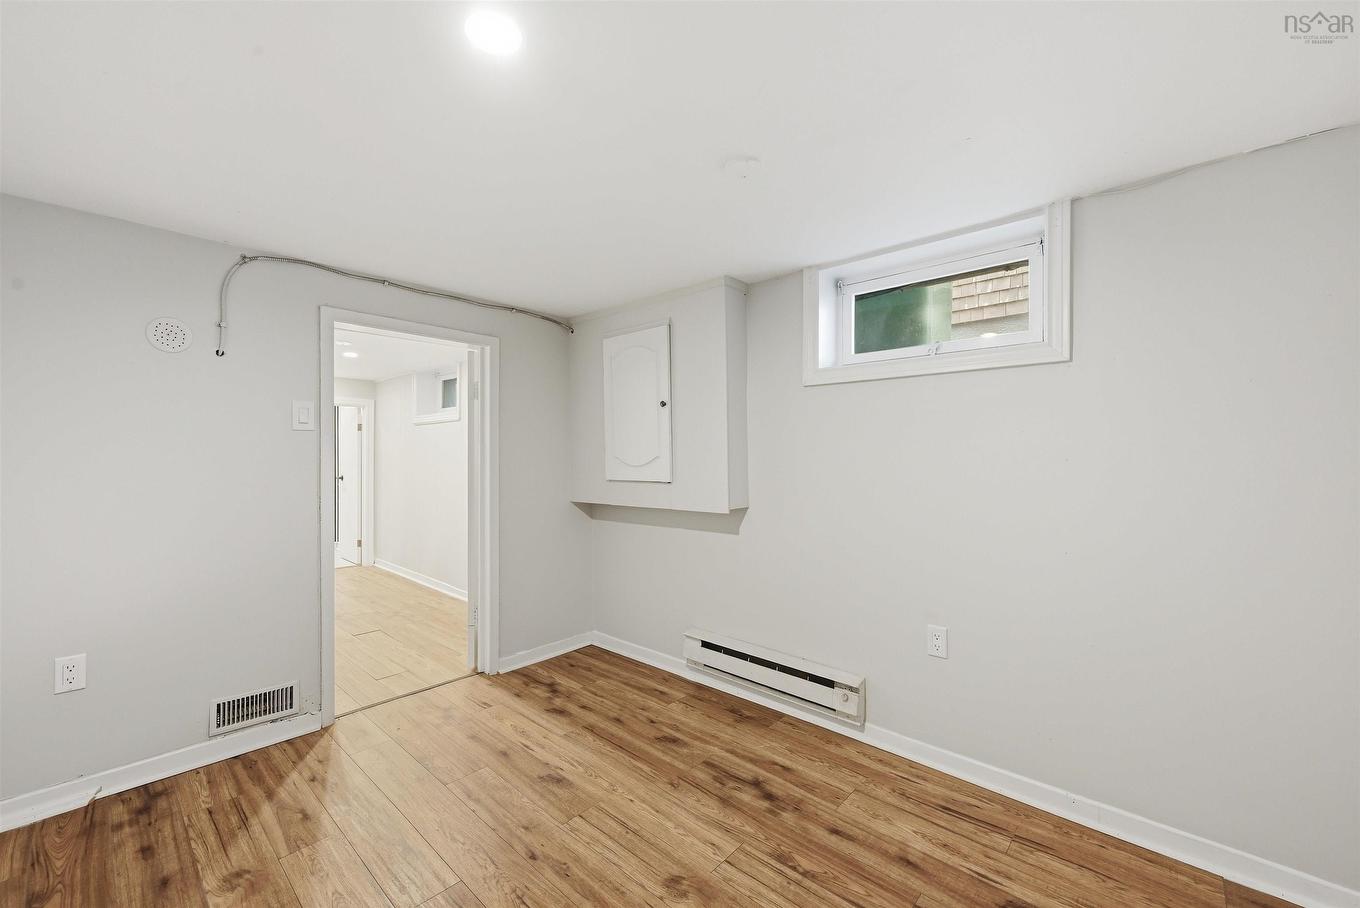
  • Bedroom Basement Level 19'5" x 7'4"
  • Bedroom Basement Level 14'3" x 11'
  • Den Basement Level 10'9" x 8'8"
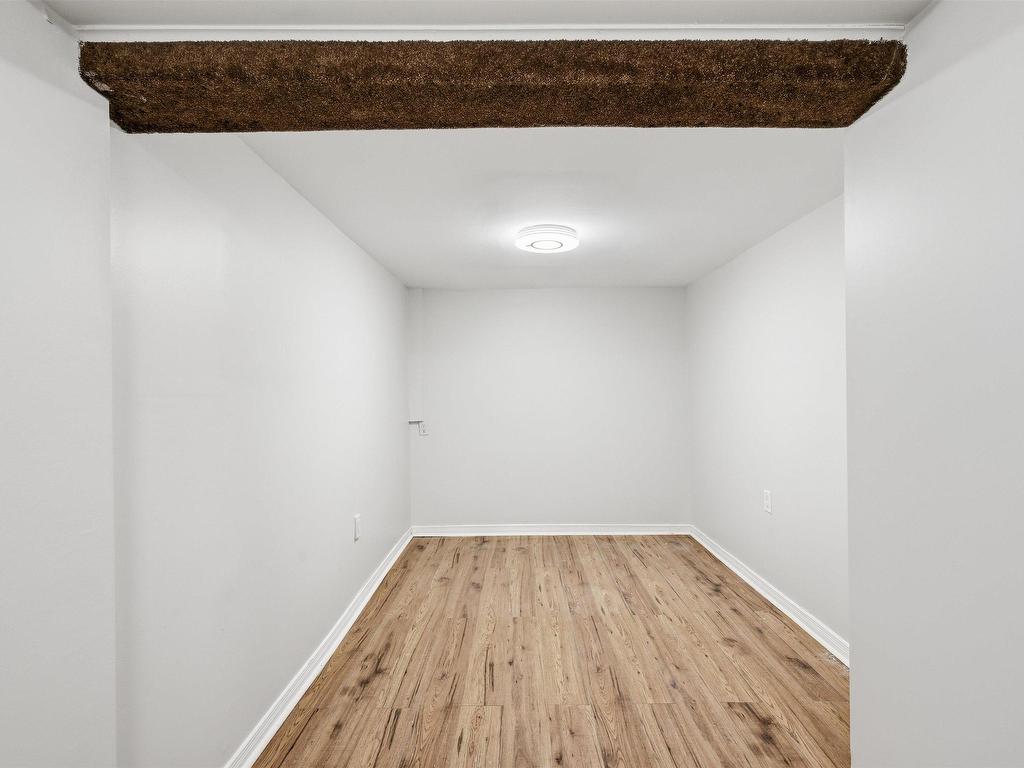
  • Storage Basement Level 8'2" x 7'

Courtesy of: Keller Williams Select Realty

Data provided by: Nova Scotia Association of REALTORS® 68 Highfield Park Drive, Suite 112, Dartmouth, Nova Scotia B3A 0E4
All information displayed is believed to be accurate but is not guaranteed and should be independently verified. No warranties or representations are made of any kind. Copyright© 2021 All Rights Reserved

QuickQuoteTM Powered by RPS

Location of 6521 Bayers Road, Halifax, NS, B3L 2B2

Demographic Information of 6521 Bayers Road, Halifax, NS, B3L 2B2

Life Stage

Young Couples

Employment Type

Service Sector/White Collar

Average Household Income

$116,308.63

Average Number of Children

1.67

Household Population

Household Structure

Age of Population

Education

Education Level

No certificate/diploma/degree

16.33 %

High school certificate or equivalent

26.23 %

Apprenticeship trade certificate/diploma

4.77 %

College/non-university certificate

21.3 %

University certificate (below bachelor)

3.03 %

University Degree

28.35 %

Commuter

Travel To Work

By Car

65.59 %

By Public Transit

13.12 %

By Walking

13.86 %

By Bicycle

1.31 %

By Other Methods

6.12 %

Cultural Diversity

Knowledge of Official Language

Mother Tongue

Building Information

Building Type

Apartments (Low and High Rise)

19.71 %

Houses

80.29 %

Own Vs. Rent