Button CopyPathCircle CloseCircle Left ArrowArrow Down Icon GreyClosecirclecircleBurger
Image 1
Image 2
Image 3
$839,900

58 Mica Crescent, Halifax, NS, B3P 0G8

MLS® # 202615372

4 Beds

Baths

2629  FEETSQ

QuickQuoteTM: $739K - $936K

Halifax NS, B3P 0G8

MLS® # 202615372

Property Information:

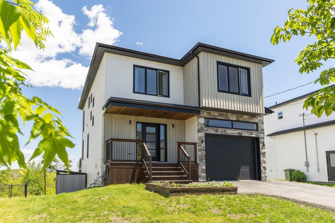
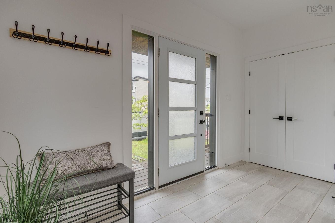
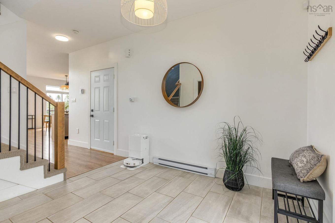
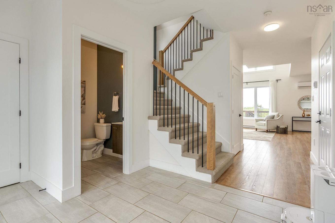
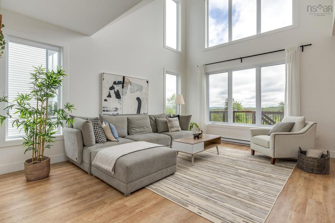
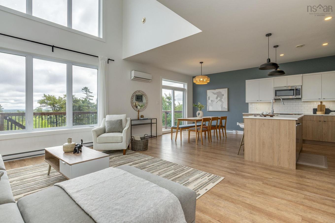
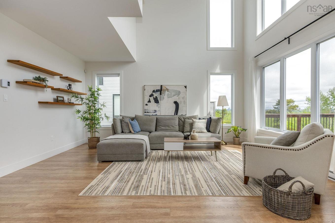
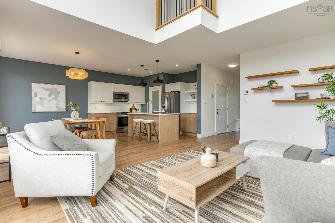
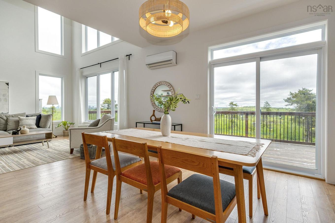
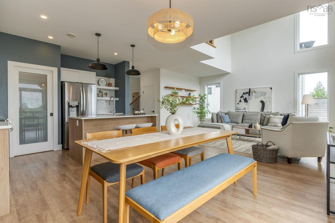
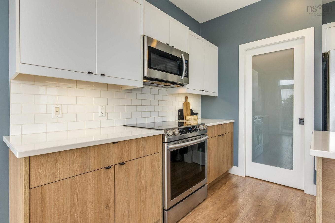
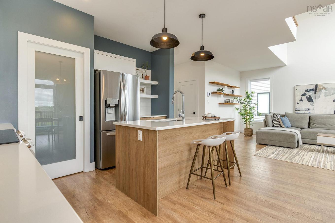
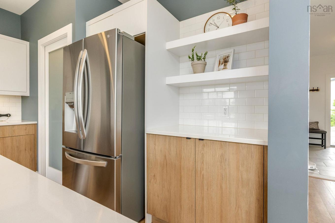
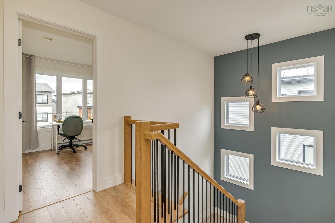
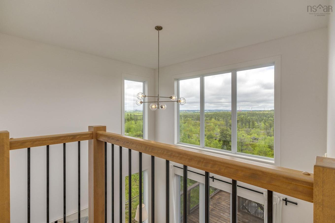
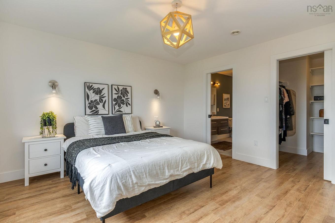
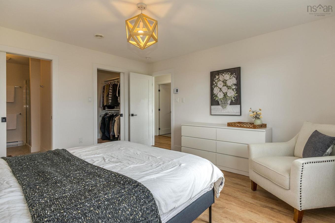
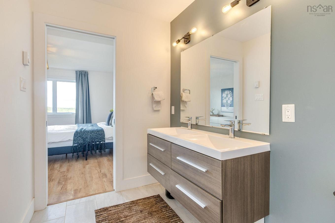
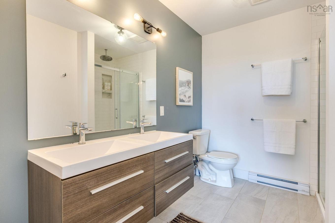
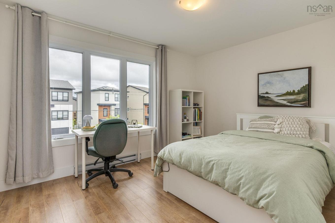
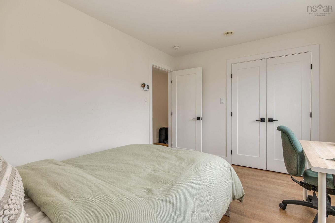
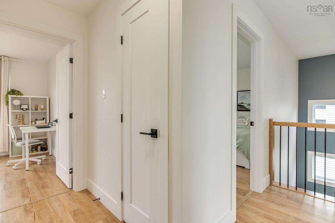
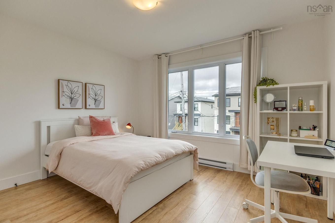
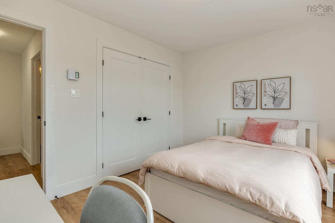
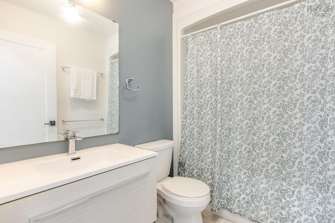
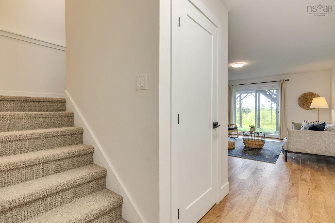
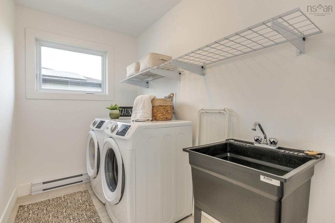
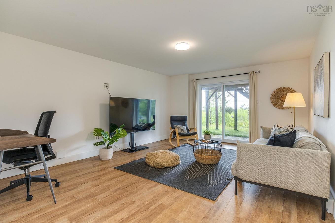
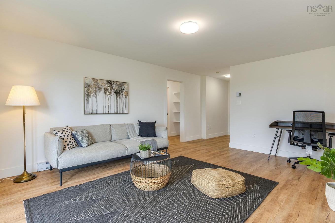
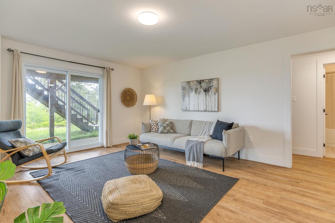
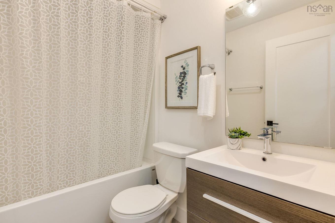
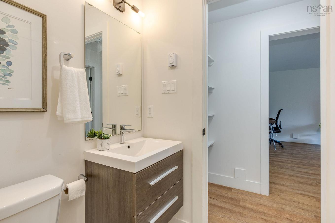
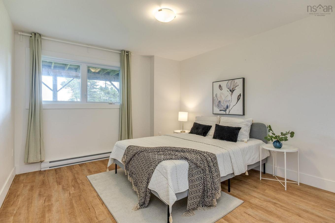
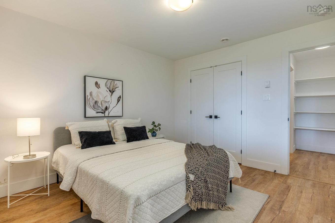
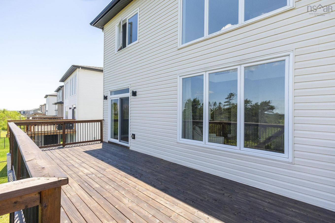
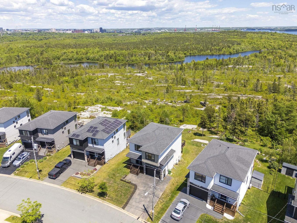
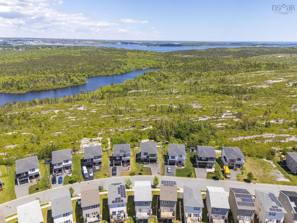
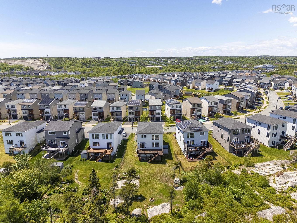
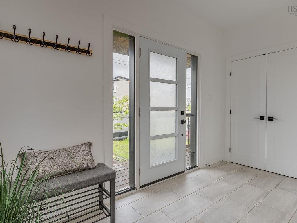
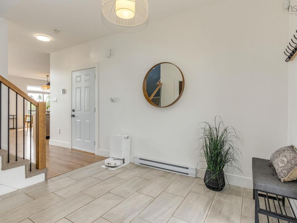
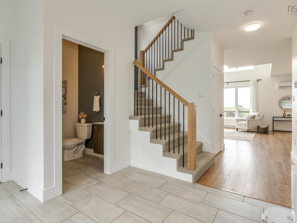
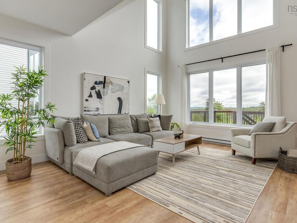
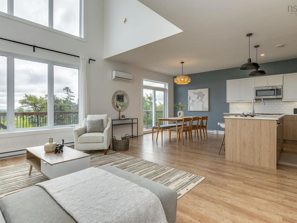
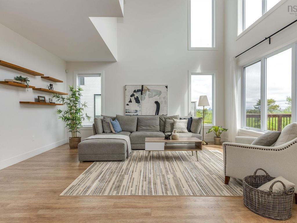
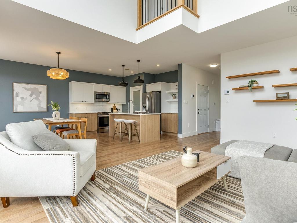
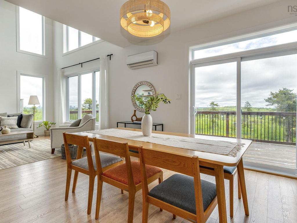
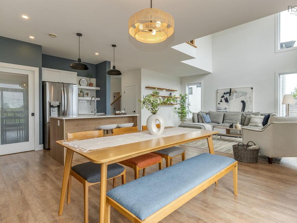
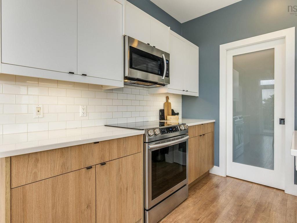
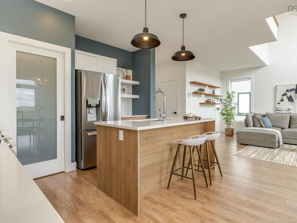
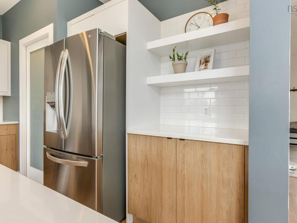
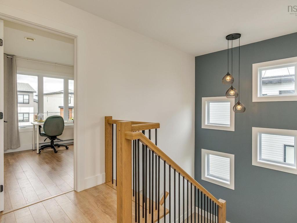
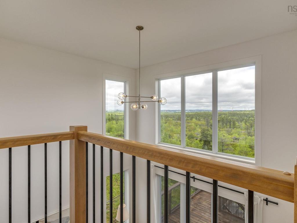
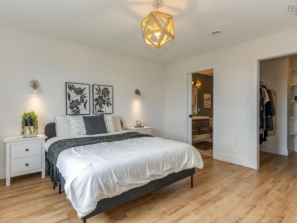
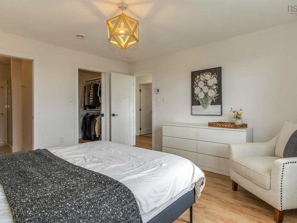
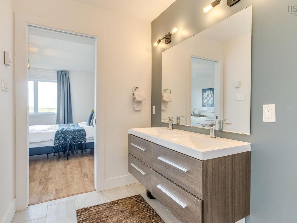
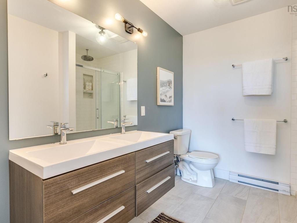
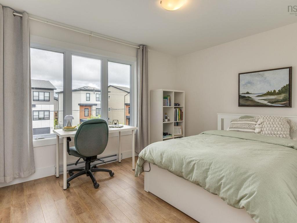
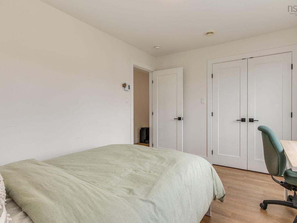
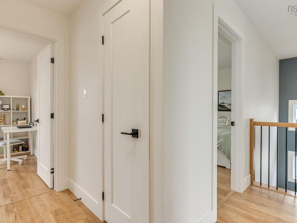
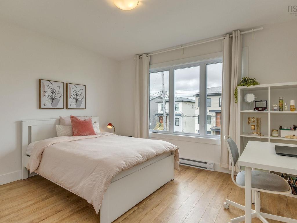
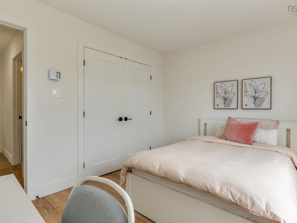
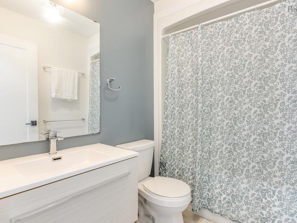
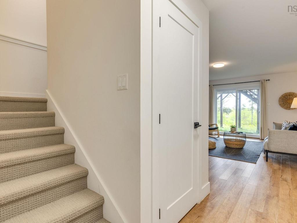
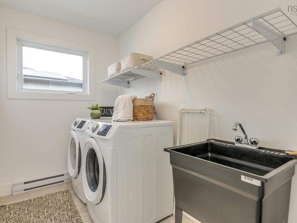
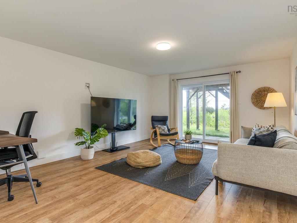
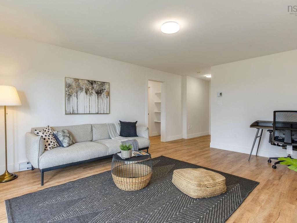
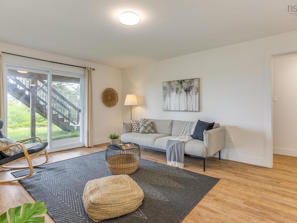
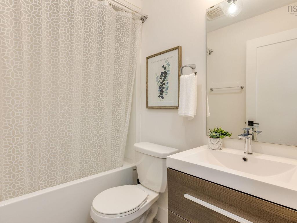
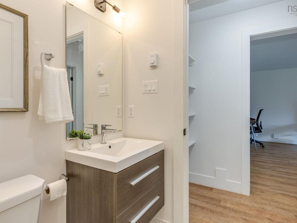
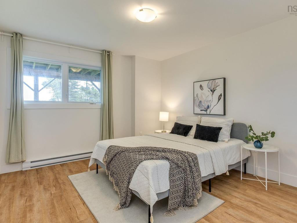
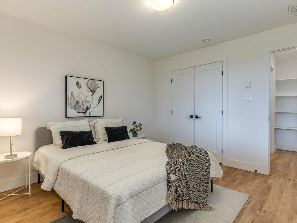
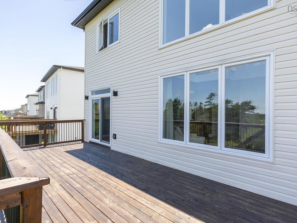
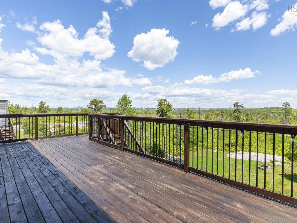
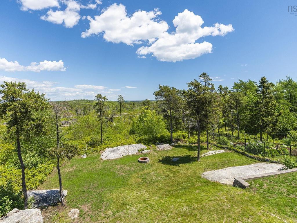
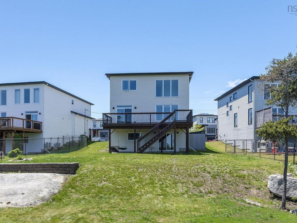
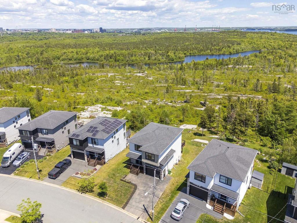
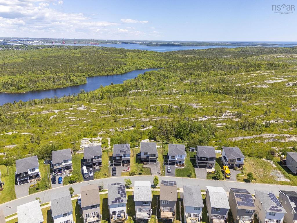
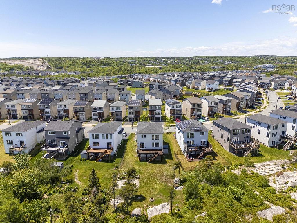
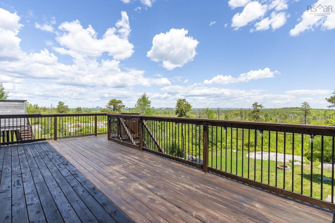
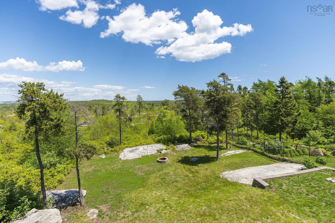
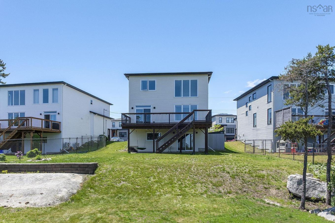
Welcome to 58 Mica Crescent, a beautifully designed family home backing onto a large greenbelt with direct access to the popular McIntosh Run Trail. Offering stunning city views and a functional layout across three finished levels, this home combines modern comfort with an exceptional natural setting just minutes from downtown Halifax and everyday amenities. Step inside to a welcoming foyer that opens to a bright and airy main level. The impressive open to above living room creates a sense of space and light, while the open concept layout seamlessly connects the living, dining, and kitchen areas. The kitchen is well appointed with quartz countertops, a walk in pantry, and ample workspace, making it ideal for both family living and entertaining. Patio doors lead to the rear deck, providing the perfect spot to relax and take in the peaceful surroundings. Upstairs, you will find three spacious bedrooms, including a primary bedroom complete with a walk in closet, ensuite and its own heat pump for added comfort. A full bathroom and conveniently located laundry room complete the upper level. The fully finished walkout basement adds valuable living space with a large rec room, fourth bedroom and full bathroom. With direct access to the landscaped backyard and greenbelt beyond, the lower level offers a seamless conncetion to the outdoors. Surrounded by nature yet conveniently located near schools, parks, shopping, and recreational amenities, this move in ready home offers an outstanding opportunity to enjoy modern living in one of Halifax's most scenic settings.

Property Features:

  • Bedrooms: 4
  • Bathrooms: 4
  • Appliances Included: Range, Dishwasher, Dryer, Washer, Refrigerator
  • Basement: Fully Developed, Walkout
  • Building Style: 2 Storey
  • Built in: 2019
  • Community Features: Park, Playground, Public Transit, Recreation Center, Shopping
  • Driveway/Parking: Double, Paved
  • Exterior Finish: Vinyl, Wood Siding
  • Features: Ensuite Bath, HRV (Heat Rcvry Ventln)
  • Floor Space (approx): 2629 Square Feet
  • Flooring: Carpet, Laminate, Porcelain
  • Foundation: Concrete
  • Fuel Type: Electric
  • Heating/Cooling Type: Baseboard, Heat Pump -Ductless
  • Land Features: Landscaped
  • Property Size: Under 0.5 Acres
  • Rental Equipment: None
  • Roof: Asphalt Shingle
  • Sewage Disposal: Municipal
  • Structures: Deck, Shed
  • Title to Land: Freehold
  • Utilities: Cable, Electricity, High Speed Internet, Telephone
  • Water Source: Municipal
  • Garage: Attached, Single

Rooms:

  • Foyer Main Level 10'2"x12'1"
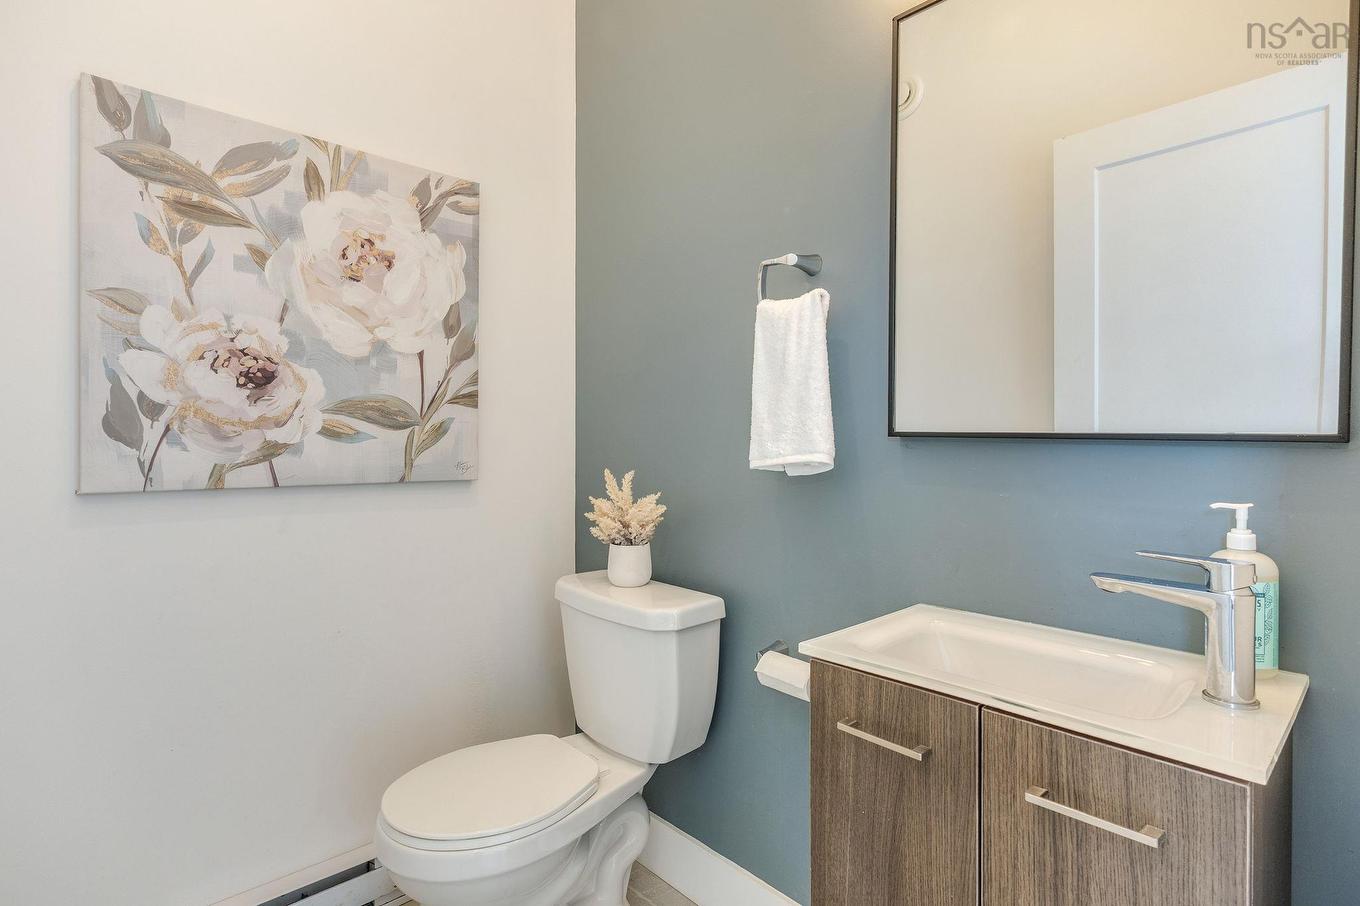
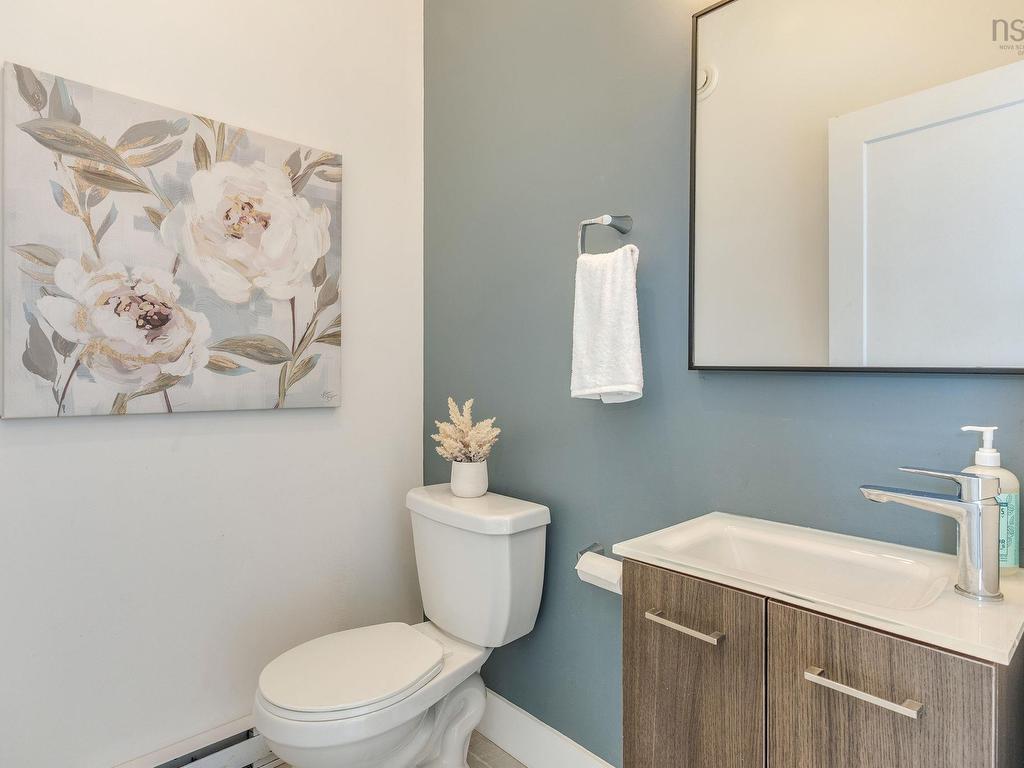
  • Bathroom Main Level 4'8"x5'6"
  • Living Main Level 17'6"x14'11"
  • Kitchen Main Level 11'1"x12'1"
  • Dining Main Level 9'1"x12'1"
  • Primary Bedroom 2nd Level 14'1"x13'3"
  • Ensuite Bathroom 2nd Level 9'1"x7'11"
  • Bedroom 2nd Level 10'4"x12'
  • Bedroom 2nd Level 10'2"x12'8"
  • Bathroom 2nd Level 5'3"x7'10"
  • Laundry 2nd Level 5'5"x9'
  • Recreation Room Basement Level 17'9"x13'10"
  • Bedroom Basement Level 12'3"x11'5"
  • Bathroom Basement Level 5'x7'6"

Data provided by: Nova Scotia Association of REALTORS® 68 Highfield Park Drive, Suite 112, Dartmouth, Nova Scotia B3A 0E4
All information displayed is believed to be accurate but is not guaranteed and should be independently verified. No warranties or representations are made of any kind. Copyright© 2021 All Rights Reserved
QuickQuoteTM Powered by RPS

Location of 58 Mica Crescent, Halifax, NS, B3P 0G8

Demographic Information of 58 Mica Crescent, Halifax, NS, B3P 0G8

Life Stage

Older Families

Employment Type

Service Sector/White Collar
Average Household Income
$135,341.49

Average Number of Children

1.71

Household Population

Household Structure

Age of Population

Education

Education Level

No certificate/diploma/degree

9.59 %

High school certificate or equivalent

19.74 %

Apprenticeship trade certificate/diploma

5.63 %

College/non-university certificate

15.34 %

University certificate (below bachelor)

2.3 %

University Degree

47.4 %

Commuter

Travel To Work

By Car

91.56 %

By Public Transit

5.23 %

By Walking

0.8 %

By Bicycle

0.0 %

By Other Methods

2.41 %

Cultural Diversity

Knowledge of Official Language

Mother Tongue

Building Information

Building Type

Apartments (Low and High Rise)

10.5 %

Houses

89.5 %

Own Vs. Rent