Button CopyPathCircle CloseCircle Left ArrowArrow Down Icon GreyClosecirclecircleBurger
Image 1
Image 2
Image 3
$310,000

405 15 Langbrae Drive, Halifax, NS, B3M 3W5

MLS® # 202604351

2 Beds

2  Baths

1122  FEETSQ

QuickQuoteTM: $316K - $399K

Halifax NS, B3M 3W5

MLS® # 202604351

Property Information:

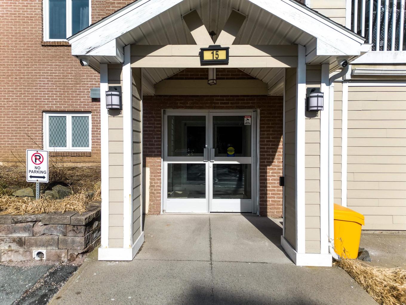
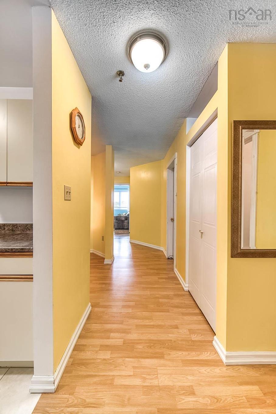
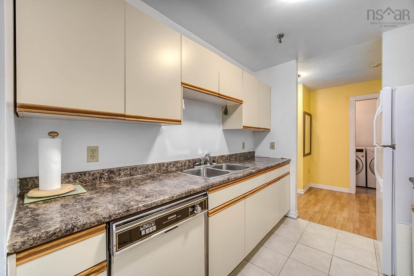
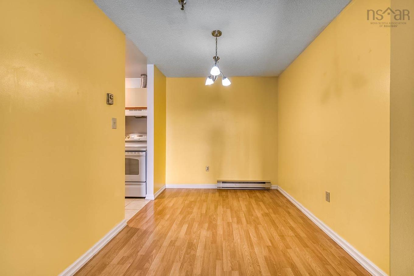
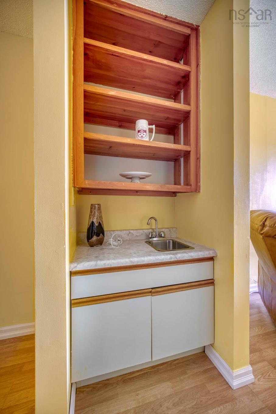
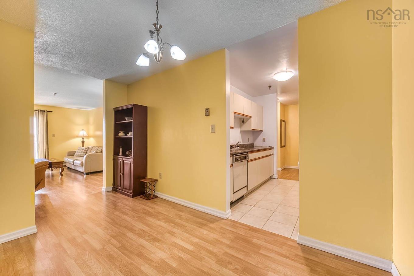
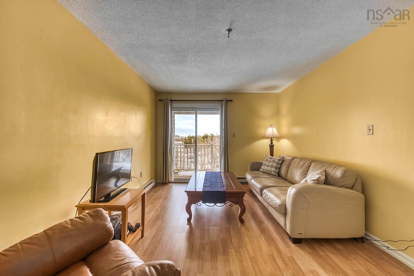
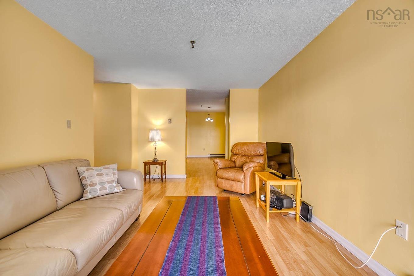
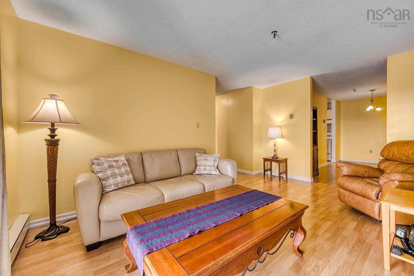
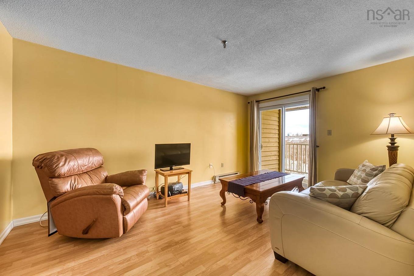
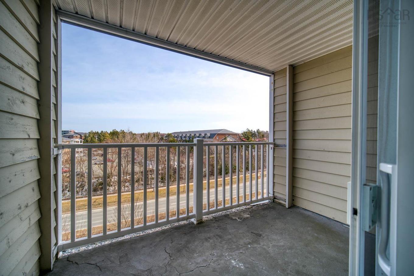
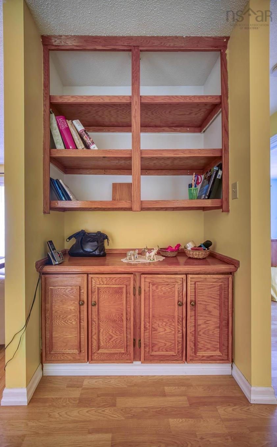
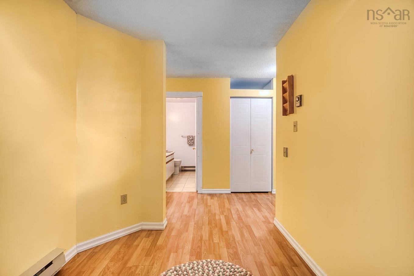
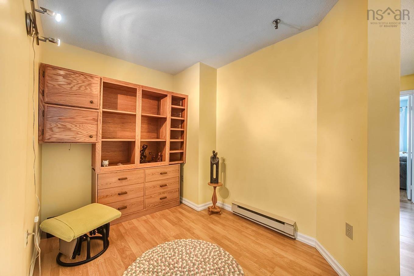
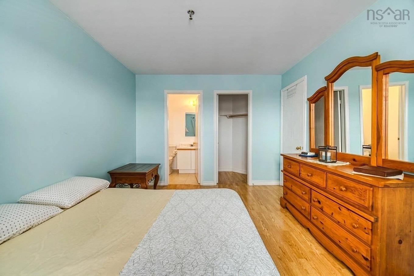
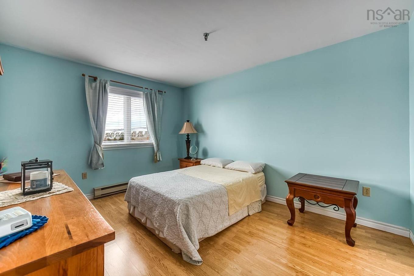
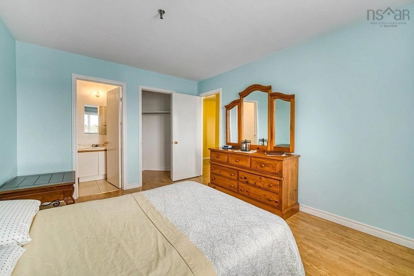
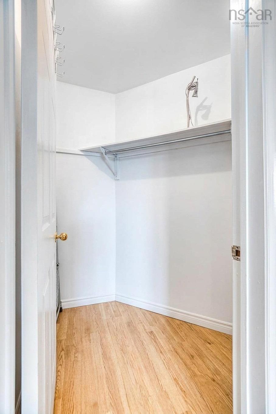
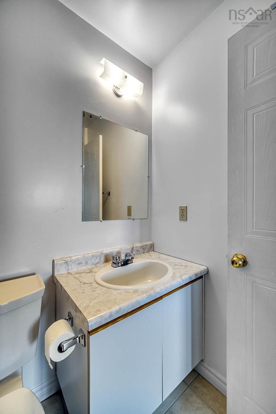
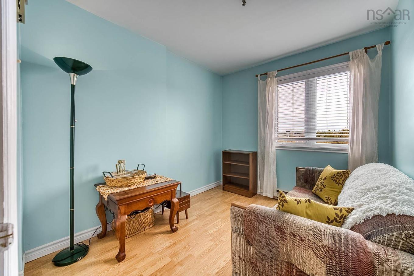
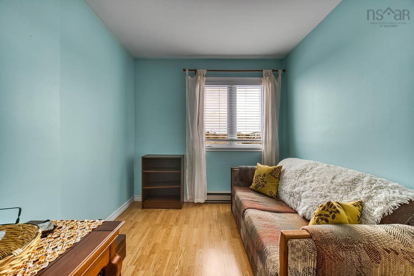
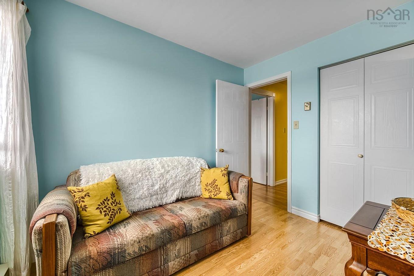
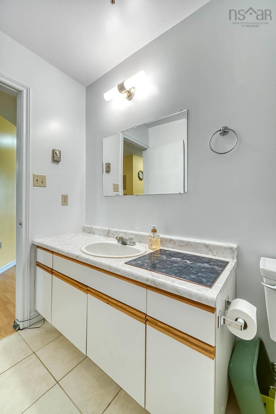
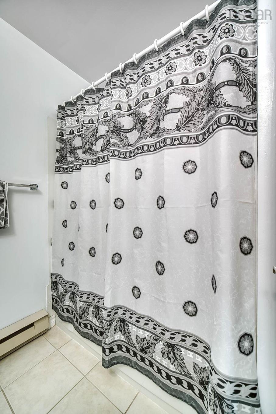
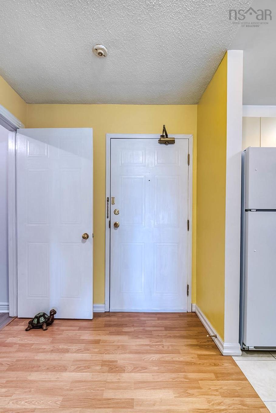
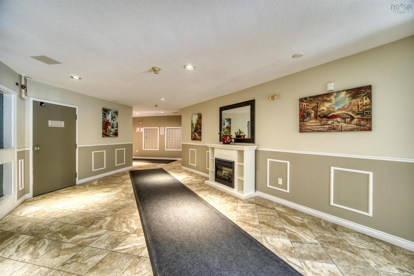
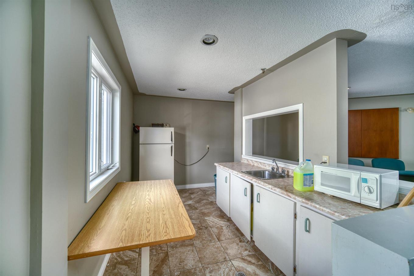
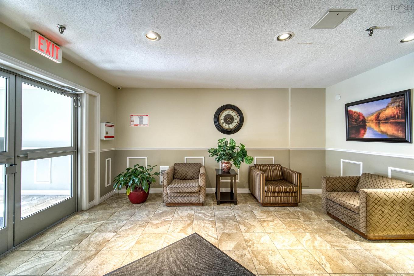
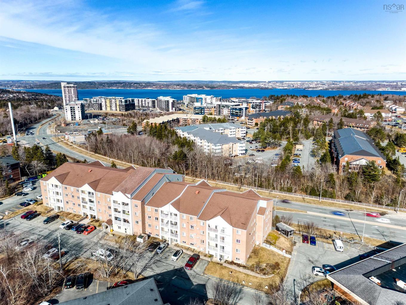
Unit 405 offers a smart, well-designed layout with 1,122 sq. ft. of comfortable living space, including two spacious bedrooms, a flexible den, and 1.5 baths. Three sleek built-ins provide streamlined, efficient storage throughout the home, keeping everything organized and clutter-free. A convenient bar sink between the dining and living areas adds a stylish touch for entertaining. Furniture is included in the purchase price for an effortless move-in. Enjoy top-floor privacy with a balcony off the living room. Here you have unbeatable access to shopping, dining, parks, and everyday essentials. A new hot water tank was installed in 2023.

Property Features:

  • Bedrooms: 2
  • Bathrooms: 2
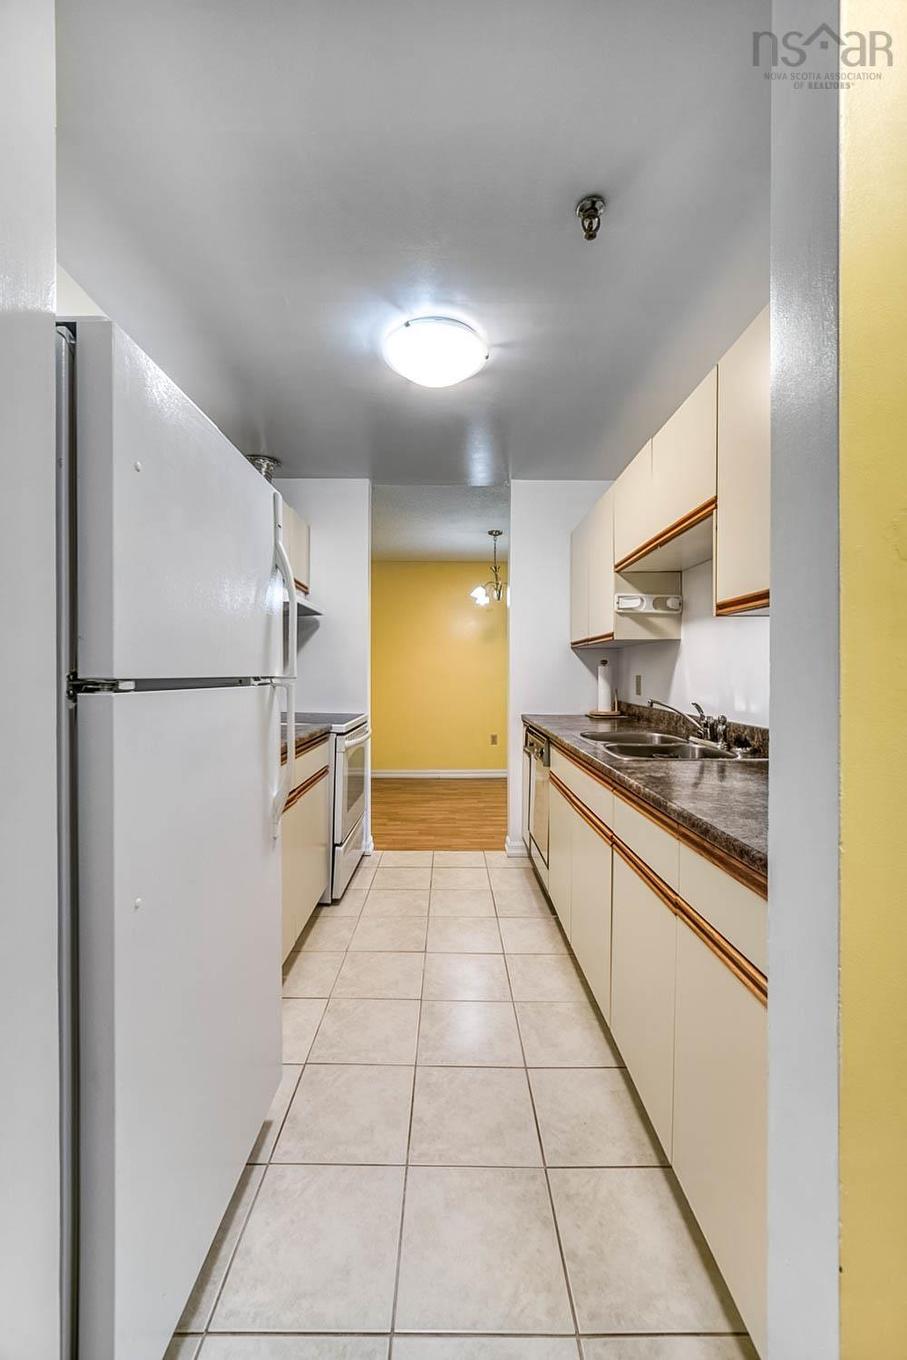
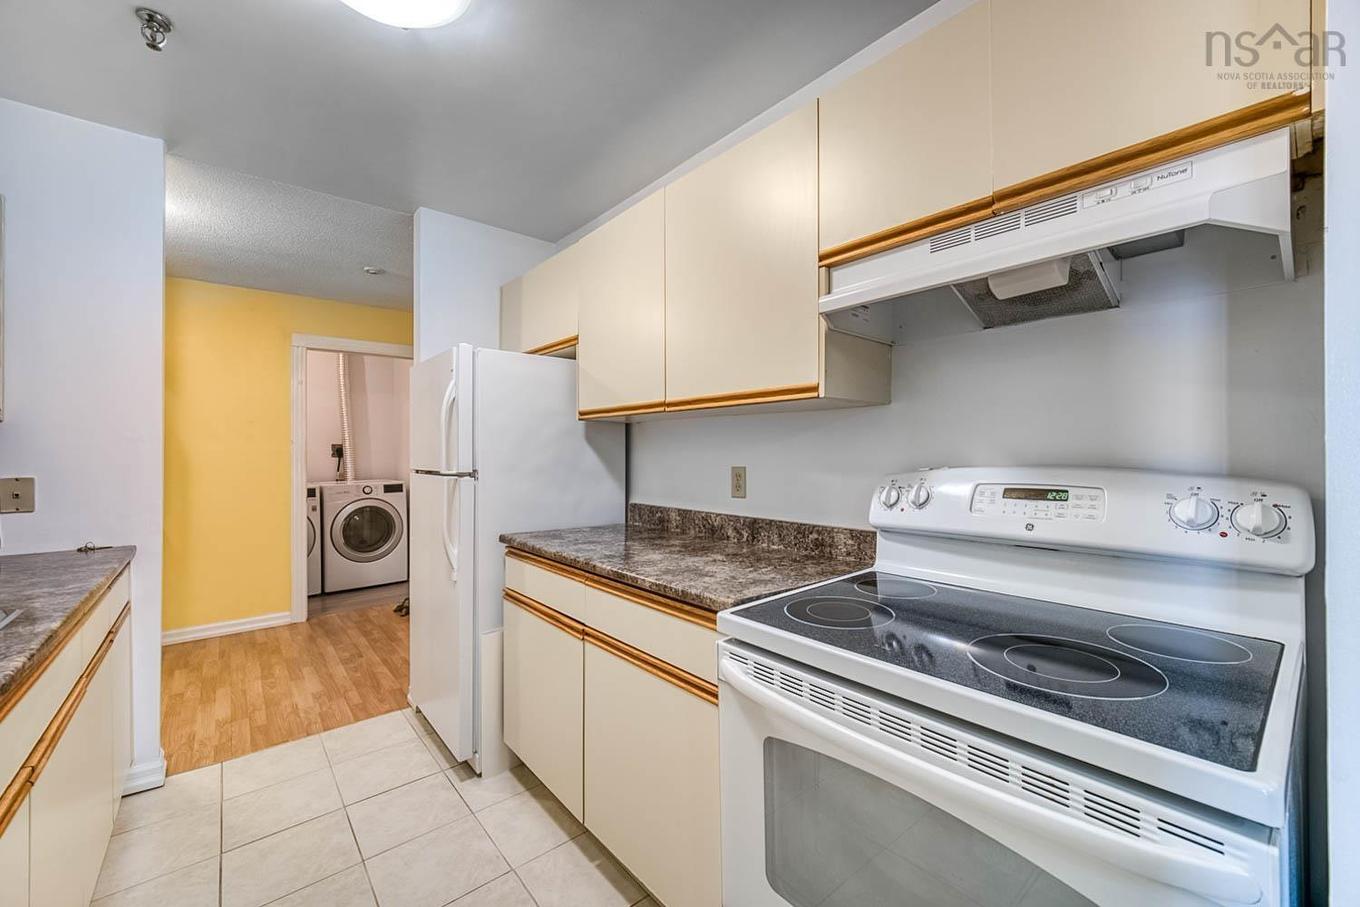
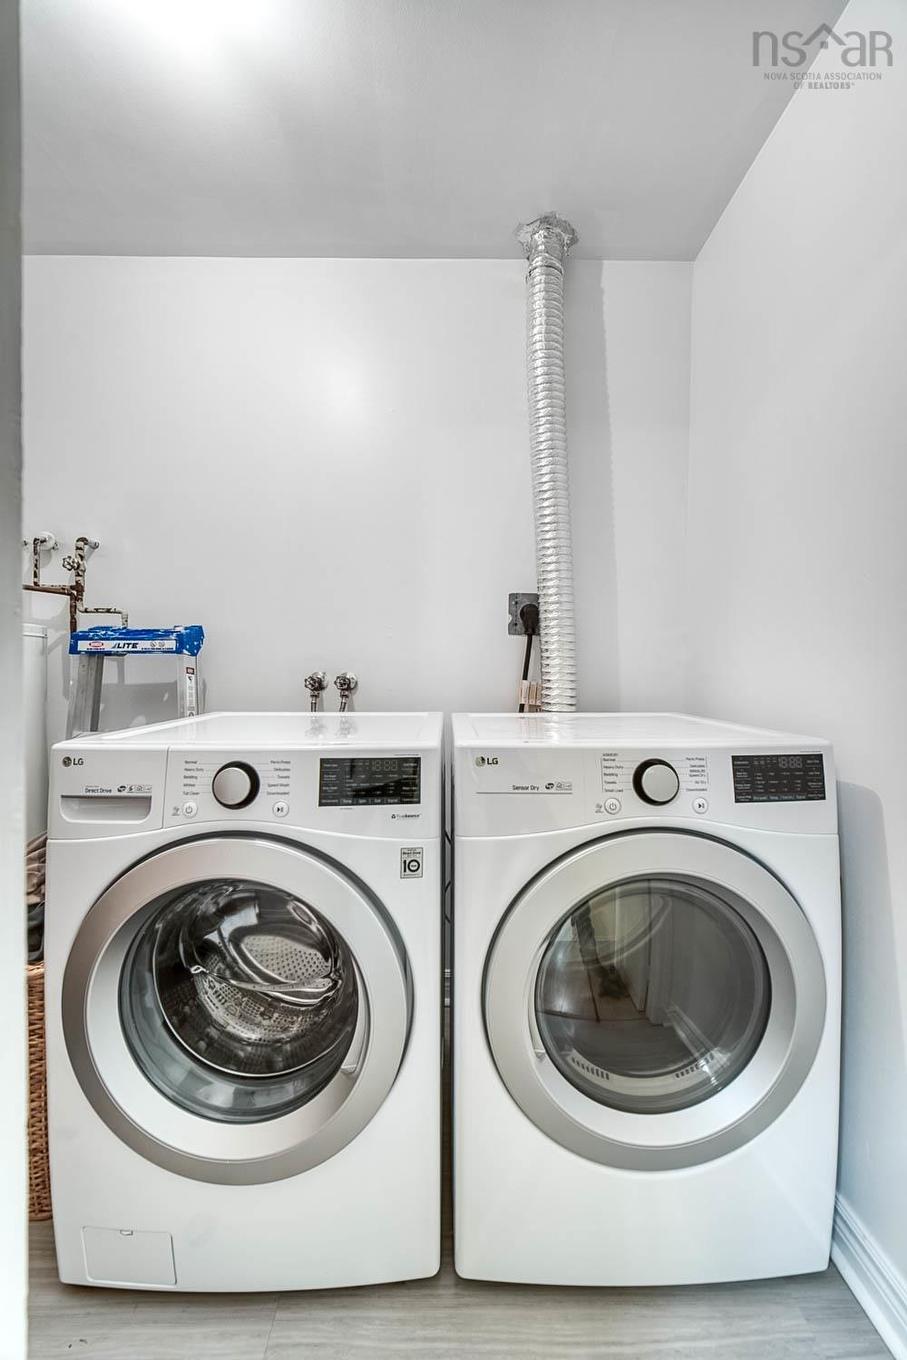
  • Appliances Included: Range - Electric, Dishwasher, Dryer, Washer, Microwave, Refrigerator
  • Basement: None
  • Building Style: Apartment
  • Built in: 1989
  • Driveway/Parking: Parking Spaces(s), Paved
  • Exterior Finish: Brick, Wood Siding
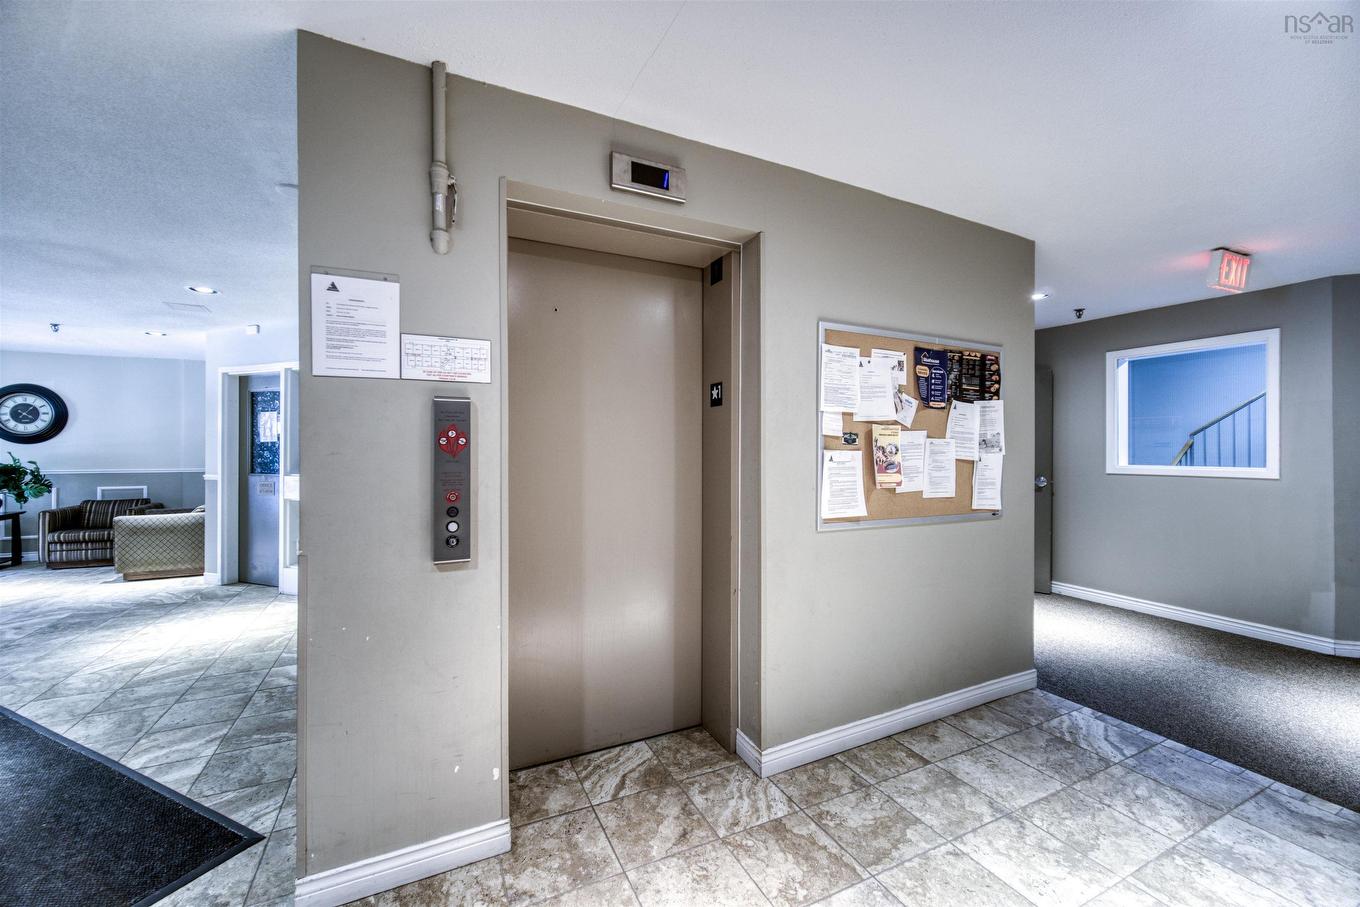
  • Features: Balcony, Elevator, Ensuite Bath
  • Floor Space (approx): 1122 Square Feet
  • Flooring: Ceramic, Laminate
  • Foundation: Concrete
  • Fuel Type: Electric
  • Heating/Cooling Type: Baseboard
  • Land Features: Cleared, Landscaped, Level
  • Property Size: Unknown
  • Rental Equipment: None
  • Roof: Asphalt Shingle
  • Sewage Disposal: Municipal
  • Title to Land: Freehold
  • Utilities: Cable, Electricity, High Speed Internet
  • Water Source: Municipal
  • Garage: None

Rooms:

  • Kitchen Main Level 9'03" x 7'08"
  • Dining Main Level 10'10" x 8'01"
  • Living Main Level 15'7'x10'9"
  • Bedroom Main Level 9'10"x8
  • Primary Bedroom Main Level 10'06"x13'03"
  • Ensuite Bathroom Main Level 5'x4'09"
  • Den Main Level 7'06"x7'08"
  • Laundry Main Level 8'06"x5'

Courtesy of: Engel & Volkers

Data provided by: Nova Scotia Association of REALTORS® 68 Highfield Park Drive, Suite 112, Dartmouth, Nova Scotia B3A 0E4
All information displayed is believed to be accurate but is not guaranteed and should be independently verified. No warranties or representations are made of any kind. Copyright© 2021 All Rights Reserved

QuickQuoteTM Powered by RPS

Location of 405 15 Langbrae Drive, Halifax, NS, B3M 3W5

Demographic Information of 405 15 Langbrae Drive, Halifax, NS, B3M 3W5

Life Stage

Young Families

Employment Type

Service Sector/White Collar

Average Household Income

$105,351.10

Average Number of Children

1.53

Household Population

Household Structure

Age of Population

Education

Education Level

No certificate/diploma/degree

8.19 %

High school certificate or equivalent

23.84 %

Apprenticeship trade certificate/diploma

5.54 %

College/non-university certificate

19.0 %

University certificate (below bachelor)

2.94 %

University Degree

40.49 %

Commuter

Travel To Work

By Car

84.29 %

By Public Transit

11.3 %

By Walking

2.87 %

By Bicycle

0.18 %

By Other Methods

1.36 %

Cultural Diversity

Knowledge of Official Language

Mother Tongue

Building Information

Building Type

Apartments (Low and High Rise)

71.48 %

Houses

28.52 %

Own Vs. Rent