Button CopyPathCircle CloseCircle Left ArrowArrow Down Icon GreyClosecirclecircleBurger
Image 1
Image 2
Image 3
$559,900

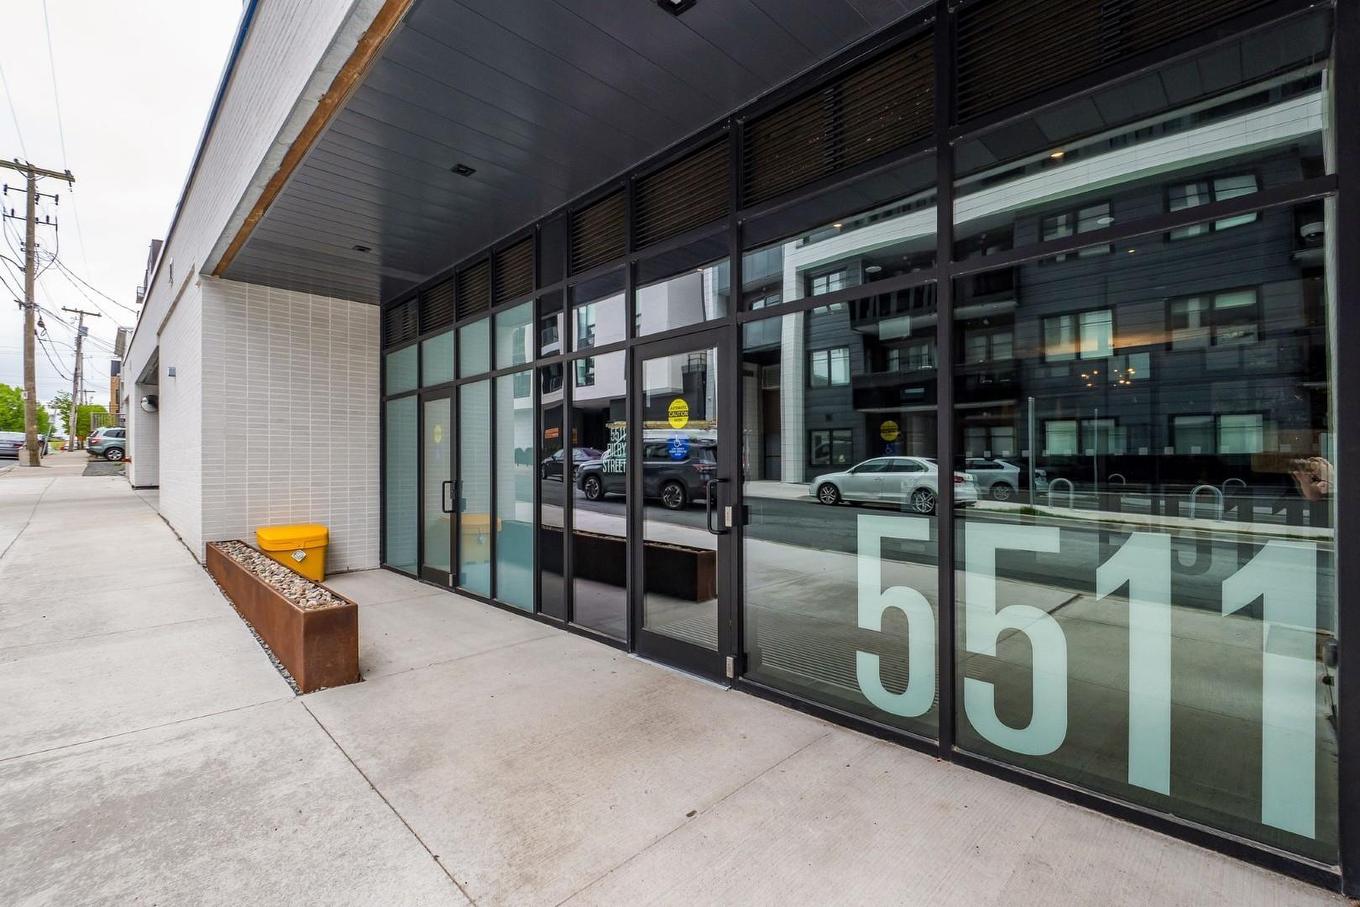
402 5511 Bilby Street, Halifax, NS, B3K 0M5

MLS® # 202614231

2 Beds

Bath

679  FEETSQ

QuickQuoteTM: Not Available

Halifax NS, B3K 0M5

MLS® # 202614231

Property Information:

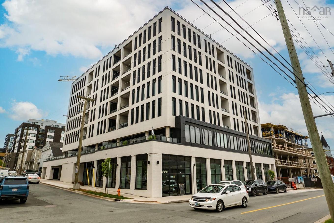
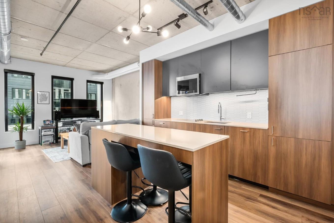
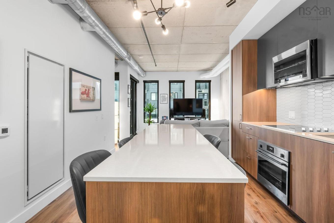
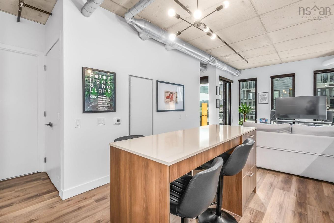
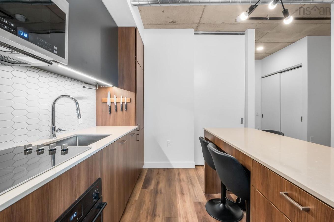
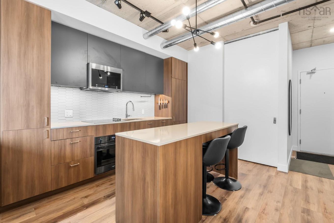
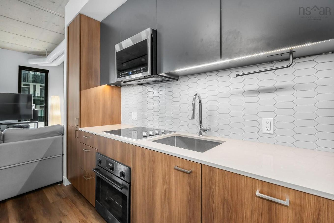
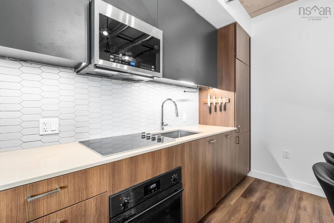
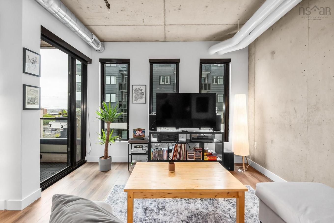
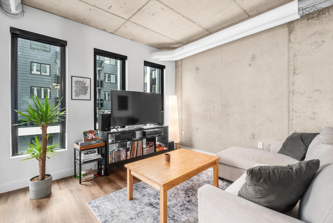
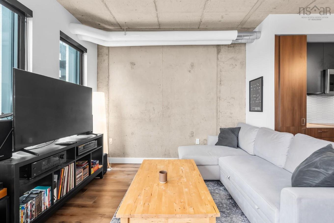
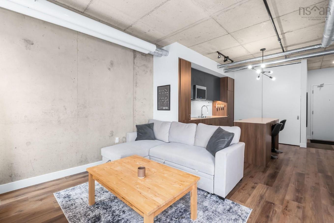
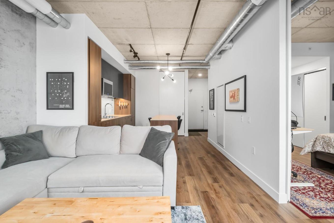
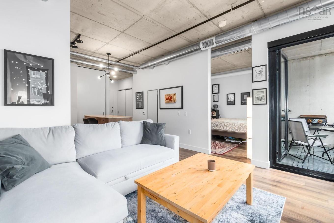
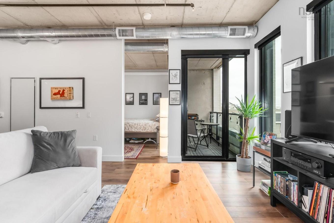
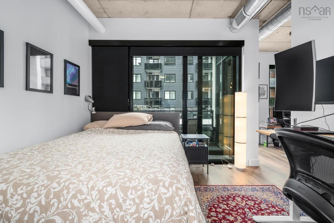
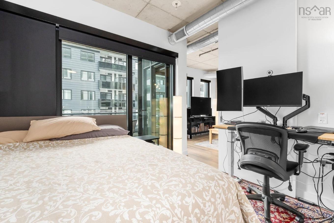
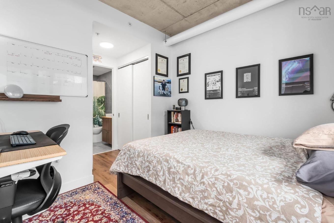
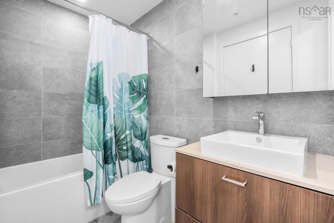
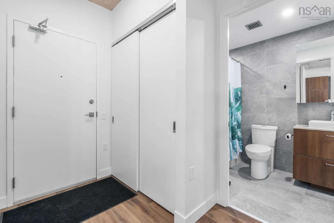
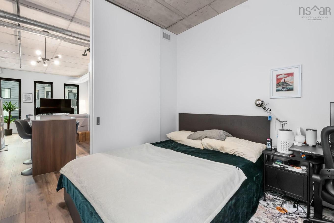
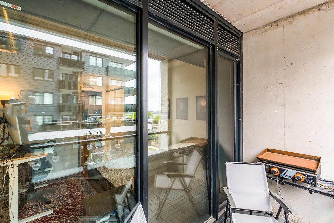
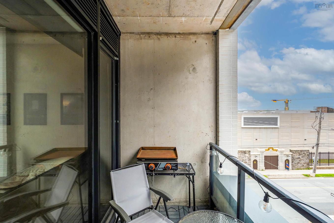
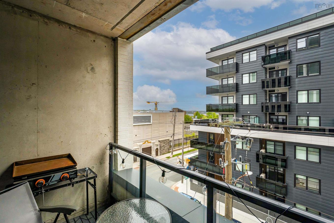
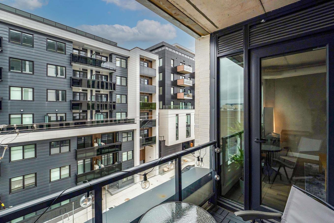
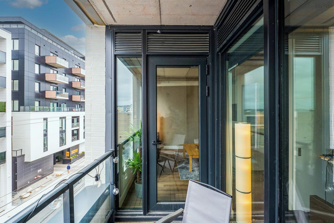
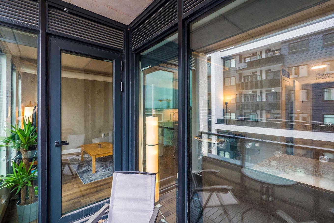
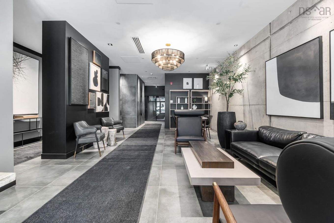
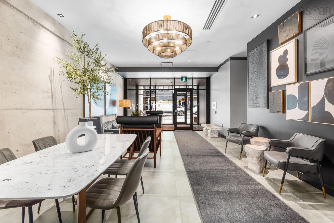
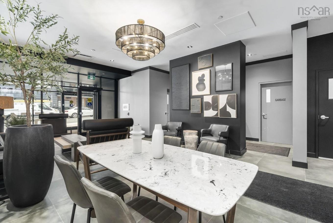
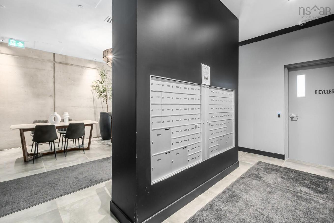
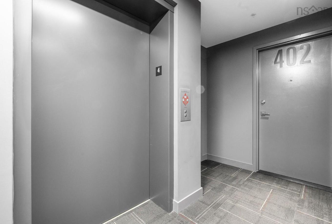
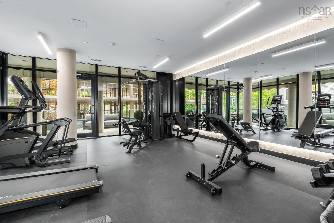
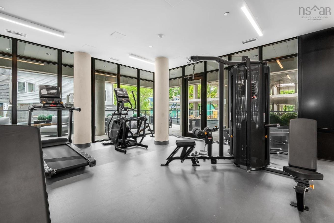
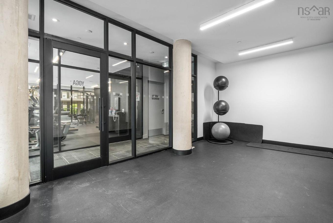
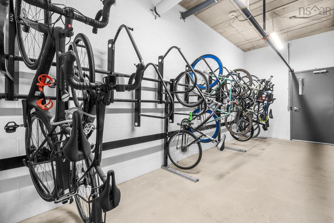
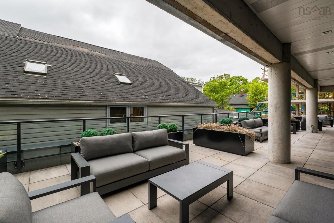
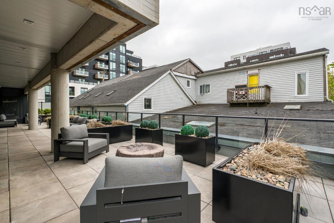
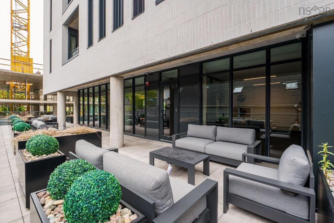
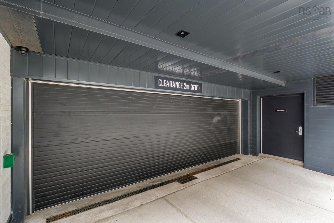
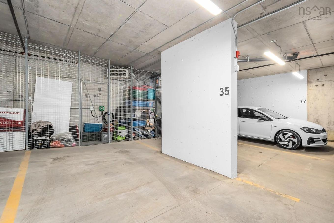
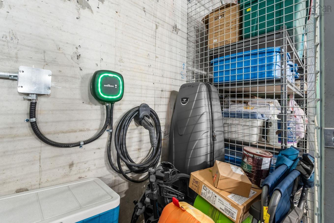
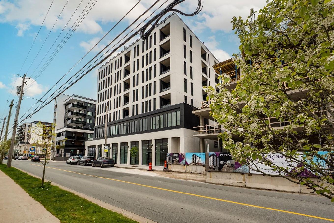
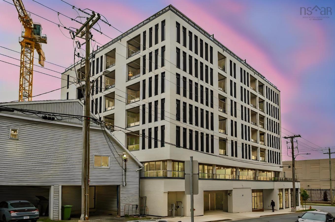
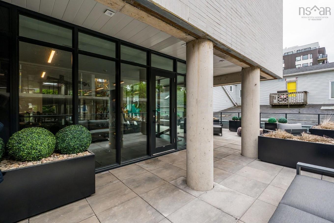
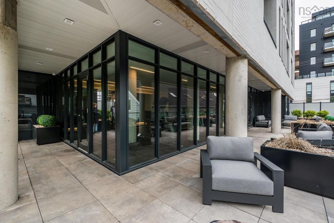
Welcome to NRTH in Halifax’s vibrant North End, where urban lifestyle meets modern design. Located at the corner of Bilby and Gottingen, this 2-bedroom, 1-bath condo offers a bright south-facing open-concept layout with oversized windows and industrial-inspired finishes, including exposed concrete ceilings and feature walls. Thoughtful upgrades include a kitchen island with added storage and seating, panelized appliances, backsplash, window coverings, and convenient in-suite laundry. This unit also includes a deeded parking space with EV charger and deeded storage. Enjoy building amenities such as a fully equipped gym, yoga studio, large outdoor patio, and secure bike storage with direct street access. Low condo fees include natural gas heating and hot water. Step outside and experience one of Halifax’s most dynamic neighbourhoods – cafes, restaurants, breweries, and shops all within walking distance, with quick access to downtown and both bridges. Enjoy convenient living at NRTH.
Property Features:

  • Bedrooms: 2
  • Bathrooms: 1
  • Appliances Included: Cooktop - Electric, Oven - Electric, Dishwasher, Dryer, Washer, Microwave Rng Hd Combo, Refrigerator
  • Basement: None
  • Building Style: None
  • Built in: 2025
  • Community Features: Park, Playground, Public Transit, Recreation Center, Shopping
  • Driveway/Parking: Concrete
  • Exterior Finish: Brick, Concrete, Steel
  • Features: Balcony, Air Exchanger, Elevator
  • Floor Space (approx): 679 Square Feet
  • Flooring: Tile
  • Foundation: Concrete
  • Fuel Type: Electric, Natural Gas
  • Heating/Cooling Type: Central Air, Heat Pump -Ducted
  • Property Size: None
  • Rental Equipment: None
  • Roof: Steel
  • Sewage Disposal: Municipal
  • Structures: Patio
  • Title to Land: Freehold
  • Utilities: Cable, Electricity, High Speed Internet, Natural Gas, Telephone
  • Water Source: Municipal
  • Garage: Heated, Underground

Rooms:

  • Foyer Main Level 4.4 x 6.3
  • Kitchen Main Level 11.2 x 12
  • Living Main Level 11.8 x 10.9
  • Bedroom Main Level 10 x 9.2
  • Bathroom Main Level 7.11 x 4.10
  • Bedroom Main Level 9.4 x 9.2
  • Laundry Main Level 2.1 x 4

Data provided by: Nova Scotia Association of REALTORS® 68 Highfield Park Drive, Suite 112, Dartmouth, Nova Scotia B3A 0E4
All information displayed is believed to be accurate but is not guaranteed and should be independently verified. No warranties or representations are made of any kind. Copyright© 2021 All Rights Reserved

QuickQuoteTM Powered by RPS

Location of 402 5511 Bilby Street, Halifax, NS, B3K 0M5

Demographic Information of 402 5511 Bilby Street, Halifax, NS, B3K 0M5

Life Stage

Young Couples

Employment Type

Service Sector/White Collar

Average Household Income

$120,047.43

Average Number of Children

1.40

Household Population

Household Structure

Age of Population

Education

Education Level

No certificate/diploma/degree

5.78 %

High school certificate or equivalent

17.94 %

Apprenticeship trade certificate/diploma

3.55 %

College/non-university certificate

16.33 %

University certificate (below bachelor)

3.75 %

University Degree

52.66 %

Commuter

Travel To Work

By Car

59.46 %

By Public Transit

10.16 %

By Walking

21.97 %

By Bicycle

2.01 %

By Other Methods

6.4 %

Cultural Diversity

Knowledge of Official Language

Mother Tongue

Building Information

Building Type

Apartments (Low and High Rise)

72.36 %

Houses

27.64 %

Own Vs. Rent