Button CopyPathCircle CloseCircle Left ArrowArrow Down Icon GreyClosecirclecircleBurger
Image 1
Image 2
Image 3
$389,900

401 32 VERONICA Drive, Halifax, NS, B3N 3A3

MLS® # 202619063

2 Beds

Bath

850  FEETSQ

QuickQuoteTM: Not Available

Halifax NS, B3N 3A3

MLS® # 202619063

Property Information:

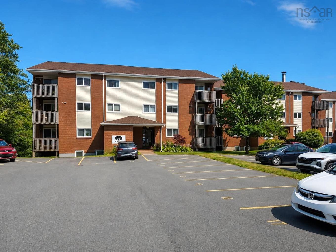
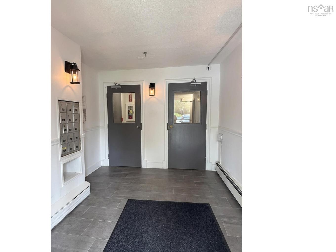
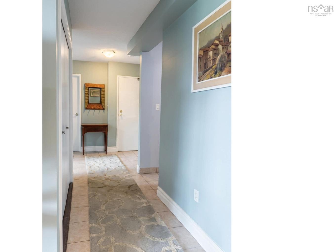
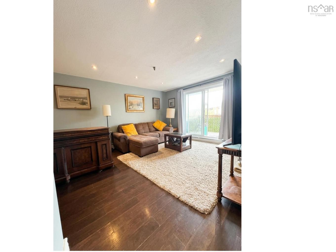
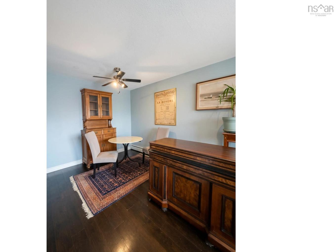
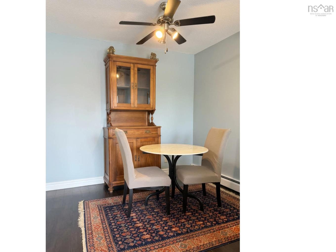
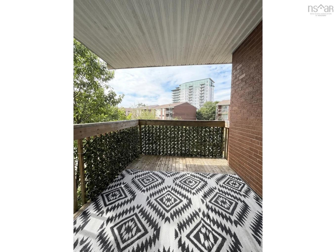
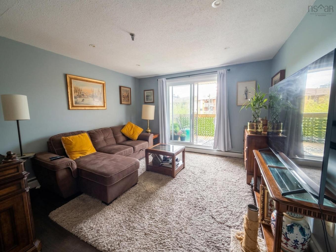
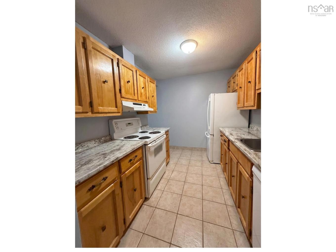
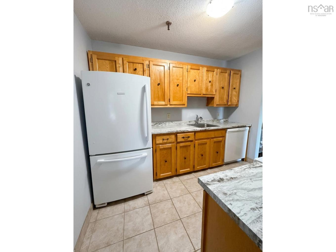
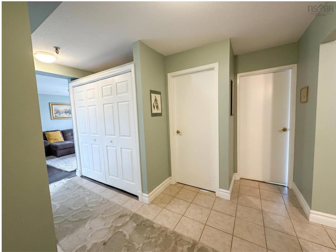
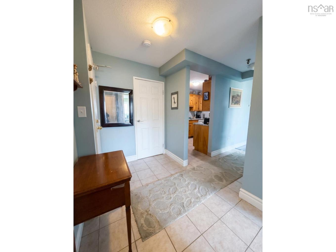
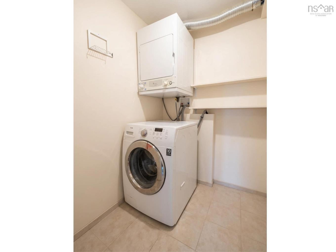
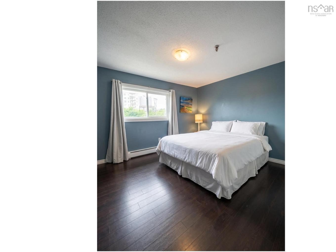
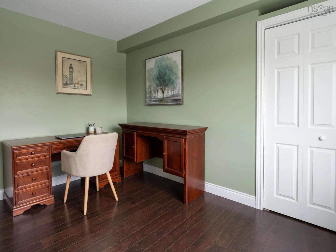
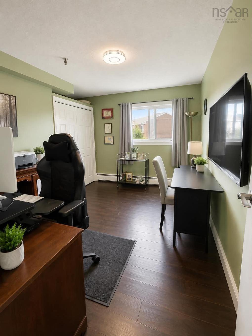
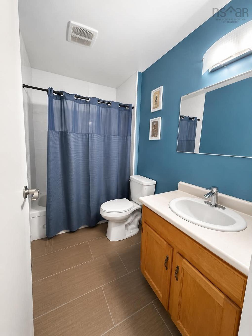
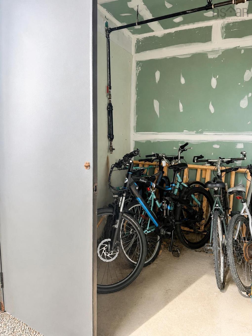
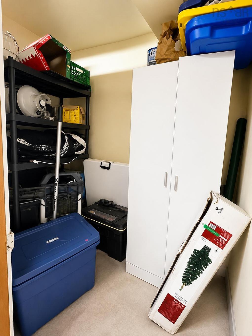
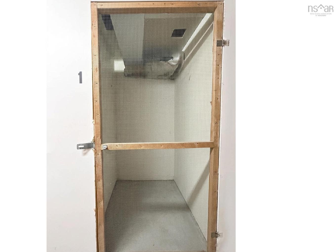
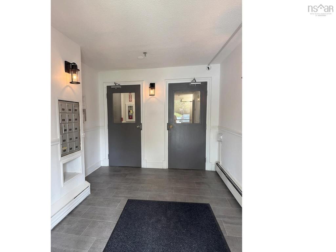
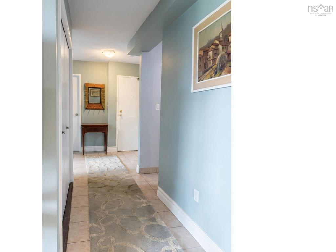
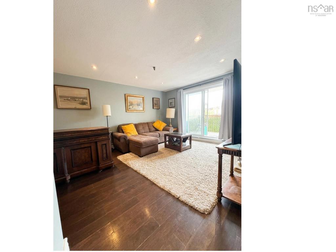
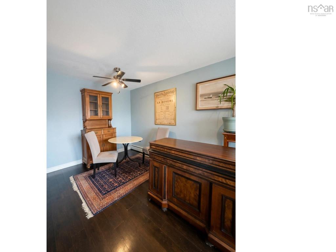
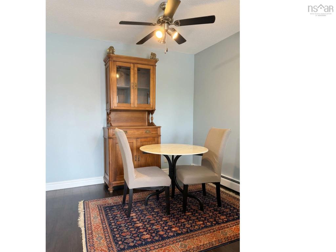
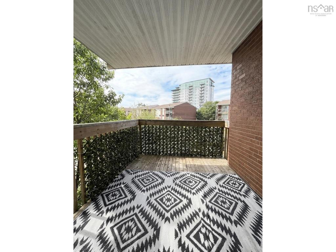
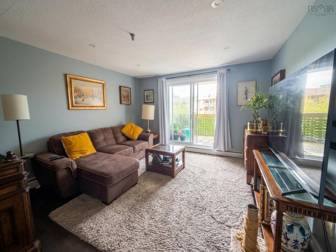
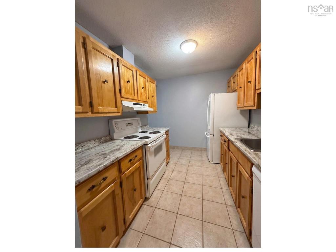
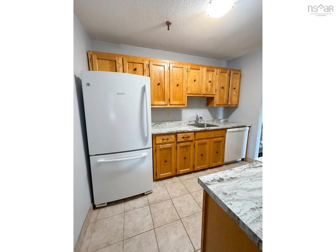
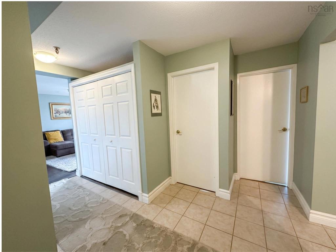
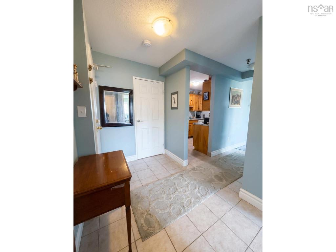
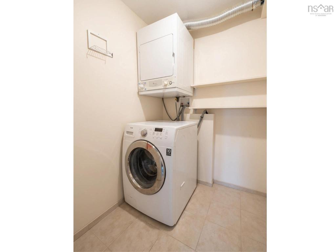
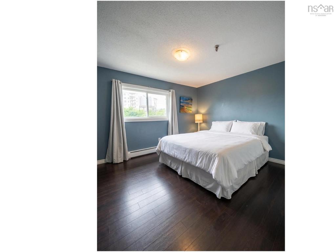
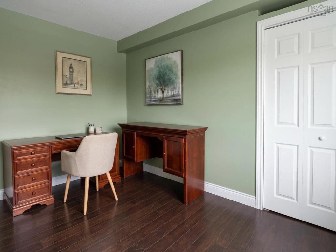
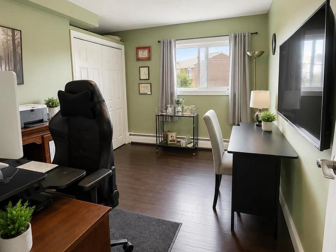
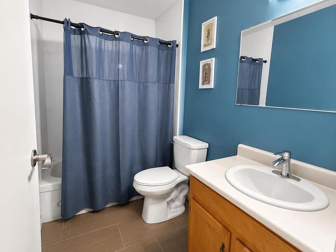
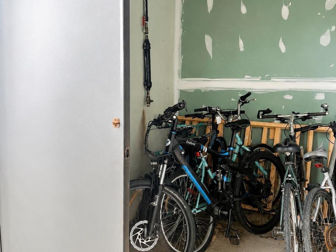
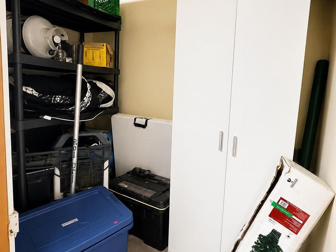
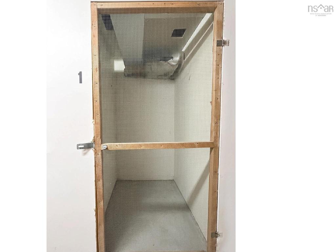
Welcome to top-floor living in the heart of Fairview! This bright, well-maintained 2-bedroom, 1-bathroom condo offers the privacy of no neighbors above, creating a quiet, penthouse-like feel that sets it apart from other units in the building. Move-in ready and featuring in-unit laundry, a private sunny balcony, dedicated parking, a separate storage unit and a bike storage right outside the building, this home is ideal for first-time buyers, investors, or those looking to downsize. This is a pet-friendly building, while condo fees include heat, hot water, and building maintenance, keeping monthly costs predictable. Located just minutes from Bayers Lake, shopping, restaurants, parks, golf, and on a Metro Transit bus route with ample visitor parking, convenience is at your doorstep. With strong rental potential and one of the building's most desirable top-floor locations, this condo offers an exceptional opportunity to enjoy premium living in one of Halifax's most connected neighborhoods. Don't miss your chance to experience the difference top-floor living makes.

Property Features:

  • Bedrooms: 2
  • Bathrooms: 1
  • Appliances Included: Stove, Dishwasher, Washer/Dryer Combo, Microwave, Refrigerator
  • Basement: None
  • Building Style: Apartment
  • Built in: 1983
  • Community Features: Golf Course, Public Transit
  • Documents on File: Other Documents
  • Floor Space (approx): 850 Square Feet
  • Flooring: Laminate
  • Foundation: Concrete
  • Fuel Type: Propane
  • Heating/Cooling Type: Baseboard
  • Property Size: None
  • Rental Equipment: None
  • Roof: Asphalt Shingle
  • Sewage Disposal: Municipal
  • Title to Land: Freehold
  • Utilities: Cable, Electricity, High Speed Internet, Telephone
  • Water Source: Pond/Lake

Rooms:

  • Bathroom Main Level 8x5
  • Primary Bedroom Main Level 12.3x11.7
  • Bedroom Main Level 9.10x13.8
  • Laundry Main Level 5x5.4
  • Dining Main Level 8.7x9.2
  • Kitchen Main Level 4.5x10
  • Living Main Level 14.2x12.4

Courtesy of: Exit Real Estate Professionals

Data provided by: Nova Scotia Association of REALTORS® 68 Highfield Park Drive, Suite 112, Dartmouth, Nova Scotia B3A 0E4
All information displayed is believed to be accurate but is not guaranteed and should be independently verified. No warranties or representations are made of any kind. Copyright© 2021 All Rights Reserved

QuickQuoteTM Powered by RPS

Location of 401 32 VERONICA Drive, Halifax, NS, B3N 3A3

Demographic Information of 401 32 VERONICA Drive, Halifax, NS, B3N 3A3

Life Stage

Young Singles

Employment Type

Service Sector

Average Household Income

$87,180.65

Average Number of Children

1.54

Household Population

Household Structure

Age of Population

Education

Education Level

No certificate/diploma/degree

11.17 %

High school certificate or equivalent

25.86 %

Apprenticeship trade certificate/diploma

4.89 %

College/non-university certificate

21.05 %

University certificate (below bachelor)

1.93 %

University Degree

35.1 %

Commuter

Travel To Work

By Car

76.94 %

By Public Transit

16.46 %

By Walking

4.92 %

By Bicycle

0.0 %

By Other Methods

1.68 %

Cultural Diversity

Knowledge of Official Language

Mother Tongue

Building Information

Building Type

Apartments (Low and High Rise)

68.83 %

Houses

31.17 %

Own Vs. Rent