Button CopyPathCircle CloseCircle Left ArrowArrow Down Icon GreyClosecirclecircleBurger
Image 1
Image 2
Image 3
$575,000

34 Trailwood Place, Halifax, NS, B3M 3Y1

MLS® # 202607418

4 Beds

Baths

2194  FEETSQ

QuickQuoteTM: $484K - $612K

Halifax NS, B3M 3Y1

MLS® # 202607418

Property Information:

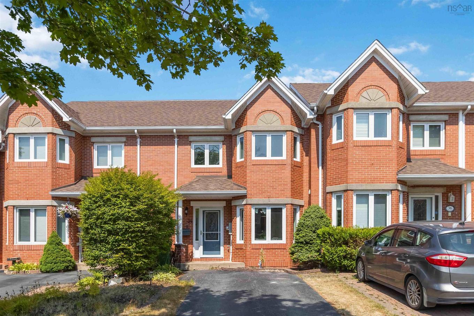
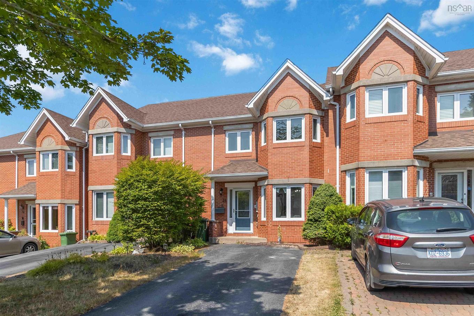
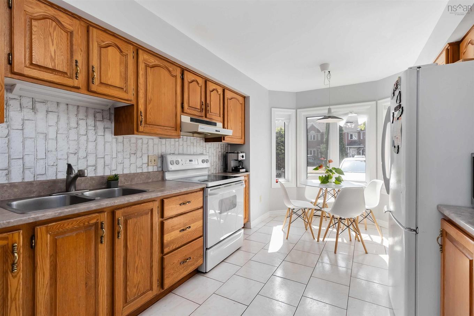
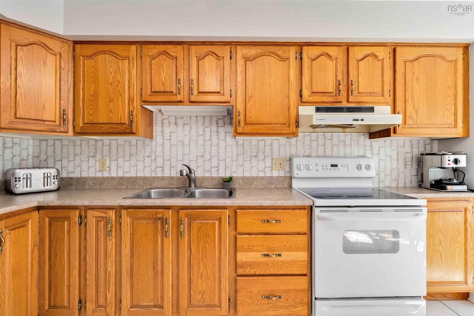
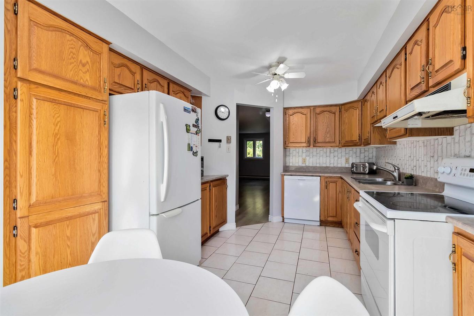
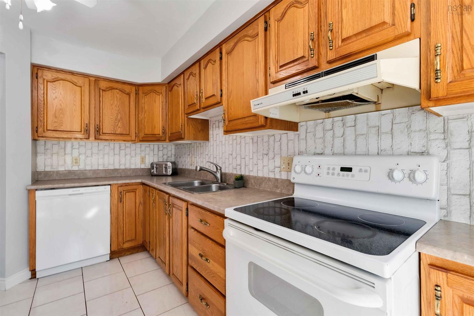
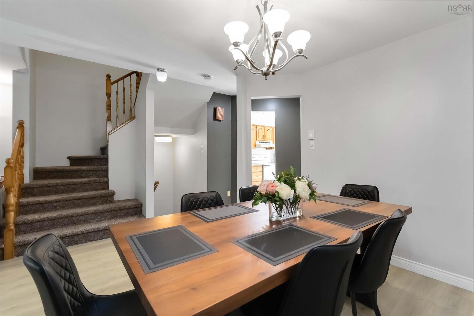
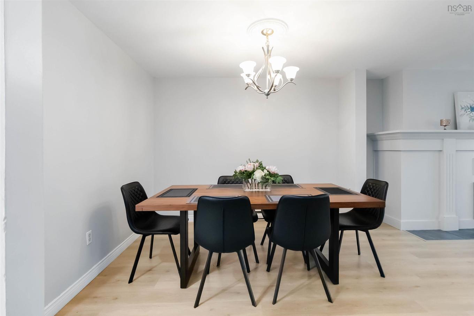
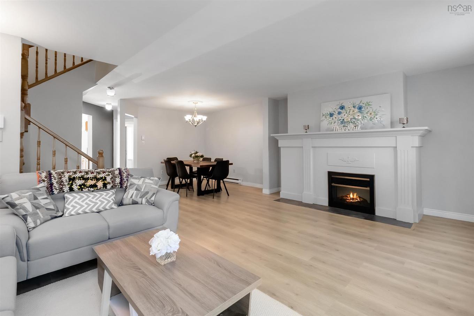
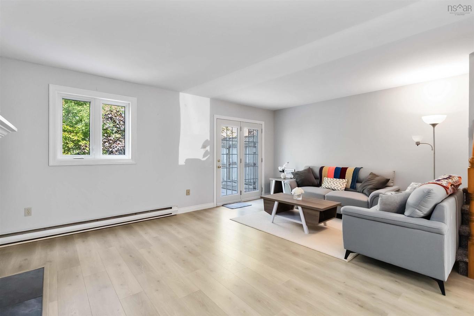
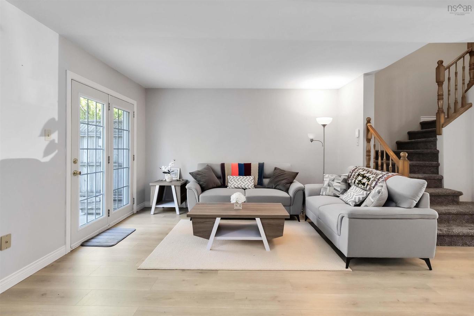
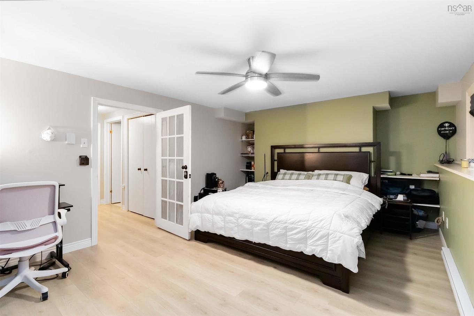
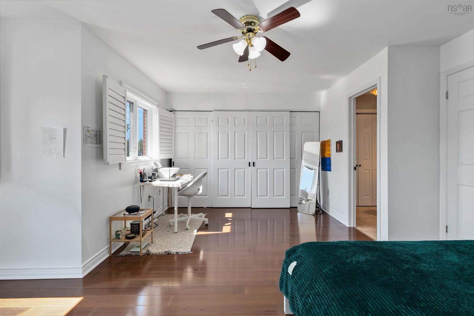
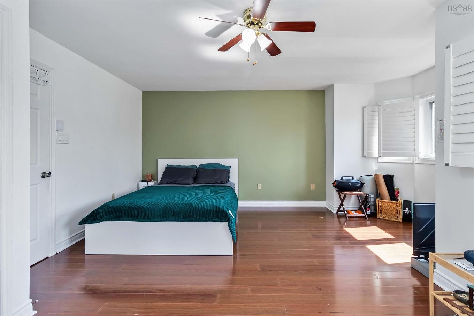
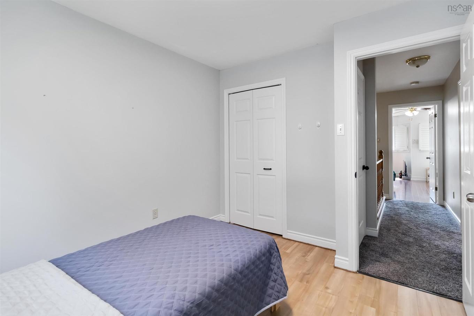
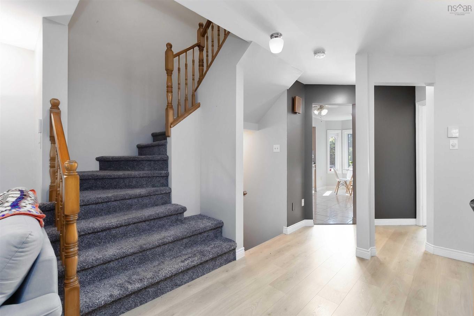
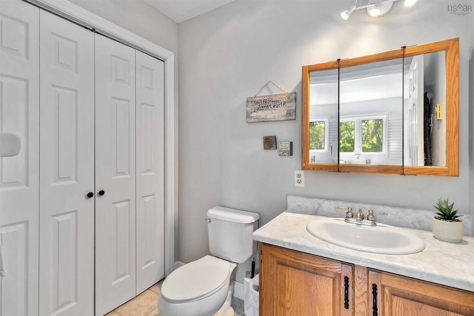
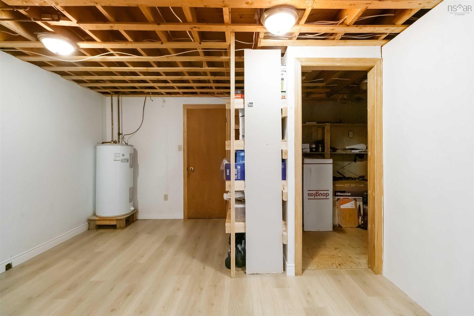
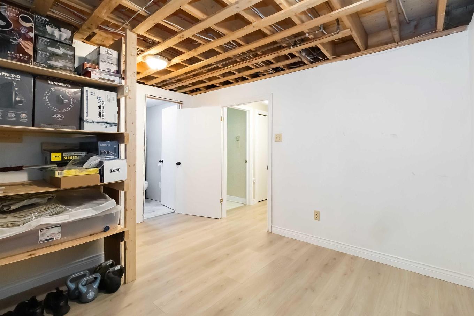
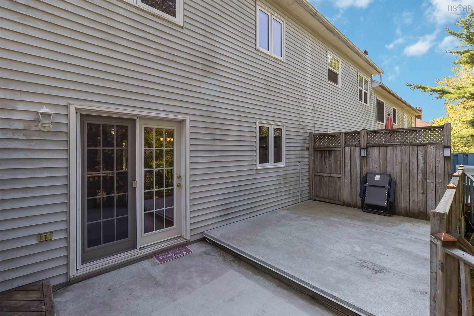
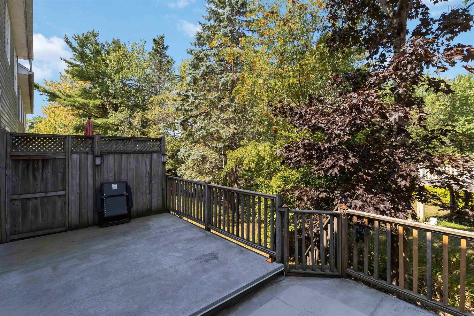
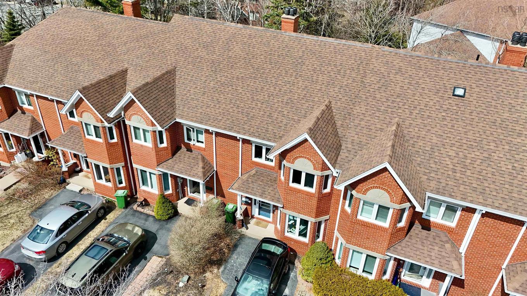
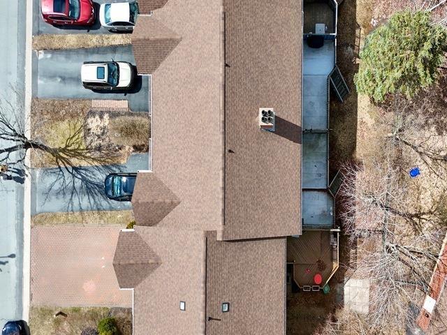
Set in a quiet, family-friendly neighborhood close to schools, parks, transit, and amenities, and featuring updates like a new roof (2021), this move-in-ready home checks all the boxes.34 Trailwood Place delivers the perfect blend of style, space, and comfort in the heart of Clayton Park. This executive townhouse offers 4 bedrooms, 4 bathrooms, and a bright open-concept living and dining space—ideal for both entertaining and everyday living. The sunny kitchen features plenty of storage and a cozy breakfast nook, while the spacious primary suite includes an ensuite and room for a king-sized bed plus a sitting area. The walkout basement adds flexibility for a home office, gym, or in-law suite, with direct backyard access. A great opportunity for families, first-time homebuyers or investors- don't miss your chance to make it yours!

Property Features:

  • Bedrooms: 4
  • Bathrooms: 4
  • Appliances Included: Range - Electric, Dishwasher, Dryer, Washer, Microwave, Refrigerator
  • Basement: Fully Developed
  • Building Style: 2 Storey
  • Built in: 39
  • Community Features: Golf Course, Park, Playground, Public Transit, Recreation Center, School Bus Service, Shopping
  • Documents on File: Floor Plan, Restrictive Covenants
  • Driveway/Parking: Double, Paved
  • Exterior Finish: Brick, Vinyl
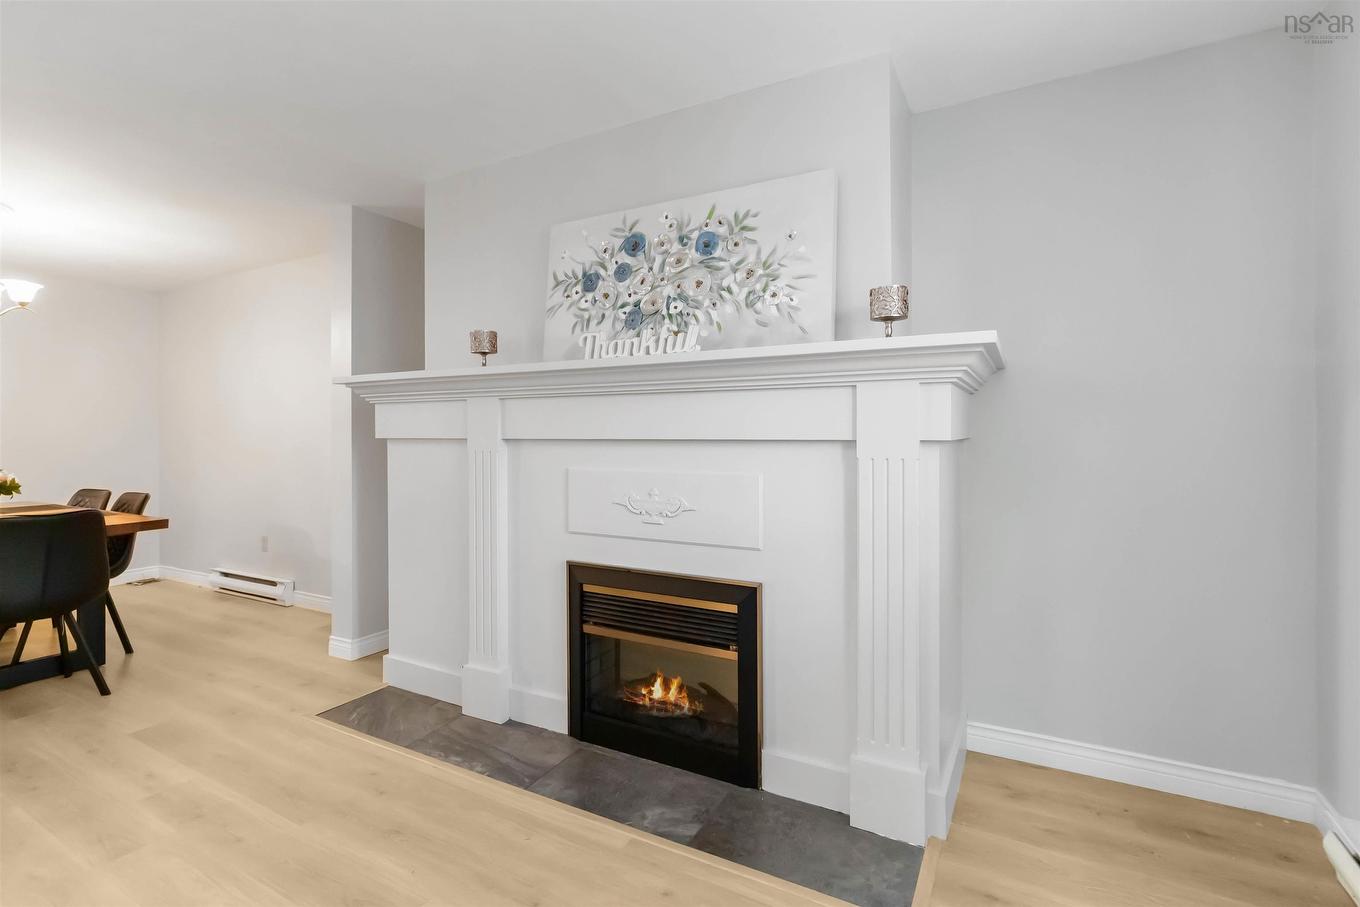
  • Features: Ensuite Bath, Electric Fireplace
  • Floor Space (approx): 2194 Square Feet
  • Flooring: Carpet, Ceramic, Laminate, Linoleum
  • Foundation: Concrete
  • Fuel Type: Electric
  • Heating/Cooling Type: Baseboard, Fireplace
  • Land Features: Cleared, Level
  • Property Size: Under 0.5 Acres
  • Rental Equipment: None
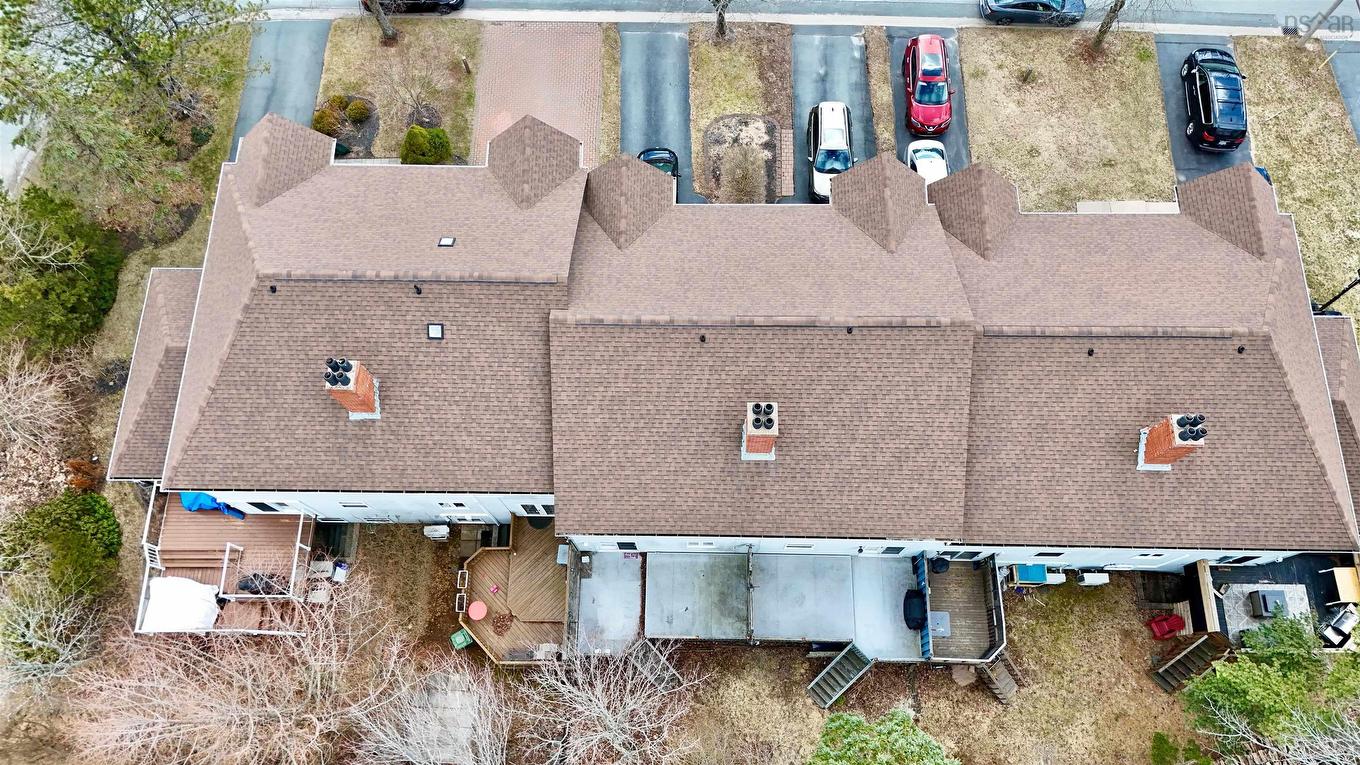
  • Roof: Asphalt Shingle
  • Sewage Disposal: Municipal
  • Title to Land: Freehold
  • Utilities: Cable, Electricity, High Speed Internet, Telephone
  • Water Source: Municipal
  • Garage: None

Rooms:

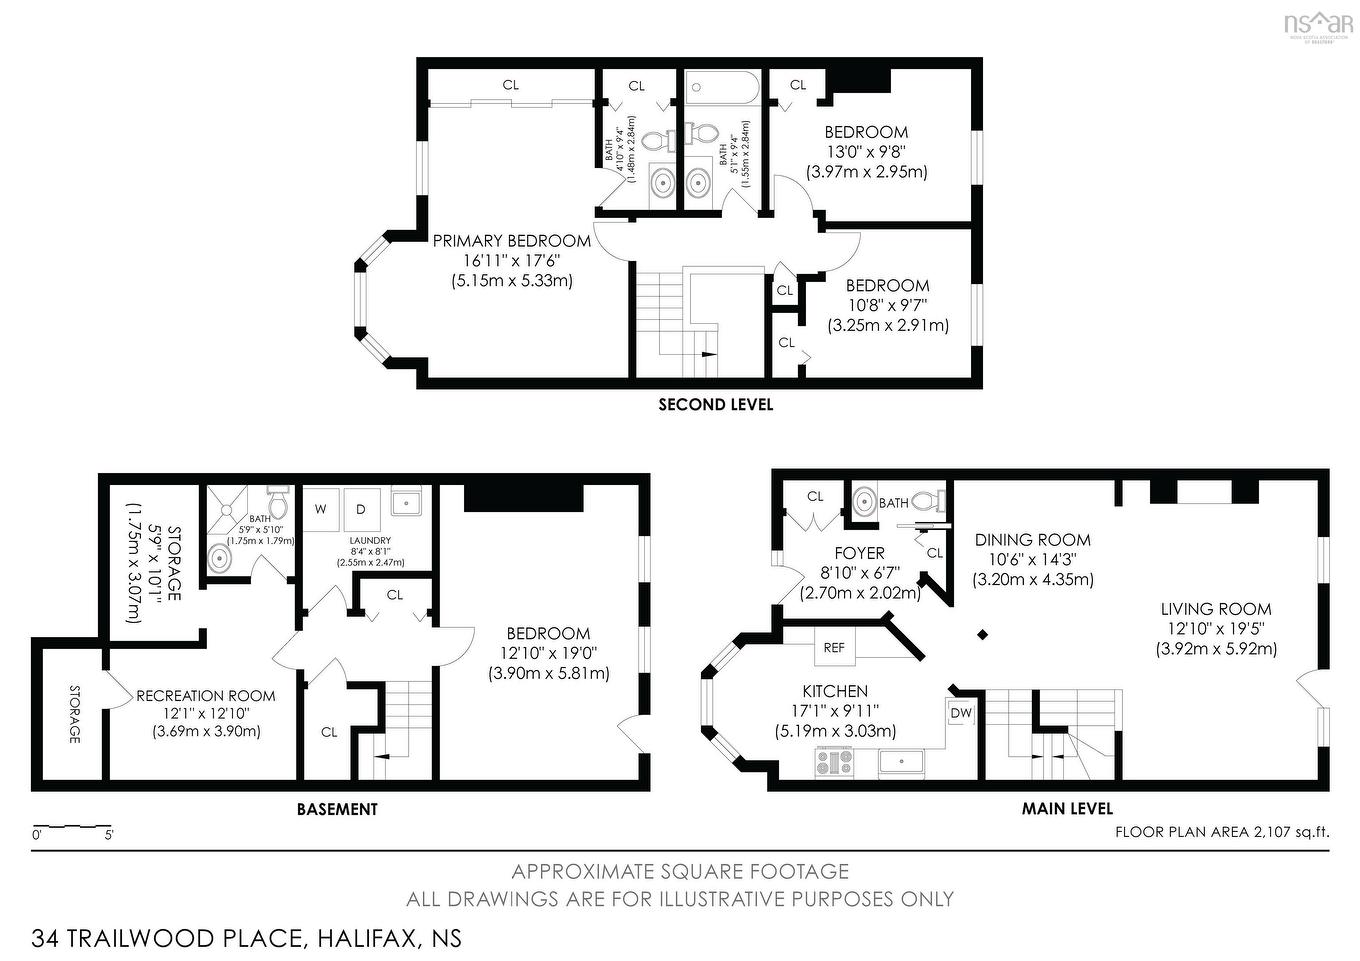
  • Living Main Level 19"X13"
  • Dining Main Level 13.3"X 10.8"
  • Kitchen Main Level 16"X9.10"
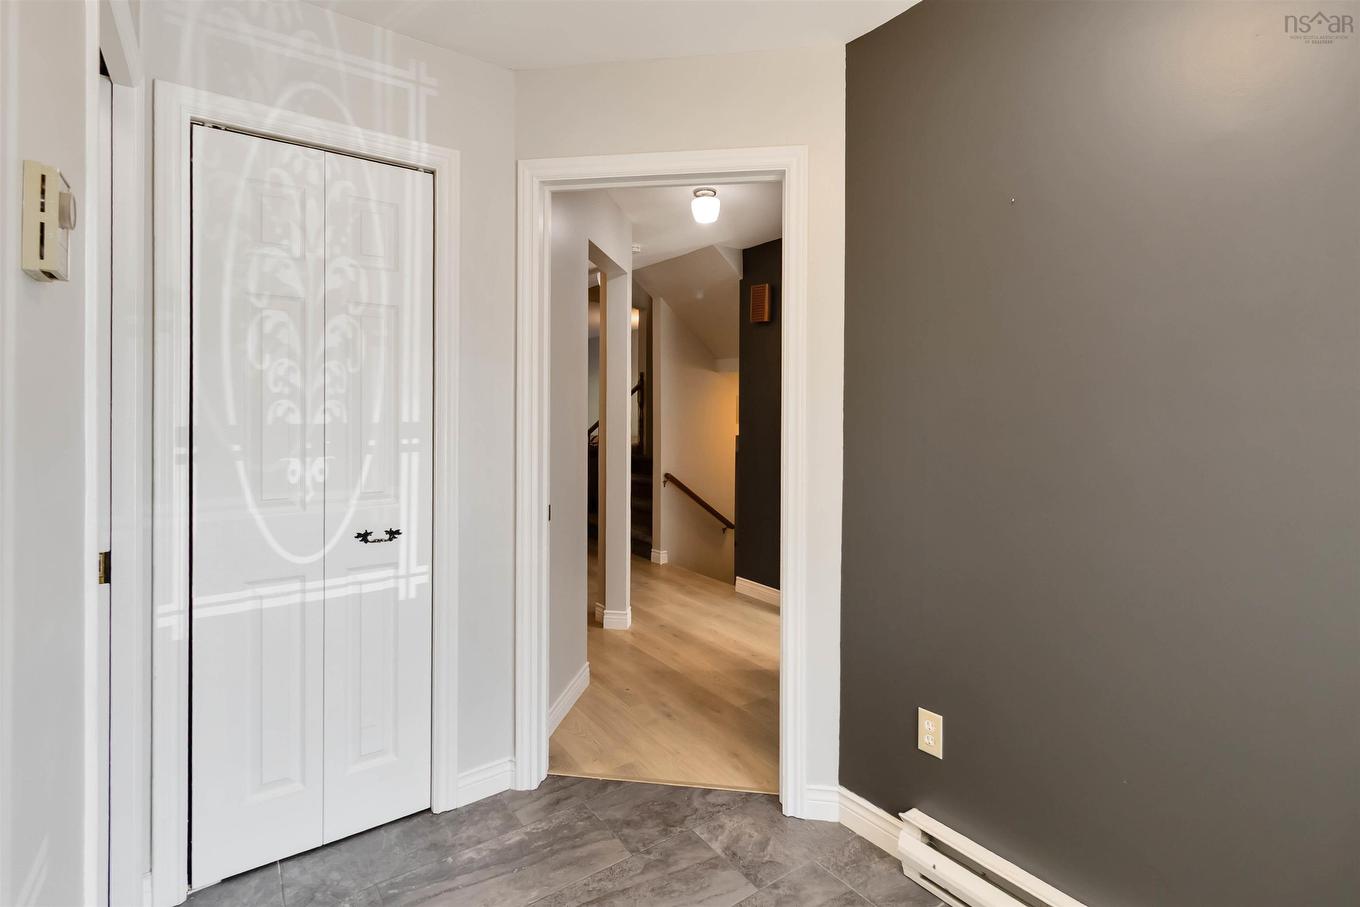
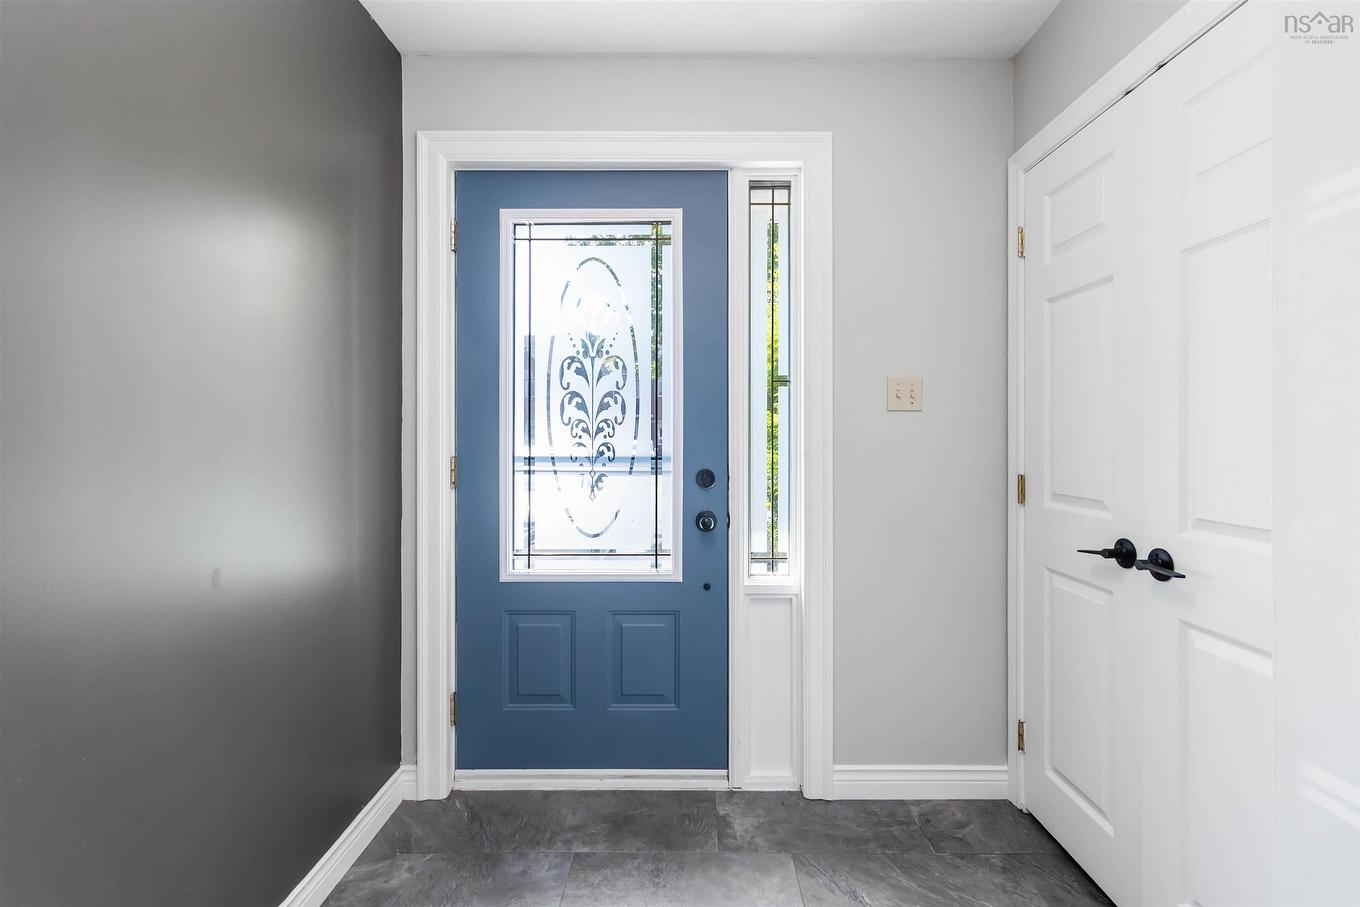
  • Foyer Main Level 8.8"X5.8"
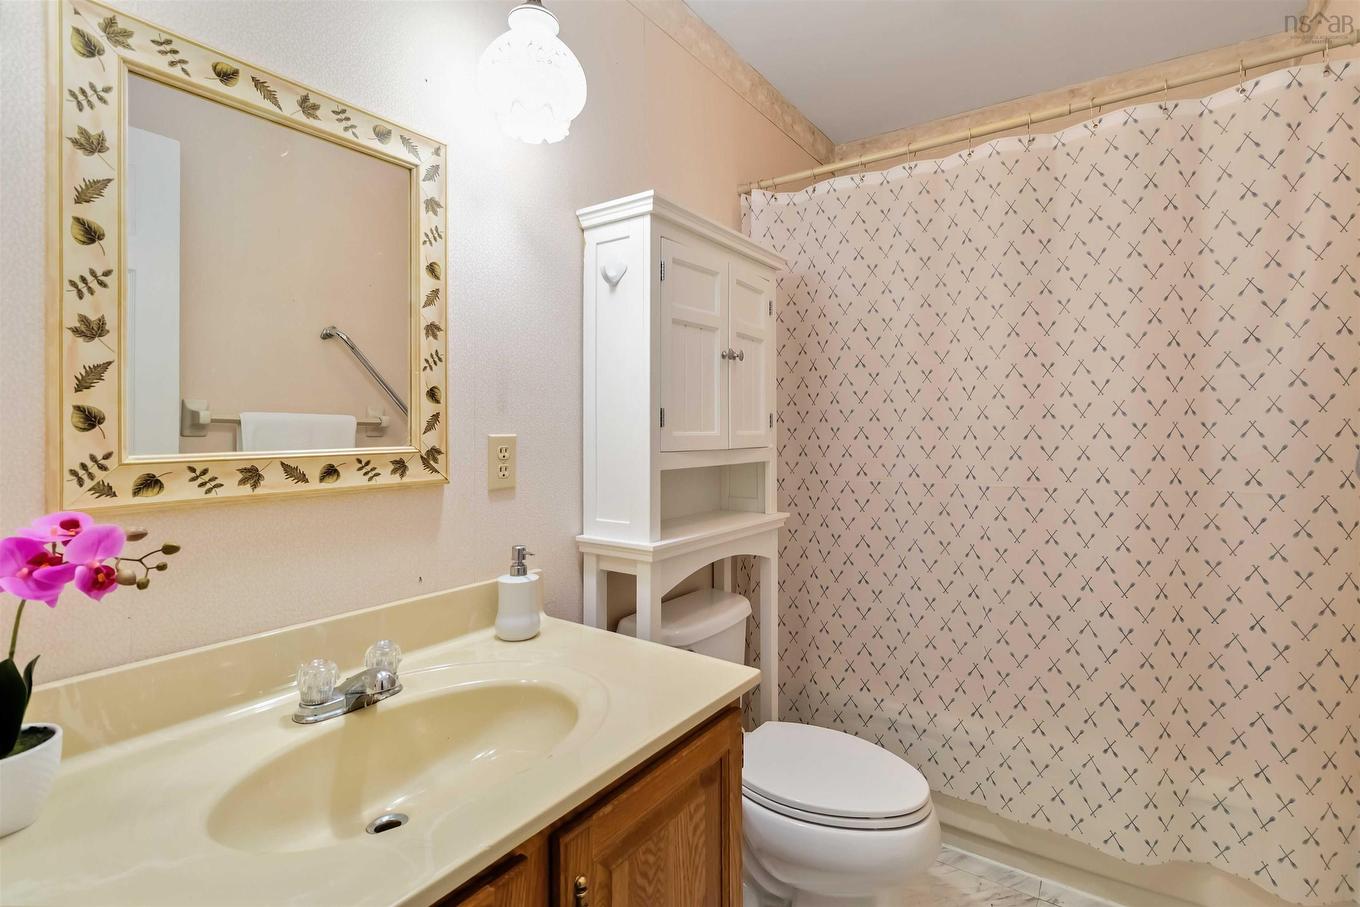
  • Bathroom Main Level 6.3"X2.7"
  • Primary Bedroom 2nd Level 16.8"X12.8"+jog
  • Ensuite Bathroom 2nd Level 6.8"X4.10"
  • Bathroom 2nd Level 8.7"X4.11"
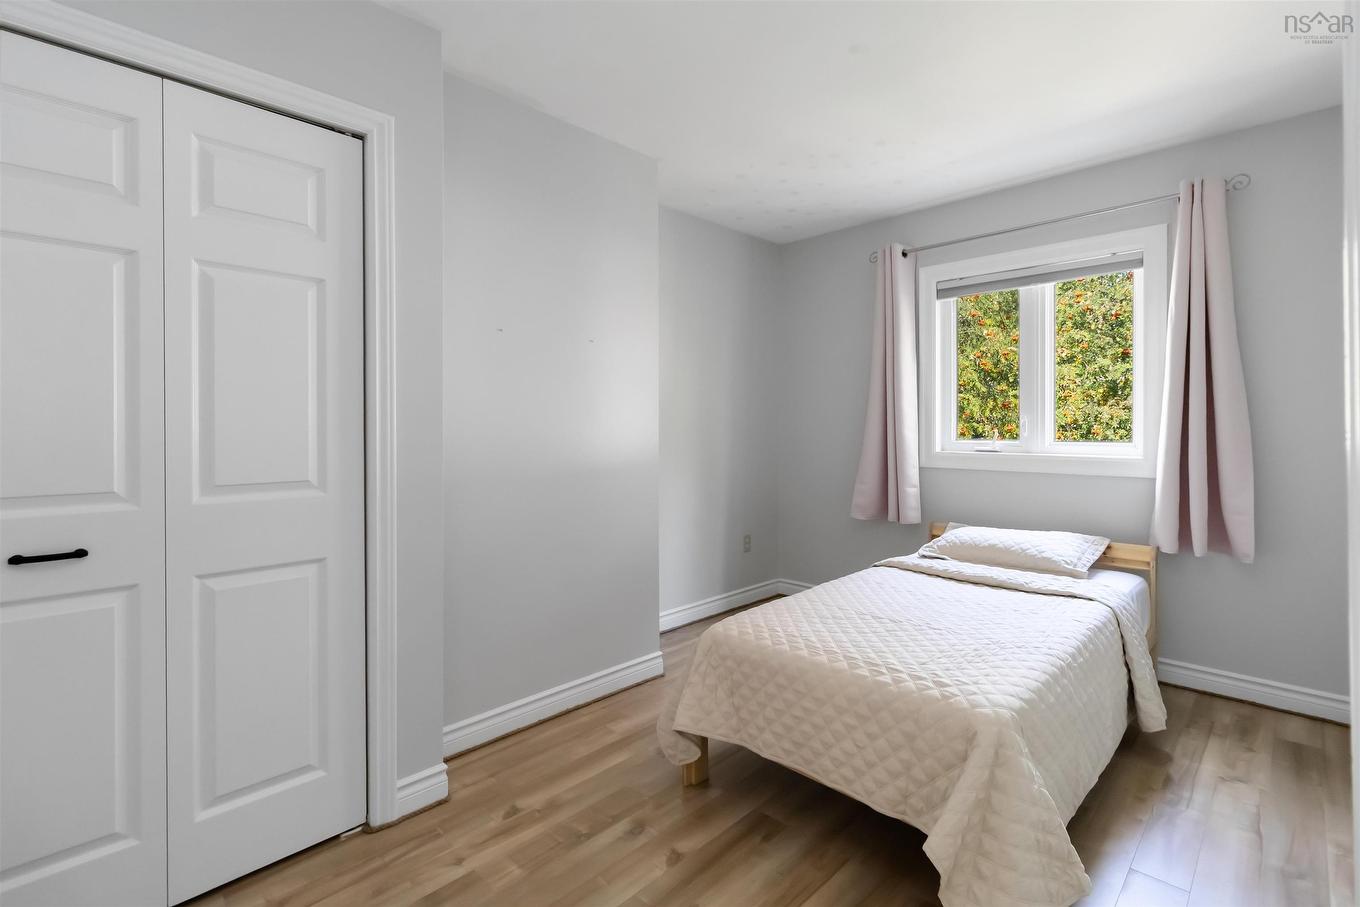
  • Bedroom 2nd Level 10.8"+jogX9.4"
  • Bedroom 2nd Level 13"X9.4"-jog
  • Den Basement Level 12.3"X12.6"-jog
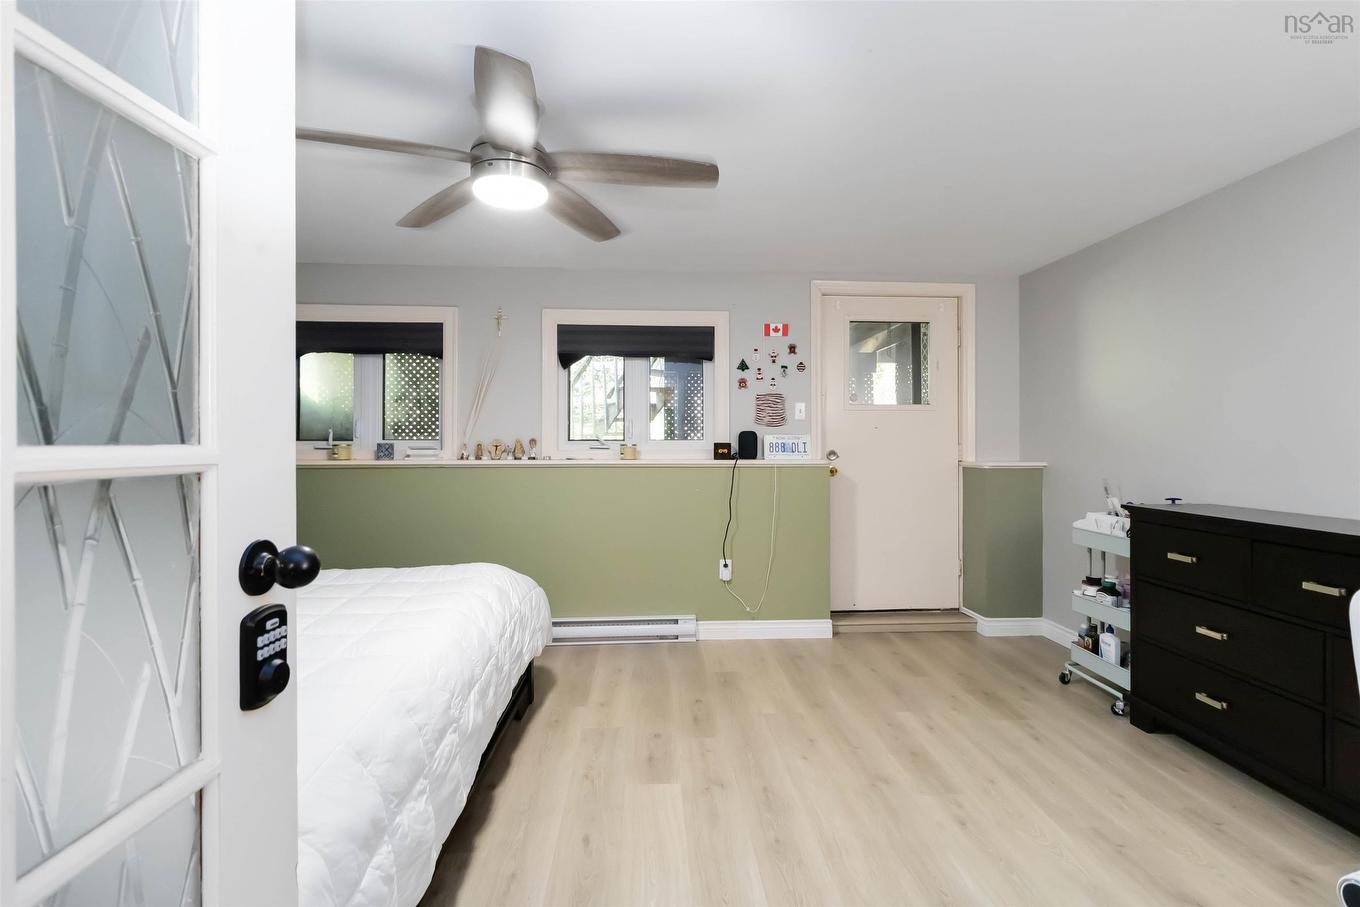
  • Bedroom Basement Level 18.5"X12.11"
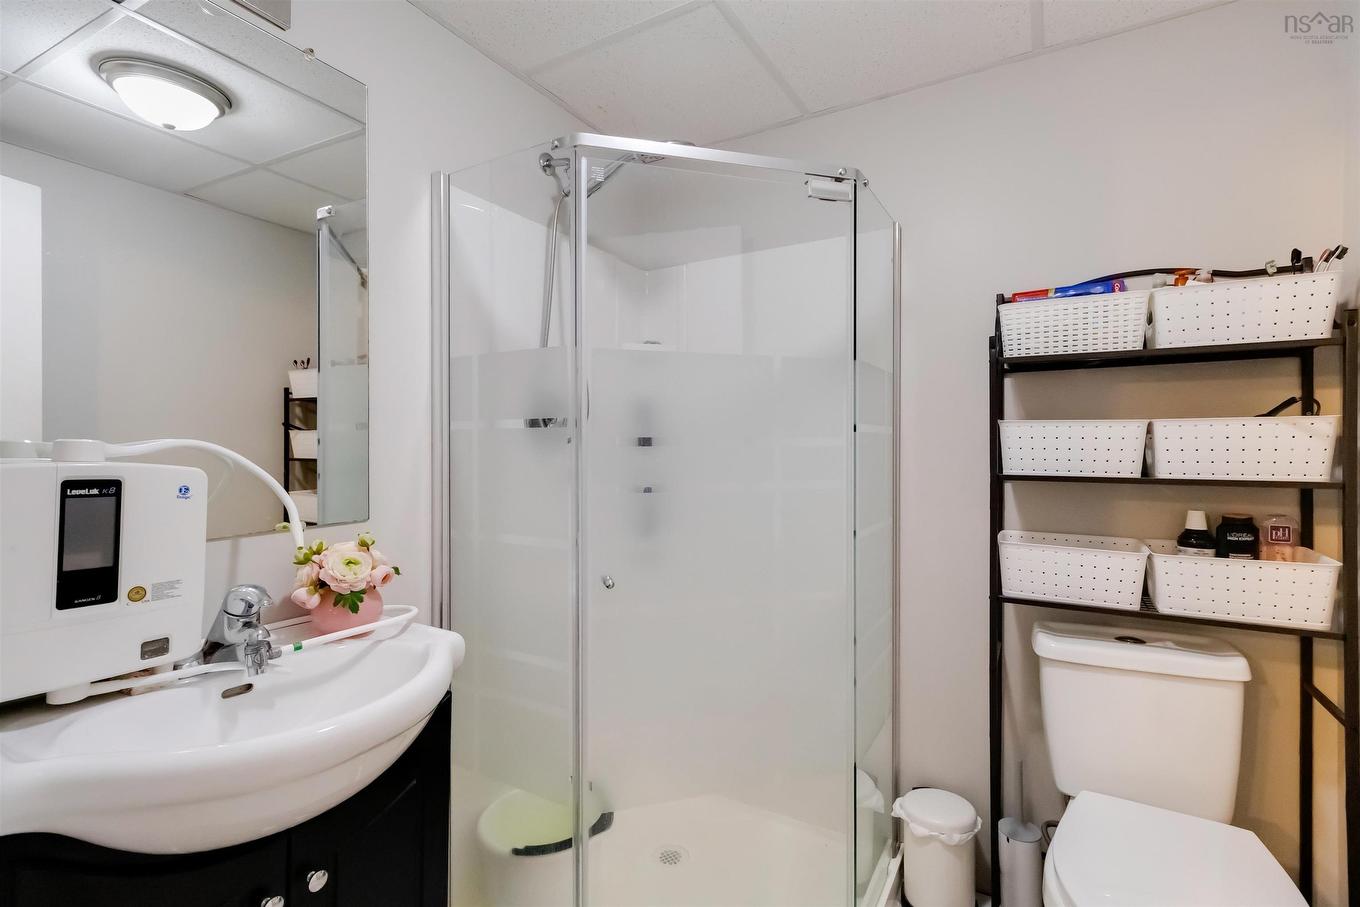
  • Bathroom Basement Level 5.10"X5.9"
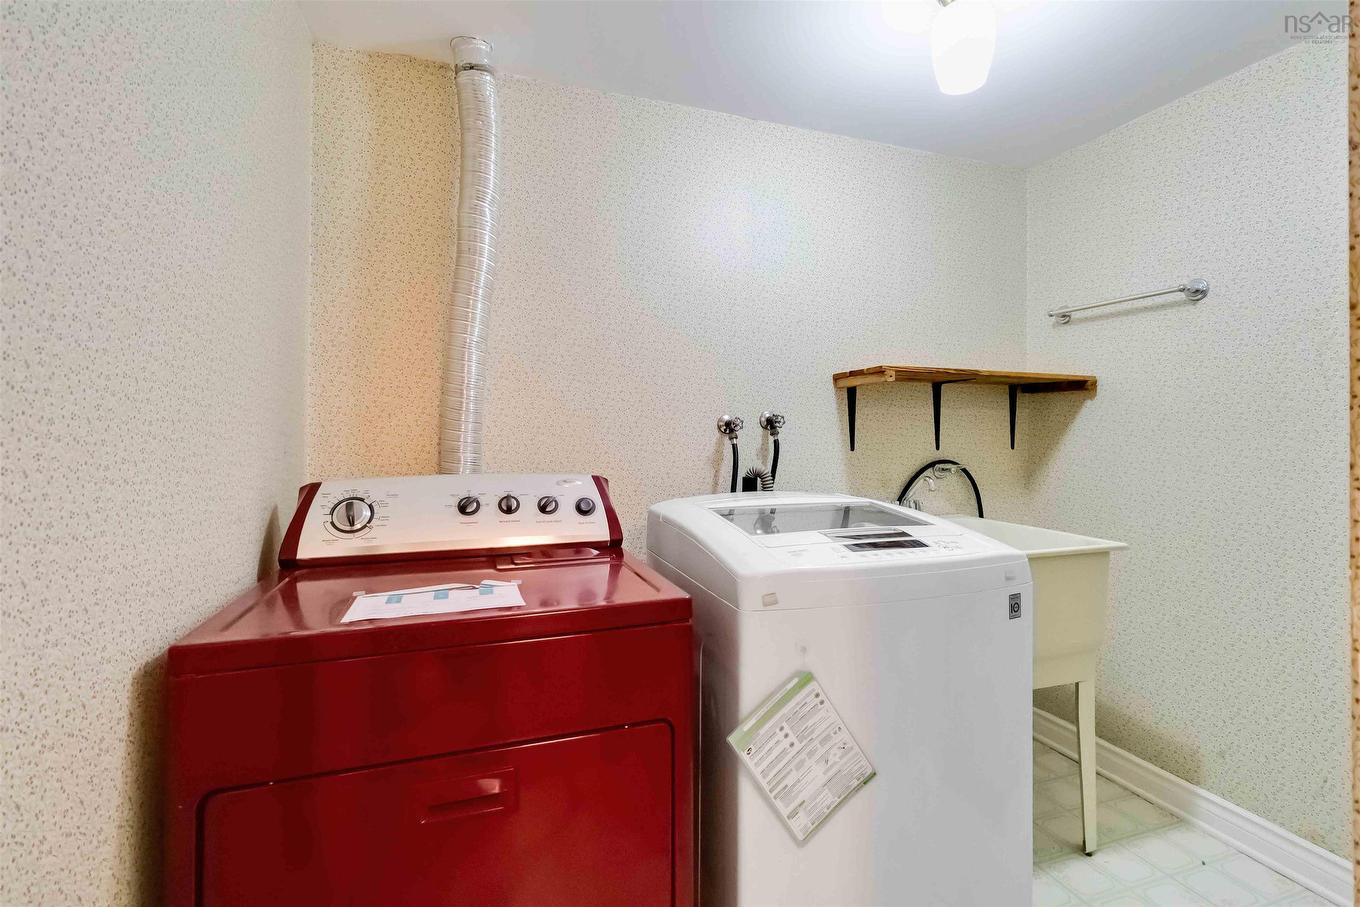
  • Laundry Basement Level 8.3"X7.10"-jog
  • Storage Basement Level 9.1"X6.5"
  • Utility Basement Level 8.3"x4.1"

Data provided by: Nova Scotia Association of REALTORS® 68 Highfield Park Drive, Suite 112, Dartmouth, Nova Scotia B3A 0E4
All information displayed is believed to be accurate but is not guaranteed and should be independently verified. No warranties or representations are made of any kind. Copyright© 2021 All Rights Reserved

QuickQuoteTM Powered by RPS

Location of 34 Trailwood Place, Halifax, NS, B3M 3Y1

Demographic Information of 34 Trailwood Place, Halifax, NS, B3M 3Y1

Life Stage

Young Families

Employment Type

Service Sector/White Collar

Average Household Income

$105,351.10

Average Number of Children

1.53

Household Population

Household Structure

Age of Population

Education

Education Level

No certificate/diploma/degree

8.19 %

High school certificate or equivalent

23.84 %

Apprenticeship trade certificate/diploma

5.54 %

College/non-university certificate

19.0 %

University certificate (below bachelor)

2.94 %

University Degree

40.49 %

Commuter

Travel To Work

By Car

84.29 %

By Public Transit

11.3 %

By Walking

2.87 %

By Bicycle

0.18 %

By Other Methods

1.36 %

Cultural Diversity

Knowledge of Official Language

Mother Tongue

Building Information

Building Type

Apartments (Low and High Rise)

71.48 %

Houses

28.52 %

Own Vs. Rent