Button CopyPathCircle CloseCircle Left ArrowArrow Down Icon GreyClosecirclecircleBurger
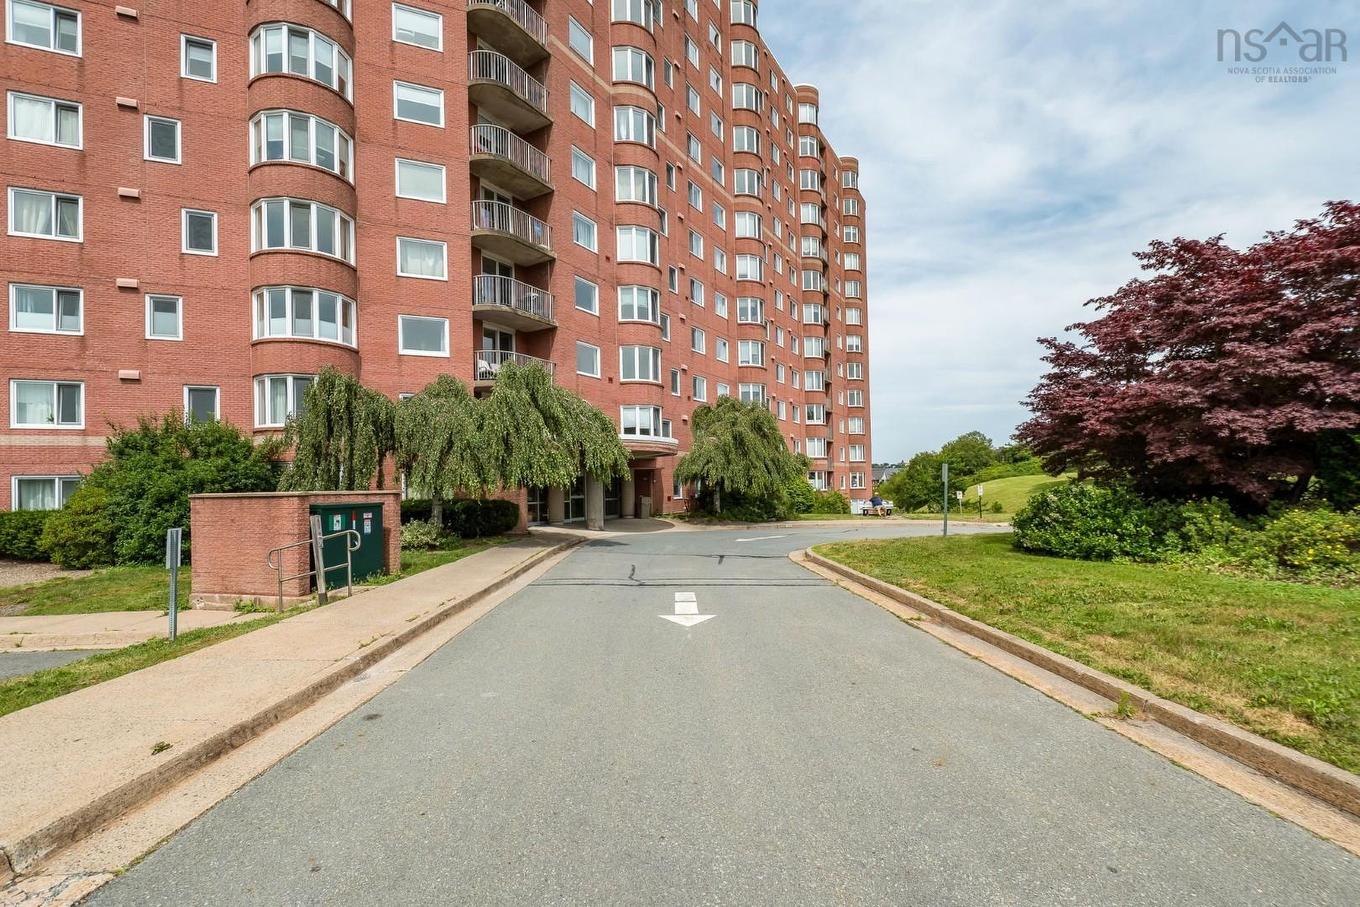
Image 1
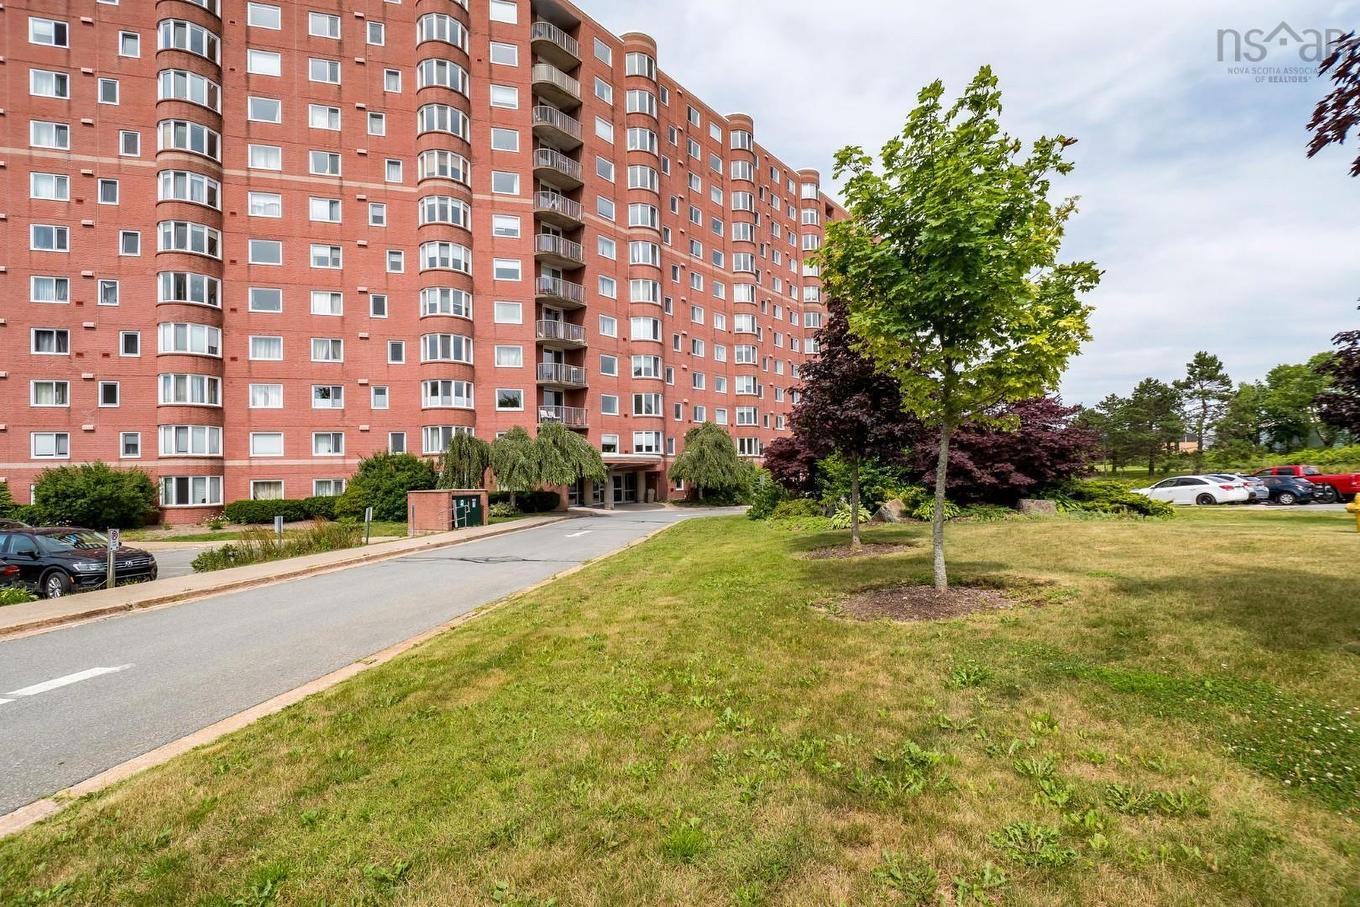
Image 2
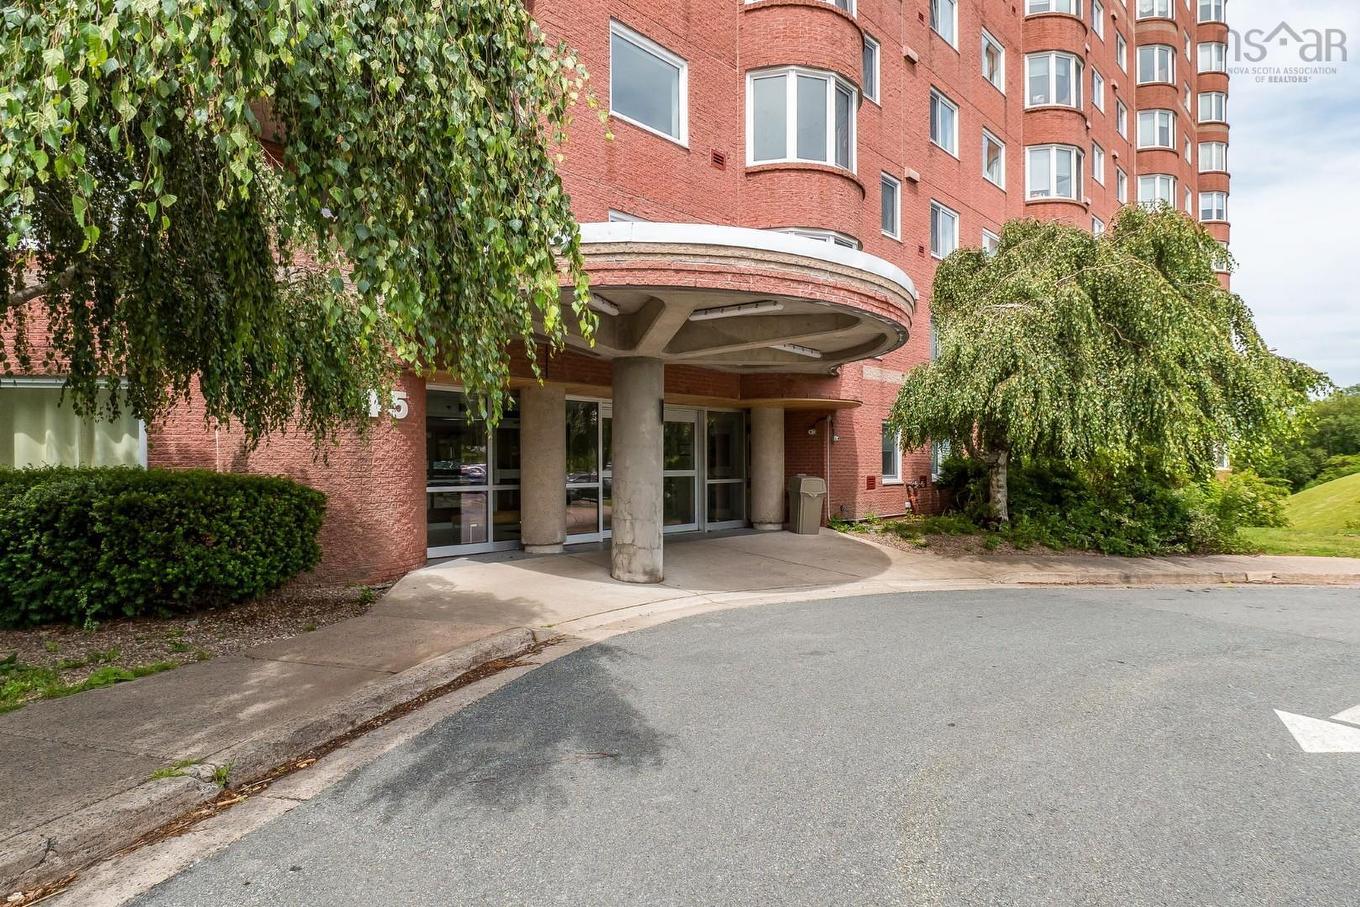
Image 3
$319,900

325 45 Vimy Avenue, Halifax, NS, B3M 4C5

MLS® # 202618733

2 Beds

2  Baths

914  FEETSQ

QuickQuoteTM: $298K - $377K

Halifax NS, B3M 4C5

MLS® # 202618733

Property Information:

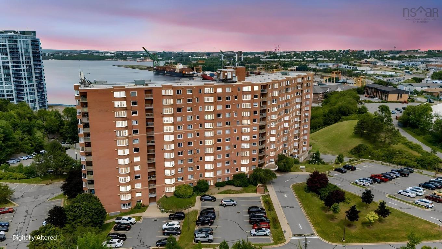
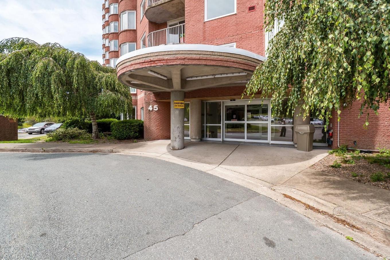
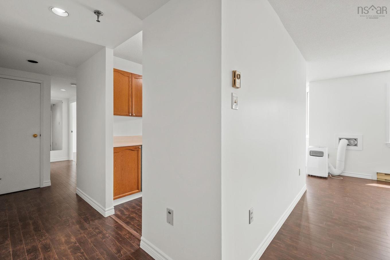
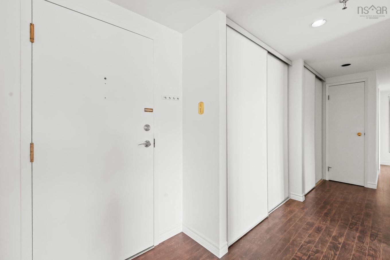
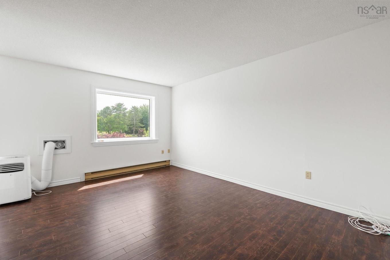
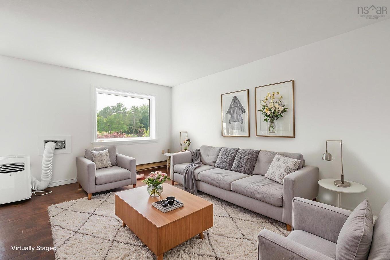
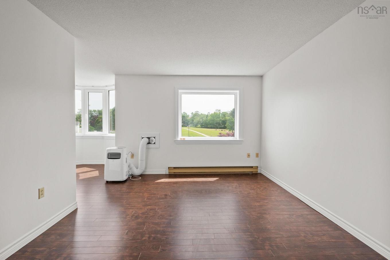
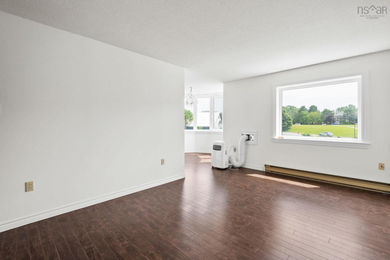
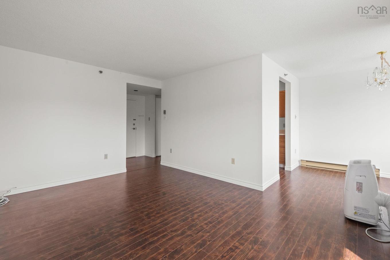
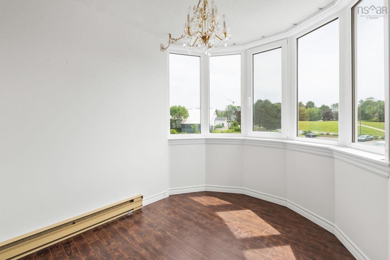
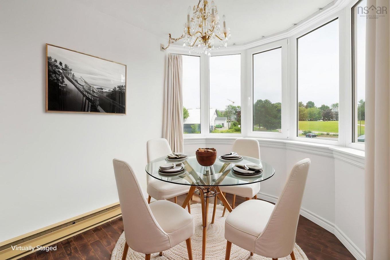
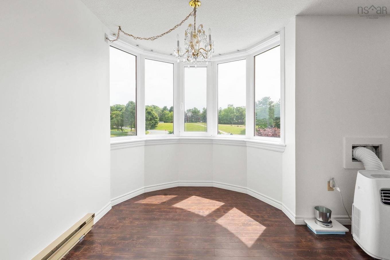
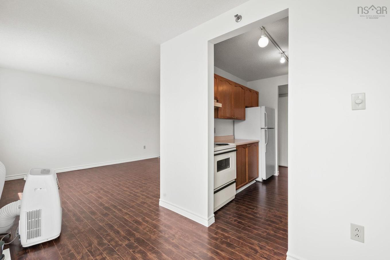
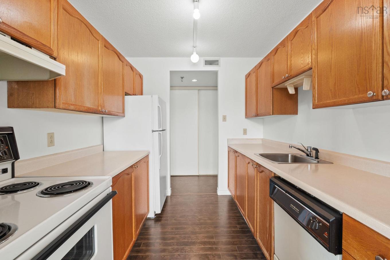
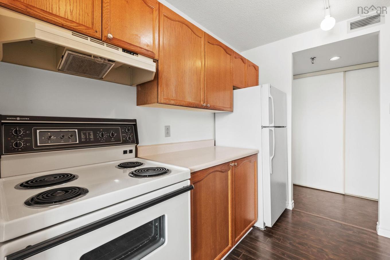
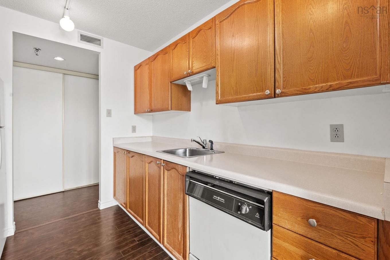
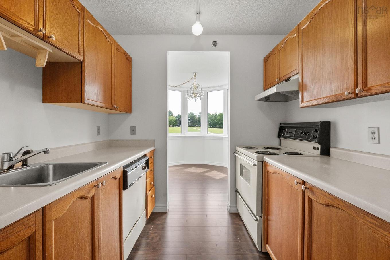
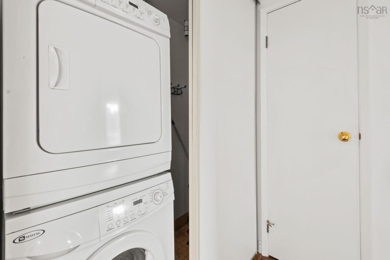
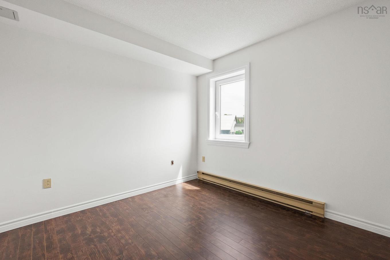
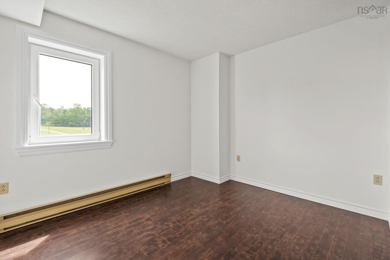
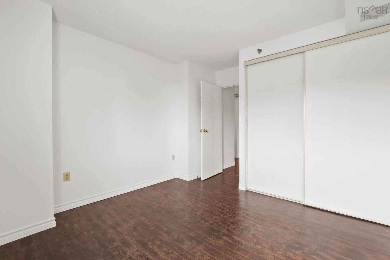
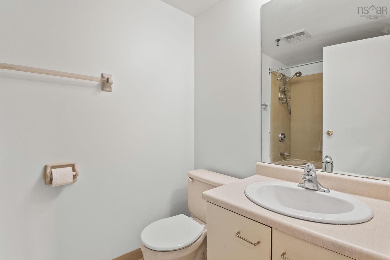
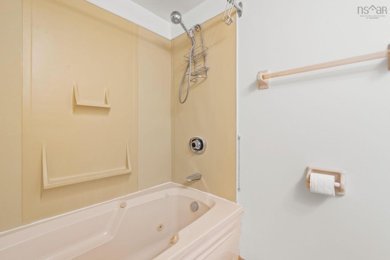
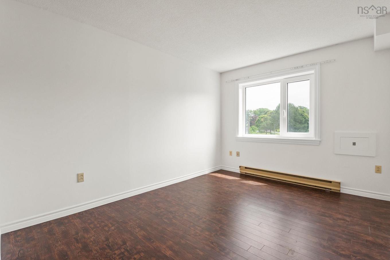
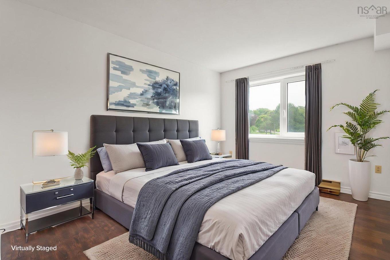
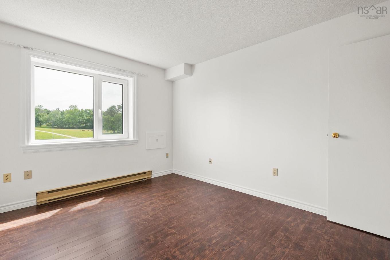
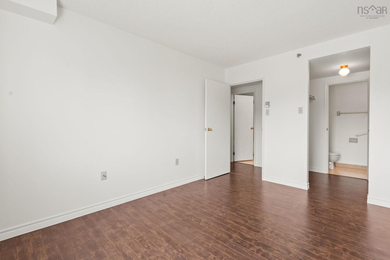
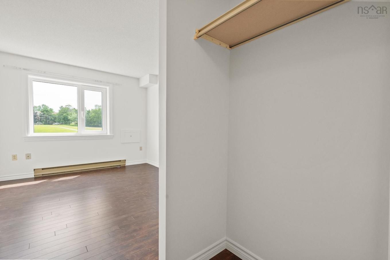
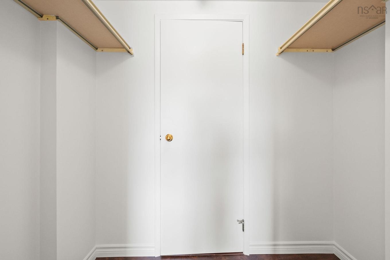
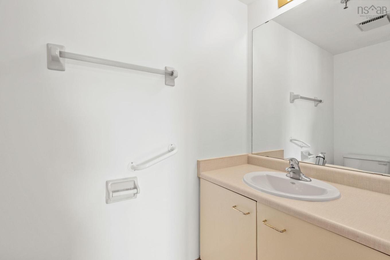
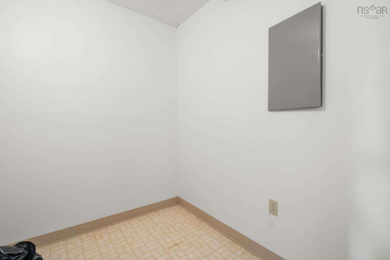
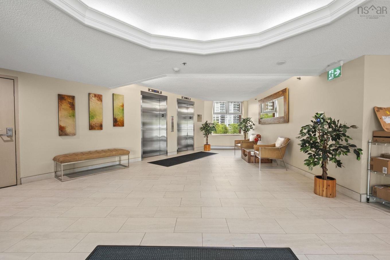
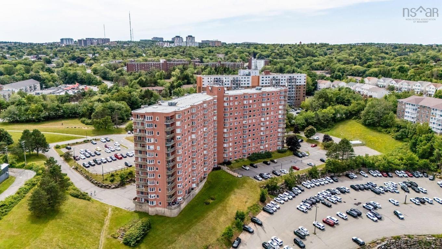
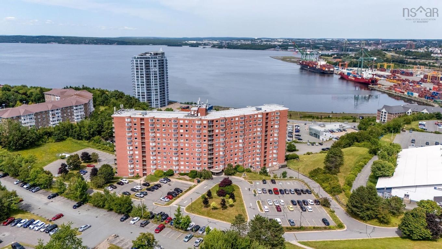
When living at condo 325 in Granbury Place one experiences all the qualities of an exceptional condo building at a reasonable price! Enjoy high quality concrete construction, quiet living, acres of green space, ample parking, live in supers and a very convenient location on bus routes close to everything. The south facing condo's layout is exceptionally well designed, so many spaces are packed into the efficient space. The living room is ideal, everything will fit nicely here, the laminate flooring and fresh paint make it move in ready. The bay dining area is a perfect spot for every meal while the galley kitchen includes ample classic shaker oak cabinets and counter space, just the right size. We have a very nicely proportioned second bedroom, the perfect flex room depending on your needs. The primary bedroom fits a queen size bed and all the extras nicely, it even has a walk through closet and a 2 piece ensuite. The original bathroom offers good functionality. We even have in unit stackable laundry and its own storage room right in the unit. Come see for yourself and find out why Granbury Place is one the very best Condo choices in Halifax!
Property Features:

  • Bedrooms: 2
  • Bathrooms: 2
  • Appliances Included: Stove, Dishwasher, Dryer, Washer, Refrigerator, Other
  • Basement: None
  • Building Style: None
  • Built in: 1988
  • Community Features: Park, Playground, Public Transit, Recreation Center, School Bus Service, Shopping
  • Driveway/Parking: Parking Spaces(s), Paved
  • Exterior Finish: Brick
  • Features: Elevator, Intercom
  • Floor Space (approx): 914 Square Feet
  • Flooring: Laminate, Tile
  • Foundation: Concrete
  • Fuel Type: Electric
  • Heating/Cooling Type: Baseboard
  • Land Features: Landscaped, Level
  • Property Size: None
  • Rental Equipment: None
  • Roof: Tar/Gravel
  • Sewage Disposal: Municipal
  • Title to Land: Freehold
  • Utilities: Cable, Electricity, High Speed Internet, Telephone
  • Water Source: Municipal
  • Garage: Underground

Rooms:

  • Living Main Level 15'6" x 11'1"
  • Kitchen Main Level 9' x 8'
  • Dining Main Level 9'10" x 8'7"
  • Primary Bedroom Main Level 12'7" x 9'11"
  • Ensuite Bathroom Main Level 3'5" x 6'9"
  • Bedroom Main Level 12'7" x 10'7"
  • Bathroom Main Level 4'11" x 7'11"
  • Storage Main Level 5'8" x 7'3"

Data provided by: Nova Scotia Association of REALTORS® 68 Highfield Park Drive, Suite 112, Dartmouth, Nova Scotia B3A 0E4
All information displayed is believed to be accurate but is not guaranteed and should be independently verified. No warranties or representations are made of any kind. Copyright© 2021 All Rights Reserved

QuickQuoteTM Powered by RPS

Location of 325 45 Vimy Avenue, Halifax, NS, B3M 4C5

Demographic Information of 325 45 Vimy Avenue, Halifax, NS, B3M 4C5

Life Stage

Young Singles

Employment Type

Service Sector

Average Household Income

$79,184.13

Average Number of Children

1.64

Household Population

Household Structure

Age of Population

Education

Education Level

No certificate/diploma/degree

16.49 %

High school certificate or equivalent

27.94 %

Apprenticeship trade certificate/diploma

5.25 %

College/non-university certificate

18.55 %

University certificate (below bachelor)

1.38 %

University Degree

30.38 %

Commuter

Travel To Work

By Car

74.24 %

By Public Transit

21.05 %

By Walking

3.52 %

By Bicycle

0.0 %

By Other Methods

1.19 %

Cultural Diversity

Knowledge of Official Language

Mother Tongue

Building Information

Building Type

Apartments (Low and High Rise)

81.25 %

Houses

18.75 %

Own Vs. Rent