Button CopyPathCircle CloseCircle Left ArrowArrow Down Icon GreyClosecirclecircleBurger
Image 1
Image 2
Image 3
$1,039,900

3175 Micmac Street Street, Halifax, NS, B3L 3W3

MLS® # 202618397

7 Beds

Baths

3400  FEETSQ

QuickQuoteTM: $926K - $1.1M

Halifax NS, B3L 3W3

MLS® # 202618397

Property Information:

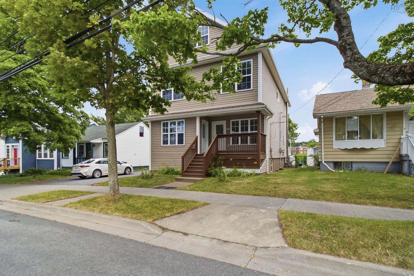
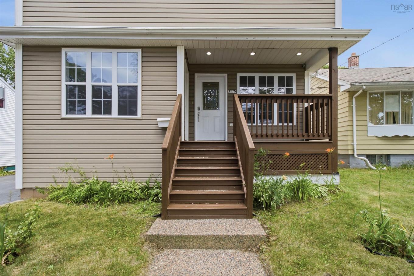
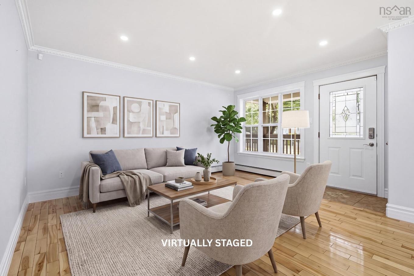
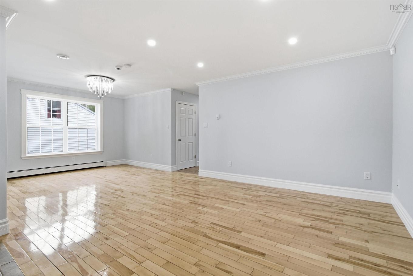
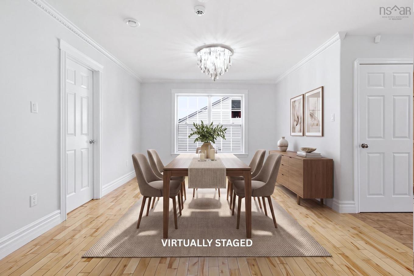
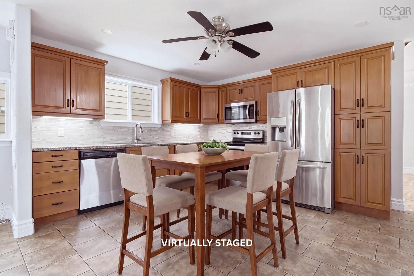
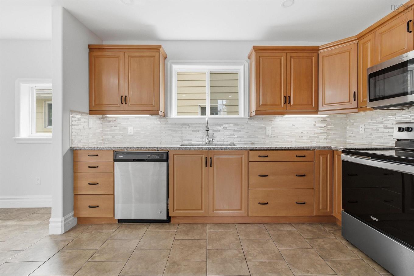
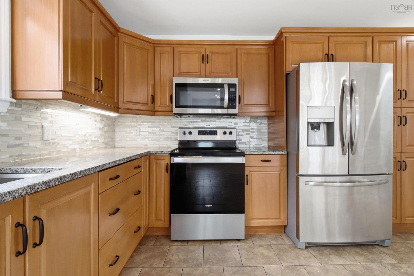
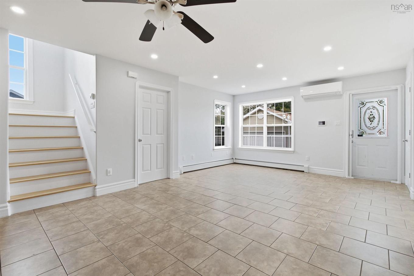
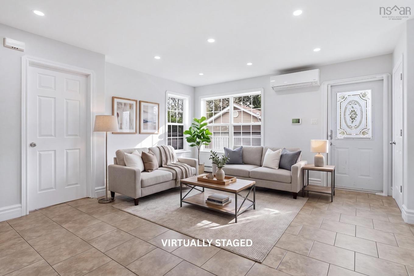
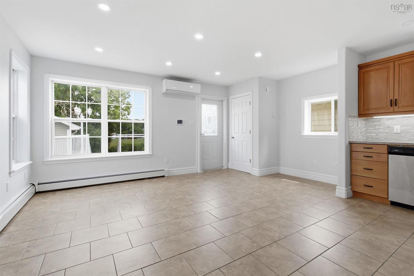
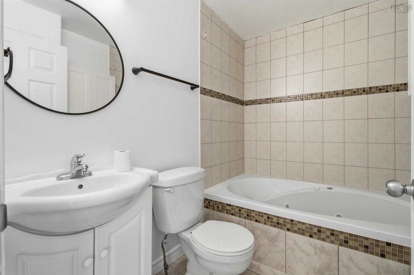
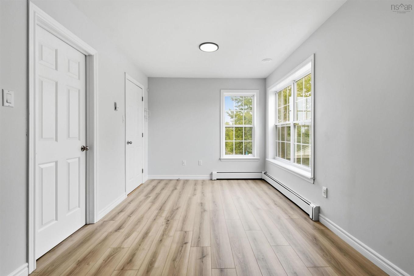
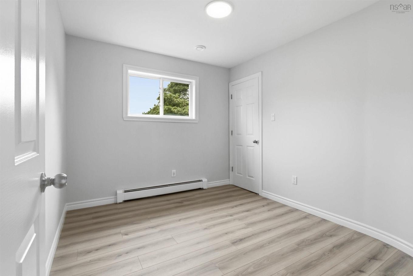
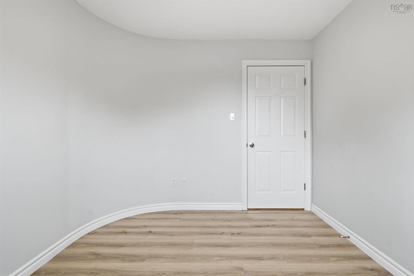
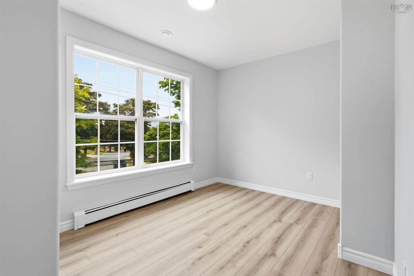
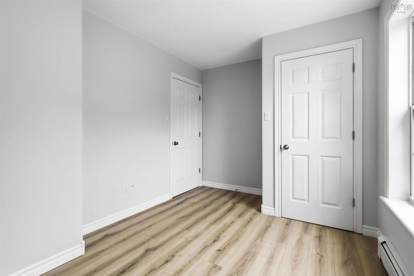
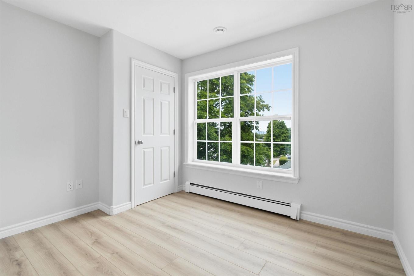
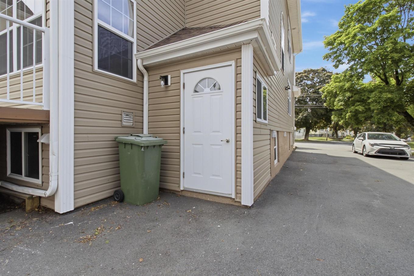
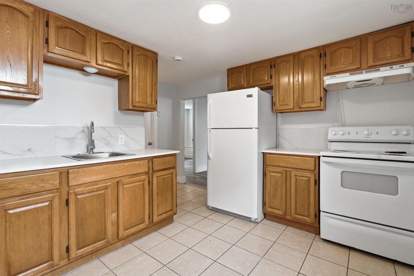
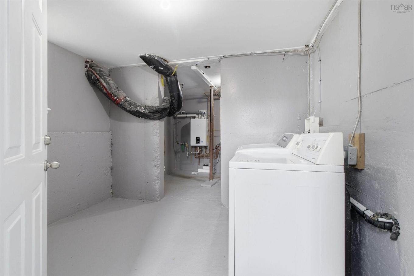
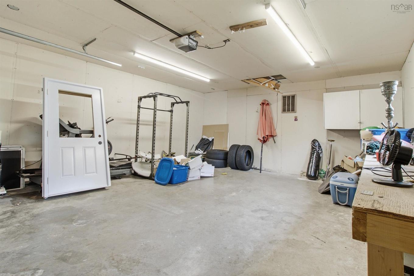
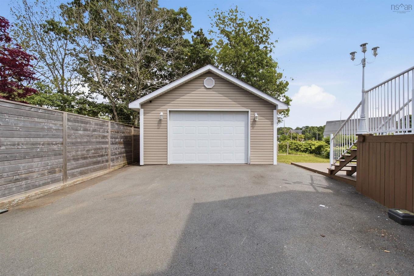
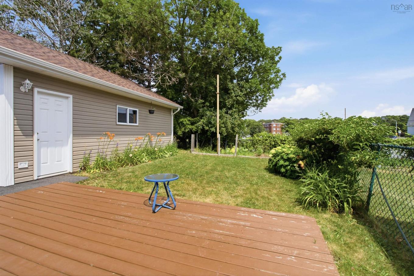
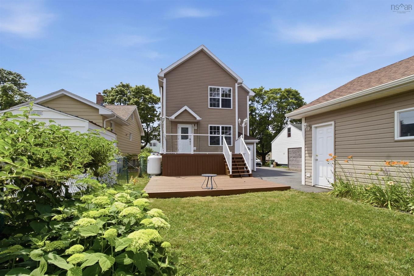
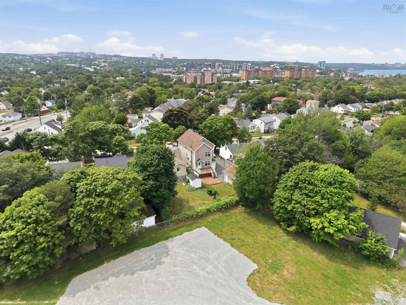
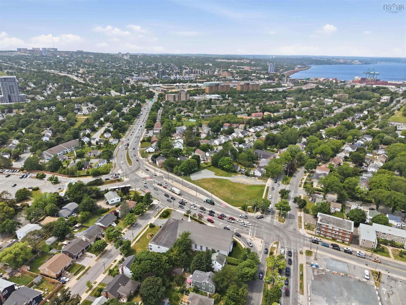
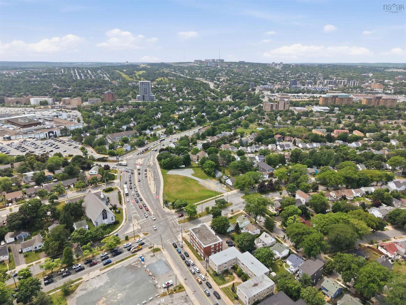
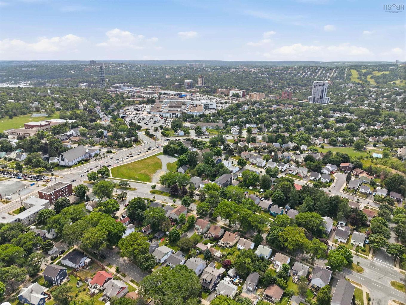
Welcome to 3175 Micmac Street in Halifax, Nova Scotia. Rarely does a home offer this kind of flexibility. Live in it as a spacious seven-bedroom single-family residence, or take advantage of its natural two-unit layout, with a five-bedroom main living space upstairs and a self-contained two-bedroom apartment below, complete with its own electrical panel and private laundry, perfect for rental income, multi-generational living, or extra help with the mortgage. It's clear the previous owners built this home around togetherness, and nowhere is that more evident than in the kitchen, clearly the true heart of the house, designed as the natural gathering point for everyday meals and larger family moments alike. Major upgrades are already complete, including a brand-new propane boiler and ductless heat pump, so there's nothing left to renovate, just move in and enjoy. Step outside to a generous, partly fenced backyard with a deck and patio made for entertaining or unwinding, and then there's the showstopper: a massive detached double garage, offering exceptional space for a workshop, storage, hobbies, or vehicles, a rare bonus this close to the city core. Add in quick access to transit, shopping, downtown Halifax, and major routes, and you've got a home that delivers on flexibility, comfort, and long-term value in equal measure. Don’t miss out on your chance to call 3175 Micmac Street your new home!
Property Features:

  • Bedrooms: 7
  • Bathrooms: 4
  • Appliances Included: Stove, Dishwasher, Dryer, Washer, Microwave, Refrigerator
  • Basement: Fully Developed, Walkout
  • Building Style: 3 Storey
  • Built in: Y
  • Community Features: Golf Course, Park, Public Transit, Recreation Center, Shopping
  • Documents on File: Aerial Photos, Floor Plan
  • Driveway/Parking: Paved
  • Exterior Finish: Vinyl
  • Features: Ensuite Bath, Secondary Suite
  • Floor Space (approx): 3400 Square Feet
  • Flooring: Ceramic, Hardwood, Laminate
  • Foundation: Concrete
  • Fuel Type: Electric, Propane
  • Heating/Cooling Type: Heat Pump -Ductless, Hot Water
  • Land Features: Landscaped, Level, Partially Fenced
  • Property Size: Under 0.5 Acres
  • Rental Equipment: Propane Tank
  • Roof: Asphalt Shingle
  • Sewage Disposal: Municipal
  • Structures: Deck, Patio
  • Title to Land: Freehold
  • Utilities: Cable, Electricity, High Speed Internet, Telephone
  • Water Source: Municipal
  • Garage: Detached, Double, Heated, Wired

Rooms:

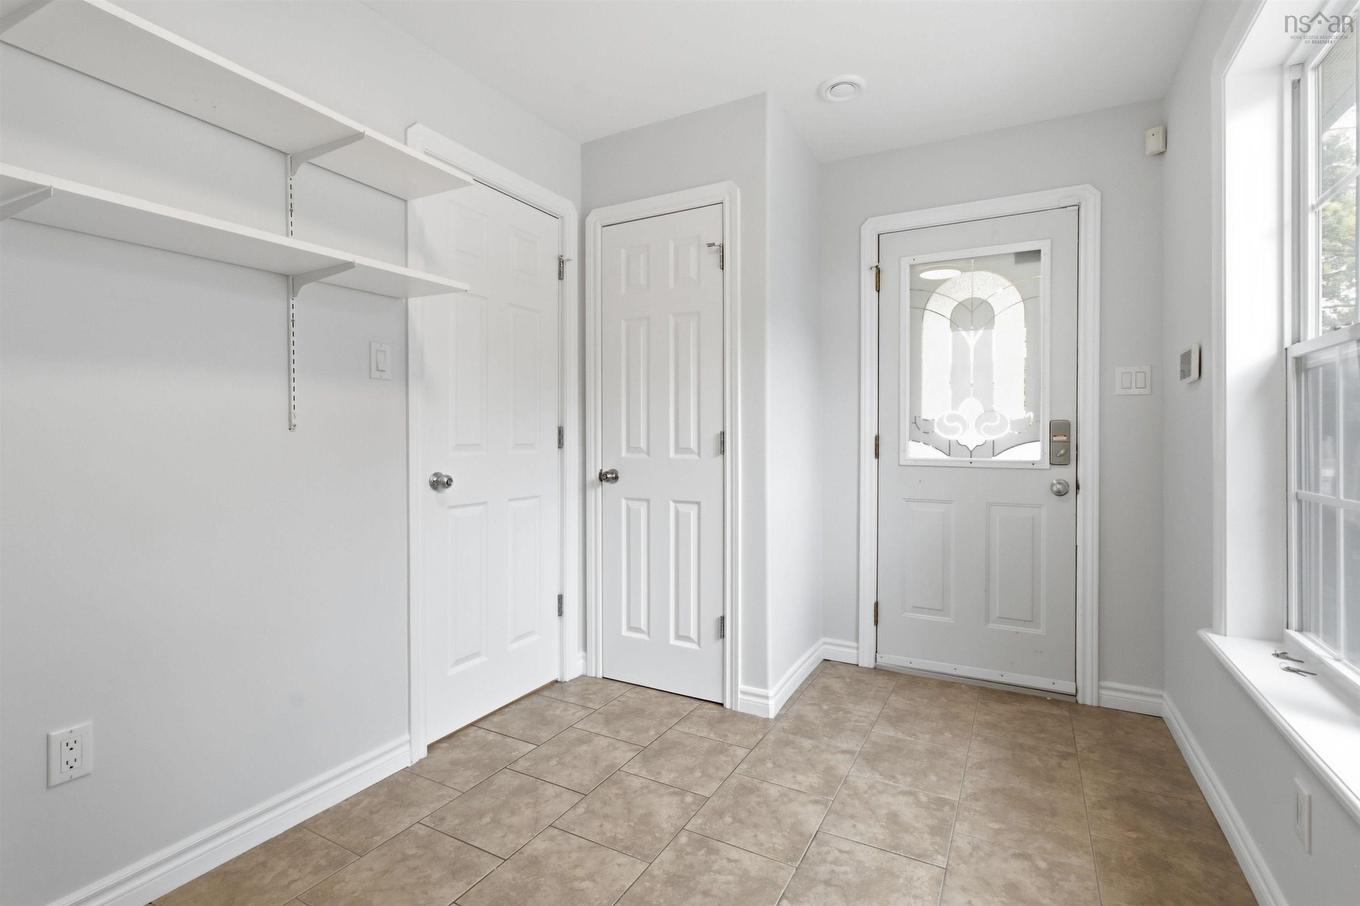
  • Foyer Main Level 5'2" x 2'10"
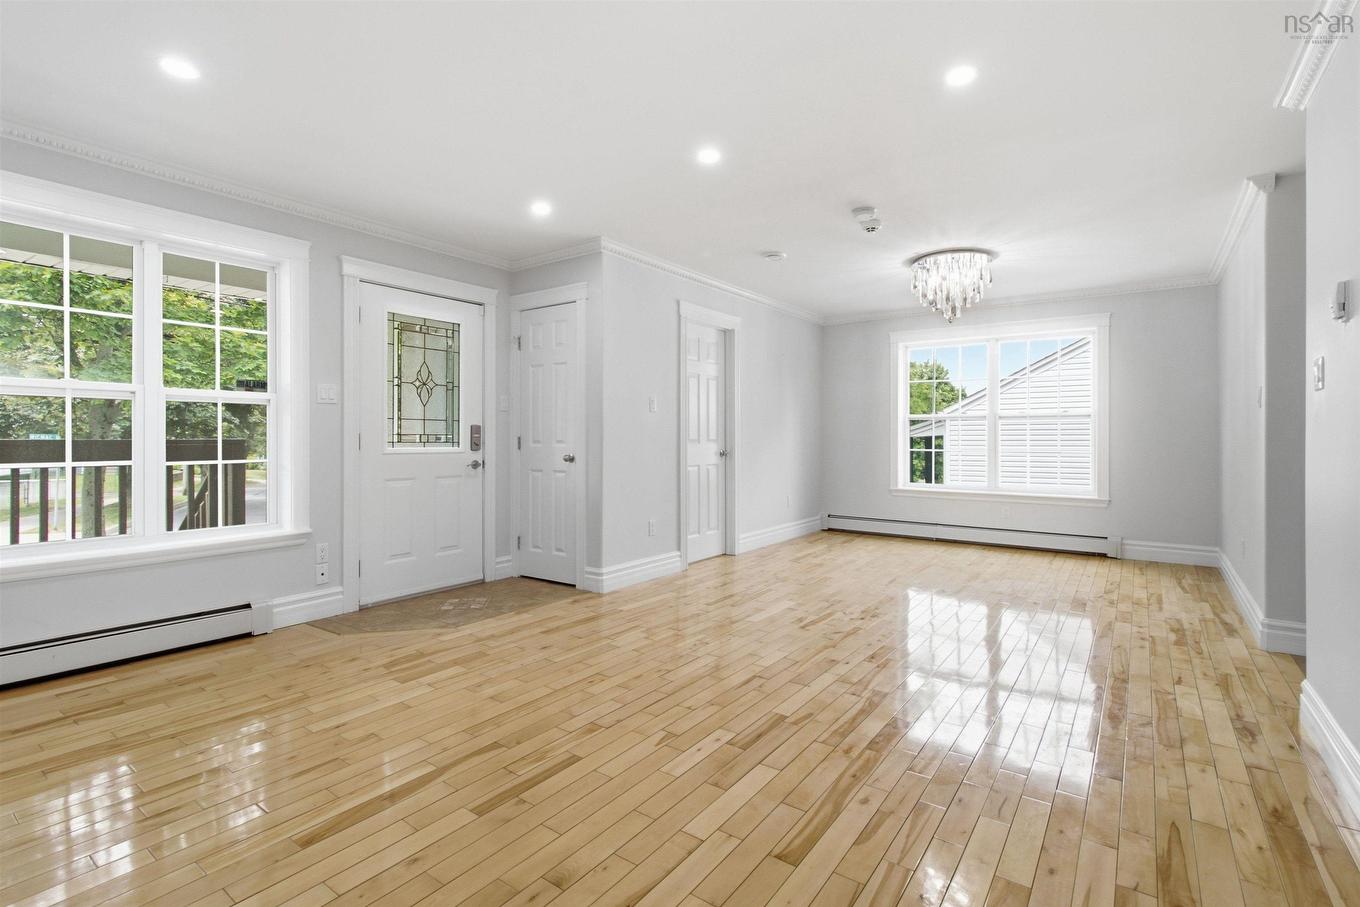
  • Living Main Level 11'10" x 14'9"
  • Dining Main Level 11'10" x 12'3"
  • Kitchen Main Level 15'9" x 12'1"
  • Other Main Level Breakfast|16'9" x 10'1"
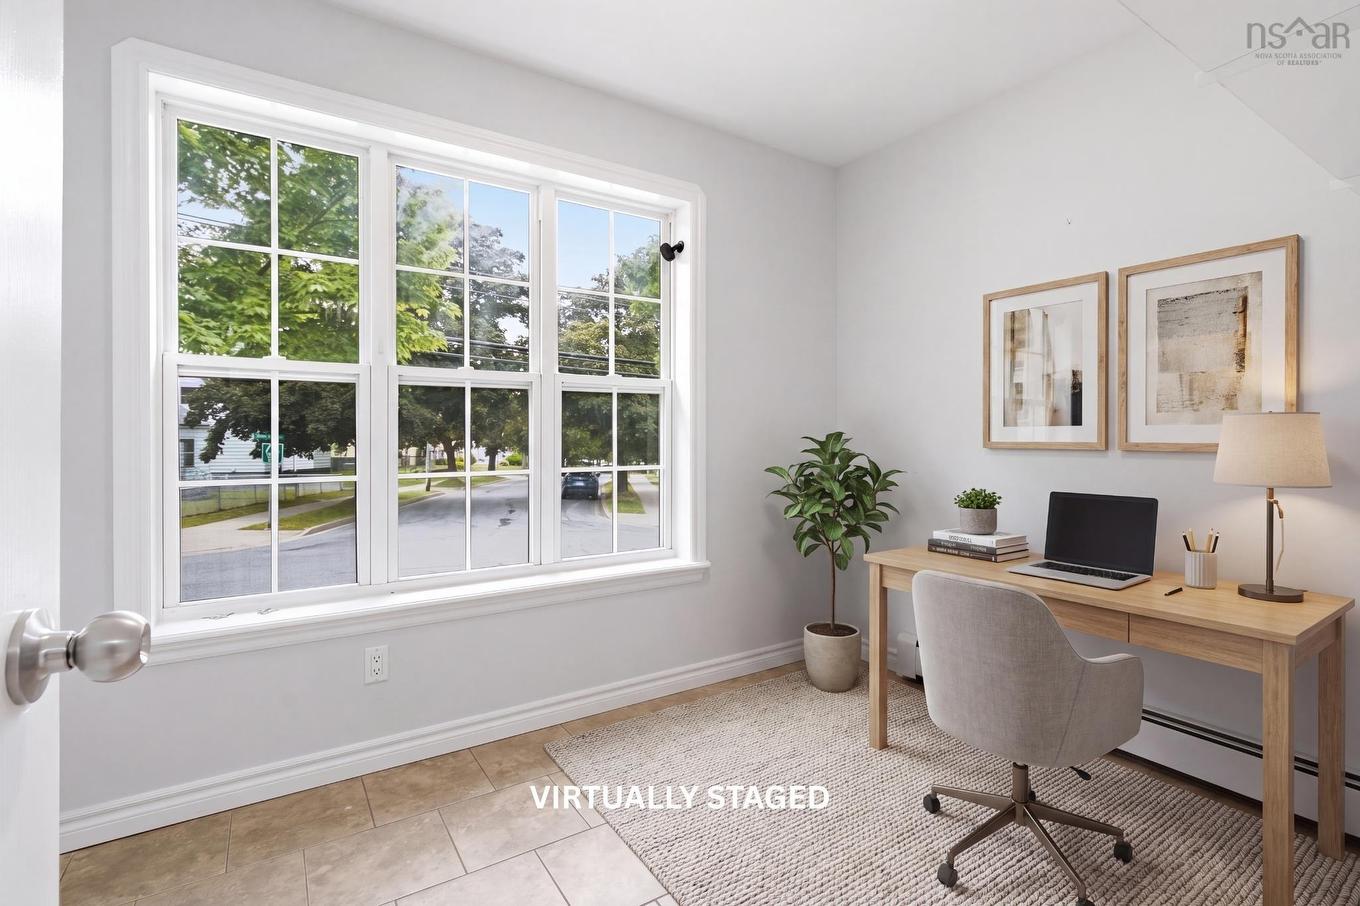
  • Den Main Level 11'6" x 7'7"
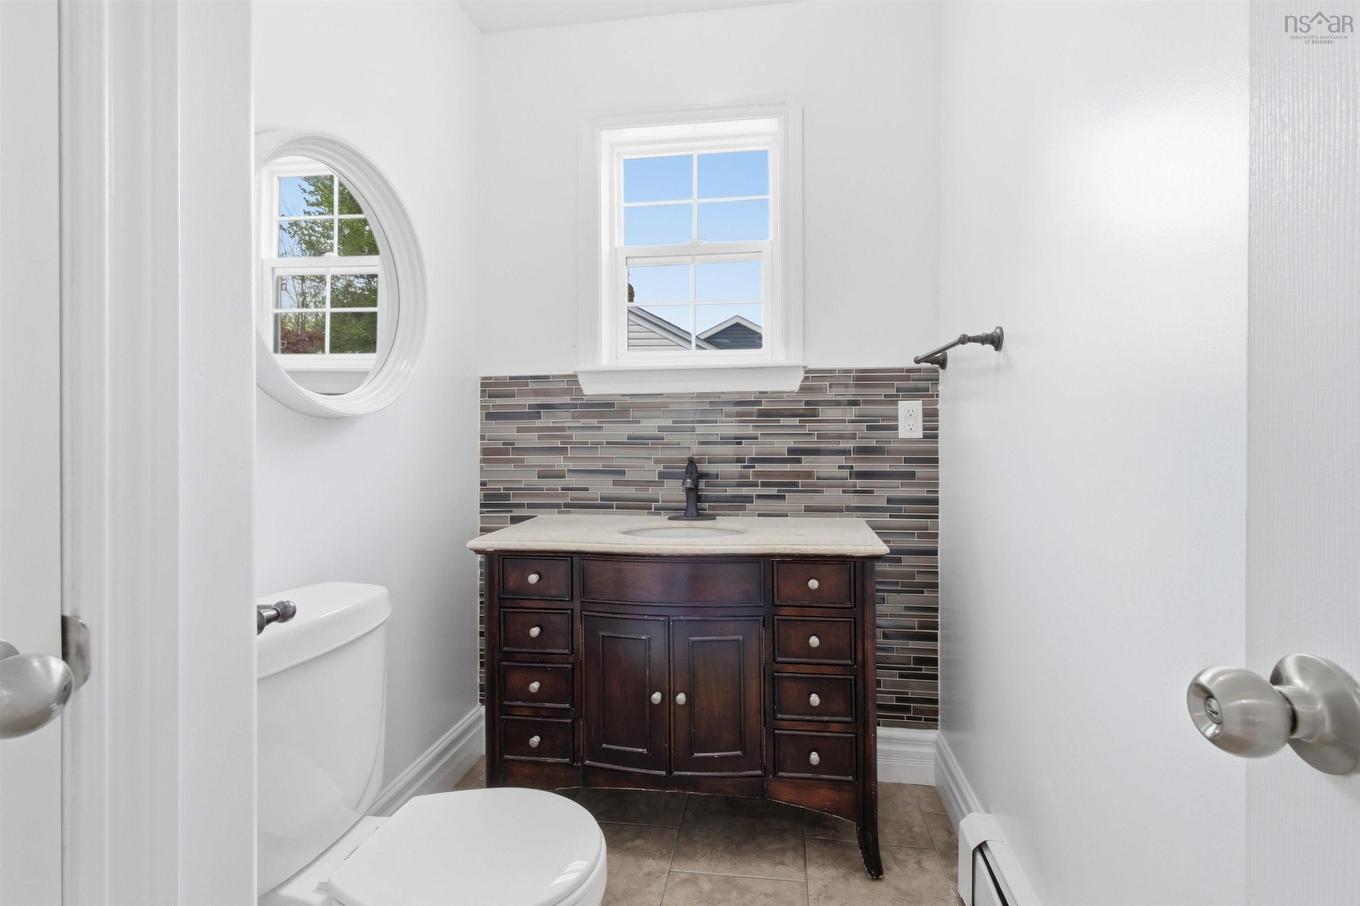
  • Bathroom Main Level 7'8" x 5'
  • Storage Main Level 7'7" x 7'3"
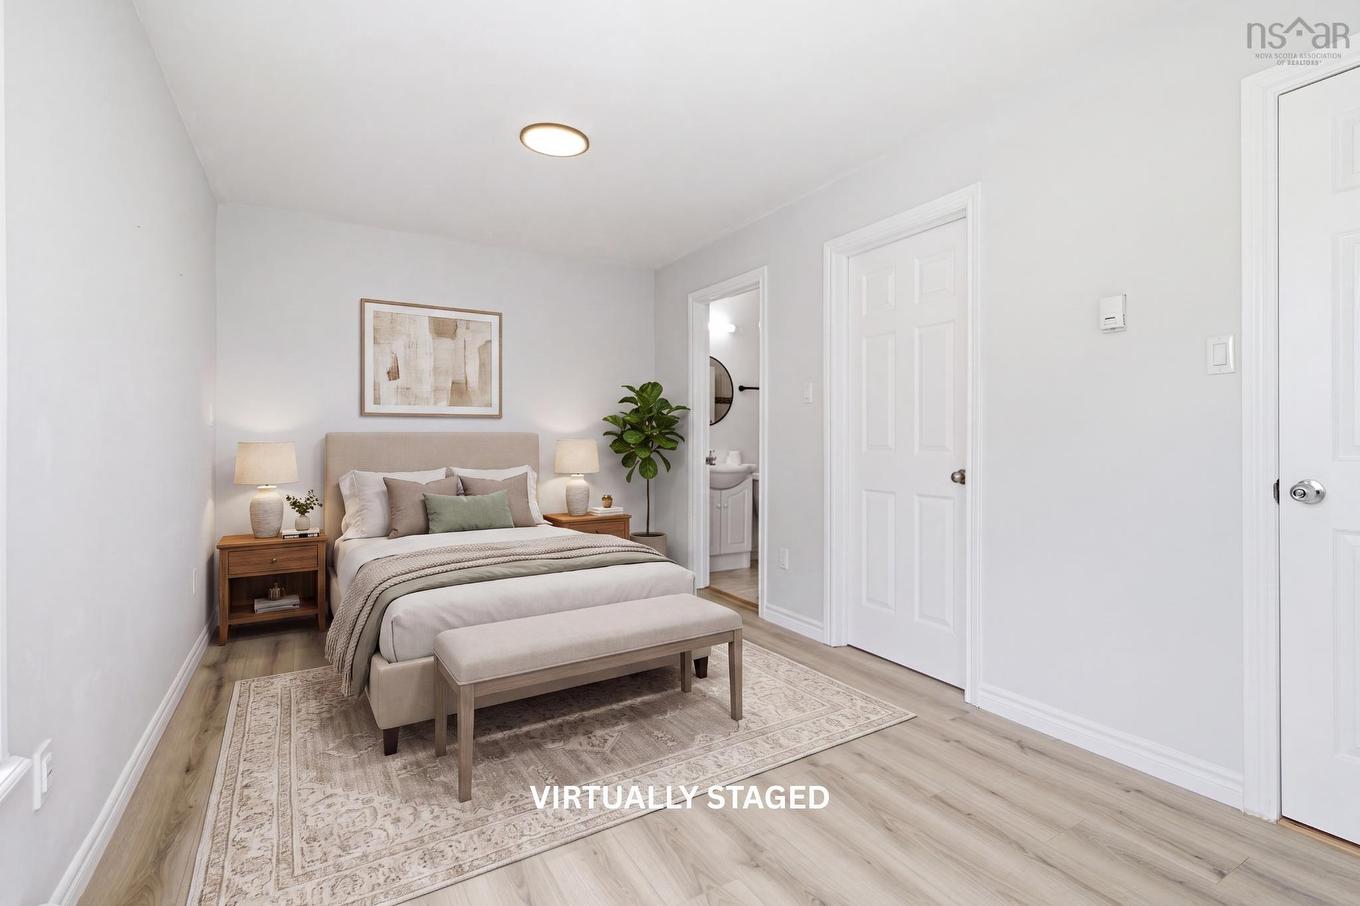
  • Primary Bedroom 2nd Level 16'7" x 9'3"
  • Ensuite Bathroom 2nd Level 5'10" x 8'2"
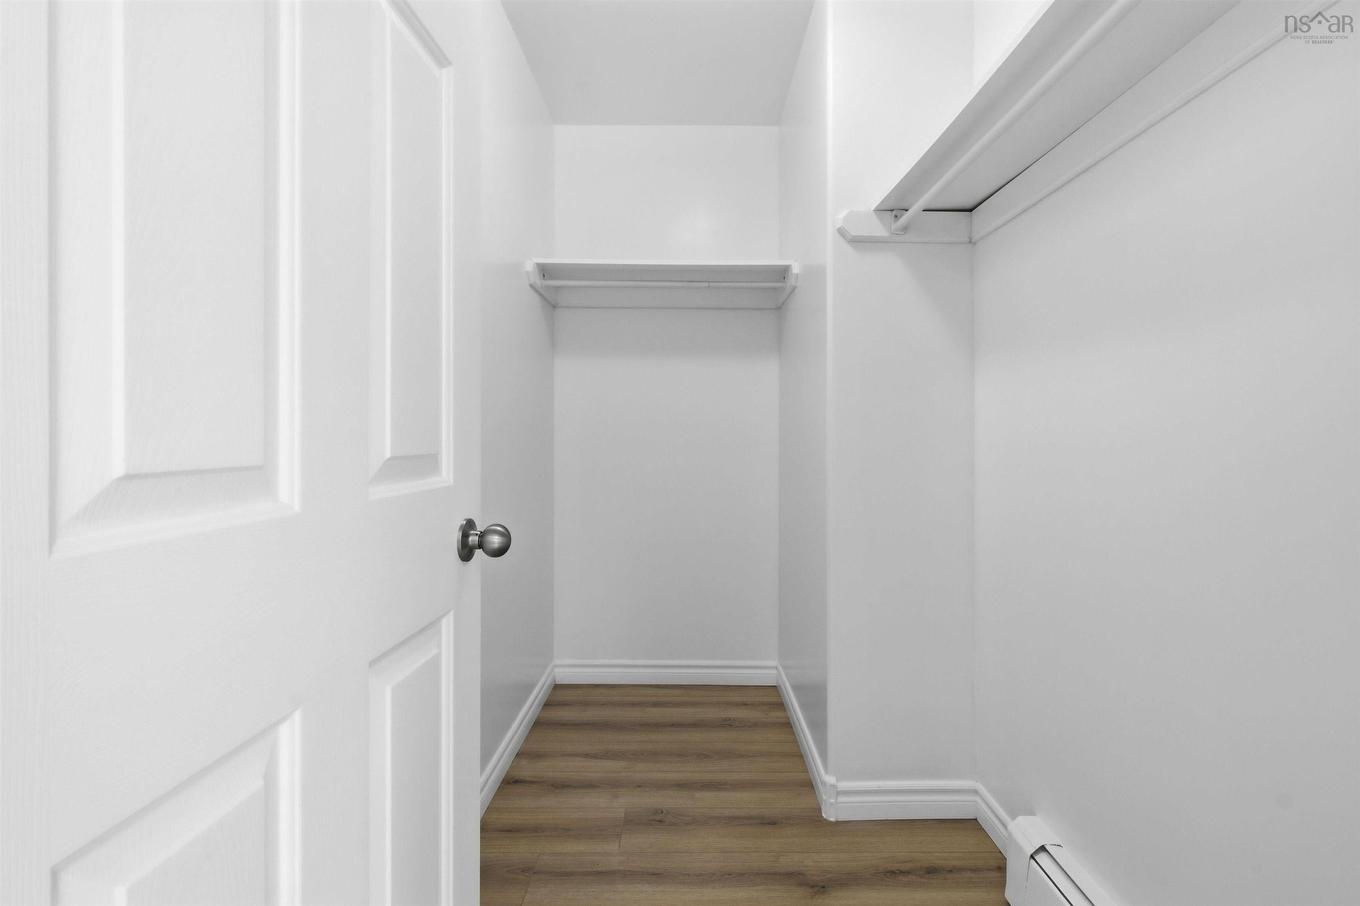
  • Other 2nd Level WIC|4'8" x 8'2"
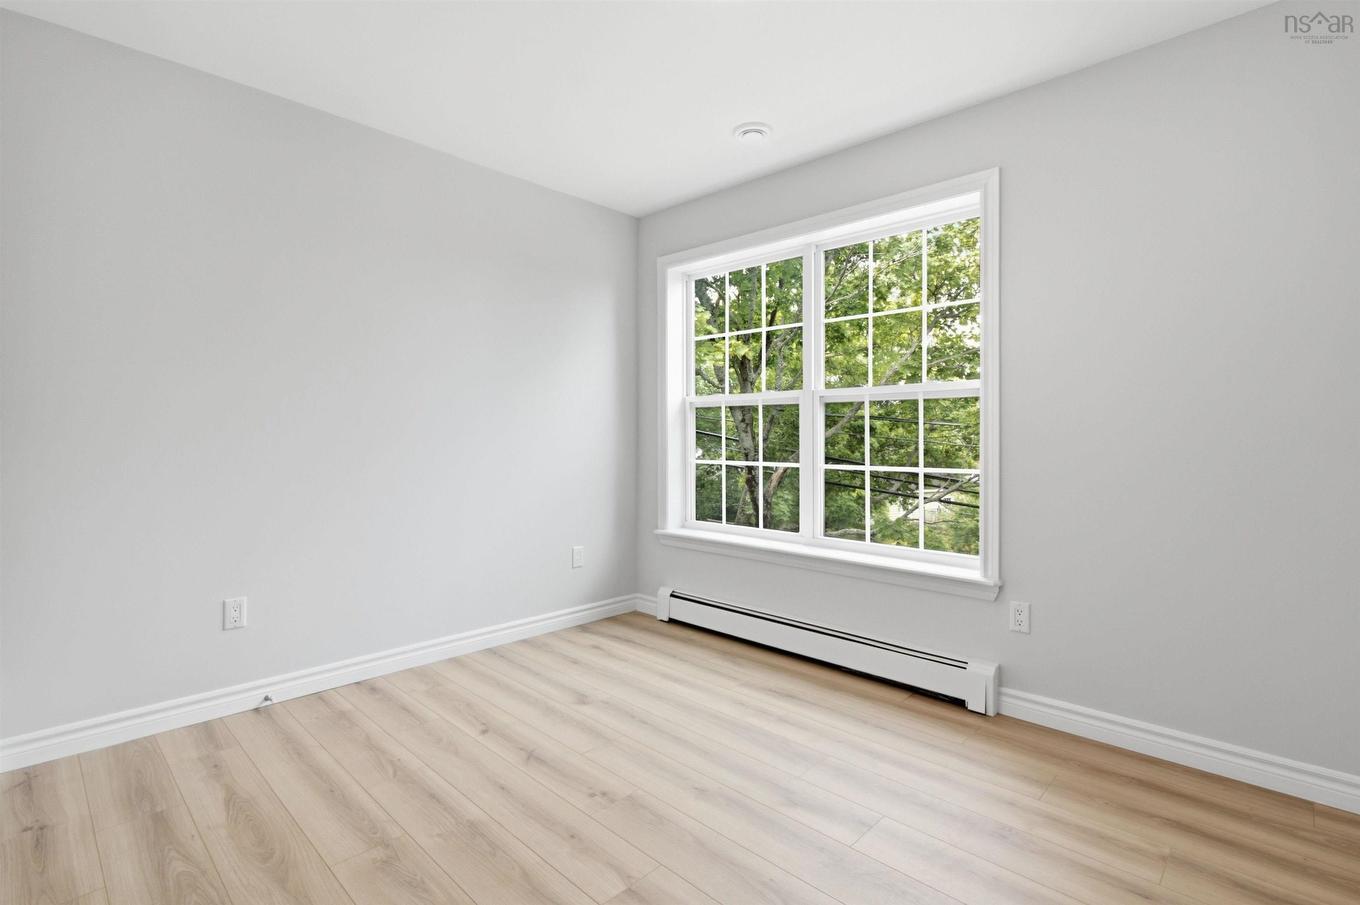
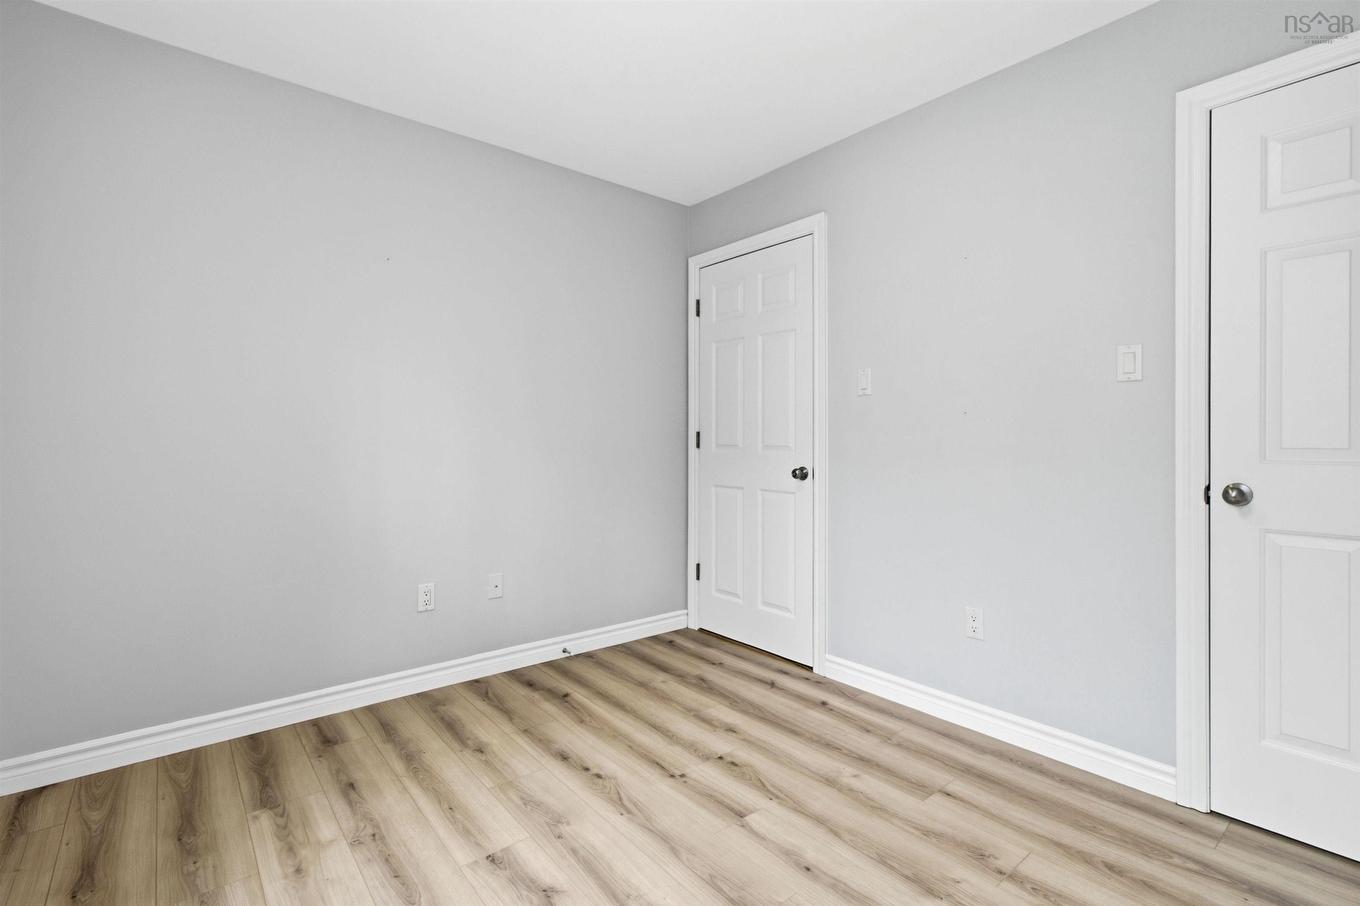
  • Bedroom 2nd Level 12'5" x 8'11"
  • Bedroom 2nd Level 10'11" x 9'2"
  • Bedroom 2nd Level 12'5" x 8'11"
  • Bedroom 2nd Level 10'11" x 8'11"
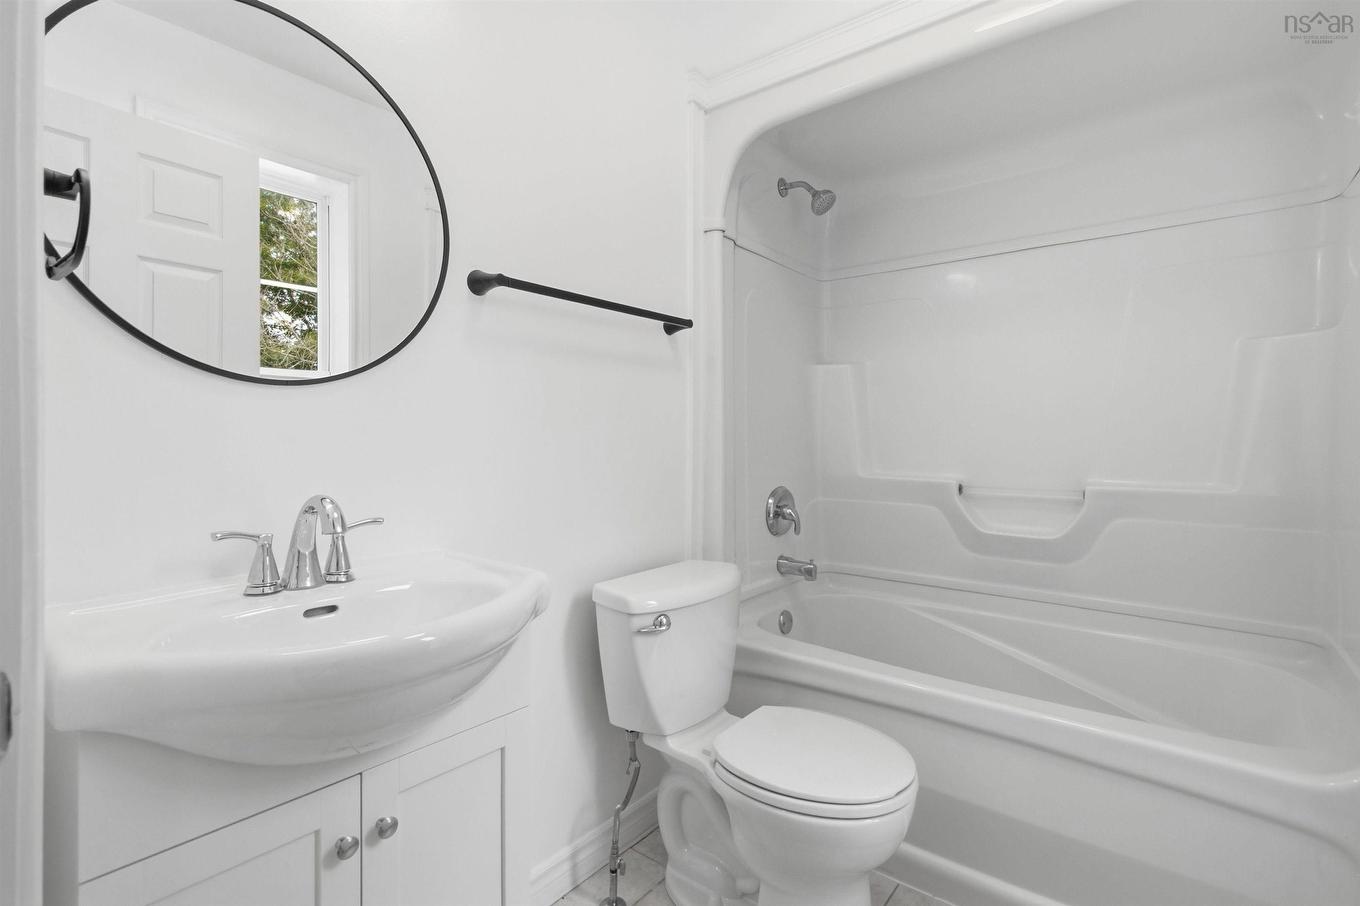
  • Bathroom 2nd Level 7'5" x 5'
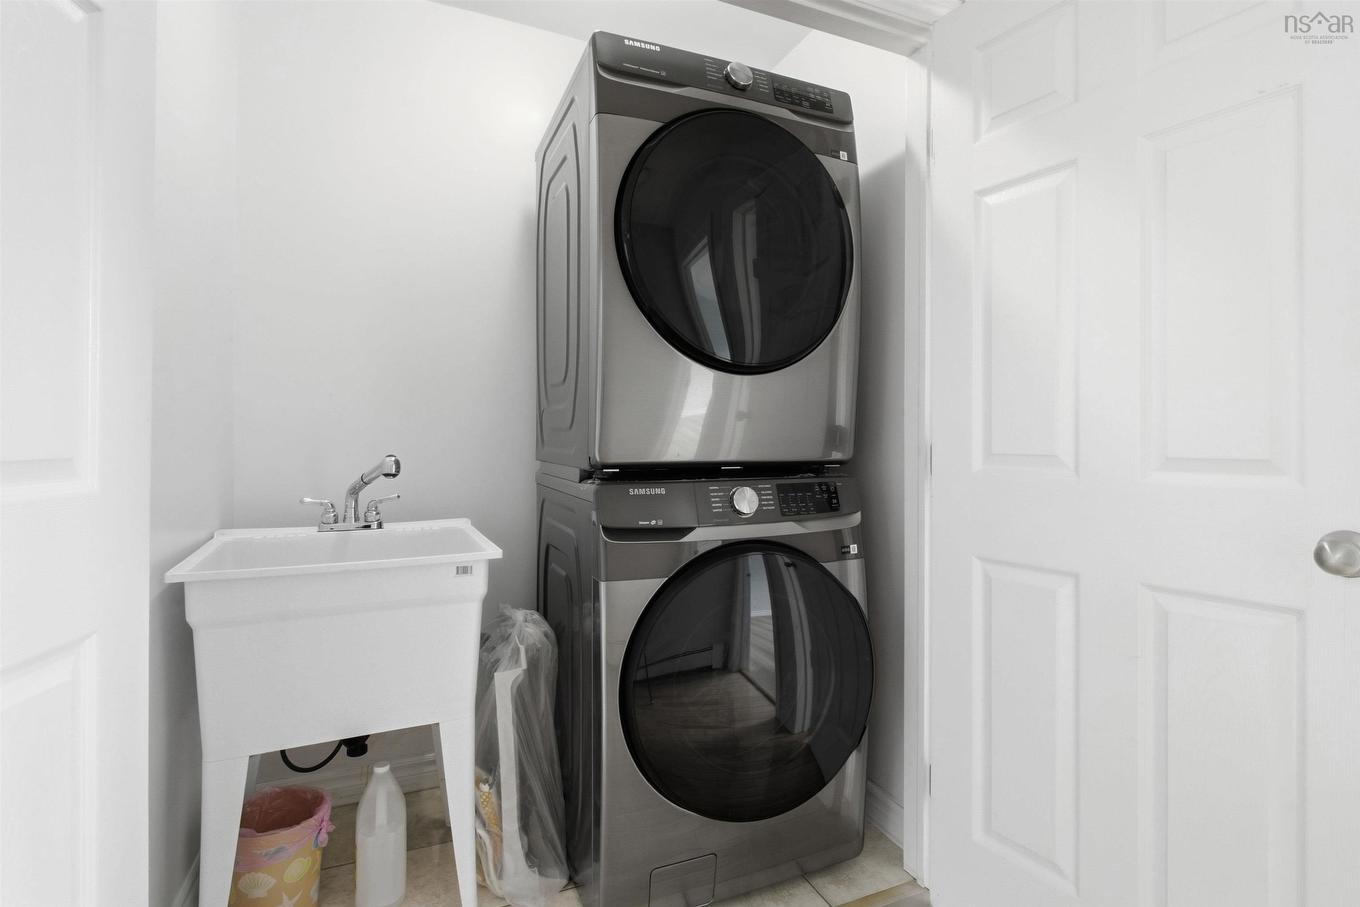
  • Laundry 2nd Level 2'11" x 5'6"
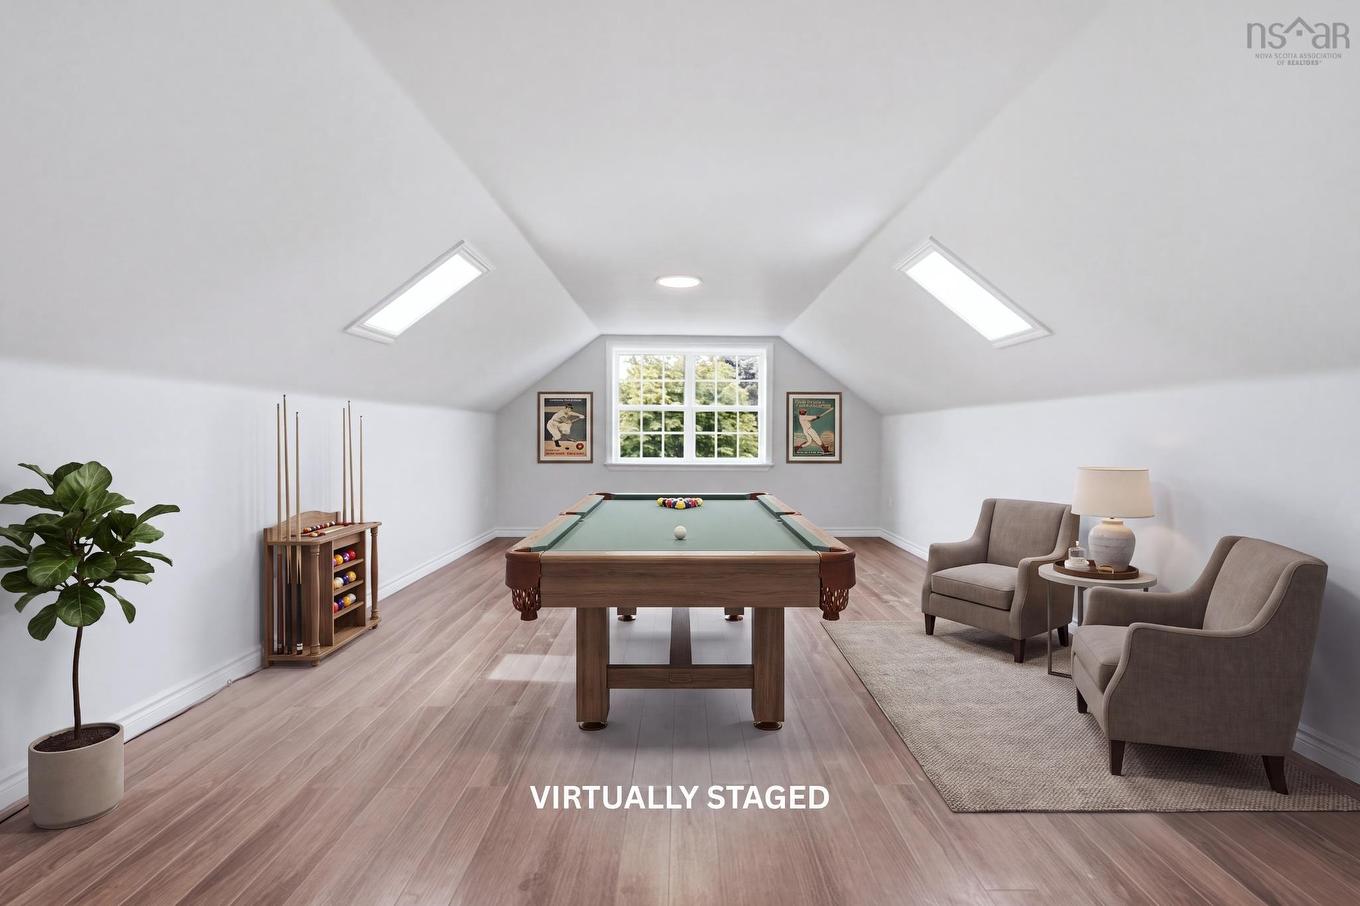
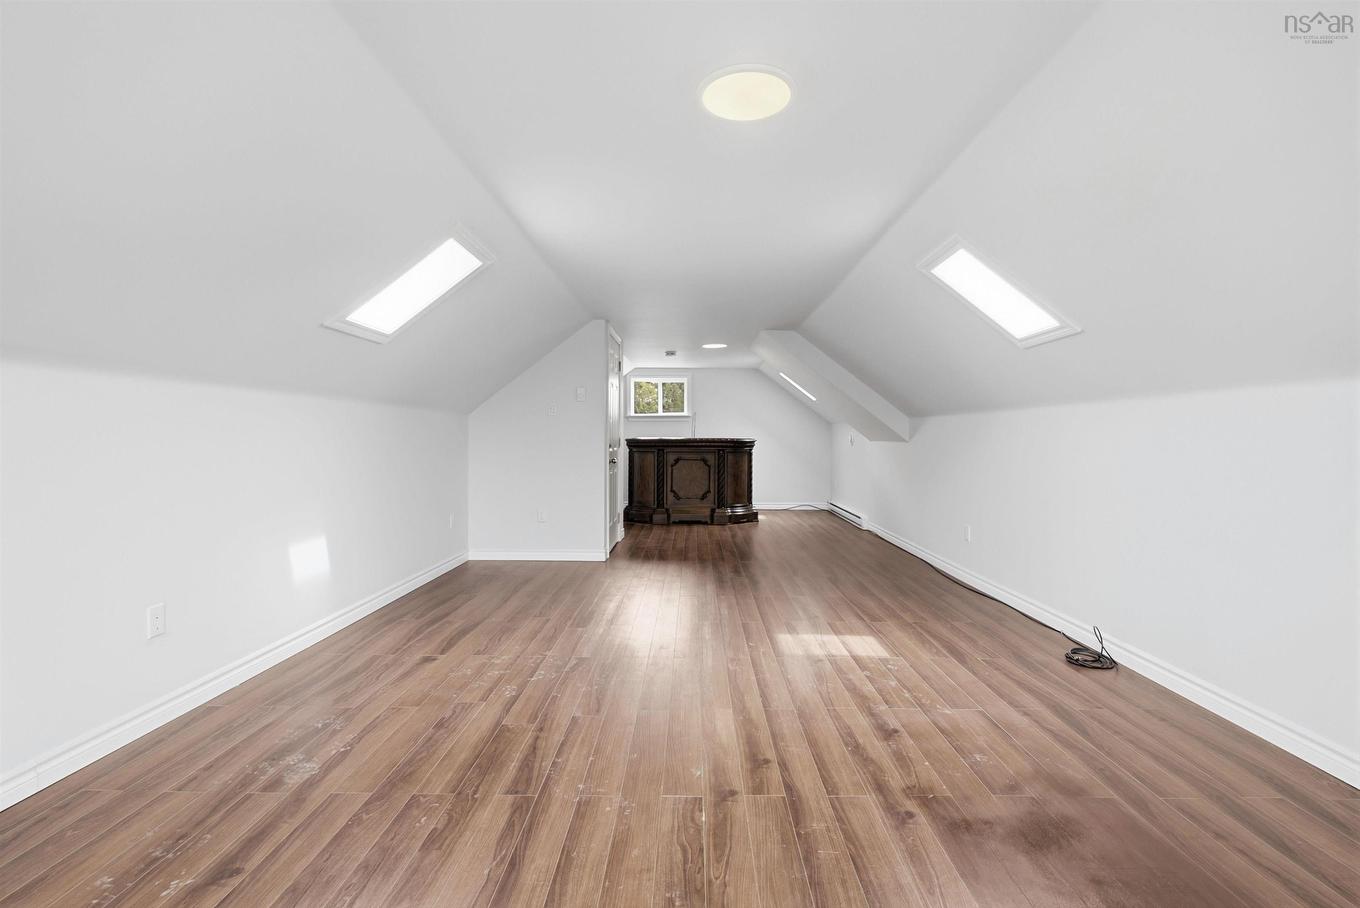
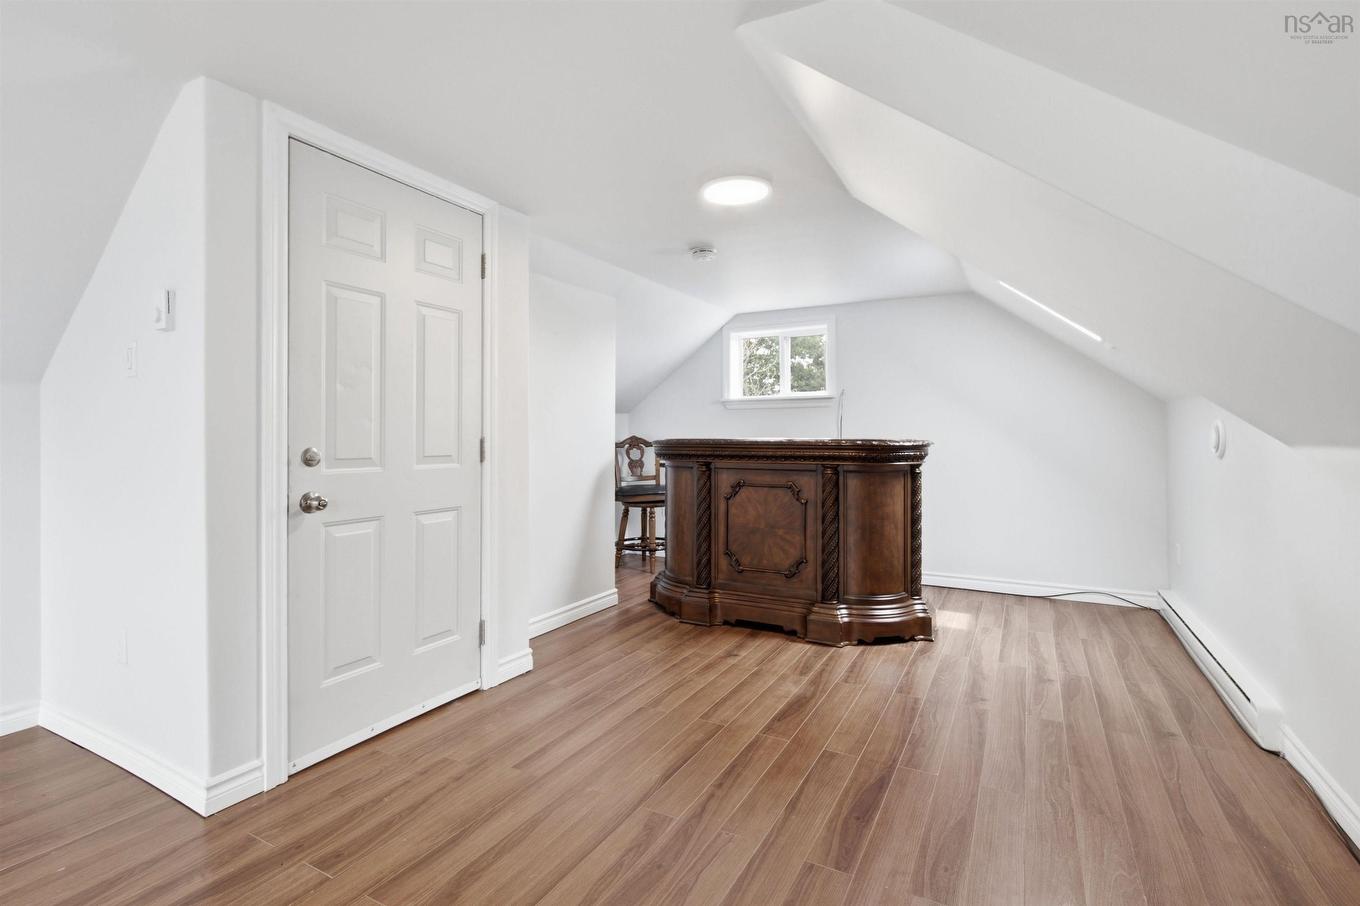
  • Recreation Room 3rd Level 13'4" x 32'9"
  • Other Basement Level 6'5" x 6'1"
  • Kitchen Basement Level 12'7" x 10'10"
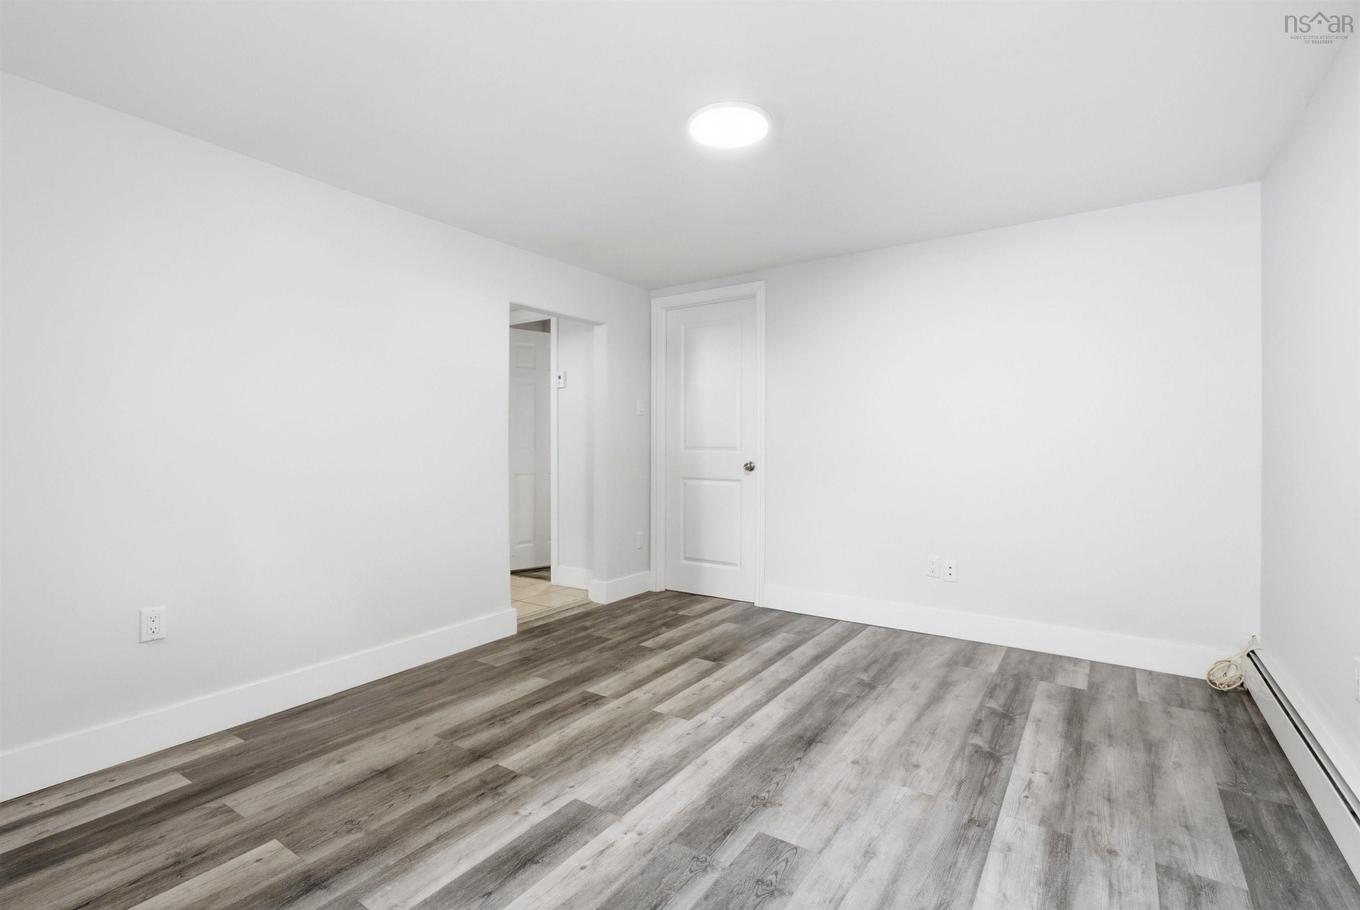
  • Recreation Room Basement Level 13'7" x 11'1"
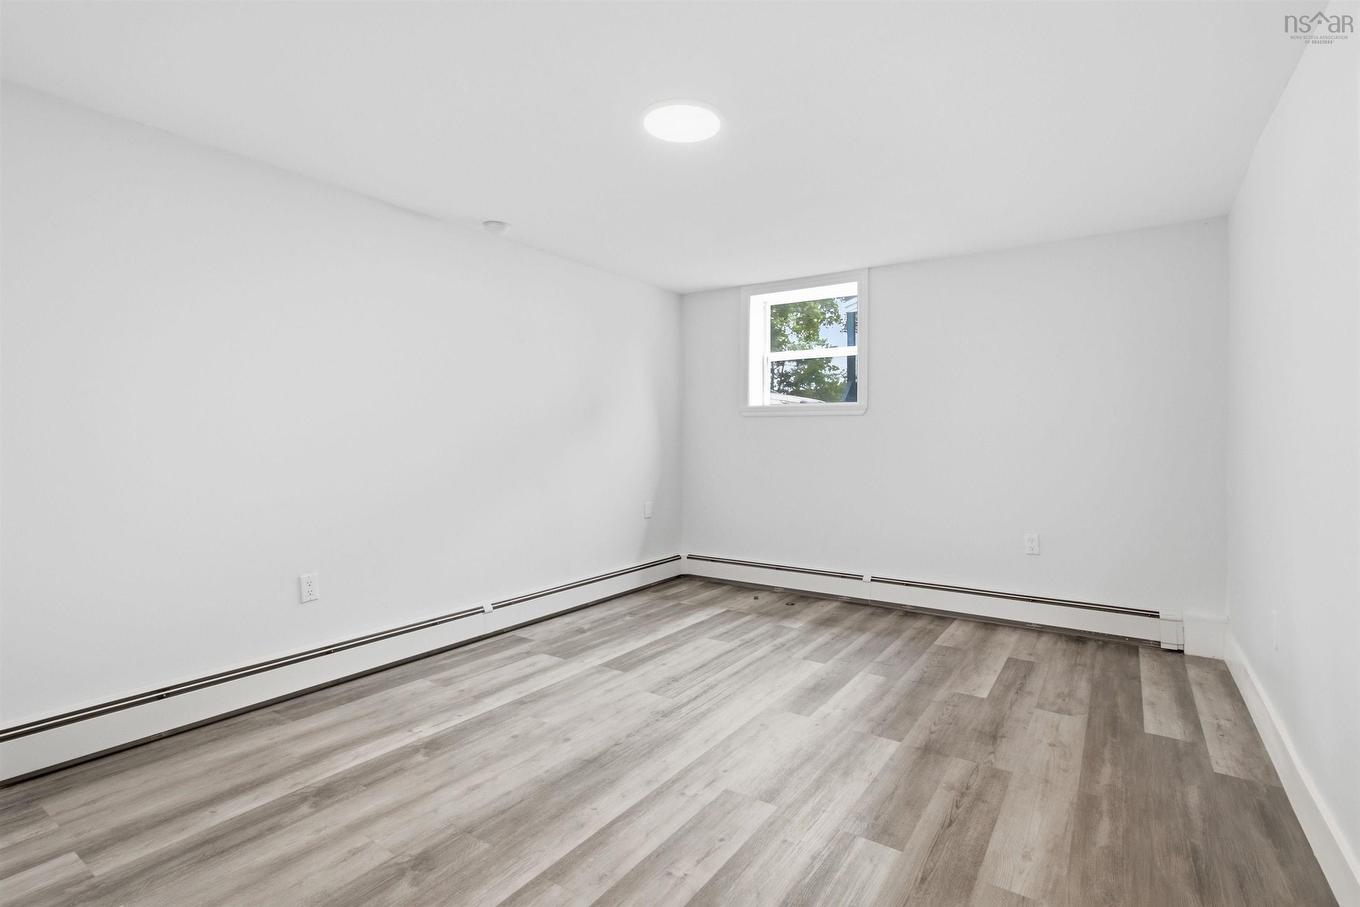
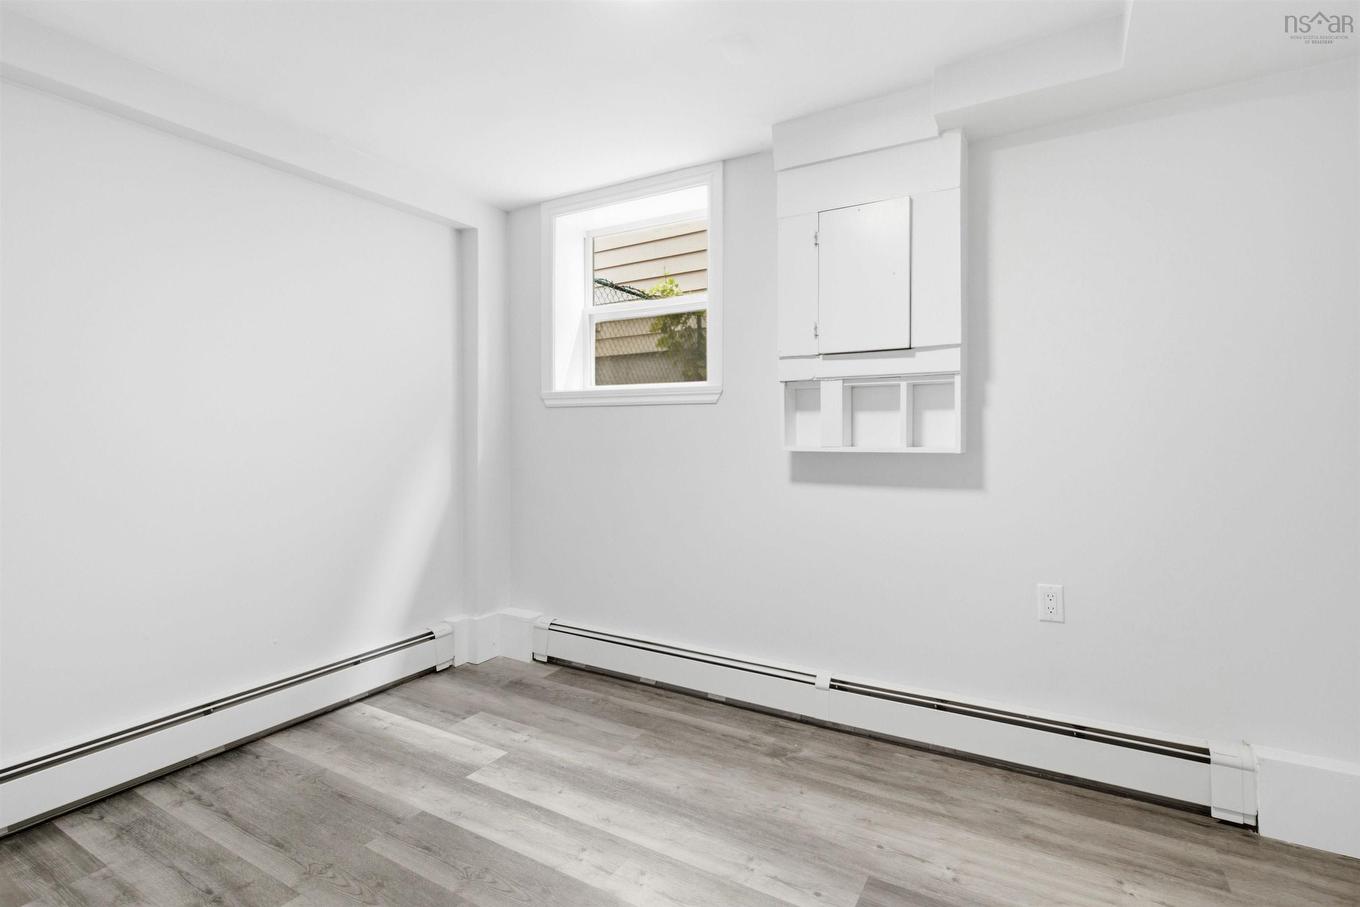
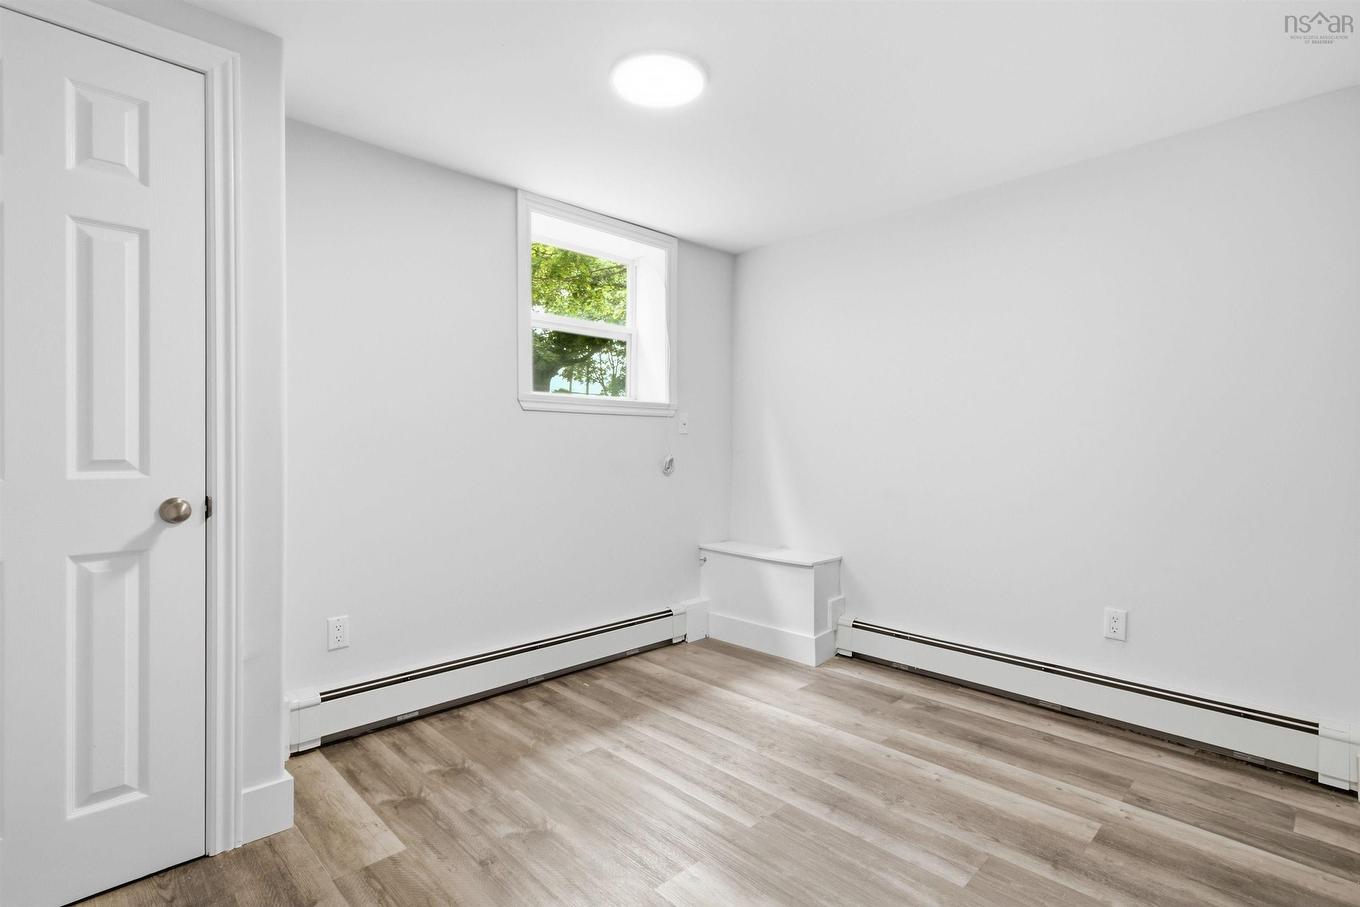
  • Bedroom Basement Level 9'6" x 10'11"
  • Bedroom Basement Level 8'8" x 11'
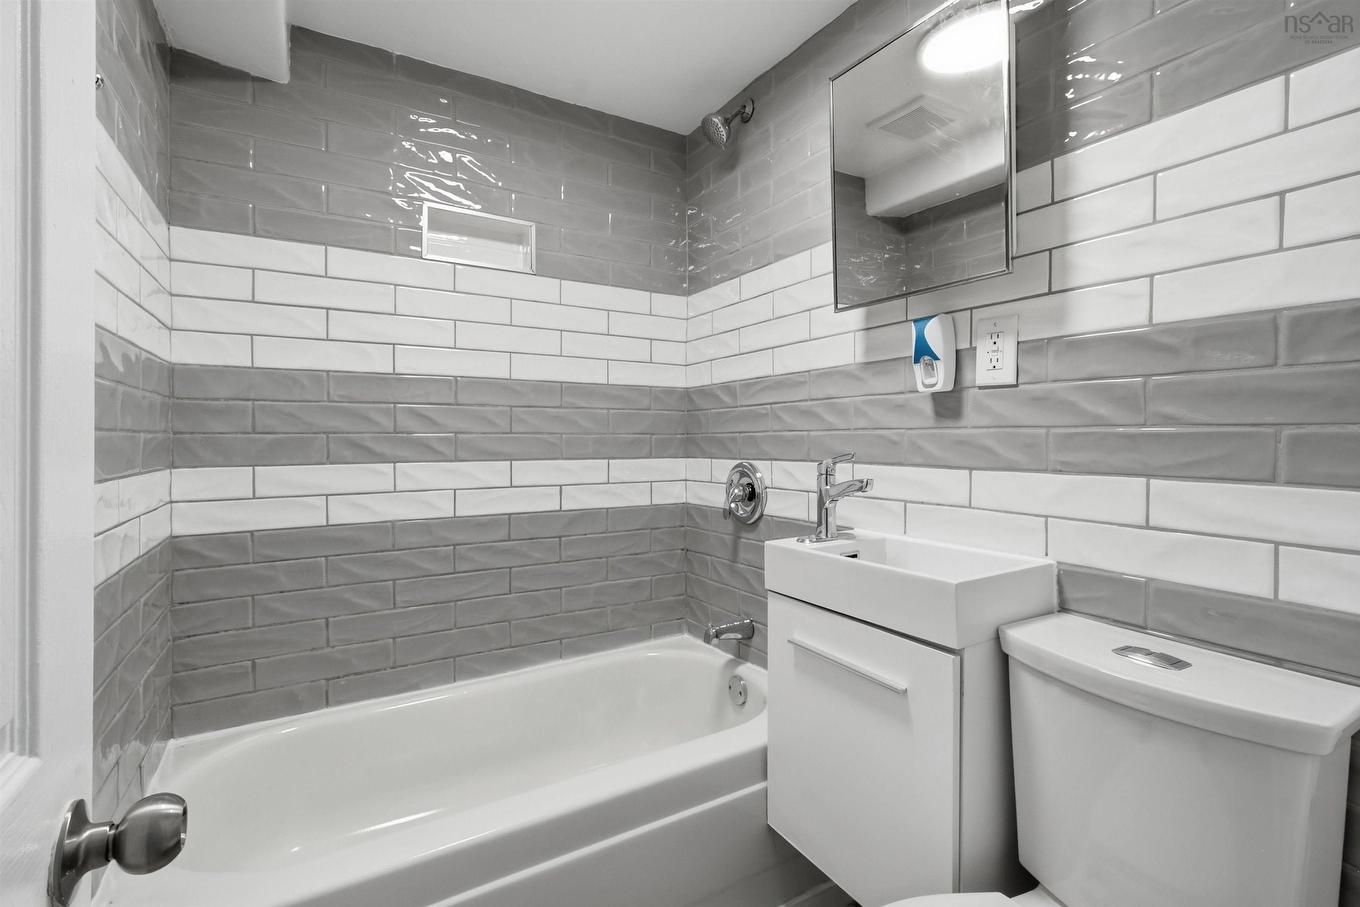
  • Bathroom Basement Level 4'6" x 5'11"
  • Utility Basement Level 7'8" x 10'1"

Courtesy of: RE/MAX Nova (Halifax)

Data provided by: Nova Scotia Association of REALTORS® 68 Highfield Park Drive, Suite 112, Dartmouth, Nova Scotia B3A 0E4
All information displayed is believed to be accurate but is not guaranteed and should be independently verified. No warranties or representations are made of any kind. Copyright© 2021 All Rights Reserved

QuickQuoteTM Powered by RPS

Location of 3175 Micmac Street Street, Halifax, NS, B3L 3W3

Demographic Information of 3175 Micmac Street Street, Halifax, NS, B3L 3W3

Life Stage

Young Couples

Employment Type

Service Sector/White Collar

Average Household Income

$116,308.63

Average Number of Children

1.67

Household Population

Household Structure

Age of Population

Education

Education Level

No certificate/diploma/degree

16.33 %

High school certificate or equivalent

26.23 %

Apprenticeship trade certificate/diploma

4.77 %

College/non-university certificate

21.3 %

University certificate (below bachelor)

3.03 %

University Degree

28.35 %

Commuter

Travel To Work

By Car

65.59 %

By Public Transit

13.12 %

By Walking

13.86 %

By Bicycle

1.31 %

By Other Methods

6.12 %

Cultural Diversity

Knowledge of Official Language

Mother Tongue

Building Information

Building Type

Apartments (Low and High Rise)

19.71 %

Houses

80.29 %

Own Vs. Rent