Button CopyPathCircle CloseCircle Left ArrowArrow Down Icon GreyClosecirclecircleBurger
Image 1
Image 2
Image 3
$660,000

313 3805 Mont Blanc Terrace, Halifax, NS, B3K 6R9

MLS® # 202604893

3 Beds

2  Baths

1434  FEETSQ

QuickQuoteTM: Not Available

Halifax NS, B3K 6R9

MLS® # 202604893

Property Information:

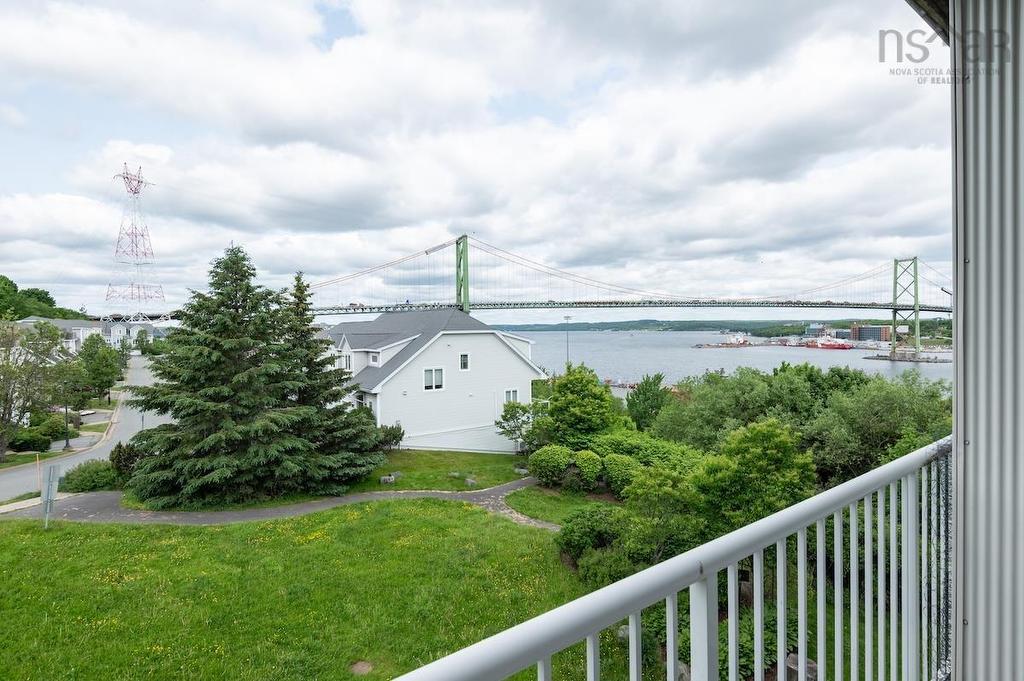
Come visit this model suite, representative of the available corner suites throughout Polycorp’s north end condo conversion project. After 20 years as apartment homes, each of these 128 suites is being refreshed, getting ready for those seeking to own a condominium on the peninsula. Exceptionally roomy, Mont Blanc is almost all large 2-bed + den, 3-bed and 2-bed suites – and all with 2 bathrooms. On top of that, water views are available from most of the suites and one side is all sun, all day. Building highlights: Underground and surface parking available (including tandem spaces); ICF (Insulating Concrete Form) construction on exterior walls, and steel & concrete between the floors; Level 2 EV chargers at every parking space; air conditioning; 100% smoke-free; cat-friendly; on-site Resident Manager; reasonable condo fees. Interior highlights: six brand new appliances including in-suite laundry; new porcelain tile and luxury vinyl tile flooring throughout; new lighting, toilets, mirrors, tub and shower doors; even new closet rods. More detail: deeded parking is priced separately and includes a storage locker. Come take a look and choose which suite layout works best for you! You’ll be around the corner from everything at Mont Blanc. Visit the Realtor’s website for more information.

Property Features:

  • Bedrooms: 3
  • Bathrooms: 2
  • Basement: Full
  • Building Style: Apartment
  • Built in: 2006
  • Floor Space (approx): 1434 Square Feet
  • Flooring: Laminate
  • Foundation: Concrete
  • Fuel Type: Natural Gas
  • Heating/Cooling Type: Baseboard
  • Property Size: Unknown
  • Rental Equipment: None
  • Roof: Other
  • Sewage Disposal: Municipal
  • Title to Land: Freehold
  • Utilities: Cable, Electricity, High Speed Internet, Natural Gas, Telephone
  • Water Access/View: View: Harbour
  • Water Source: Municipal
  • Garage: Underground

Rooms:

  • Living Main Level 17'4" x 12’ 4”
  • Kitchen Main Level 23 x 8'2"
  • Primary Bedroom Main Level 17'4" x 10'5"
  • Bedroom Main Level 13'2" x 10'4"
  • Bedroom Main Level 13'11" x 9'9"
  • Bathroom Main Level 9’ x 10'
  • Ensuite Bathroom Main Level 8 x 6

Courtesy of: INNOVATIVE REAL ESTATE LTD - A507

Data provided by: Nova Scotia Association of REALTORS® 68 Highfield Park Drive, Suite 112, Dartmouth, Nova Scotia B3A 0E4
All information displayed is believed to be accurate but is not guaranteed and should be independently verified. No warranties or representations are made of any kind. Copyright© 2021 All Rights Reserved

QuickQuoteTM Powered by RPS

Location of 313 3805 Mont Blanc Terrace, Halifax, NS, B3K 6R9

Demographic Information of 313 3805 Mont Blanc Terrace, Halifax, NS, B3K 6R9

Life Stage

Young Couples

Employment Type

Service Sector/White Collar

Average Household Income

$110,573.79

Average Number of Children

1.47

Household Population

Household Structure

Age of Population

Education

Education Level

No certificate/diploma/degree

11.65 %

High school certificate or equivalent

26.93 %

Apprenticeship trade certificate/diploma

8.21 %

College/non-university certificate

16.82 %

University certificate (below bachelor)

1.87 %

University Degree

34.53 %

Commuter

Travel To Work

By Car

70.41 %

By Public Transit

11.78 %

By Walking

10.1 %

By Bicycle

3.26 %

By Other Methods

4.45 %

Cultural Diversity

Knowledge of Official Language

Mother Tongue

Building Information

Building Type

Apartments (Low and High Rise)

49.43 %

Houses

50.57 %

Own Vs. Rent