Button CopyPathCircle CloseCircle Left ArrowArrow Down Icon GreyClosecirclecircleBurger
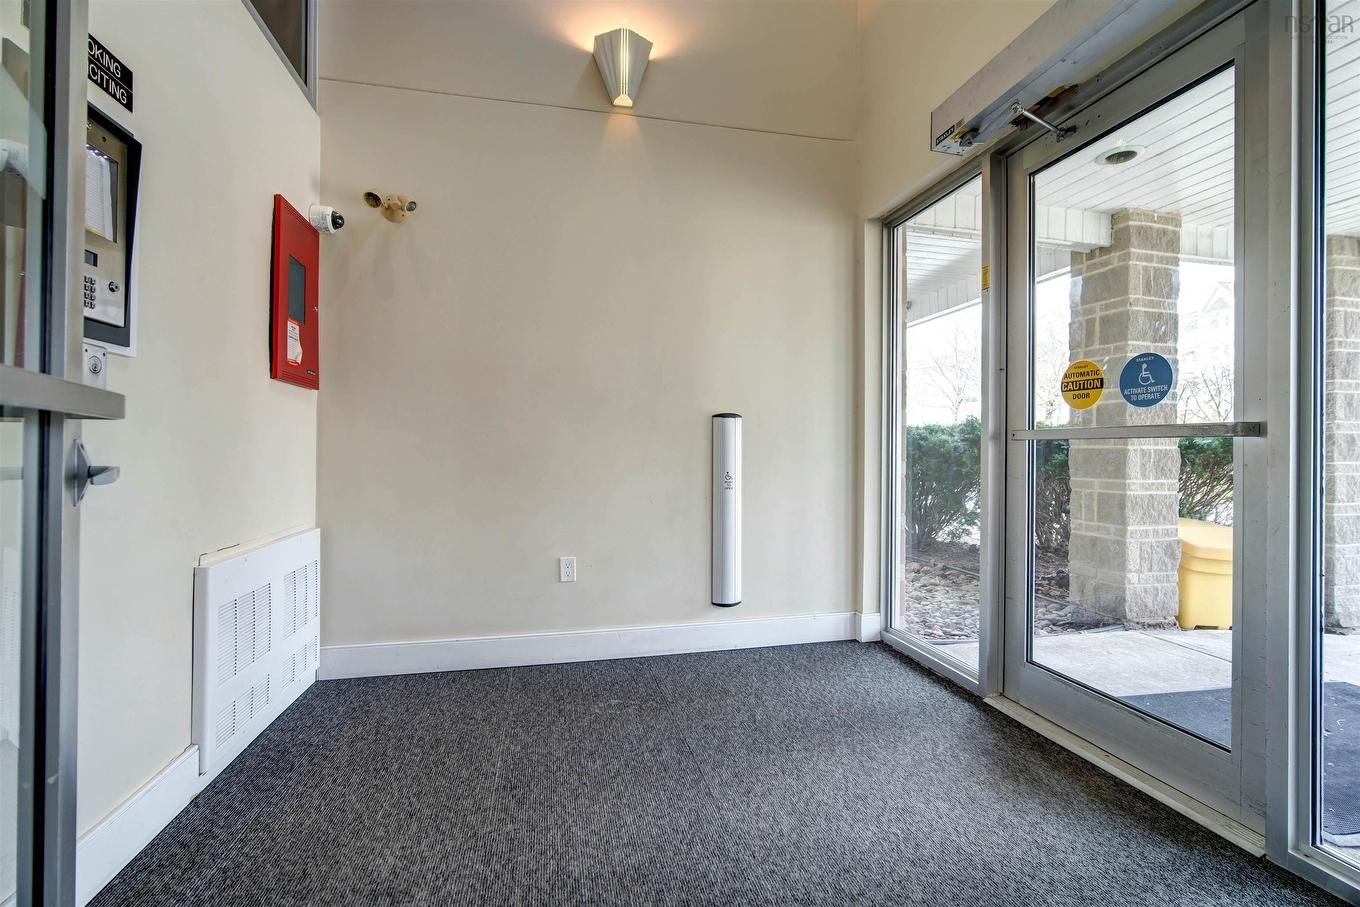
Image 1
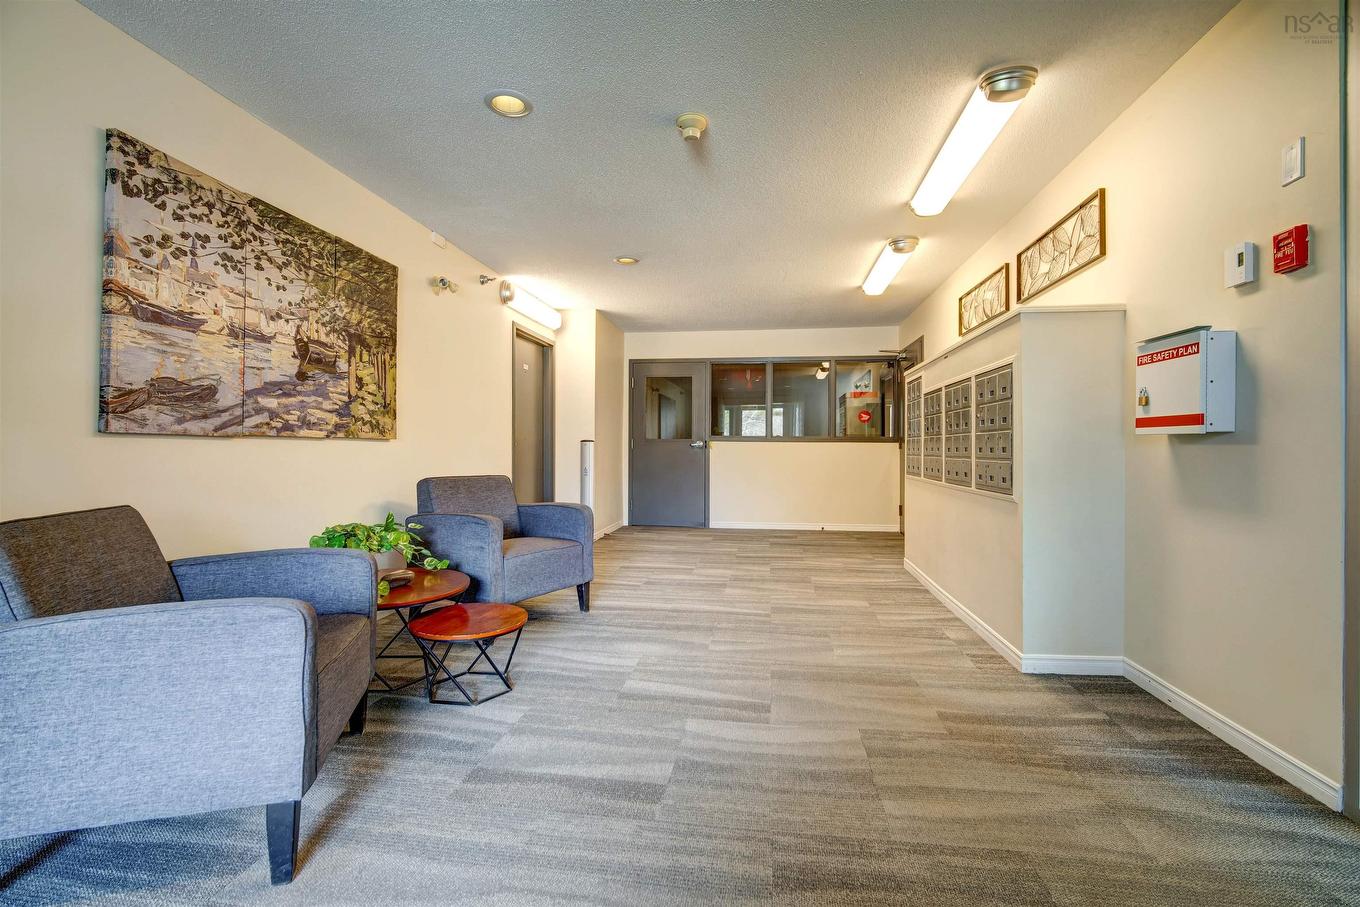
Image 2
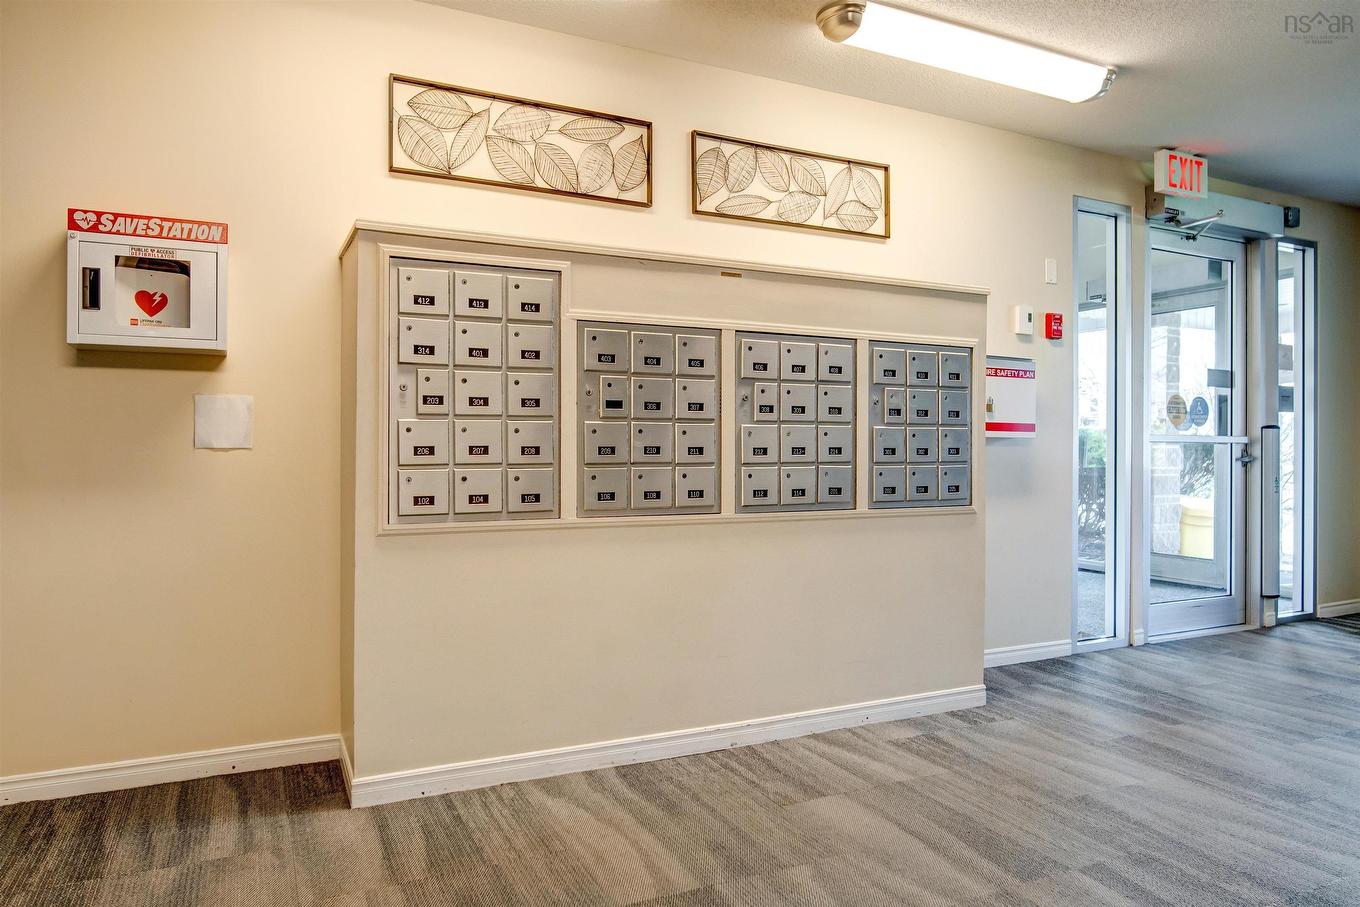
Image 3
$319,900

306 83 Kearney Lake Road, Halifax, NS, B3M 4E6

MLS® # 202610429

2 Beds

Bath

937  FEETSQ

QuickQuoteTM: $331K - $403K

Halifax NS, B3M 4E6

MLS® # 202610429

Property Information:

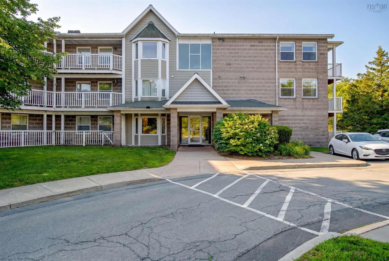
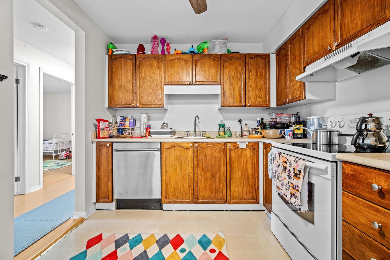
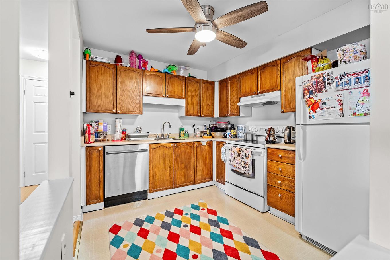
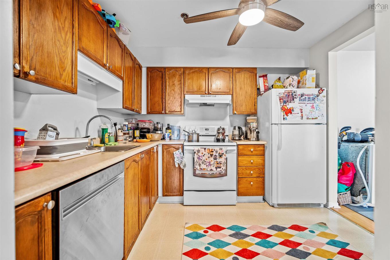
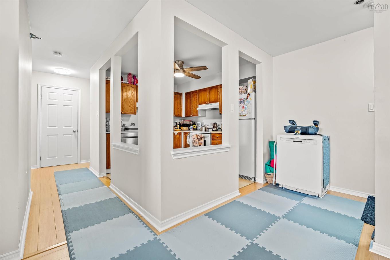
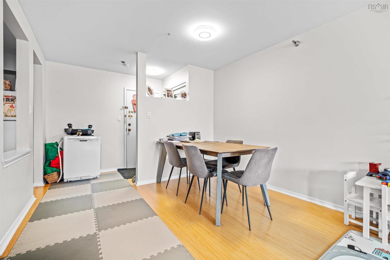
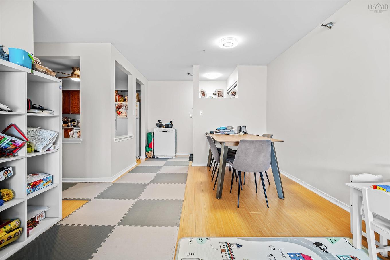
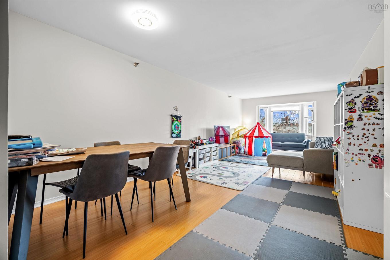
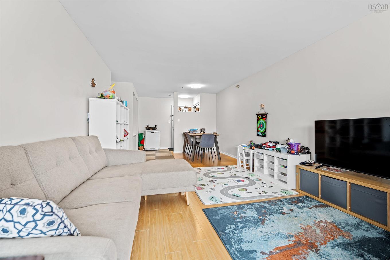
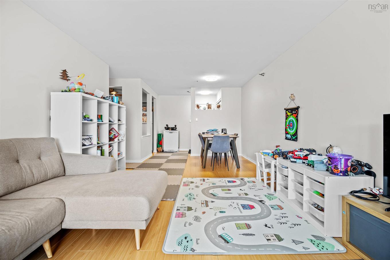
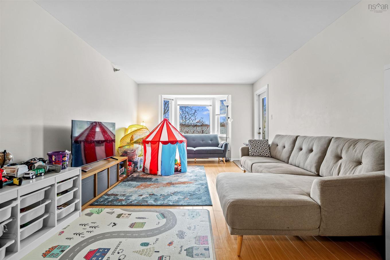
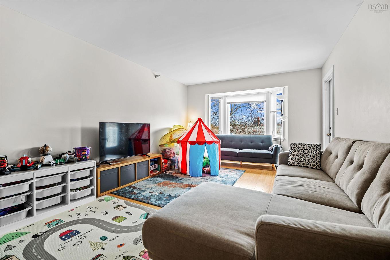
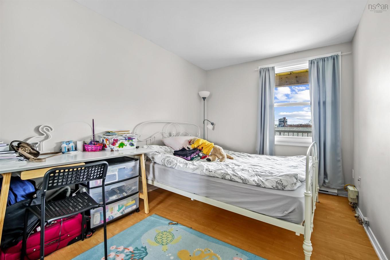
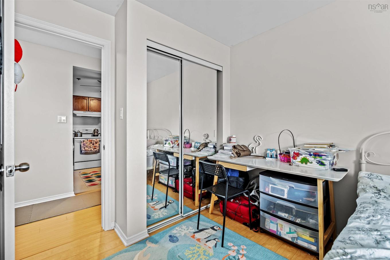
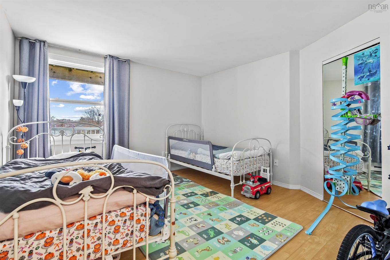
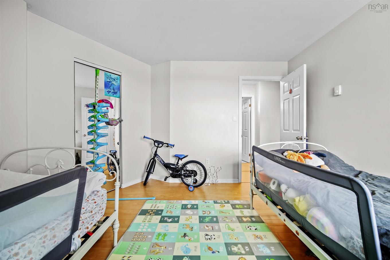
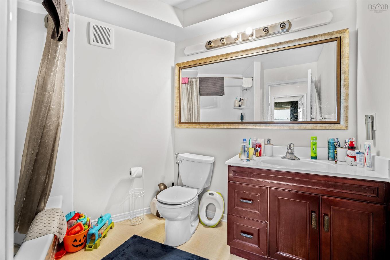
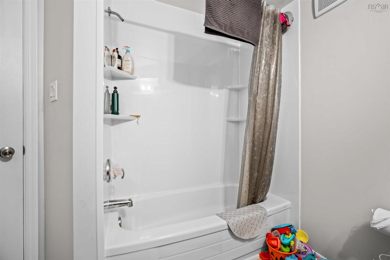
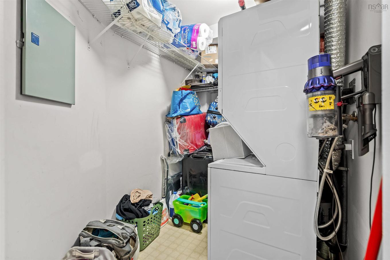
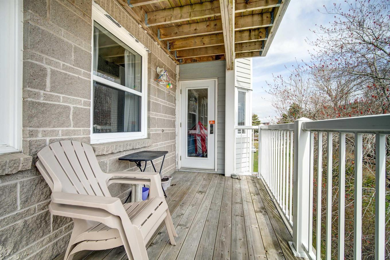
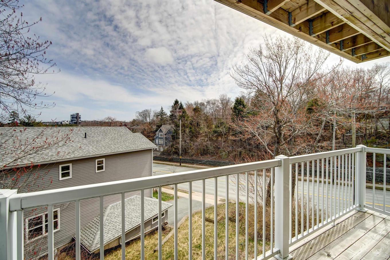
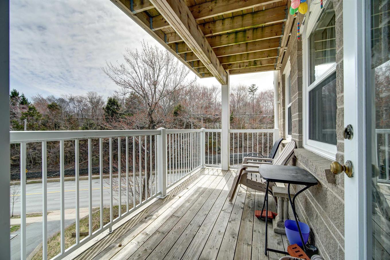
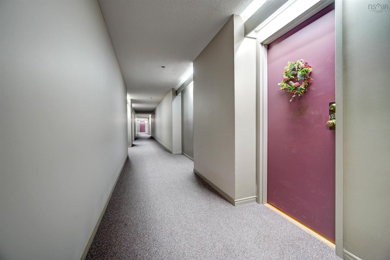
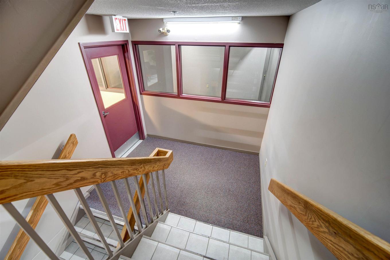
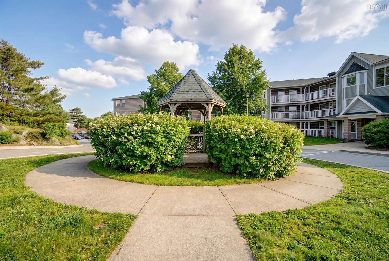
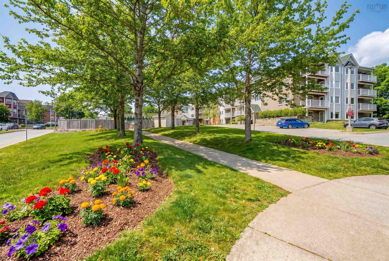
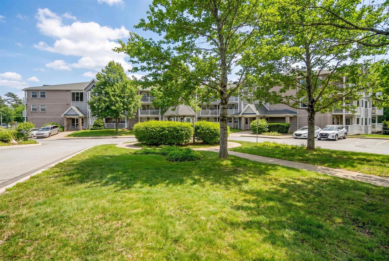
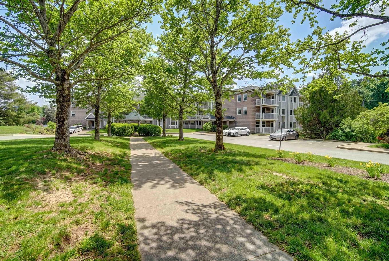
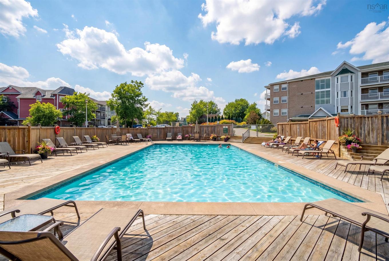
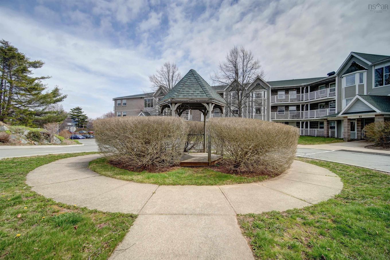
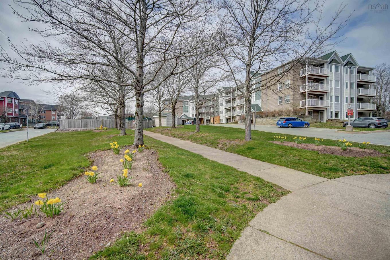
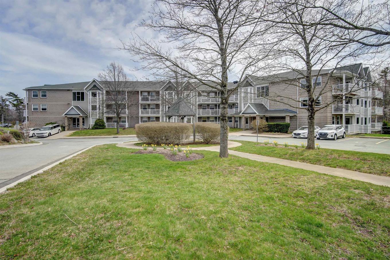
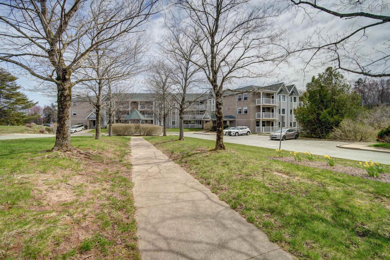
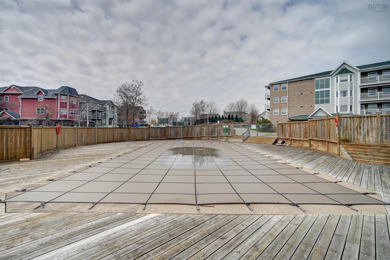
Welcome to Unit 306 at Cambria Park, where comfort, convenience, and community come together. This bright and beautifully updated two-bedroom condo is tucked into one of Halifax's most well-connected neighbourhoods and offers a lifestyle that's hard to beat at this price point. Fresh paint throughout, repainted kitchen cabinets, a new tub surround, a new washer/dryer combo, and a new dishwasher give the unit a clean and refreshed feel from top to bottom. The kitchen offers ample storage with newer appliances throughout. The living and dining area is genuinely spacious and bright, with room to breathe. Down the hall you'll find two well-sized bedrooms, including a primary with a walk-in closet, plus the convenience of in-unit laundry. The building is well maintained and your monthly condo fee of $532.16 covers water, building maintenance, snow removal, and landscaping. Outside your door, enjoy the inground pool on summer days, walk the trails at Hemlock Ravine Park, or head to Kearney Lake Beach for some sun. Bayer's Lake is just minutes away for all your shopping and errands. One assigned parking space included, on-site superintendent, and elevator access. Easy living in a great location.

Property Features:

  • Bedrooms: 2
  • Bathrooms: 1
  • Appliances Included: Oven - Electric, Dishwasher, Washer/Dryer Combo, Refrigerator
  • Basement: None
  • Building Style: 1 Level, Apartment
  • Built in: 1989
  • Community Features: Park, Playground, Public Transit, Recreation Center, School Bus Service, Shopping
  • Documents on File: Other Documents, See Instr. To Members
  • Driveway/Parking: Multi, Parking Spaces(s), Paved
  • Exterior Finish: Brick, Wood Shingles
  • Features: Inground Pool, Balcony, Elevator
  • Floor Space (approx): 937 Square Feet
  • Flooring: Laminate, Vinyl
  • Foundation: Concrete
  • Fuel Type: Electric
  • Heating/Cooling Type: Baseboard
  • Land Features: Cleared, Landscaped, Level, Year Round Road
  • Property Size: None
  • Rental Equipment: None
  • Roof: Asphalt Shingle
  • Sewage Disposal: Municipal
  • Structures: Tennis Court
  • Title to Land: Leasehold
  • Utilities: Cable, Electricity, High Speed Internet, Telephone
  • Water Source: Municipal
  • Garage: None

Rooms:

  • Living Main Level 11' x 17'
  • Dining Main Level 11' x 9'
  • Kitchen Main Level 9'10" x 8'10"
  • Bedroom Main Level 12' x 13' -J
  • Bedroom Main Level 8' x 12' -J
  • Bathroom Main Level 6'9" x 7'4" +\-J
  • Laundry Main Level (w/ utility) 8' x 7'10"
  • Other Main Level 14' x 6'

Courtesy of: Sutton Group Professional Realty

Data provided by: Nova Scotia Association of REALTORS® 68 Highfield Park Drive, Suite 112, Dartmouth, Nova Scotia B3A 0E4
All information displayed is believed to be accurate but is not guaranteed and should be independently verified. No warranties or representations are made of any kind. Copyright© 2021 All Rights Reserved
QuickQuoteTM Powered by RPS

Location of 306 83 Kearney Lake Road, Halifax, NS, B3M 4E6

Demographic Information of 306 83 Kearney Lake Road, Halifax, NS, B3M 4E6

Life Stage

Nearly Retired

Employment Type

Mixed

Average Household Income

$133,772.73

Average Number of Children

1.72

Household Population

Household Structure

Age of Population

Education

Education Level

No certificate/diploma/degree

9.66 %

High school certificate or equivalent
22.81 %

Apprenticeship trade certificate/diploma

4.39 %

College/non-university certificate

17.4 %

University certificate (below bachelor)

2.67 %

University Degree

43.07 %

Commuter

Travel To Work

By Car

91.39 %

By Public Transit

3.39 %

By Walking

1.21 %

By Bicycle

0.0 %

By Other Methods

4.01 %

Cultural Diversity

Knowledge of Official Language

Mother Tongue

Building Information

Building Type

Apartments (Low and High Rise)

61.08 %

Houses

38.92 %

Own Vs. Rent