Button CopyPathCircle CloseCircle Left ArrowArrow Down Icon GreyClosecirclecircleBurger
Image 1
Image 2
Image 3
$395,000

304 3749 Kencrest Avenue, Halifax, NS, B3K 3L4

MLS® # 202609049

2 Beds

1  Bath

1043  FEETSQ

QuickQuoteTM: $381K - $482K

Halifax NS, B3K 3L4

MLS® # 202609049

Property Information:

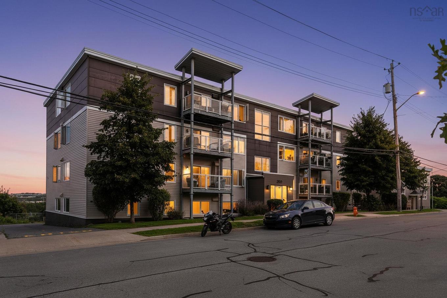
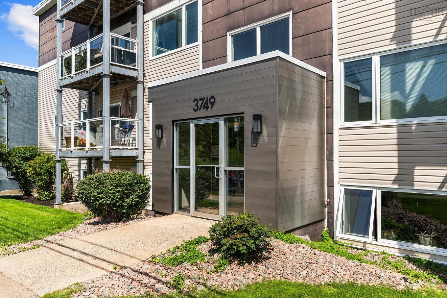
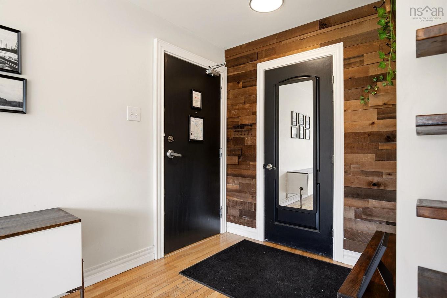
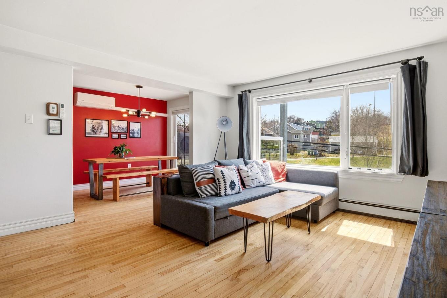
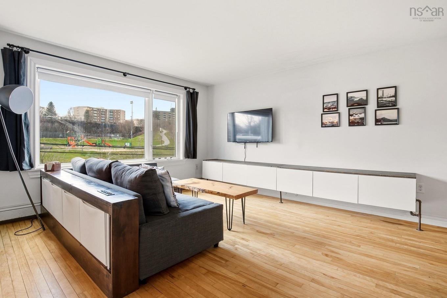
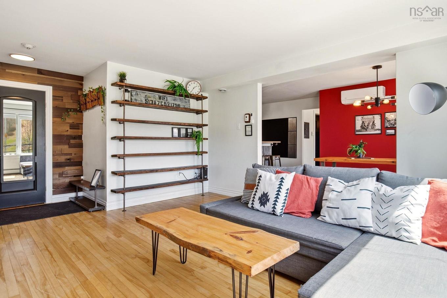
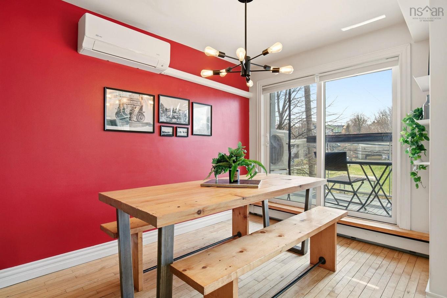
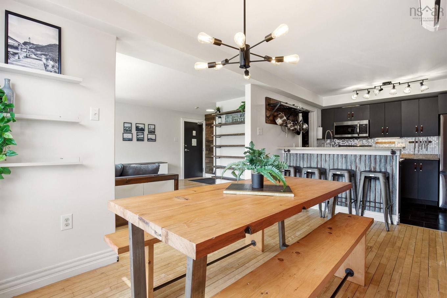
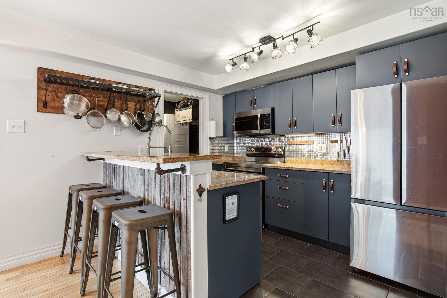
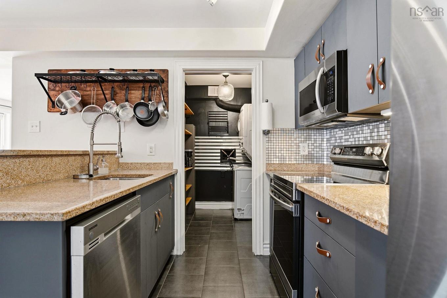
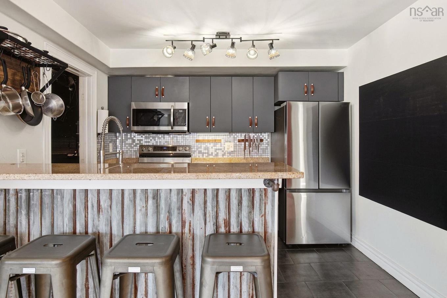
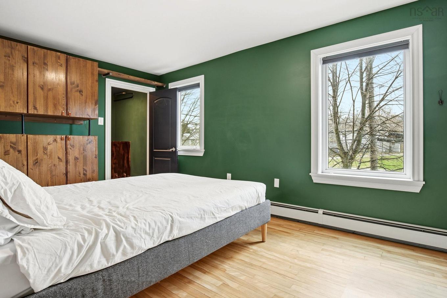
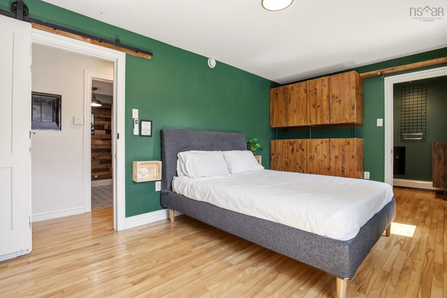
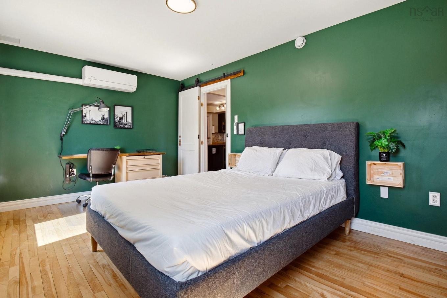
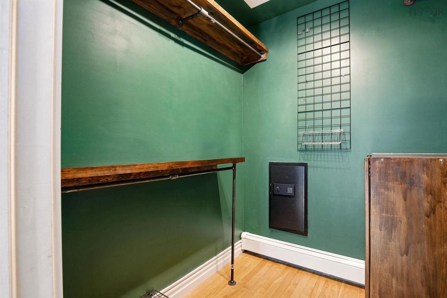
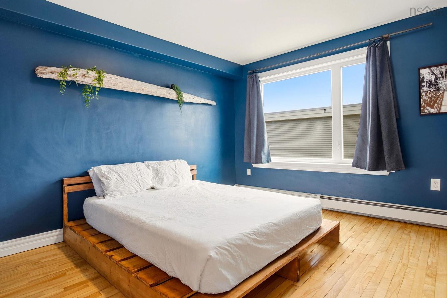
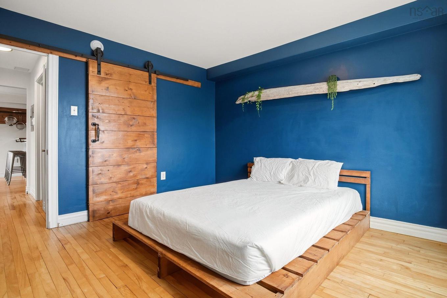
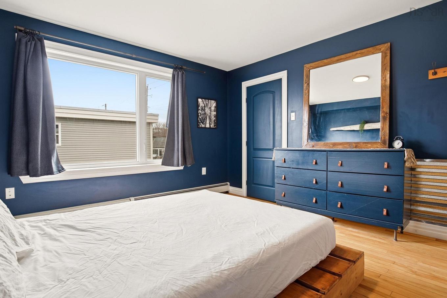
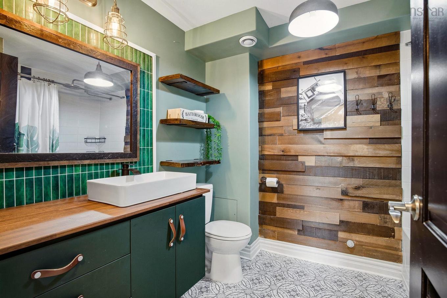
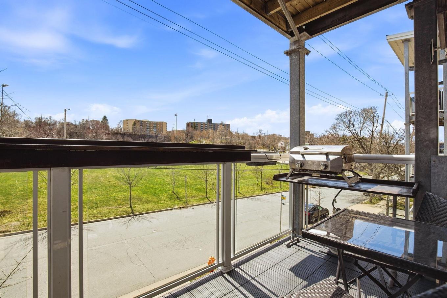
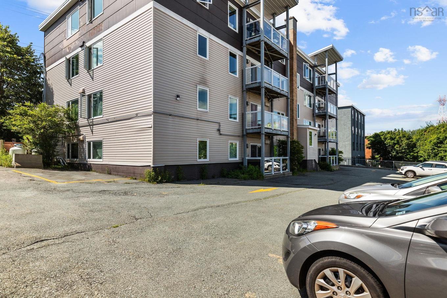
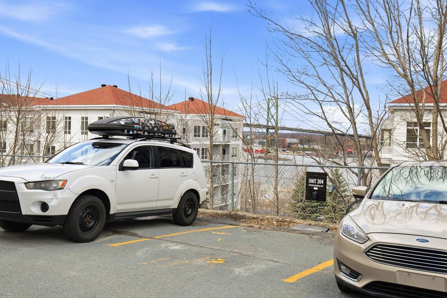
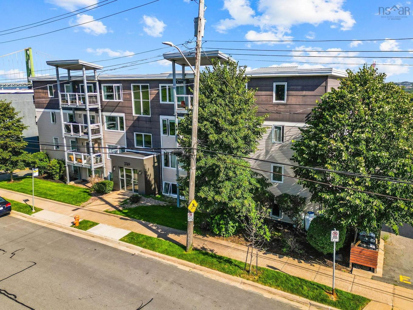
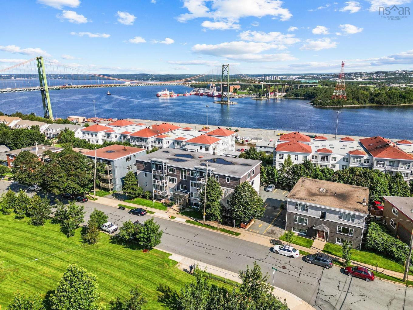
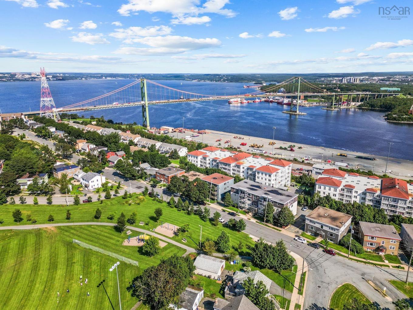
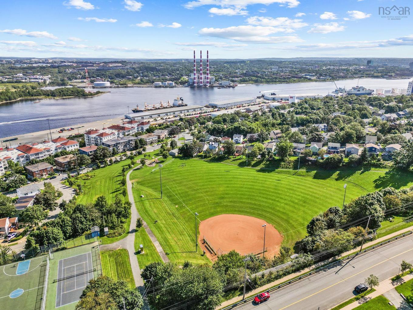
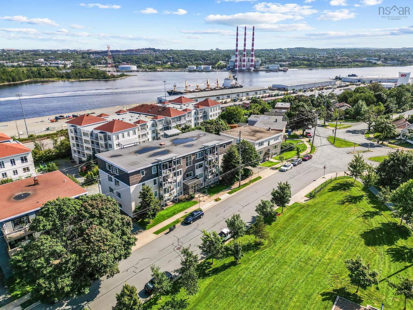
Welcome to a modern, edgy condo in the heart of Halifax’s vibrant North End where style meets unbeatable location. Perfectly positioned across from Merv Sullivan Park, one of the city’s most beloved green spaces, this thoughtfully updated 2-bedroom, 1 bathroom unit offers both comfort and convenience in equal measure. Step inside to discover a bright and inviting space featuring hardwood floors throughout and a contemporary aesthetic that feels both fresh and functional. The spacious layout includes two large bedrooms, each complete with walk-in closets, while two energy-efficient heat pumps ensure year-round comfort. Enjoy your morning coffee or unwind in the evening on the balcony overlooking the park, an ideal urban retreat. Just minutes from the shops and cafés of the Hydrostone Market, Stadacona, Irving Shipyard, and Downtown Halifax, this location offers easy access to everything the city has to offer, with transit right at your doorstep. Additional highlights include dedicated parking, storage, and the option to purchase the unit fully furnished making it a turnkey opportunity for homeowners or investors alike. Previously operated as a successful furnished rental, this property offers excellent income potential in a highly sought after neighbourhood. A rare opportunity to own a stylish, move-in-ready condo in one of Halifax’s most dynamic communities.

Property Features:

  • Bedrooms: 2
  • Bathrooms: 1
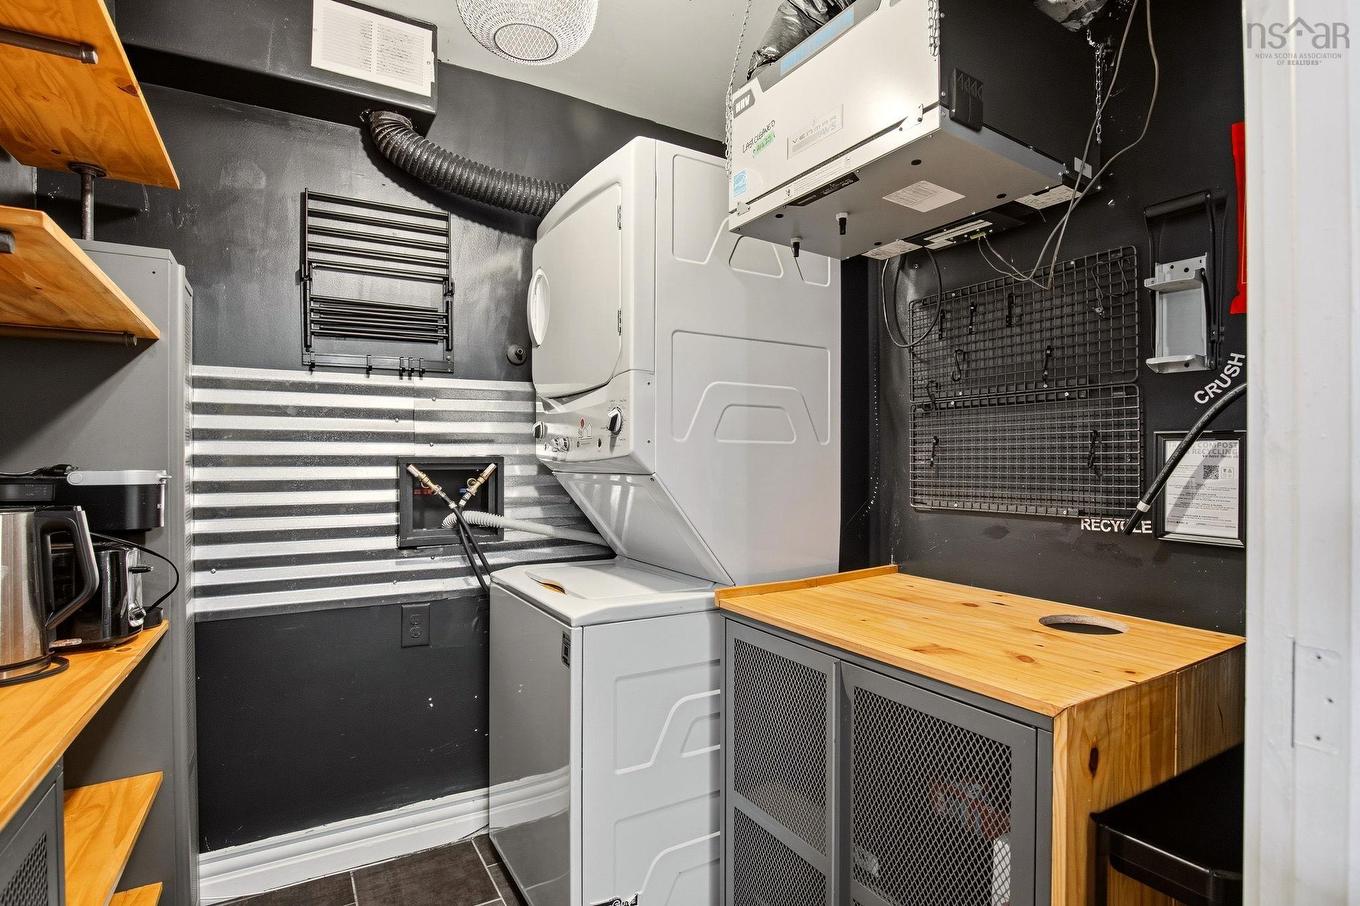
  • Appliances Included: Stove, Dishwasher, Dryer, Washer, Microwave Rng Hd Combo, Refrigerator
  • Basement: Full
  • Building Style: Apartment
  • Built in: 1950
  • Community Features: Park, Playground, Public Transit, Shopping
  • Driveway/Parking: None
  • Exterior Finish: Vinyl, Other
  • Features: Balcony
  • Floor Space (approx): 1043 Square Feet
  • Flooring: Ceramic, Hardwood
  • Foundation: Concrete
  • Fuel Type: Electric, Oil
  • Heating/Cooling Type: Baseboard, Heat Pump -Ductless, Hot Water
  • Property Size: None
  • Rental Equipment: None
  • Roof: Rolled
  • Sewage Disposal: Municipal
  • Title to Land: Freehold
  • Utilities: Electricity, High Speed Internet
  • Water Source: Municipal

Rooms:

  • Living Main Level 19.0x 12.11
  • Kitchen Main Level 11.3 x 10.2
  • Dining Main Level 10.6 x 7.11
  • Primary Bedroom Main Level 10.1 x 16.10
  • Bedroom Main Level 11.2 x 12.3
  • Bathroom Main Level 7.4 x 8.5
  • Laundry Main Level 6.5 x 6.8

Courtesy of: RE/MAX Nova

Data provided by: Nova Scotia Association of REALTORS® 68 Highfield Park Drive, Suite 112, Dartmouth, Nova Scotia B3A 0E4
All information displayed is believed to be accurate but is not guaranteed and should be independently verified. No warranties or representations are made of any kind. Copyright© 2021 All Rights Reserved

QuickQuoteTM Powered by RPS

Location of 304 3749 Kencrest Avenue, Halifax, NS, B3K 3L4

Demographic Information of 304 3749 Kencrest Avenue, Halifax, NS, B3K 3L4

Life Stage

Young Couples

Employment Type

Service Sector/White Collar

Average Household Income

$110,573.79

Average Number of Children

1.47

Household Population

Household Structure

Age of Population

Education

Education Level

No certificate/diploma/degree

11.65 %

High school certificate or equivalent

26.93 %

Apprenticeship trade certificate/diploma

8.21 %

College/non-university certificate

16.82 %

University certificate (below bachelor)

1.87 %

University Degree

34.53 %

Commuter

Travel To Work

By Car

70.41 %

By Public Transit

11.78 %

By Walking

10.1 %

By Bicycle

3.26 %

By Other Methods

4.45 %

Cultural Diversity

Knowledge of Official Language

Mother Tongue

Building Information

Building Type

Apartments (Low and High Rise)

49.43 %

Houses

50.57 %

Own Vs. Rent