Halifax NS, B3R 1S8
Property Information:
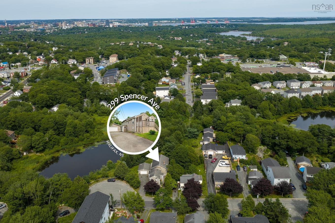
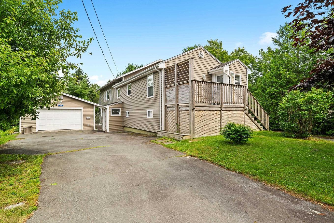
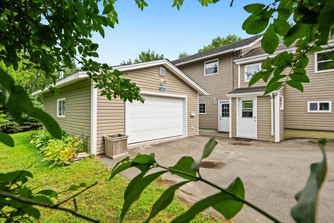
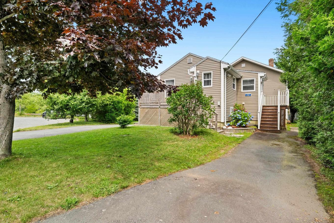
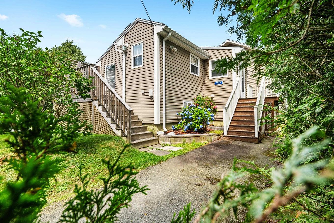
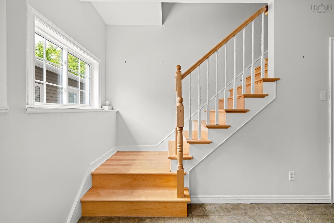
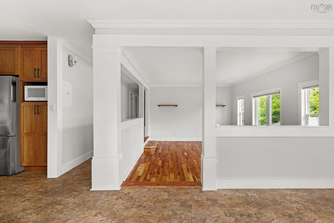
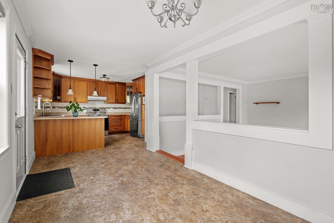
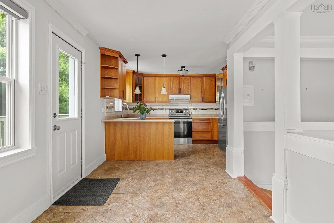
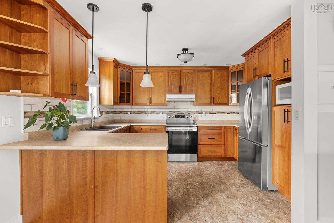
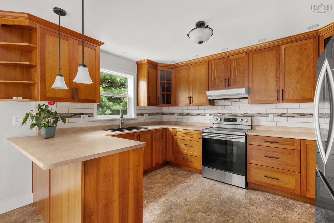
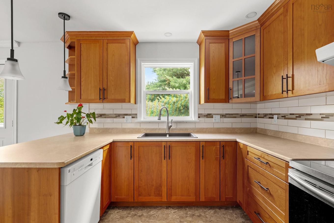
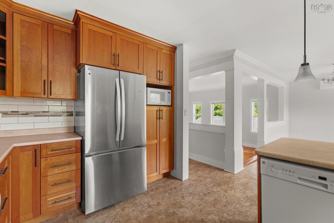
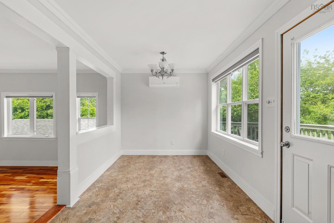
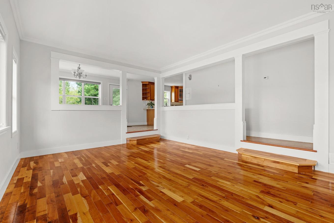
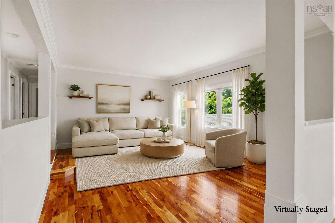
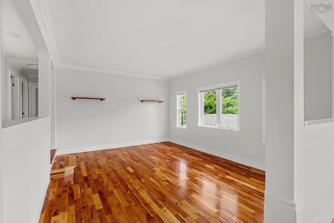
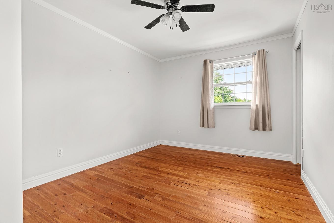
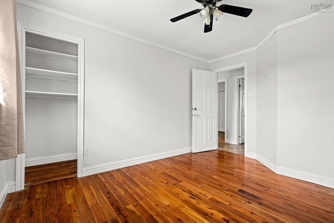
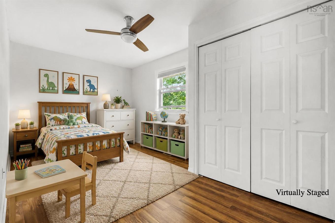
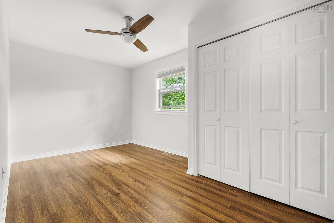
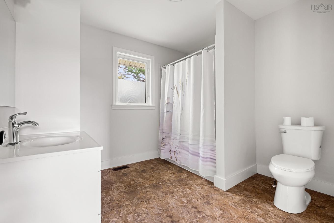
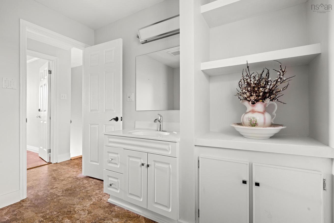
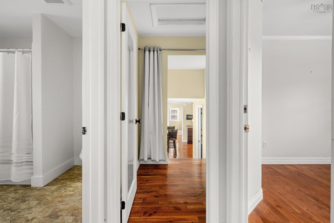
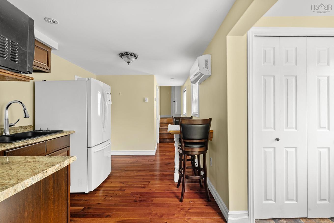
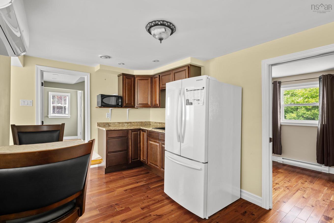
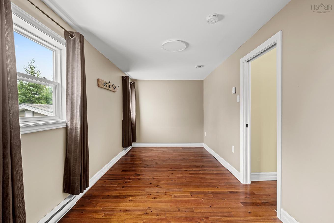
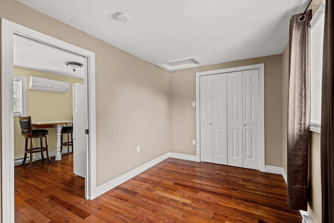
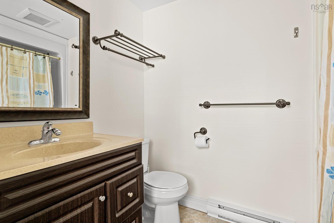
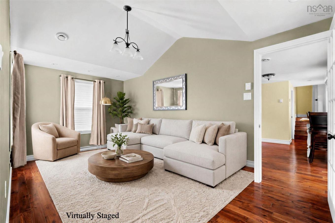
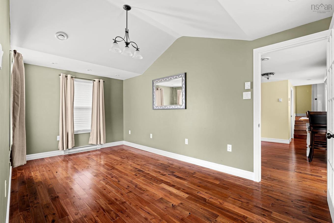
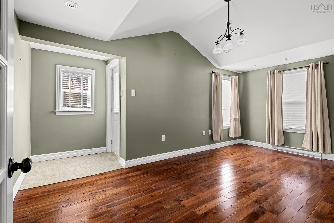
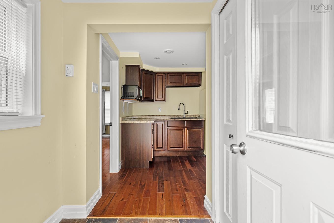
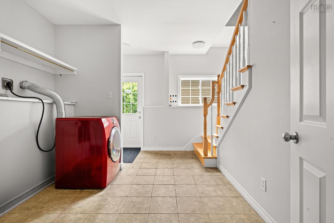
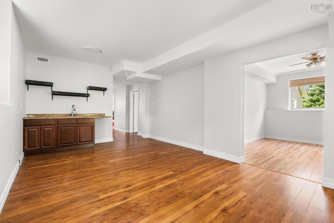
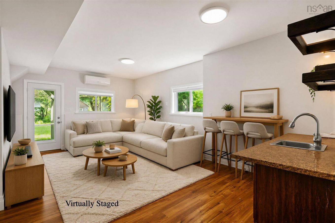
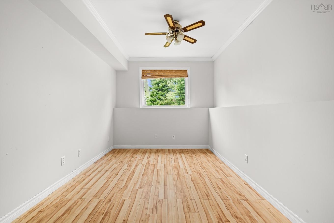
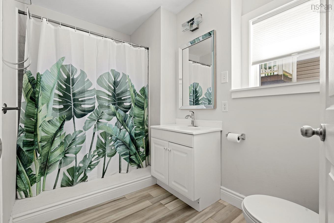
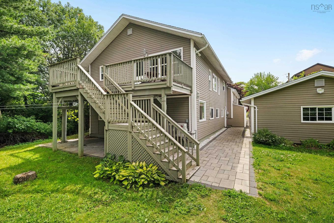
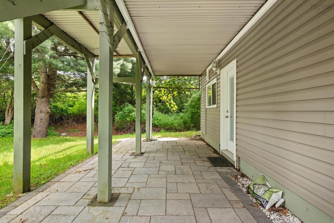
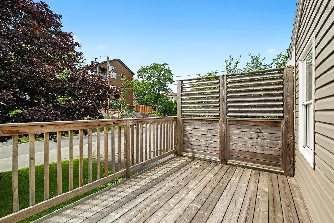
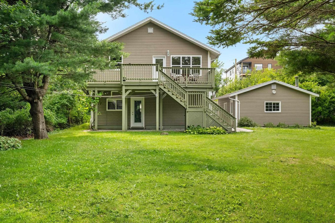
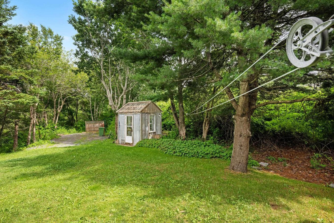
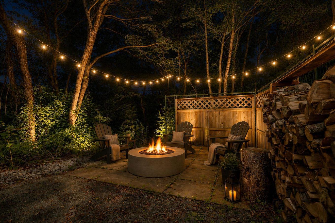
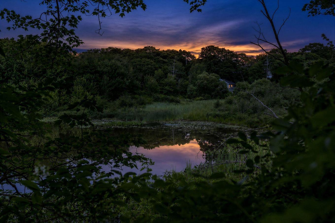
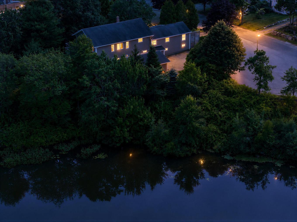
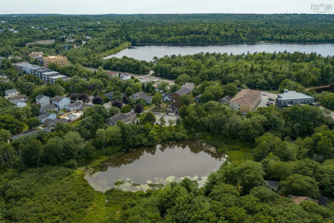
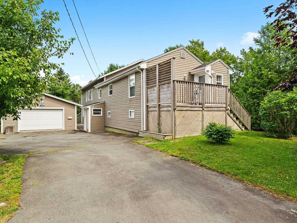
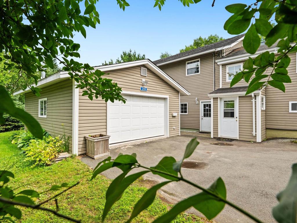
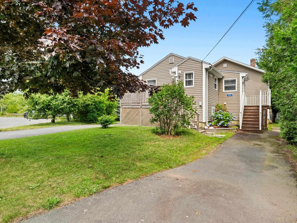
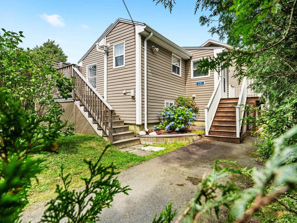
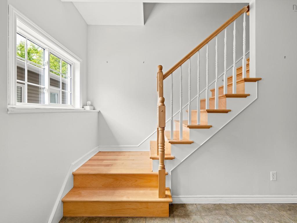
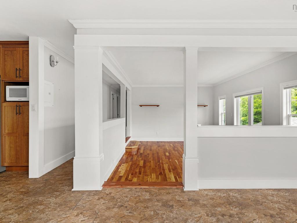
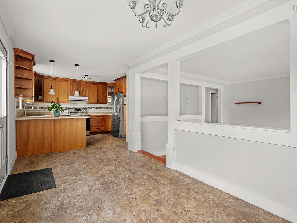
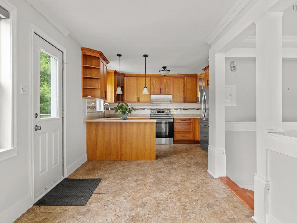
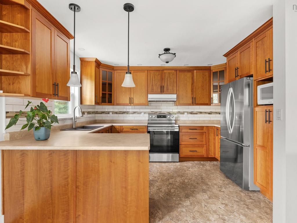
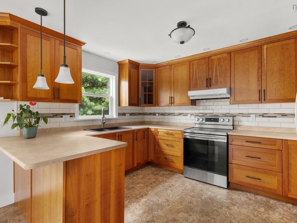
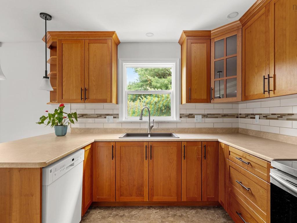
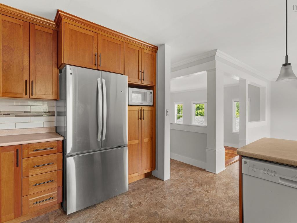
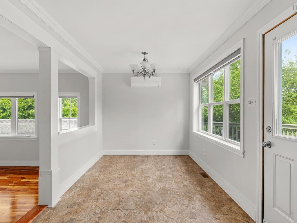
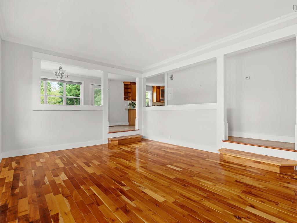
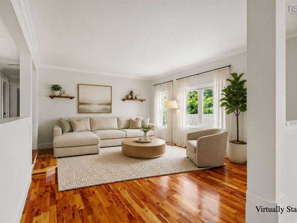
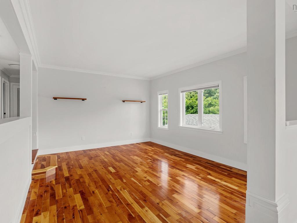
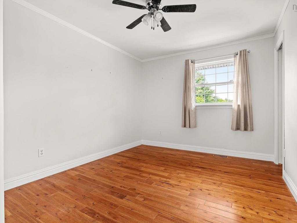
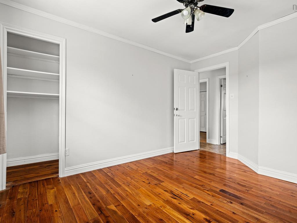
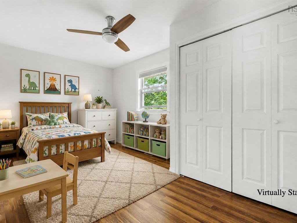
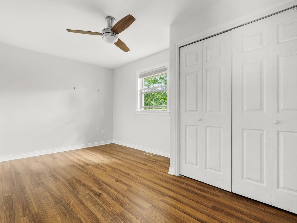
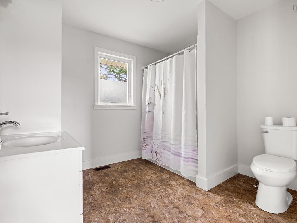
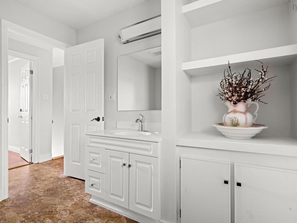
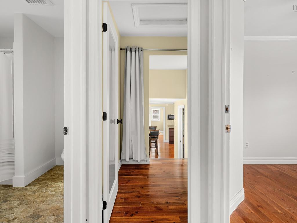
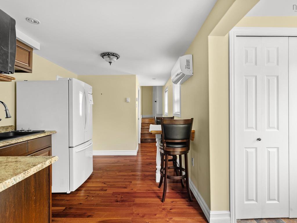
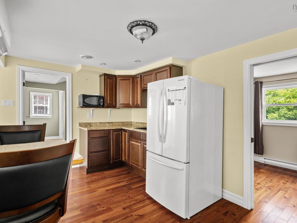
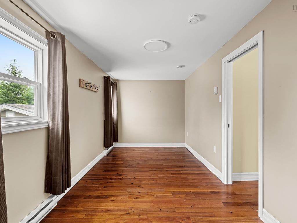
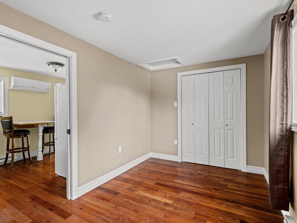
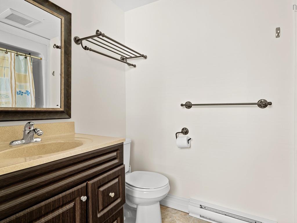
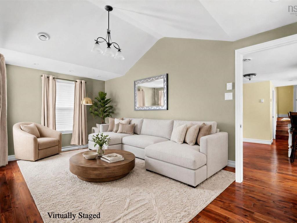
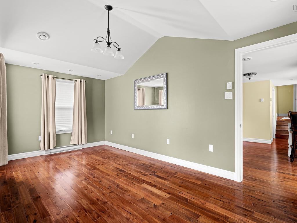
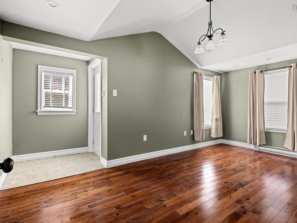
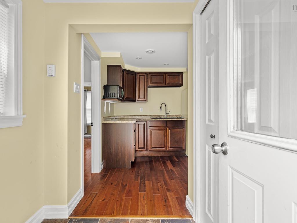
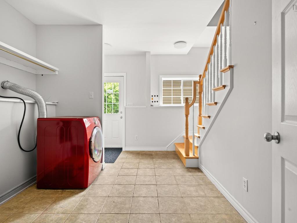
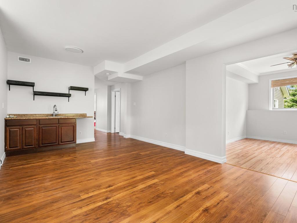
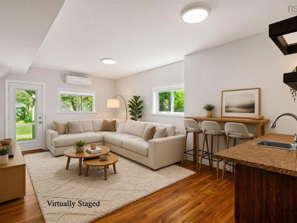
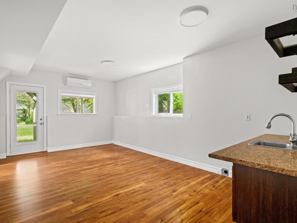
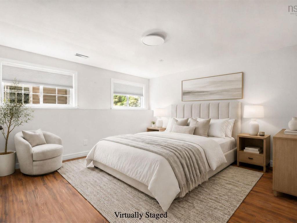
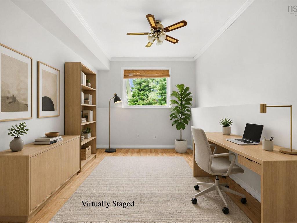
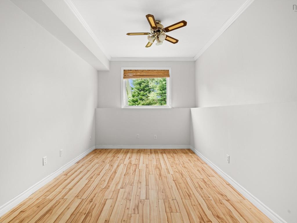
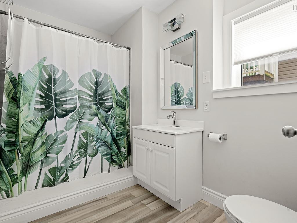
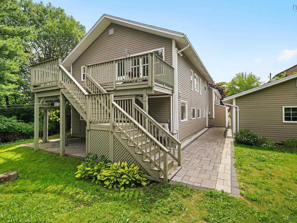
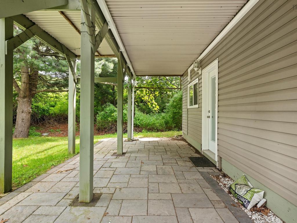
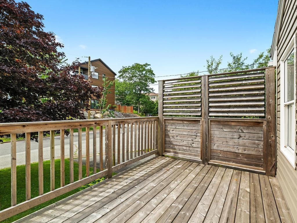
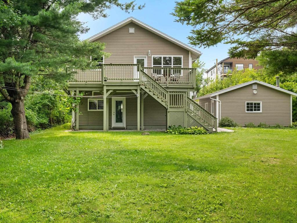
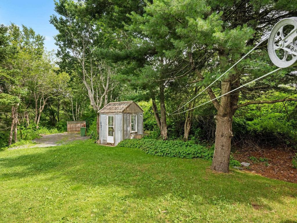
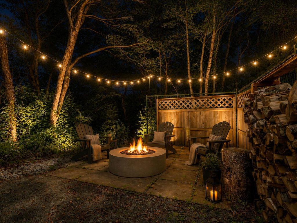
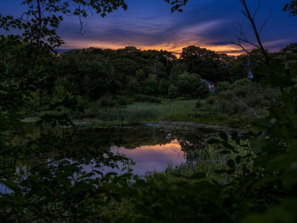
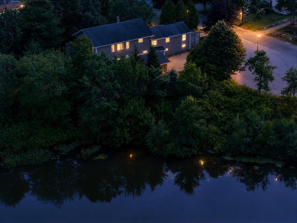
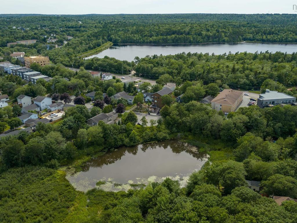
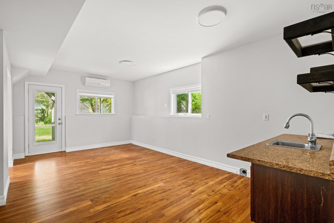
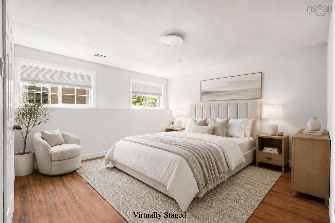
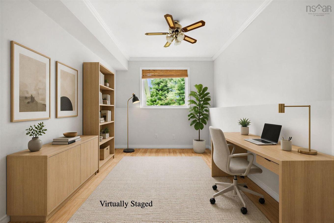
Have extended family, need room to spread out or see the potential for a flexible investment property? Welcome to 299 Spencer Avenue, a versatile home offering multiple living areas, plenty of parking and room to make the property work for your needs. Set at the end of a quiet cul-de-sac on an impressive 13,880 Sq.Ft. lot. The property also offers frontage on a pond that freezes in the winter, giving you the chance to lace up your skates right from your own backyard. Step inside 299 Spencer through the foyer and combined laundry area. Upstairs, you’ll find a renovated kitchen open to the family room and dining area, creating a bright space for everyday living, along with two bedrooms and bath. At the end of the hallway, an interior door connects to 297 Spencer. This space includes a kitchenette, living area, bedroom and bath, offering added privacy and flexibility for extended family, guests or other possibilities. Back downstairs at 299 Spencer, the above grade lower level provides even more living space, with a rec-room and bar area, bedroom, an office or den and a bath. The lower level of 297 Spencer is also above grade and currently unfinished (720 Sq.Ft.), leaving you with a blank canvas for a workshop, gym, future living space or storage. Outside, the property continues to impress with two driveways, plenty of parking and a detached garage that is heated with woodstove and wired. With its generous lot, layout, detached garage and waterfront setting, this is not your average home, it is a property filled with possibilities. Centrally located just minutes from the Armdale Rotary, this property offers convenient access to all amenities while still providing a peaceful oasis within the city. Long Lake Provincial Park is just a two-minute walk away, making it easy to spend your days hiking the trails, swimming, paddling or launching your boat for an afternoon on the lake. Recent upgrades are: heat pump(2023 & 2024), Insulation(2024), Front porch and pavers (2024).
Property Features:
- Bedrooms: 4
- Bathrooms: 3
- Appliances Included: Stove, Dishwasher, Dryer, Refrigerator
- Basement: Full, Partially Developed, Undeveloped, Walkout
- Building Style: 2 Storey
- Built in: Y
- Community Features: Park, Public Transit, Shopping
- Documents on File: Floor Plan, Other Documents
- Driveway/Parking: Double
- Exterior Finish: Vinyl
- Features: Secondary Suite, See Remarks
- Floor Space (approx): 2513 Square Feet
- Flooring: Concrete, Hardwood, Laminate, Tile, Vinyl, Other
- Foundation: Concrete
- Fuel Type: Electric, Oil
- Heating/Cooling Type: Baseboard, Forced Air, Heat Pump -Ductless
- Land Features: Landscaped, Level, Stream/Pond
- Property Size: Under 0.5 Acres
- Rental Equipment: None
- Roof: Asphalt Shingle
- Sewage Disposal: Municipal
- Structures: Deck
- Title to Land: Freehold
- Utilities: Cable, Electricity, High Speed Internet, Telephone
- Water Frontage: Lake
- Water Source: Municipal
- Garage: Detached, 1.5, Heated, Wired
Rooms:
- Foyer Main Level 8.9 x 13.2
- Living 2nd Level 16.5 x 13.2
- Dining 2nd Level 12.5 x 16.8
- Kitchen 2nd Level 12.5 x 9.4
- Primary Bedroom 2nd Level 16.5 x 9
- Bedroom 2nd Level 10 x 12.10
- Bathroom 2nd Level 9.6 x 9
- Kitchen 2nd Level 8.10 x 13.8
- Living 2nd Level 12.9 x 16.6
- Bedroom 2nd Level 19.2 x 7.10
- Bathroom 2nd Level 8.8 x 5
- Recreation Room Lower Level 19.7 x 12.6
- Den Lower Level 9.3 x 12.10
- Bedroom Lower Level 15.5 x 12.10
- Bathroom Lower Level 6.4 x 11.4
- Utility Lower Level 12.2 x 7.9
- Other Lower Level 15.1 x 12.2 - unfinished
- Storage Lower Level 15.3 x 10.6 - unfinished
- Utility Lower Level 23.11 x 13.8 - unfinished
- Bathroom Lower Level 4.1 x 4 - unfinished
Courtesy of: Sotheby's International Realty Canada
Data provided by: Nova Scotia Association of REALTORS® 68 Highfield Park Drive, Suite 112, Dartmouth, Nova Scotia B3A 0E4
All information displayed is believed to be accurate but is not guaranteed and should be independently verified. No warranties or representations are made of any kind. Copyright© 2021 All Rights Reserved
Market Price Trends
Location of 299 Spencer Avenue, Halifax, NS, B3R 1S8
Demographic Information of 299 Spencer Avenue, Halifax, NS, B3R 1S8
Life Stage
Young CouplesEmployment Type
Blue Collar/Primary, Blue Collar/Service SectorAverage Household Income
$99,959.01Average Number of Children
1.66Household Population
Household Structure
Age of Population
Education
Education Level
No certificate/diploma/degree
20.12 %High school certificate or equivalent
30.85 %Apprenticeship trade certificate/diploma
5.54 %College/non-university certificate
18.19 %University certificate (below bachelor)
1.85 %University Degree
23.45 %Commuter
Travel To Work
By Car
76.73 %By Public Transit
14.18 %By Walking
6.33 %By Bicycle
0.04 %By Other Methods
2.72 %Cultural Diversity
Knowledge of Official Language
Mother Tongue
Building Information
Building Type
Apartments (Low and High Rise)
32.81 %Houses
67.19 %