Button CopyPathCircle CloseCircle Left ArrowArrow Down Icon GreyClosecirclecircleBurger
Image 1
Image 2
Image 3
$389,900

208 5684 West Street, Halifax, NS, B3K 1H7

MLS® # 202606603

1 Beds

Bath

533  FEETSQ

QuickQuoteTM: $422K - $504K

Halifax NS, B3K 1H7

MLS® # 202606603

Property Information:

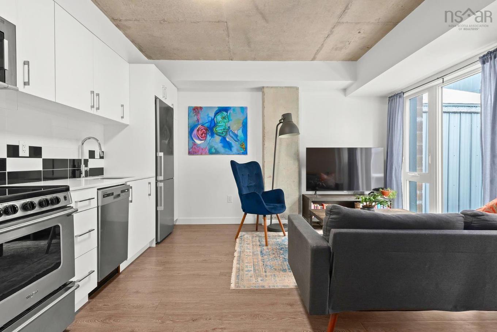
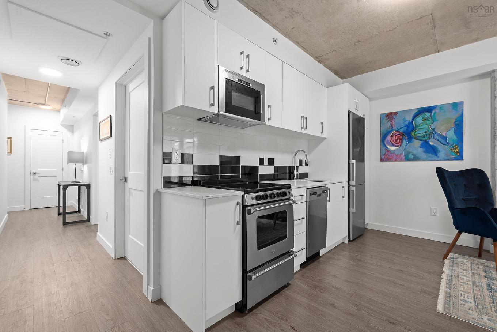
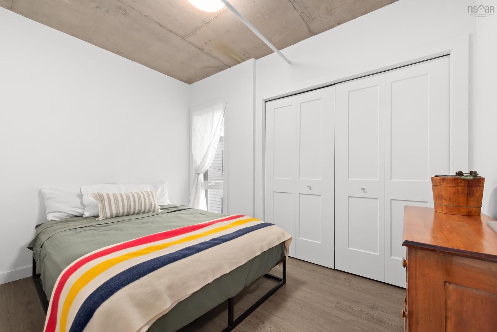
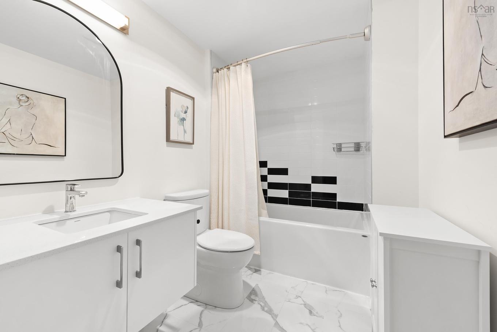
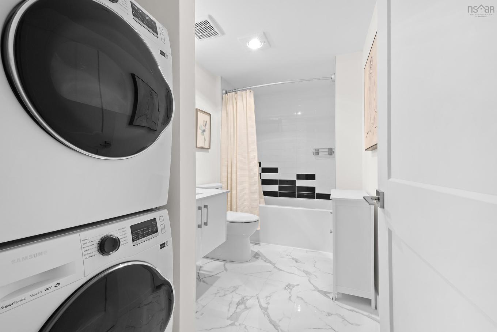
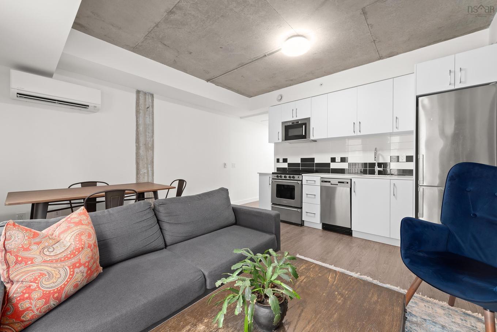
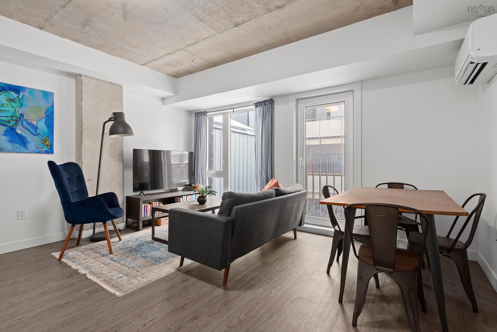
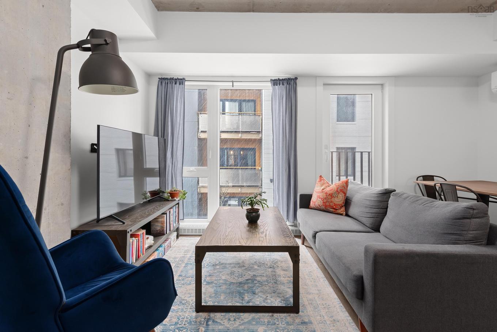
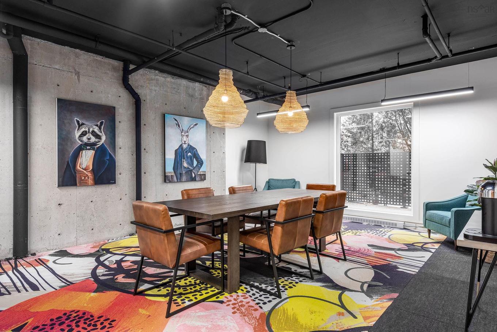
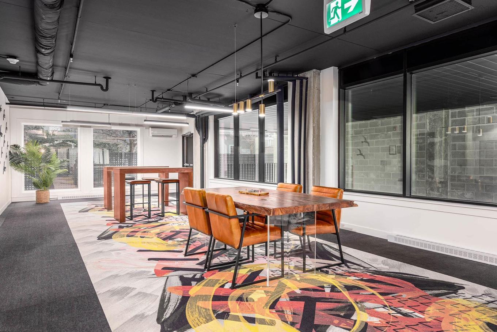
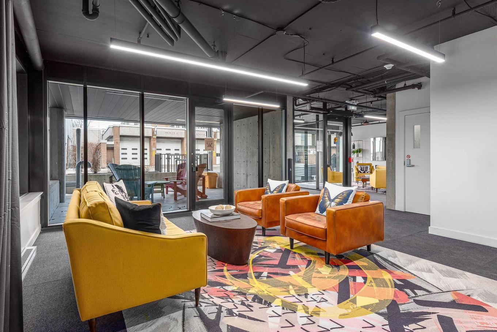
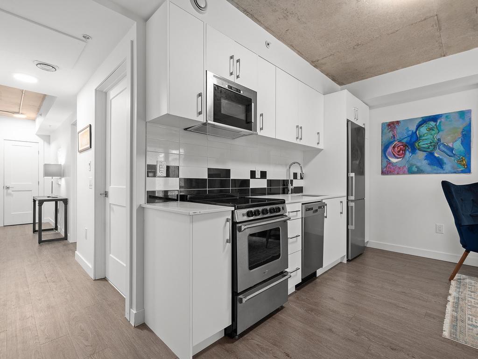
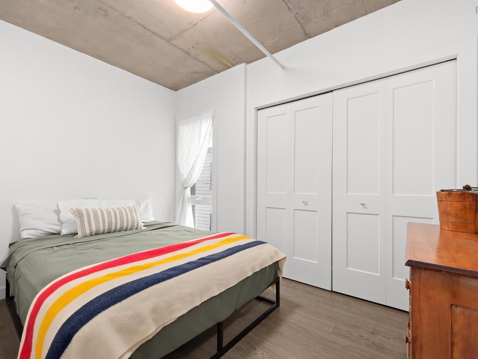
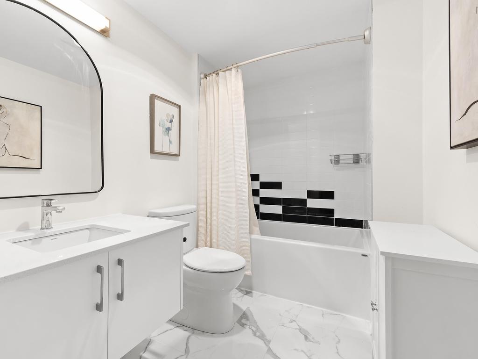
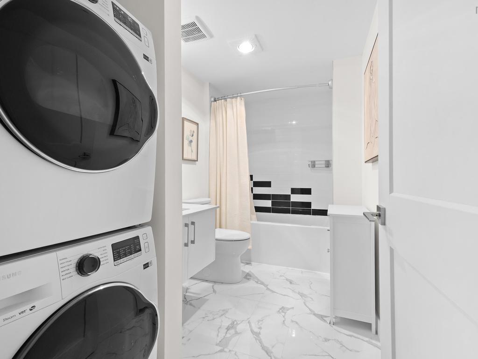
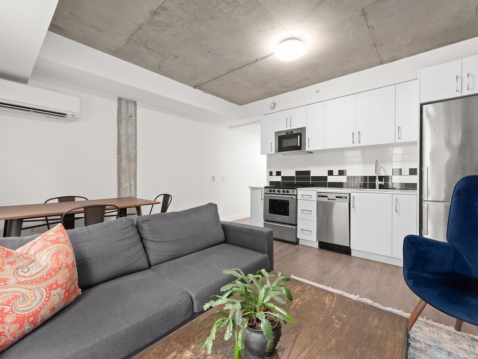
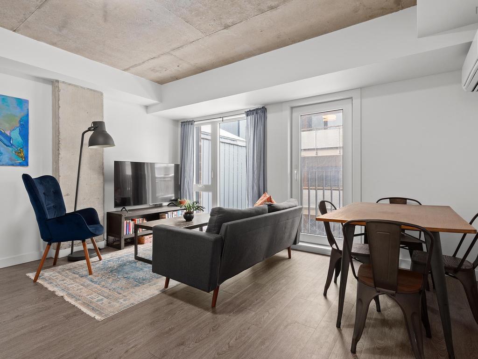
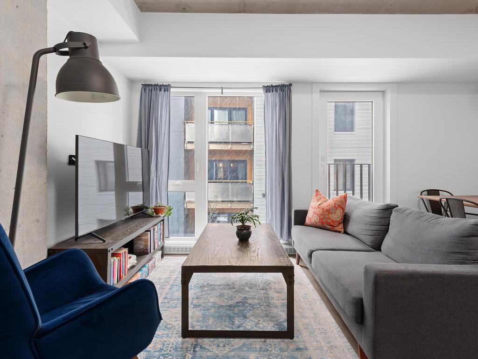
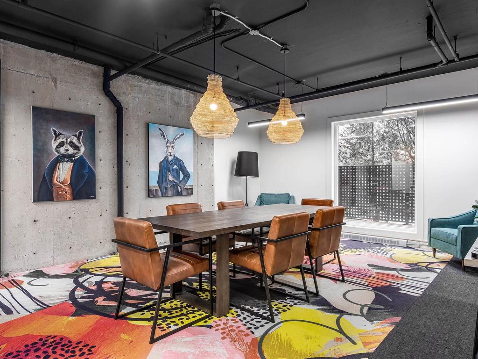
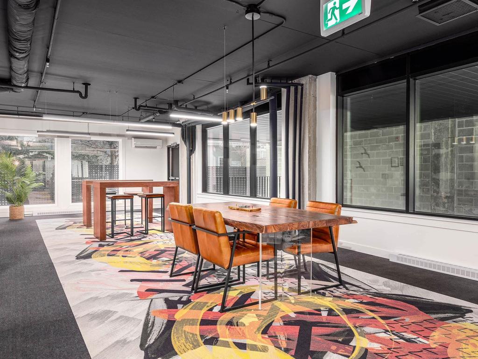
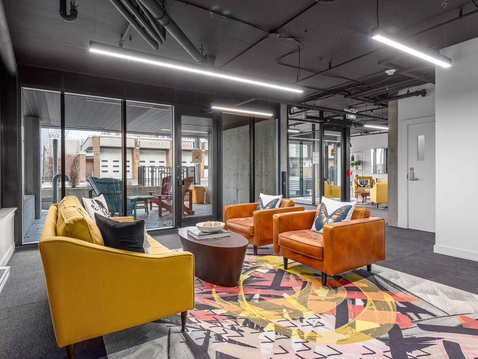
Welcome to Unit 208 at Agricola West, a modern one-bedroom condo in Halifax's vibrant North End. This 533 sq ft unit offers an open-concept layout with large windows and contemporary finishes throughout. The kitchen features quartz counter-tops and stainless steel appliances, flowing into a comfortable living space ideal for everyday living. The unit includes a well-sized bedroom, in-suite laundry, luxury vinyl plank and ceramic flooring, and a ductless heat pump for efficient heating and cooling, along with electric baseboard heat. This concrete and steel building offers excellent amenities including a rooftop terrace with natural gas BBQ, bike storage, and a shared boardroom. Located just minutes from Halifax Citadel National Historic Site and Halifax Commons, and surrounded by popular cafés, restaurants, and shops. An ideal opportunity for first-time buyers, downsizers, or investors seeking low-maintenance living in a walkable neighbourhood. Parking is not included with the unit; however, the seller has never experienced difficulty finding street parking across the street.

Property Features:

  • Bedrooms: 1
  • Bathrooms: 1
  • Appliances Included: Stove, Dishwasher, Dryer, Washer, Microwave Rng Hd Combo, Refrigerator
  • Basement: Other
  • Building Style: Other
  • Built in: 2023
  • Community Features: Park, Playground, Public Transit, School Bus Service, Shopping
  • Driveway/Parking: Concrete
  • Exterior Finish: Aluminium Siding, Concrete
  • Features: Elevator, Intercom
  • Floor Space (approx): 533 Square Feet
  • Flooring: Ceramic, Laminate
  • Foundation: Concrete
  • Fuel Type: Electric
  • Heating/Cooling Type: Baseboard, Heat Pump -Ductless
  • Land Features: Partial Landscaped
  • Property Size: Under 0.5 Acres
  • Rental Equipment: None
  • Roof: Asphalt Shingle
  • Sewage Disposal: Municipal
  • Title to Land: Freehold
  • Utilities: Cable, Electricity, High Speed Internet, Telephone
  • Water Source: Municipal
  • Garage: Underground

Rooms:

  • Bedroom Main Level 7'3" x 11'5"
  • Kitchen Main Level 11'3" x 6'10"
  • Living Main Level 15' x 8'1"
  • Bathroom Main Level 11'3"x 6'

Courtesy of: Parachute Realty

Data provided by: Nova Scotia Association of REALTORS® 68 Highfield Park Drive, Suite 112, Dartmouth, Nova Scotia B3A 0E4
All information displayed is believed to be accurate but is not guaranteed and should be independently verified. No warranties or representations are made of any kind. Copyright© 2021 All Rights Reserved

QuickQuoteTM Powered by RPS

Location of 208 5684 West Street, Halifax, NS, B3K 1H7

Demographic Information of 208 5684 West Street, Halifax, NS, B3K 1H7

Life Stage

Young Couples

Employment Type

Service Sector/White Collar

Average Household Income

$128,487.51

Average Number of Children

1.54

Household Population

Household Structure

Age of Population

Education

Education Level

No certificate/diploma/degree

5.03 %

High school certificate or equivalent

20.81 %

Apprenticeship trade certificate/diploma

2.57 %

College/non-university certificate

13.96 %

University certificate (below bachelor)

3.13 %

University Degree

54.49 %

Commuter

Travel To Work

By Car

45.39 %

By Public Transit

11.76 %

By Walking

37.56 %

By Bicycle

3.27 %

By Other Methods

2.03 %

Cultural Diversity

Knowledge of Official Language

Mother Tongue

Building Information

Building Type

Apartments (Low and High Rise)

58.44 %

Houses

41.56 %

Own Vs. Rent