Button CopyPathCircle CloseCircle Left ArrowArrow Down Icon GreyClosecirclecircleBurger
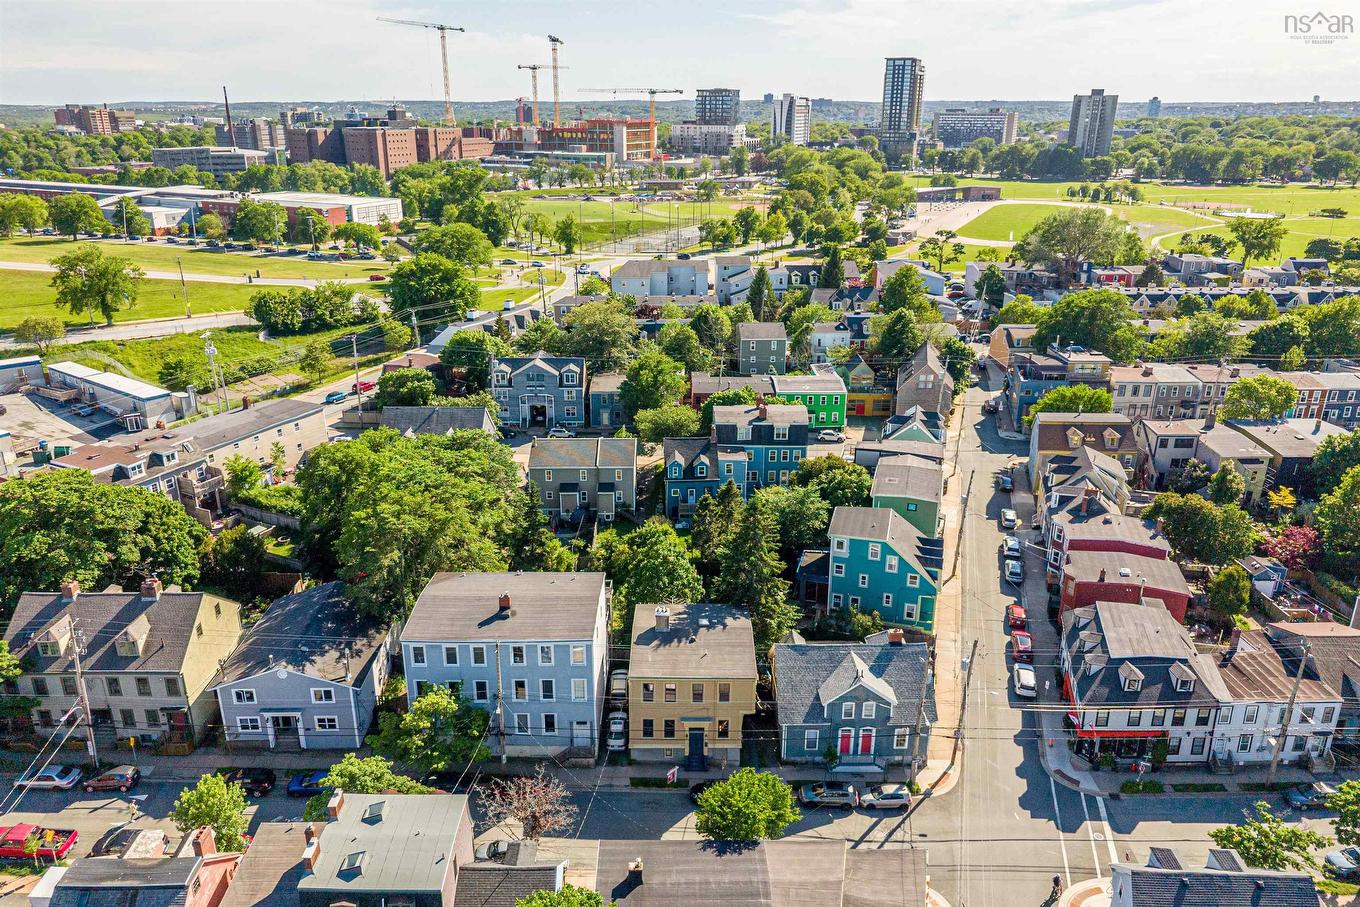
Image 1
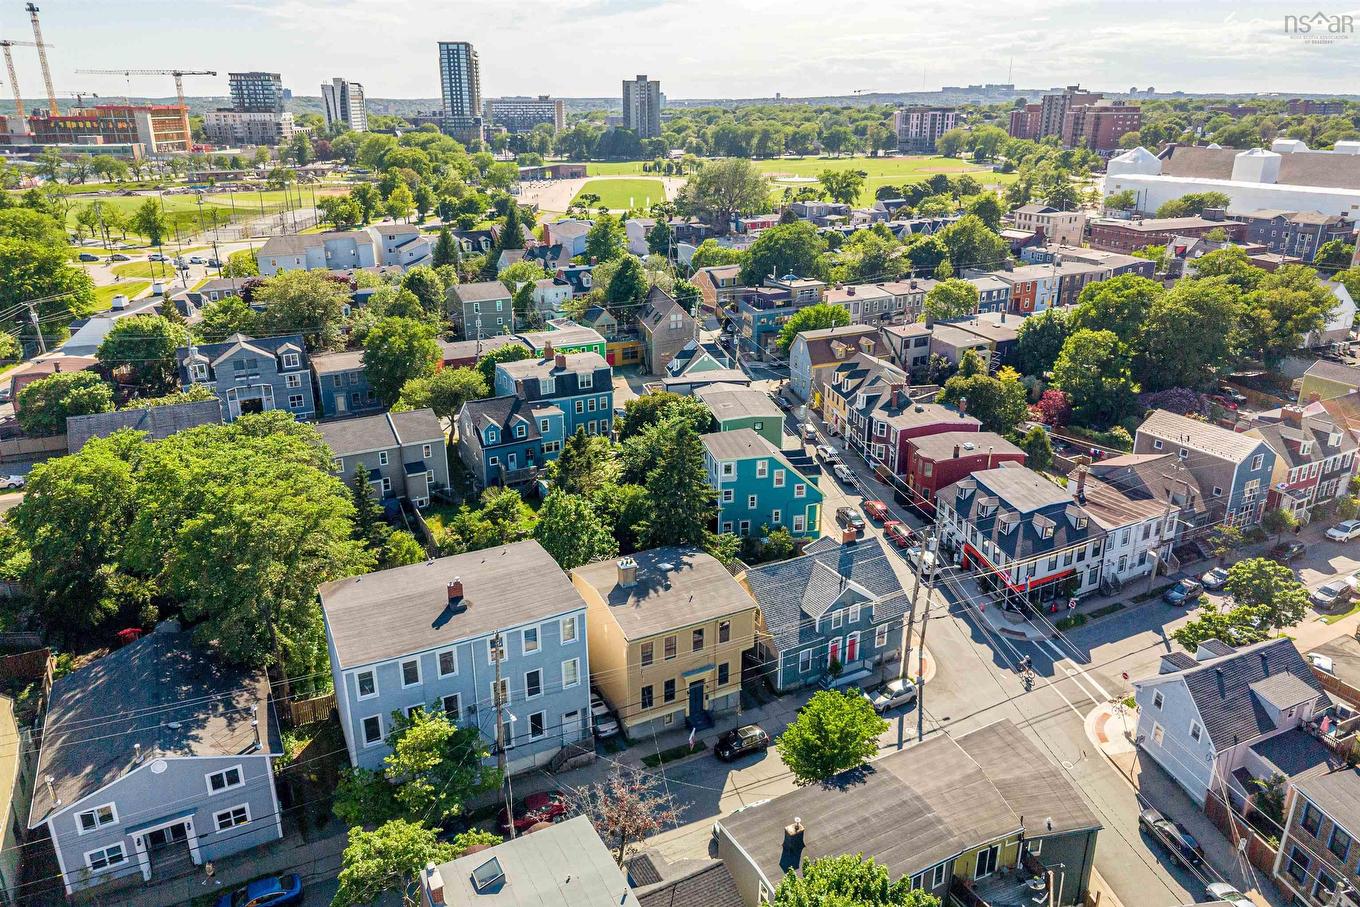
Image 2
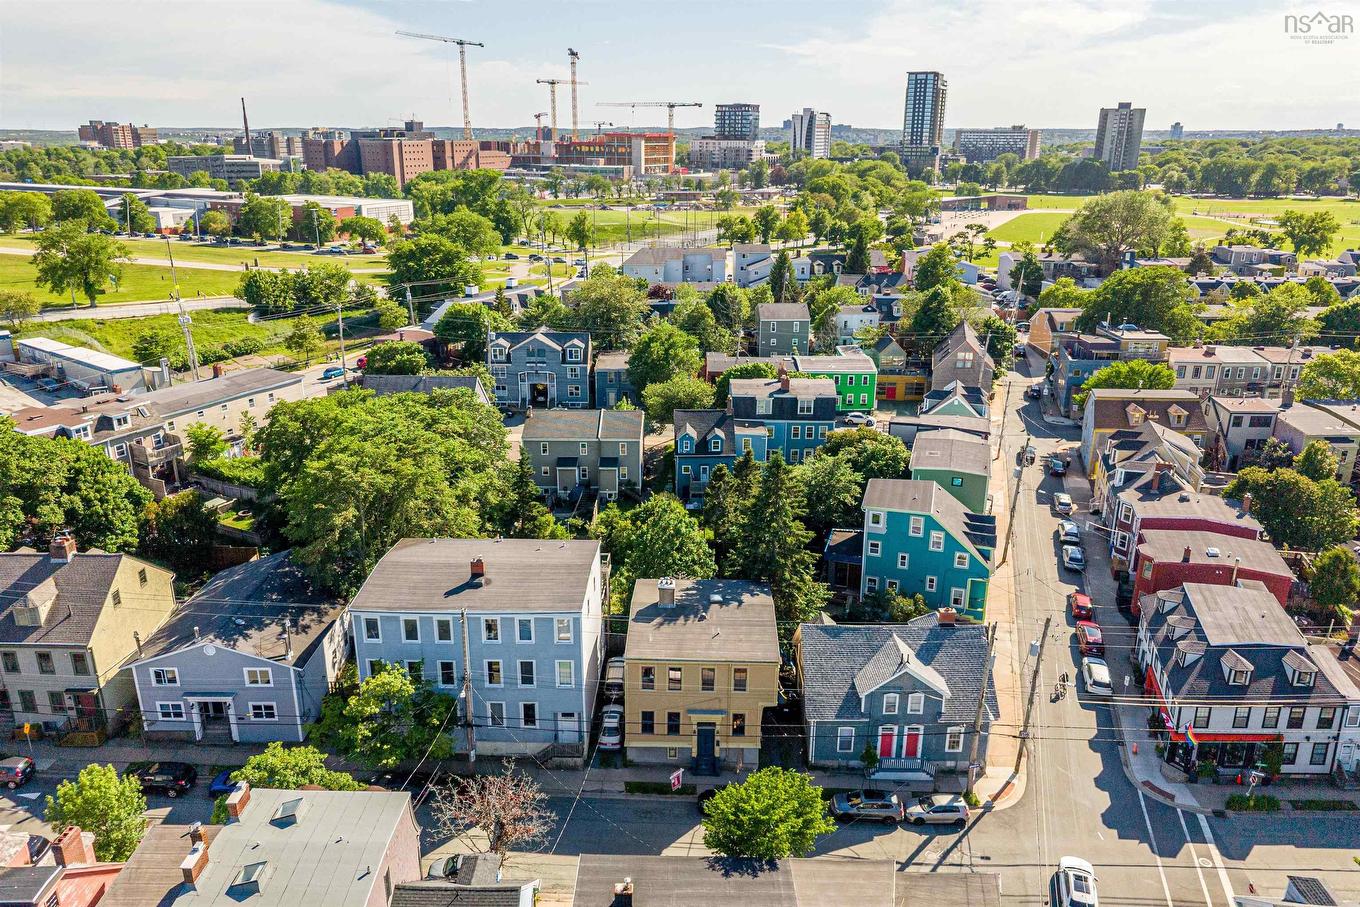
Image 3
$825,000

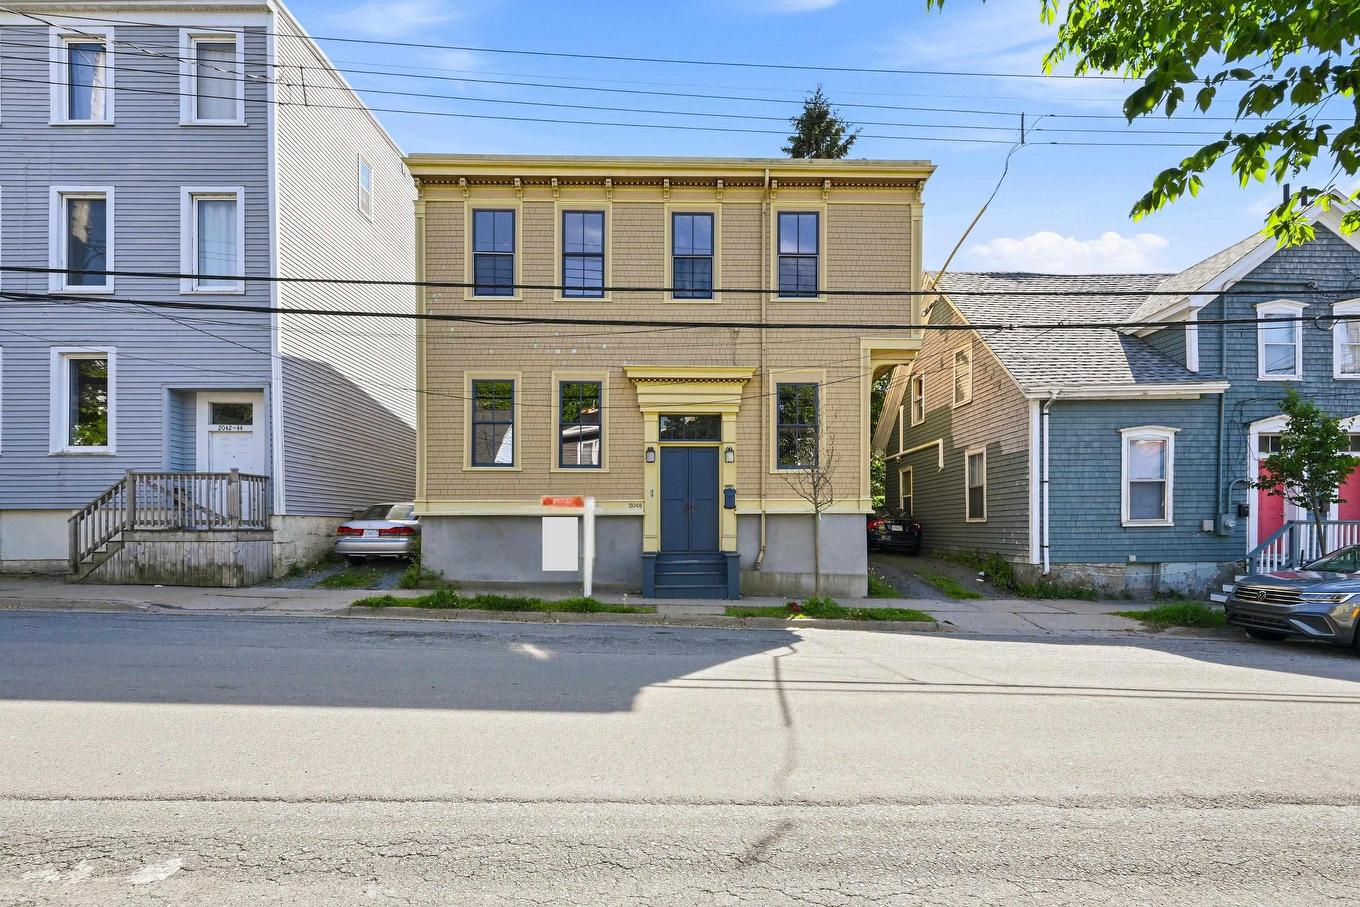
2048 Creighton Street, Halifax, NS, B3K 3R2

MLS® # 202614831

3 Beds

Baths

2281  FEETSQ

QuickQuoteTM: $843K - $1.1M

Halifax NS, B3K 3R2

MLS® # 202614831

Property Information:

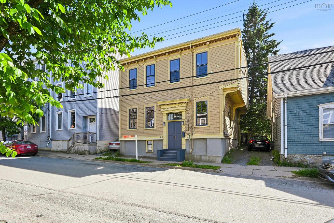
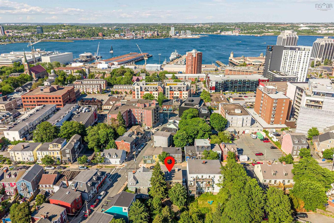
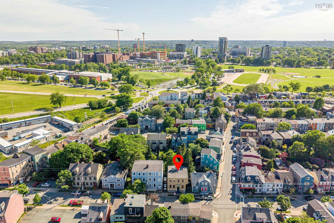
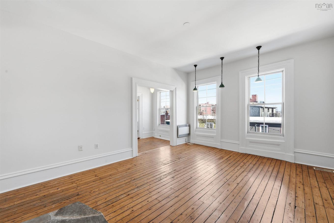
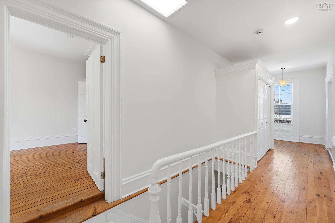
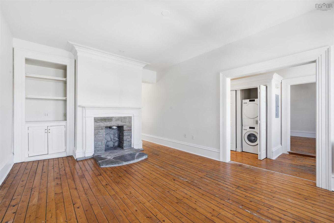
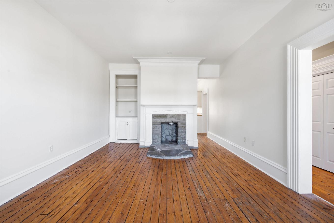
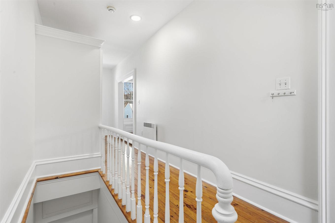
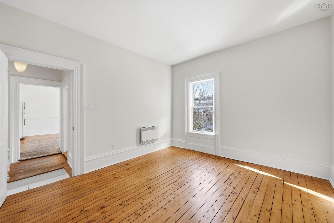
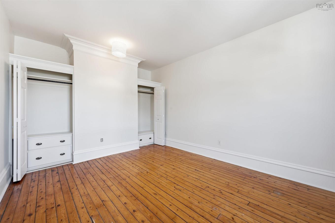
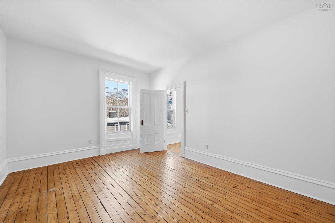
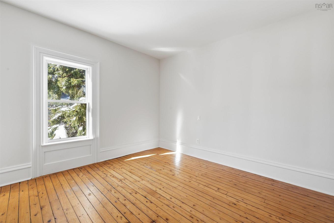
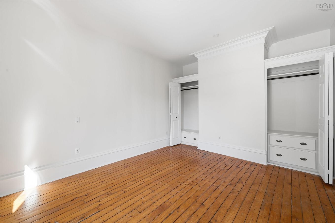
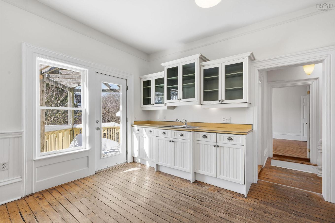
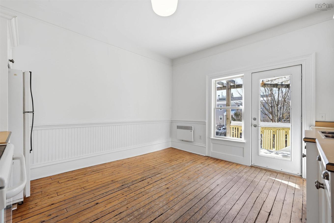
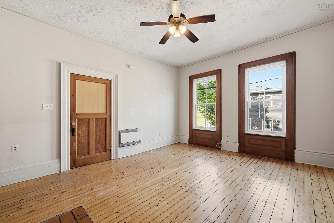
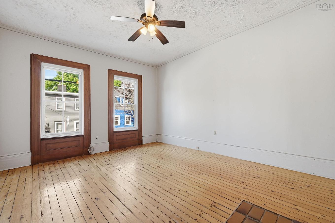
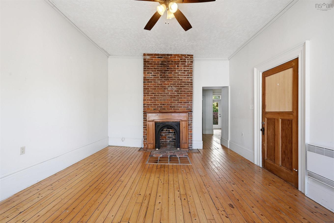
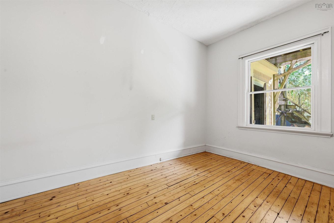
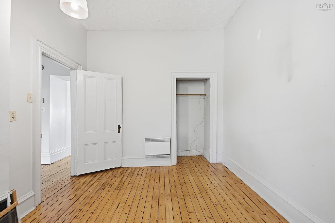
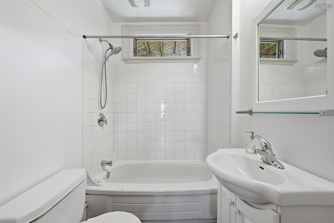
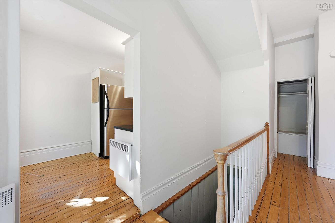
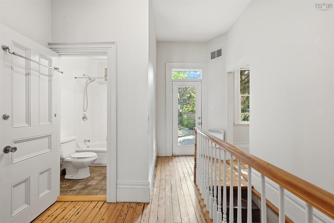
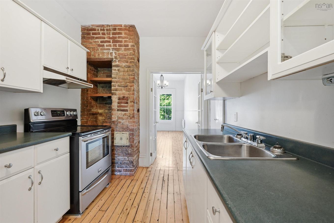
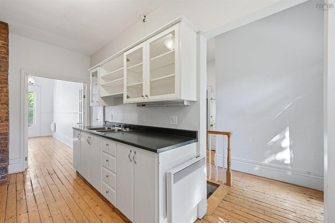
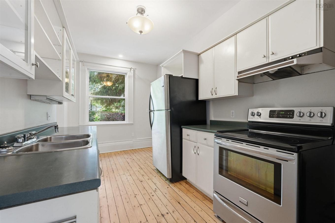
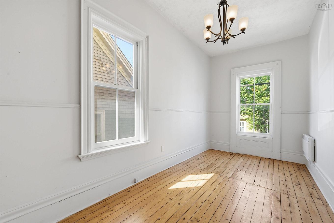
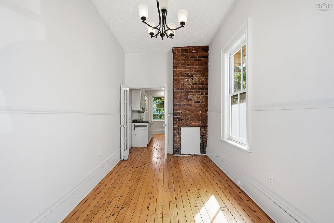
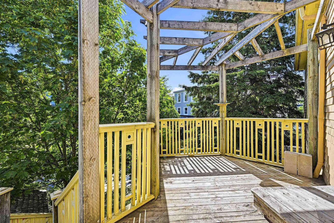
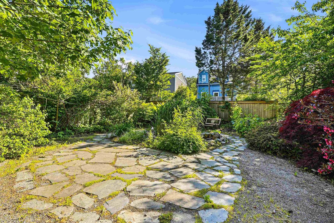
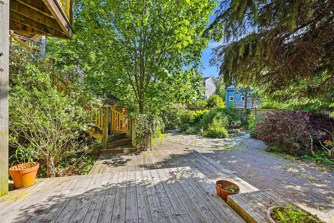
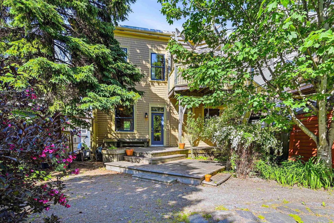
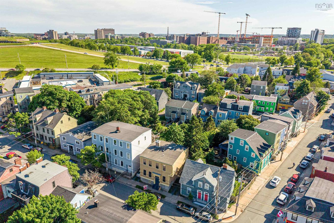
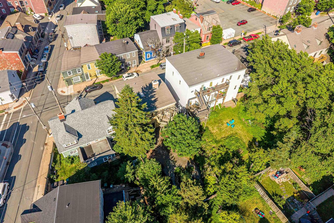
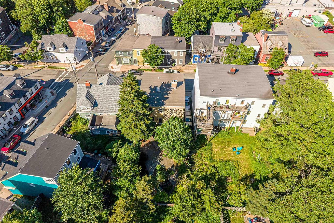
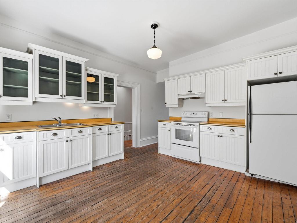
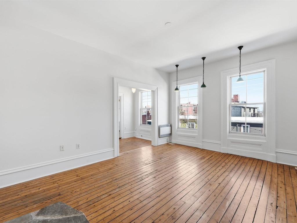
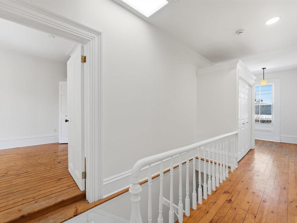
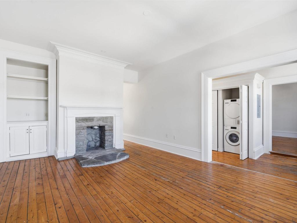
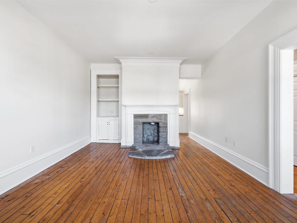
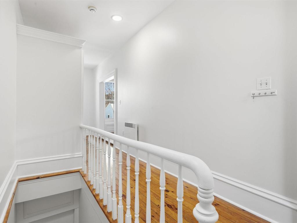
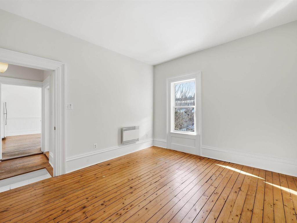
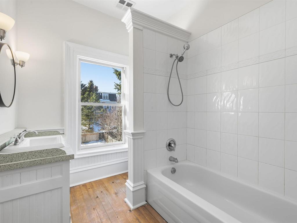
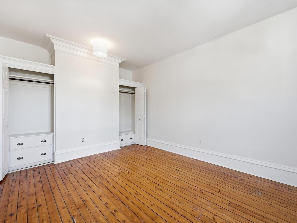
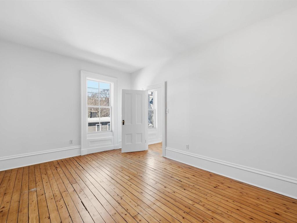
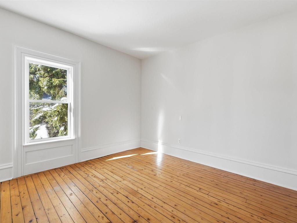
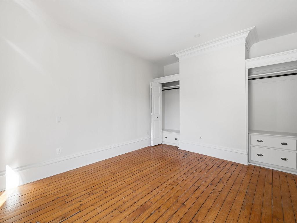
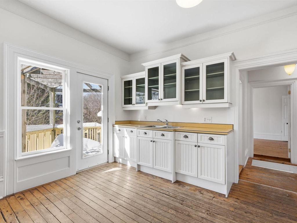
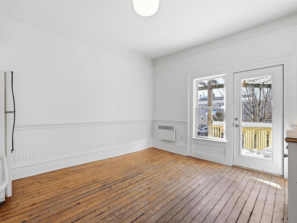
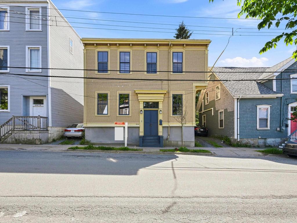
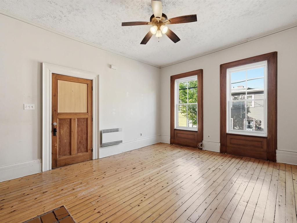
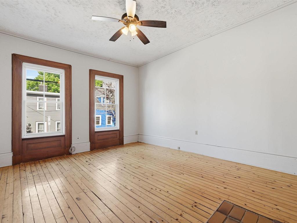
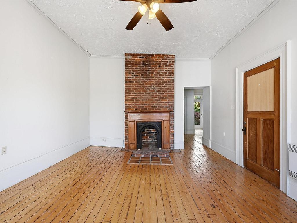
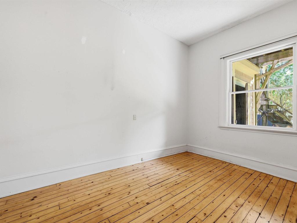
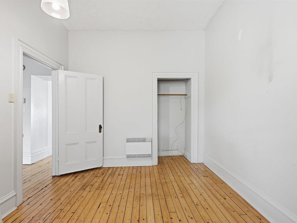
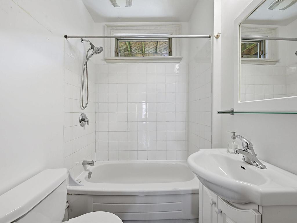
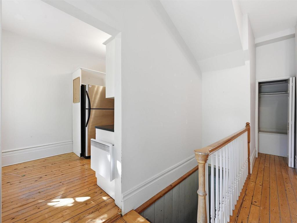
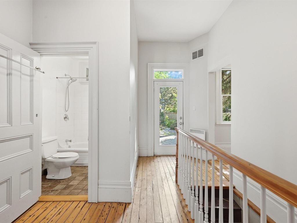
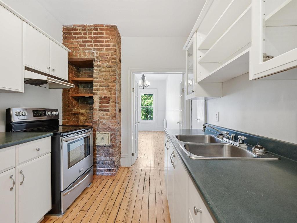
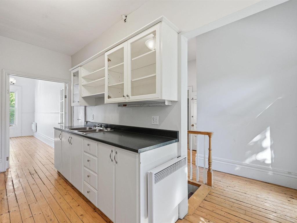
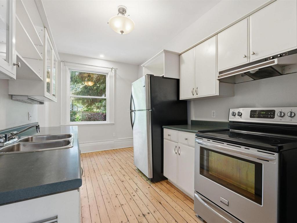
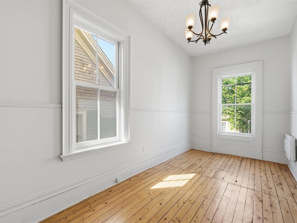
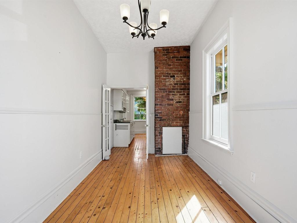
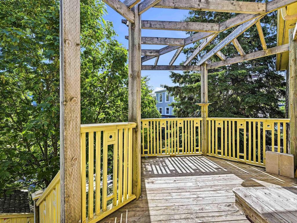
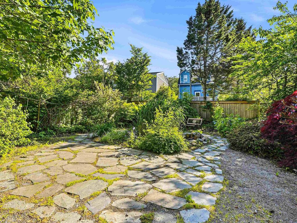
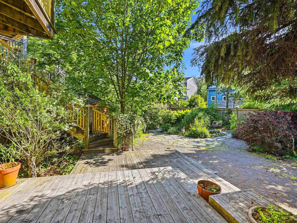
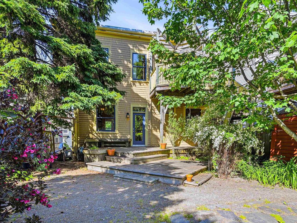
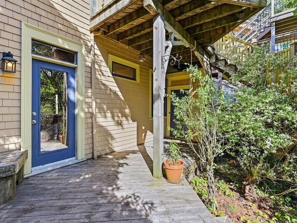
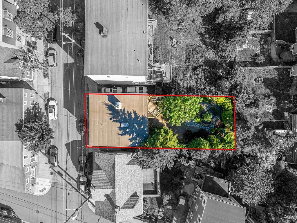
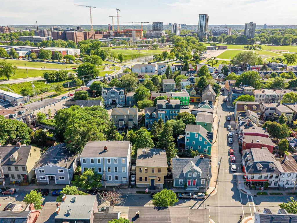
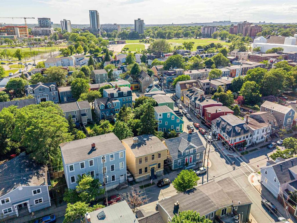
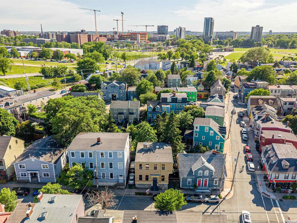
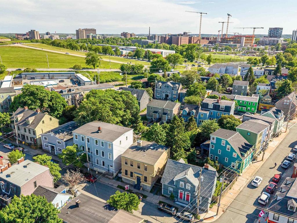
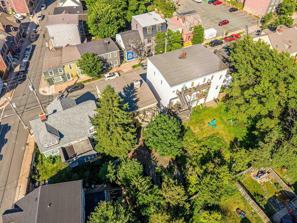
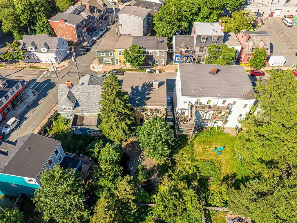
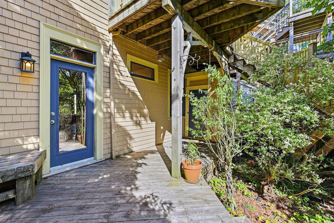
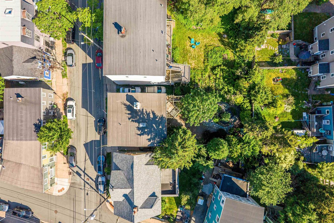
2048 Creighton Street – perfect opportunity to purchase this centrally located dwelling that features a park-like west facing backyard. Now vacant; this property historically has been a spacious DUPLEX featuring two above grade units. With one main door this home could easily be occupied by one family; a multi-generational family or you can pick your unit of choice and derive contributory rental income from the other unit! This home is steeped in history with high ceilings; large windows; proud trim & casings. The inside has been lovingly restored over the past and it is equally as charming as the well maintained and highly attractive exterior. Ideal home for gardening enthusiasts and for pet lovers seeking more than a small patch of grass. City living doesn't get much better than this!

Property Features:

  • Bedrooms: 3
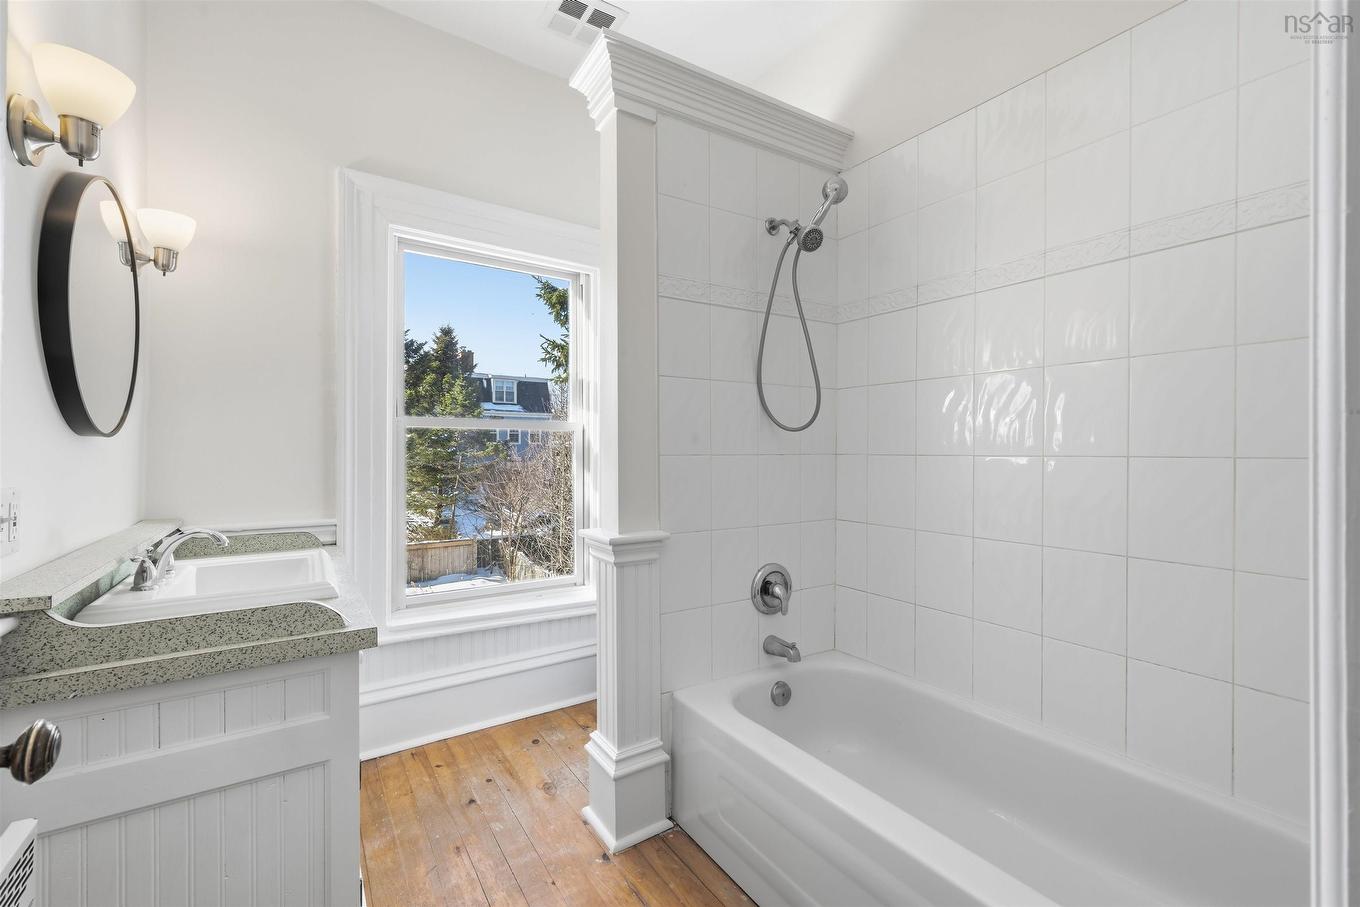
  • Bathrooms: 2
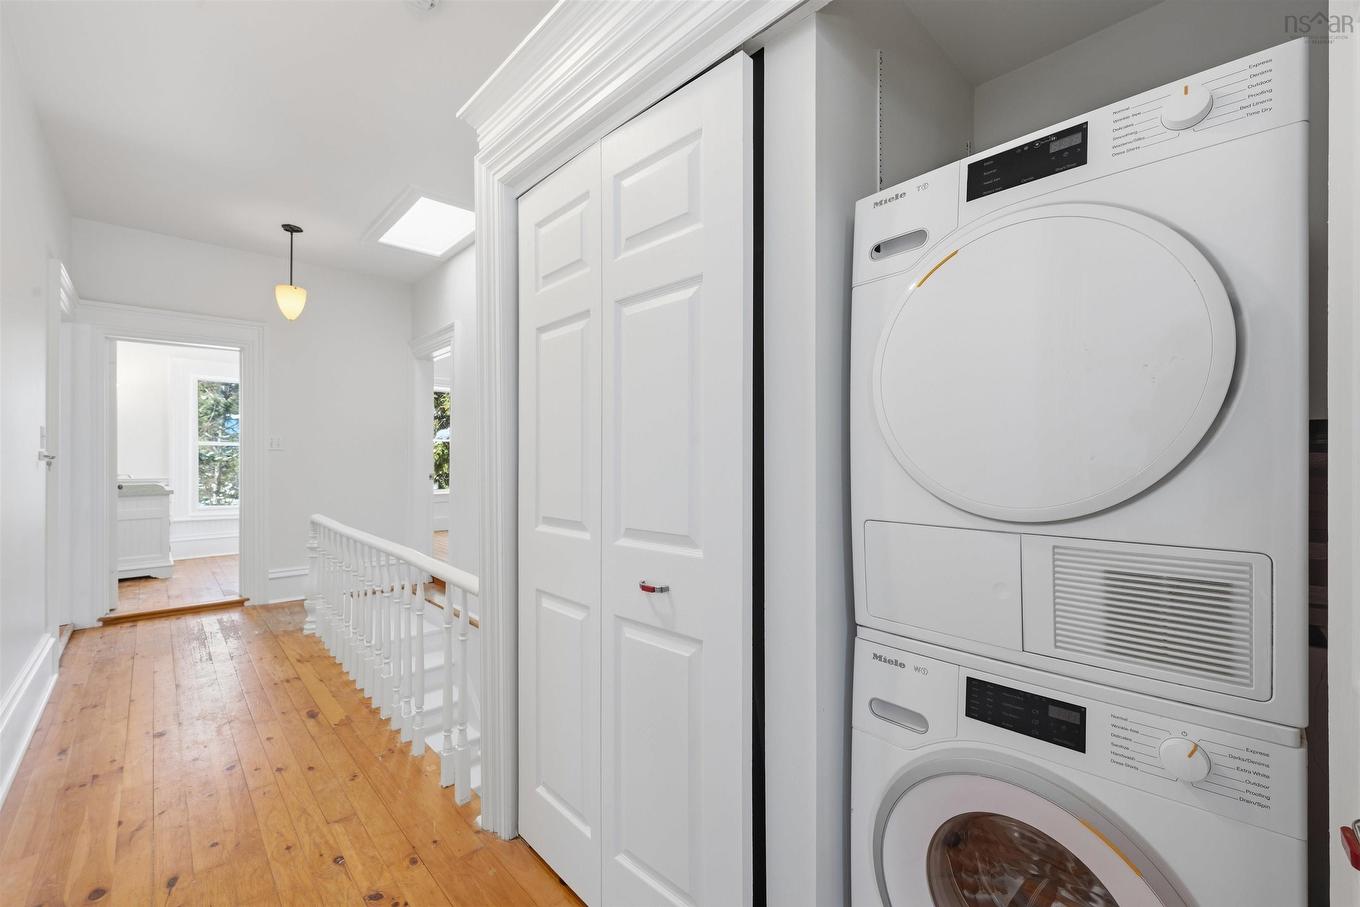
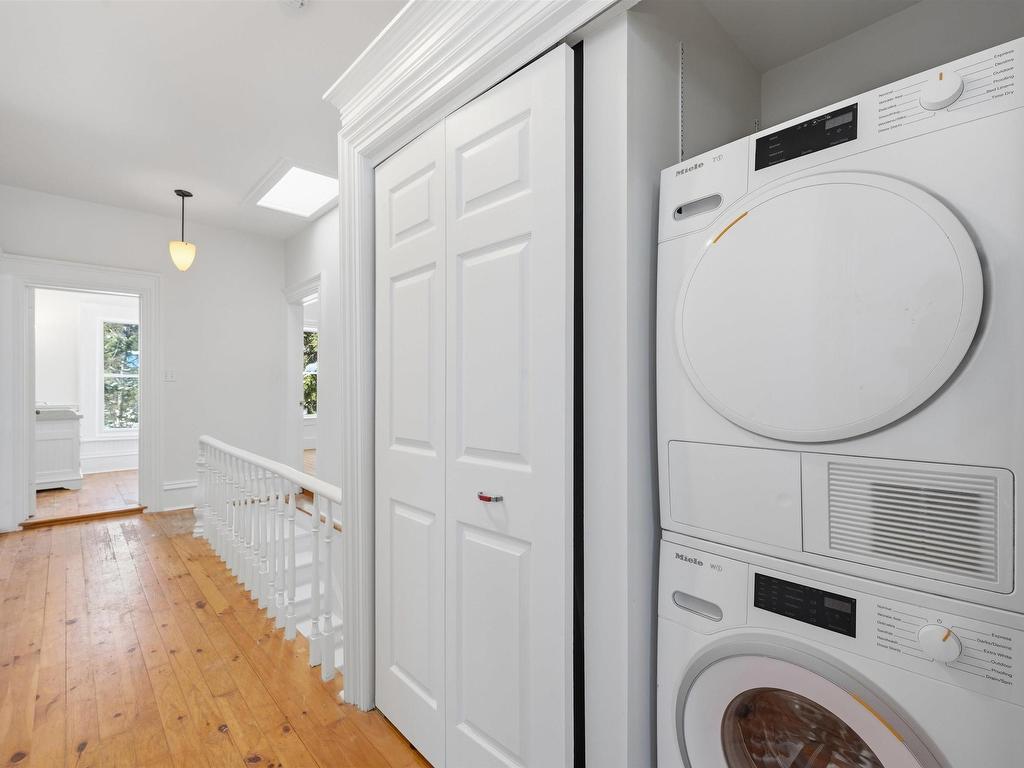
  • Appliances Included: Range - Electric, Dryer, Washer, Refrigerator
  • Basement: Full, Undeveloped
  • Building Style: 2 Storey
  • Built in: Y
  • Community Features: Park, Playground, Public Transit, Shopping
  • Driveway/Parking: None
  • Exterior Finish: Wood Shingles
  • Features: See Remarks
  • Floor Space (approx): 2281 Square Feet
  • Flooring: Softwood, Tile
  • Foundation: Stone
  • Fuel Type: Electric
  • Heating/Cooling Type: Radiator
  • Land Features: Landscaped, Partially Fenced
  • Property Size: Under 0.5 Acres
  • Rental Equipment: None
  • Roof: Other
  • Sewage Disposal: Municipal
  • Structures: Deck, Patio, Shed
  • Title to Land: Freehold
  • Utilities: Cable, Electricity, High Speed Internet, Telephone
  • Water Source: Municipal
  • Garage: None

Rooms:

  • Living Main Level 17.9 x 13.9
  • Dining Main Level 17.9 x 8.2
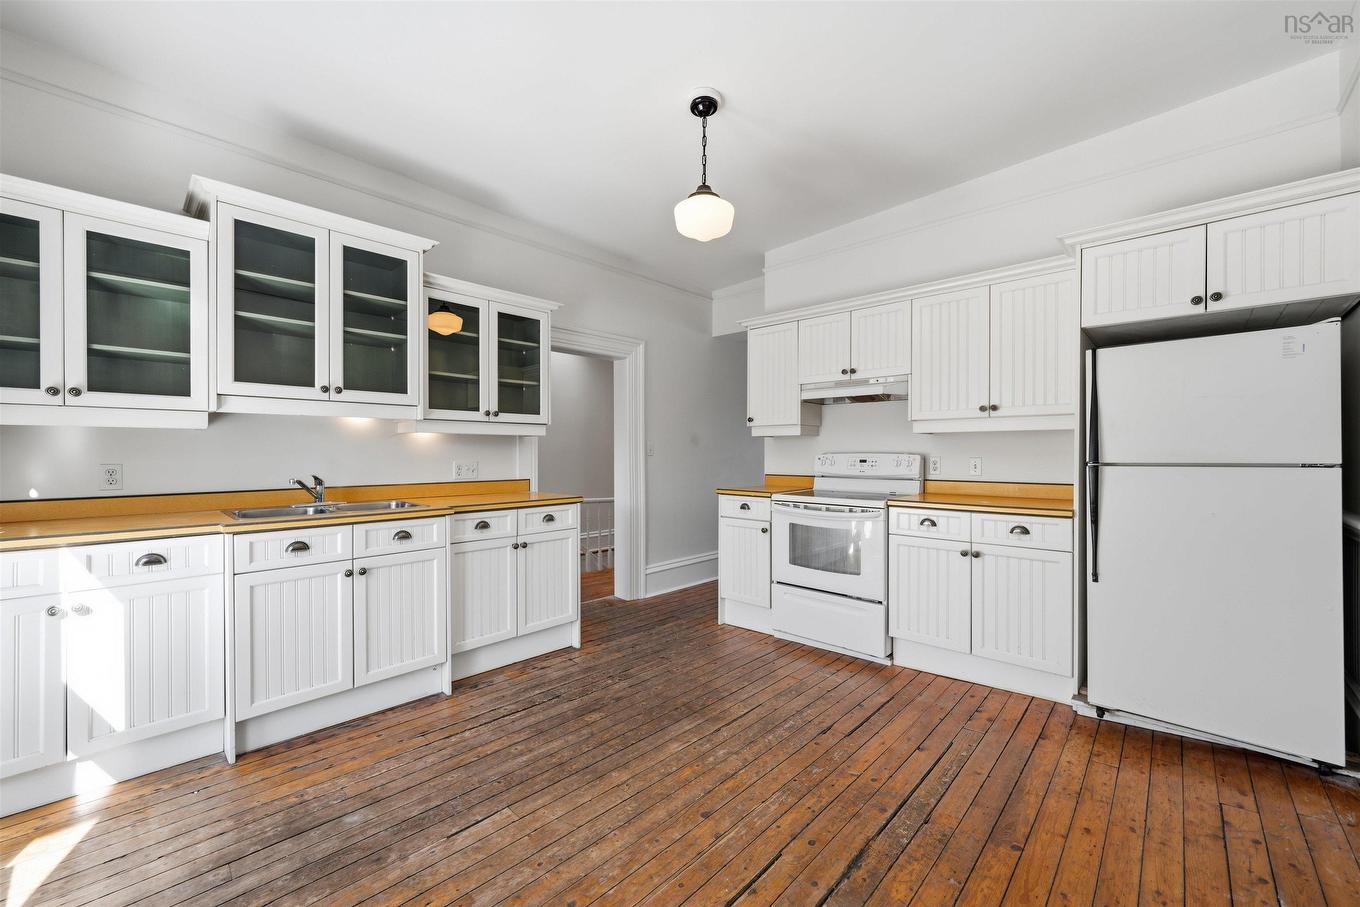
  • Kitchen Main Level 16.1 x 8.2
  • Bathroom Main Level 4.11 x 5.3
  • Primary Bedroom Main Level 13.5 x 10.2
  • Kitchen 2nd Level 15.5 x 12.10
  • Bathroom 2nd Level 8.2 x 6.11
  • Bedroom 2nd Level 16.1 x 11.10
  • Bedroom 2nd Level 14.1 x 11.10
  • Recreation Room 2nd Level 18.1 x 12.10

Courtesy of: Red Door Realty

Data provided by: Nova Scotia Association of REALTORS® 68 Highfield Park Drive, Suite 112, Dartmouth, Nova Scotia B3A 0E4
All information displayed is believed to be accurate but is not guaranteed and should be independently verified. No warranties or representations are made of any kind. Copyright© 2021 All Rights Reserved
QuickQuoteTM Powered by RPS

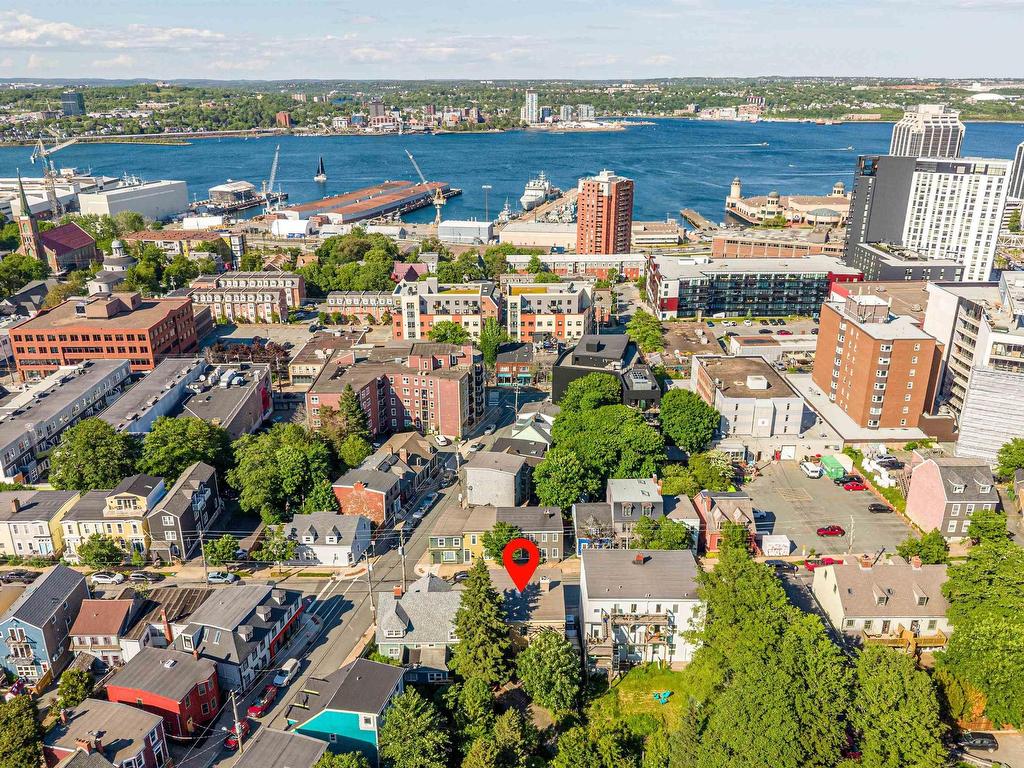
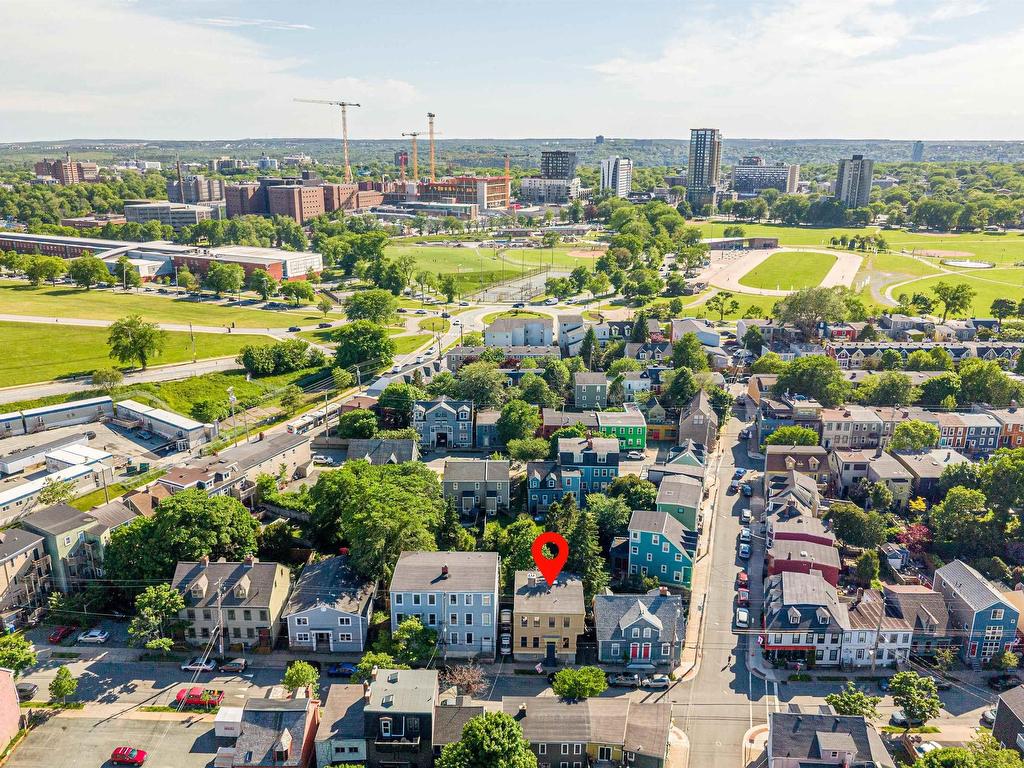
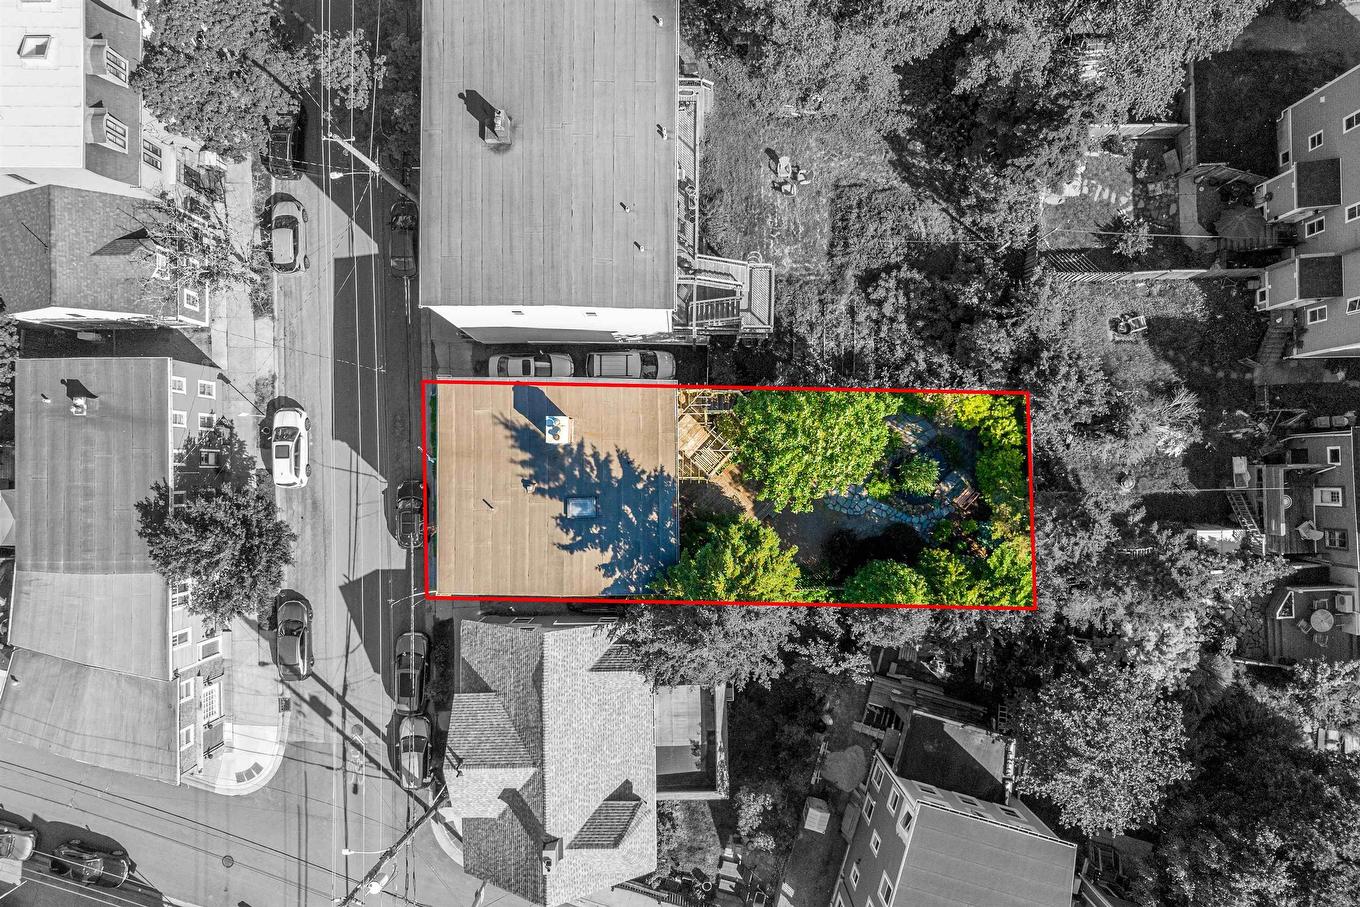
Location of 2048 Creighton Street, Halifax, NS, B3K 3R2

Demographic Information of 2048 Creighton Street, Halifax, NS, B3K 3R2

Life Stage

Young Singles

Employment Type

Service Sector/White Collar
Average Household Income
$95,998.18

Average Number of Children

1.56

Household Population

Household Structure

Age of Population

Education

Education Level

No certificate/diploma/degree

6.35 %

High school certificate or equivalent

18.72 %

Apprenticeship trade certificate/diploma

4.12 %

College/non-university certificate

14.75 %

University certificate (below bachelor)

3.76 %

University Degree

52.29 %

Commuter

Travel To Work

By Car

36.2 %

By Public Transit

23.58 %

By Walking

34.04 %

By Bicycle

3.53 %

By Other Methods

2.64 %

Cultural Diversity

Knowledge of Official Language

Mother Tongue

Building Information

Building Type

Apartments (Low and High Rise)

84.67 %

Houses

15.33 %

Own Vs. Rent