Button CopyPathCircle CloseCircle Left ArrowArrow Down Icon GreyClosecirclecircleBurger
Image 1
Image 2
Image 3
$639,900

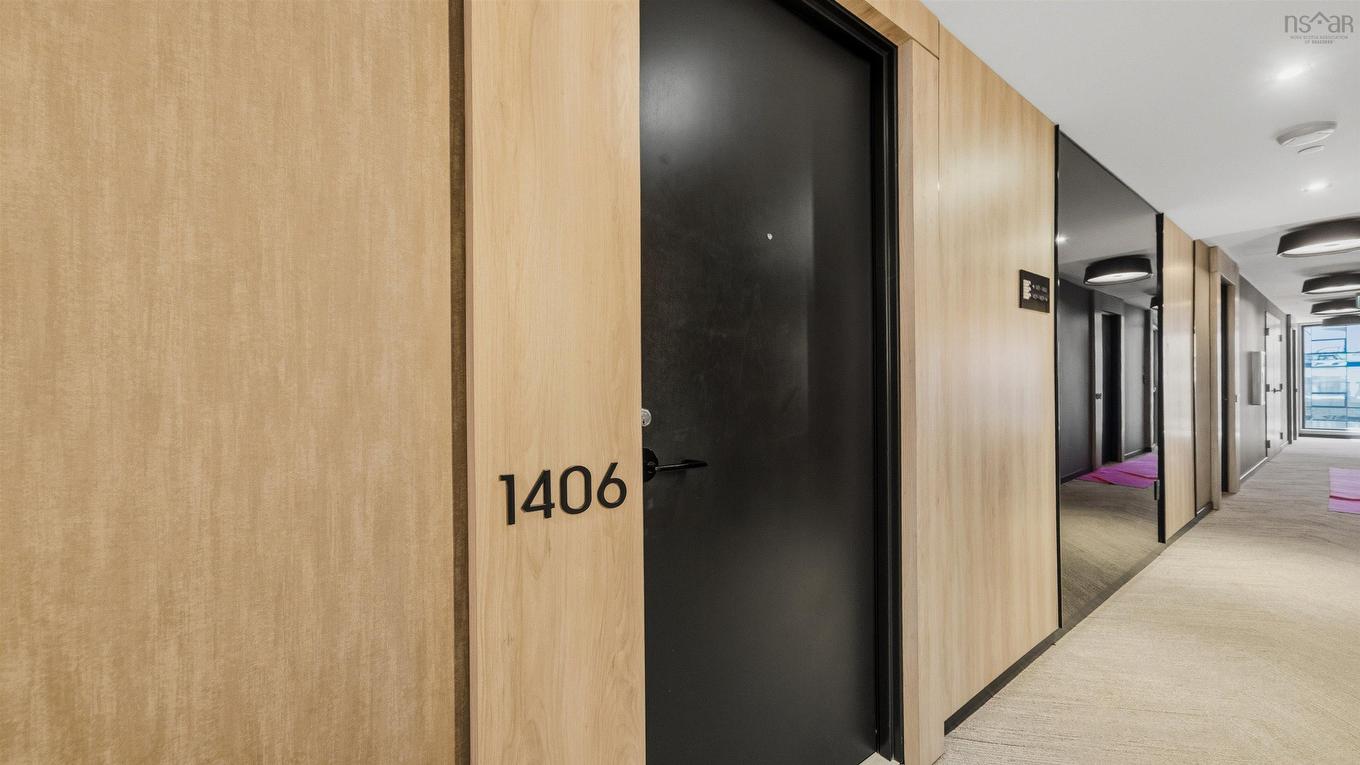
1406 1650 Granville Street, Halifax, NS, B3J 0E1

MLS® # 202614258

2 Beds

Baths

743  FEETSQ

QuickQuoteTM: $470K - $1.2M

Halifax NS, B3J 0E1

MLS® # 202614258

Property Information:

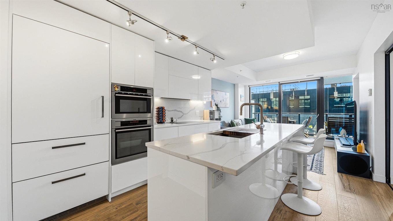
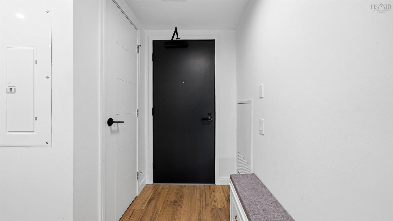
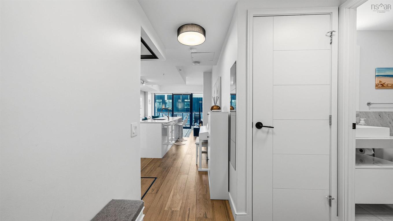
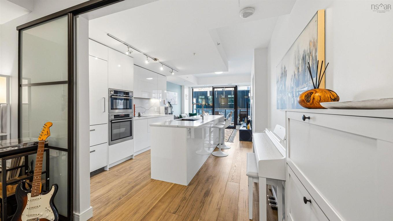
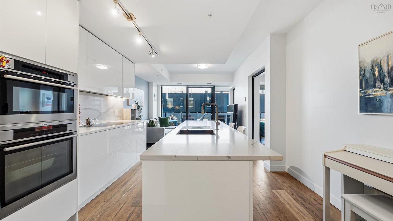
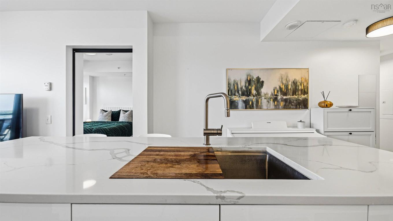
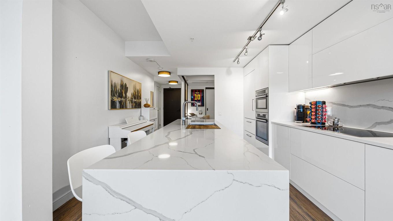
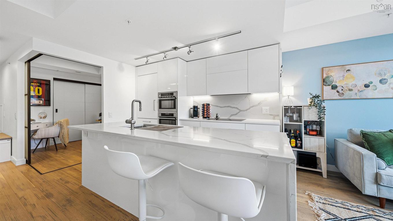
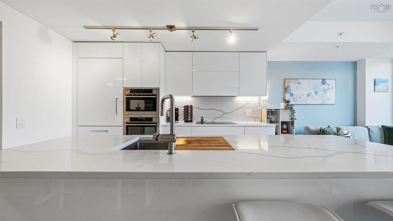
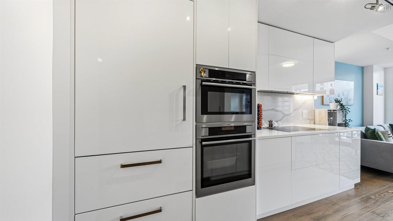
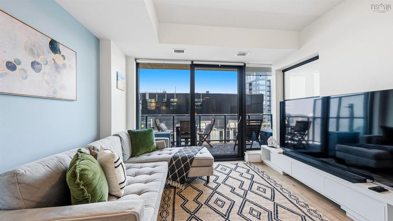
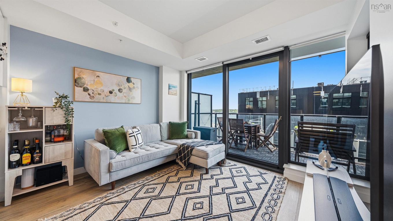
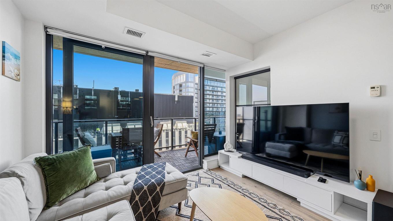
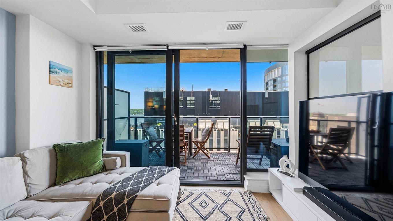
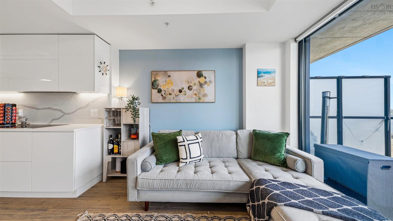
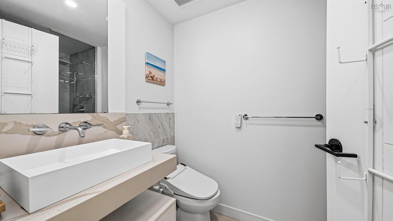
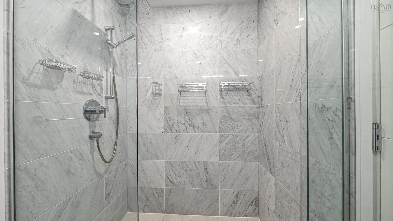
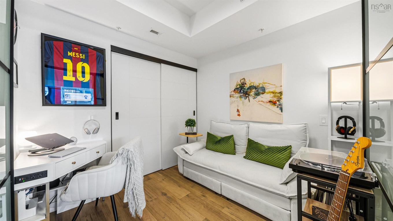
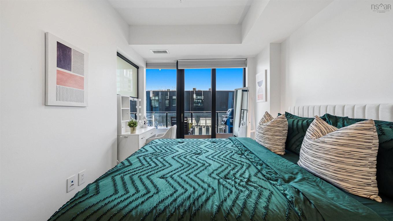
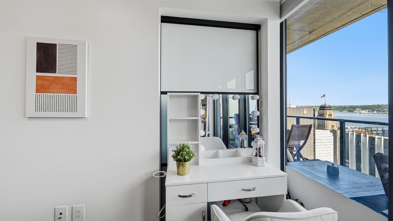
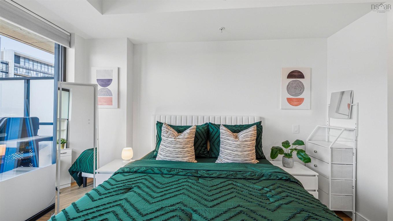
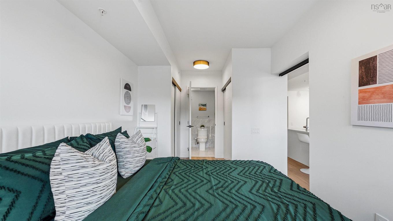
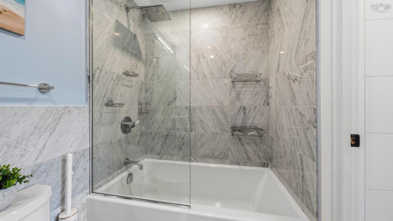
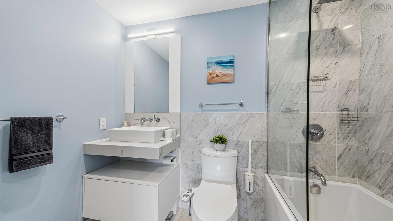
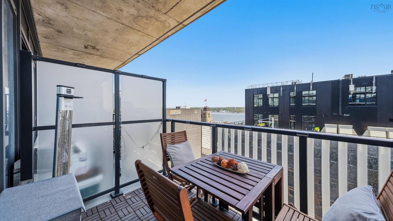
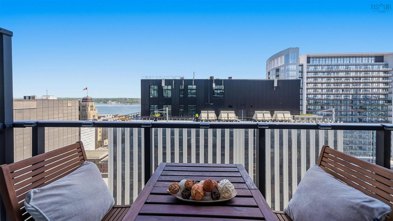
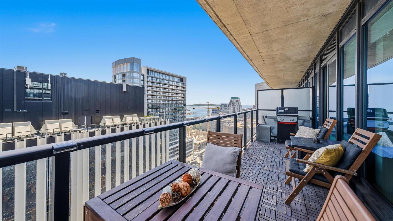
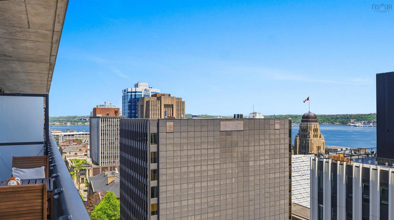
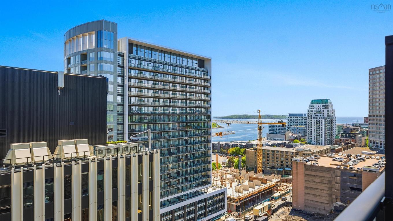
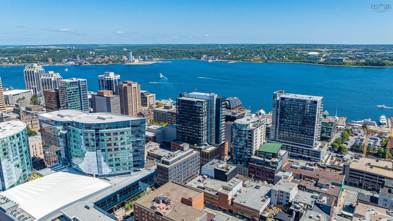
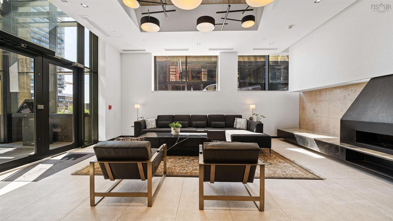
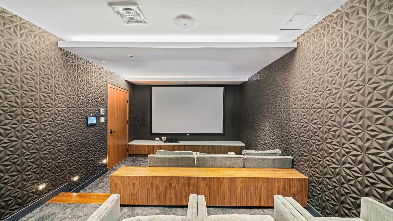
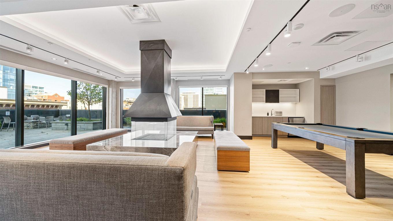
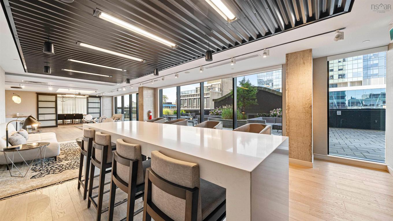
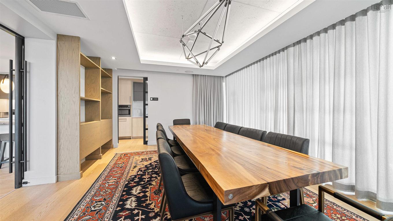
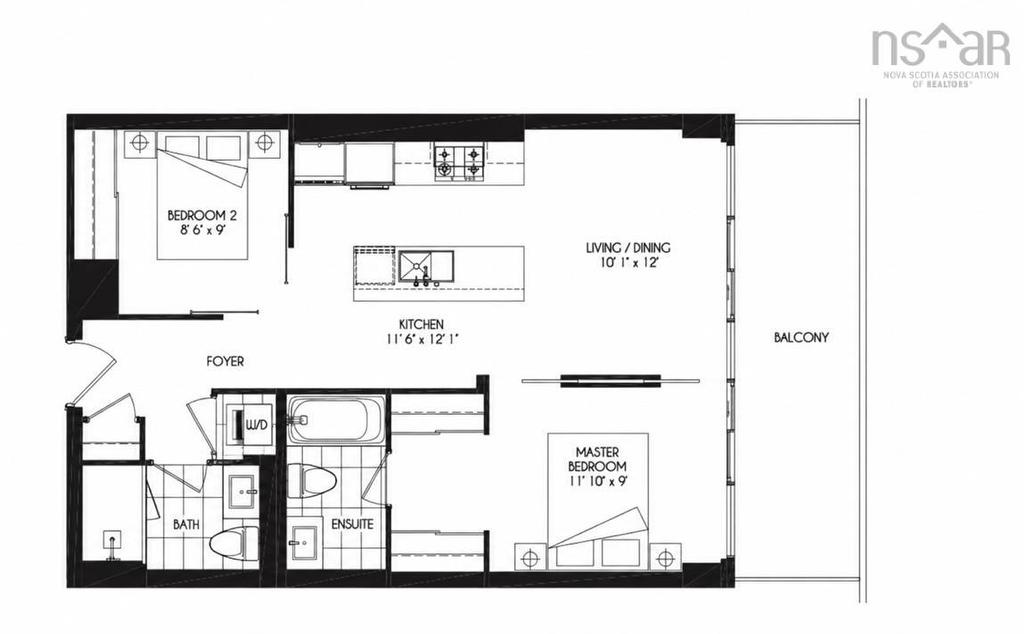
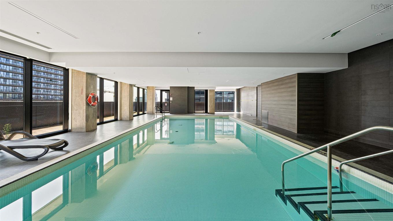
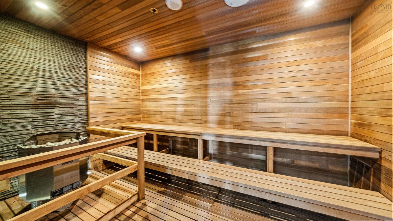
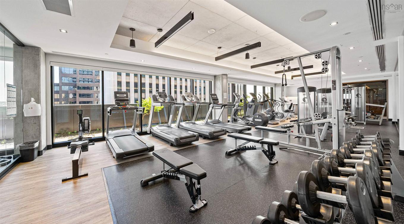
Set high above the energy of downtown Halifax, Suite 1406 at The Roy offers a refined blend of modern design, comfort, and convenience. Floor-to-ceiling windows fill the space with natural light while showcasing impressive city and harbour views. Thoughtfully finished with engineered hardwood flooring, quartz surfaces, sleek cabinetry, and premium appliances, the interior is both elegant and functional—perfect for everyday living and entertaining alike. The primary suite features a beautifully appointed ensuite with heated floors, while a second bedroom and full bath provide flexibility for guests, a home office, or additional living space. Residents enjoy access to exceptional amenities including an indoor pool, fitness centre, yoga studio, sauna, steam room, theatre room, library lounge with billiards and fireplace, and beautifully designed gathering spaces. Located in the heart of downtown Halifax, you're just steps from the waterfront, restaurants, cafés, shopping, and entertainment. Sophisticated, connected, and effortlessly walkable, this is city living at its best.

Property Features:

  • Bedrooms: 2
  • Bathrooms: 2
  • Appliances Included: Cooktop - Electric, Oven - Electric, Dishwasher, Dryer, Washer, Refrigerator
  • Basement: None
  • Building Style: Apartment
  • Built in: 2019
  • Community Features: Park, Playground, Public Transit, Recreation Center, Shopping, Marina
  • Driveway/Parking: None
  • Exterior Finish: None
  • Features: Inground Pool, Balcony, Alarm System, HRV (Heat Rcvry Ventln), Intercom
  • Floor Space (approx): 743 Square Feet
  • Flooring: Ceramic, Engineered Hardwood
  • Foundation: None
  • Fuel Type: Electric, Natural Gas
  • Heating/Cooling Type: Forced Air, Heat Pump -Ducted, In Floor
  • Property Size: None
  • Rental Equipment: None
  • Roof: None
  • Sewage Disposal: Municipal
  • Title to Land: Freehold
  • Utilities: Cable, Electricity, High Speed Internet, Natural Gas, Telephone
  • Water Access/View: View: Harbour
  • Water Source: Municipal
  • Garage: Underground

Rooms:

  • Primary Bedroom Main Level 11'10" x 9"
  • Bedroom Main Level 8'4" x 9"
  • Kitchen Main Level 11'6 x 12'1"
  • Ensuite Bathroom Main Level 8'6" x 5"
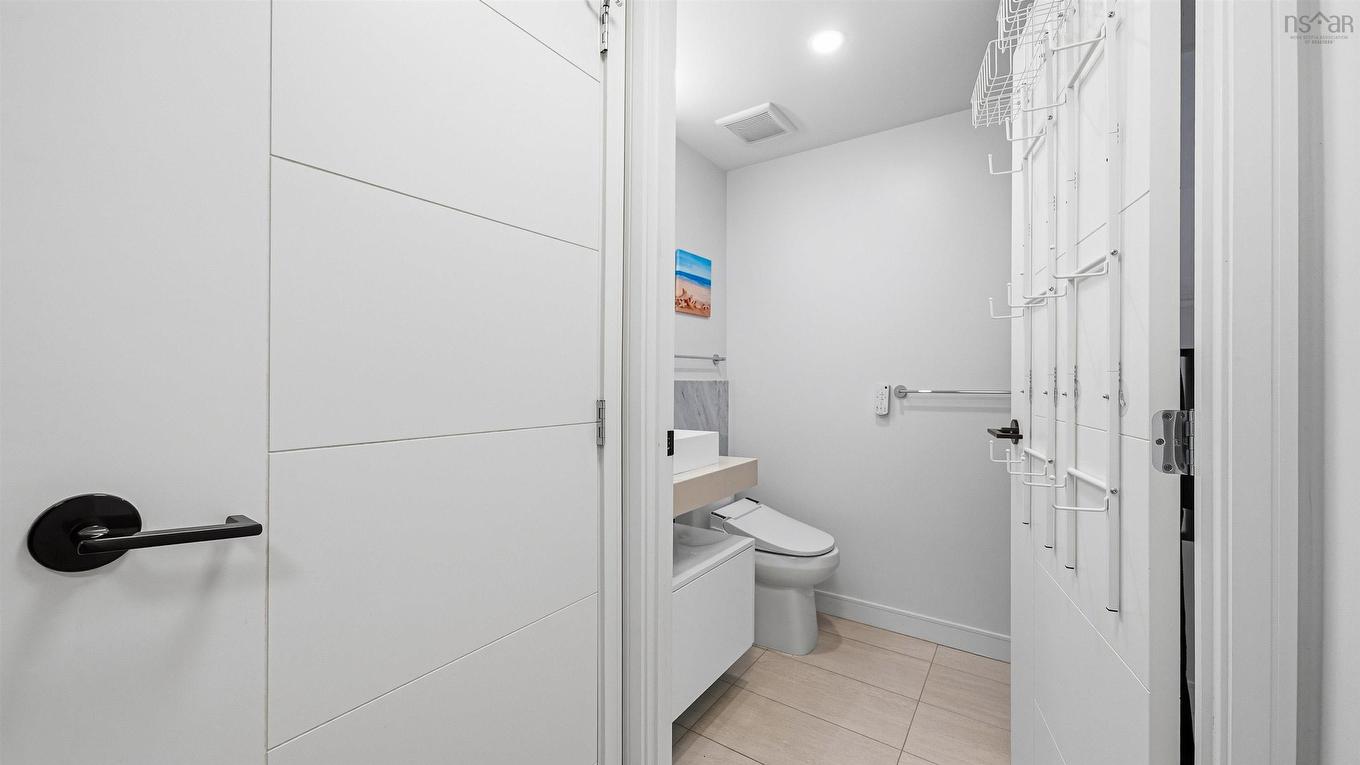
  • Bathroom Main Level 8'8" x 5'1"
  • Living Main Level 10'1" x 11'8"

Courtesy of: RE/MAX Nova (Halifax)

Data provided by: Nova Scotia Association of REALTORS® 68 Highfield Park Drive, Suite 112, Dartmouth, Nova Scotia B3A 0E4
All information displayed is believed to be accurate but is not guaranteed and should be independently verified. No warranties or representations are made of any kind. Copyright© 2021 All Rights Reserved
QuickQuoteTM Powered by RPS

Location of 1406 1650 Granville Street, Halifax, NS, B3J 0E1

Demographic Information of 1406 1650 Granville Street, Halifax, NS, B3J 0E1

Life Stage

Young Singles

Employment Type

Service Sector/White Collar
Average Household Income
$124,620.16

Average Number of Children

1.49

Household Population

Household Structure

Age of Population

Education

Education Level

No certificate/diploma/degree

2.32 %

High school certificate or equivalent

17.75 %

Apprenticeship trade certificate/diploma

2.16 %

College/non-university certificate

13.03 %

University certificate (below bachelor)

2.8 %

University Degree

61.93 %

Commuter

Travel To Work

By Car

37.67 %

By Public Transit

9.82 %

By Walking

44.8 %

By Bicycle

2.13 %

By Other Methods

5.58 %

Cultural Diversity

Knowledge of Official Language

Mother Tongue

Building Information

Building Type

Apartments (Low and High Rise)

96.68 %

Houses

3.32 %

Own Vs. Rent