Button CopyPathCircle CloseCircle Left ArrowArrow Down Icon GreyClosecirclecircleBurger
Image 1
Image 2
Image 3
$369,900

110 78 Regency Park Drive, Halifax, NS, B3S 1T2

MLS® # 202610153

1 Beds

Bath

1118  FEETSQ

QuickQuoteTM: $348K - $441K

Halifax NS, B3S 1T2

MLS® # 202610153

Property Information:

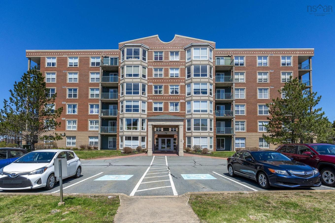
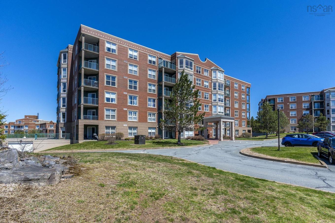
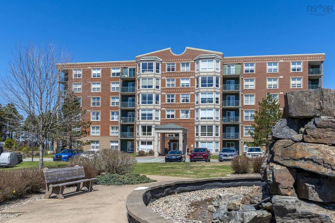
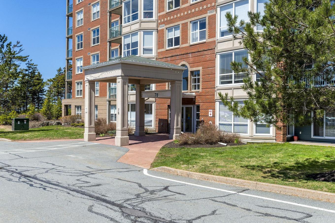
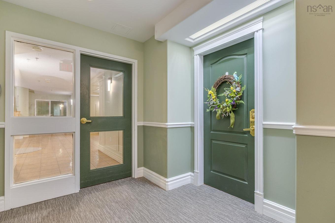
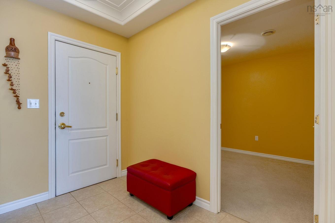
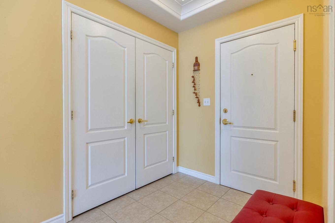
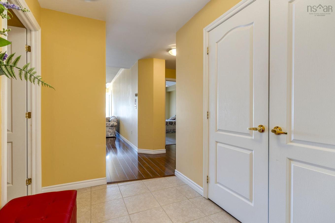
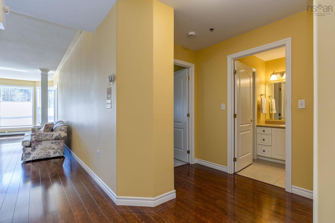
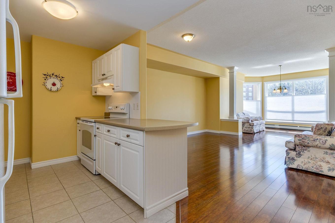
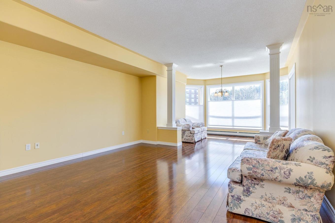
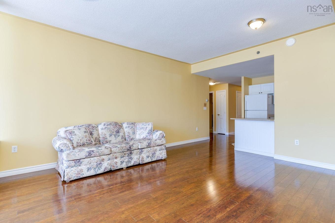
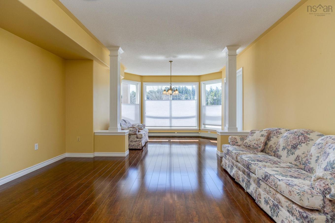
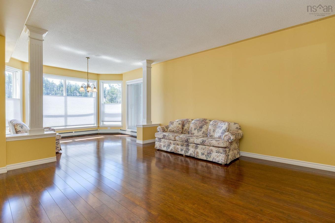
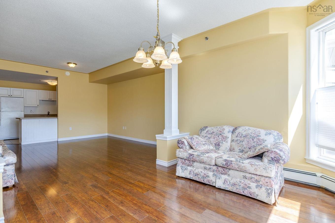
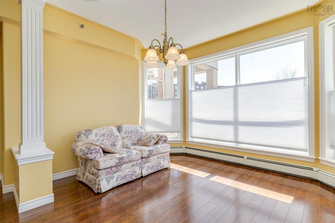
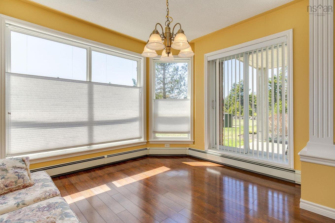
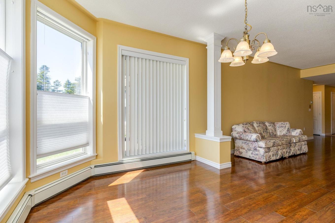
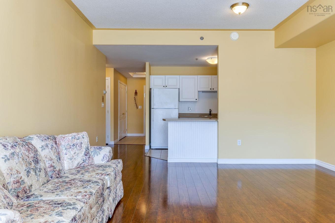
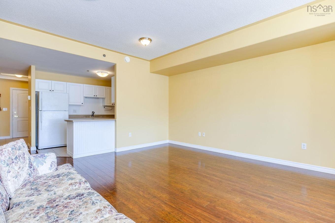
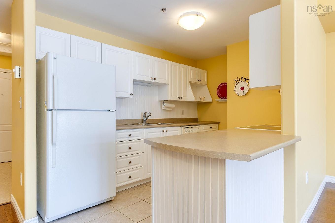
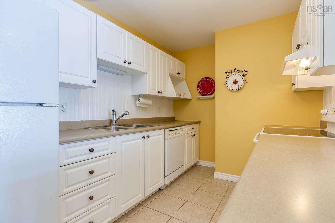
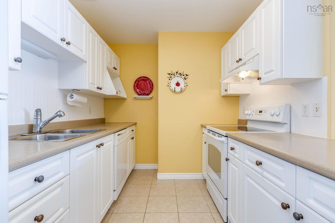
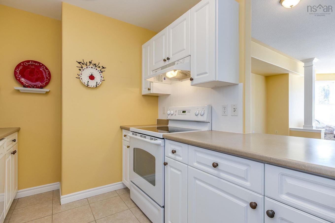
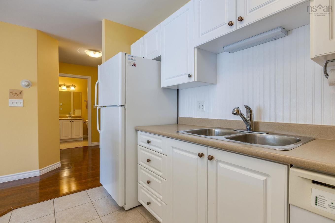
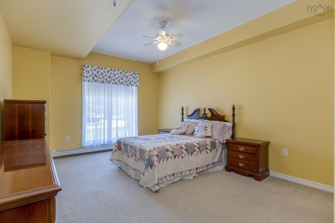
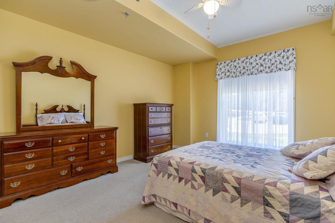
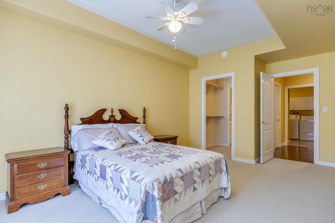
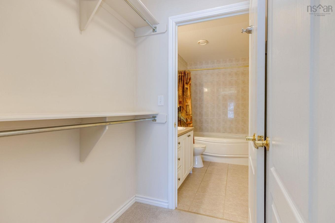
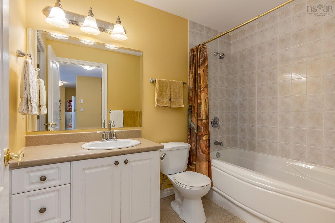
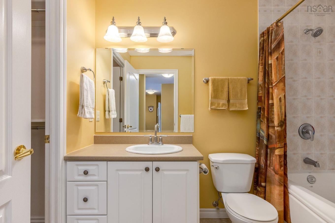
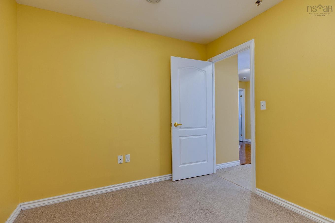
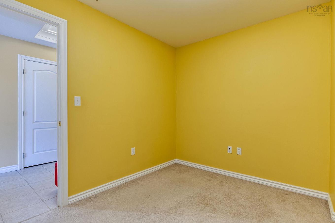
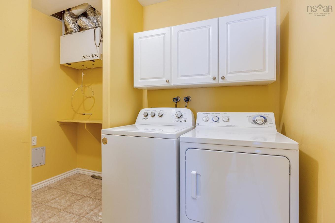
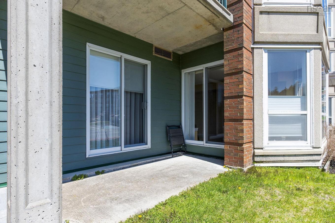
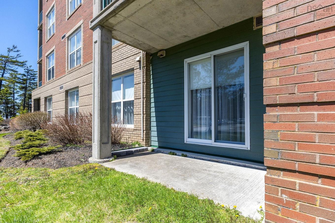
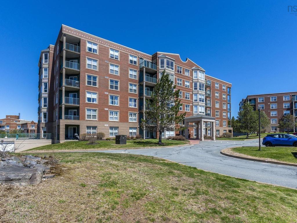
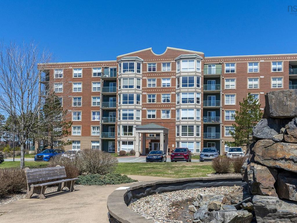
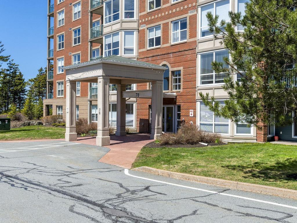
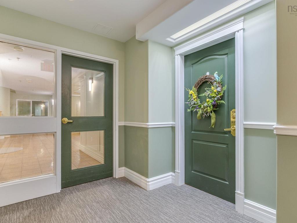
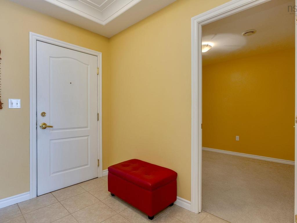
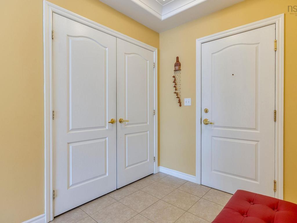
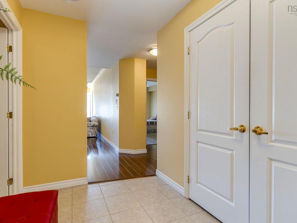
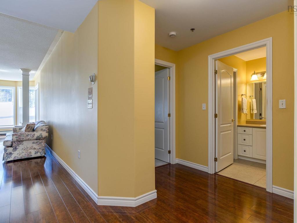
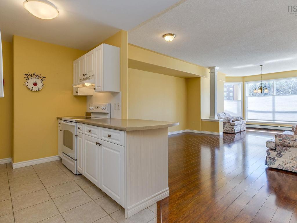
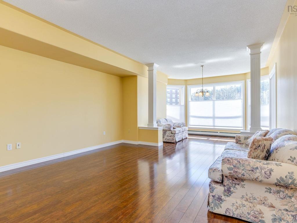
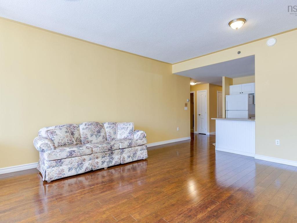
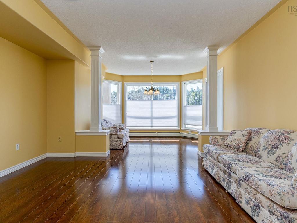
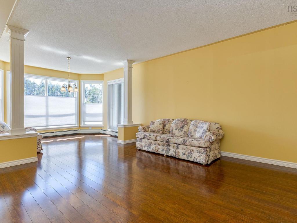
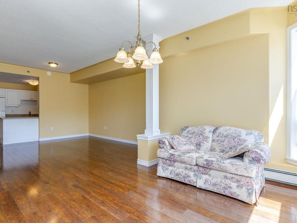
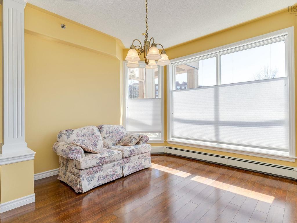
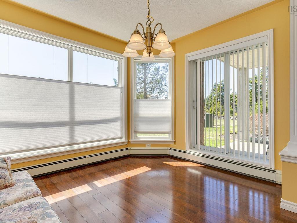
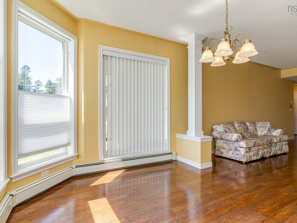
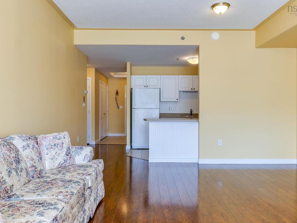
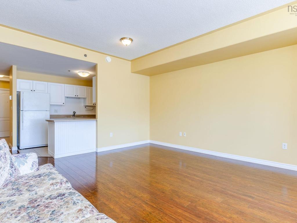
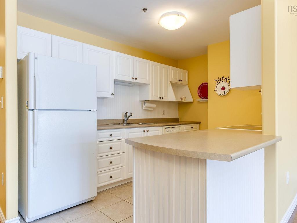
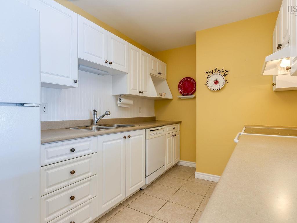
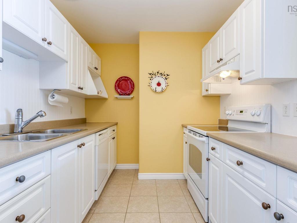
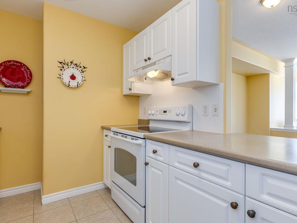
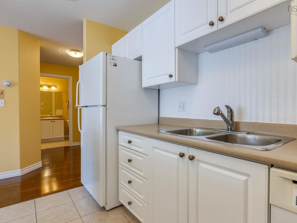
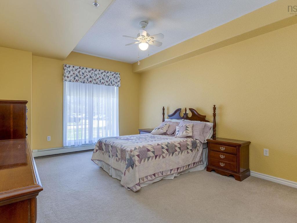
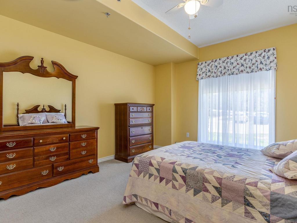
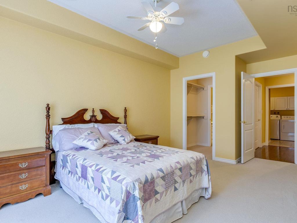
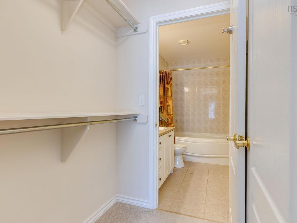
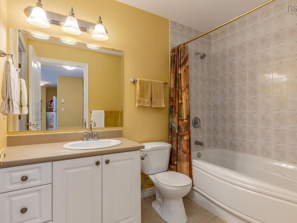
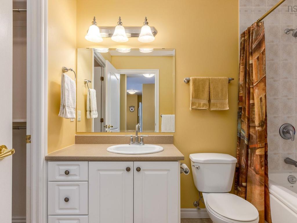
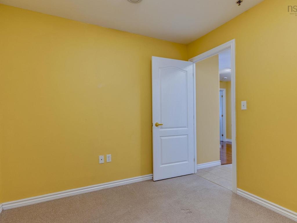
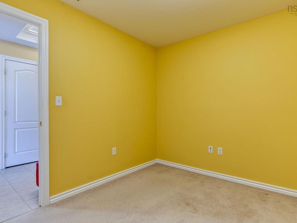
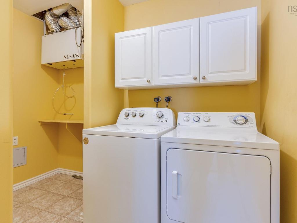
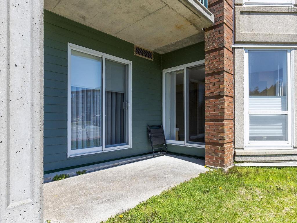
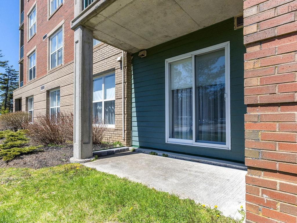
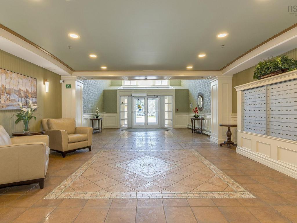
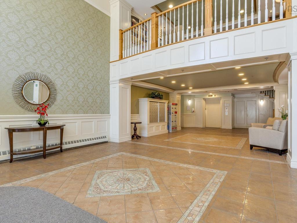
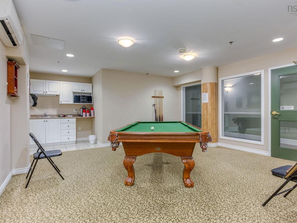
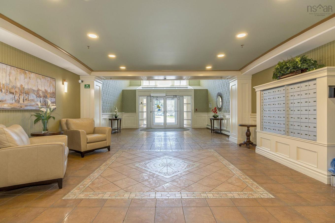
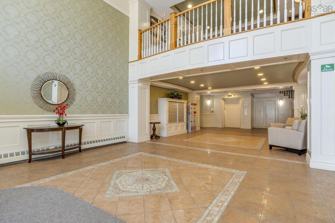
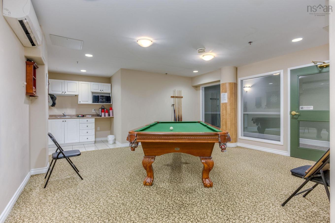
Welcome to Unit 110 at Tiara Gardens, 78 Regency Park Drive an exceptional condo nestled in a peaceful, park-like setting surrounded by lush greenery. This beautifully maintained one-bedroom plus den unit, makes a lasting impression from the moment you step into the spacious foyer, complete with a double hall closet. The versatile den offers endless possibilities—perfect as a home office, cozy TV room, or guest space. The expansive open concept living and dining area features wall-to-wall windows, filling the space with natural light, and provides direct access to the patio—ideal for relaxing outdoors or barbecuing. The sleek galley kitchen is both functional and stylish, offering white cabinetry and a convenient breakfast bar. The generously sized bedroom also enjoys patio access and includes a walk-through closet leading to the full bathroom, creating a comfortable and practical layout. Additional highlights include in-unit laundry with extra storage, underground parking, and a separate storage unit in the parkade. Residents of Tiara Gardens enjoy fantastic amenities such as a guest suite, library, games room, fitness centre, and beautifully landscaped grounds with a charming water fountain and ample visitor parking. Located in a highly desirable area, this condo offers quick access to highways, professional amenities, shopping, dining, library, schools, and the Canada Games Centre, all just minutes from downtown Halifax. Don't miss your chance to live at this popular address!
Property Features:

  • Bedrooms: 1
  • Bathrooms: 1
  • Basement: Fully Developed
  • Building Style: Other
  • Built in: 2004
  • Community Features: Park, Playground, Public Transit, Recreation Center
  • Driveway/Parking: Paved
  • Exterior Finish: Brick, Concrete
  • Floor Space (approx): 1118 Square Feet
  • Flooring: Carpet, Ceramic, Laminate
  • Foundation: Concrete
  • Fuel Type: Natural Gas
  • Heating/Cooling Type: Baseboard
  • Land Features: Cleared, Landscaped, Level
  • Property Size: None
  • Rental Equipment: None
  • Roof: Other
  • Sewage Disposal: Municipal
  • Structures: Deck
  • Title to Land: Freehold
  • Utilities: Cable, Electricity, High Speed Internet, Telephone
  • Water Source: Municipal
  • Garage: Heated, Underground

Rooms:

  • Foyer Main Level 8'6" x 6'1"
  • Kitchen Main Level 10' x 8'6"
  • Living Main Level 15'6" x 19'10
  • Dining Main Level 12'8: x 9'6"
  • Primary Bedroom Main Level 11'10" x 17'8"
  • Bathroom Main Level 6' x 9'
  • Den Main Level 10'1" x
  • Laundry Main Level 5'7" x 9'5"

Data provided by: Nova Scotia Association of REALTORS® 68 Highfield Park Drive, Suite 112, Dartmouth, Nova Scotia B3A 0E4
All information displayed is believed to be accurate but is not guaranteed and should be independently verified. No warranties or representations are made of any kind. Copyright© 2021 All Rights Reserved

QuickQuoteTM Powered by RPS

Location of 110 78 Regency Park Drive, Halifax, NS, B3S 1T2

Demographic Information of 110 78 Regency Park Drive, Halifax, NS, B3S 1T2

Life Stage

Later Years

Employment Type

Service Sector/White Collar

Average Household Income

$90,302.78

Average Number of Children

1.49

Household Population

Household Structure

Age of Population

Education

Education Level

No certificate/diploma/degree

12.51 %

High school certificate or equivalent

24.74 %

Apprenticeship trade certificate/diploma

6.32 %

College/non-university certificate

23.99 %

University certificate (below bachelor)

2.37 %

University Degree

30.07 %

Commuter

Travel To Work

By Car

83.42 %

By Public Transit

9.15 %

By Walking

4.67 %

By Bicycle

0.01 %

By Other Methods

2.75 %

Cultural Diversity

Knowledge of Official Language

Mother Tongue

Building Information

Building Type

Apartments (Low and High Rise)

91.68 %

Houses

8.32 %

Own Vs. Rent