Button CopyPathCircle CloseCircle Left ArrowArrow Down Icon GreyClosecirclecircleBurger
Image 1
Image 2
Image 3
$448,500

104 12 Spinnaker Drive, Halifax, NS, B3N 3A8

MLS® # 202605678

2 Beds

2  Baths

1120  FEETSQ

QuickQuoteTM: $371K - $470K

Halifax NS, B3N 3A8

MLS® # 202605678

Property Information:

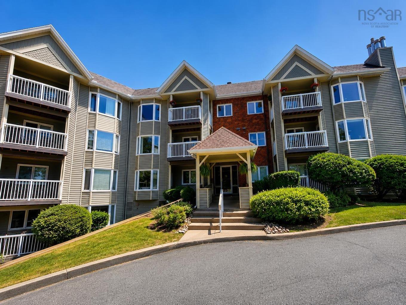
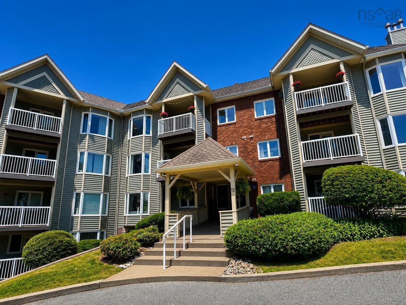
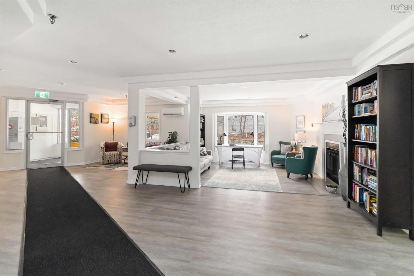
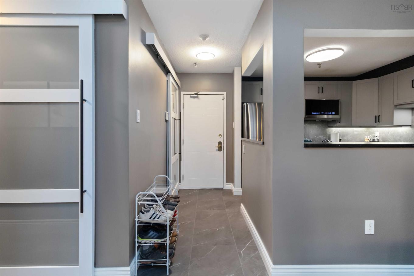
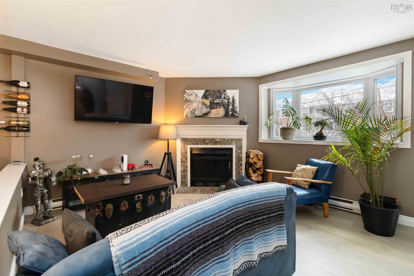
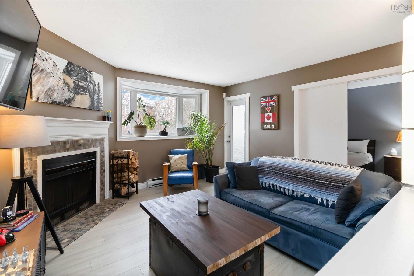
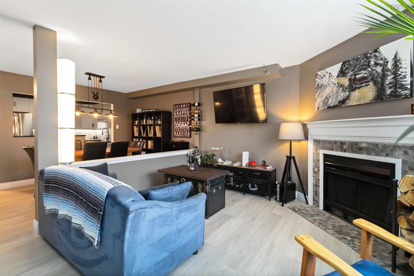
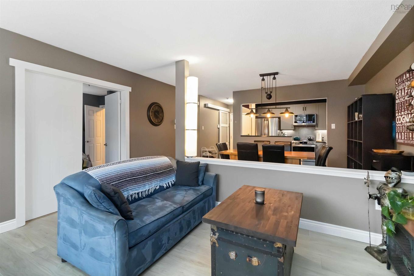
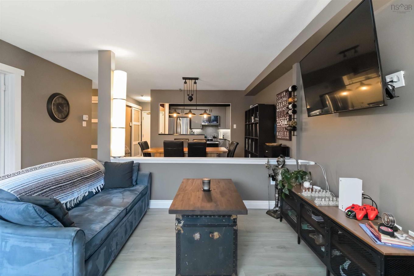
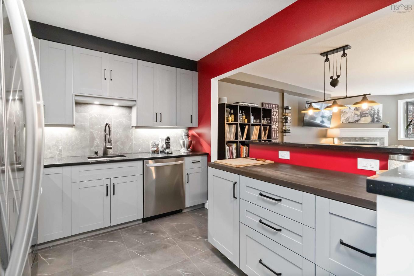
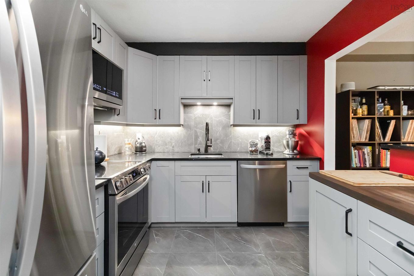
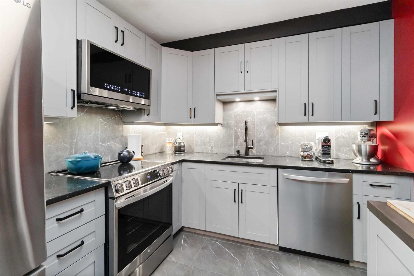
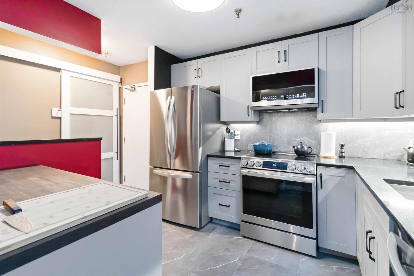
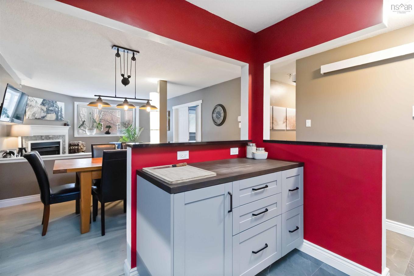
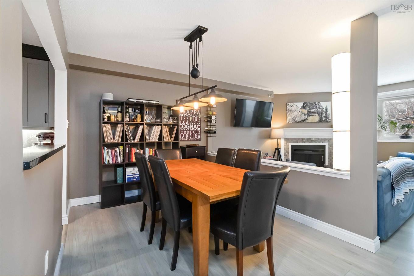
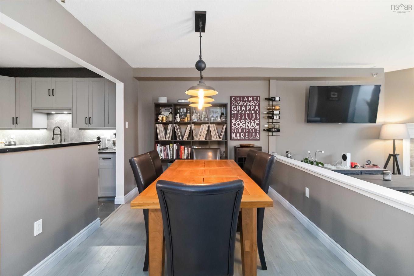
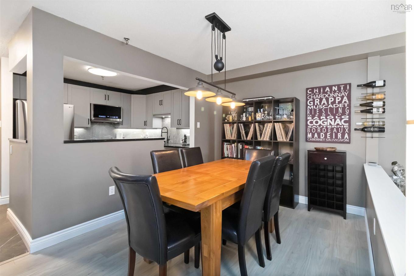
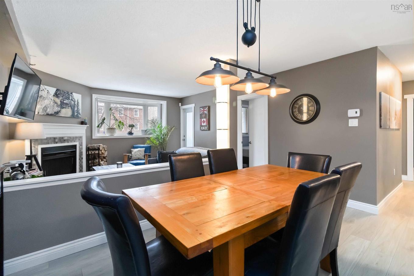
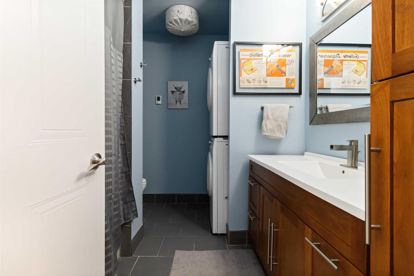
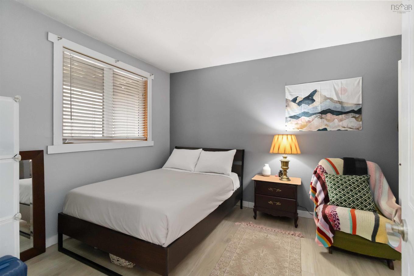
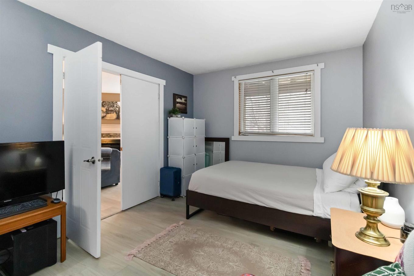
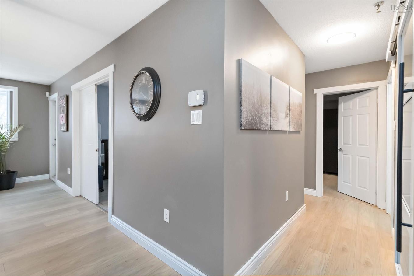
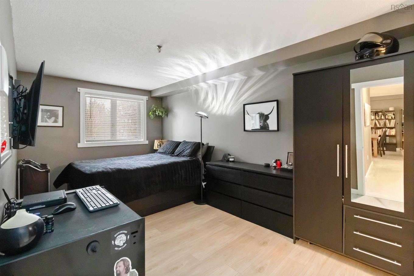
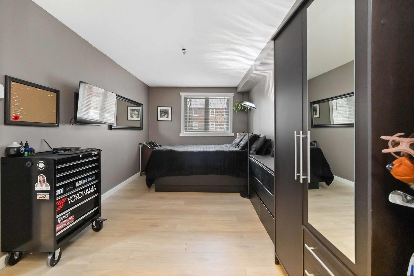
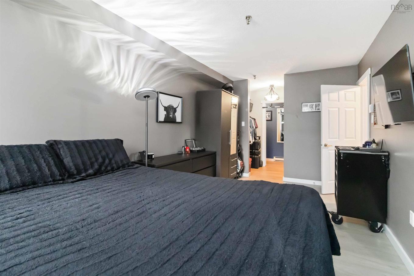
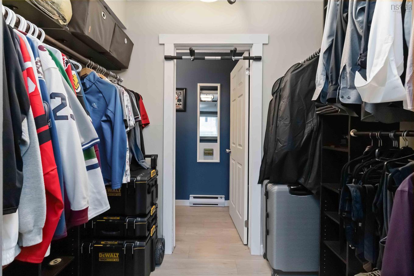
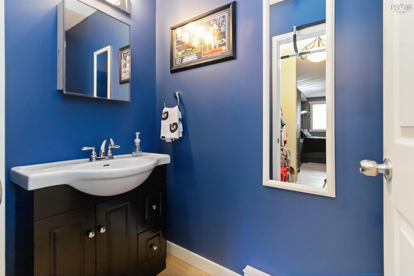
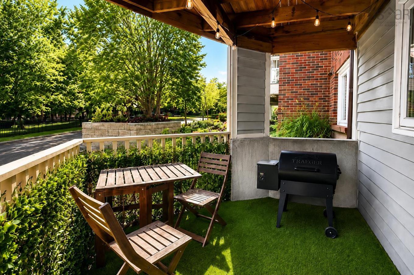
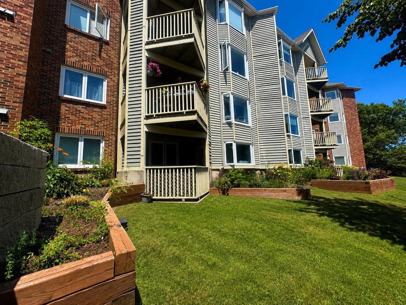
Looking for proximity to both waterfront AND downtown? Welcome to the quiet, yet centrally located Regatta Point! This building sits between the Northwest Arm and Chocolate Lake so you can enjoy walking trails, ocean views, swimming and a great rec centre, not to mention a quick commute to downtown vis bus or drive. This pet friendly condo has the coziest feel and has been fully renovated including a modern kitchen with all new appliances, cabinets, backsplash, quartz countertops and a butcher block "island". This unit also features new flooring throughout and in-floor heating in the main bathroom and a deep soaker tub. With all of the updating already done you can just move in and enjoy this beautiful space! Book your showing today!

Property Features:

  • Bedrooms: 2
  • Bathrooms: 2
  • Appliances Included: Stove, Dishwasher, Dryer, Washer, Microwave Rng Hd Combo, Refrigerator
  • Basement: None
  • Building Style: Apartment
  • Built in: 1987
  • Community Features: Park, Playground, Public Transit, Recreation Center, Shopping, Marina
  • Driveway/Parking: Parking Spaces(s), Paved
  • Exterior Finish: Brick, Wood Siding
  • Features: Balcony, Elevator, Ensuite Bath
  • Floor Space (approx): 1120 Square Feet
  • Flooring: Ceramic, Vinyl
  • Foundation: Concrete
  • Fuel Type: Electric
  • Heating/Cooling Type: Baseboard
  • Land Features: Landscaped
  • Property Size: None
  • Rental Equipment: None
  • Roof: Asphalt Shingle
  • Sewage Disposal: Municipal
  • Title to Land: Freehold
  • Utilities: Cable, Electricity, High Speed Internet, Telephone
  • Water Source: Municipal
  • Garage: None

Rooms:

  • Living Main Level 14.5x12.5
  • Kitchen Main Level 10.8x9
  • Dining Main Level 14x8
  • Bedroom Main Level 14x14+jog
  • Bathroom Main Level 8.11x8.1
  • Primary Bedroom Main Level 18x9
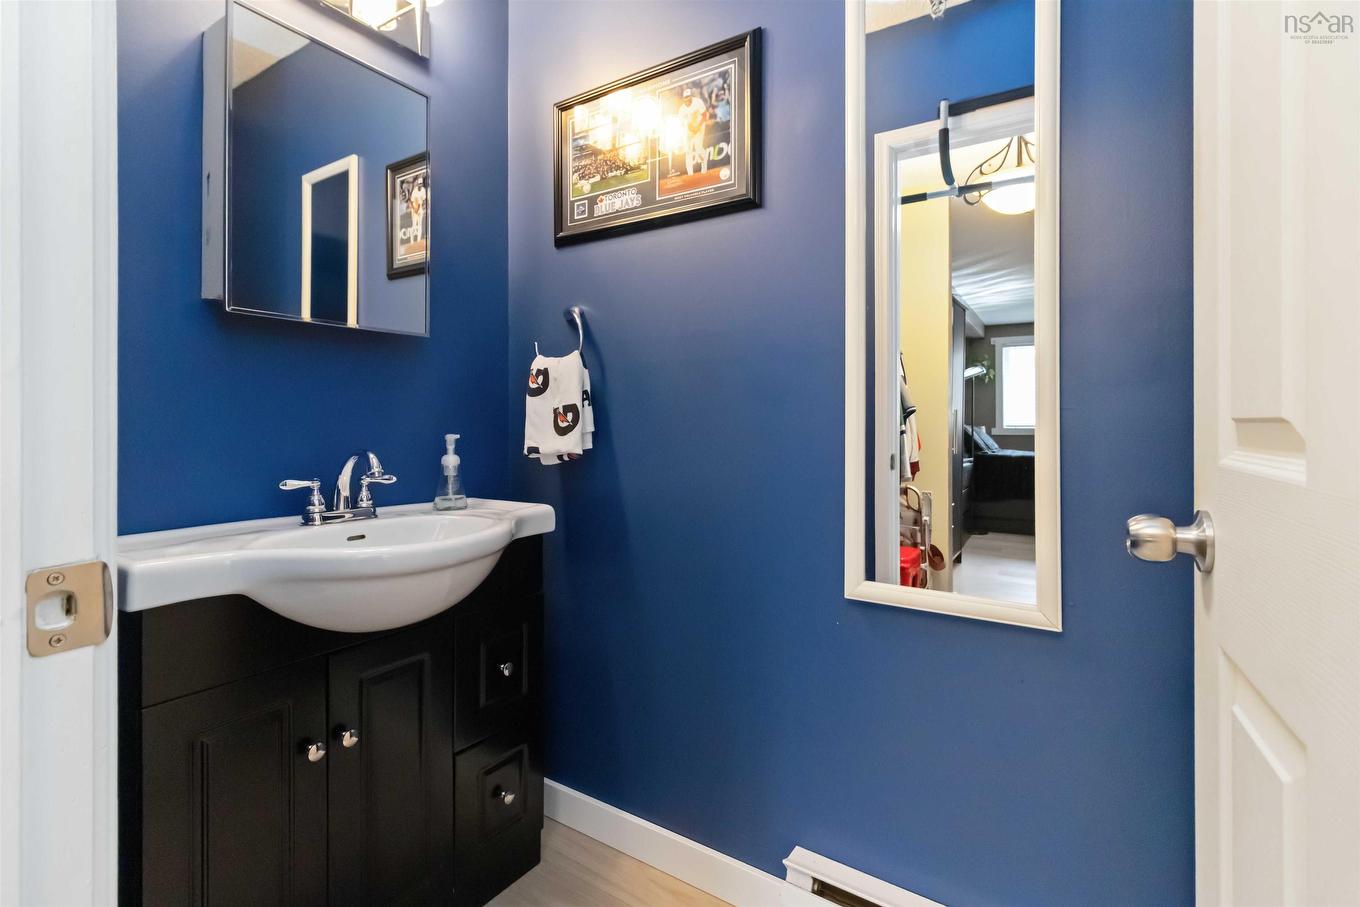
  • Ensuite Bathroom Main Level 3.8x7.5
  • Utility Main Level 5x4

Courtesy of: Exit Realty Metro

Data provided by: Nova Scotia Association of REALTORS® 68 Highfield Park Drive, Suite 112, Dartmouth, Nova Scotia B3A 0E4
All information displayed is believed to be accurate but is not guaranteed and should be independently verified. No warranties or representations are made of any kind. Copyright© 2021 All Rights Reserved

QuickQuoteTM Powered by RPS

Location of 104 12 Spinnaker Drive, Halifax, NS, B3N 3A8

Demographic Information of 104 12 Spinnaker Drive, Halifax, NS, B3N 3A8

Life Stage

Later Years

Employment Type

Service Sector/White Collar

Average Household Income

$142,134.94

Average Number of Children

1.60

Household Population

Household Structure

Age of Population

Education

Education Level

No certificate/diploma/degree

7.62 %

High school certificate or equivalent

23.14 %

Apprenticeship trade certificate/diploma

3.35 %

College/non-university certificate

17.48 %

University certificate (below bachelor)

4.7 %

University Degree

43.71 %

Commuter

Travel To Work

By Car

68.46 %

By Public Transit

14.91 %

By Walking

10.98 %

By Bicycle

0.29 %

By Other Methods

5.36 %

Cultural Diversity

Knowledge of Official Language

Mother Tongue

Building Information

Building Type

Apartments (Low and High Rise)

61.5 %

Houses

38.5 %

Own Vs. Rent