Button CopyPathCircle CloseCircle Left ArrowArrow Down Icon GreyClosecirclecircleBurger
Image 1
Image 2
Image 3
$549,900

101 1041 Wellington Street, Halifax, NS, B3H 4P5

MLS® # 202616596

2 Beds

Baths

1240  FEETSQ

QuickQuoteTM: $531K - $672K

Halifax NS, B3H 4P5

MLS® # 202616596

Property Information:

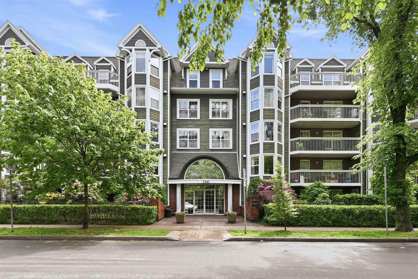
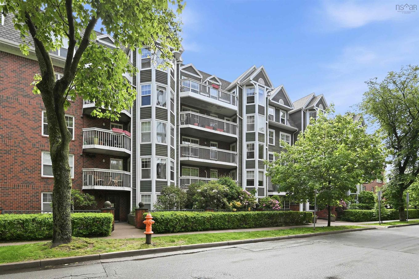
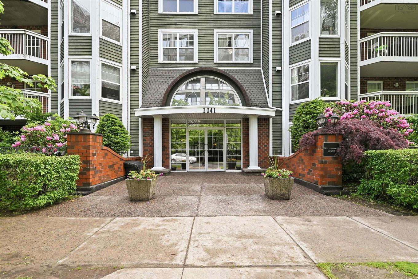
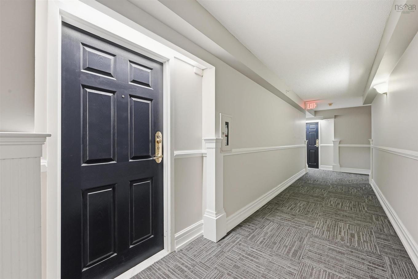
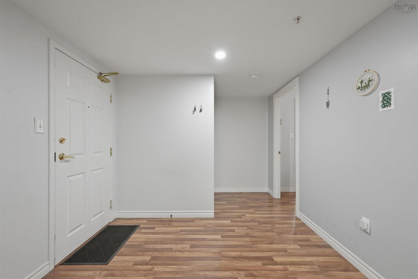
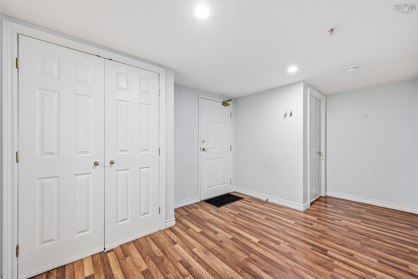
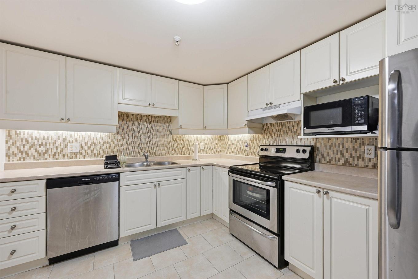
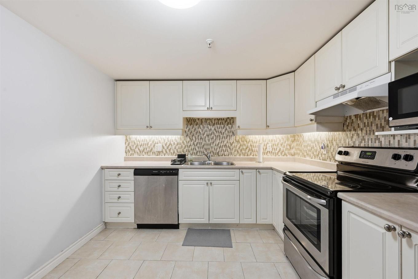
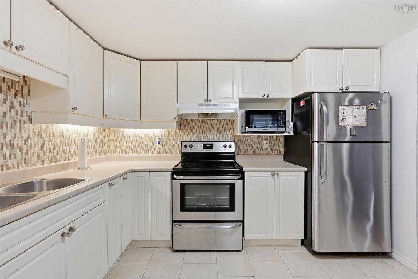
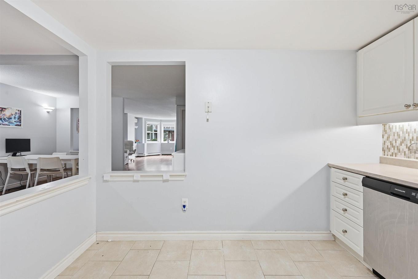
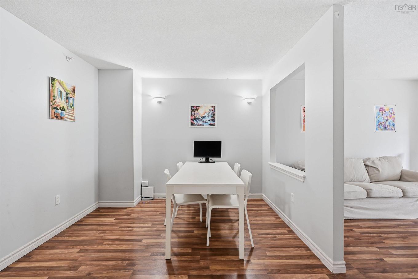
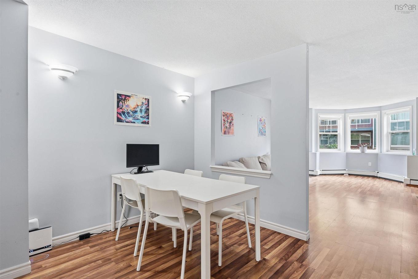
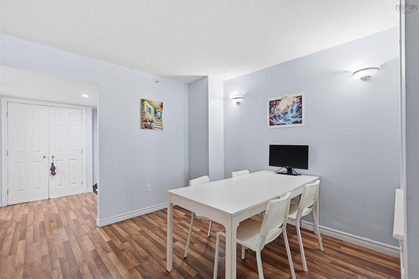
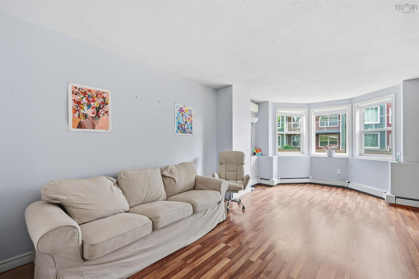
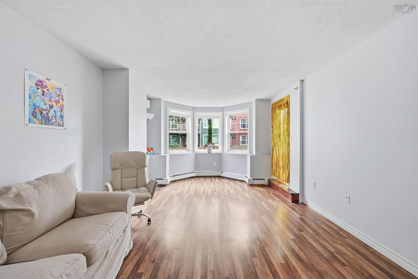
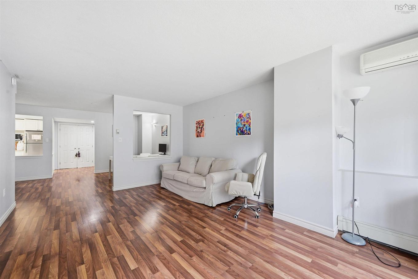
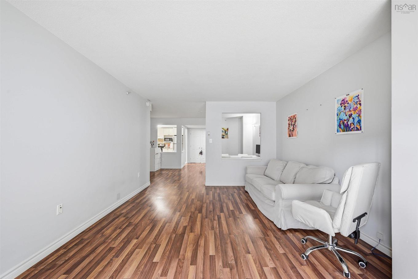
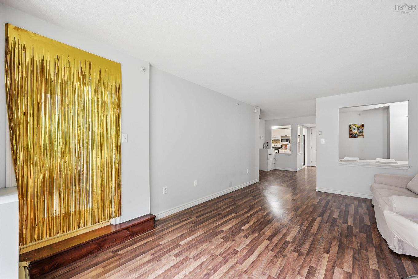
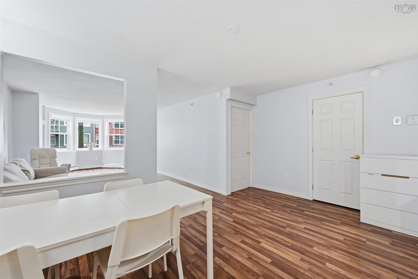
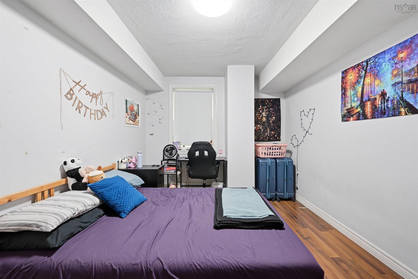
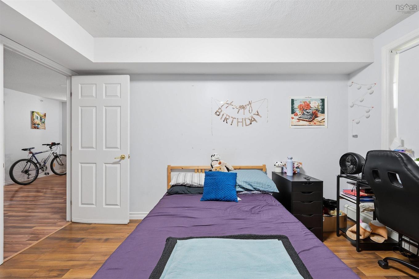
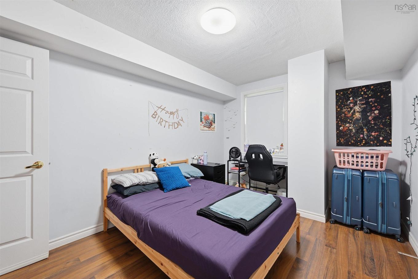
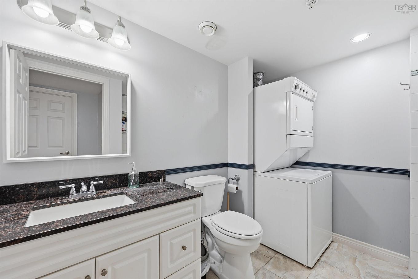
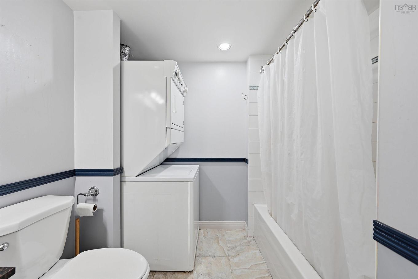
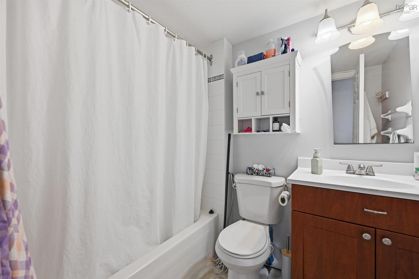
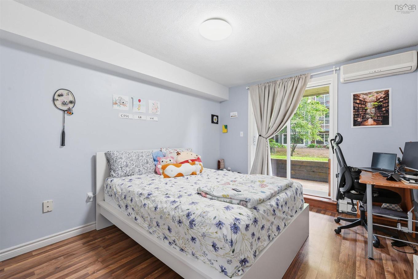
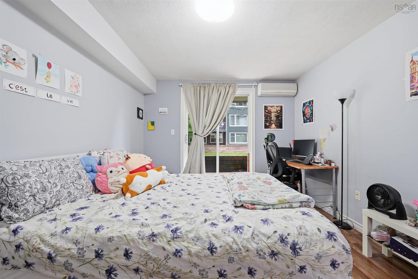
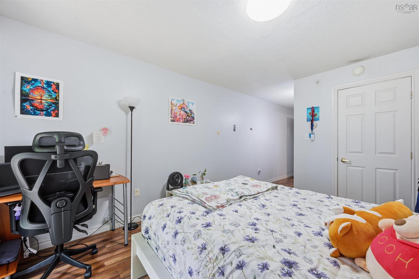
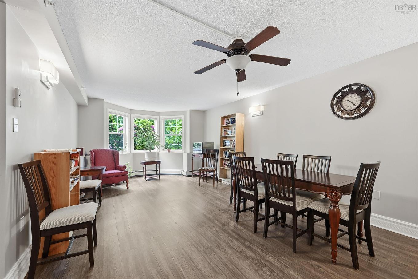
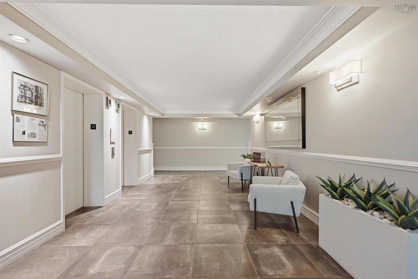
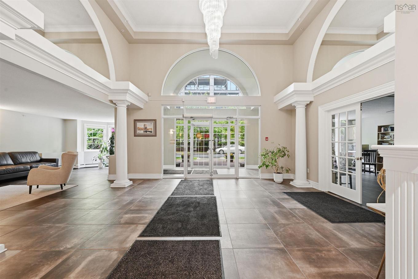
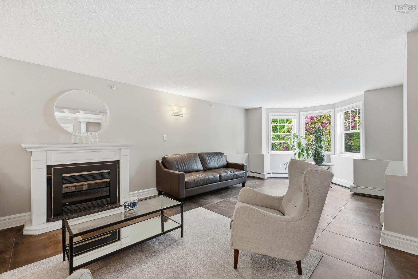
Welcome to Unit 101 – 1041 Wellington Street, an exceptional opportunity to own a spacious 2-bedroom, 2-bathroom condominium in the heart of Halifax's highly sought-after South End. Designed for both comfort and convenience, this bright and inviting home features a functional open-concept layout, two generously sized bedrooms, and two full bathrooms—perfect for professionals, families, students, or those looking to downsize without compromise. Condo fees include heat and hot water, helping keep monthly living costs predictable while adding everyday comfort.The location is second to none. Nestled in Halifax's prestigious South End, you'll be just minutes from Dalhousie University, Saint Mary's University, major hospitals , top-rated private schools, beautiful parks, shopping, restaurants, and vibrant downtown amenities. Everything you need is within easy walking distance, making this an ideal home for homeowners and investors alike.

Property Features:

  • Bedrooms: 2
  • Bathrooms: 2
  • Appliances Included: Stove, Dishwasher, Dryer, Washer, Refrigerator
  • Basement: None
  • Building Style: Apartment
  • Built in: 2007
  • Community Features: Park, Playground, Public Transit, Recreation Center, Shopping
  • Driveway/Parking: Concrete, Parking Spaces(s), Single
  • Exterior Finish: Brick, Wood Siding
  • Features: Elevator, Ensuite Bath, HRV (Heat Rcvry Ventln)
  • Floor Space (approx): 1240 Square Feet
  • Flooring: Ceramic, Laminate
  • Foundation: Concrete
  • Fuel Type: Natural Gas
  • Heating/Cooling Type: Baseboard, Heat Pump -Ductless, Hot Water
  • Property Size: None
  • Rental Equipment: None
  • Roof: Tar/Gravel
  • Sewage Disposal: Municipal
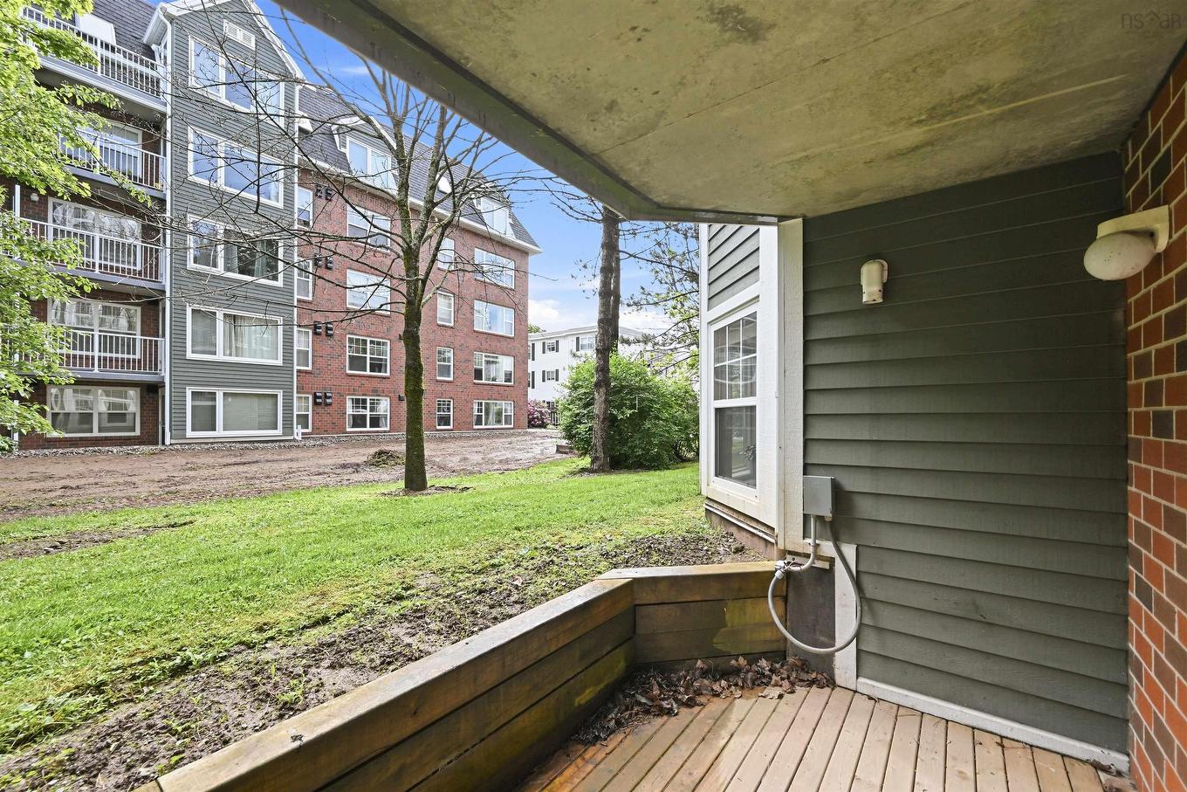
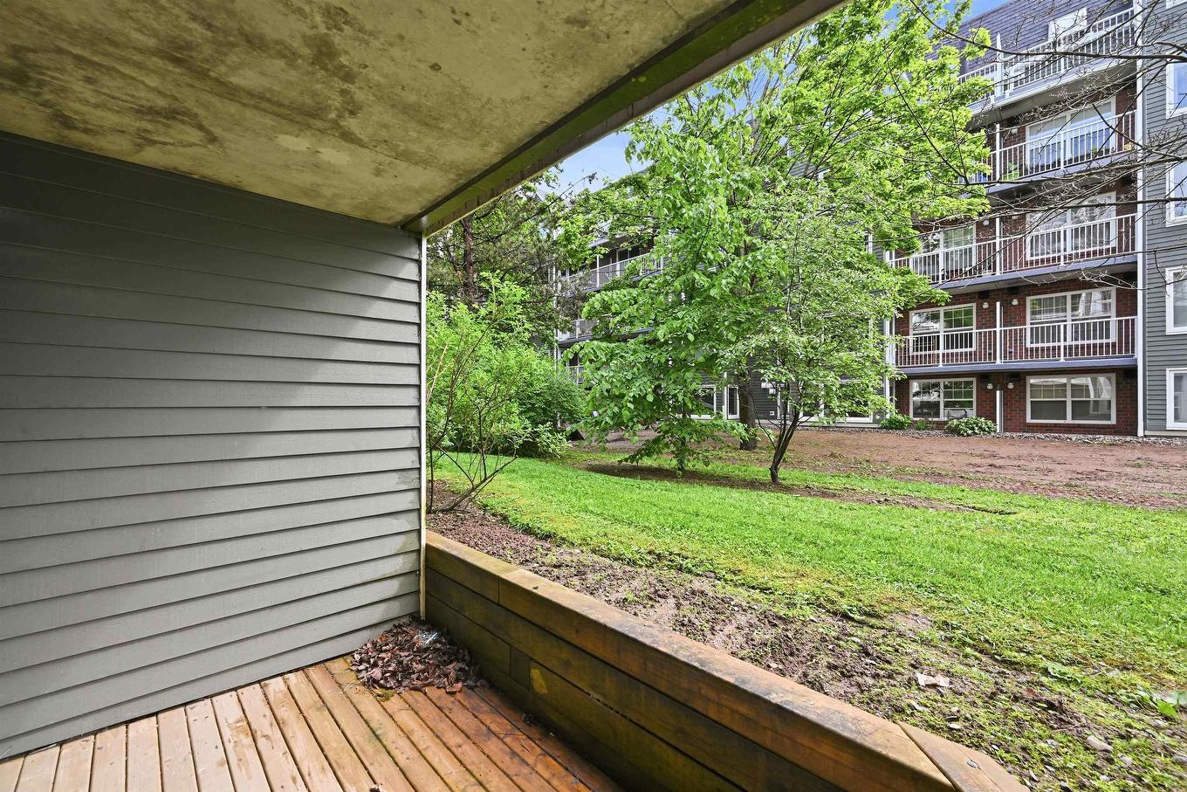
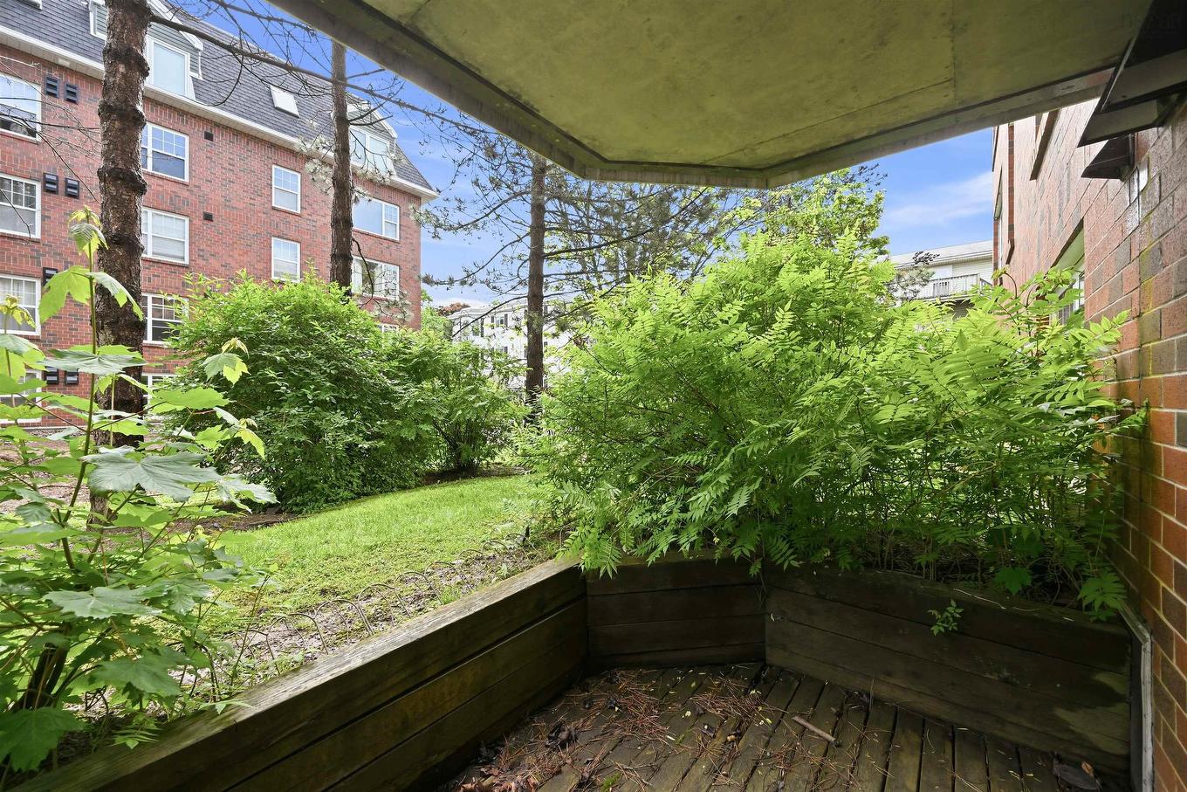
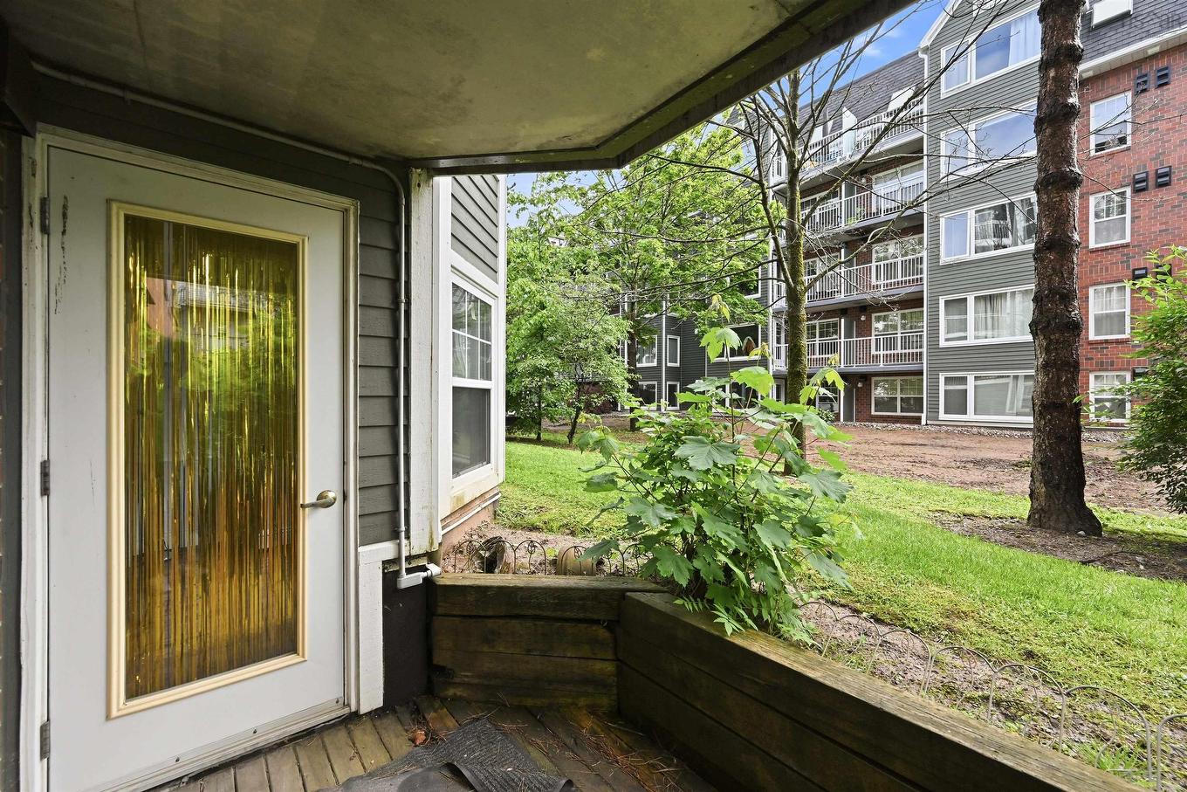
  • Structures: Deck
  • Title to Land: Freehold
  • Utilities: Cable, Electricity, High Speed Internet, Telephone
  • Water Source: Municipal
  • Garage: Single, Heated, Underground

Rooms:

  • Living Main Level 12.2x21.4
  • Dining Main Level 15.8x10.1
  • Kitchen Main Level 11x9.10
  • Primary Bedroom Main Level 10.9x13.2
  • 9.10x7.7
  • Bedroom Main Level 9.8x13.2
  • Ensuite Bathroom Main Level 5.6x7.4
  • Storage Main Level 6.2x5.6

Courtesy of: RE/MAX Nova

Data provided by: Nova Scotia Association of REALTORS® 68 Highfield Park Drive, Suite 112, Dartmouth, Nova Scotia B3A 0E4
All information displayed is believed to be accurate but is not guaranteed and should be independently verified. No warranties or representations are made of any kind. Copyright© 2021 All Rights Reserved

QuickQuoteTM Powered by RPS

Location of 101 1041 Wellington Street, Halifax, NS, B3H 4P5

Demographic Information of 101 1041 Wellington Street, Halifax, NS, B3H 4P5

Life Stage

Young Singles

Employment Type

Service Sector/White Collar

Average Household Income

$135,026.65

Average Number of Children

1.60

Household Population

Household Structure

Age of Population

Education

Education Level

No certificate/diploma/degree

4.1 %

High school certificate or equivalent

26.06 %

Apprenticeship trade certificate/diploma

2.46 %

College/non-university certificate

8.55 %

University certificate (below bachelor)

2.77 %

University Degree

56.05 %

Commuter

Travel To Work

By Car

48.32 %

By Public Transit

12.03 %

By Walking

33.25 %

By Bicycle

2.33 %

By Other Methods

4.08 %

Cultural Diversity

Knowledge of Official Language

Mother Tongue

Building Information

Building Type

Apartments (Low and High Rise)

79.71 %

Houses

20.29 %

Own Vs. Rent