Button CopyPathCircle CloseCircle Left ArrowArrow Down Icon GreyClosecirclecircleBurger
Image 1
Image 2
Image 3
$399,900

19 Biggs Drive, East Amherst, NS, B4H 3Y2

MLS® # 202607480

4 Beds

Baths

4354  FEETSQ

QuickQuoteTM: $348K - $565K

East Amherst NS, B4H 3Y2

MLS® # 202607480

Property Information:

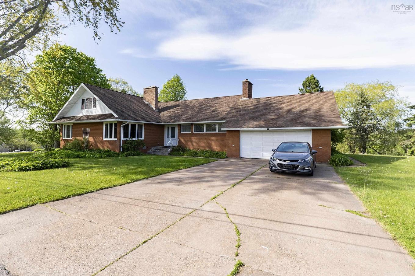
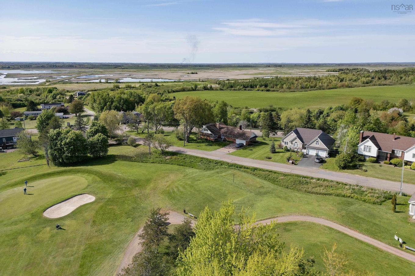
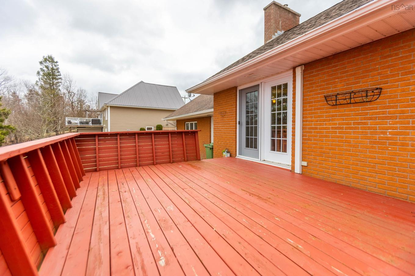
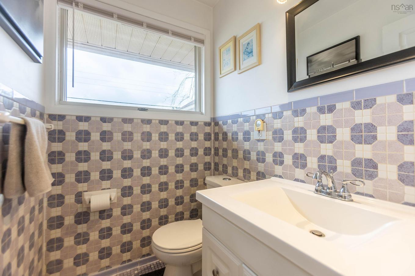
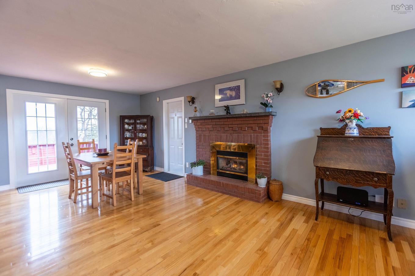
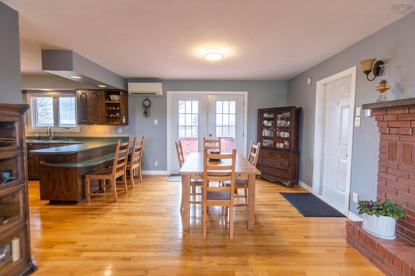
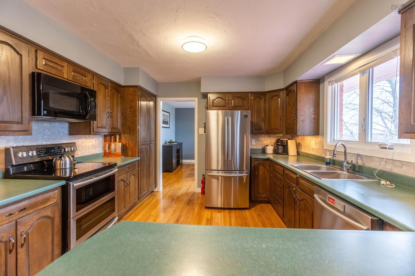
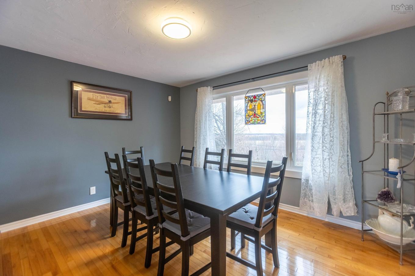
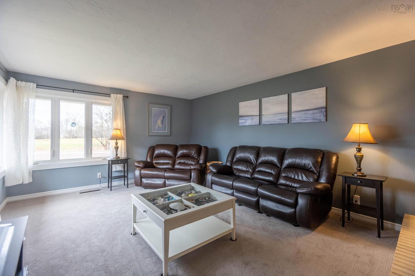
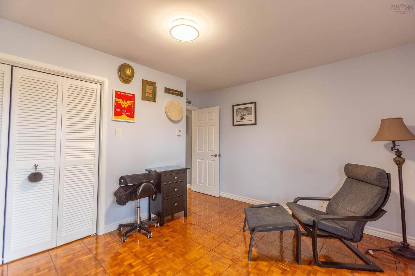
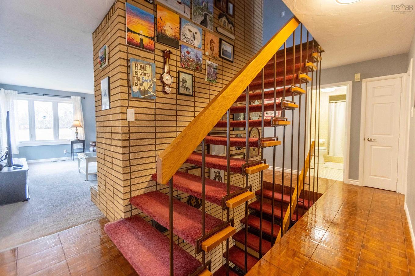
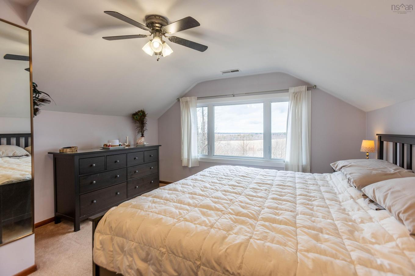
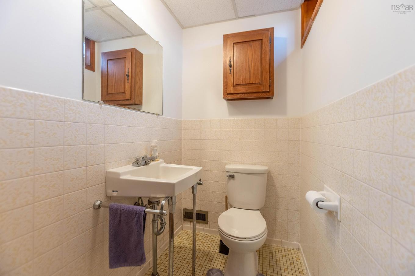
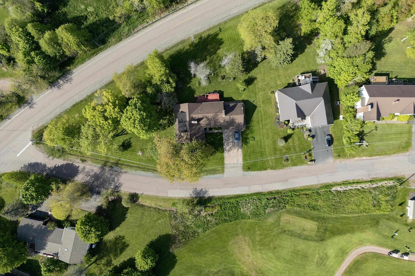
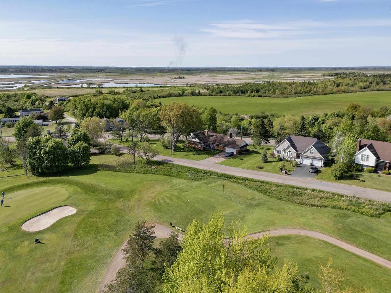
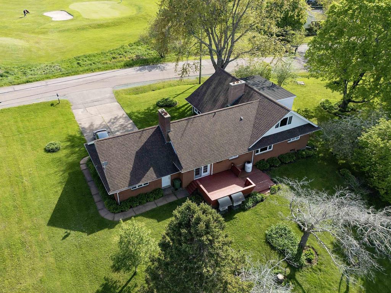
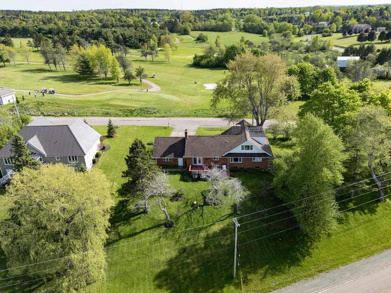
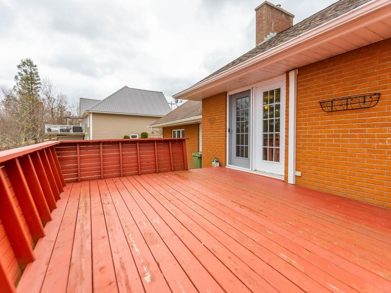
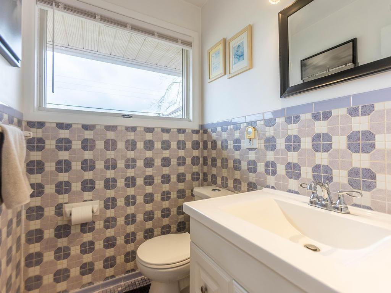
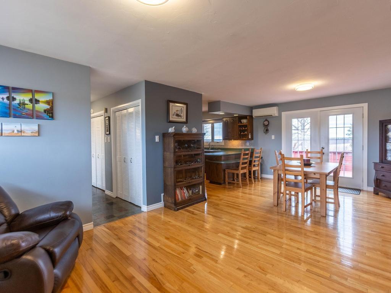
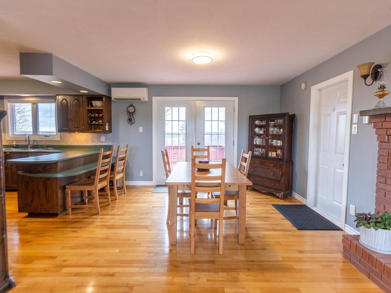
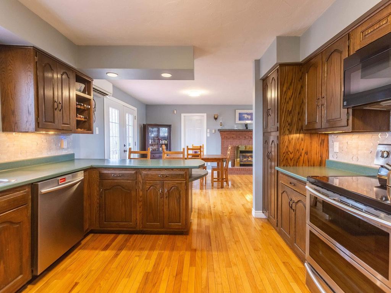
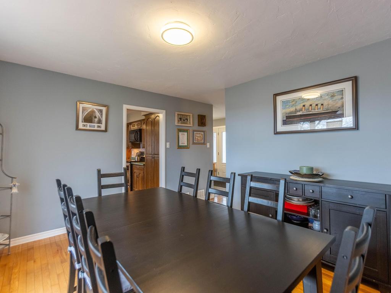
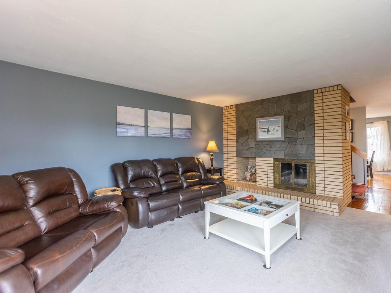
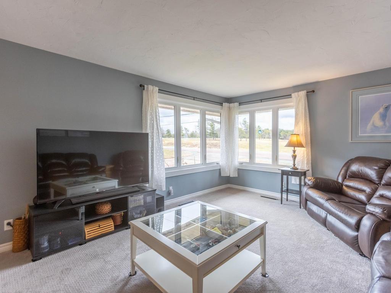
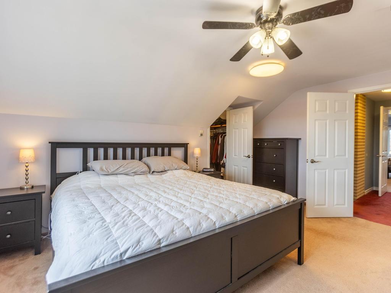
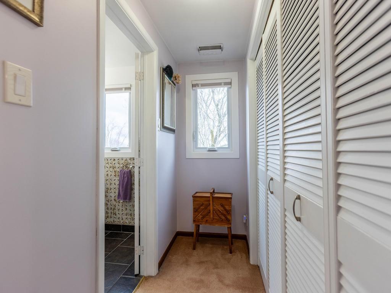
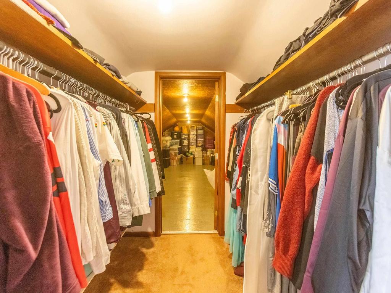
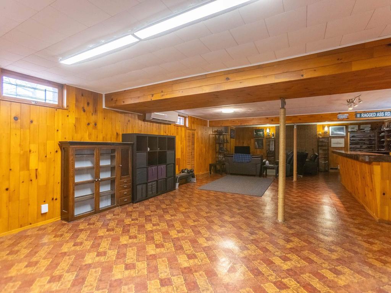
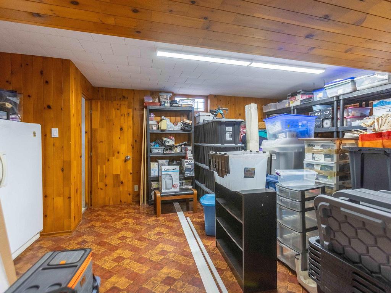
Set on a corner lot overlooking both the 6th hole of the Amherst Golf Club and the Amherst marsh, this well built 4 bedroom, 5 bath home offers over 4,000 square feet of thoughtfully laid out living space in one of Amherst’s most desirable family-friendly areas. The main floor is designed for everyday function and comfortable living. A newly updated living room with a wood burning fireplace adds warmth and character, while the formal dining room provides a dedicated space for gatherings. The kitchen offers extensive built-in storage and connects directly to the family room, where a propane fireplace and patio doors lead to the backyard and take full advantage of the view. This level also includes two flexible bedrooms. Ideal for a main floor primary, guests, or a home office along with 1.5 baths, main floor laundry, and access to the 24x25 attached garage. Upstairs, the primary suite is a standout feature, offering a private retreat with its own 4-piece ensuite, a walk-in closet, and a large dedicated storage room perfect for keeping everything from seasonal clothing to holiday items organized and out of sight. A second spacious bedroom on this level also includes its own 4-piece ensuite, making it ideal for older children, guests, or extended family who appreciate their own space. The lower level adds even more versatility, complete with a mini split heat pump for efficient heating and cooling. Currently set up as a games room and lounge area with bar and TV space, this level could easily function as a family rec room, home gym, kids’ play area, or the ultimate hangout space for teenagers. A half bath, cold room, and generous utility/storage area round out this level. With its size, flexible layout, and a location that offers both privacy and views, this home is well-suited for growing families looking for space to live, gather, and settle into one of Amherst’s most sought-after areas.

Property Features:

  • Bedrooms: 4
  • Bathrooms: 5
  • Appliances Included: Stove, Dishwasher, Dryer - Electric, Washer, Microwave Rng Hd Combo, Refrigerator
  • Basement: Full, Fully Developed
  • Building Style: 1.5 Storey
  • Built in: 1975
  • Community Features: Golf Course, School Bus Service, Shopping, Ski Hill
  • Conditional Clause: FIN, HINSP, INS, Other
  • Documents on File: Aerial Photos
  • Driveway/Parking: Double, Paved
  • Exterior Finish: Brick, Wood Siding
  • Features: Alarm System, Ensuite Bath, Fireplace(s), Propane Fireplace, Wood Fireplace, See Remarks
  • Floor Space (approx): 4354 Square Feet
  • Flooring: Carpet, Ceramic, Hardwood, Tile, Vinyl
  • Foundation: Concrete
  • Fuel Type: Electric, Oil, Propane, Wood
  • Heating/Cooling Type: Baseboard, Fireplace, Forced Air, Furnace, Heat Pump -Ductless, nsar_table_htngclngty_lkp_1_1435*
  • Land Features: Cleared, Hardwood Bush, Landscaped, Parkland/Golf Course, Sloping/Terraced, Year Round Road
  • Property Size: 0.5 to 0.99 Acres
  • Rental Equipment: Propane Tank
  • Roof: Asphalt Shingle
  • Sewage Disposal: Septic, Other
  • Structures: Patio
  • Title to Land: Freehold
  • Utilities: Cable, Electricity, High Speed Internet, Telephone
  • Water Source: Drilled Well, Shared
  • Garage: Attached, 1.5, Wired

Rooms:

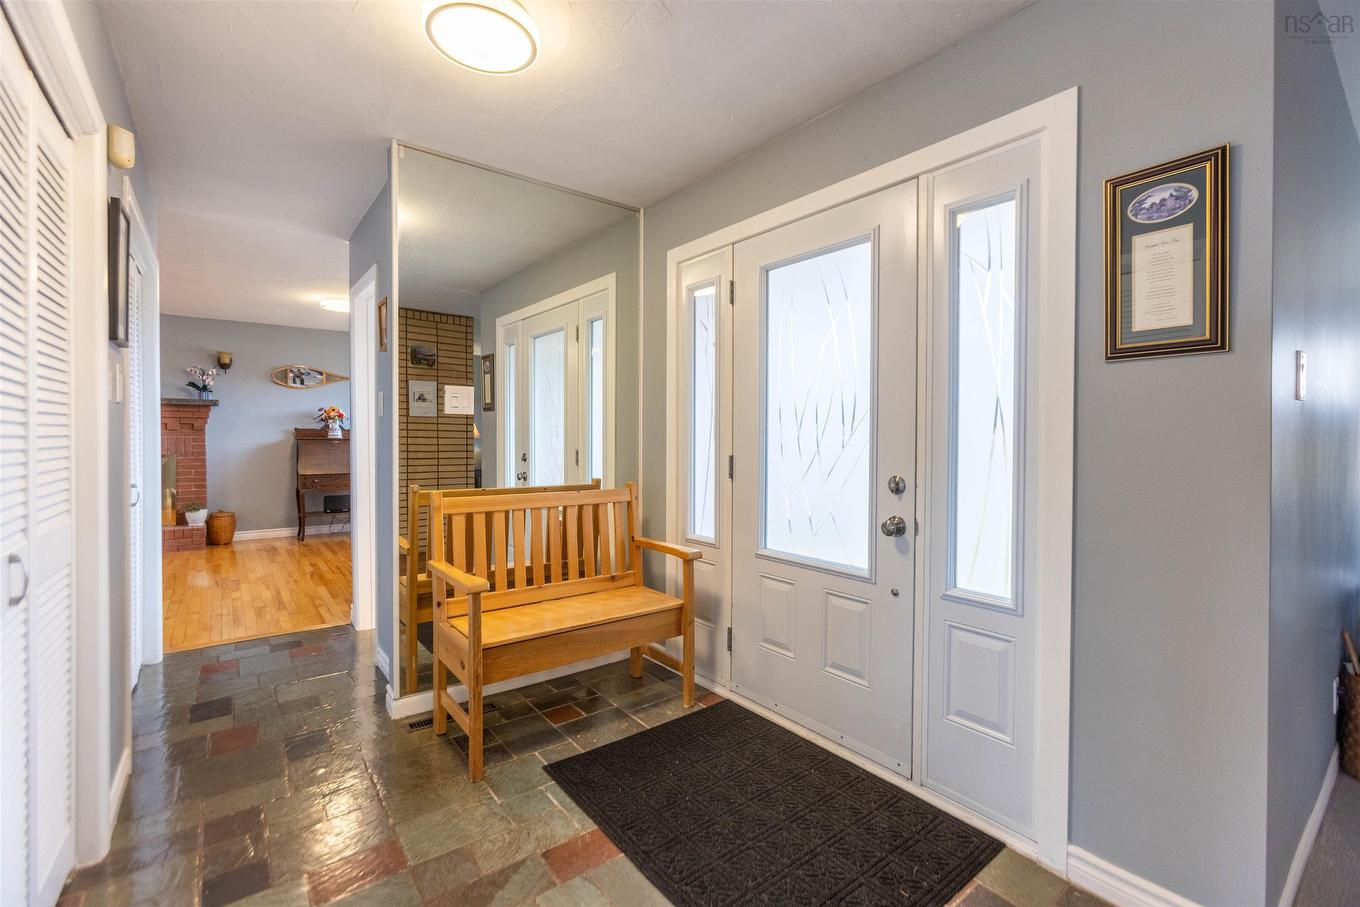
  • Foyer Main Level 8x6.10
  • Bathroom Main Level 4.4x5.4
  • Living Main Level 12.9x23
  • Kitchen Main Level 13x11.9
  • Dining Main Level 13x11.9
  • Living Main Level 13.9x17.2
  • Bedroom Main Level 11.4x13.6
  • Bathroom Main Level 5.1x9.11
  • Laundry Main Level 5x9.11
  • Bedroom Main Level 10.4x13.5
  • Primary Bedroom 2nd Level 12.9x14.6
  • Ensuite Bathroom 2nd Level 7.10x5
  • Other 2nd Level 7x5
  • Storage 2nd Level 13.6x23
  • Bedroom 2nd Level 15.4x12.8
  • Ensuite Bathroom 2nd Level 7.10x5
  • Games Basement Level 22.2x38
  • Storage Basement Level 22.2x12.6
  • Bathroom Basement Level 4x5.6
  • Utility Basement Level 19x26
  • Storage Basement Level 5.4x4.1

Courtesy of: Coldwell Banker Performance Realty

Data provided by: Nova Scotia Association of REALTORS® 68 Highfield Park Drive, Suite 112, Dartmouth, Nova Scotia B3A 0E4
All information displayed is believed to be accurate but is not guaranteed and should be independently verified. No warranties or representations are made of any kind. Copyright© 2021 All Rights Reserved

QuickQuoteTM Powered by RPS

Location of 19 Biggs Drive, East Amherst, NS, B4H 3Y2

Demographic Information of 19 Biggs Drive, East Amherst, NS, B4H 3Y2

Life Stage

Older Couples

Employment Type

Blue Collar/Primary

Average Household Income

$346,608.24

Average Number of Children

1.90

Household Population

Household Structure

Age of Population

Education

Education Level

No certificate/diploma/degree

13.38 %

High school certificate or equivalent

23.57 %

Apprenticeship trade certificate/diploma

8.78 %

College/non-university certificate

33.79 %

University certificate (below bachelor)

2.92 %

University Degree

17.56 %

Commuter

Travel To Work

By Car

94.12 %

By Public Transit

0.0 %

By Walking

0.07 %

By Bicycle

0.0 %

By Other Methods

5.81 %

Cultural Diversity

Knowledge of Official Language

Mother Tongue

Building Information

Building Type

Apartments (Low and High Rise)

0.24 %

Houses

99.76 %

Own Vs. Rent