Button CopyPathCircle CloseCircle Left ArrowArrow Down Icon GreyClosecirclecircleBurger
Image 1
Image 2
Image 3
$245,000

69 Church Street, Digby, NS, B0V 1A0

MLS® # 202618293

3 Beds

Baths

1146  FEETSQ

QuickQuoteTM: $165K - $341K

Digby NS, B0V 1A0

MLS® # 202618293

Property Information:

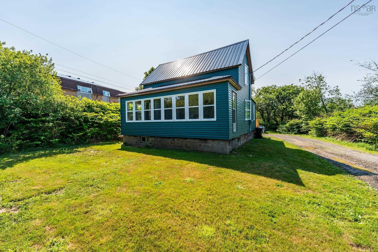
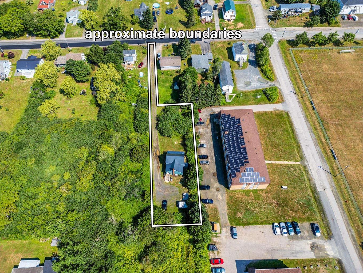
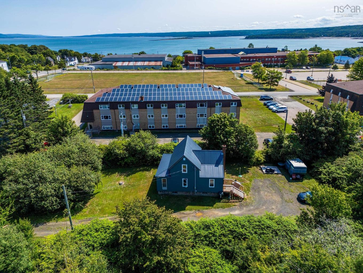
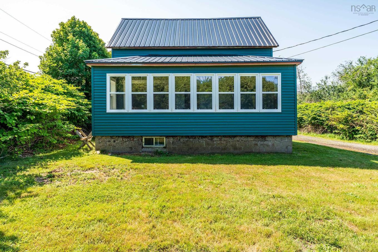
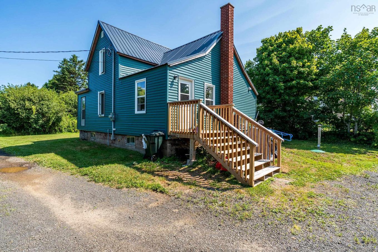
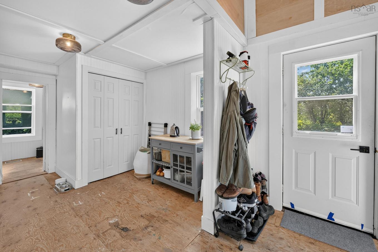
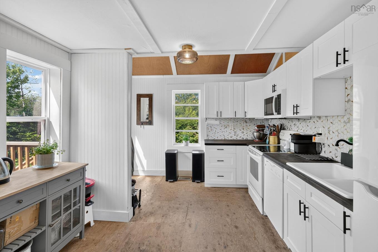
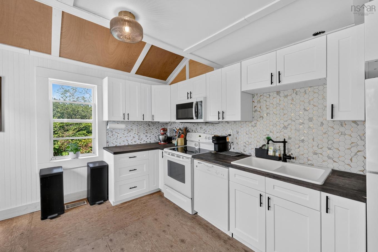
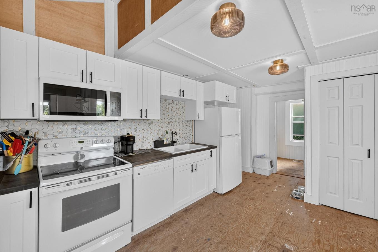
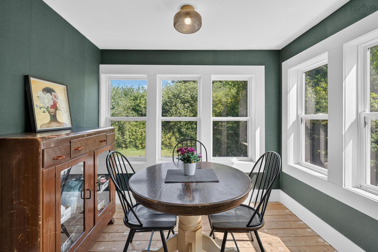
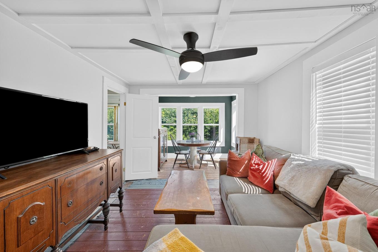
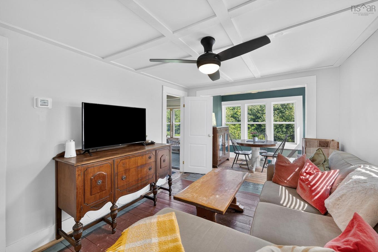
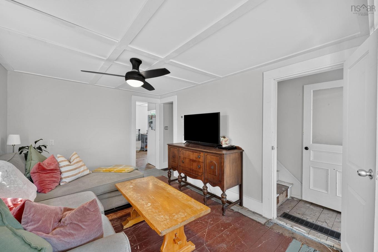
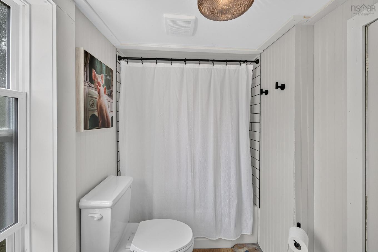
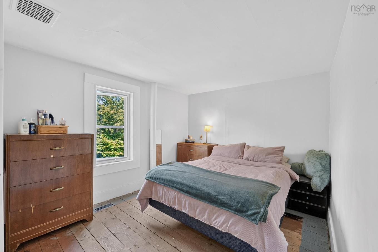
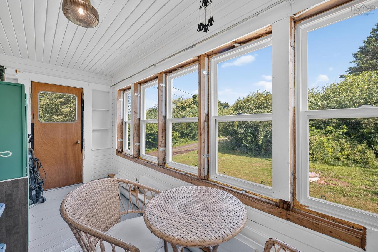
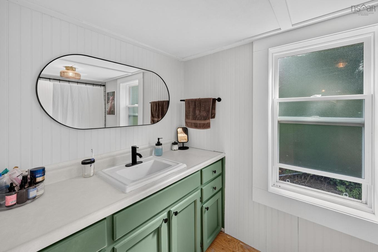
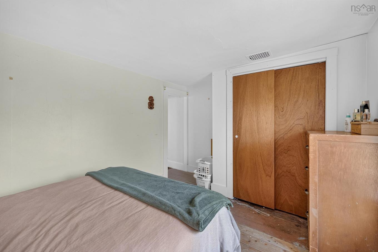
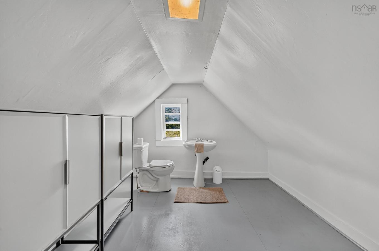
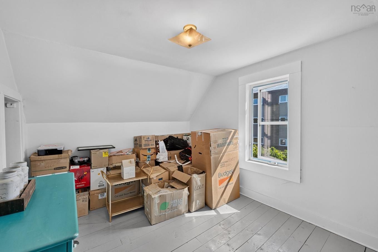
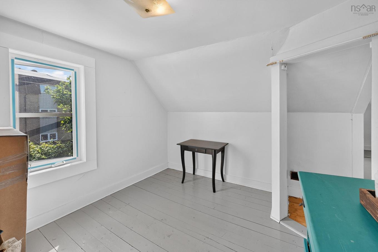
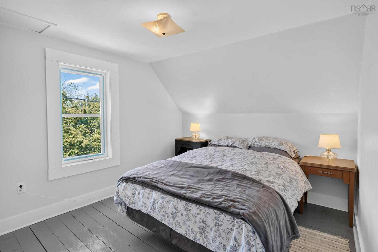
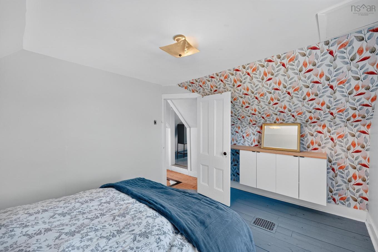
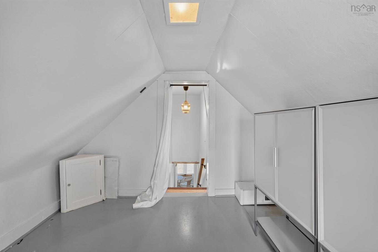
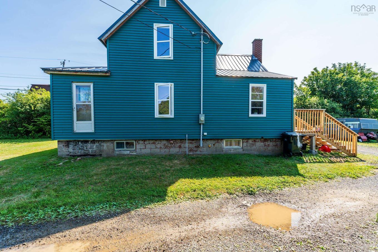
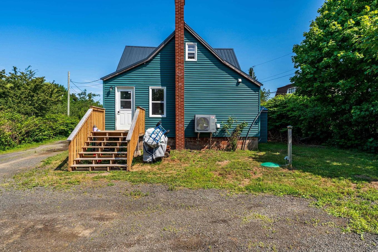
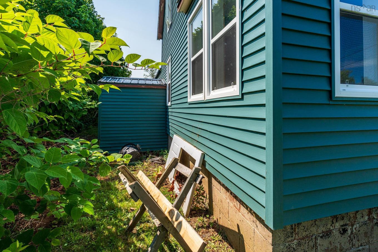
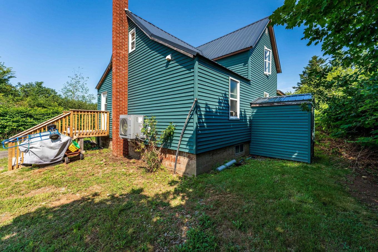
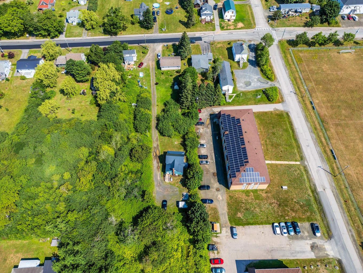
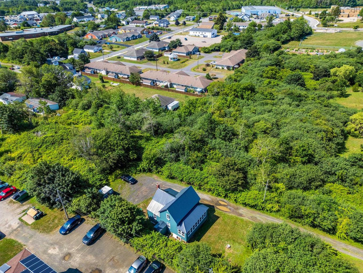
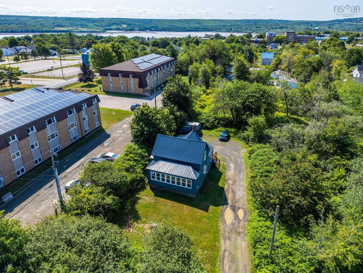
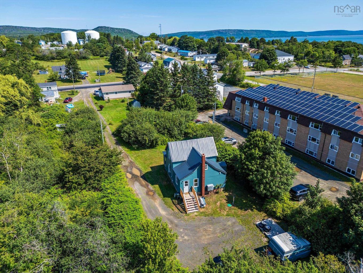
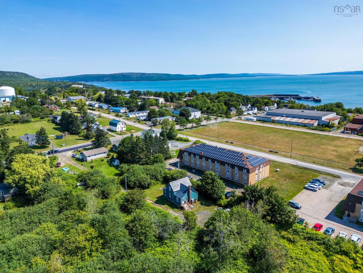
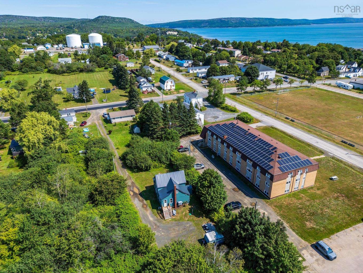
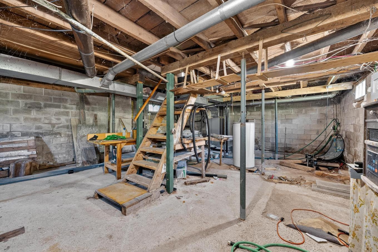
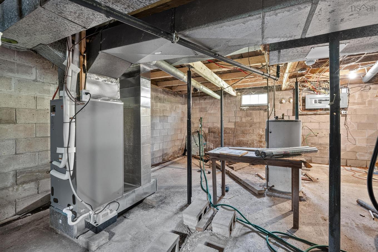
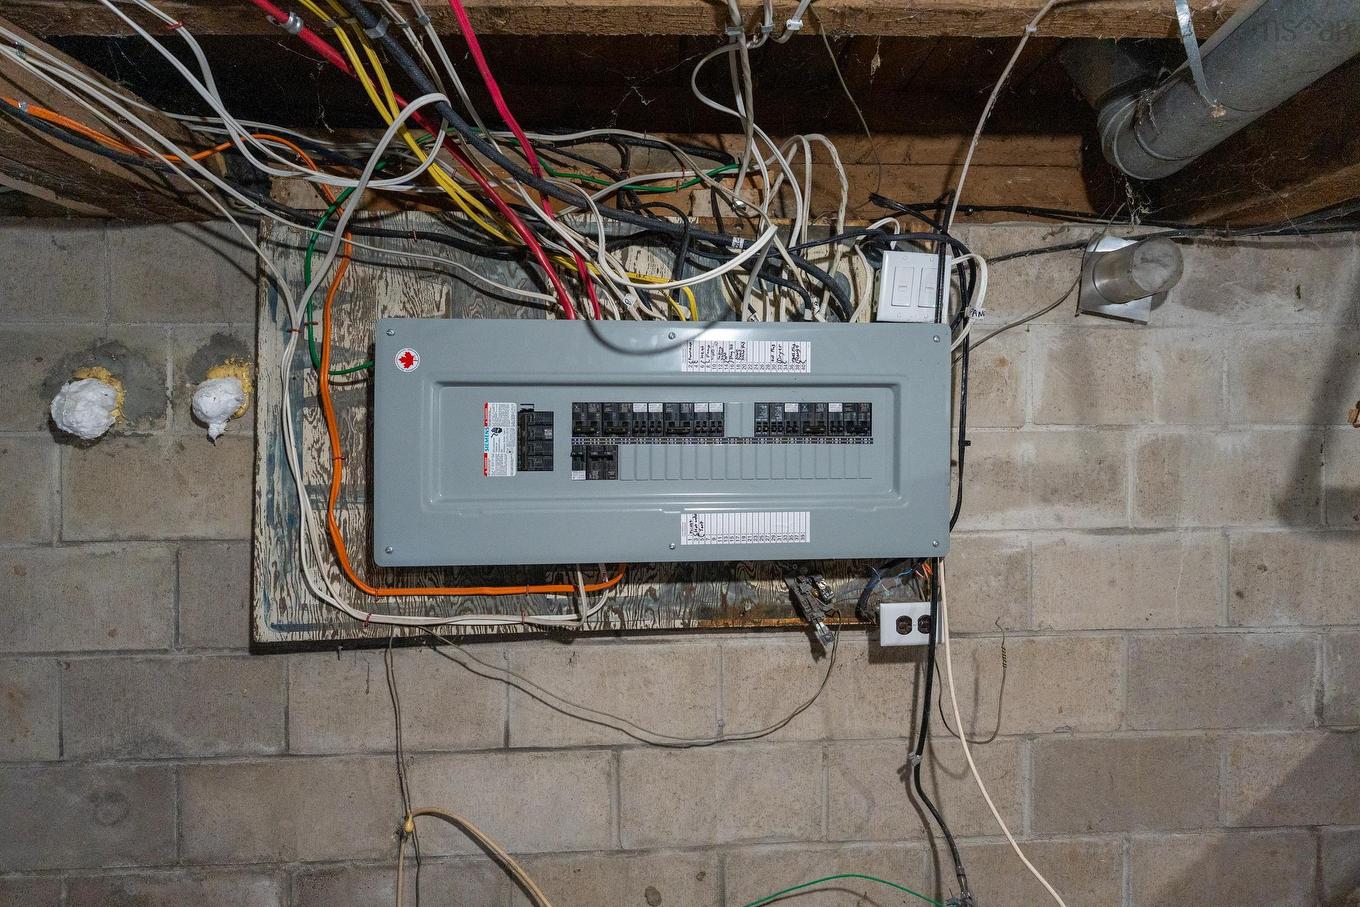
Welcome to 69 Church Street, Digby NS. This three bedroom home has undergone extensive upgrades & renos and now awaits its next owners to add the finishing touches. On the main level you will find a newly remodeled kitchen, and bathroom. Along with the living room, dining room, sunroom & primary bedroom. Upstairs you will find two additional bedrooms as well as a half bath. The property is set nicely from the road: offering a very private yard & featuring a new back deck. Recent upgrades include: new ducted heat pump (2024), new 200 amp panel(2024) as well as a new roof, new windows & siding (2022). This home has also recently been connected to municipal sewage & had a new water line installed (2022). So many wonderful upgrades for this home! The seller also has some materials to complete some of the finish work, and is willing to leave them behind for the buyer. (Paint & trim for sunroom, vinyl flooring for kitchen & bathroom, 2 light fixtures& the blinds for upstairs bedrooms, as well as extra tiles) This could be the home you’ve been searching for. Book your viewing today!
Property Features:

  • Bedrooms: 3
  • Bathrooms: 2
  • Appliances Included: Stove, Dishwasher, Refrigerator
  • Basement: Full, Walkout
  • Building Style: 1.5 Storey
  • Built in: 1935
  • Community Features: Golf Course, Park, Playground, Public Transit, Recreation Center, Shopping, Marina
  • Documents on File: Aerial Photos, Deed
  • Driveway/Parking: Gravel, Shared
  • Exterior Finish: Vinyl
  • Floor Space (approx): 1146 Square Feet
  • Flooring: Softwood
  • Foundation: Block
  • Fuel Type: Electric
  • Heating/Cooling Type: Heat Pump -Ducted
  • Land Features: Landscaped
  • Property Size: Under 0.5 Acres
  • Rental Equipment: None
  • Roof: Metal
  • Sewage Disposal: Municipal
  • Title to Land: Freehold
  • Utilities: Cable, Electricity
  • Water Source: Municipal

Rooms:

  • Kitchen Main Level 10.11 x 13.3
  • Dining Main Level 8.11 x 6.5
  • Bathroom Main Level 11.1 x 5.5
  • Living Main Level 13.2 x 9.9
  • Sun Room Main Level 14.3 x 6.3
  • Bedroom 2nd Level 9.9 x 13.3
  • Bathroom 2nd Level 4.6 x 11.1
  • Bedroom 2nd Level 11.7 x 9.8
  • Bedroom Main Level 9.10 x 11 + 2.3 x 3.9
  • Laundry 2nd Level 8 x 1.6

Courtesy of: RE/MAX Banner Real Estate

Data provided by: Nova Scotia Association of REALTORS® 68 Highfield Park Drive, Suite 112, Dartmouth, Nova Scotia B3A 0E4
All information displayed is believed to be accurate but is not guaranteed and should be independently verified. No warranties or representations are made of any kind. Copyright© 2021 All Rights Reserved

QuickQuoteTM Powered by RPS

Location of 69 Church Street, Digby, NS, B0V 1A0

Demographic Information of 69 Church Street, Digby, NS, B0V 1A0

Life Stage

Families with Tweens

Employment Type

Mixed

Average Household Income

$69,112.01

Average Number of Children

1.52

Household Population

Household Structure

Age of Population

Education

Education Level

No certificate/diploma/degree

33.28 %

High school certificate or equivalent

30.94 %

Apprenticeship trade certificate/diploma

9.15 %

College/non-university certificate

17.69 %

University Degree

8.94 %

Commuter

Travel To Work

By Car

77.48 %

By Public Transit

0.29 %

By Walking

16.53 %

By Bicycle

0.0 %

By Other Methods

5.7 %

Cultural Diversity

Knowledge of Official Language

Mother Tongue

Building Information

Building Type

Apartments (Low and High Rise)

36.26 %

Houses

63.74 %

Own Vs. Rent