Button CopyPathCircle CloseCircle Left ArrowArrow Down Icon GreyClosecirclecircleBurger
Image 1
Image 2
Image 3
$624,900

65 Prince William Street, Digby, NS, B0V 1A0

MLS® # 202621978

6 Beds

4  Baths

3528  FEETSQ

QuickQuoteTM: $633K - $755K

Digby NS, B0V 1A0

MLS® # 202621978

Property Information:

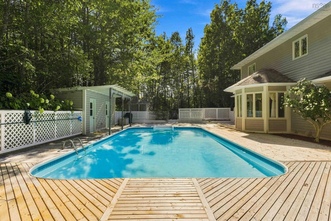
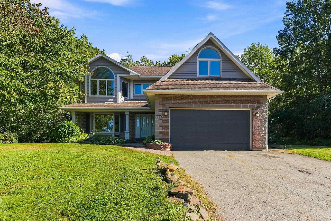
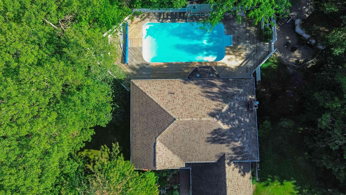
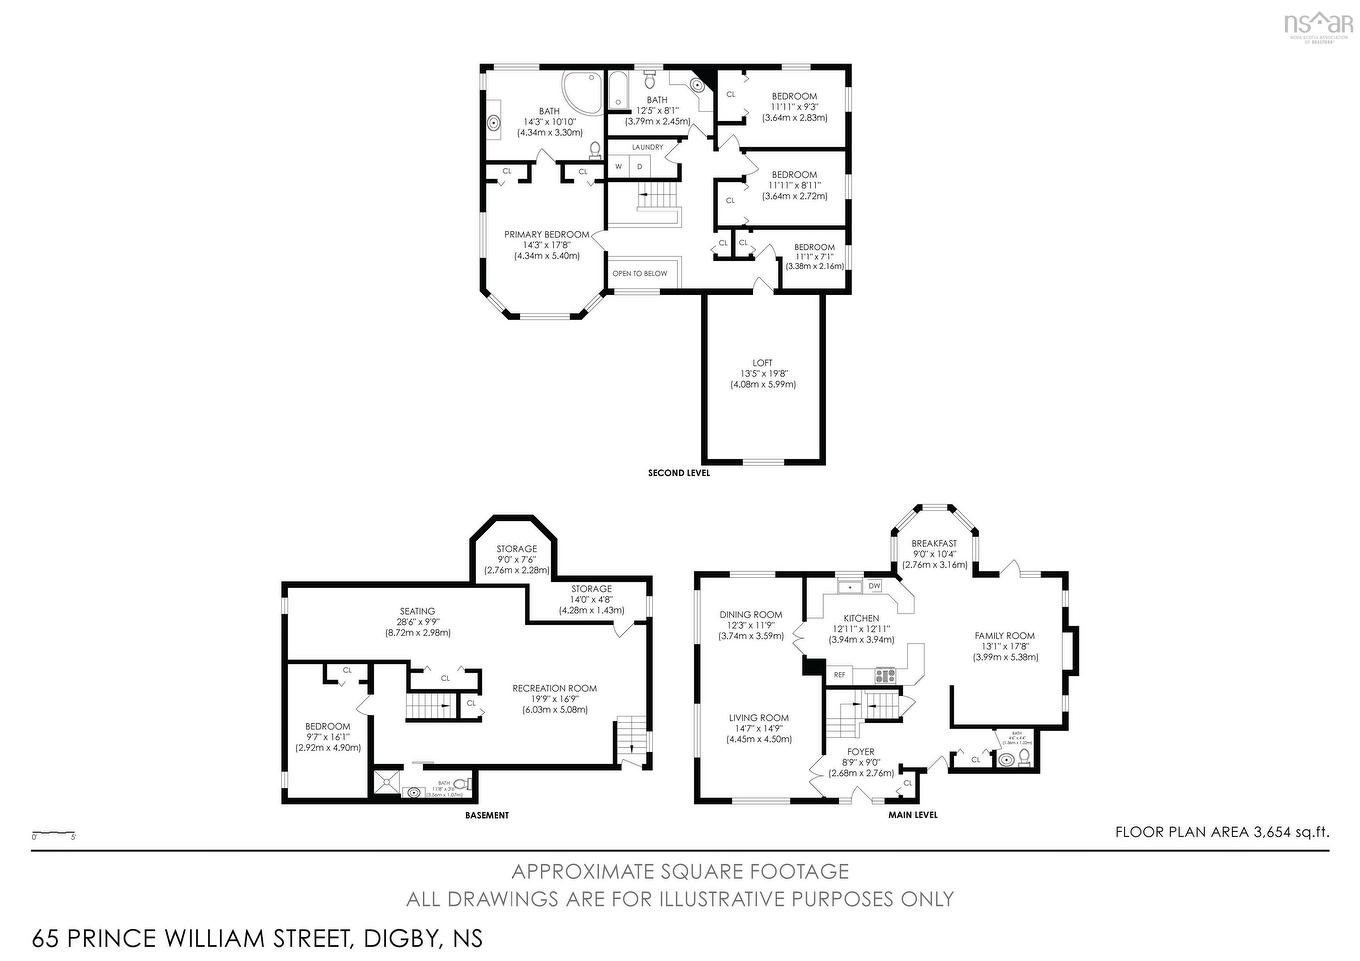
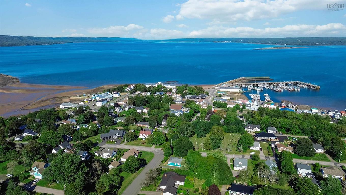
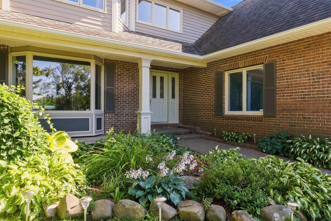
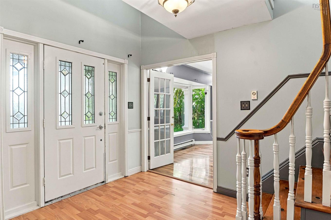
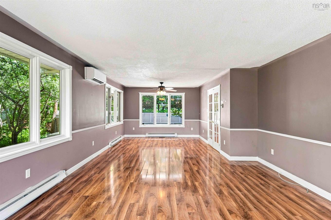
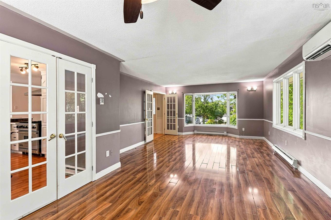
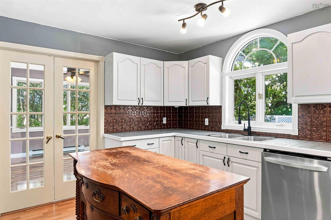
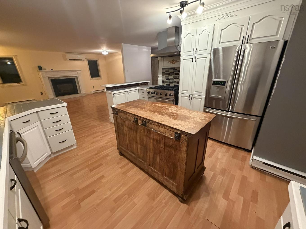
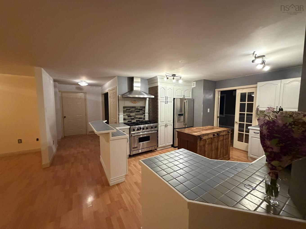
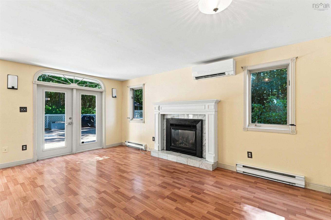
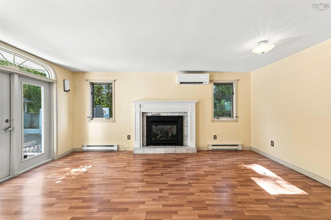
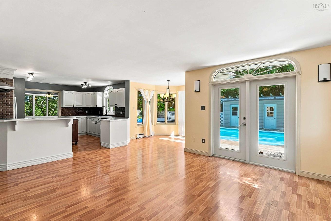
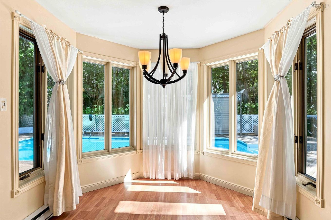
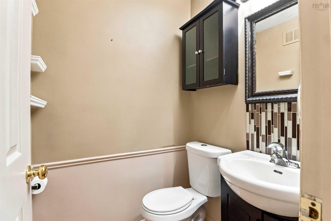
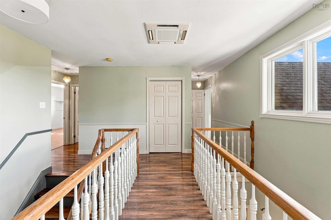
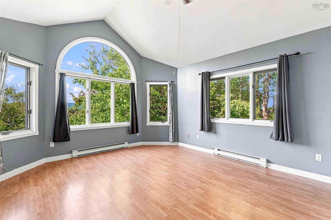
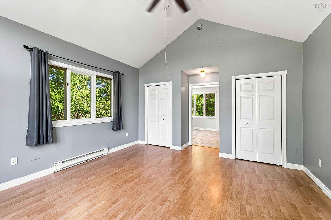
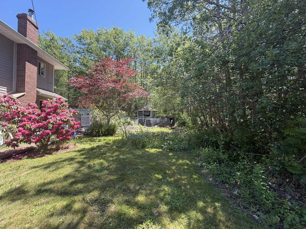
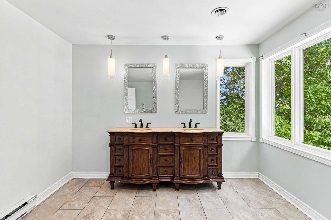
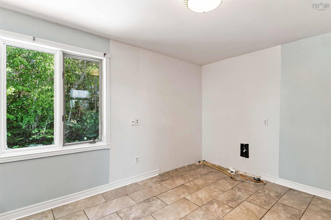
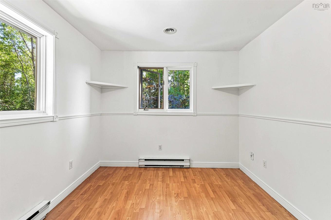
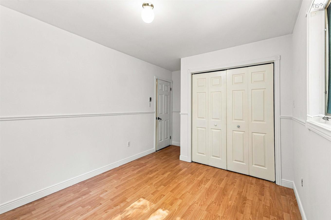
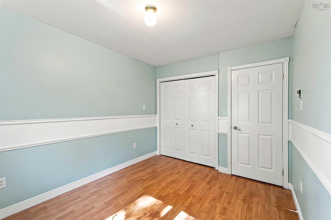
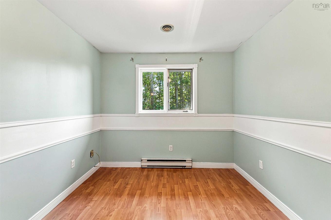
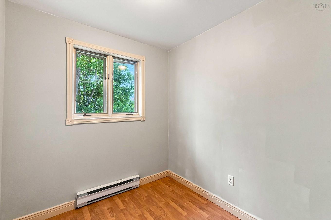
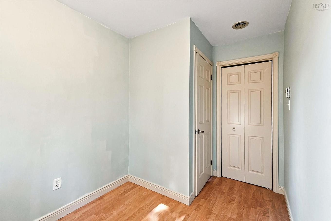
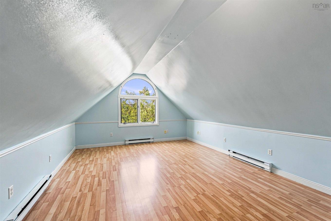
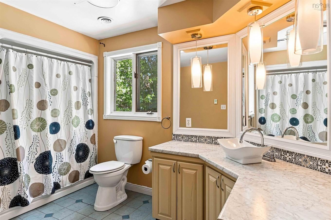
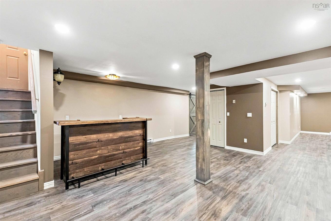
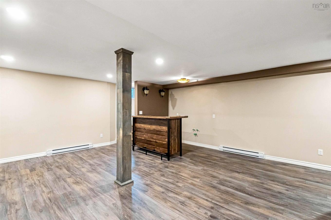
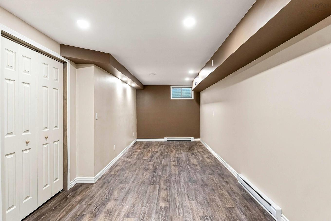
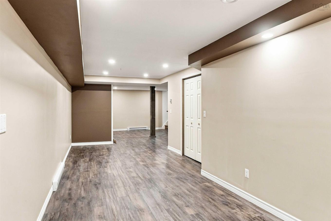
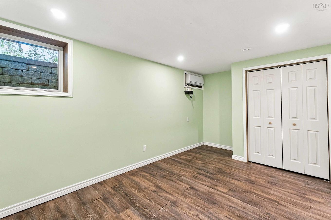
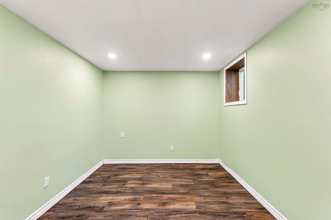
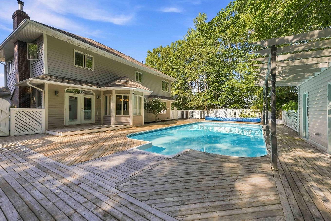
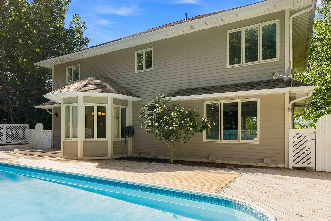
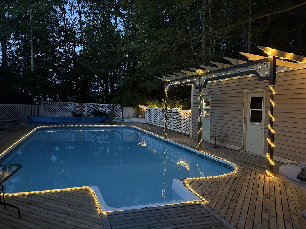
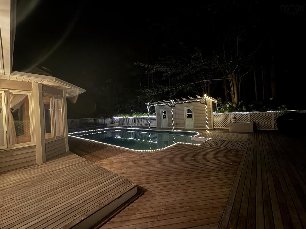
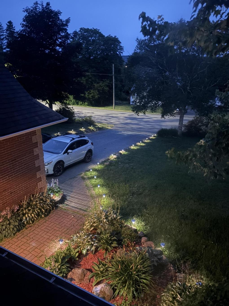
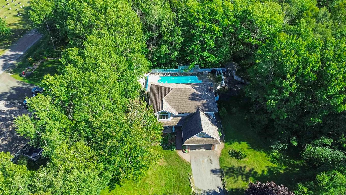
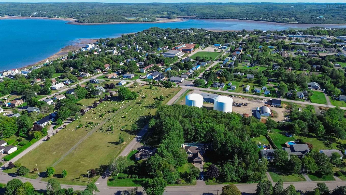
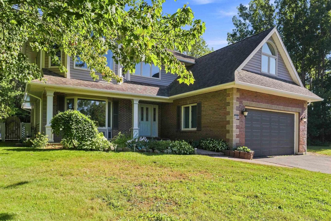
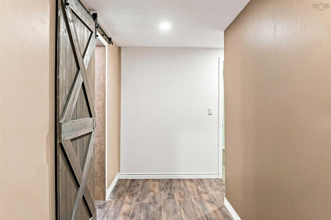
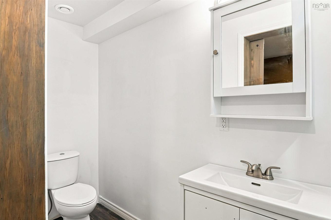
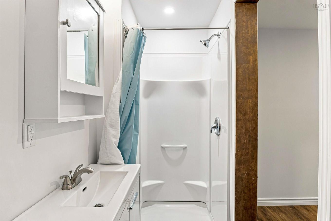
Private, tree-lined, and right in the heart of Digby — 1.13 acres that feel a world away from town. This property offers six bedrooms, four bathrooms, and 3,500+ square feet of finished living space, with shopping, the waterfront, restaurants and schools all within walking distance. Out back, mature trees wrap the property in privacy. The 20' × 40' inground pool anchors expansive decking, and a pool house, gazebo and space for a chiminea or fire feature make the whole yard feel closer to a retreat than a backyard — the kind of place you plan your spring, summer and fall around, without ever leaving home. Inside, high ceilings set the tone. The kitchen is made for people who cook and the people who gather around them: a Viking six-burner gas range, a dining nook, and an easy flow into the family room and its propane fireplace. Separate living and dining rooms give you space to host properly. Heat pumps on every level and an attached, heated double garage take care of the seasons. Upstairs, five bedrooms include a loft-style room that works as an office, studio, guest room — or whatever your life calls for. The primary suite has vaulted ceilings, double closets, and a spacious ensuite with plumbing in place, ready for anything from a walk-in shower to a spa-inspired bath. The fully developed lower level adds a sixth bedroom with egress window, a three-piece bath, additional living space, direct garage access, and a rough-in for a future kitchen. It gives you options for extended family, guests, work, play — or simply more room to grow. Improvements also include upgraded exterior drainage. Three residentially zoned PIDs, 1.13 acres, and plenty of room to imagine what comes next.
Property Features:

  • Bedrooms: 6
  • Bathrooms: 4
  • Appliances Included: Cooktop - Propane, Oven - Propane, Dishwasher, Dryer - Electric, Washer, Freezer - Stand Up, Garburator, Refrigerator
  • Basement: Fully Developed, Walkout
  • Building Style: 2 Storey
  • Built in: 1991
  • Community Features: Golf Course, Park, Playground, Public Transit, Recreation Center, School Bus Service, Shopping, Marina
  • Documents on File: Aerial Photos, Deed, Floor Plan, LRIS Map, Other Documents, See Instr. To Members
  • Driveway/Parking: Multi, Paved
  • Exterior Finish: Wood Siding
  • Features: Inground Pool, Air Exchanger, Ensuite Bath, Needs Repair, Propane Fireplace
  • Floor Space (approx): 3528 Square Feet
  • Flooring: Engineered Hardwood, Laminate, Tile
  • Foundation: Concrete
  • Fuel Type: Electric, Propane
  • Heating/Cooling Type: Baseboard, Fireplace, Heat Pump -Ductless
  • Land Features: Partially Cleared, Partial Landscaped, Partially Fenced, Wooded/Treed, Year Round Road
  • Property Size: 1 to 2.99 Acres
  • Rental Equipment: Propane Tank
  • Roof: Asphalt Shingle
  • Sewage Disposal: Municipal
  • Structures: Deck, Shed
  • Title to Land: Freehold
  • Utilities: Cable, Electricity, High Speed Internet, Telephone
  • Water Source: Municipal
  • Garage: Attached, Double, Heated, Wired

Rooms:

  • Foyer Main Level 9'9 x 8'7 (-2 x 4)
  • Living Main Level 14'2 x 14'8
  • Dining Main Level 11'9 x 11'8
  • Bathroom Main Level 4'8 x 4'2
  • Living Main Level 13'2 x 17'9
  • Kitchen Main Level 10'7 x 13'3
  • Dining Main Level 9' x 10'4
  • Primary Bedroom 2nd Level 13'1 x 14'3
  • Ensuite Bathroom 2nd Level 11'1 x 14'3
  • Bedroom 2nd Level 9'5 x 12' + 3'3 x 8'8
  • Bathroom 2nd Level 12'5 x 8'
  • Bedroom 2nd Level 9'2 x 12'
  • Bedroom 2nd Level 7'8 x 3'5 + 3'7 x 7'4
  • Bedroom 2nd Level 13'3 x 18'8
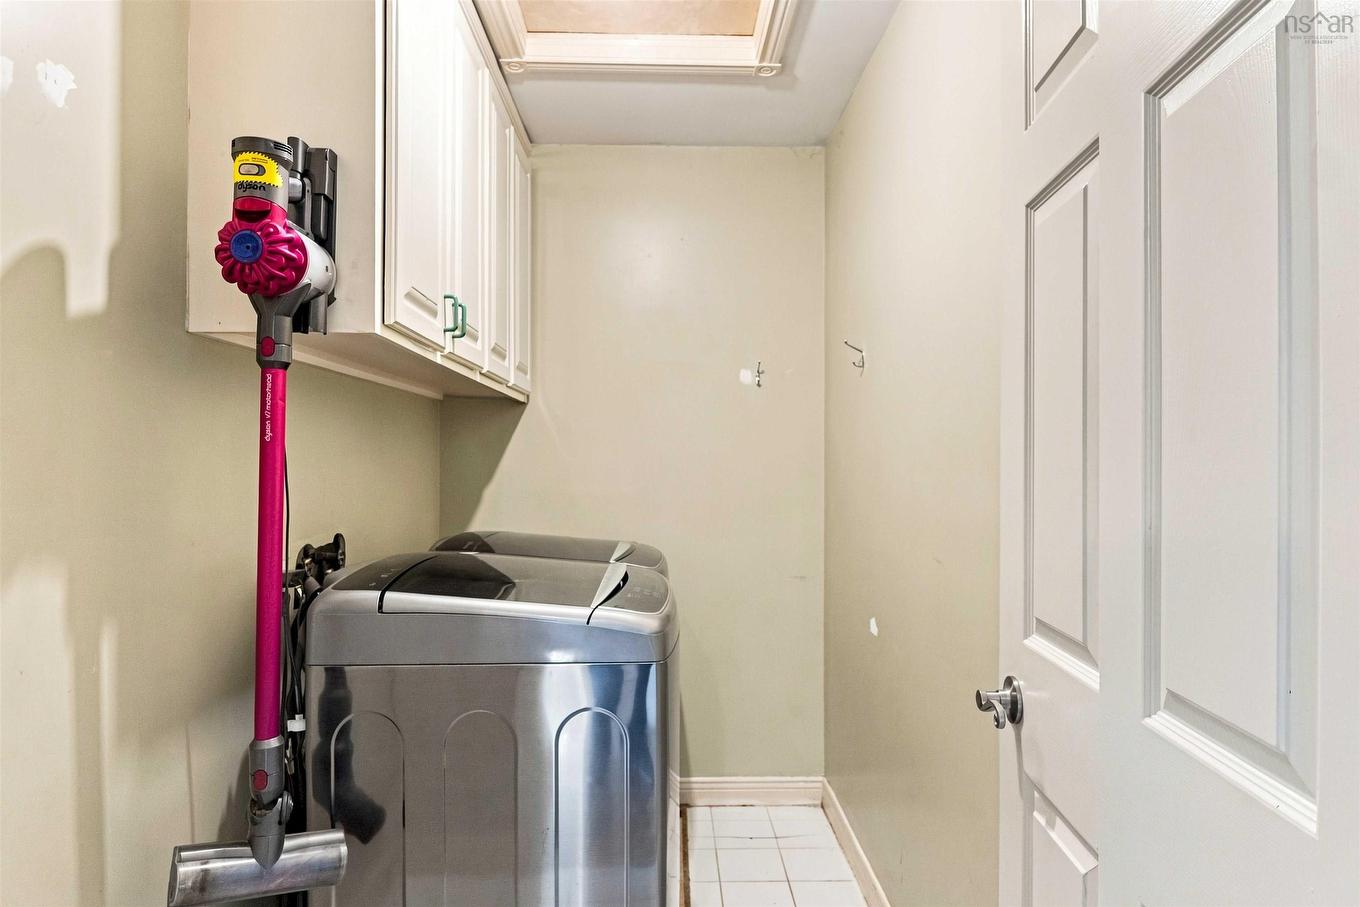
  • Laundry 2nd Level 8'5 x 4'6
  • Bathroom Basement Level 11'11 x 3'5
  • Recreation Room Basement Level 16' x 11' + 4' x 3'
  • Utility Basement Level 13'6 x 4'5
  • Games Basement Level 23' x 9' + 5' x 5'
  • Bedroom Basement Level 9 x 14 + 4' x 2'
  • Other 2nd Level 4' x 8'5

Courtesy of: Exit Realty Town & Country

Data provided by: Nova Scotia Association of REALTORS® 68 Highfield Park Drive, Suite 112, Dartmouth, Nova Scotia B3A 0E4
All information displayed is believed to be accurate but is not guaranteed and should be independently verified. No warranties or representations are made of any kind. Copyright© 2021 All Rights Reserved

QuickQuoteTM Powered by RPS

Location of 65 Prince William Street, Digby, NS, B0V 1A0

Demographic Information of 65 Prince William Street, Digby, NS, B0V 1A0

Life Stage

Families with Tweens

Employment Type

Mixed

Average Household Income

$78,825.69

Average Number of Children

1.62

Household Population

Household Structure

Age of Population

Education

Education Level

No certificate/diploma/degree

31.73 %

High school certificate or equivalent

31.57 %

Apprenticeship trade certificate/diploma

6.93 %

College/non-university certificate

16.63 %

University Degree

13.14 %

Commuter

Travel To Work

By Car

79.85 %

By Public Transit

4.0 %

By Walking

16.15 %

By Bicycle

0.0 %

By Other Methods

0.0 %

Cultural Diversity

Knowledge of Official Language

Mother Tongue

Building Information

Building Type

Apartments (Low and High Rise)

33.82 %

Houses

66.18 %

Own Vs. Rent