Button CopyPathCircle CloseCircle Left ArrowArrow Down Icon GreyClosecirclecircleBurger
Image 1
Image 2
Image 3
$799,000

180 King Street, Digby, NS, B0V 1A0

MLS® # 202601758

3 Beds

Baths

1667  FEETSQ

QuickQuoteTM: Not Available

Digby NS, B0V 1A0

MLS® # 202601758

Property Information:

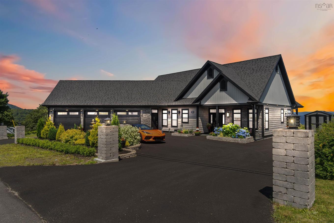
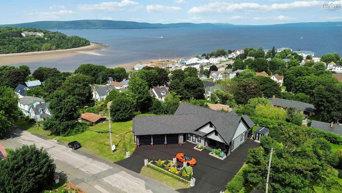
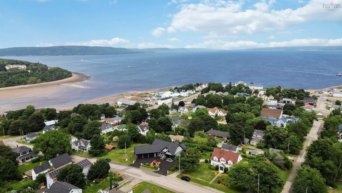
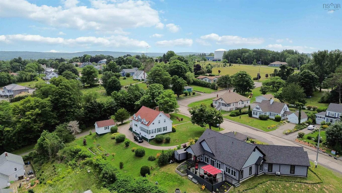
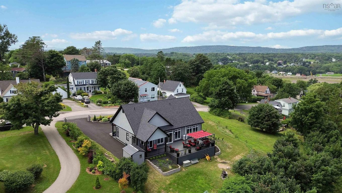
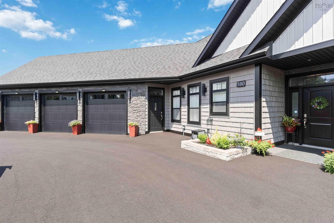
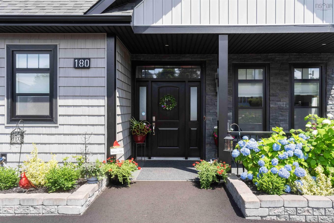
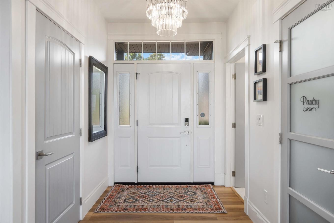
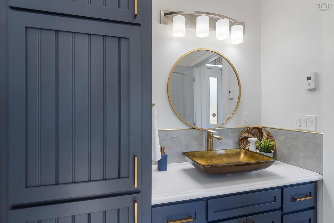
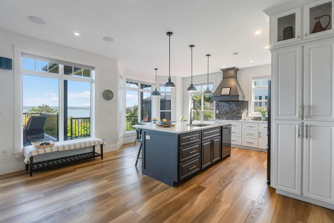
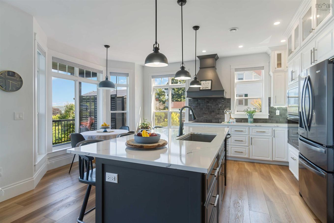
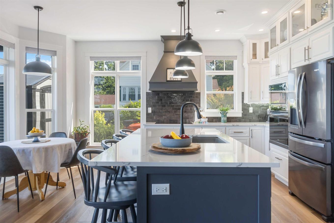
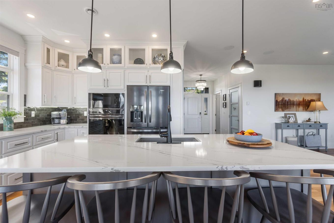
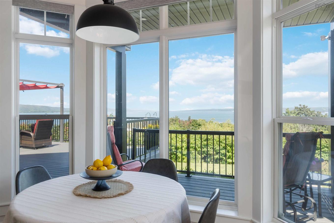
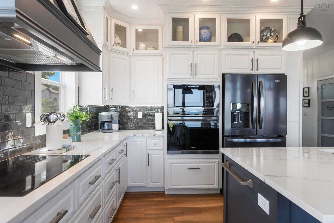
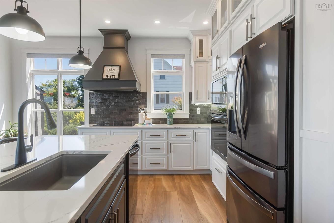
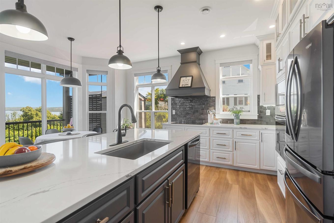
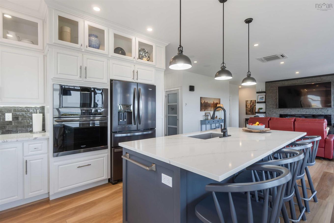
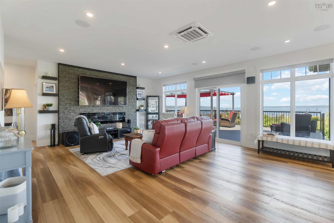
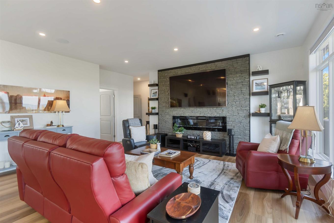
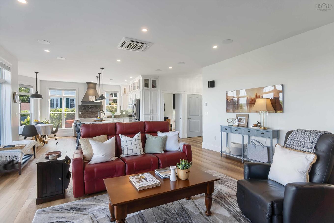
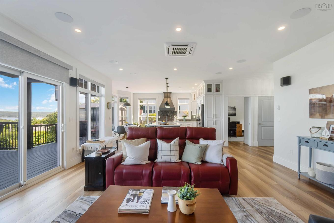
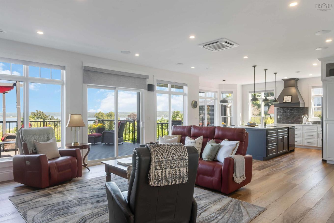
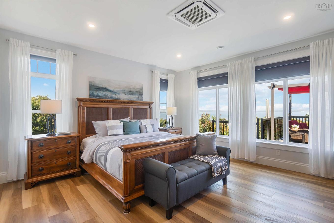
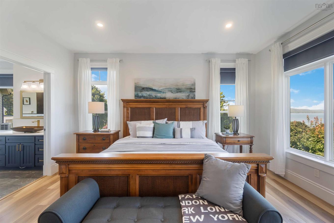
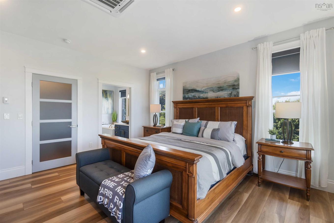
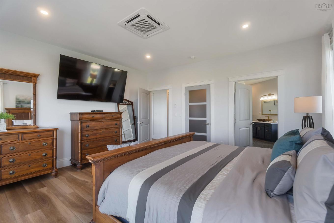
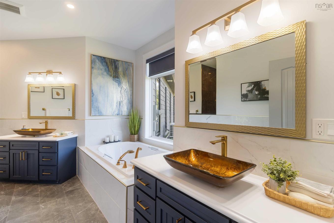
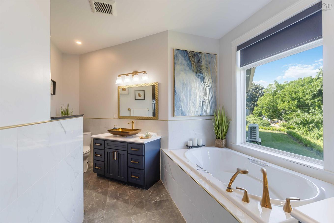
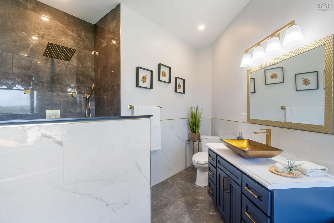
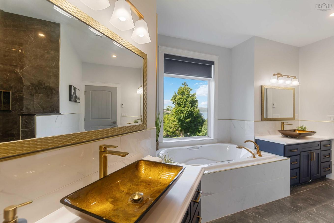
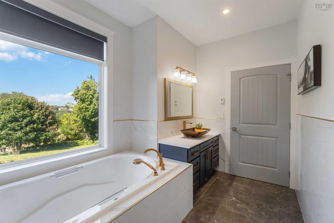
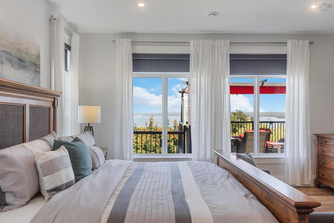
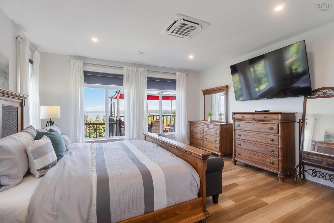
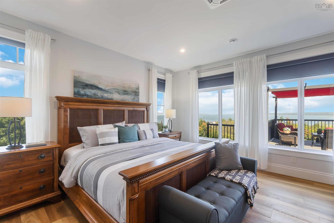
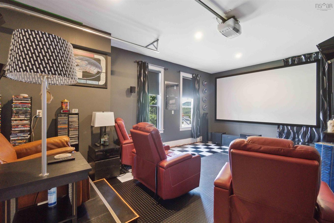
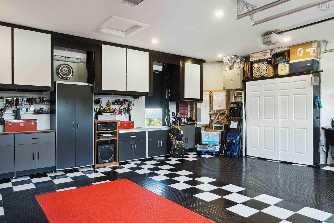
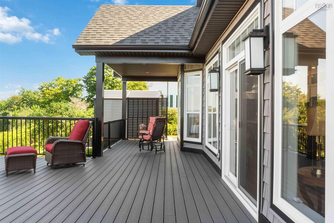
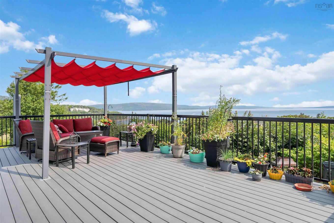
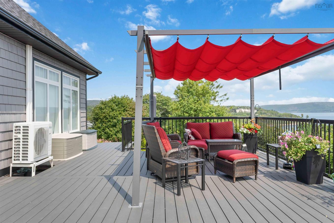
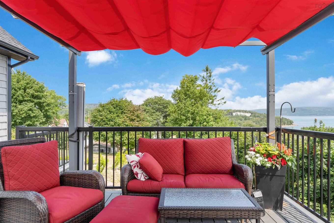
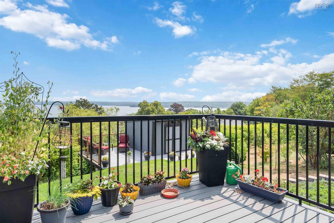
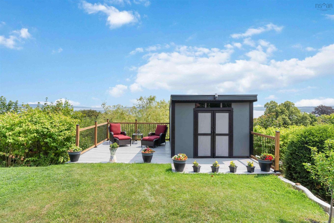
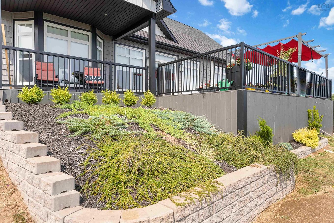
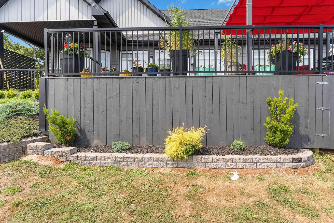
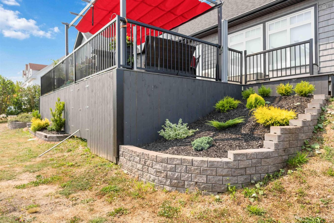
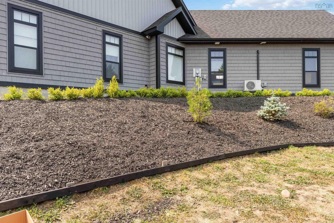
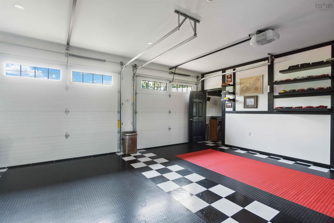
Experience luxury living in downtown Digby with this custom built one level home that serves as a smart oasis fully equipped with Google automation systems for ultimate convenience. This property boasts a stunning 180 degree elevated view of the Annapolis Basin with panoramic vistas stretching from the Digby Pines Golf Resort to Smiths Cove. Every day feels like a retreat with ocean views from the primary bedroom plus the open living and kitchen areas while the expansive 31 foot by 20 foot composite deck is perfect for hosting gatherings in the Annapolis Valley sunshine. The chefs kitchen is a masterpiece featuring sleek quartz countertops with built in appliances and a large island that captures those spectacular water views. Inside you will find nine foot ceilings and in floor radiant heating throughout including the primary suite which offers a spa like ensuite with an air jet tub and custom porcelain shower. The 790 square foot heated garage includes a bay currently finished as a custom home theatre and the property features fresh landscaping with retaining walls completed in July 2025. Located just steps from downtown shops and the waterfront this home offers the perfect balance of extravagance and convenience for the discerning buyer.
Property Features:

  • Bedrooms: 3
  • Bathrooms: 2
  • Appliances Included: Cooktop - Gas, Oven - Electric, Dishwasher, Dryer, Washer, Freezer - Stand Up, Garburator, Microwave, Refrigerator, Other
  • Basement: None
  • Building Style: 1 Level
  • Built in: 5
  • Community Features: Golf Course, Park, Playground, Public Transit, Recreation Center, School Bus Service, Shopping, Marina
  • Documents on File: Floor Plan, Other Documents
  • Driveway/Parking: Circular, Double, Paved, Other
  • Exterior Finish: Stone, Vinyl, Other
  • Features: Ensuite Bath, HRV (Heat Rcvry Ventln), Air Jet Tub, Electric Fireplace, See Remarks
  • Floor Space (approx): 1667 Square Feet
  • Flooring: Porcelain
  • Foundation: Slab
  • Fuel Type: Electric
  • Heating/Cooling Type: Heat Pump -Ductless, In Floor, Radiant, nsar_table_htngclngty_lkp_1_1435*
  • Land Features: Cleared, Landscaped, Sloping/Terraced, Year Round Road
  • Property Size: Under 0.5 Acres
  • Rental Equipment: None
  • Roof: Asphalt Shingle
  • Sewage Disposal: Municipal
  • Structures: Dock, Tennis Court
  • Title to Land: Freehold
  • Utilities: Cable, Electricity, High Speed Internet, Telephone
  • Water Access/View: View: Ocean
  • Water Source: Municipal
  • Garage: Attached, Triple, Heated, Wired, Other

Rooms:

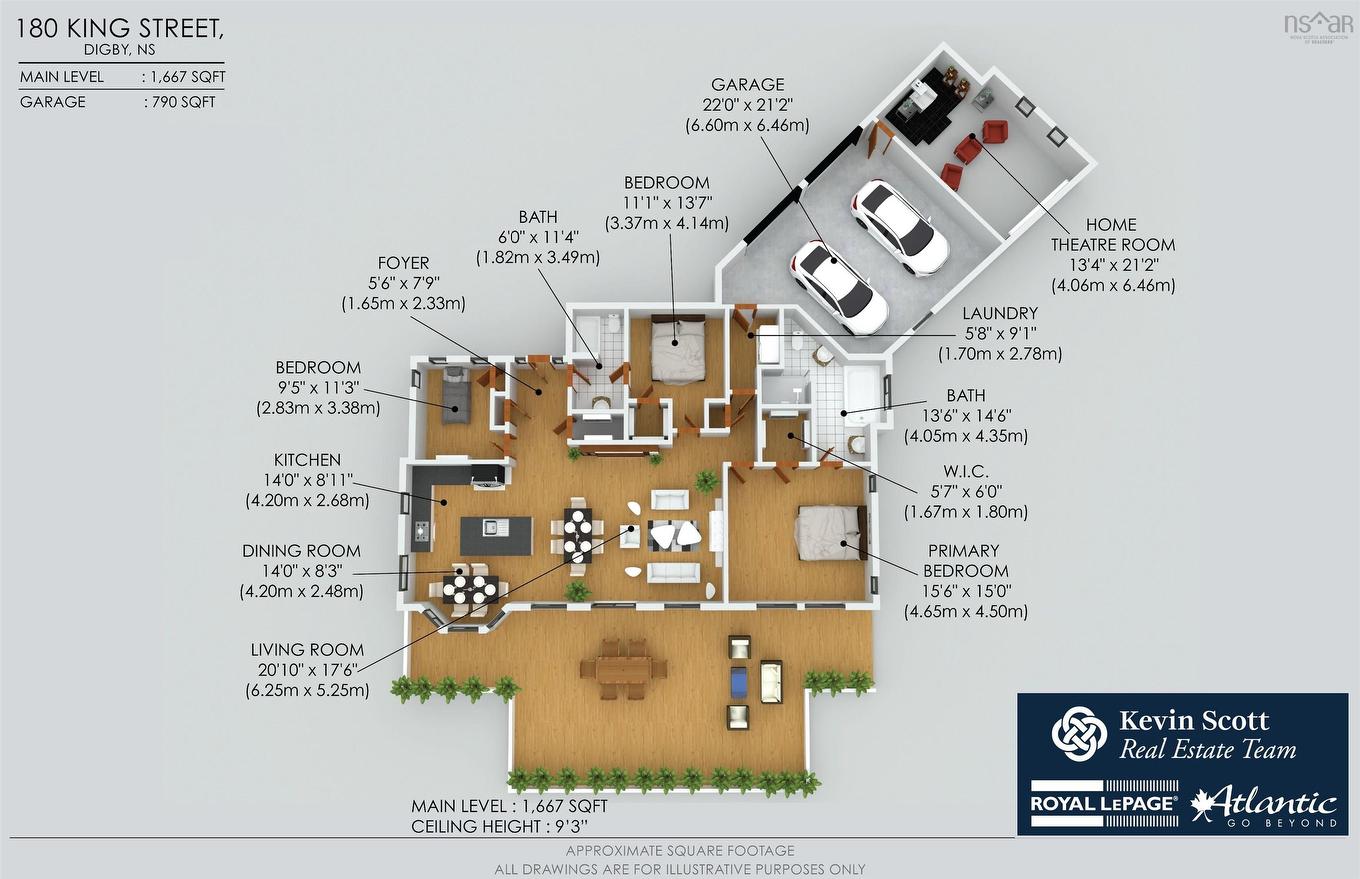
  • Foyer Main Level 5'6" x 7'9"
  • Bathroom Main Level 6' x 11'4"
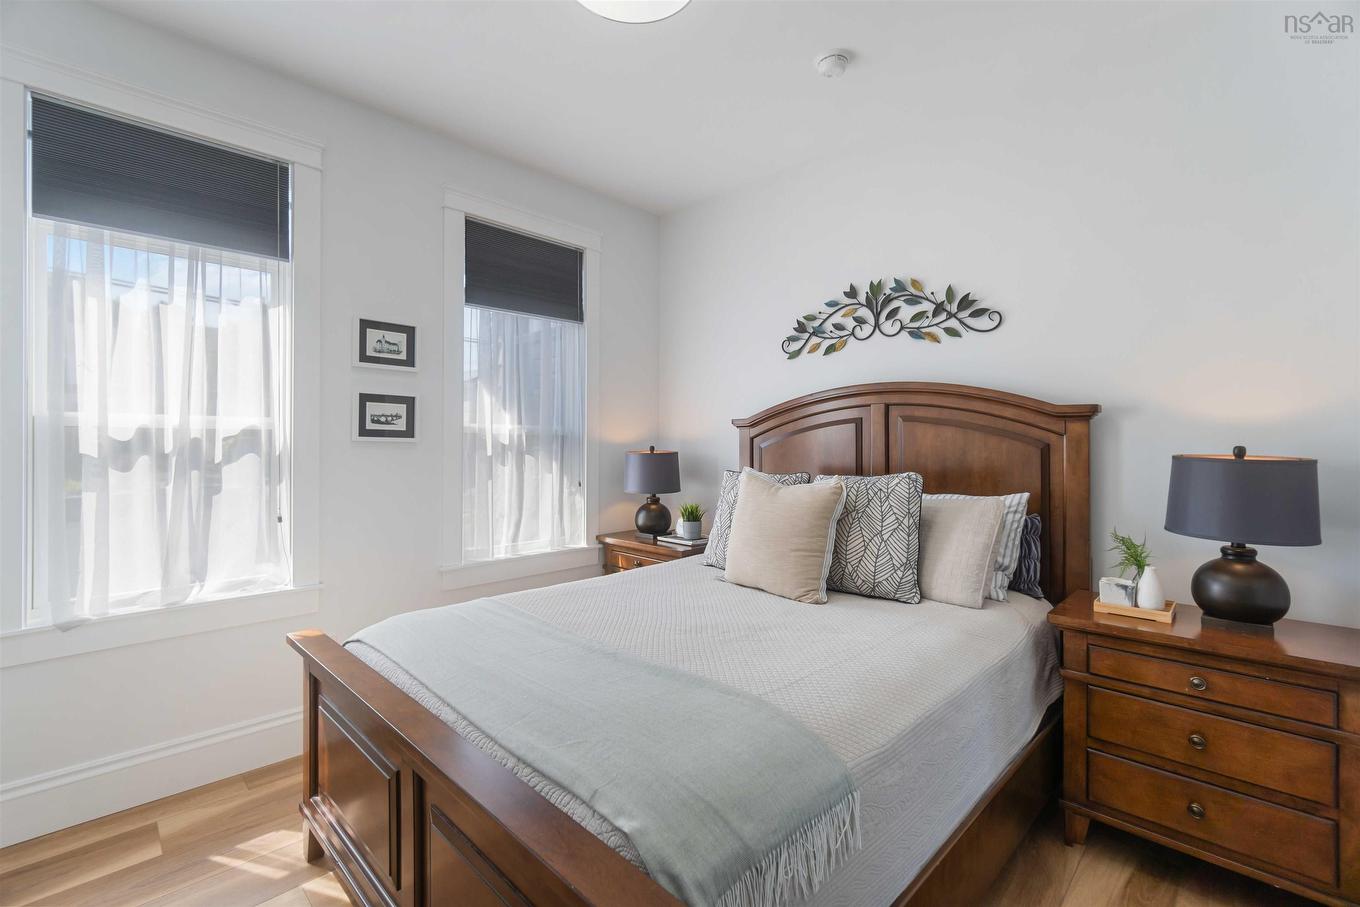
  • Bedroom Main Level 9'5" x 11'3"
  • Kitchen Main Level 14" x 8'11"
  • Dining Main Level 14" x 8'3"
  • Living Main Level 20'10" x 17'6"
  • Bedroom Main Level 11'1" x 13'7"
  • Primary Bedroom Main Level 15'6" x 15'
  • Other Main Level 5'7" x 6' - WIC
  • Ensuite Bathroom Main Level 13'6" x 14'6"
  • Laundry Main Level 5'8" 9'1"

Data provided by: Nova Scotia Association of REALTORS® 68 Highfield Park Drive, Suite 112, Dartmouth, Nova Scotia B3A 0E4
All information displayed is believed to be accurate but is not guaranteed and should be independently verified. No warranties or representations are made of any kind. Copyright© 2021 All Rights Reserved

QuickQuoteTM Powered by RPS

Location of 180 King Street, Digby, NS, B0V 1A0