Button CopyPathCircle CloseCircle Left ArrowArrow Down Icon GreyClosecirclecircleBurger
Image 1
Image 2
Image 3
$524,900

419 Dyke Road, Cow Bay, NS, B3G 1K6

MLS® # 202619097

4 Beds

Bath

1760  FEETSQ

QuickQuoteTM: $316K - $645K

Cow Bay NS, B3G 1K6

MLS® # 202619097

Property Information:

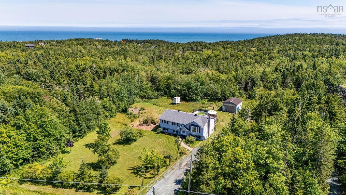
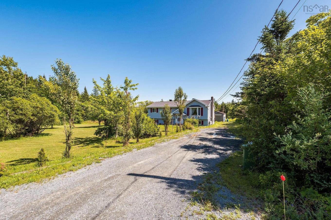
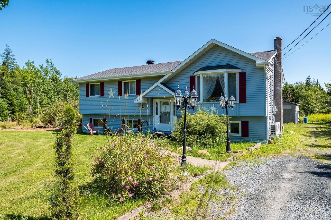
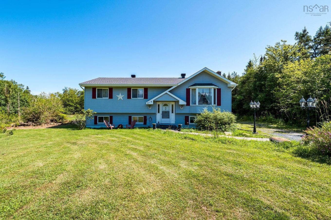
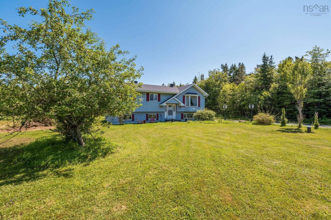
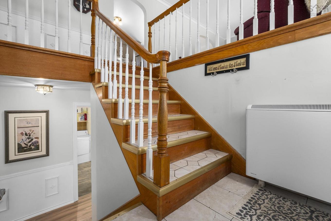
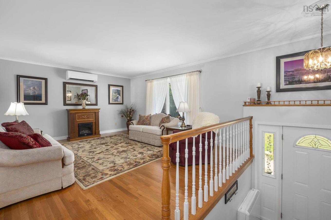
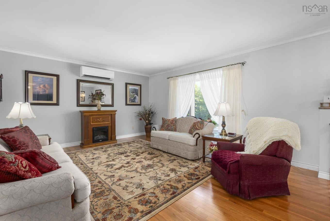

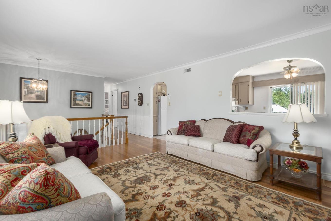
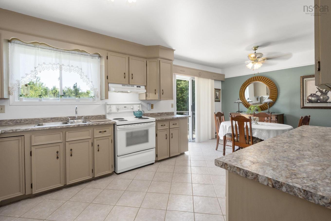
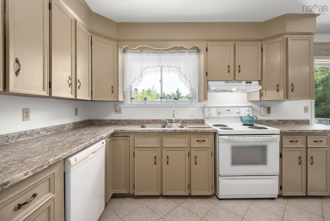
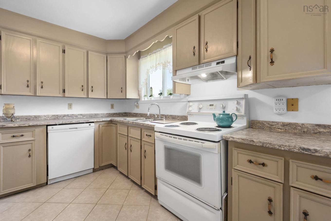
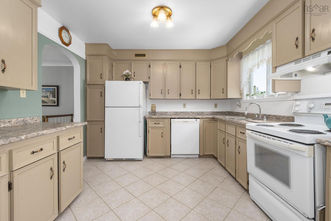
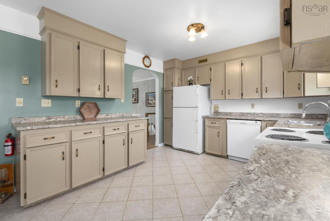
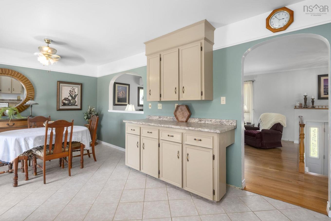
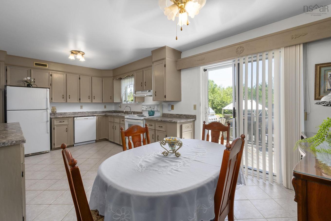
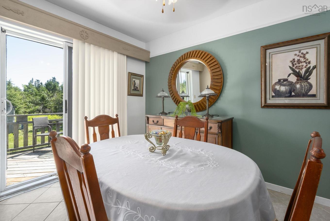
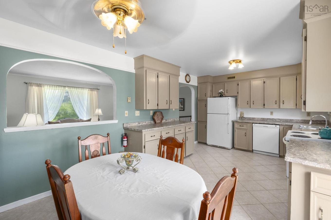
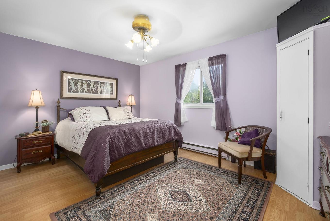
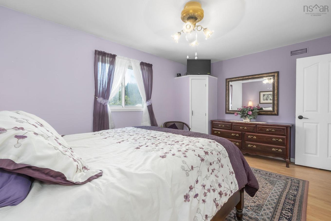
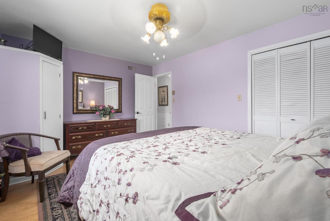
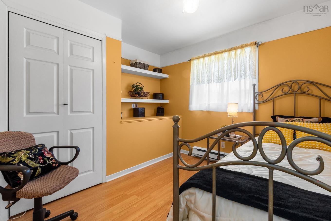
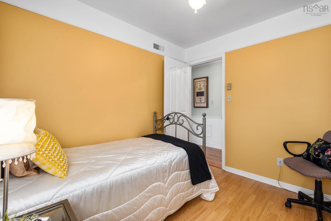
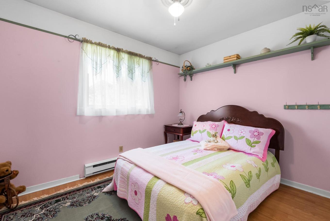
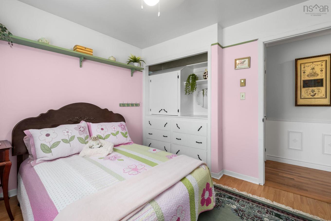
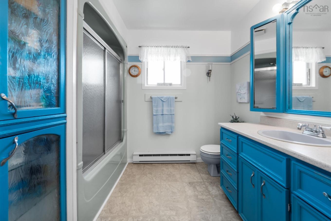
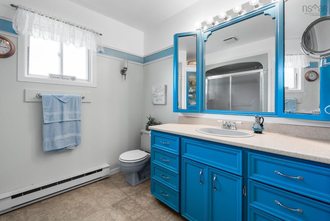
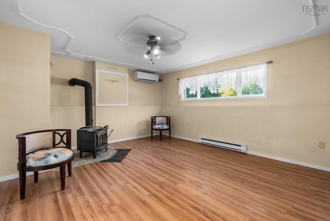
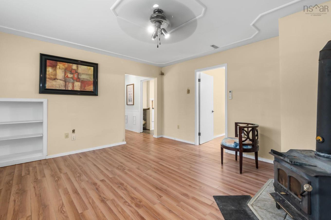
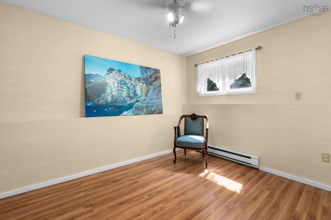
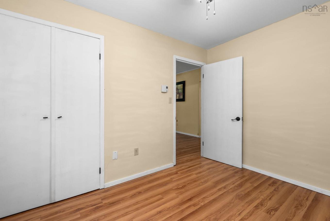
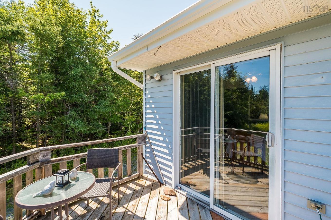
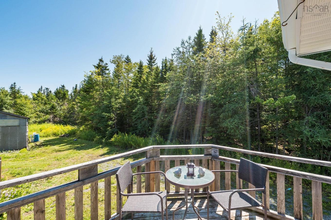
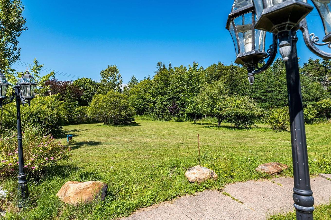
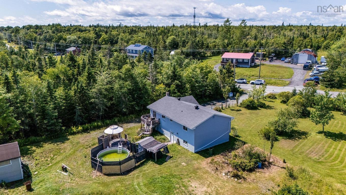
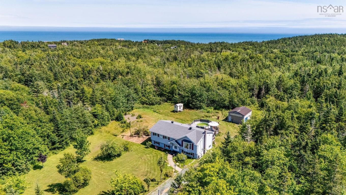
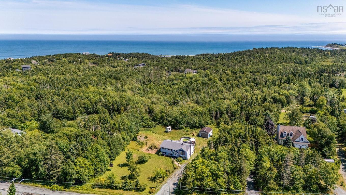
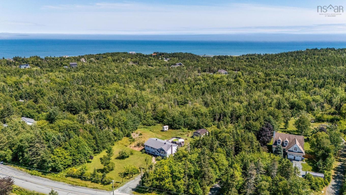
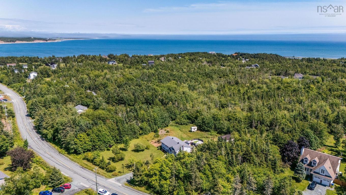
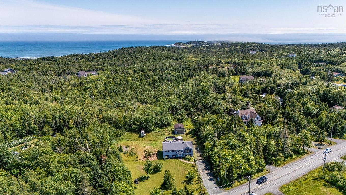
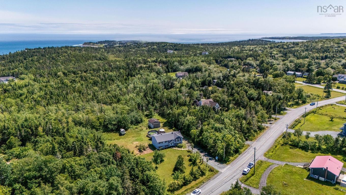
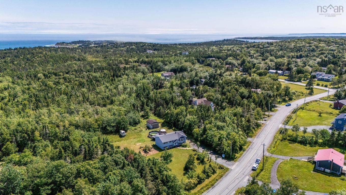
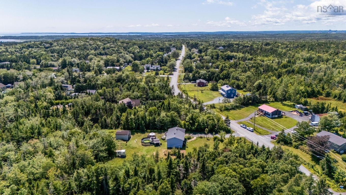
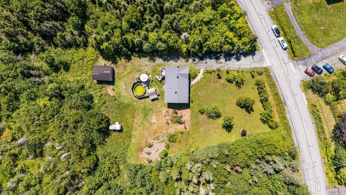
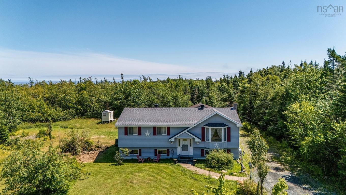
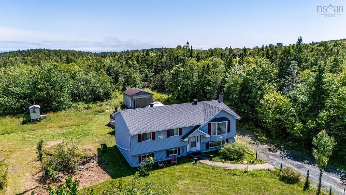
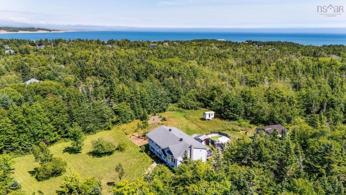
Welcome home to over 3 acres of privacy and peaceful living! Nestled among mature trees, this sweet, well-kept family home offers warmth, comfort, and plenty of room for your family to grow. The main level welcomes you with a bright living room featuring hardwood floors, a heat pump, and fresh paint. The kitchen includes updated countertops and opens to the dining area with access to a deck overlooking the private, tree-lined backyard. Three bedrooms are located on the main level, including a spacious primary with two closets, while the large family bathroom offers excellent storage and a convenient laundry chute to the lower level. Downstairs, the home really comes together with a cozy family room centred around a wood stove, walk-out access to the backyard, a dedicated laundry room with a sink and storage, a craft or sewing area, an additional bedroom or home office, and a large unfinished space ready to be finished to suit your needs. Set in a welcoming, family-oriented community close to beaches, coastal trails, parks, schools, and everyday amenities, this is a home that feels easy to settle into. With over 3 acres, the property also offers subdivision potential, adding to the property's versatility. If you've been searching for space, privacy, and a place to truly feel at home, this could be the one!

Property Features:

  • Bedrooms: 4
  • Bathrooms: 1
  • Basement: Full, Walkout
  • Building Style: Split Entry
  • Built in: 1988
  • Community Features: Park
  • Conditional Clause: FIN, HINSP, INS, Other
  • Driveway/Parking: Gravel
  • Exterior Finish: Vinyl
  • Features: Wood Stove(s)
  • Floor Space (approx): 1760 Square Feet
  • Flooring: Hardwood, Laminate, Tile
  • Foundation: Concrete
  • Fuel Type: Electric
  • Heating/Cooling Type: Baseboard, Heat Pump -Ductless
  • Property Size: 3 to 9.99 Acres
  • Rental Equipment: None
  • Roof: Asphalt Shingle
  • Sewage Disposal: Septic
  • Structures: Deck, Shed
  • Title to Land: Freehold
  • Utilities: Cable, Electricity, High Speed Internet, Telephone
  • Water Source: Drilled Well
  • Garage: Other

Rooms:

  • Living Main Level 14.3 x 14.8
  • Dining Main Level 11.8 x 9.8
  • Kitchen Main Level 11 x 11.8
  • Primary Bedroom Main Level 15.10 x 11
  • Bedroom Main Level 9.9 x 8.5
  • Bedroom Main Level 10.6 x 9.8
  • Bathroom Main Level 6.2 x 7
  • Recreation Room Lower Level 16 x 14.4
  • Bedroom Lower Level 8.10 x 11.6
  • Laundry Lower Level 9.11 x 6
  • Other Lower Level 25 x 14.3
  • Other Lower Level 8.5 x 5.4 + 4.9 x 2.4

Courtesy of: Keller Williams Select Realty

Data provided by: Nova Scotia Association of REALTORS® 68 Highfield Park Drive, Suite 112, Dartmouth, Nova Scotia B3A 0E4
All information displayed is believed to be accurate but is not guaranteed and should be independently verified. No warranties or representations are made of any kind. Copyright© 2021 All Rights Reserved
QuickQuoteTM Powered by RPS

Location of 419 Dyke Road, Cow Bay, NS, B3G 1K6

Demographic Information of 419 Dyke Road, Cow Bay, NS, B3G 1K6

Life Stage

Growing Families

Employment Type

Mixed

Average Household Income

$124,462.95

Average Number of Children

1.70

Household Population

Household Structure

Age of Population

Education

Education Level

No certificate/diploma/degree

11.41 %

High school certificate or equivalent
32.21 %

Apprenticeship trade certificate/diploma
9.73 %

College/non-university certificate

26.85 %

University Degree

19.8 %

Commuter

Travel To Work

By Car

93.96 %

By Public Transit

2.79 %

By Walking

0.0 %

By Bicycle

0.0 %

By Other Methods

3.25 %

Cultural Diversity

Knowledge of Official Language

Mother Tongue

Building Information

Building Type

Apartments (Low and High Rise)

Houses

100.0 %

Own Vs. Rent