Button CopyPathCircle CloseCircle Left ArrowArrow Down Icon GreyClosecirclecircleBurger
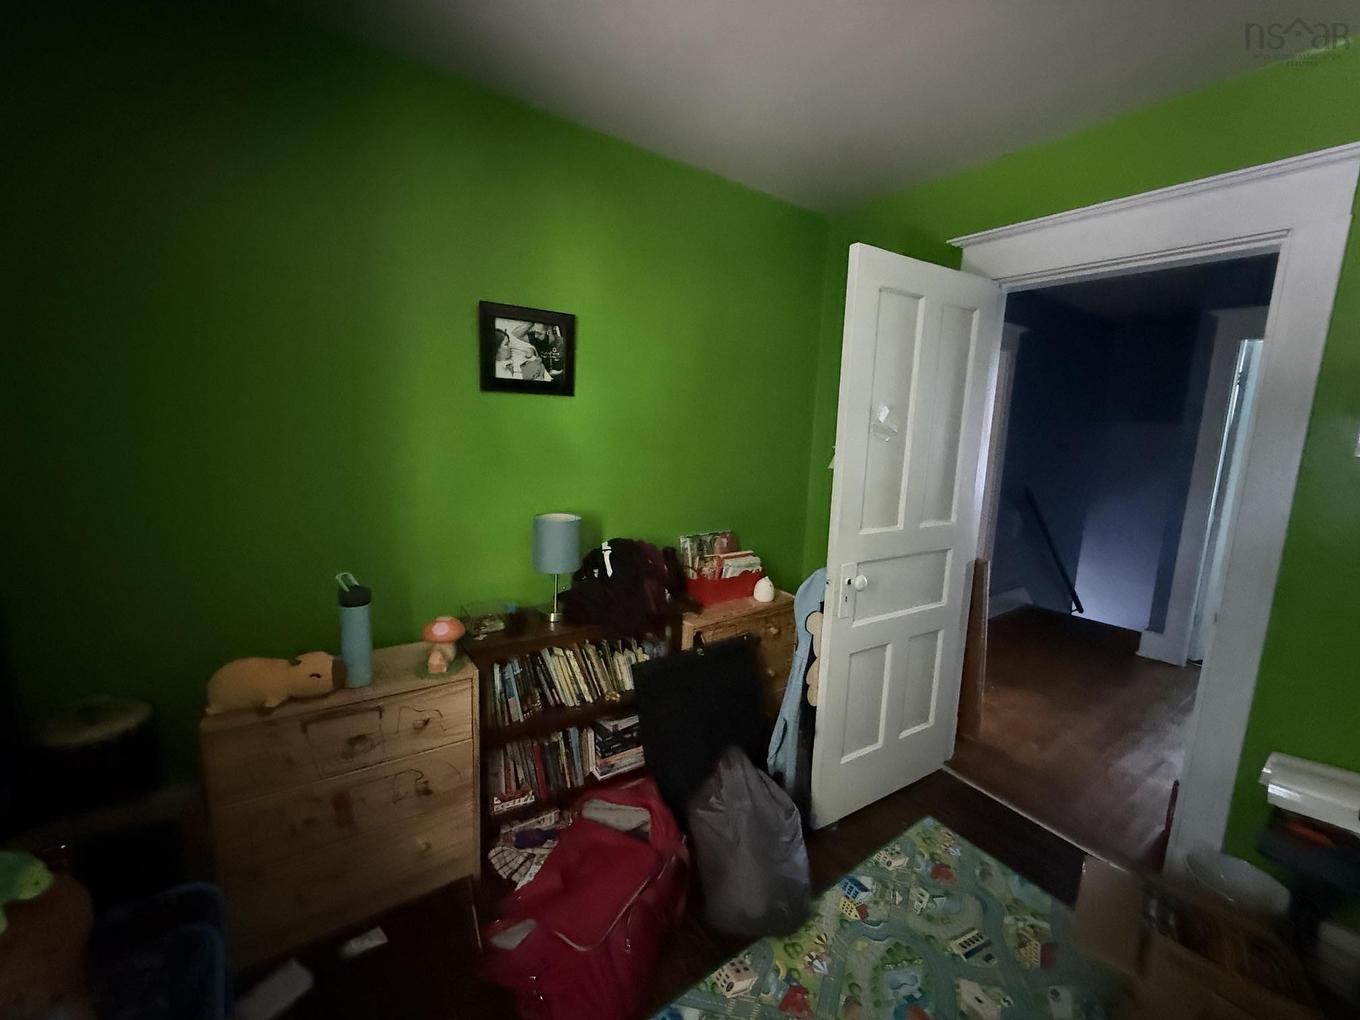
Image 1
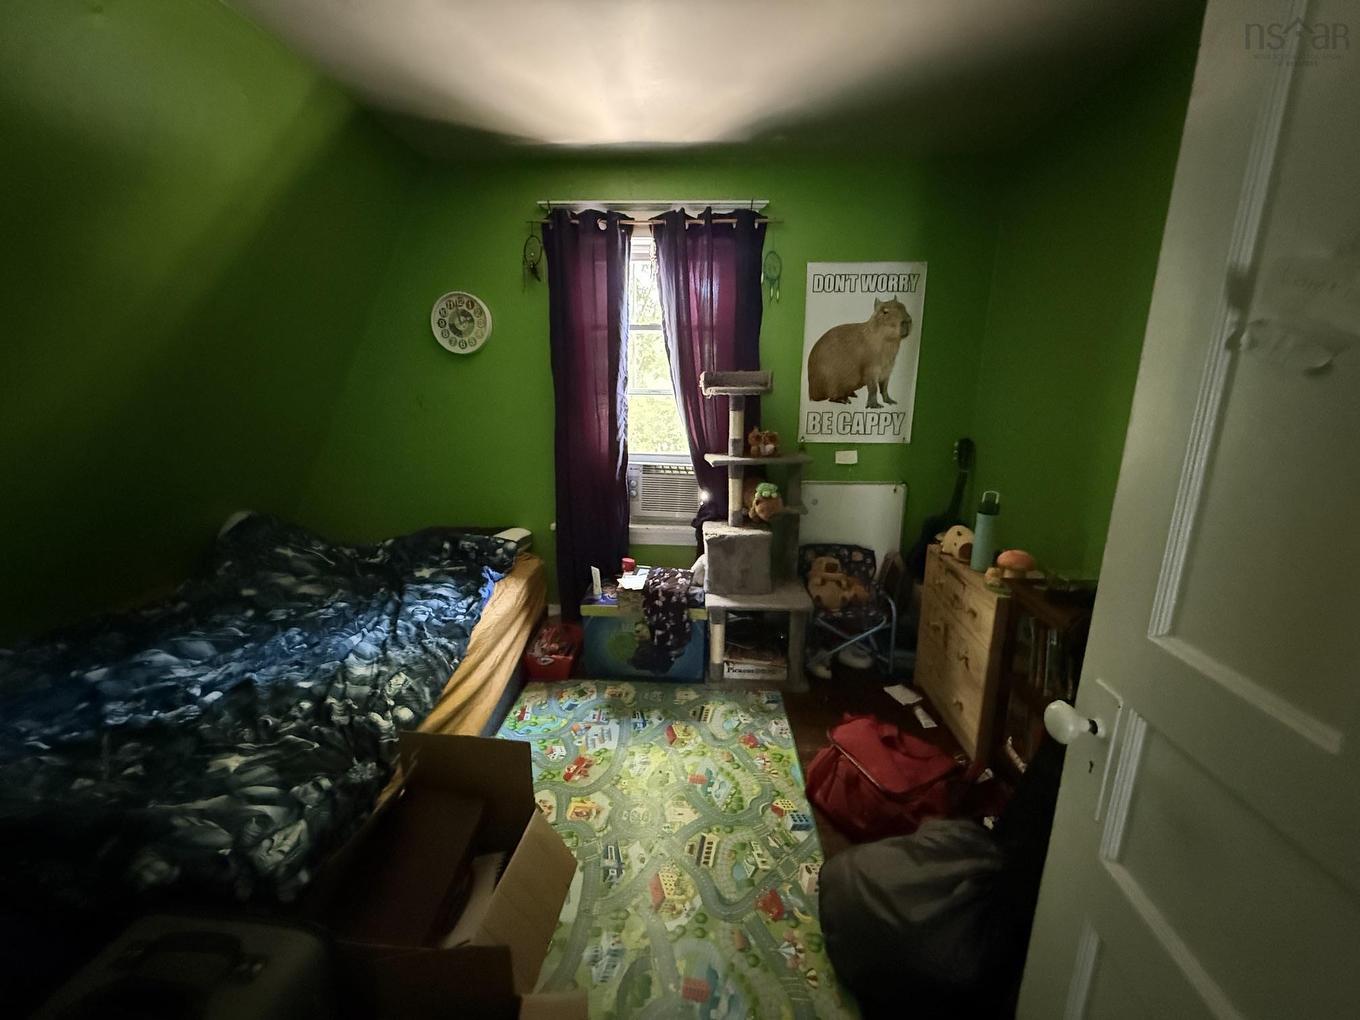
Image 2
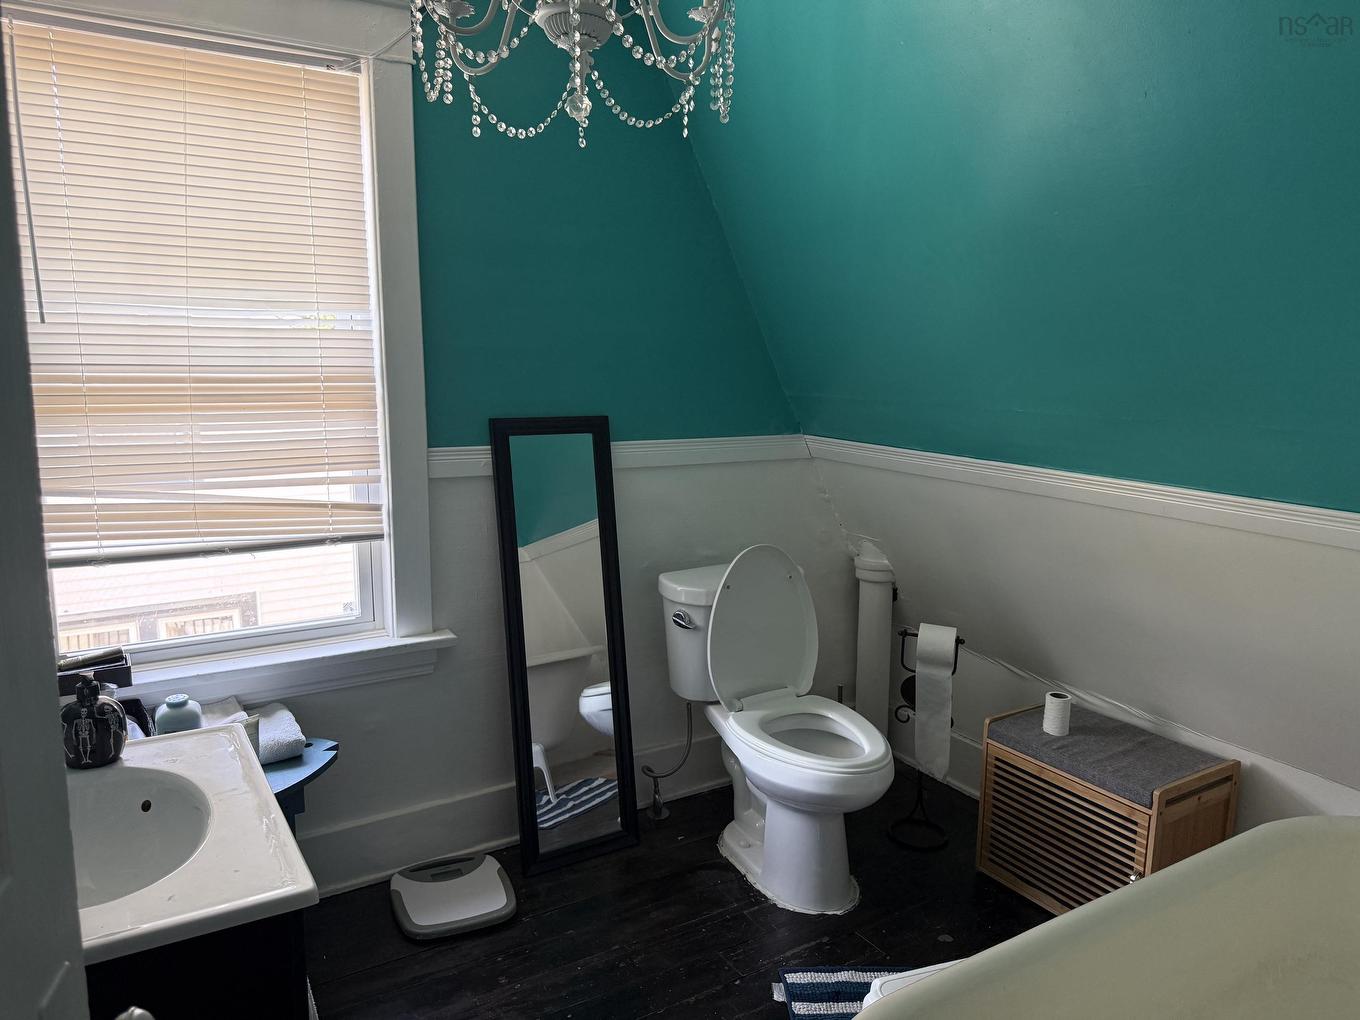
Image 3
$330,000

45 SCOTIA Street, Bridgewater, NS, B4V 1E6

MLS® # 202619621

4 Beds

Baths

1790  FEETSQ

QuickQuoteTM: $325K - $599K

Bridgewater NS, B4V 1E6

MLS® # 202619621

Property Information:

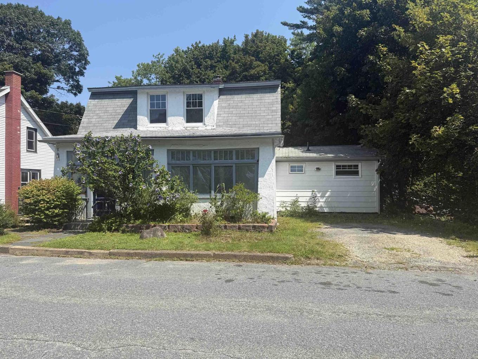
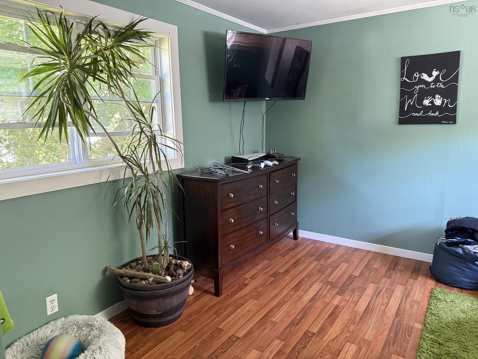
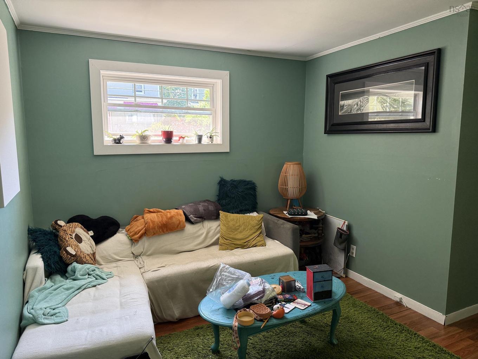
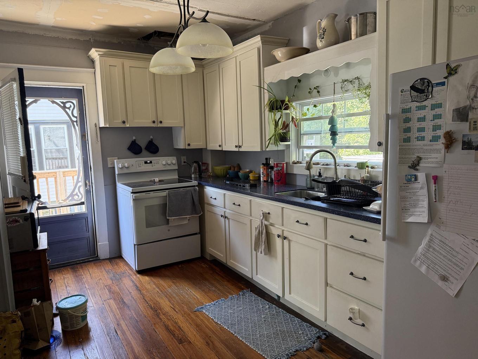
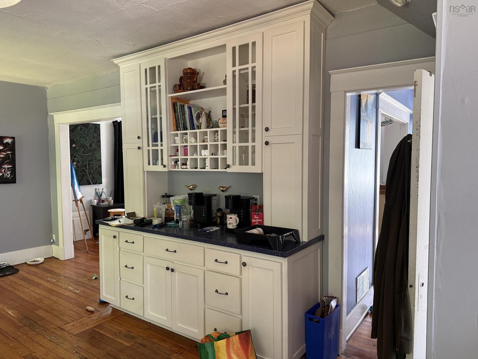
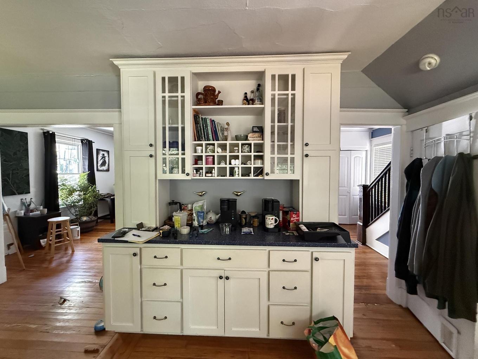
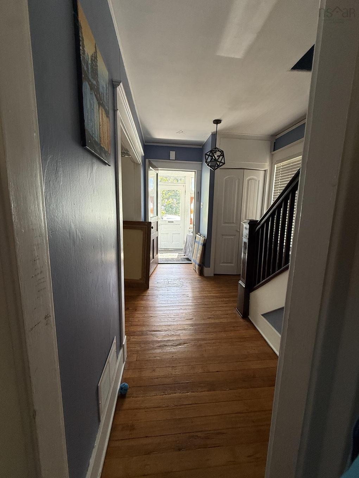
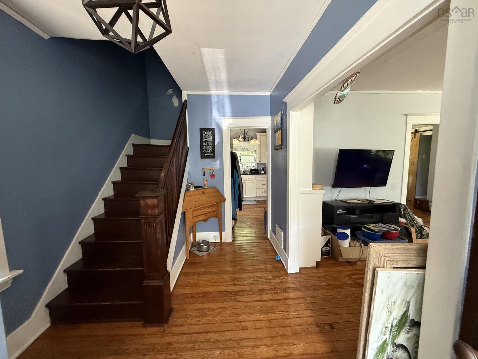
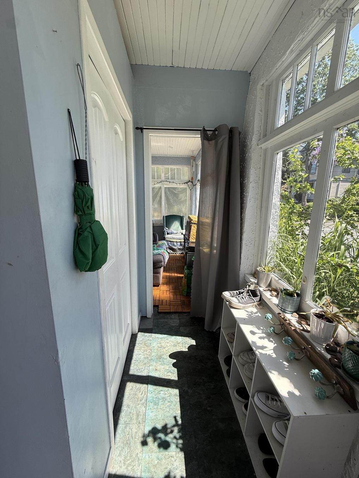
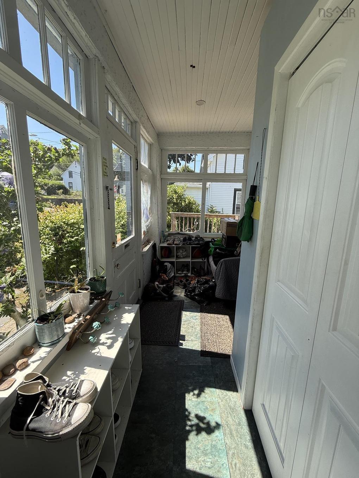
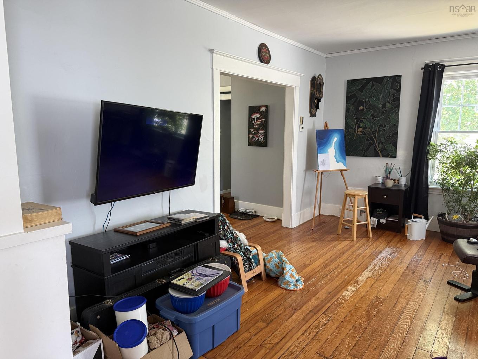
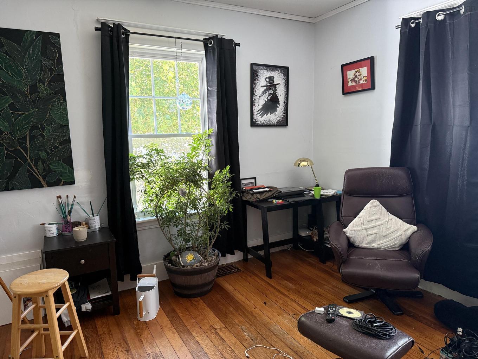
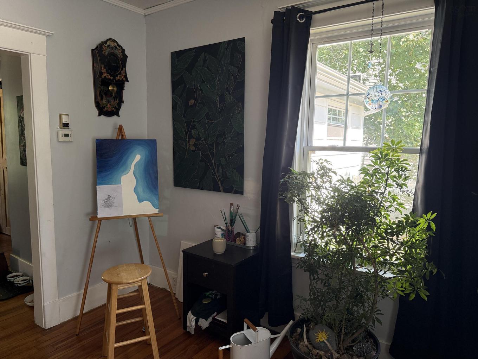
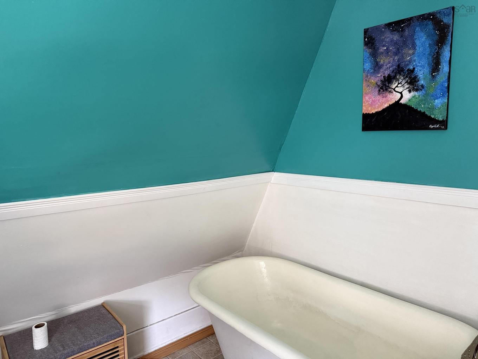
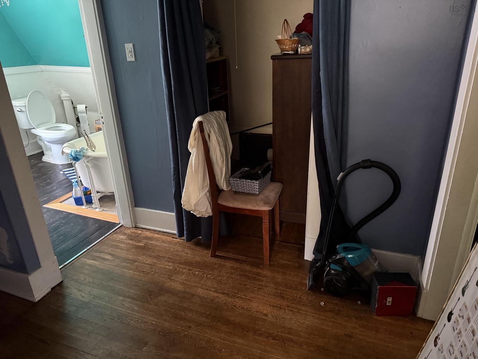
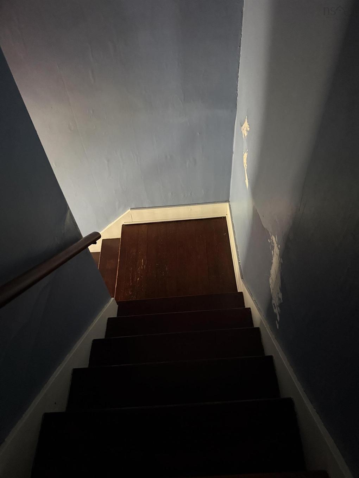
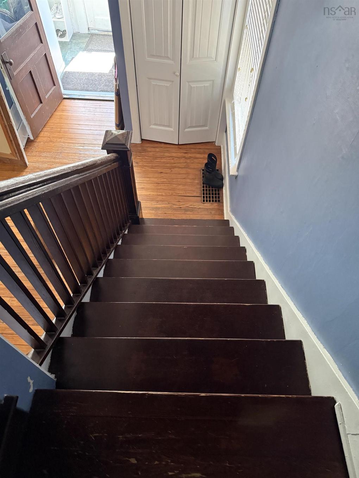
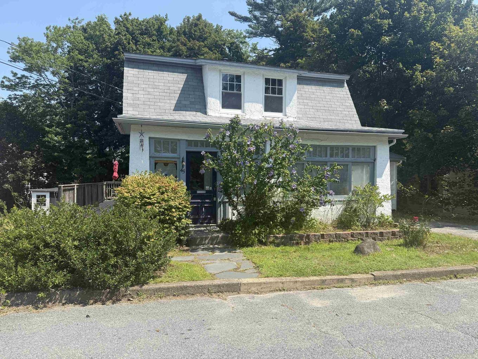
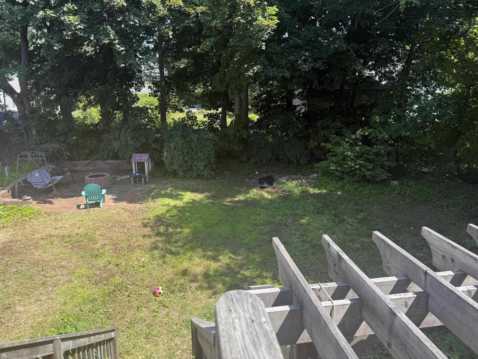
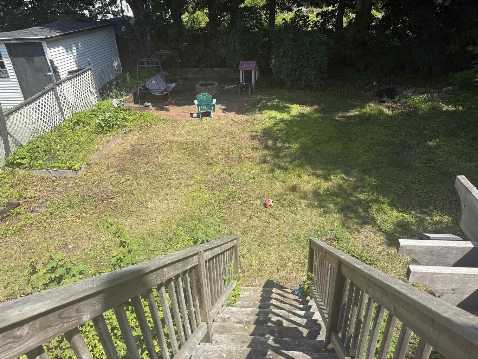
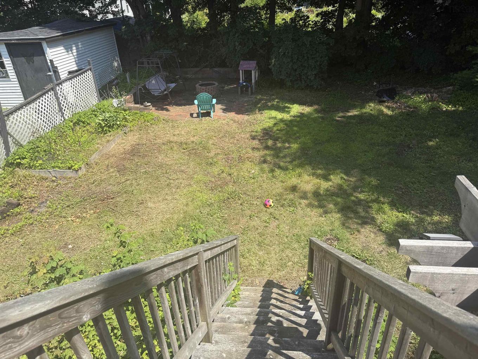
Welcome to this charming older home in the heart of Bridgewater, perfectly situated on a quiet street just minutes from shopping, restaurants, schools, parks, and all the amenities the town has to offer. Filled with timeless character, this home features beautiful original hardwood floors, a welcoming full front porch, and a surprisingly open main floor layout that offers a bright and inviting feel while maintaining its classic appeal. Thoughtful electrical and plumbing updates completed prior to 2020 provide added peace of mind, blending modern convenience with the home's historic charm. Step outside to enjoy the private backyard—an ideal space for gardening, entertaining, or simply relaxing in your own peaceful retreat. If you're looking for a home with warmth, personality, and a convenient location, this Bridgewater gem is ready to welcome you home.

Property Features:

  • Bedrooms: 4
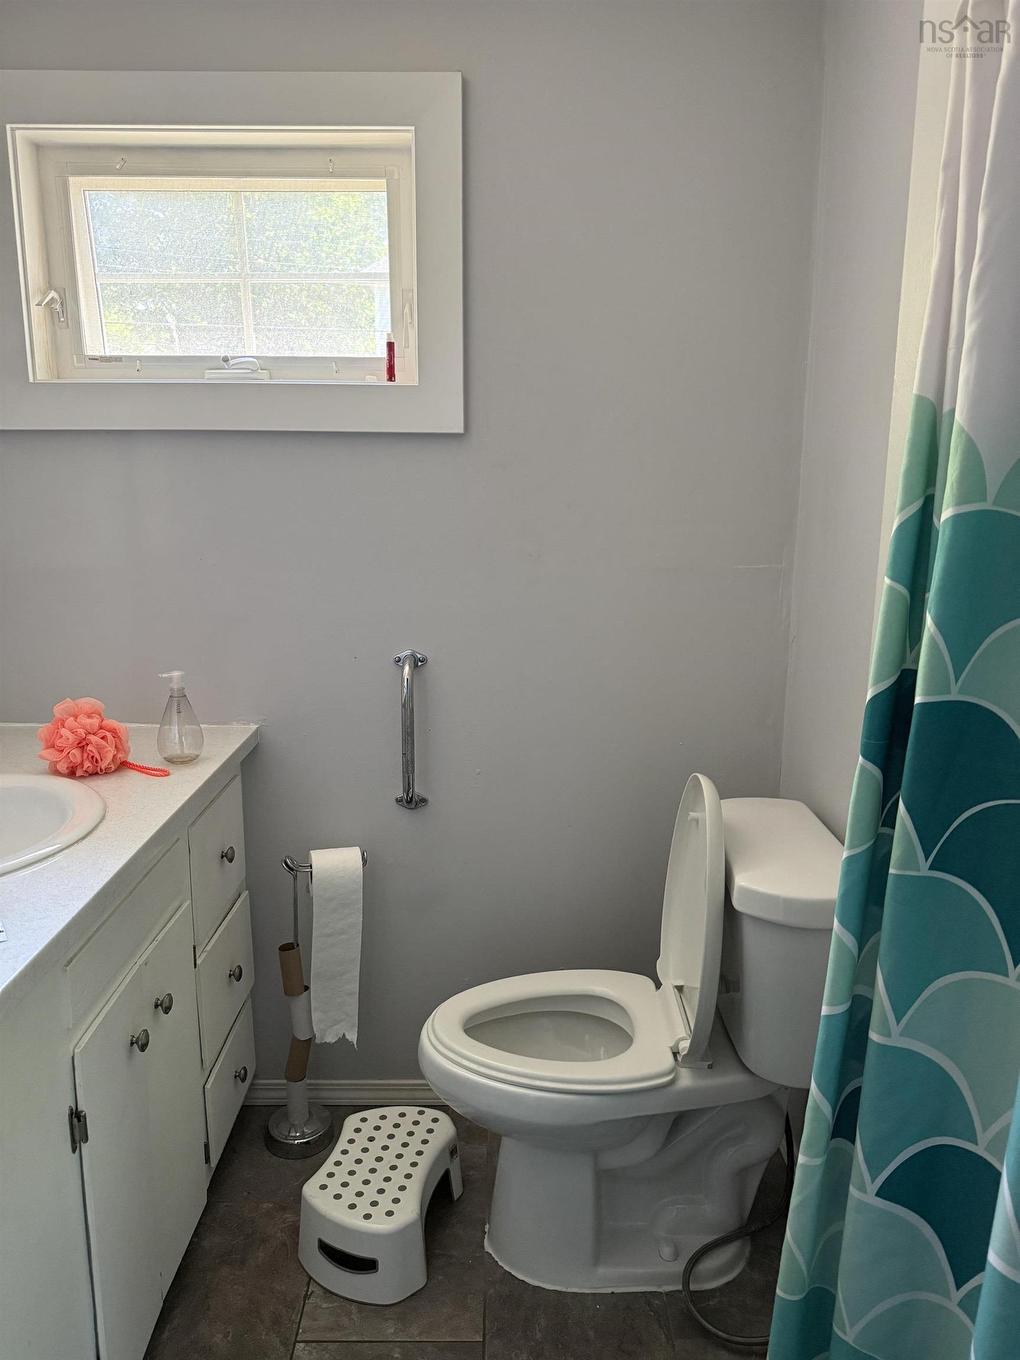
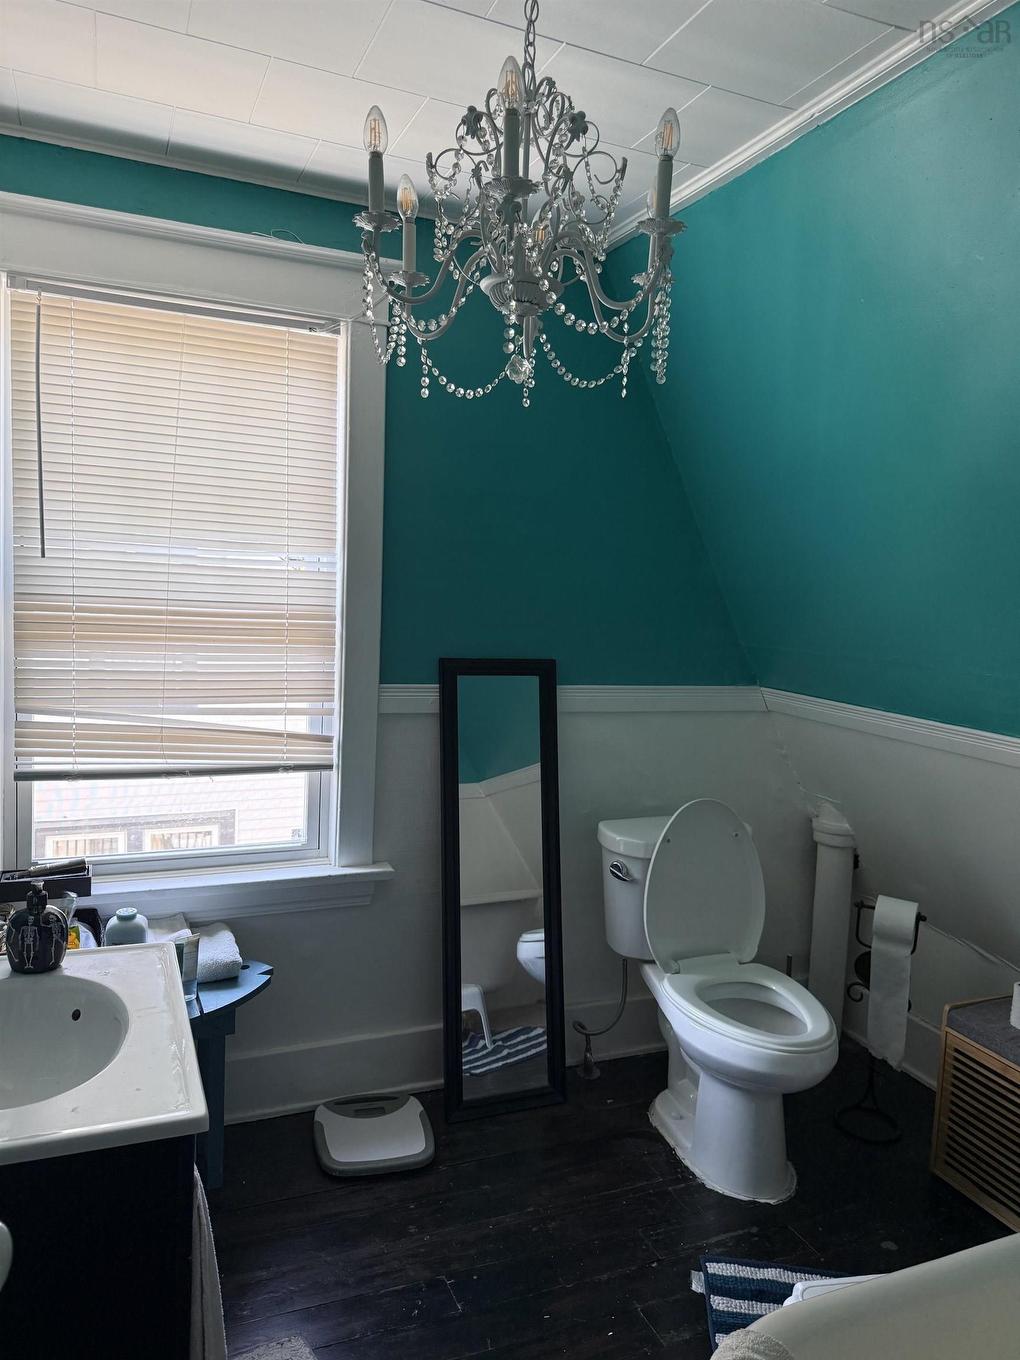
  • Bathrooms: 2
  • Basement: Full, Undeveloped
  • Building Style: 2 Storey
  • Built in: 1944
  • Community Features: Golf Course, Park, Playground, Public Transit, Recreation Center, School Bus Service, Shopping, Marina
  • Driveway/Parking: Double, Gravel
  • Exterior Finish: Masonite/Colour Lock, Stucco
  • Floor Space (approx): 1790 Square Feet
  • Flooring: Hardwood, Laminate, Softwood
  • Foundation: Concrete
  • Fuel Type: Oil, Wood
  • Heating/Cooling Type: Forced Air
  • Land Features: Landscaped, Sloping/Terraced, Year Round Road
  • Property Size: Under 0.5 Acres
  • Rental Equipment: None
  • Roof: Asphalt Shingle
  • Sewage Disposal: Municipal
  • Title to Land: Freehold
  • Utilities: Cable, Electricity, High Speed Internet, Telephone
  • Water Source: Municipal
  • Garage: None

Rooms:

  • Other Main Level 5'10 x 24'7
  • Kitchen Main Level 25 x 16'11
  • Living Main Level 12'4 x 16'11
  • Bathroom Main Level 5'10 x 5'7
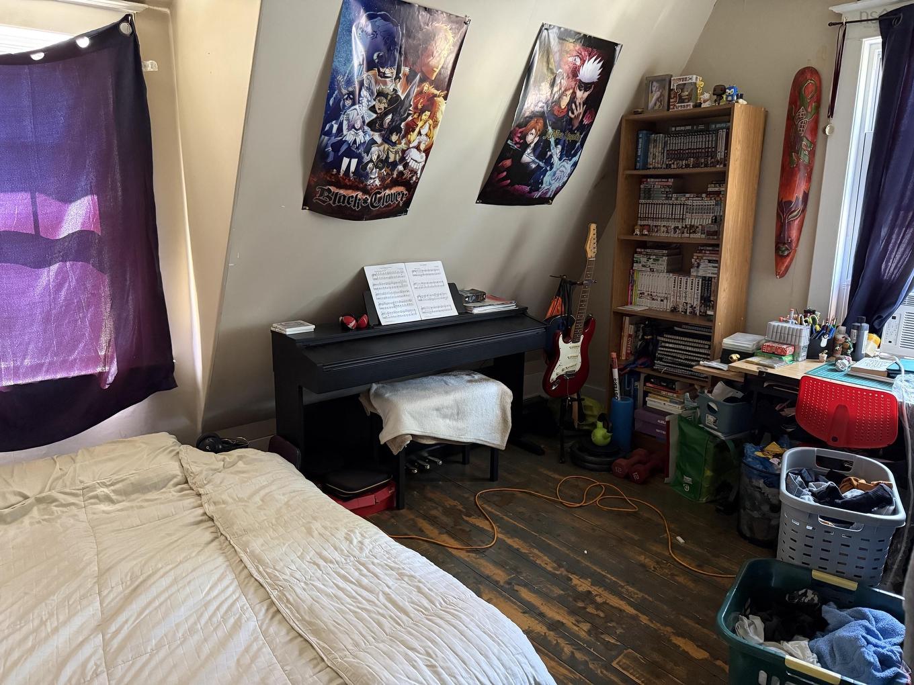
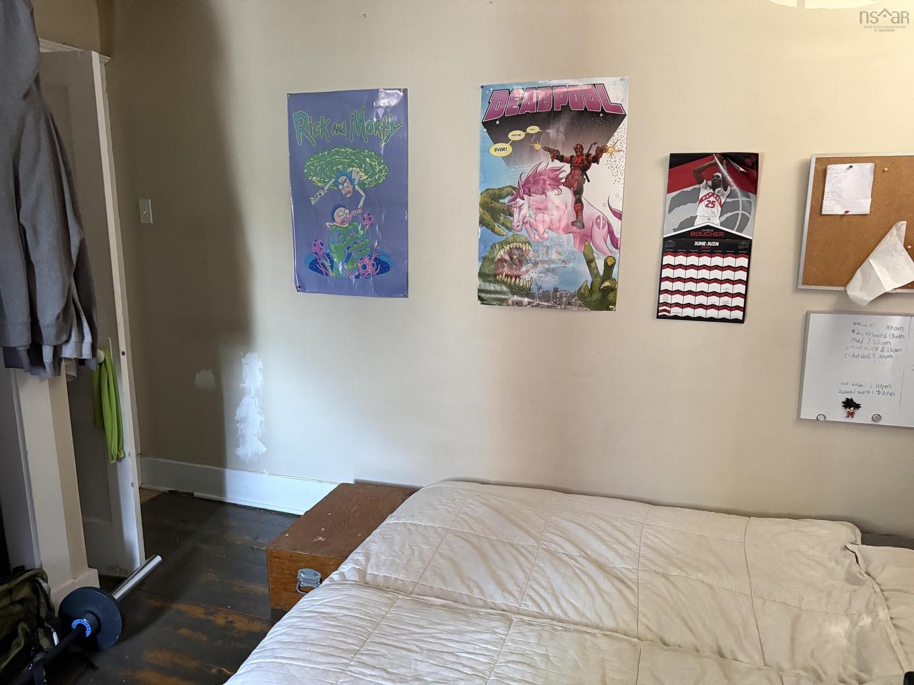
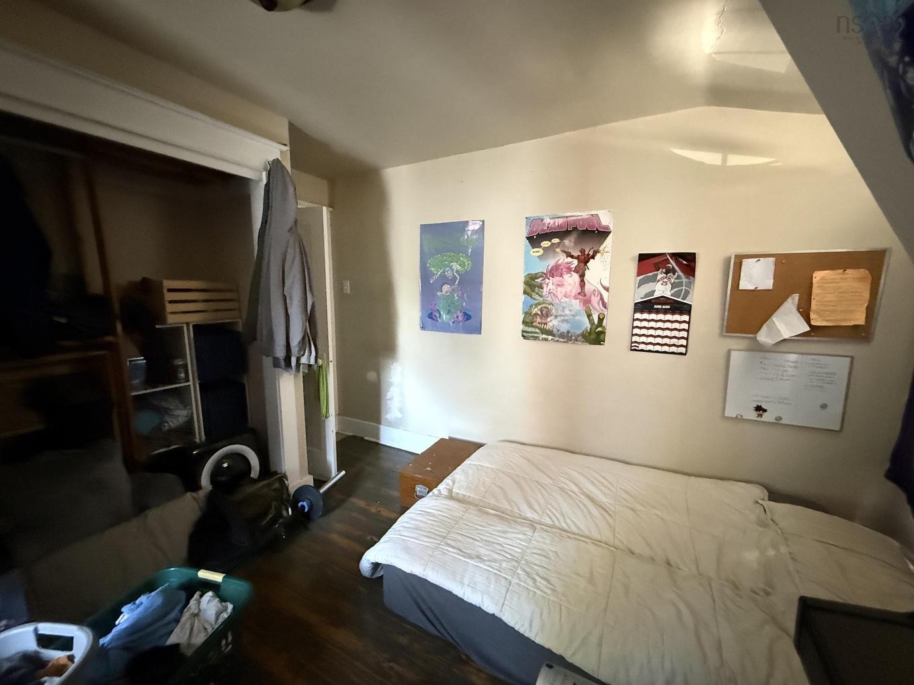
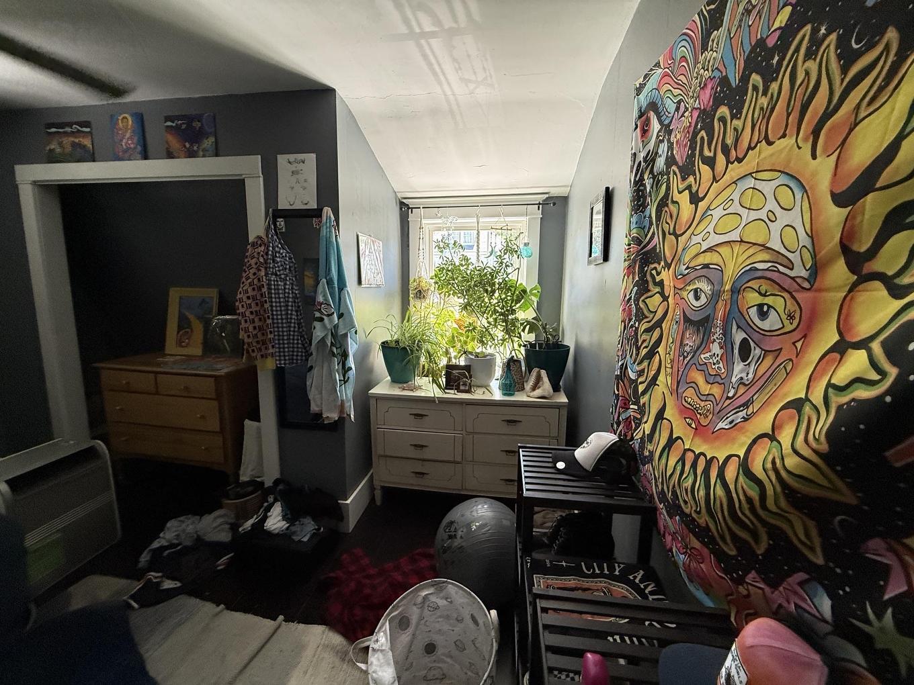
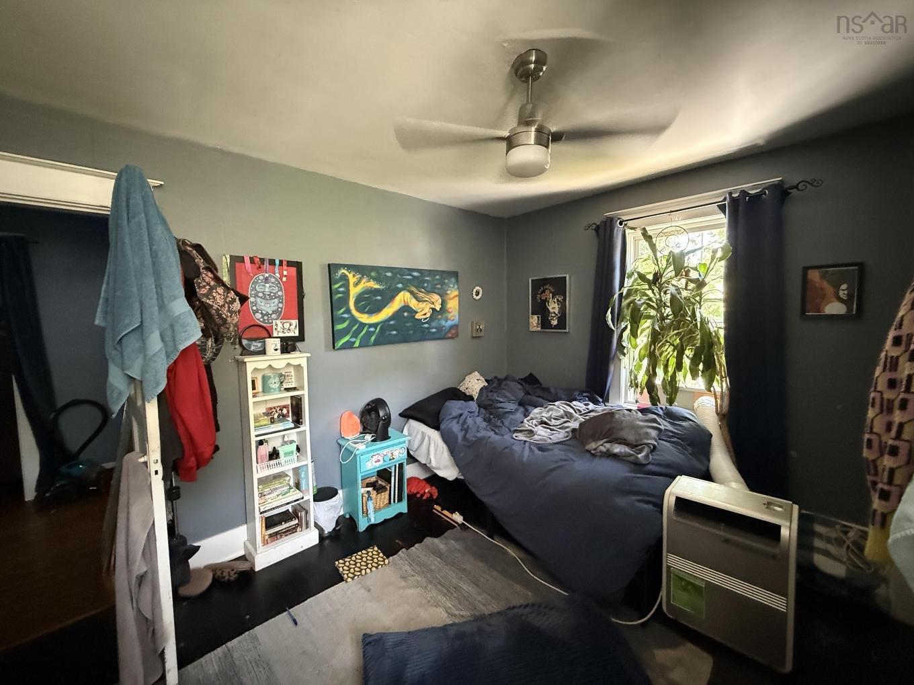
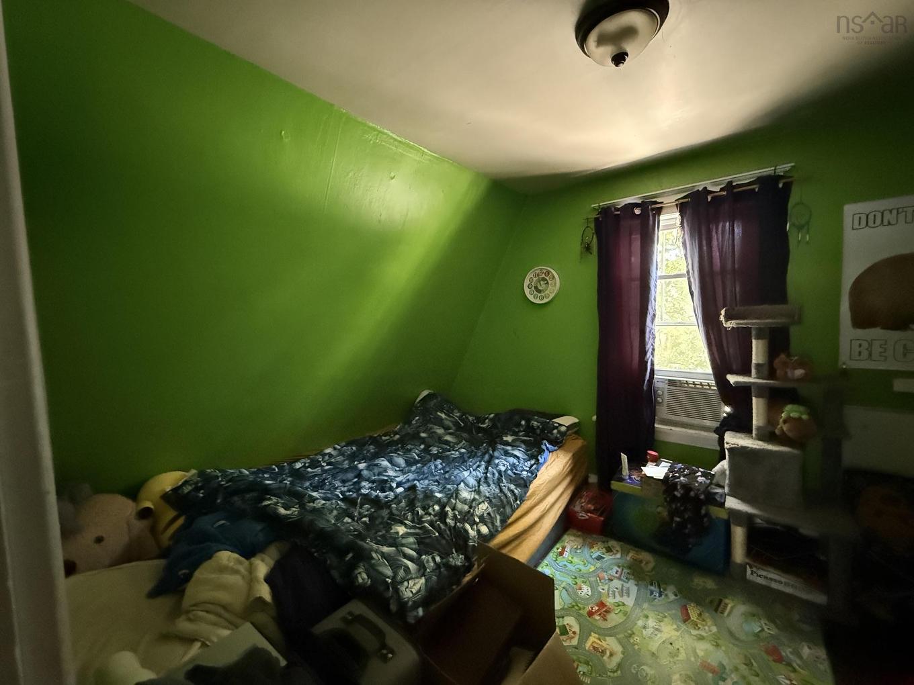
  • Bedroom Main Level 11'2 x 13'11
  • Bedroom 2nd Level 9'3 x 11'2
  • Bedroom 2nd Level 8'11 x 12'5
  • Bedroom 2nd Level 12'3 x 7'5
  • Bathroom 2nd Level 7'10 x 7'4
  • Storage 2nd Level 5'2 x 5

Courtesy of: EXIT Realty Inter Lake

Data provided by: Nova Scotia Association of REALTORS® 68 Highfield Park Drive, Suite 112, Dartmouth, Nova Scotia B3A 0E4
All information displayed is believed to be accurate but is not guaranteed and should be independently verified. No warranties or representations are made of any kind. Copyright© 2021 All Rights Reserved

QuickQuoteTM Powered by RPS

Location of 45 SCOTIA Street, Bridgewater, NS, B4V 1E6

Demographic Information of 45 SCOTIA Street, Bridgewater, NS, B4V 1E6

Life Stage

Young Couples

Employment Type

Service Sector/White Collar

Average Household Income

$94,826.43

Average Number of Children

1.72

Household Population

Household Structure

Age of Population

Education

Education Level

No certificate/diploma/degree

19.39 %

High school certificate or equivalent

30.45 %

Apprenticeship trade certificate/diploma

12.59 %

College/non-university certificate

21.71 %

University certificate (below bachelor)

0.32 %

University Degree

15.54 %

Commuter

Travel To Work

By Car

87.78 %

By Public Transit

0.0 %

By Walking

9.21 %

By Bicycle

0.0 %

By Other Methods

3.01 %

Cultural Diversity

Knowledge of Official Language

Mother Tongue

Building Information

Building Type

Apartments (Low and High Rise)

43.04 %

Houses

56.96 %

Own Vs. Rent