Button CopyPathCircle CloseCircle Left ArrowArrow Down Icon GreyClosecirclecircleBurger
Image 1
Image 2
Image 3
$399,900

42 Alpine Drive, Bridgewater, NS, B4V 3A7

MLS® # 202618590

2 Beds

Baths

1131  FEETSQ

QuickQuoteTM: $364K - $435K

Bridgewater NS, B4V 3A7

MLS® # 202618590

Property Information:

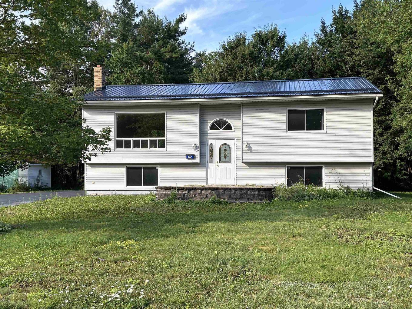
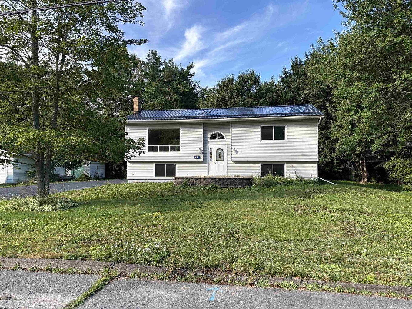
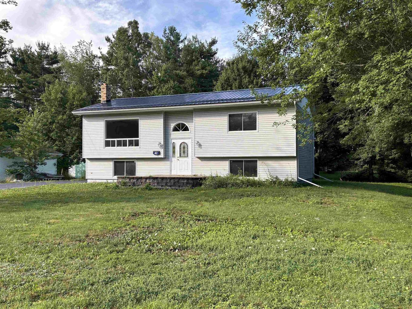
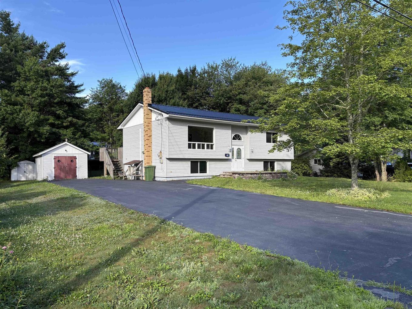
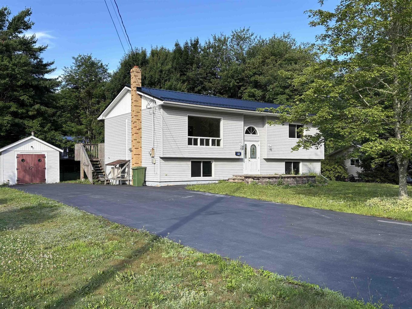
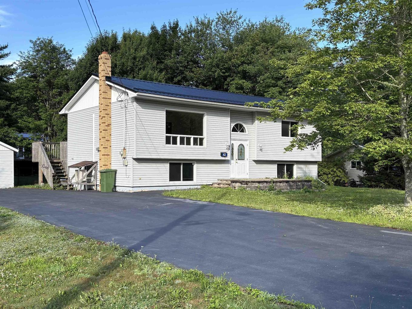
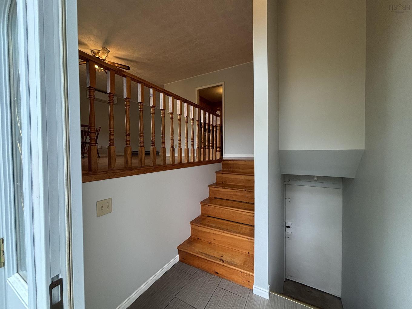
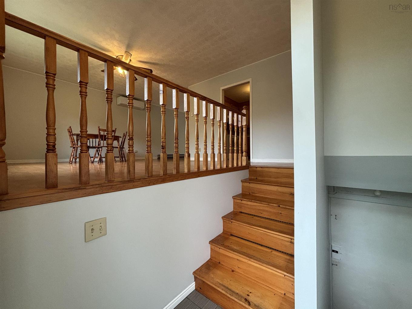
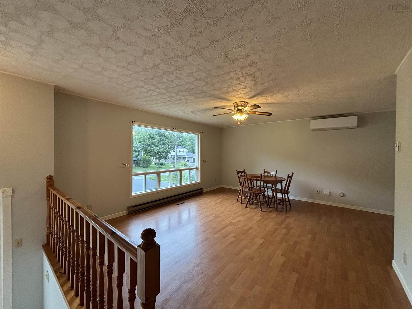
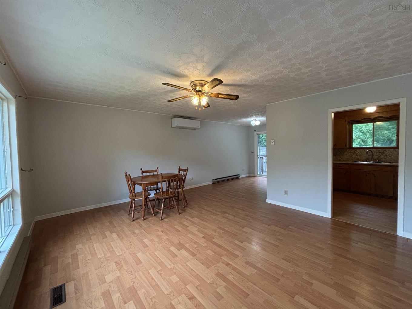
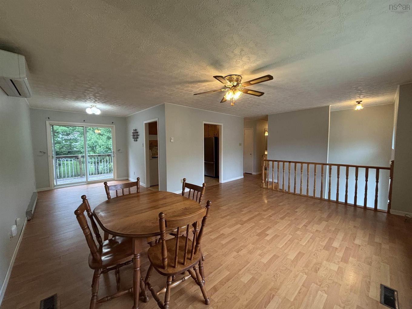
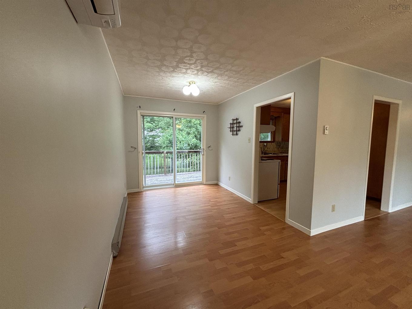
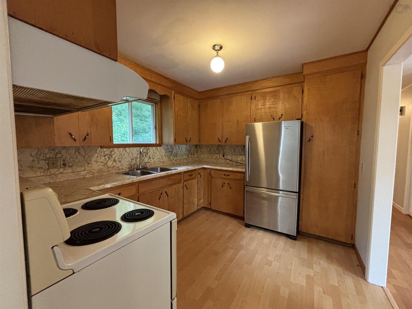
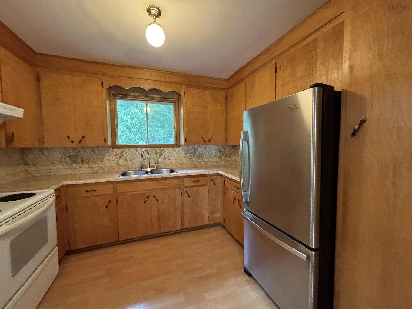
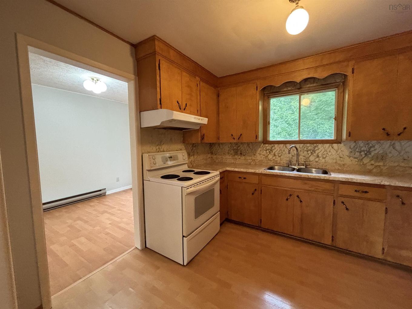
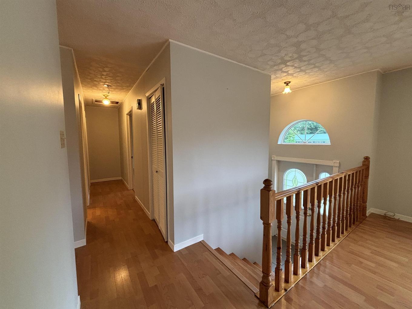
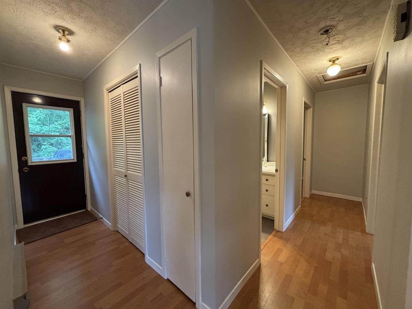
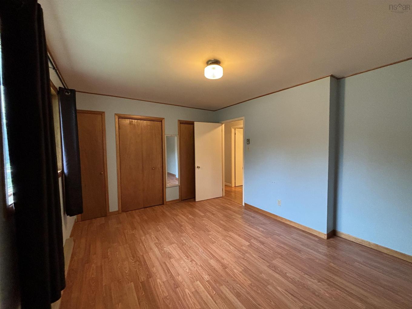
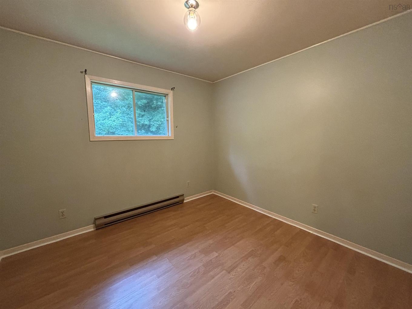
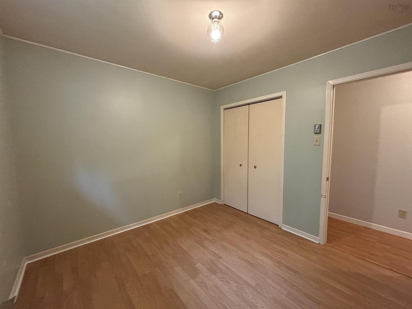
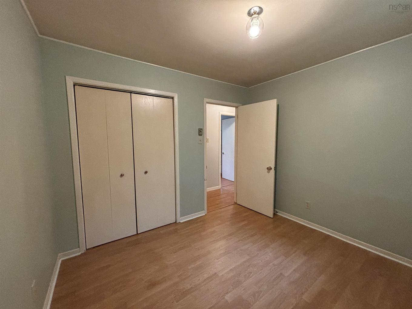
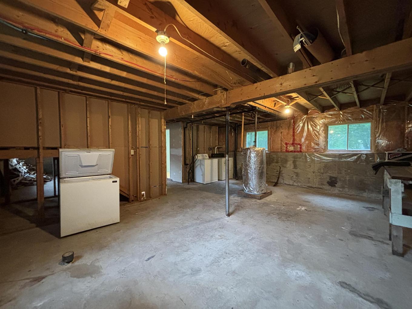
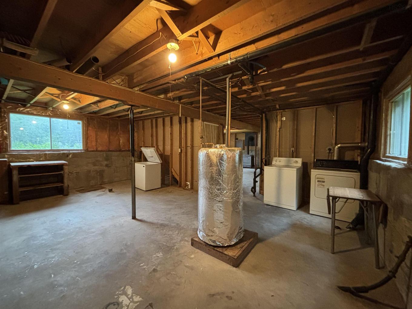
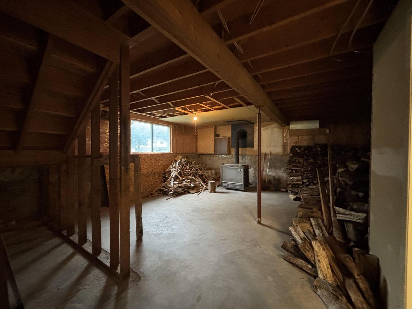
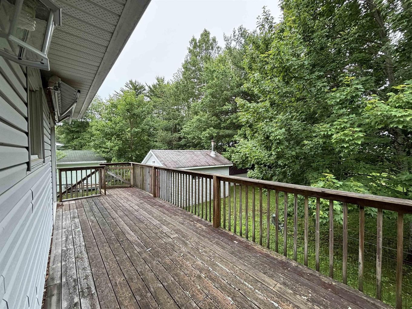
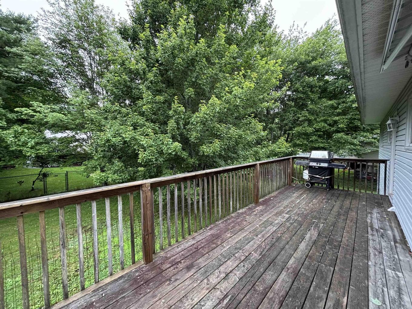
Located in the older, established part of Bridgewater, 42 Alpine Drive offers a solid 2-bedroom, 2-bath split-entry home with plenty of potential. The functional layout provides comfortable living space, while the unfinished basement offers an excellent opportunity to create additional living areas, a workshop, or extra storage to suit your needs. This home has seen important updates, including a durable metal roof, a new hot water tank, and the added comfort and efficiency of a heat pump, complemented by electric heat. Outside, you'll find a paved driveway and a handy storage shed, adding convenience and practicality. Situated in a mature neighbourhood close to schools, parks, shopping, and other amenities, this property is an excellent choice for first-time buyers, or anyone looking for a well-maintained home in a desirable location.

Property Features:

  • Bedrooms: 2
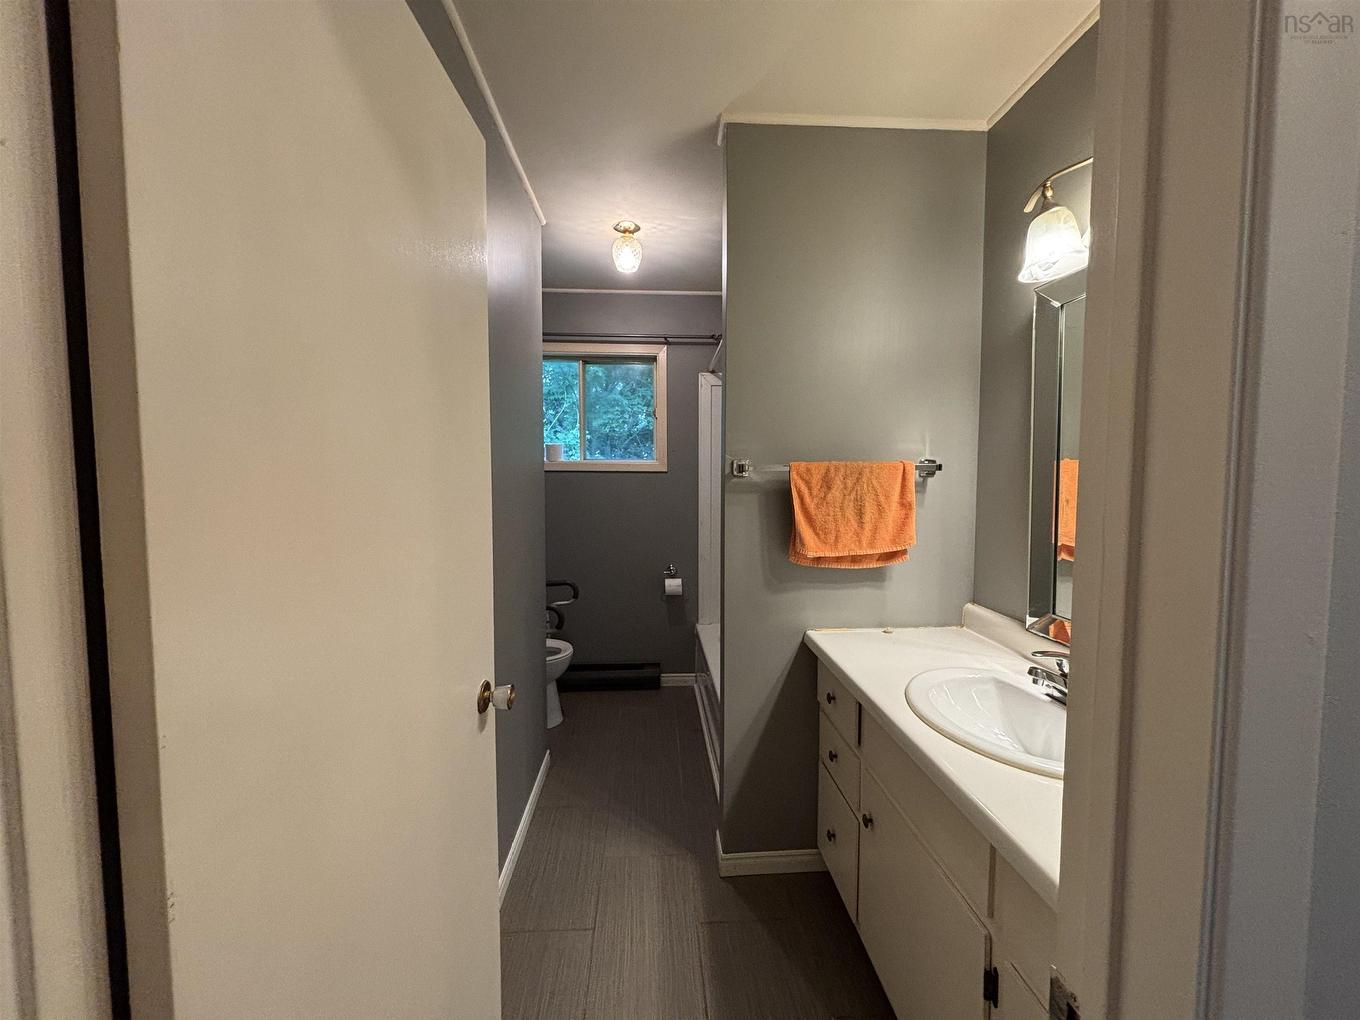
  • Bathrooms: 2
  • Appliances Included: Range - Electric, Dryer, Washer, Refrigerator
  • Basement: Full, Undeveloped
  • Building Style: Split Entry
  • Built in: 1984
  • Driveway/Parking: Paved
  • Exterior Finish: Vinyl
  • Floor Space (approx): 1131 Square Feet
  • Flooring: Laminate, Tile, Vinyl
  • Foundation: Concrete
  • Fuel Type: Electric, Wood
  • Heating/Cooling Type: Baseboard, Heat Pump -Ductless, Stove
  • Land Features: Landscaped
  • Property Size: Under 0.5 Acres
  • Rental Equipment: None
  • Roof: Metal
  • Sewage Disposal: Municipal
  • Structures: Shed
  • Title to Land: Freehold
  • Utilities: Electricity, High Speed Internet
  • Water Source: Municipal
  • Garage: None

Rooms:

  • Kitchen Main Level 9'7 x 10'7
  • Dining Main Level 8'4 x 10
  • Living Main Level 14 x 16'10
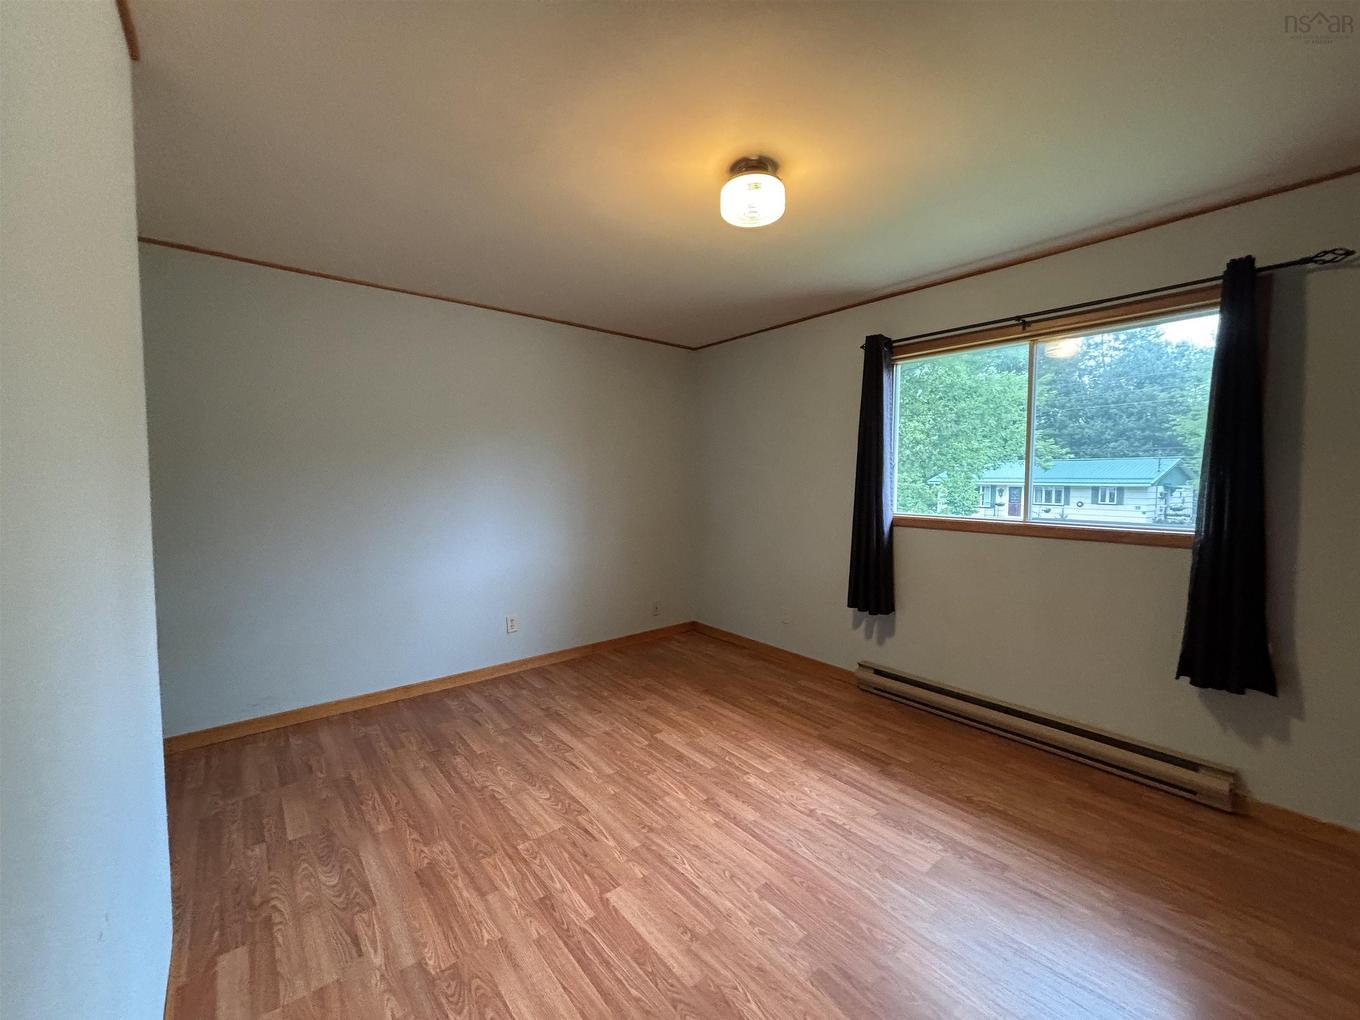
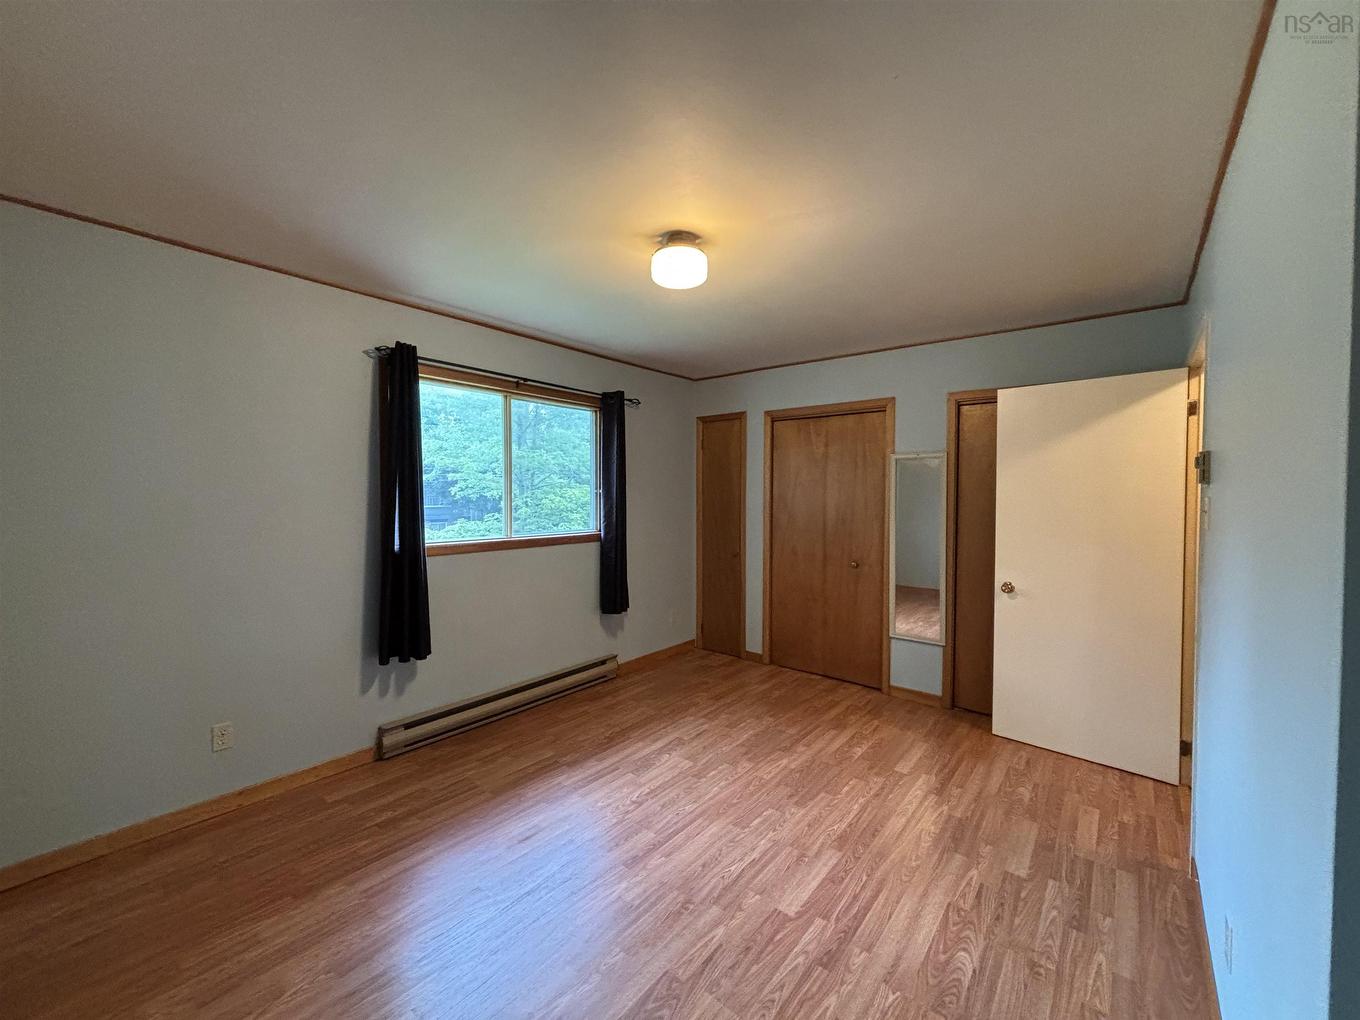
  • Bedroom Main Level 10'7 x 14'3
  • Bedroom Main Level 9'7 x 10'3
  • Bathroom Main Level 5 x 9'7 +jog
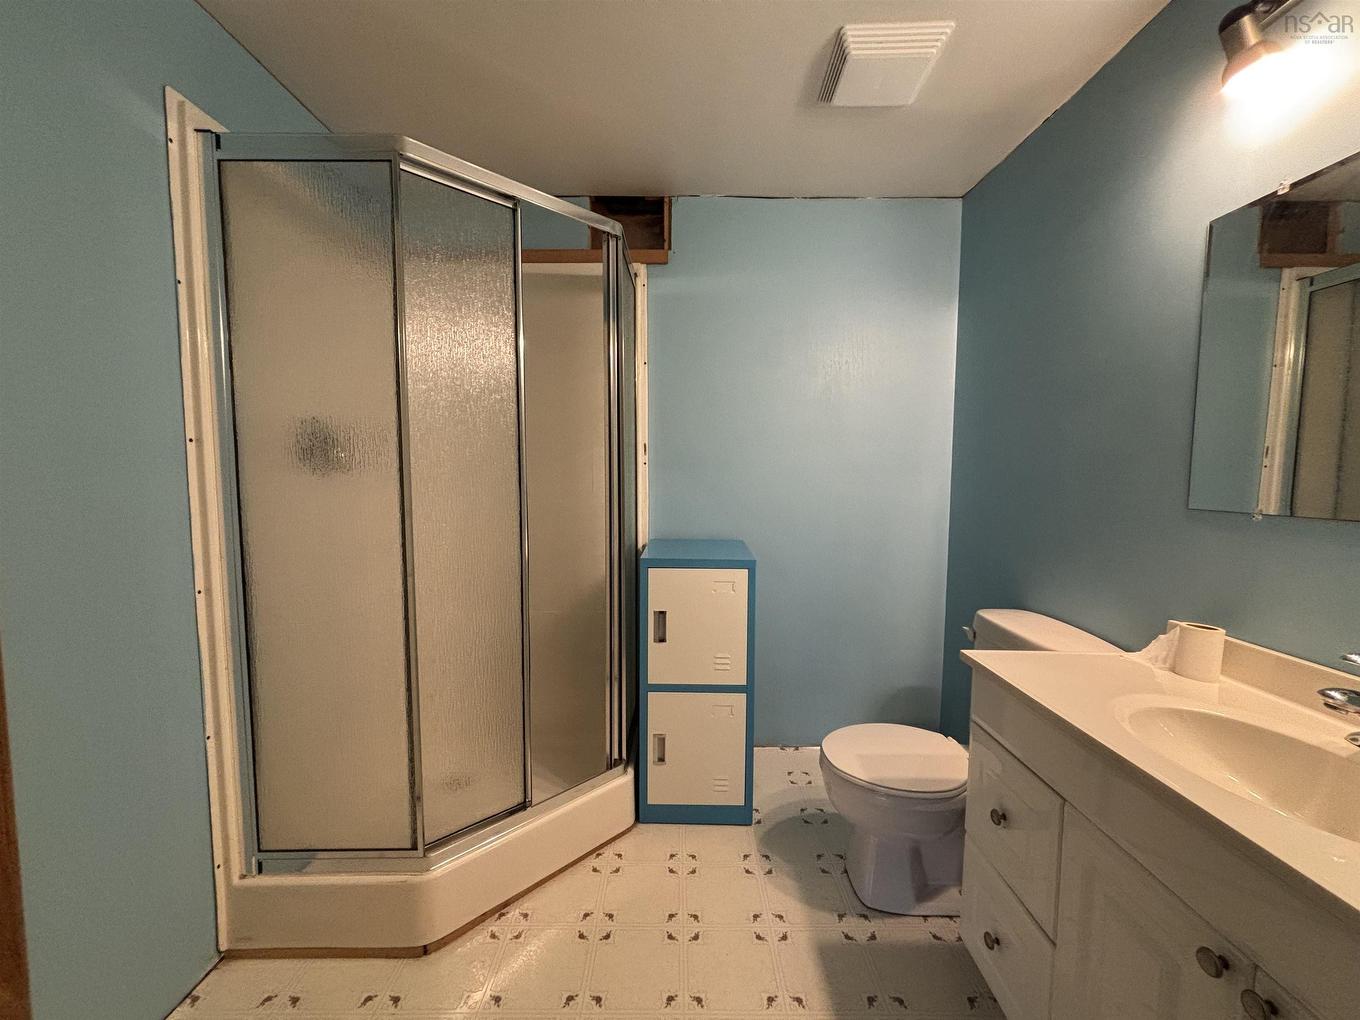
  • Bathroom Basement Level 6'5 x 7'4

Courtesy of: EXIT Realty Inter Lake

Data provided by: Nova Scotia Association of REALTORS® 68 Highfield Park Drive, Suite 112, Dartmouth, Nova Scotia B3A 0E4
All information displayed is believed to be accurate but is not guaranteed and should be independently verified. No warranties or representations are made of any kind. Copyright© 2021 All Rights Reserved

QuickQuoteTM Powered by RPS

Location of 42 Alpine Drive, Bridgewater, NS, B4V 3A7

Demographic Information of 42 Alpine Drive, Bridgewater, NS, B4V 3A7

Life Stage

Young Couples

Employment Type

Blue Collar/Primary, Blue Collar/Service Sector

Average Household Income

$98,439.24

Average Number of Children

1.54

Household Population

Household Structure

Age of Population

Education

Education Level

No certificate/diploma/degree

22.16 %

High school certificate or equivalent

28.65 %

Apprenticeship trade certificate/diploma

6.72 %

College/non-university certificate

26.44 %

University Degree

16.03 %

Commuter

Travel To Work

By Car

94.72 %

By Public Transit

0.0 %

By Walking

3.73 %

By Bicycle

0.0 %

By Other Methods

1.55 %

Cultural Diversity

Knowledge of Official Language

Mother Tongue

Building Information

Building Type

Apartments (Low and High Rise)

32.88 %

Houses

67.12 %

Own Vs. Rent