Button CopyPathCircle CloseCircle Left ArrowArrow Down Icon GreyClosecirclecircleBurger
Image 1
Image 2
Image 3
$534,900

41 Alexandra Avenue, Bridgewater, NS, B4V 1H2

MLS® # 202603005

4 Beds

Baths

3580  FEETSQ

QuickQuoteTM: $465K - $623K

Bridgewater NS, B4V 1H2

MLS® # 202603005

Property Information:

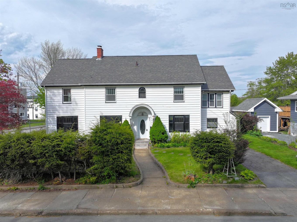
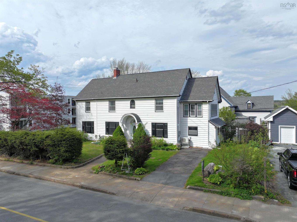
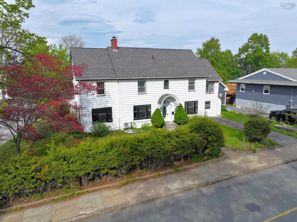
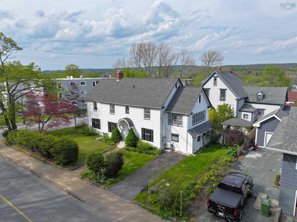
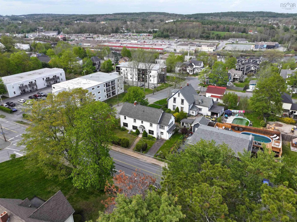
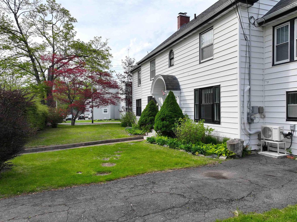
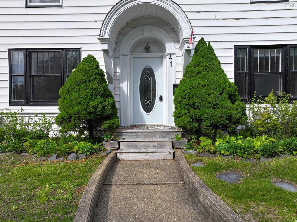
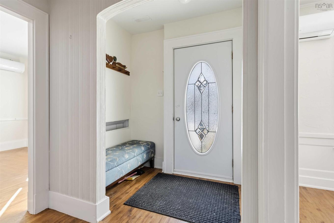
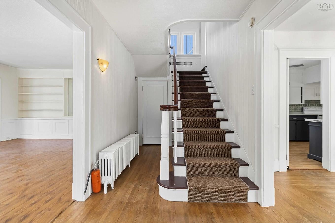
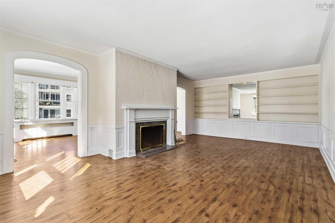
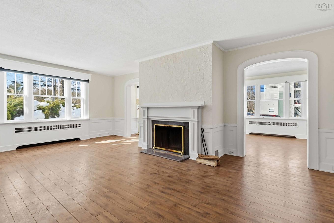
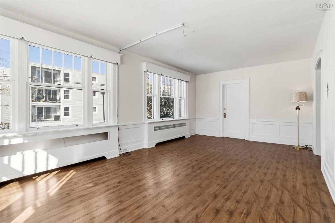
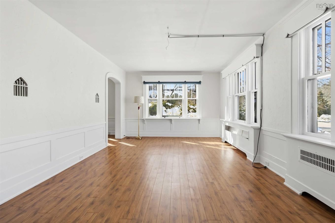
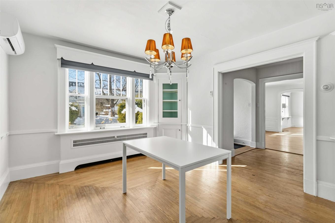
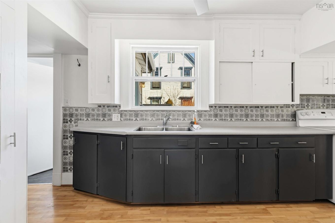
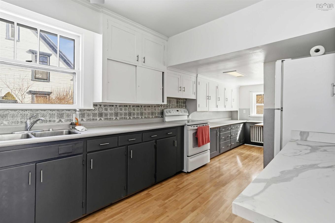
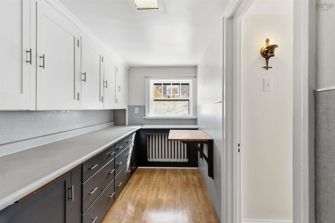
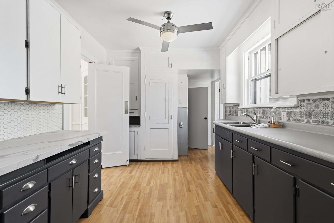
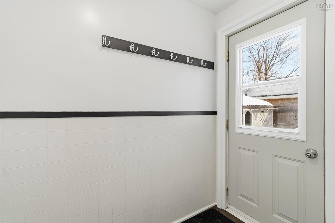
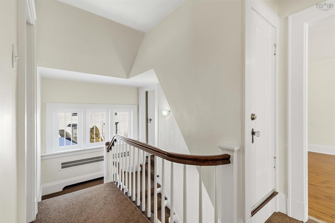
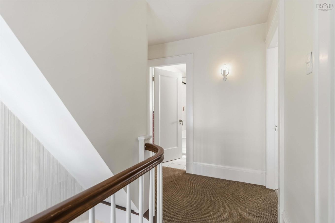
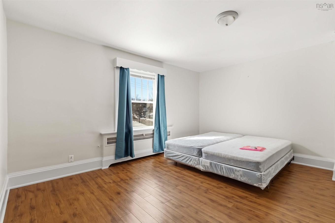
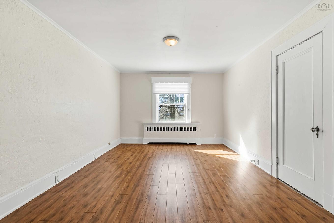
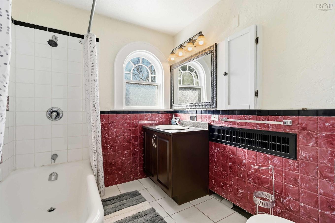
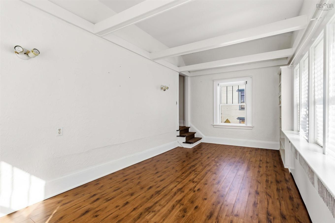
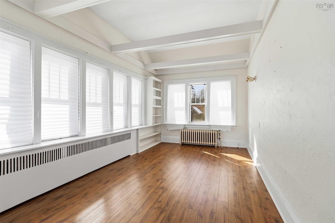
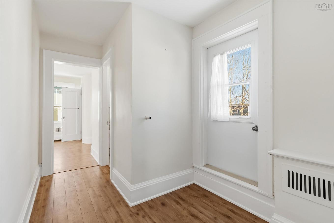
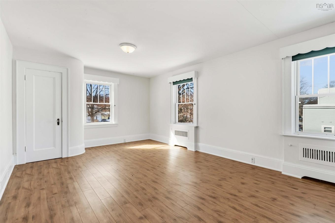
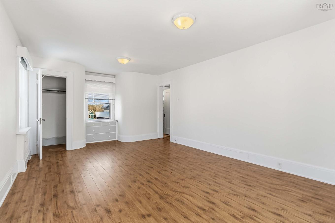
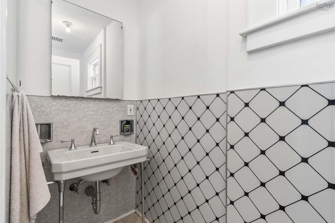
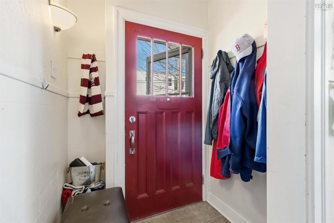
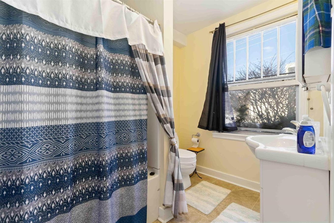
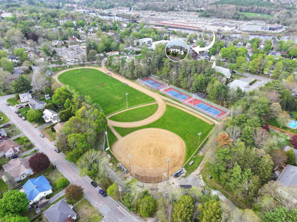
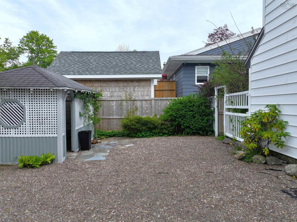
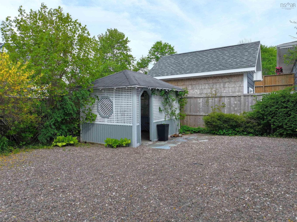
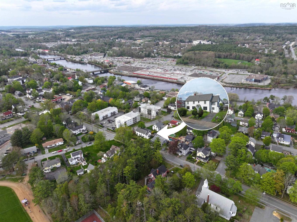
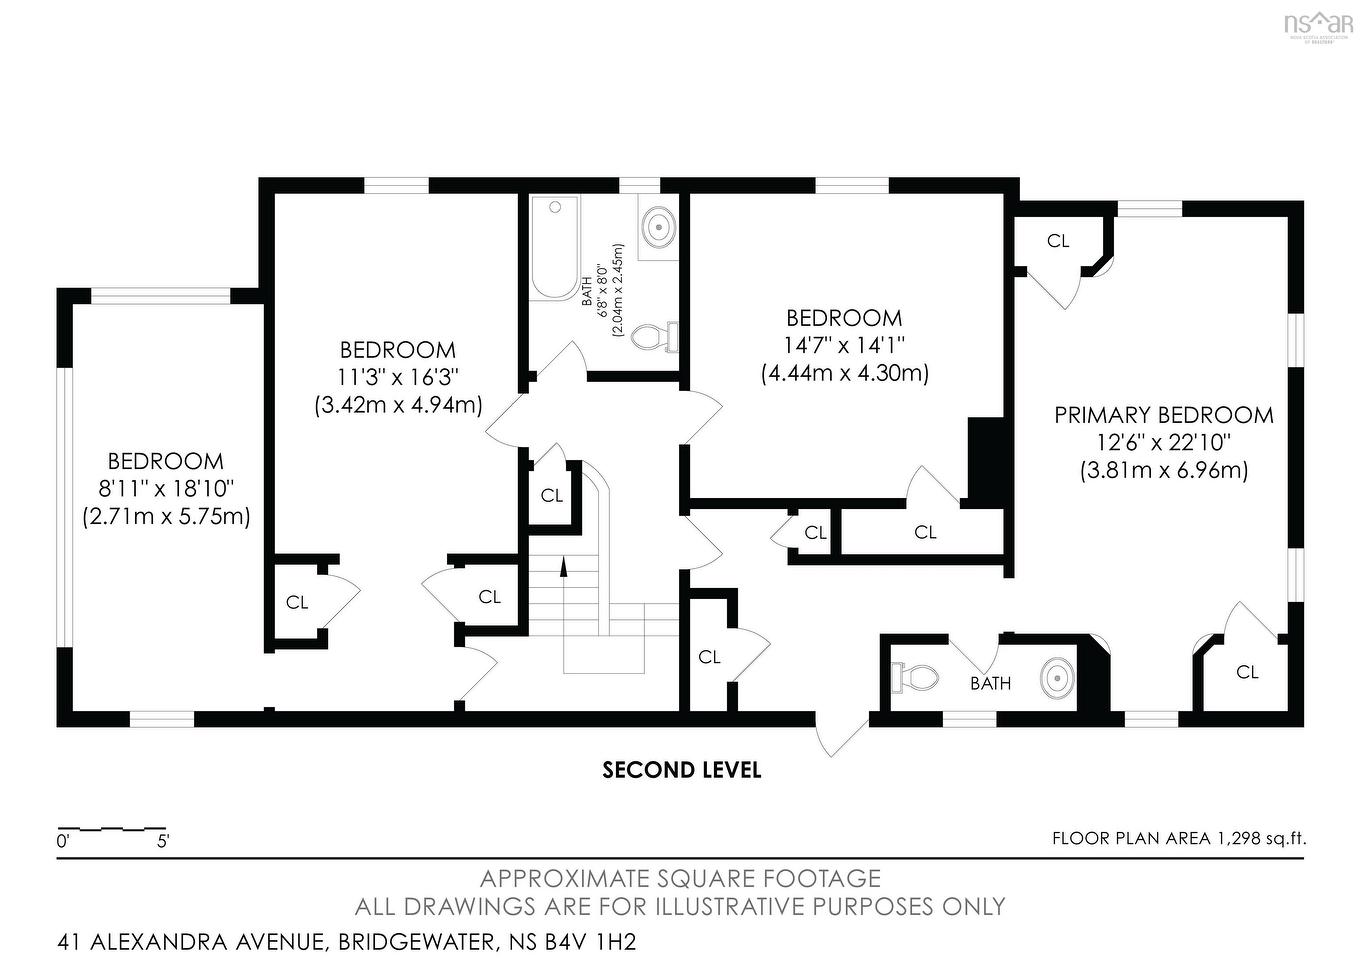
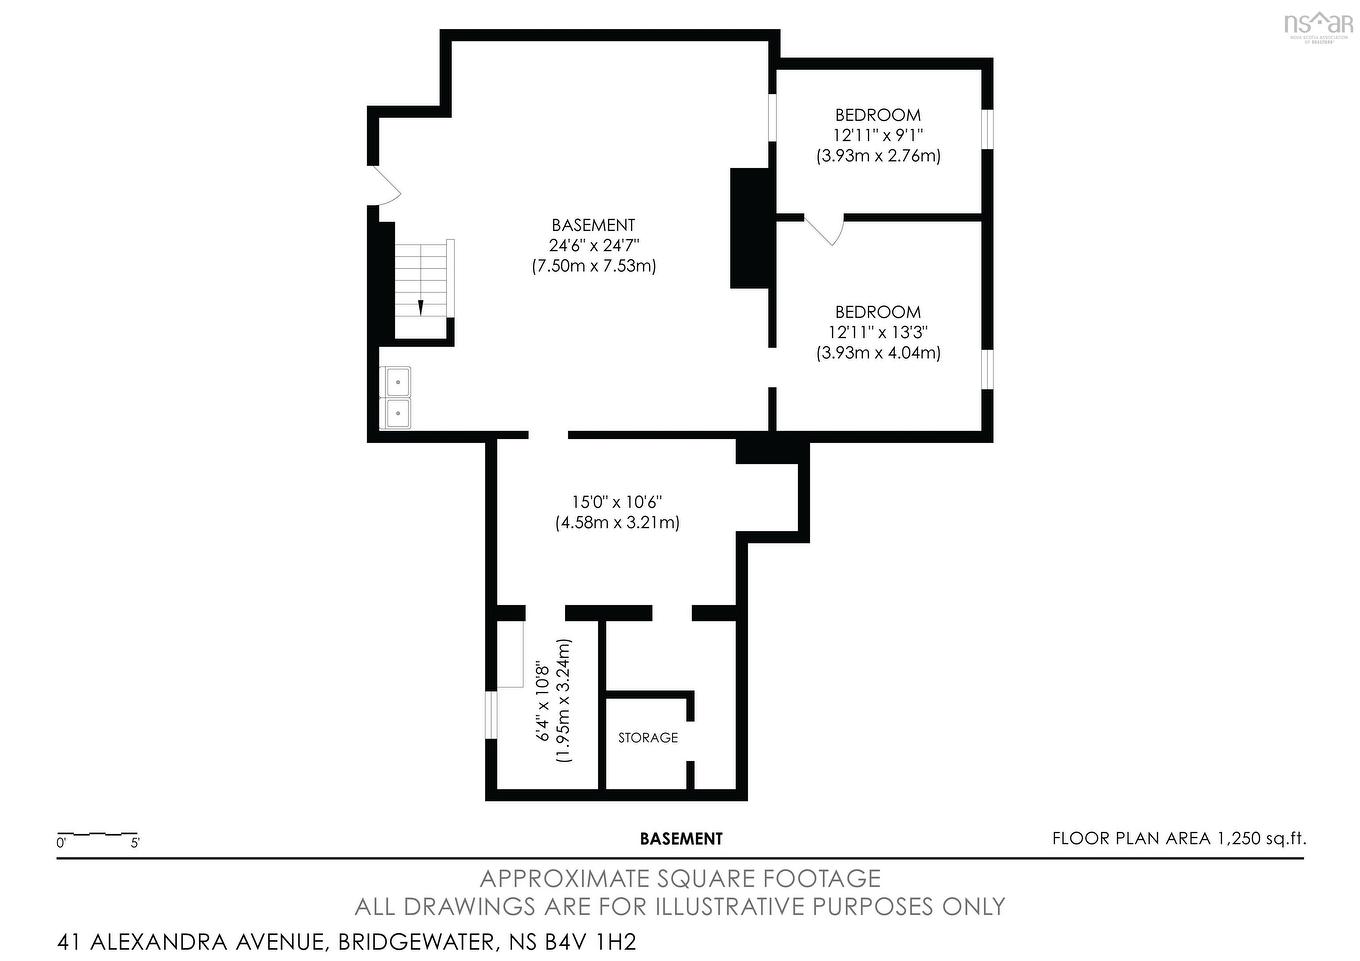
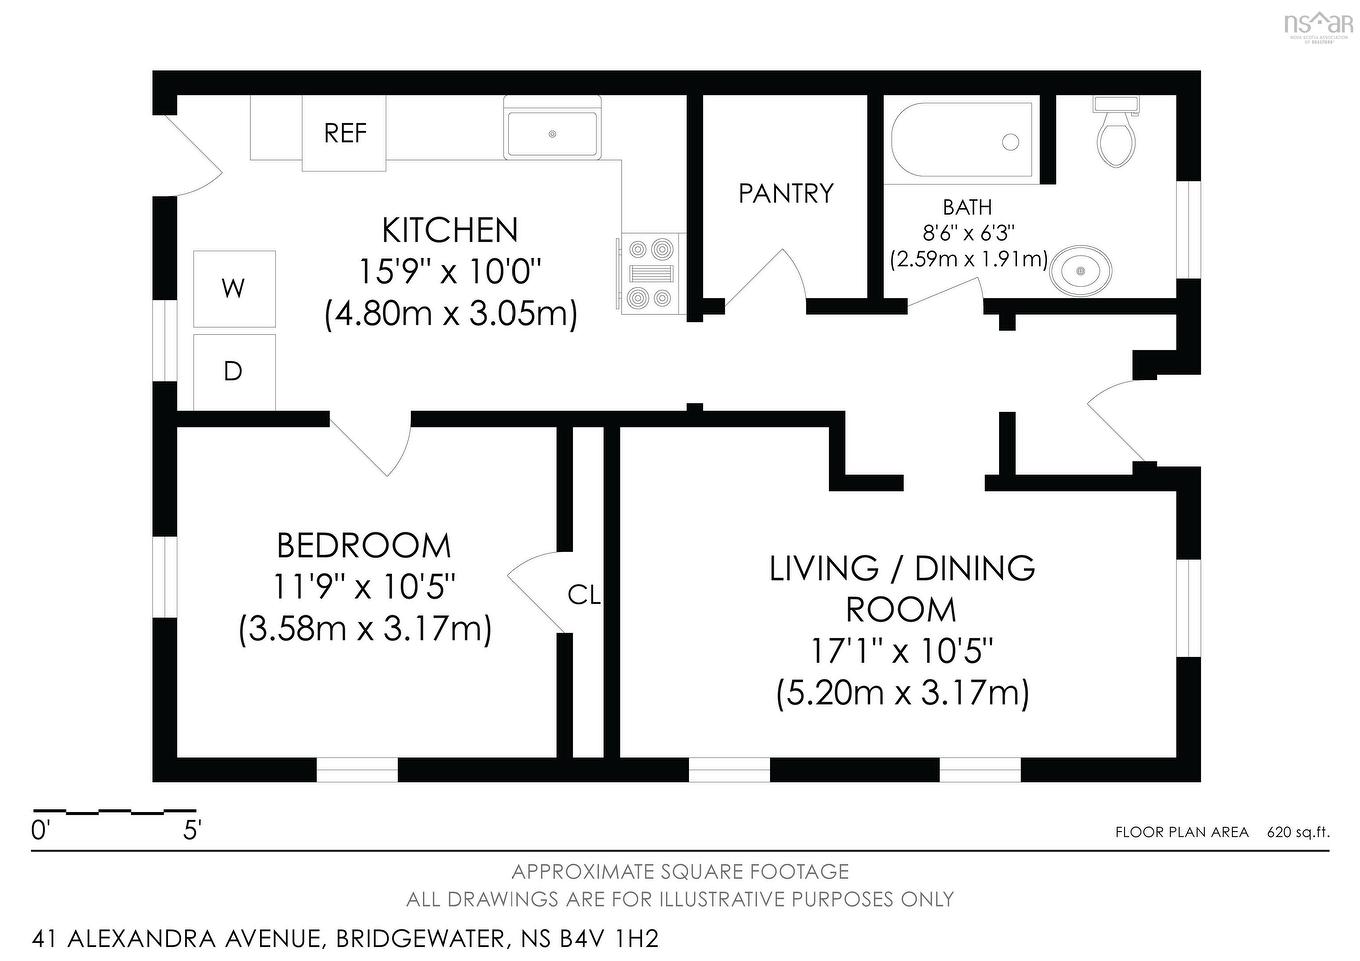
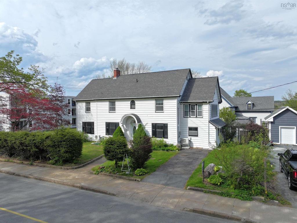
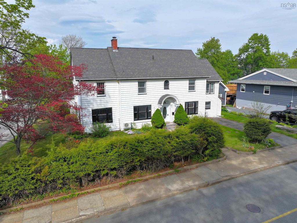
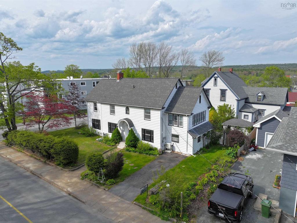
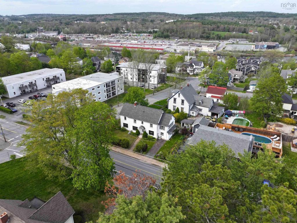
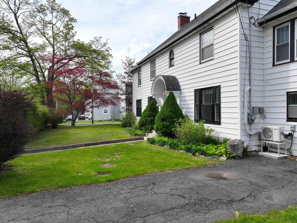
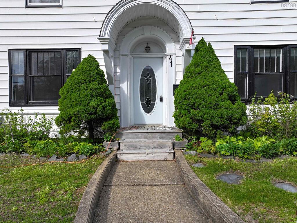
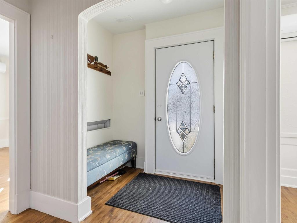
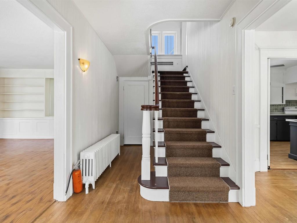
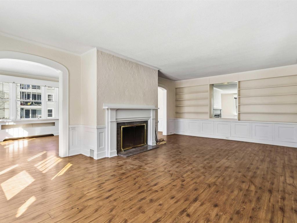
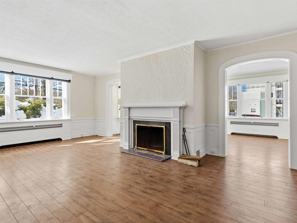
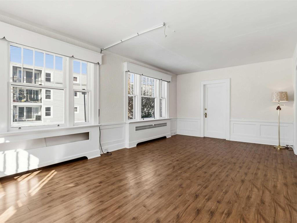
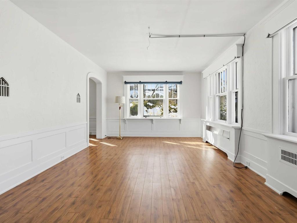
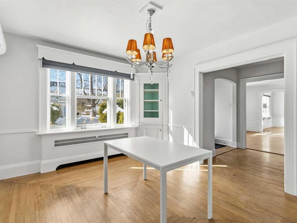
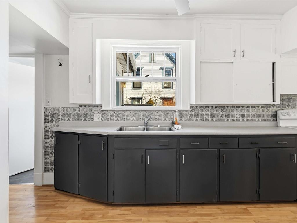
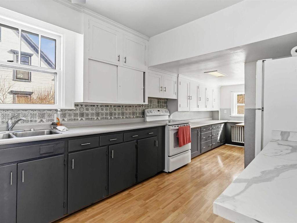
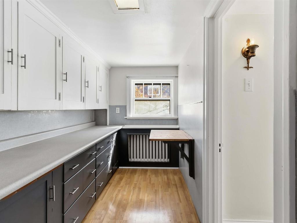
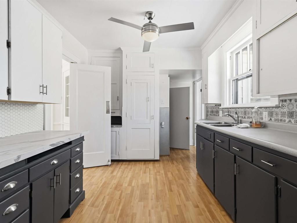
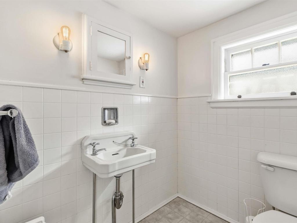
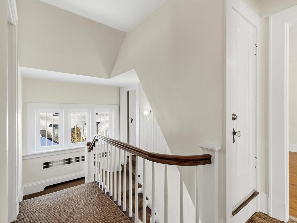
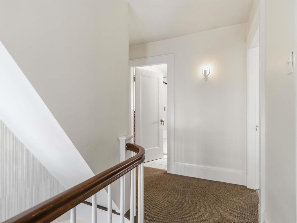
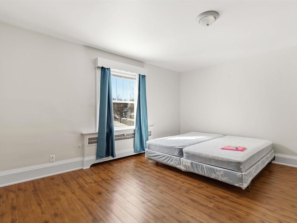
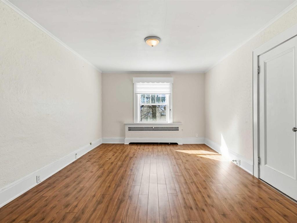
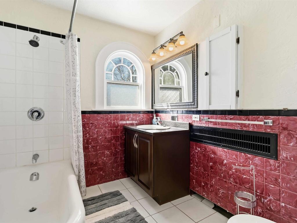
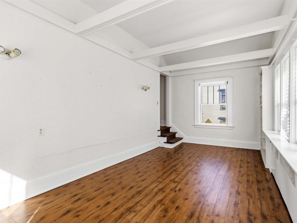
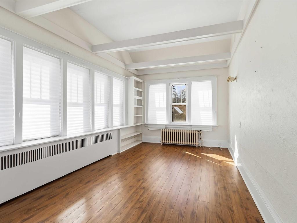
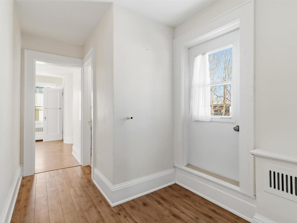
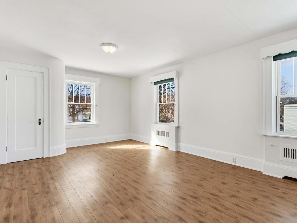
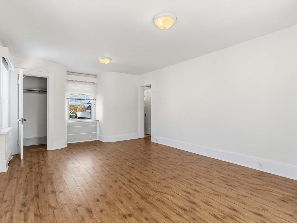
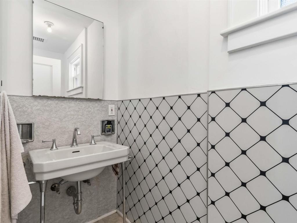
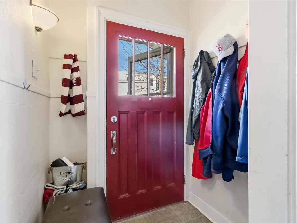
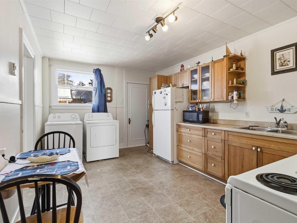
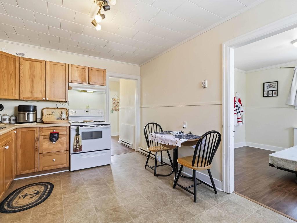
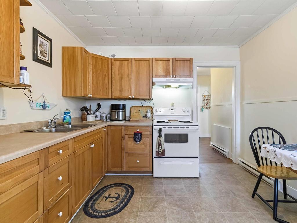
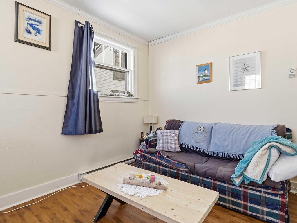
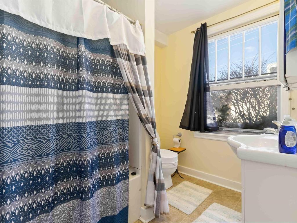
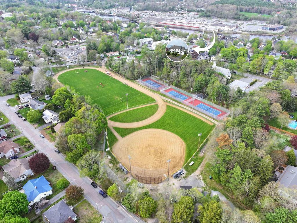
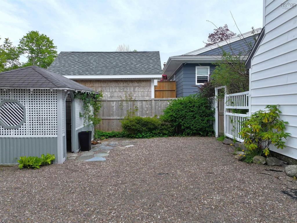
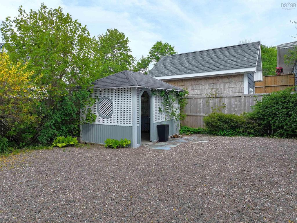
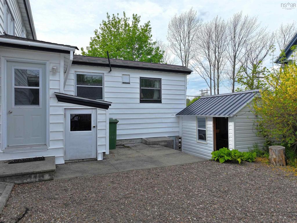
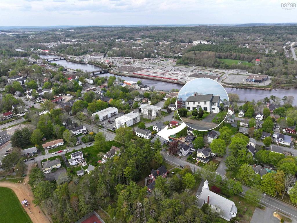
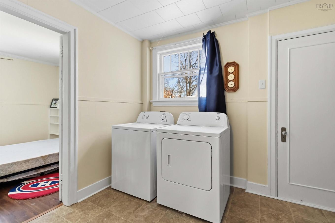
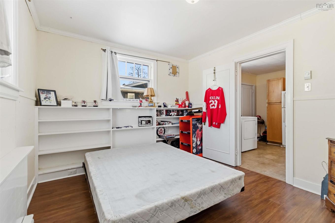
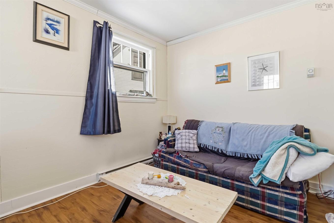
Circa 1931, this three-bedroom, three-bathroom character home with a legal and spacious one-bedroom apartment is ideally situated in one of Bridgewater’s most sought-after neighbourhoods. Rich in original craftsmanship and offering exceptional versatility, the property blends timeless character with extensive upgrades and strong income potential. A grand foyer welcomes you with original hardwood flooring, handcrafted handrails, elegant staircase detailing, and an abundance of natural light throughout. Generously sized rooms, an annually serviced wood fireplace, newer two-head ductless mini-split heat pump, and original oil radiators add warmth and comfort to the primary residence. The second floor features three spacious bedrooms, two bathrooms, a bright sunroom, and a private rooftop patio. The legal one-bedroom apartment offers excellent rental income or multi-generational living potential, while the basement and expansive attic provide approximately 2,000 sq. ft. of unfinished space with future development potential subject to buyer verification. Recent upgrades include five-year-old shingles, newer mini-split heat pump, five-year-old oil furnace, updated breaker panels, and majority plumbing improvements. Outside, the beautifully landscaped property features separate driveways for each residence, a fully fenced low-maintenance backyard with gazebo, and durable shed with metal roof. Enjoy being within walking distance to Kinsmen Field, Bridgewater Junior High School, recreational facilities, parks, and everyday amenities. Character homes with legal secondary suites, extensive upgrades, and this level of future potential rarely become available in such a prime Bridgewater location.
Property Features:

  • Bedrooms: 4
  • Bathrooms: 4
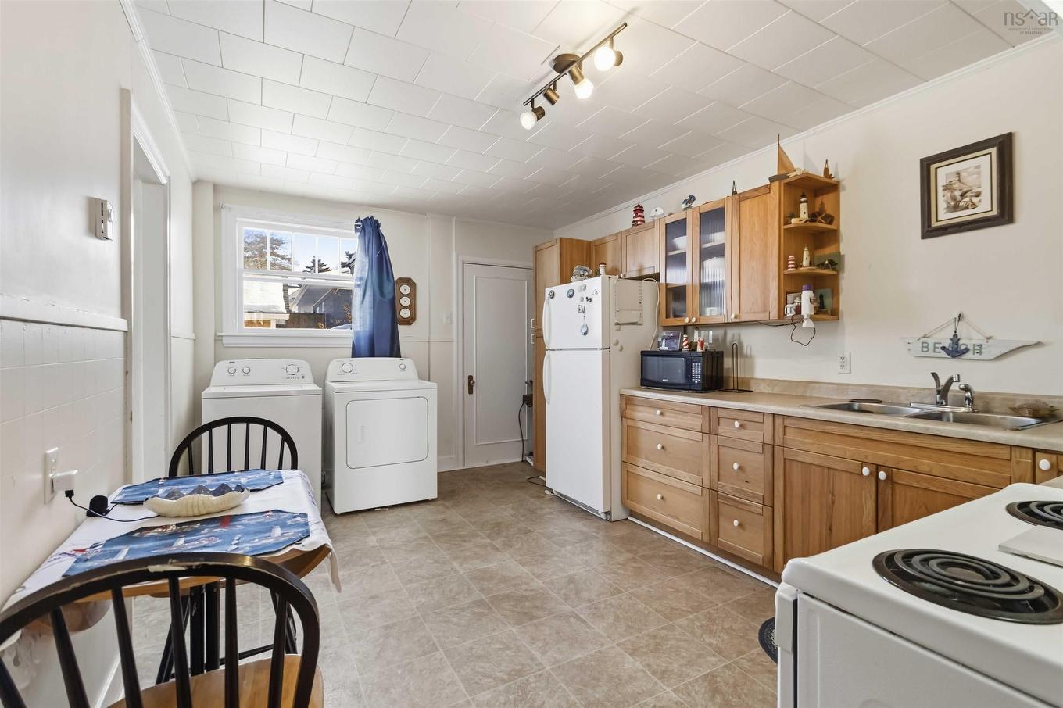
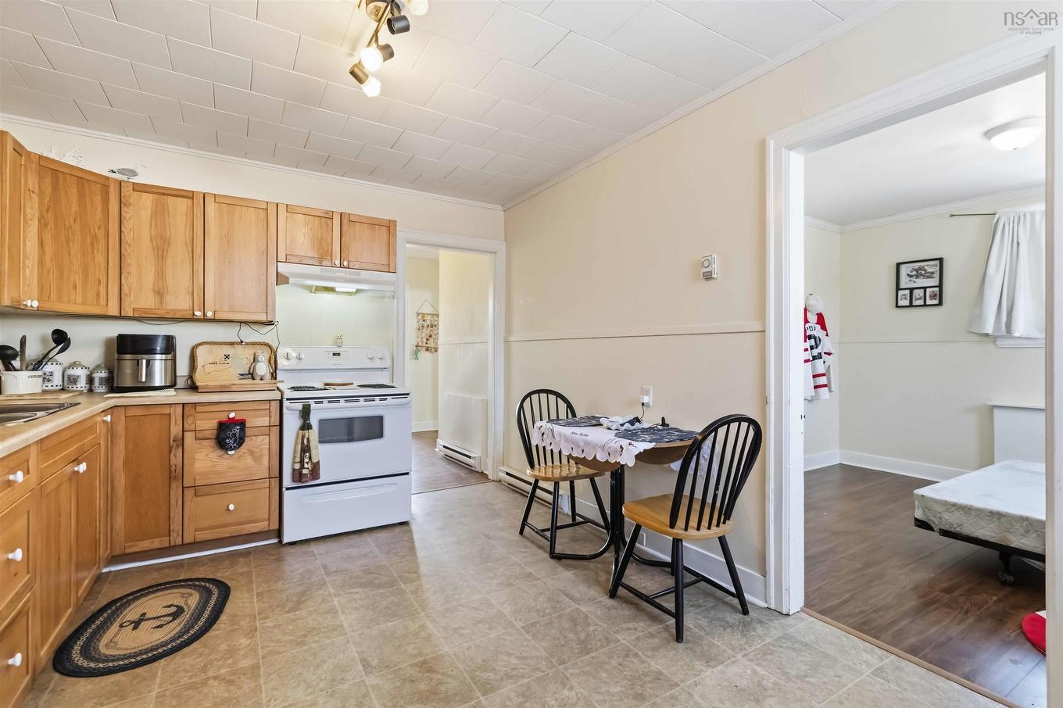
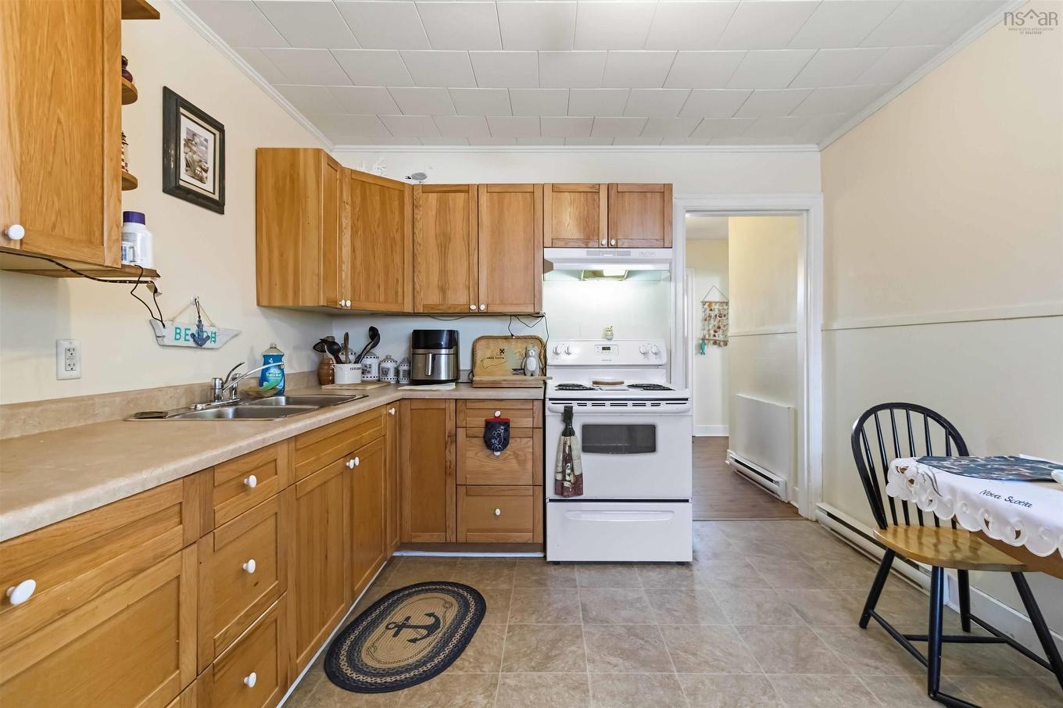
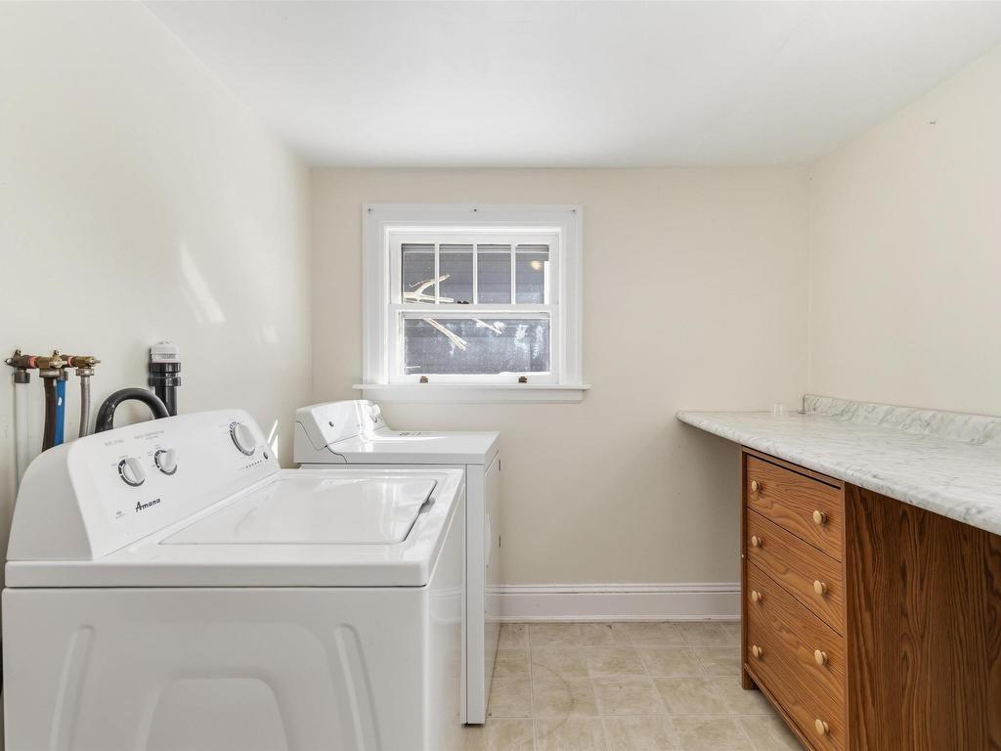
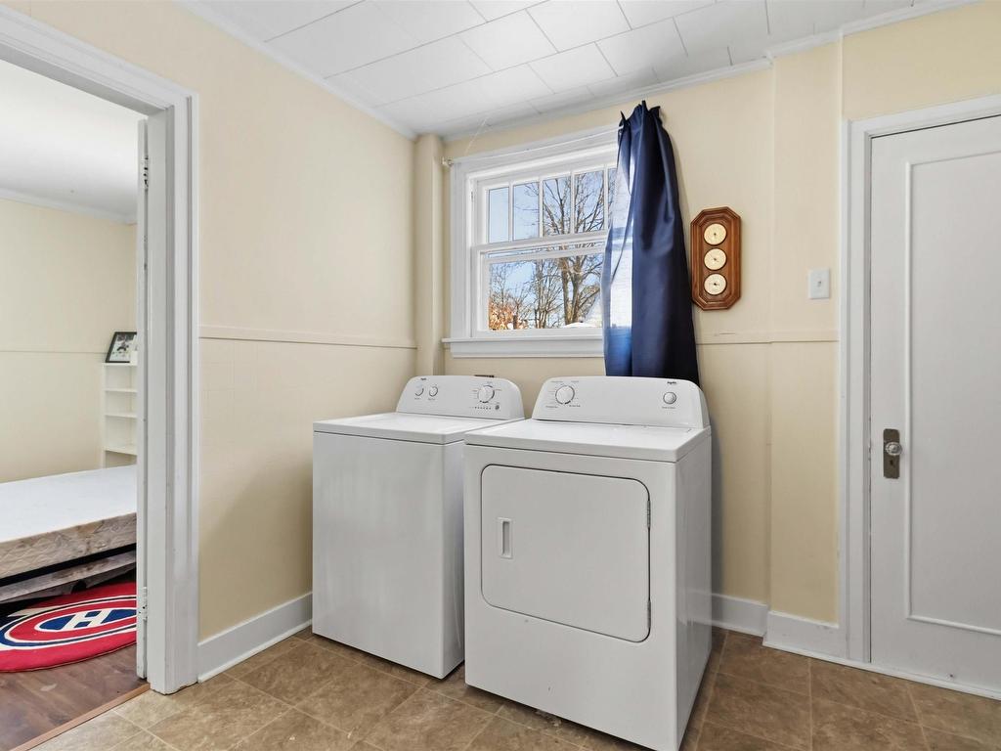
  • Appliances Included: Range - Electric, Dryer, Washer, Refrigerator
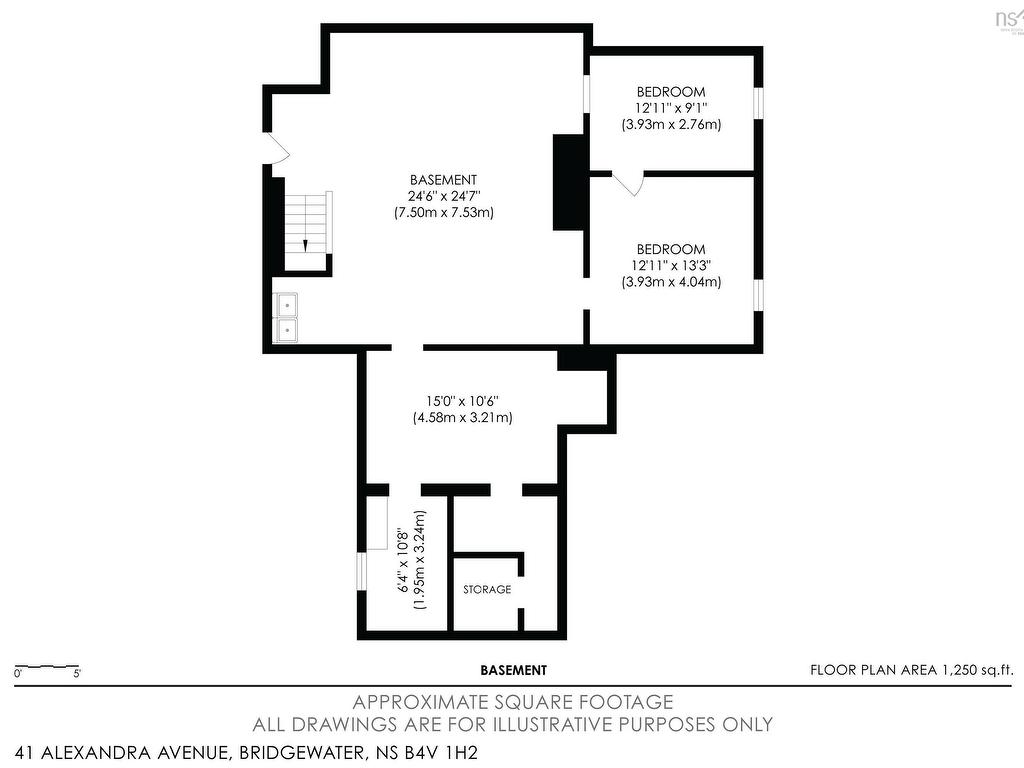
  • Basement: Full, Partially Developed
  • Building Style: 2 Storey
  • Built in: 1931
  • Community Features: Golf Course, Park, Playground, Public Transit, Recreation Center, School Bus Service, Shopping, Marina
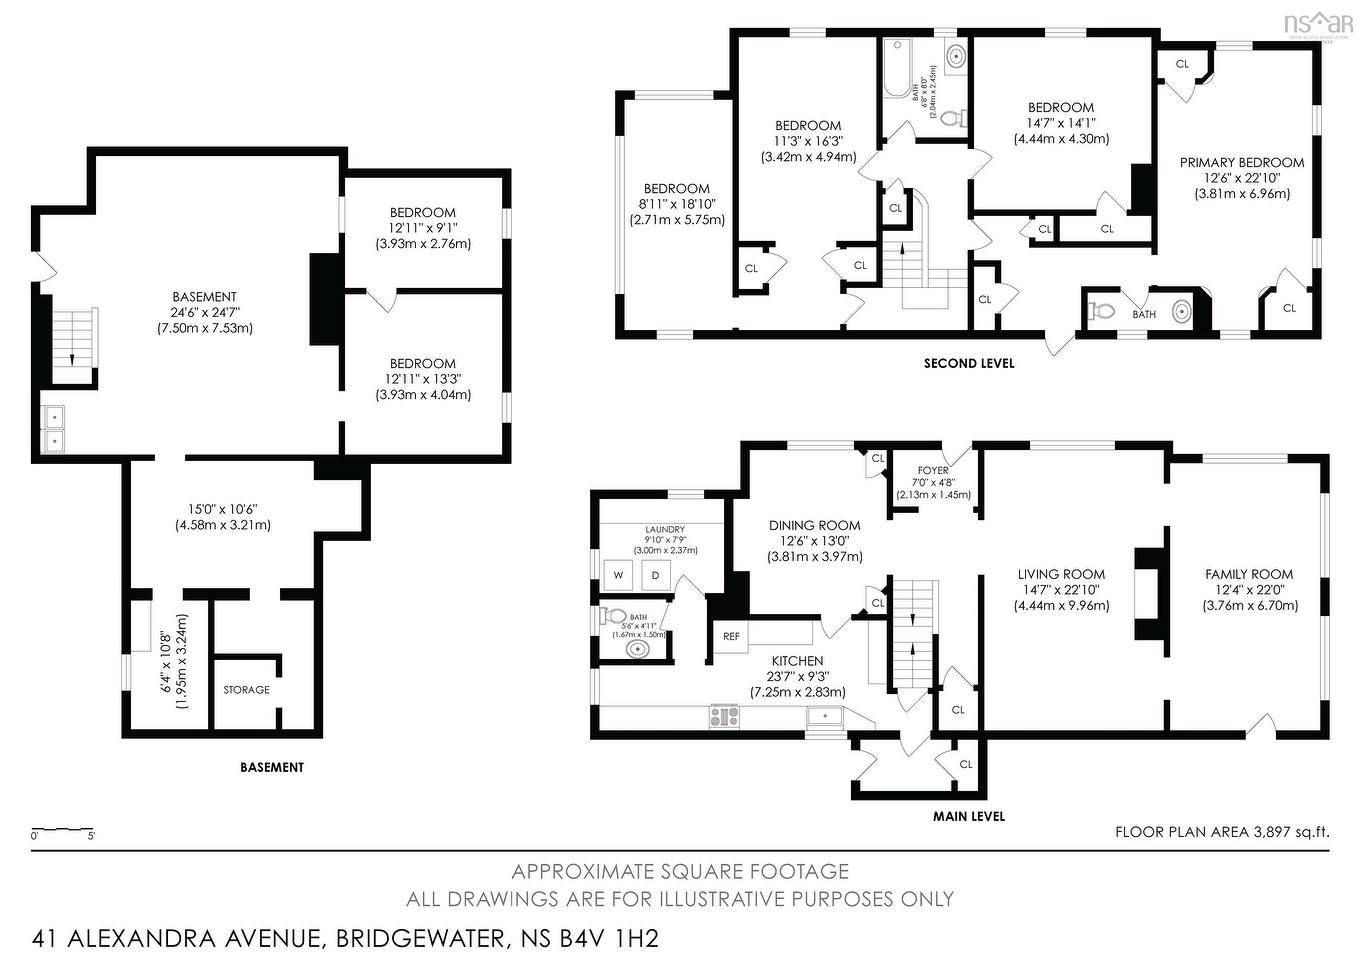
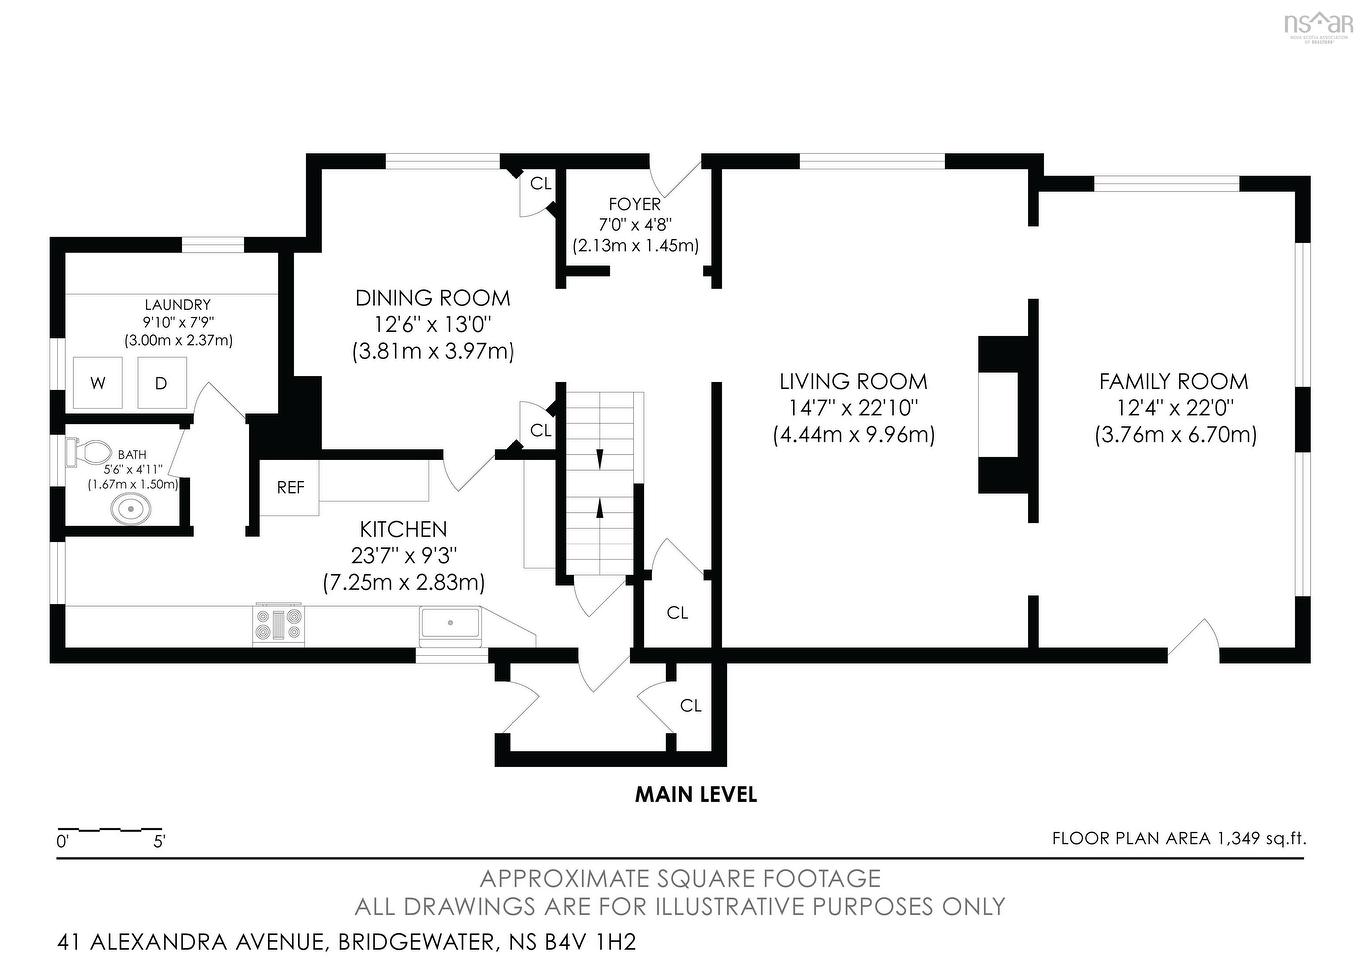
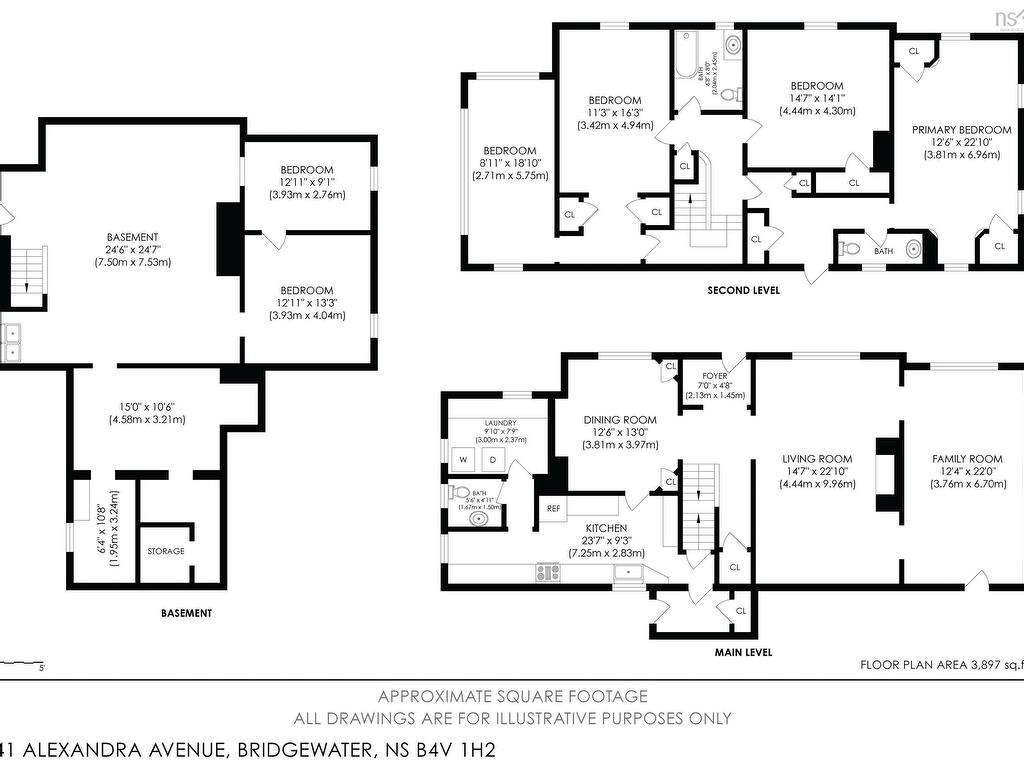
  • Documents on File: Aerial Photos, Floor Plan
  • Driveway/Parking: Double
  • Exterior Finish: Vinyl
  • Features: Ensuite Bath, Fireplace(s), Wood Fireplace
  • Floor Space (approx): 3580 Square Feet
  • Flooring: Ceramic, Hardwood, Laminate, Vinyl
  • Foundation: Concrete
  • Fuel Type: Electric, Oil, Wood
  • Heating/Cooling Type: Furnace, Heat Pump -Ductless, Hot Water, Radiator
  • Land Features: Cleared, Landscaped, Level, Fenced, Tiled, Wooded/Treed, Year Round Road
  • Property Size: Under 0.5 Acres
  • Rental Equipment: None
  • Roof: Asphalt Shingle
  • Sewage Disposal: Municipal
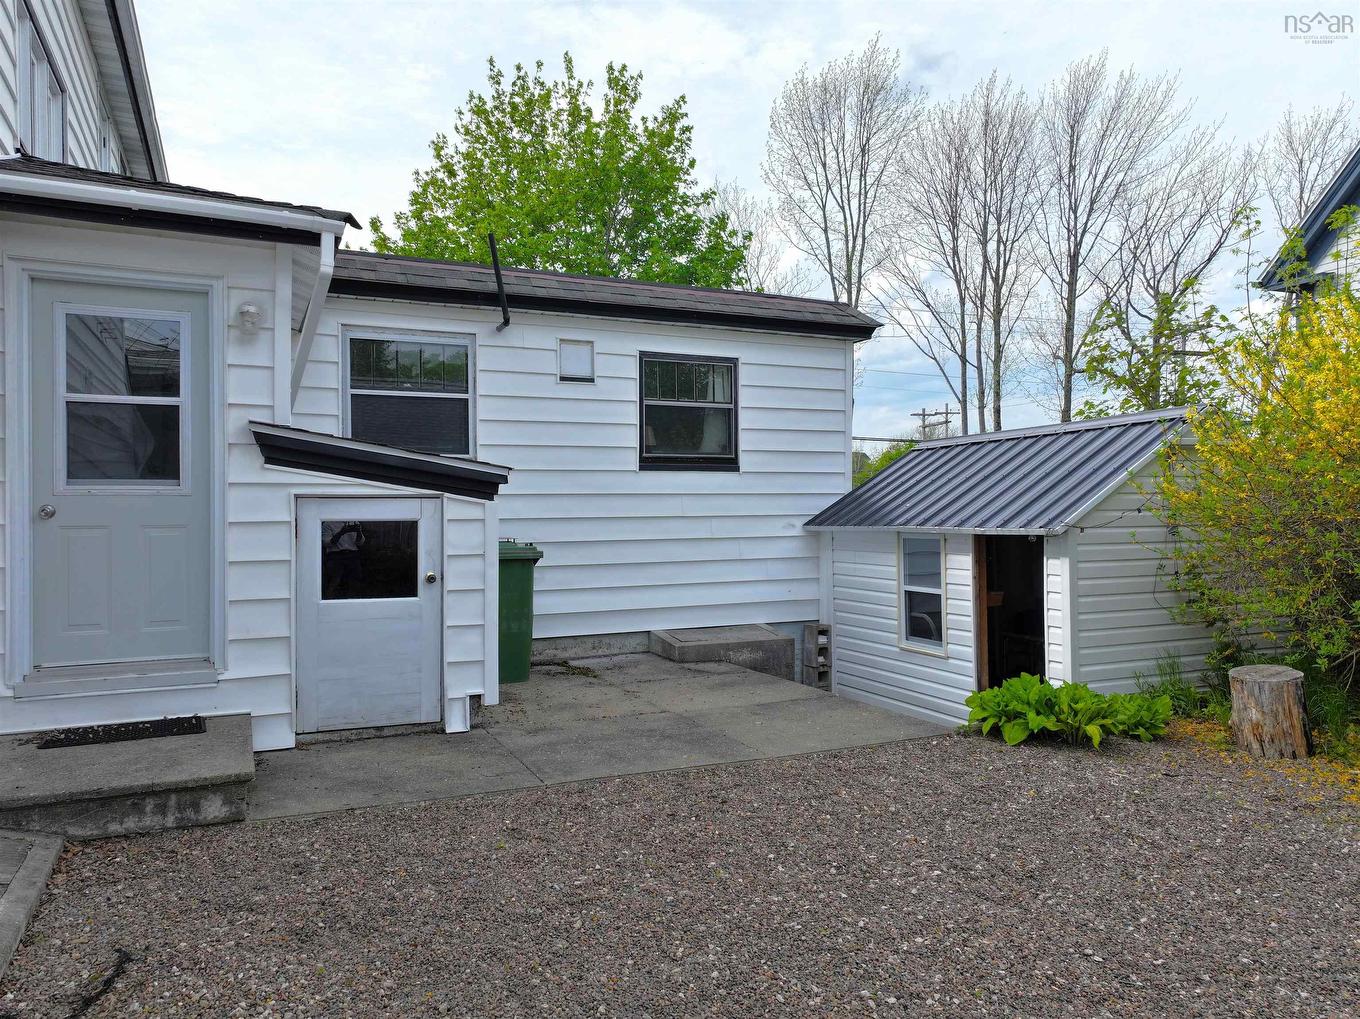
  • Structures: Shed
  • Title to Land: Freehold
  • Utilities: Cable, Electricity, High Speed Internet, Telephone
  • Water Source: Municipal
  • Garage: None

Rooms:

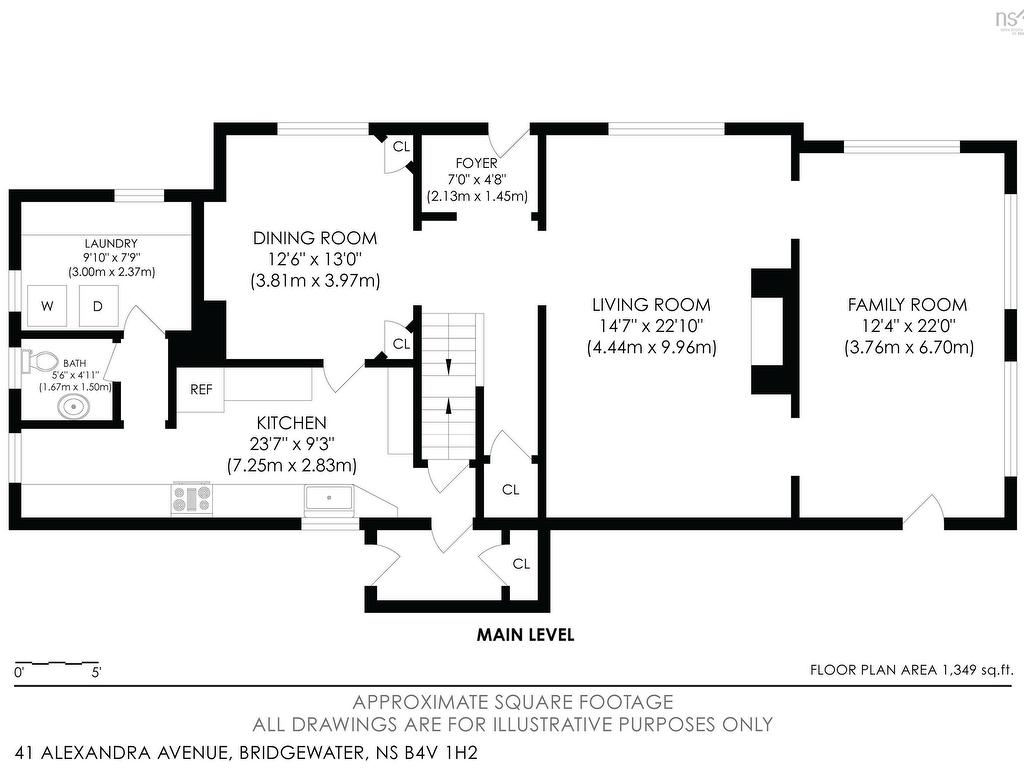
  • Living Main Level 14'7 x 22'10
  • Dining Main Level 12'6 x 13
  • Living Main Level 12'4 x 22
  • Kitchen Main Level 23'7 x 9'3
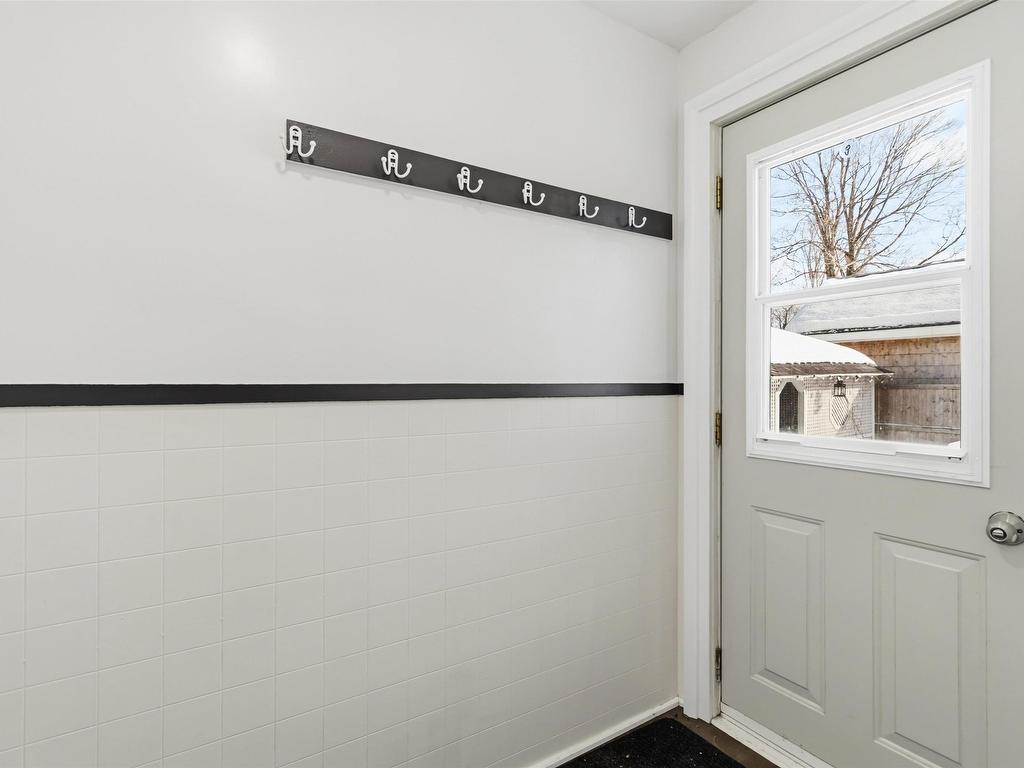
  • Foyer Main Level 7 x 4'8
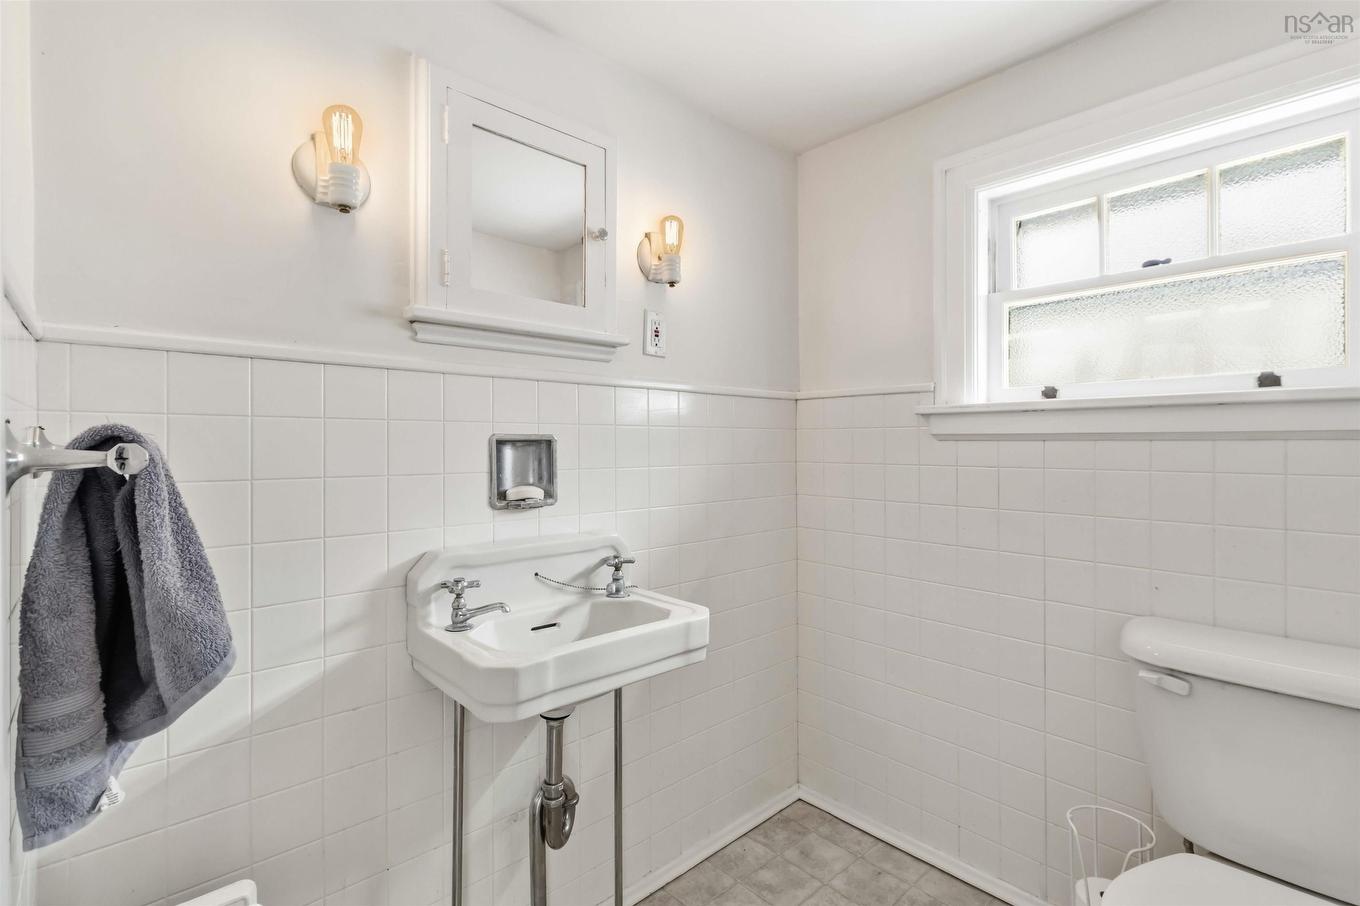
  • Bathroom Main Level 5'6 x 4'11
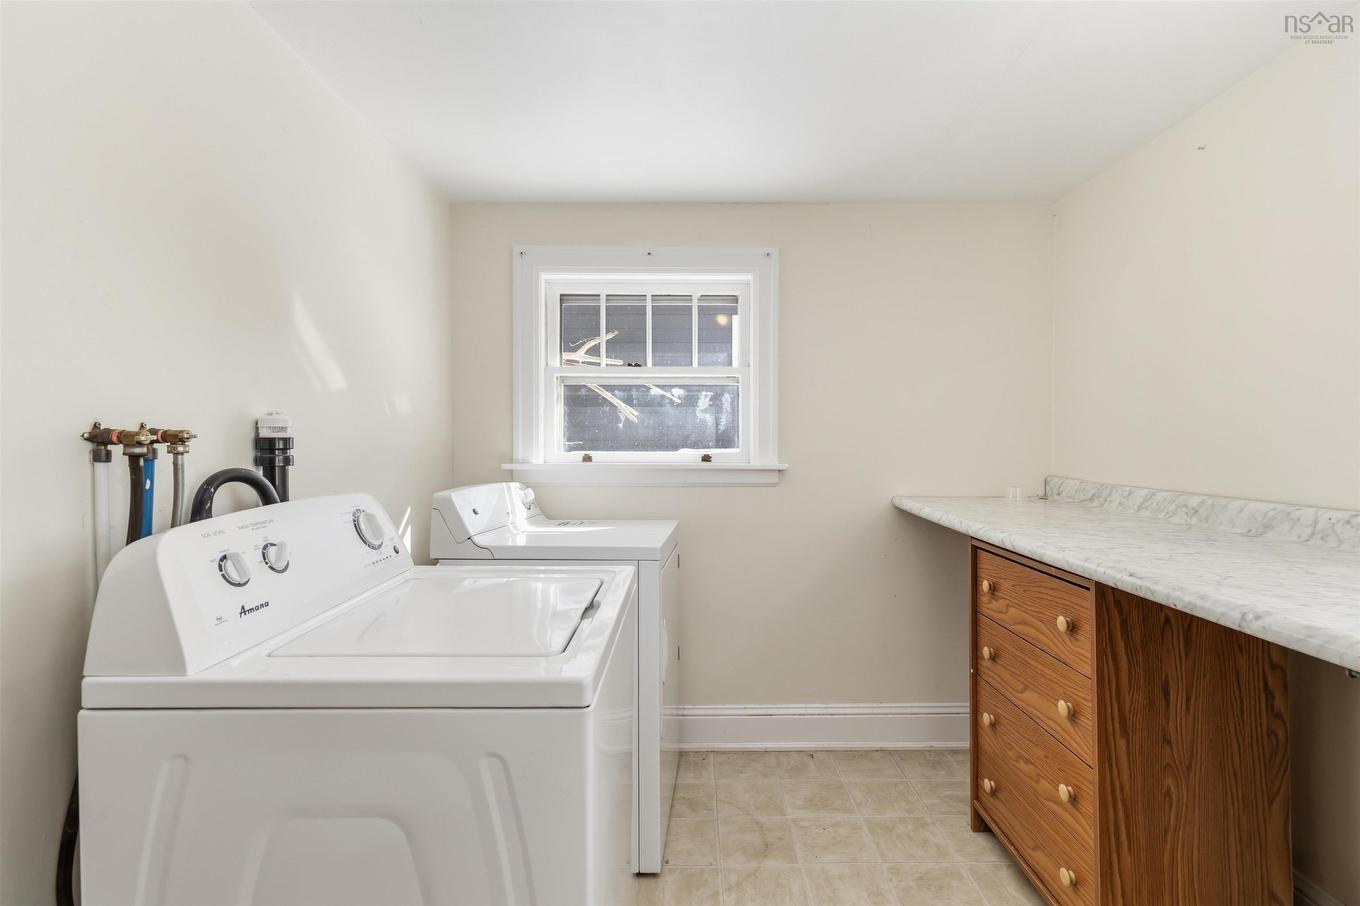
  • Laundry Main Level 9'10 x 7'9
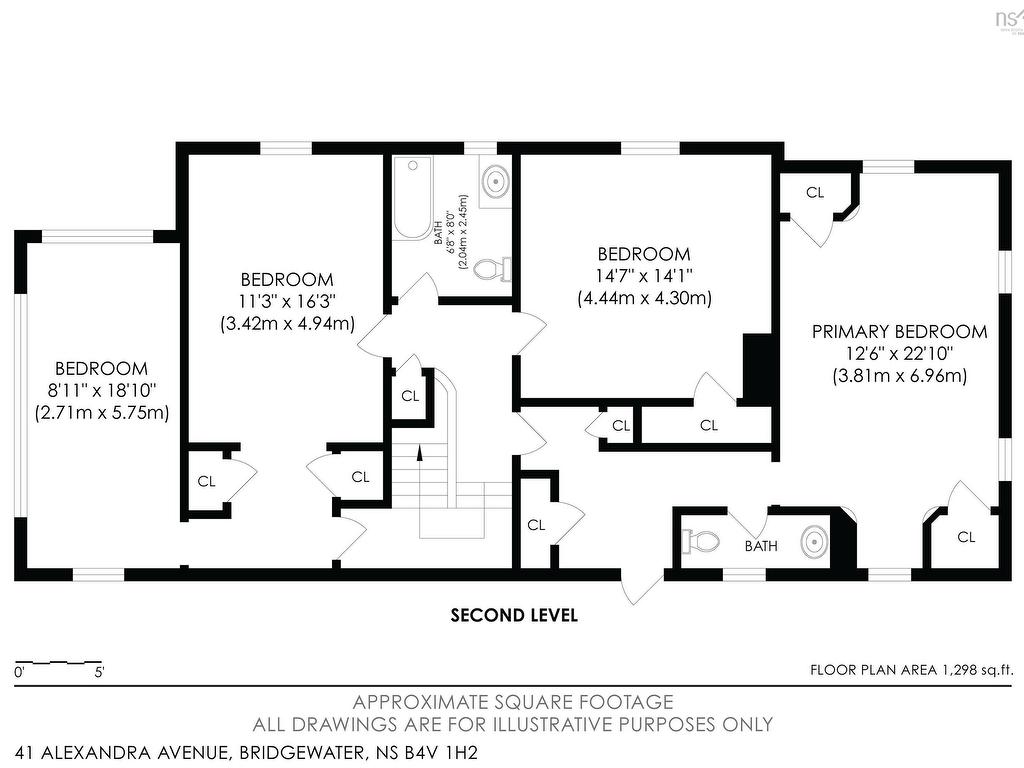
  • Bedroom 2nd Level 11'3 x 16'3
  • Sun Room 2nd Level 8'11 x 18'10
  • Bathroom 2nd Level 6'8 x 8
  • Bedroom 2nd Level 14'7 x 14'1
  • Ensuite Bathroom 2nd Level 8'3 x 3
  • Primary Bedroom 2nd Level 22'10 x 12'6
  • Other Main Level 5 x 5
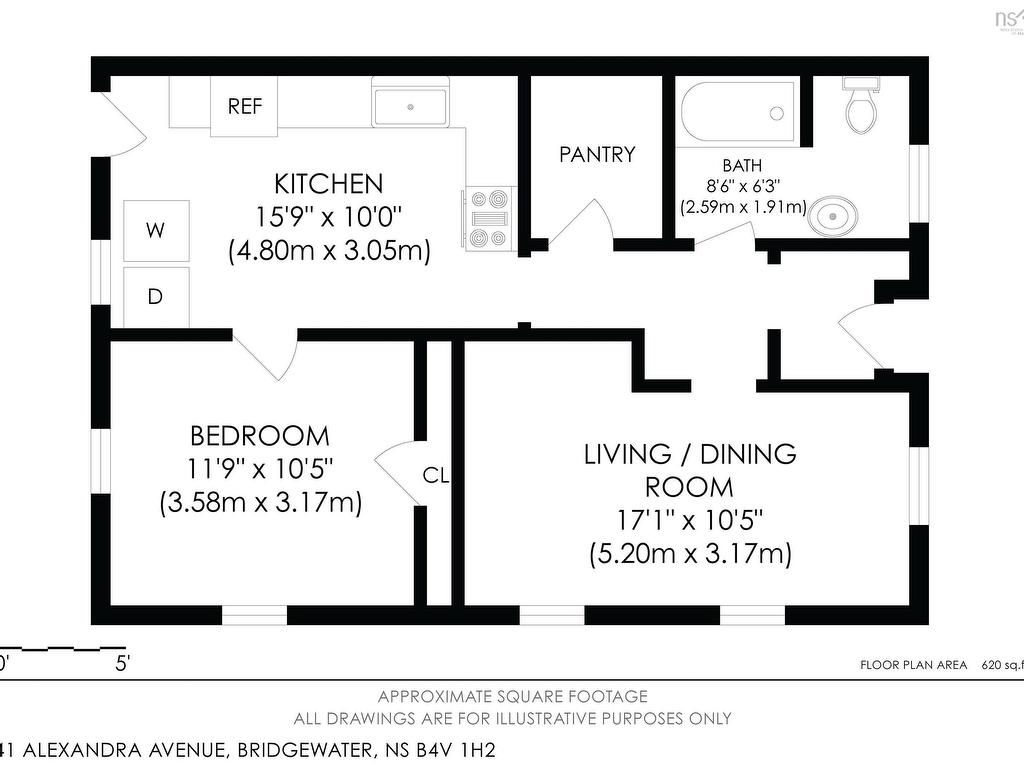
  • Living Main Level 17'1 x 10'5
  • Bathroom Main Level 8'6 x 6'3
  • Storage Main Level 7 x 5'6
  • Kitchen Main Level 15'9 x 10
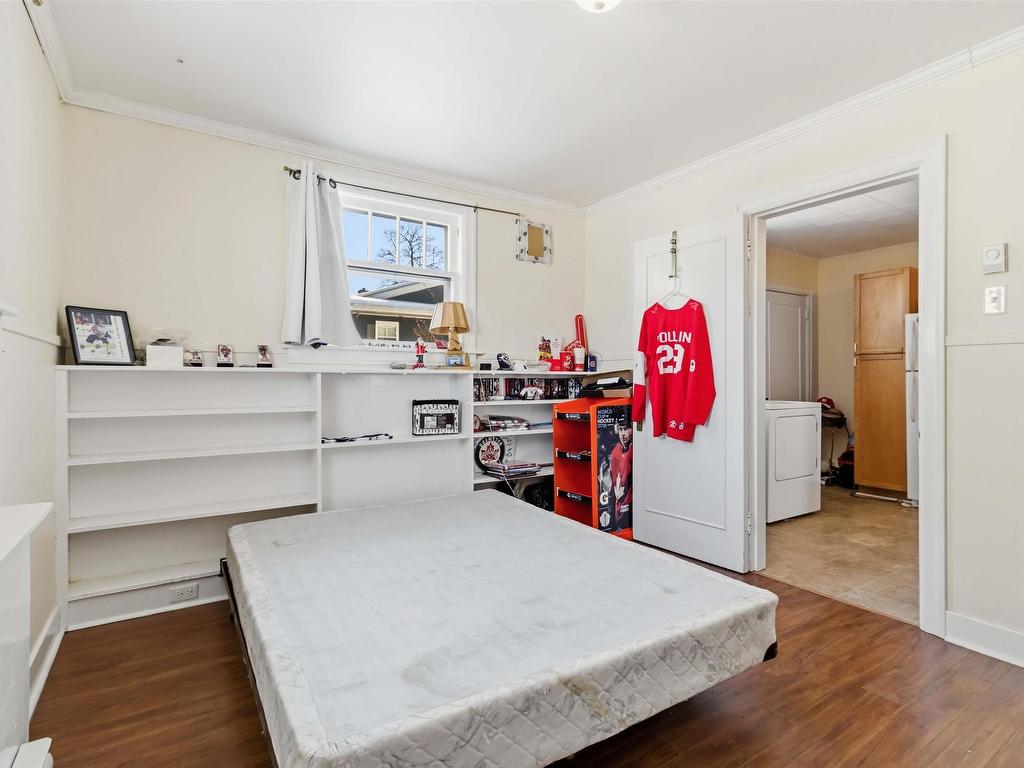
  • Bedroom Main Level 11'9 x 10'5

Courtesy of: Engel & Volkers (Lunenburg)

Data provided by: Nova Scotia Association of REALTORS® 68 Highfield Park Drive, Suite 112, Dartmouth, Nova Scotia B3A 0E4
All information displayed is believed to be accurate but is not guaranteed and should be independently verified. No warranties or representations are made of any kind. Copyright© 2021 All Rights Reserved

QuickQuoteTM Powered by RPS

Location of 41 Alexandra Avenue, Bridgewater, NS, B4V 1H2

Demographic Information of 41 Alexandra Avenue, Bridgewater, NS, B4V 1H2

Life Stage

Young Couples

Employment Type

Service Sector/White Collar

Average Household Income

$94,826.43

Average Number of Children

1.72

Household Population

Household Structure

Age of Population

Education

Education Level

No certificate/diploma/degree

19.39 %

High school certificate or equivalent

30.45 %

Apprenticeship trade certificate/diploma

12.59 %

College/non-university certificate

21.71 %

University certificate (below bachelor)

0.32 %

University Degree

15.54 %

Commuter

Travel To Work

By Car

87.78 %

By Public Transit

0.0 %

By Walking

9.21 %

By Bicycle

0.0 %

By Other Methods

3.01 %

Cultural Diversity

Knowledge of Official Language

Mother Tongue

Building Information

Building Type

Apartments (Low and High Rise)

43.04 %

Houses

56.96 %

Own Vs. Rent