Button CopyPathCircle CloseCircle Left ArrowArrow Down Icon GreyClosecirclecircleBurger
Image 1
Image 2
Image 3
$475,000

24 QUEEN Street, Bridgewater, NS, B4V 1P1

MLS® # 202623847

3 Beds

2  Baths

1495  FEETSQ

QuickQuoteTM: $325K - $480K

Bridgewater NS, B4V 1P1

MLS® # 202623847

Property Information:

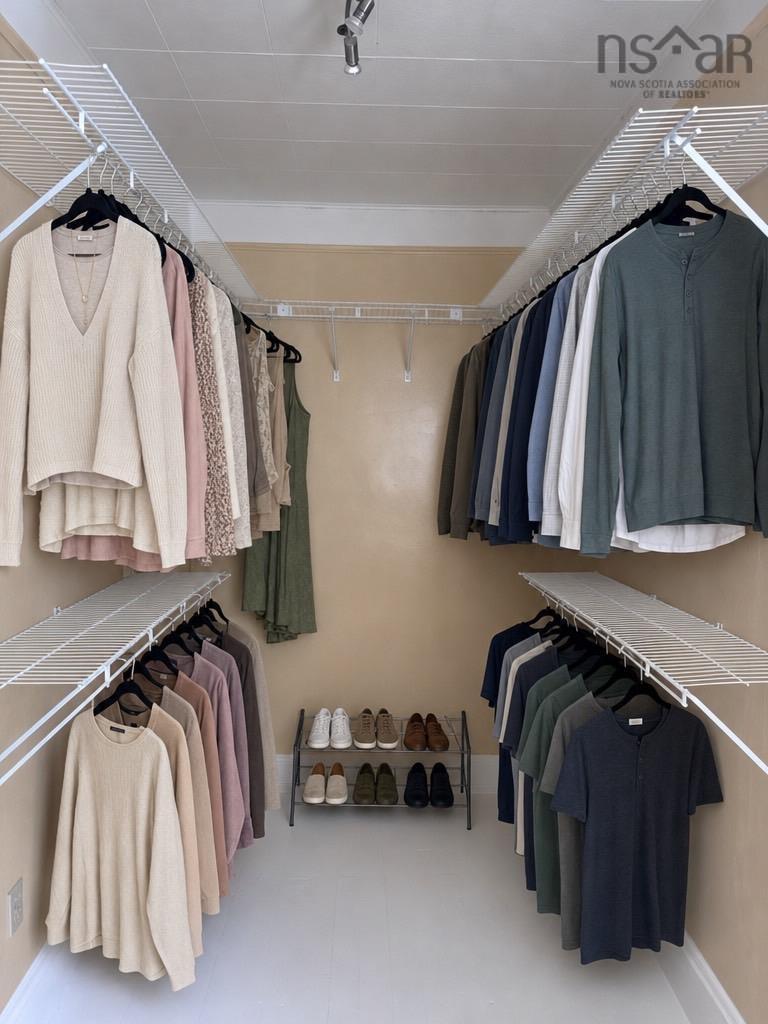
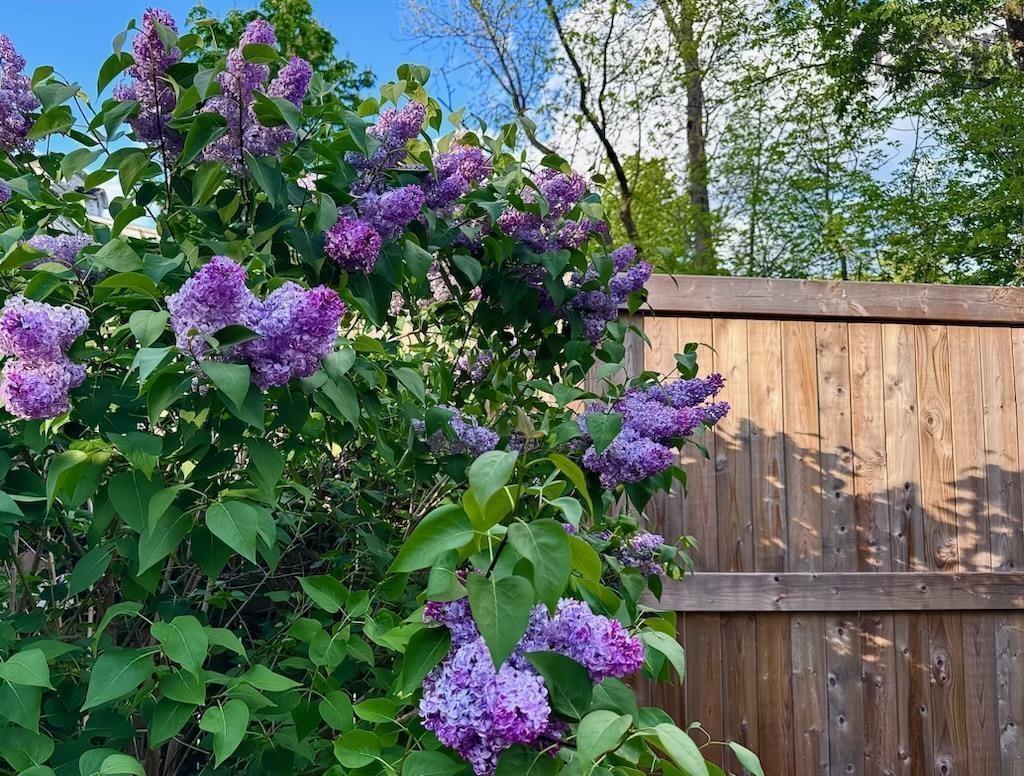
If you are looking for an upscale home with timeless character and modern convenience, this beautifully restored property delivers the perfect blend of elegance and functionality. The inviting covered verandah extends the living space outdoors, while the private fenced backyard is perfect for relaxing, entertaining, or gardening. A stunning south-facing sunroom, featuring newly built windows that honour the original architecture and attractive cedar shingle accents, fills the home with natural light and enhances its curb appeal. Inside, 10-foot ceilings, graceful archways, and newly refinished hardwood floors showcase the home’s historic charm. The kitchen offers quartz countertops, hardwood flooring and an efficient layout designed for everyday living. The spacious primary suite is a peaceful retreat with 9-foot ceilings, warm wood finishes, motorized blinds, a large walk-in closet, and a private ensuite powder room. Two additional bedrooms provide flexible space for guests, a home office, or optional upper-level laundry, with hookups already in place. Modern upgrades, including a ductless heat pump, updated insulation and windows, Hunter Douglas custom blinds, compliment the classic cast-iron radiators, to ensure year-round comfort. A walk-up attic, dry walk-out basement, and built-in storage beneath the verandah provide abundant storage. Perfectly situated in the heart of Bridgewater, schools, parks, cafés, restaurants, shops, the farmers’ market, gyms and pubs are all within walking distance. Downtown is just a two-minute walk, uptown is five minutes away, South Shore Regional Hospital is a seven-minute drive, Fancy Lake is six minutes away, beautiful South Shore beaches are within 25 minutes, and Halifax Stanfield International Airport is approximately 80 minutes away. Lovingly owner-occupied for 19 years as a smoke-free, pet-free home, 24 Queen Street offers an exceptional lifestyle, combining historic elegance with the convenience of modern small-town living.

Property Features:

  • Bedrooms: 3
  • Bathrooms: 2
  • Appliances Included: Stove, Dishwasher, Refrigerator
  • Basement: Full, Undeveloped, Walkout
  • Building Style: 2 Storey
  • Built in: Y
  • Community Features: Golf Course, Park, Playground, Public Transit, Recreation Center, Shopping
  • Driveway/Parking: Interlocking
  • Exterior Finish: Wood Shingles, Vinyl
  • Features: Ensuite Bath
  • Floor Space (approx): 1495 Square Feet
  • Flooring: Hardwood, Softwood
  • Foundation: Concrete
  • Fuel Type: Electric, Oil
  • Heating/Cooling Type: Furnace, Heat Pump -Ducted, Hot Water, Radiator, nsar_table_htngclngty_lkp_1_1435*, nsar_table_htngclngty_lkp_1_1436*
  • Land Features: Landscaped, Partially Fenced, Year Round Road
  • Property Size: Under 0.5 Acres
  • Rental Equipment: None
  • Roof: Asphalt Shingle
  • Sewage Disposal: Municipal
  • Structures: Deck, Patio, Shed
  • Title to Land: Freehold
  • Utilities: Cable, Electricity, High Speed Internet, Telephone
  • Water Source: Municipal
  • Garage: None

Rooms:

  • Foyer Main Level 7'11X7'2"
  • Other Main Level 3'9X4'2"
  • Kitchen Main Level 8'6"X14'
  • Dining Main Level 11'3"X10'6"
  • Living Main Level 11'8"X18'
  • Sun Room Main Level 7'4"X18'3"
  • Bedroom 2nd Level 14'11"X7'11"
  • Bedroom 2nd Level 8'7"X11'7"
  • Primary Bedroom 2nd Level 12'X11'9"
  • Ensuite Bathroom 2nd Level 3'2"X7'9"
  • Other 2nd Level 13'4"X5'11"
  • Bathroom 2nd Level 6'7"X5'8"

Courtesy of: Holm Realty Limited

Data provided by: Nova Scotia Association of REALTORS® 68 Highfield Park Drive, Suite 112, Dartmouth, Nova Scotia B3A 0E4
All information displayed is believed to be accurate but is not guaranteed and should be independently verified. No warranties or representations are made of any kind. Copyright© 2021 All Rights Reserved

QuickQuoteTM Powered by RPS

Location of 24 QUEEN Street, Bridgewater, NS, B4V 1P1

Demographic Information of 24 QUEEN Street, Bridgewater, NS, B4V 1P1

Life Stage

Young Couples

Employment Type

Service Sector/White Collar

Average Household Income

$103,114.90

Average Number of Children

1.77

Household Population

Household Structure

Age of Population

Education

Education Level

No certificate/diploma/degree

16.39 %

High school certificate or equivalent

36.88 %

Apprenticeship trade certificate/diploma

6.0 %

College/non-university certificate

24.68 %

University certificate (below bachelor)

0.06 %

University Degree

15.99 %

Commuter

Travel To Work

By Car

78.49 %

By Public Transit

0.0 %

By Walking

17.67 %

By Bicycle

0.0 %

By Other Methods

3.84 %

Cultural Diversity

Knowledge of Official Language

Mother Tongue

Building Information

Building Type

Apartments (Low and High Rise)

56.43 %

Houses

43.57 %

Own Vs. Rent